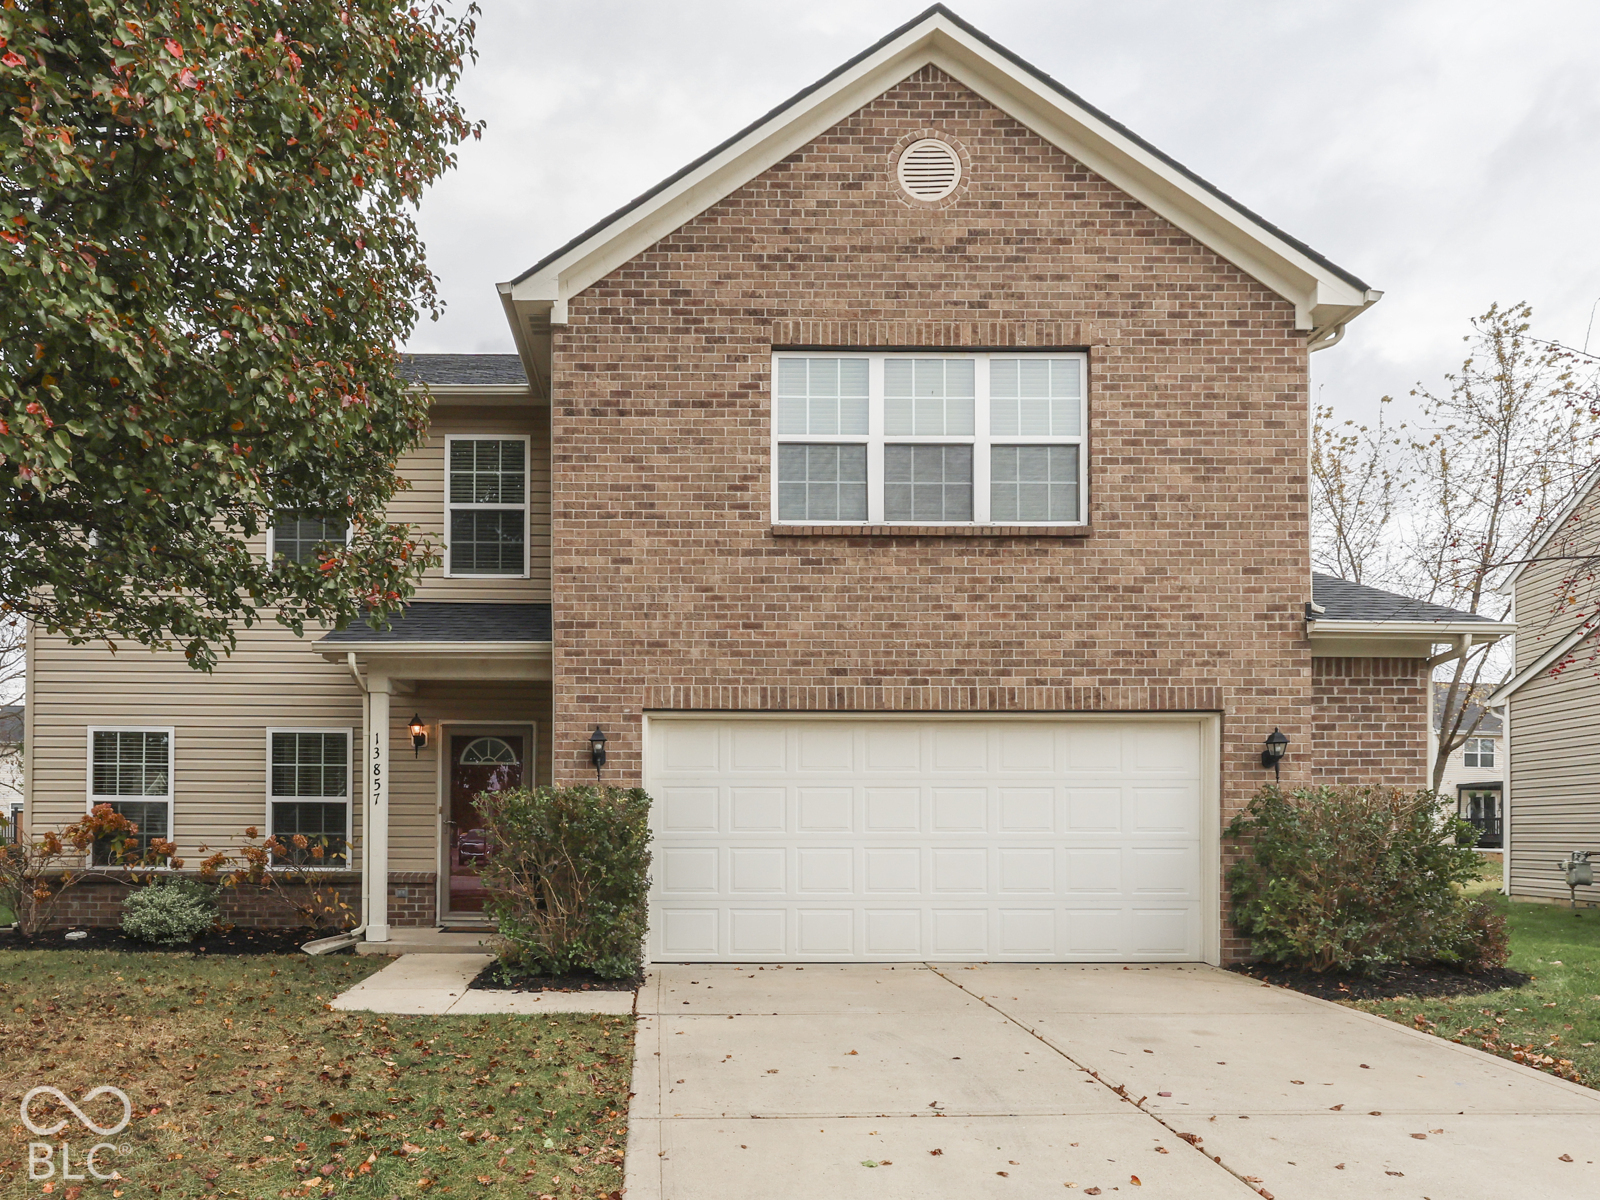
Property photo 1
Property photo 2
Property photo 3
Property photo 4
Property photo 5
4 Beds
3 Baths
3,087 sqft

$425,000

13857 Catalina Drive, Fishers IN, 46038

Price per sqft$137.67
Built in2009
Property size3,087 sqft
Property typeResidential
Courtesy of ASA Realtors, LLC, Ali Abufares Listing Contact:

Overview

Active

Listed Nov 16, 2026

Updated 6h ago

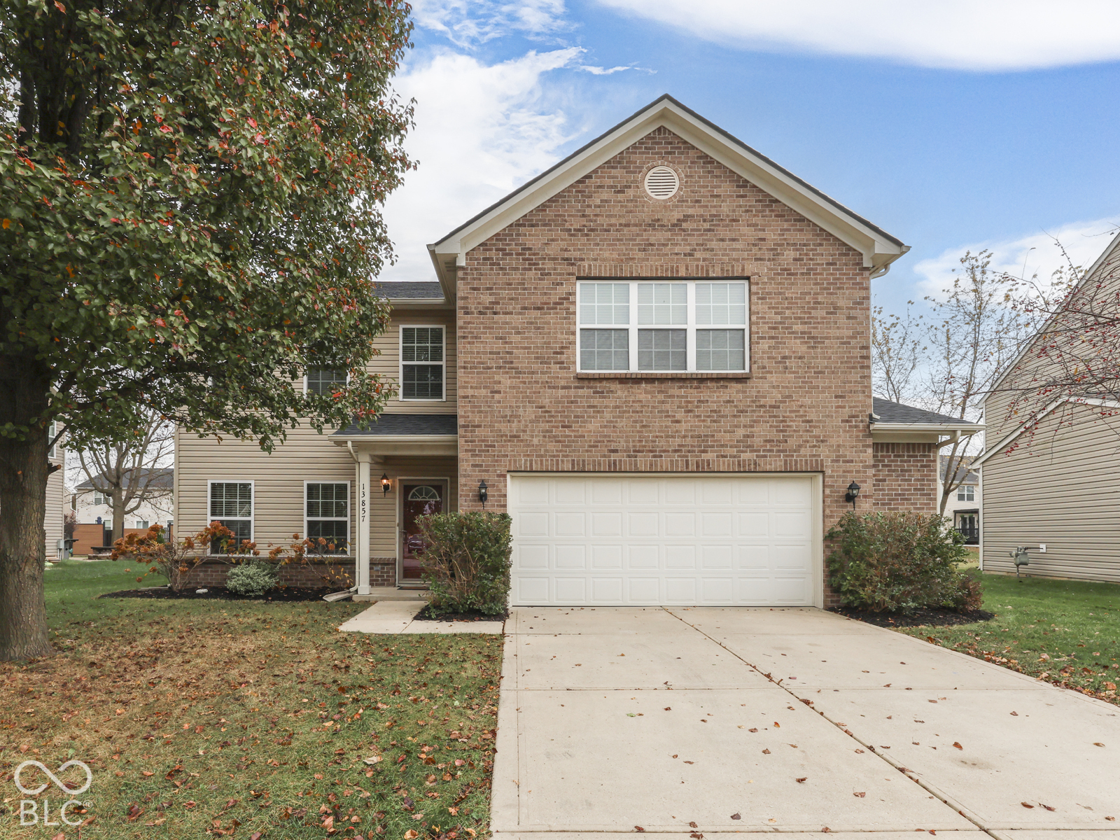
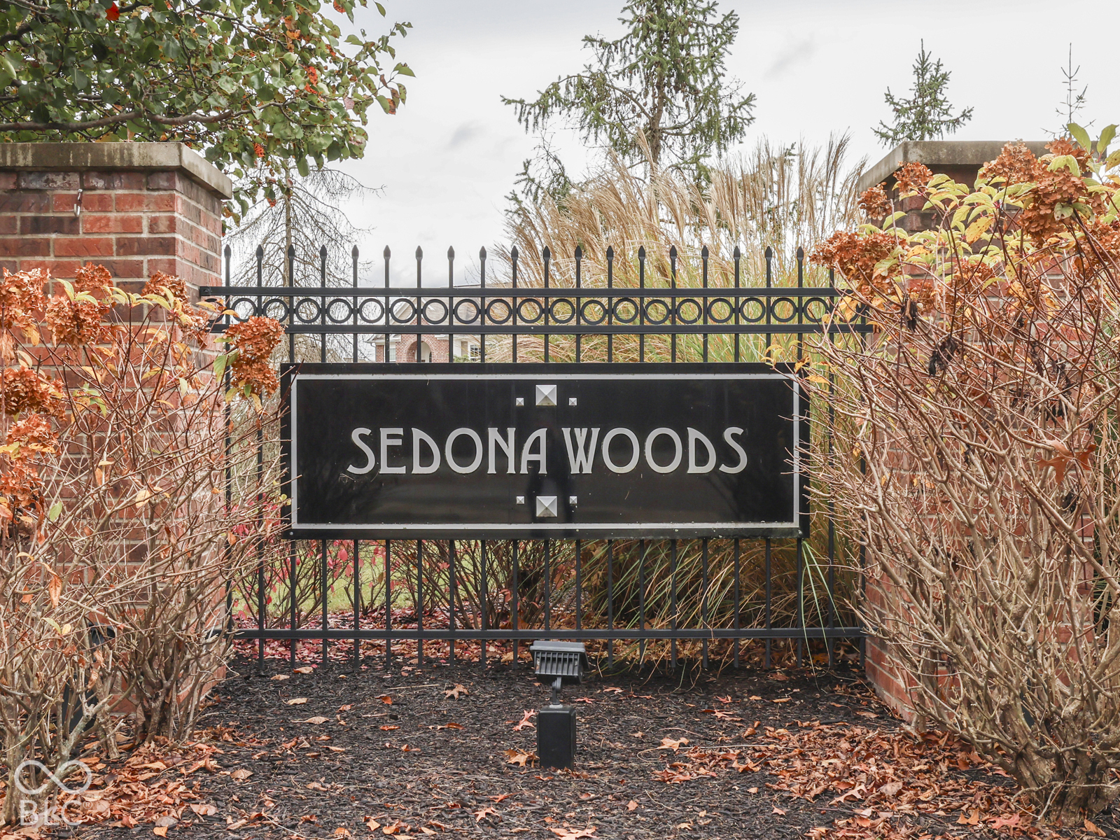
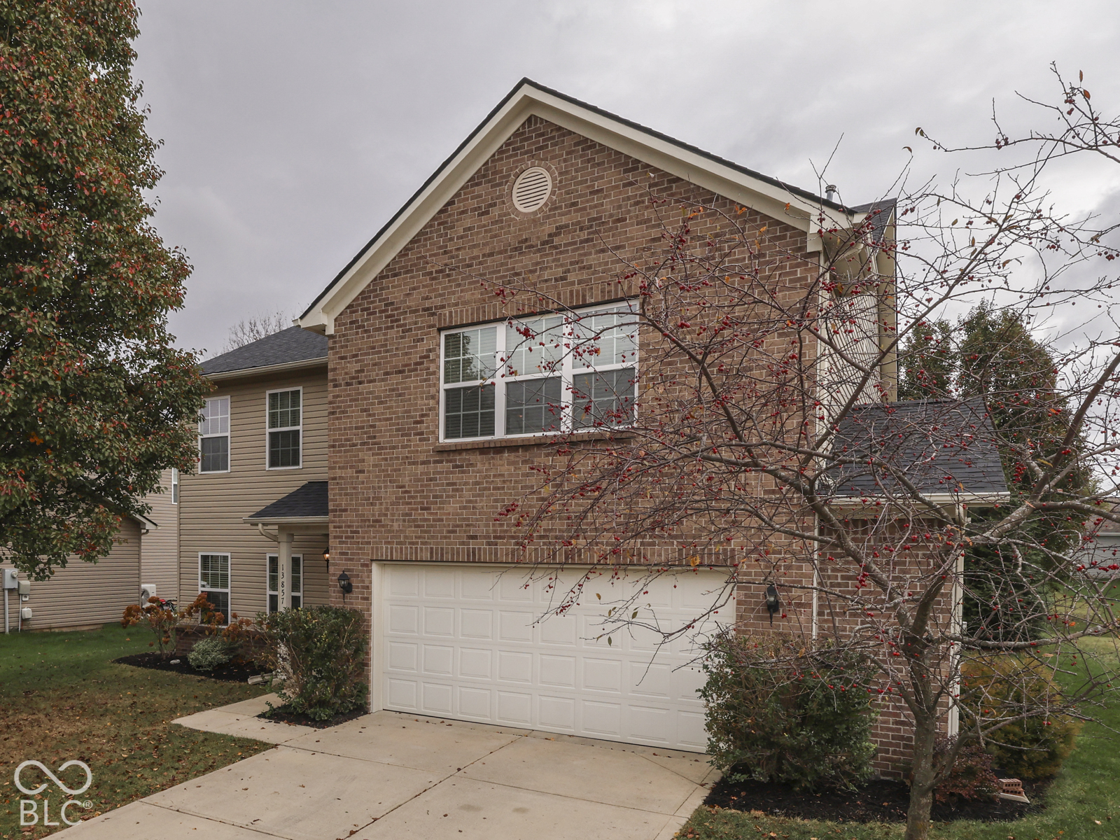
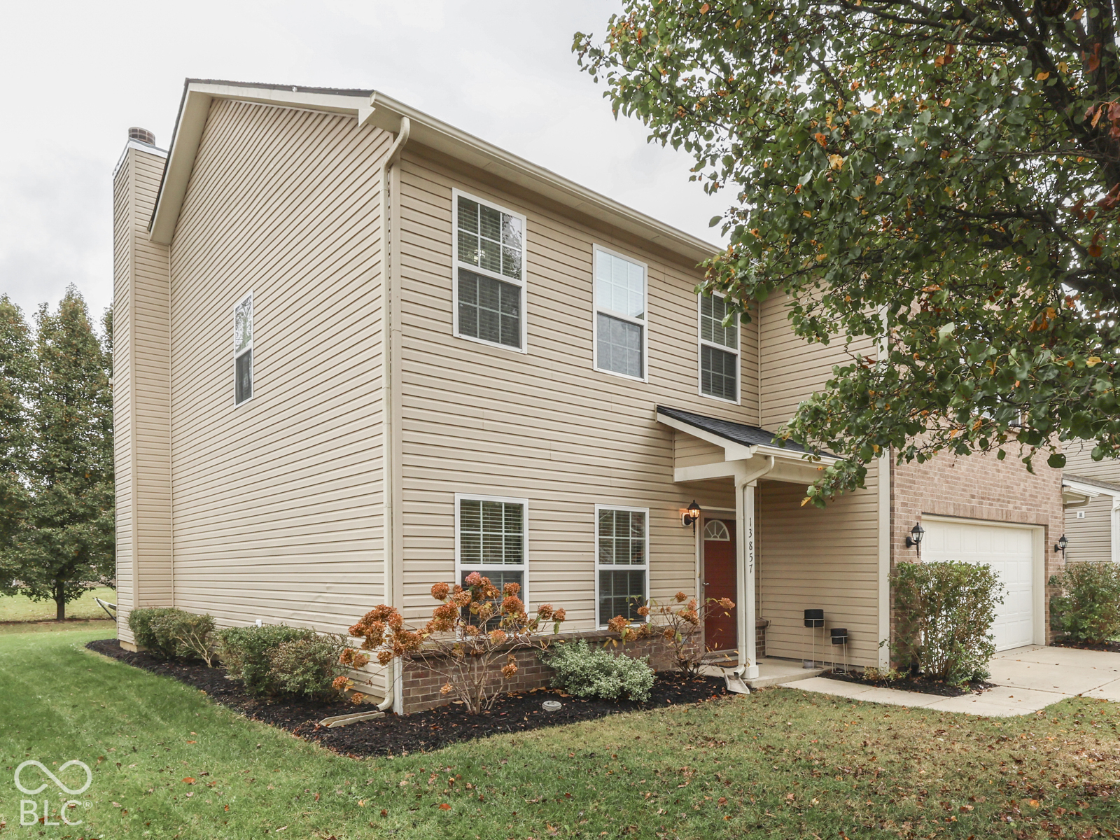
Located in the desirable Sedona Woods subdivision in Fishers is a lovely home with 4 bedrooms, 2 1/2 baths, and formal living and dining rooms. A breakfast room is conveniently located between the kitchen and the family room, and a 2-car garage with a 4-foot bump-out provides space for storage and a work area. The spacious laundry room is located on the 1st floor between the garage and the kitchen. A state-of-the-art network serves the home, is hardwired, and is a central location for all connections, including fiber optics. The home has been well maintained by its only owner since its construction. The home just received interior and exterior paint, a new roof, 2 new windows, and a new super-quiet garage door opener with a backup battery. As you walk into this home, you will be greeted with beautiful hardwood floors throughout the first-floor living areas, leading to a kitchen with granite countertops, ceramic backsplash, spacious island, high-quality cabinetry, and a pantry. A warm wood-burning fireplace in the family room adds to the home's warmth. The HVAC system is dual zoned, where the temperature on each level is controlled separately. The upper level offers 4 bedrooms, 2 full baths, and a loft. All rooms are spacious and recently received a fresh coat of paint and new carpet. The primary bathroom has been remodeled with a walk-in/curbless shower, new plumbing, and new light fixtures. The second bathroom received a new tile floor and new plumbing and light fixtures. The spacious primary suite is privately located on one side of the home, with a beautifully remodeled bathroom with double vanities and walk-in closets. The loft and the three additional bedrooms are conveniently located near a full bathroom. The backyard features a 20'x10' concrete patio enclosed by landscape block walls. The backyard is also home to a row of mature trees to offer privacy. The neighborhood features amenities including a swimming pool, park, basketball court, and walking p

$2,828/mo

Est. mortgage payment based on a $425,000 home price.

All estimates are provided by Luxury Presence for informational purposes only. Actual amounts may vary.

Additional information

MLS® ID
22136286

Interior Features

Bedrooms
4
Bathrooms
3
Fireplace
Yes
Cooling
Yes
Heating
Yes
Basement
No

Exterior Features

Lot Size
0.19 Acres

Other Property Details

Association Fee Frequency
Yearly
Garage
Yes
Municipality
Fall Creek

Listings courtesy of MIBOR Broker Listing Cooperative® as distributed by MLS GRID

All information deemed reliable but not guaranteed and should be independently verified. All properties are subject to prior sale, change or withdrawal. Neither listing broker(s) nor Mya Williams shall be responsible for any typographical errors, misinformation, misprints and shall be held totally harmless. Properties displayed may be listed or sold by various participants in the MLS.

Based on information submitted to the MLS GRID as of 4:07 AM UTC on 11/20/2026. All data is obtained from various sources and may not have been verified by broker or MLS GRID. Supplied Open House Information is subject to change without notice. All information should be independently reviewed and verified for accuracy. Properties may or may not be listed by the office/agent presenting the information.

©2026 MIBOR Broker Listing Cooperative®. All rights reserved.

DMCA Notice

Powered by Luxury Presence