Property photo 1
Property photo 2
Property photo 3
Property photo 4
Property photo 5
4 Beds
4 Baths
2,650 sqft

$399,900

12825 Bristow Lane, Fishers IN, 46037

Price per sqft$150.91
Built in2008
Property size2,650 sqft
Property typeResidential
Courtesy of Keller Williams Indy Metro NE, Lisa Atchison Listing Contact:

Overview

Active

Listed Nov 3, 2026

Updated 6h ago

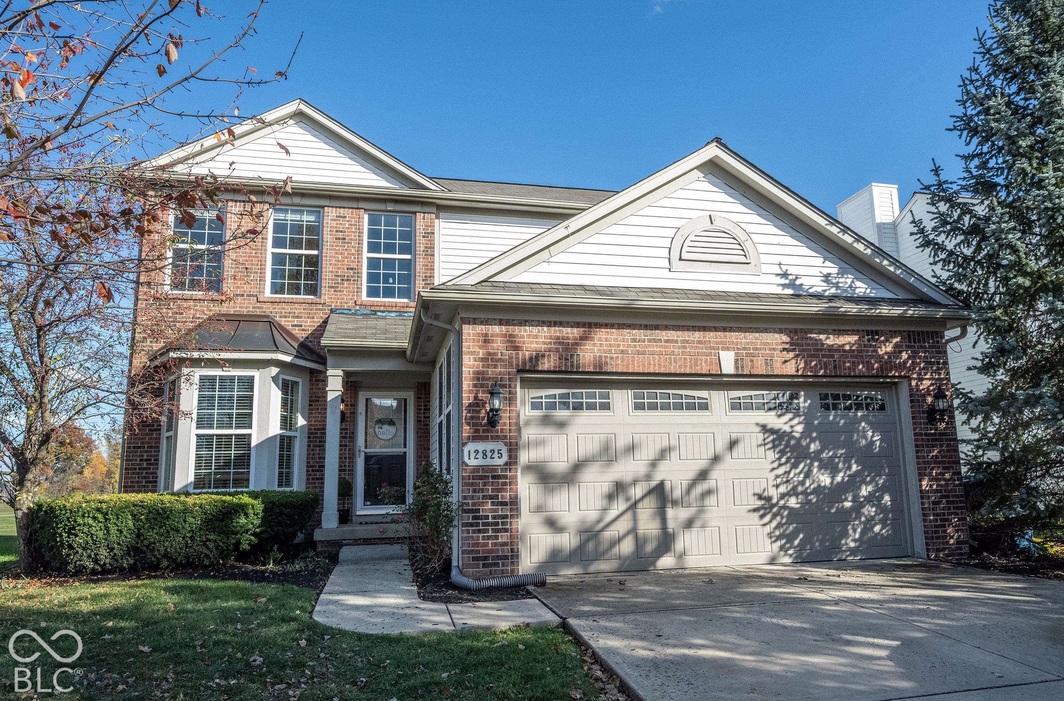
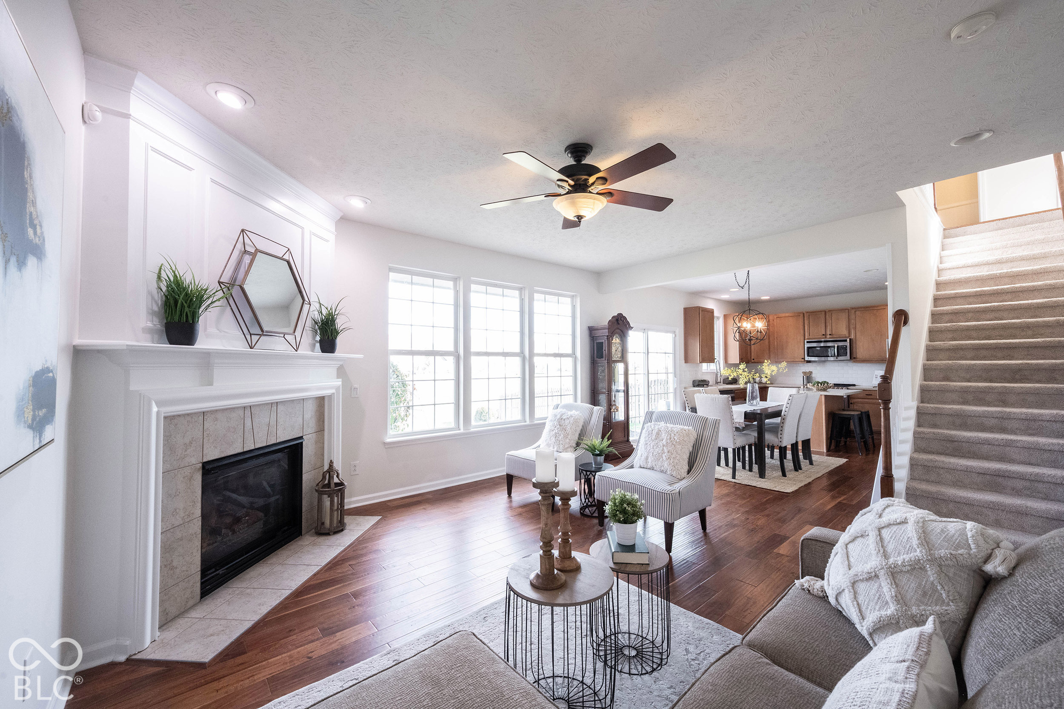
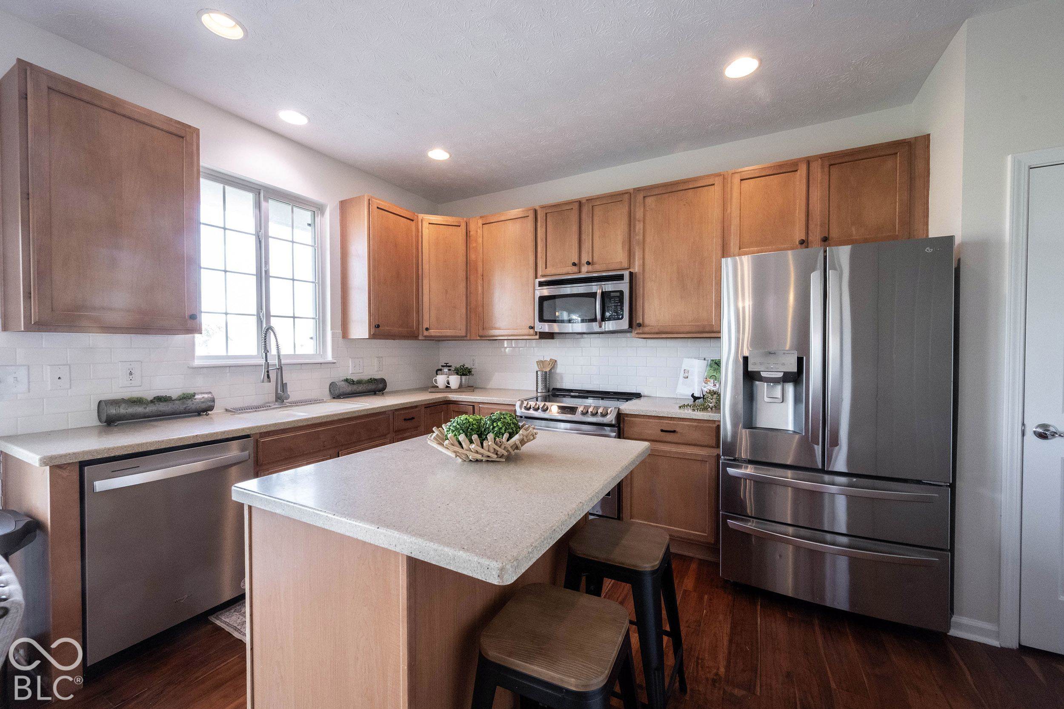
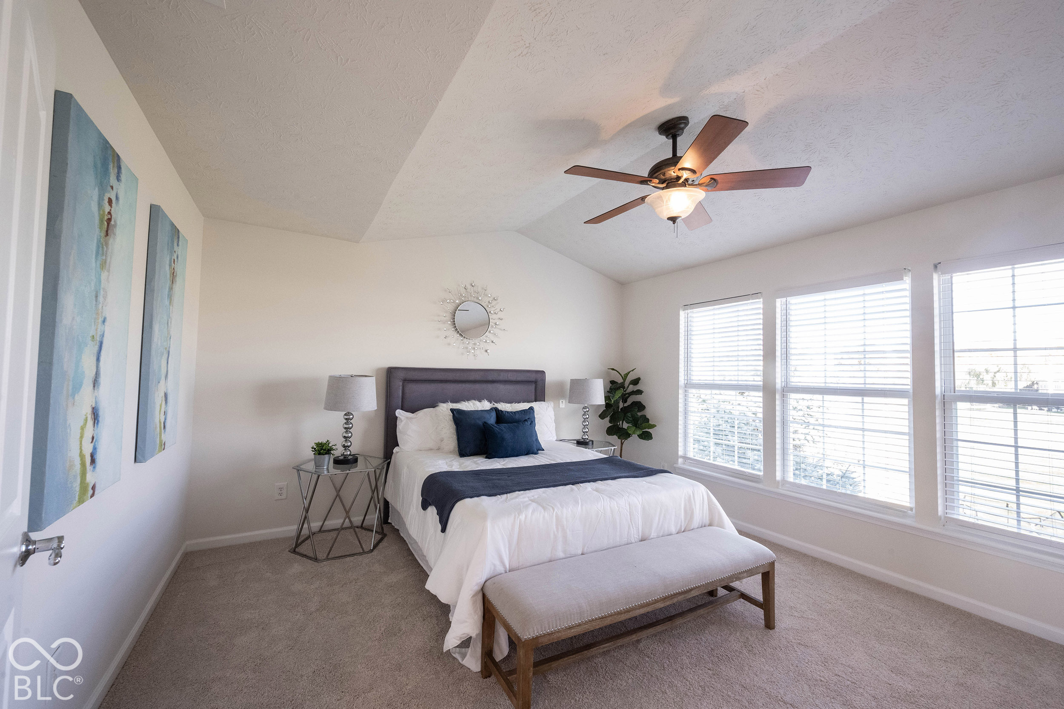
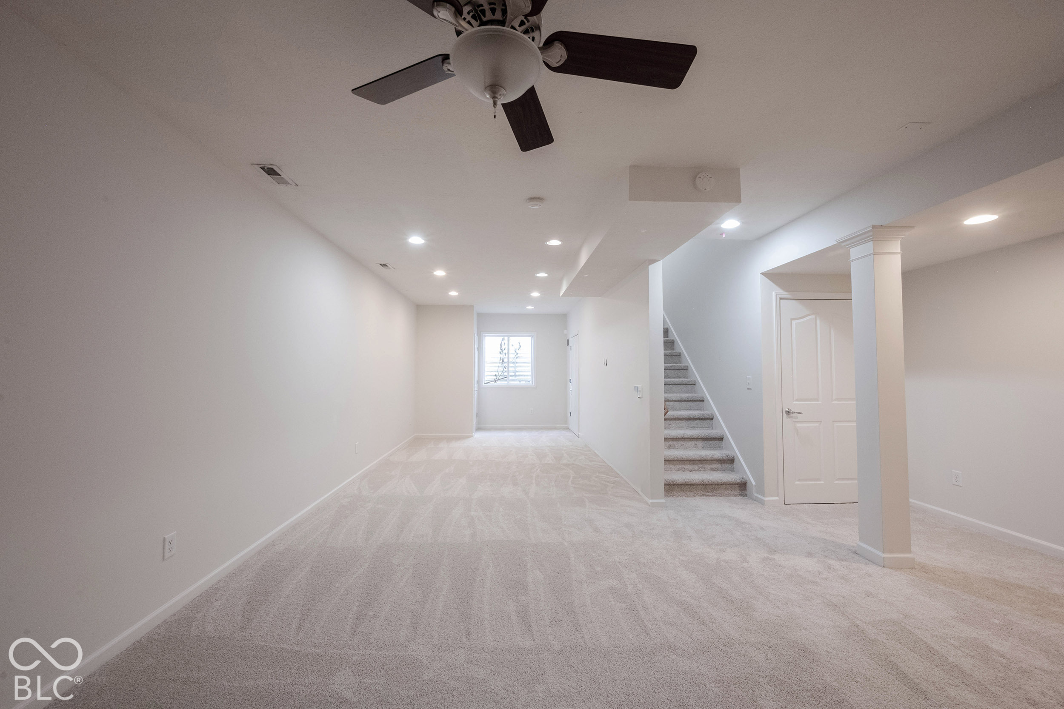
Open House Sunday, November 22nd 12-2pm! Freshly Updated 4-Bedroom Home in Avalon with Finished Basement, Pond Views & New Roof Before Closing! This 4-bedroom, 3.5-bath home in Fishers' desirable Avalon community brings it all together, with brand-new carpet, fresh interior paint, updated lighting, and a fully finished basement with its own full bathroom. Inside, the bright, open main level features engineered hardwood floors, beautiful custom details including wainscoting and shiplap, and a dedicated home office. The inviting living room centers around a gas fireplace, while the spacious kitchen offers a large island with seating, abundant cabinetry, stainless steel appliances, and an induction range. One of the home's standout features is its setting. Enjoy peaceful pond and expansive green-space views from your backyard, with no homes directly behind you. The large concrete patio is perfect for relaxing, entertaining, or enjoying the open surroundings. Upstairs, the primary suite overlooks the backyard through three large windows and includes a spacious bathroom with a dual vanity, tiled shower, separate soaking tub, and walk-in closet. Three additional bedrooms and a full bathroom complete the upper level. The fully finished basement offers even more flexibility, with a large recreation area, a third full bathroom, and room for a potential fifth bedroom. Whether you need space for guests, a playroom, hobbies, or a second living area, this home gives you options. Beyond the house, enjoy direct access to the Geist Greenway Trail and Avalon's neighborhood amenities, including two pools, playgrounds, basketball courts, and tennis/pickleball courts. Conveniently located near Hamilton Town Center and I-69, within the Hamilton Southeastern school district. With fresh updates throughout, a finished basement, beautiful backyard views, and a brand-new roof to be installed before closing, this is a home you won't want to miss!

$2,661/mo

Est. mortgage payment based on a $399,900 home price.

All estimates are provided by Luxury Presence for informational purposes only. Actual amounts may vary.

Additional information

MLS® ID
22134641

Interior Features

Bedrooms
4
Bathrooms
4
Fireplace
Yes
Cooling
Yes
Heating
Yes
Basement
Yes

Exterior Features

Lot Size
0.17 Acres

Other Property Details

Association Fee Frequency
Quarterly
Garage
Yes
Municipality
Fall Creek

Listings courtesy of MIBOR Broker Listing Cooperative® as distributed by MLS GRID

All information deemed reliable but not guaranteed and should be independently verified. All properties are subject to prior sale, change or withdrawal. Neither listing broker(s) nor Mya Williams shall be responsible for any typographical errors, misinformation, misprints and shall be held totally harmless. Properties displayed may be listed or sold by various participants in the MLS.

Based on information submitted to the MLS GRID as of 4:07 AM UTC on 11/20/2026. All data is obtained from various sources and may not have been verified by broker or MLS GRID. Supplied Open House Information is subject to change without notice. All information should be independently reviewed and verified for accuracy. Properties may or may not be listed by the office/agent presenting the information.

©2026 MIBOR Broker Listing Cooperative®. All rights reserved.

DMCA Notice

Powered by Luxury Presence