Leave a Message

Thank you for your message. I will be in touch with you shortly.

610 Atlas Drive
610 Atlas Drive
610 Atlas Drive
610 Atlas Drive
610 Atlas Drive
610 Atlas Drive
610 Atlas Drive
610 Atlas Drive
610 Atlas Drive
610 Atlas Drive
610 Atlas Drive
610 Atlas Drive
610 Atlas Drive
610 Atlas Drive
610 Atlas Drive
610 Atlas Drive
610 Atlas Drive
610 Atlas Drive
610 Atlas Drive
610 Atlas Drive
610 Atlas Drive
610 Atlas Drive
610 Atlas Drive
610 Atlas Drive
610 Atlas Drive
610 Atlas Drive
610 Atlas Drive
610 Atlas Drive
610 Atlas Drive
610 Atlas Drive
610 Atlas Drive
610 Atlas Drive
610 Atlas Drive
610 Atlas Drive
610 Atlas Drive
610 Atlas Drive
610 Atlas Drive
610 Atlas Drive
610 Atlas Drive
610 Atlas Drive
610 Atlas Drive
610 Atlas Drive
610 Atlas Drive
610 Atlas Drive
610 Atlas Drive
610 Atlas Drive
610 Atlas Drive
610 Atlas Drive
610 Atlas Drive
610 Atlas Drive
610 Atlas Drive
610 Atlas Drive
610 Atlas Drive
VIEW PHOTOS
Courtesy of F.C. Tucker Company, Mya Williams Listing Contact:  
$339,999

610 Atlas Drive

3 Beds 3 Baths 1,872 Sq.Ft. 7,841 Sq.Ft.

Description

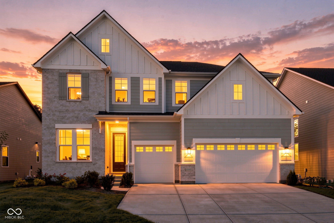
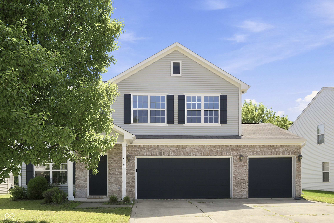
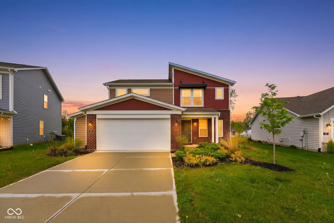
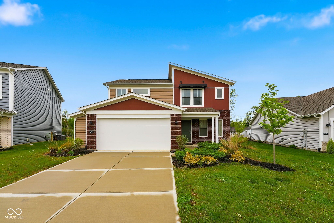
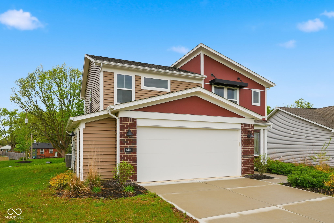
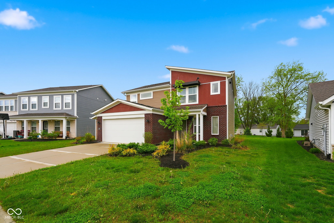
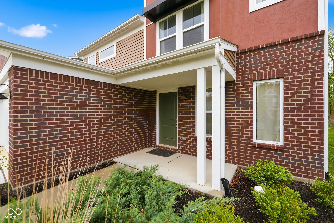
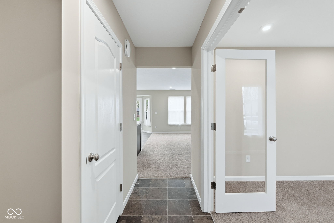
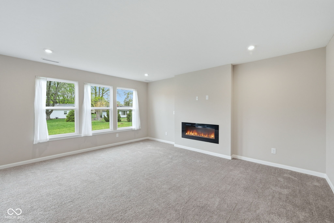
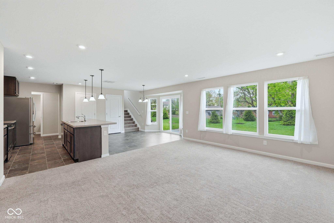
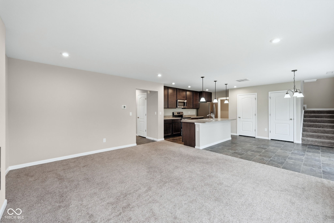
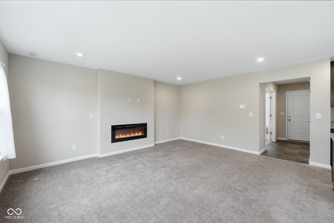
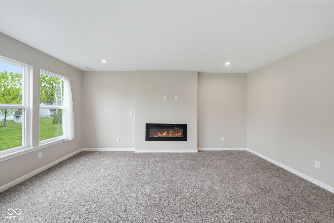
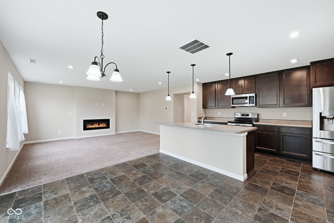
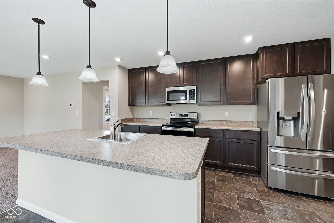
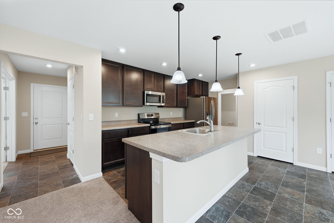
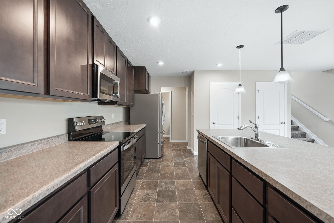
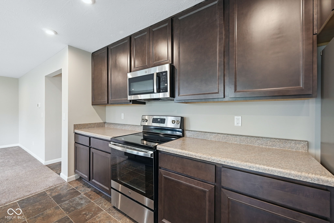
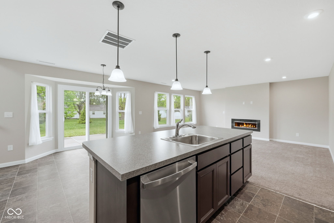
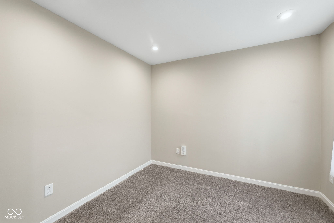
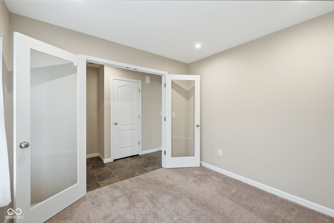
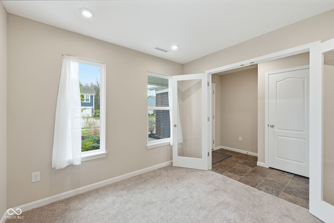
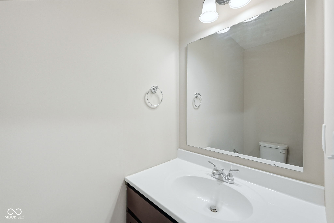
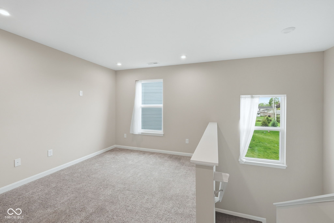
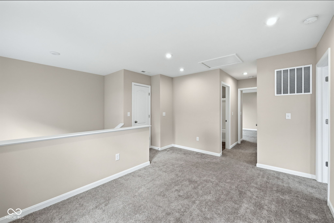
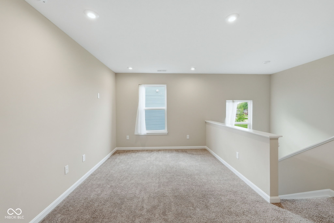
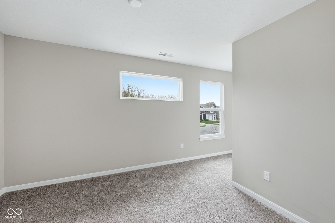
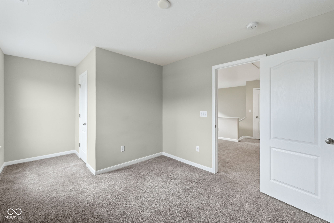
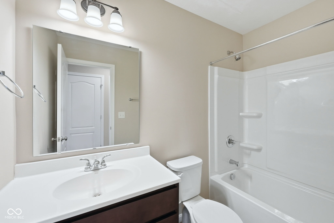
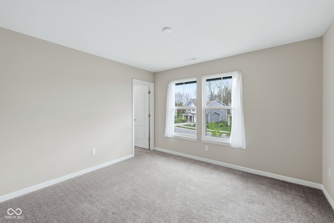
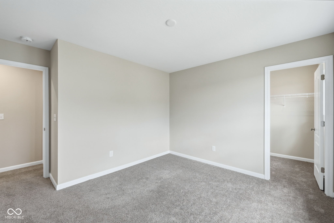
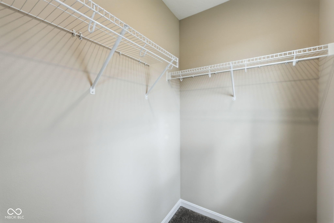
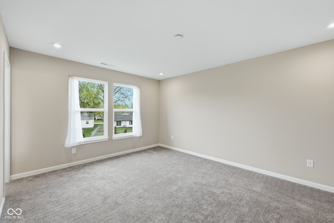
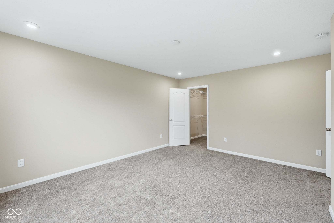
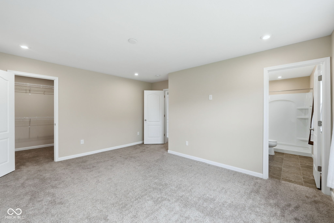
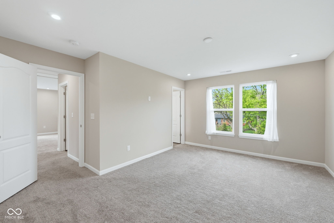
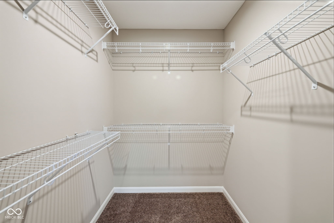
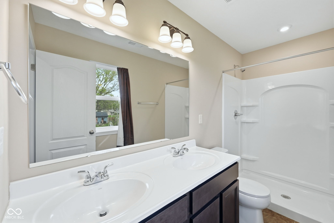
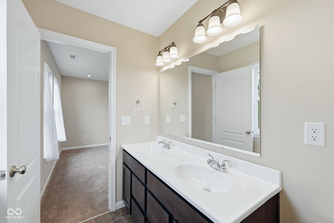
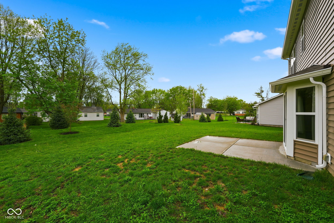
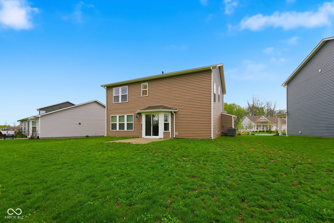
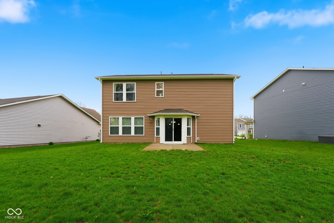
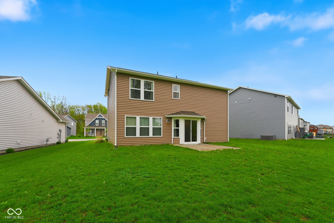
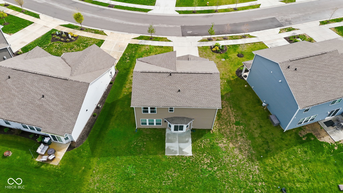
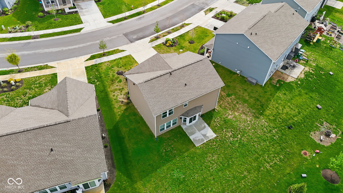
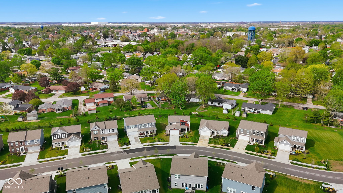
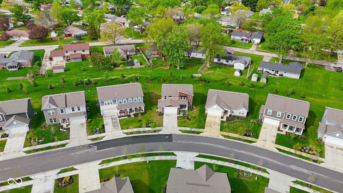
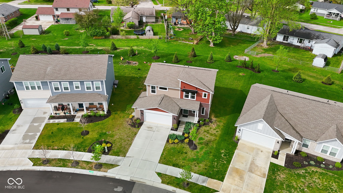
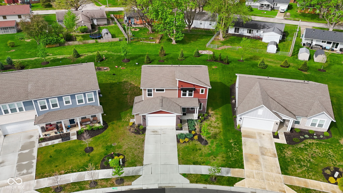
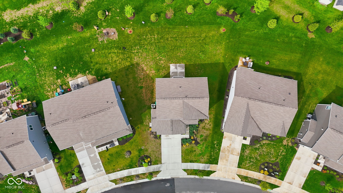
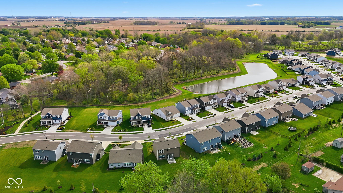
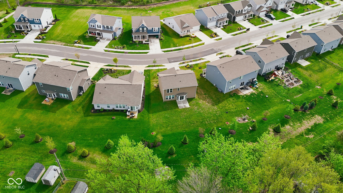
Welcome to 610 Atlas Dr in Lebanon-a beautifully designed two-story home that blends modern comfort with everyday functionality. Offering 3 bedrooms, 2.5 bathrooms, and over 1,800 square feet of living space, this home provides the perfect balance of style, space, and practicality.Step inside to find an open and inviting layout, where the main living area flows seamlessly into the kitchen and dining space-ideal for both relaxing nights at home and entertaining guests. The kitchen offers ample cabinet and counter space, making meal prep and hosting effortless, while the natural light throughout the home creates a bright and welcoming atmosphere. Upstairs, you'll find all three bedrooms, including a spacious primary suite designed to be your private retreat. With a well-appointed ensuite bathroom and generous closet space, it's the perfect place to unwind at the end of the day. The additional bedrooms offer flexibility for guests, a home office, or whatever fits your lifestyle. Outside, the backyard provides a great opportunity to create your own outdoor oasis-whether that's a cozy patio setup, a play area, or a space to entertain during the warmer months. Located in a growing community with convenient access to local shops, dining, and major roadways, this home offers both comfort and accessibility. If you're looking for a move-in ready home with modern features and room to make it your own, 610 Atlas Dr is one you won't want to miss.

Share Property

Location

610 Atlas Drive, Lebanon, IN 46052

Status

For Sale

Property Amenities

Interior
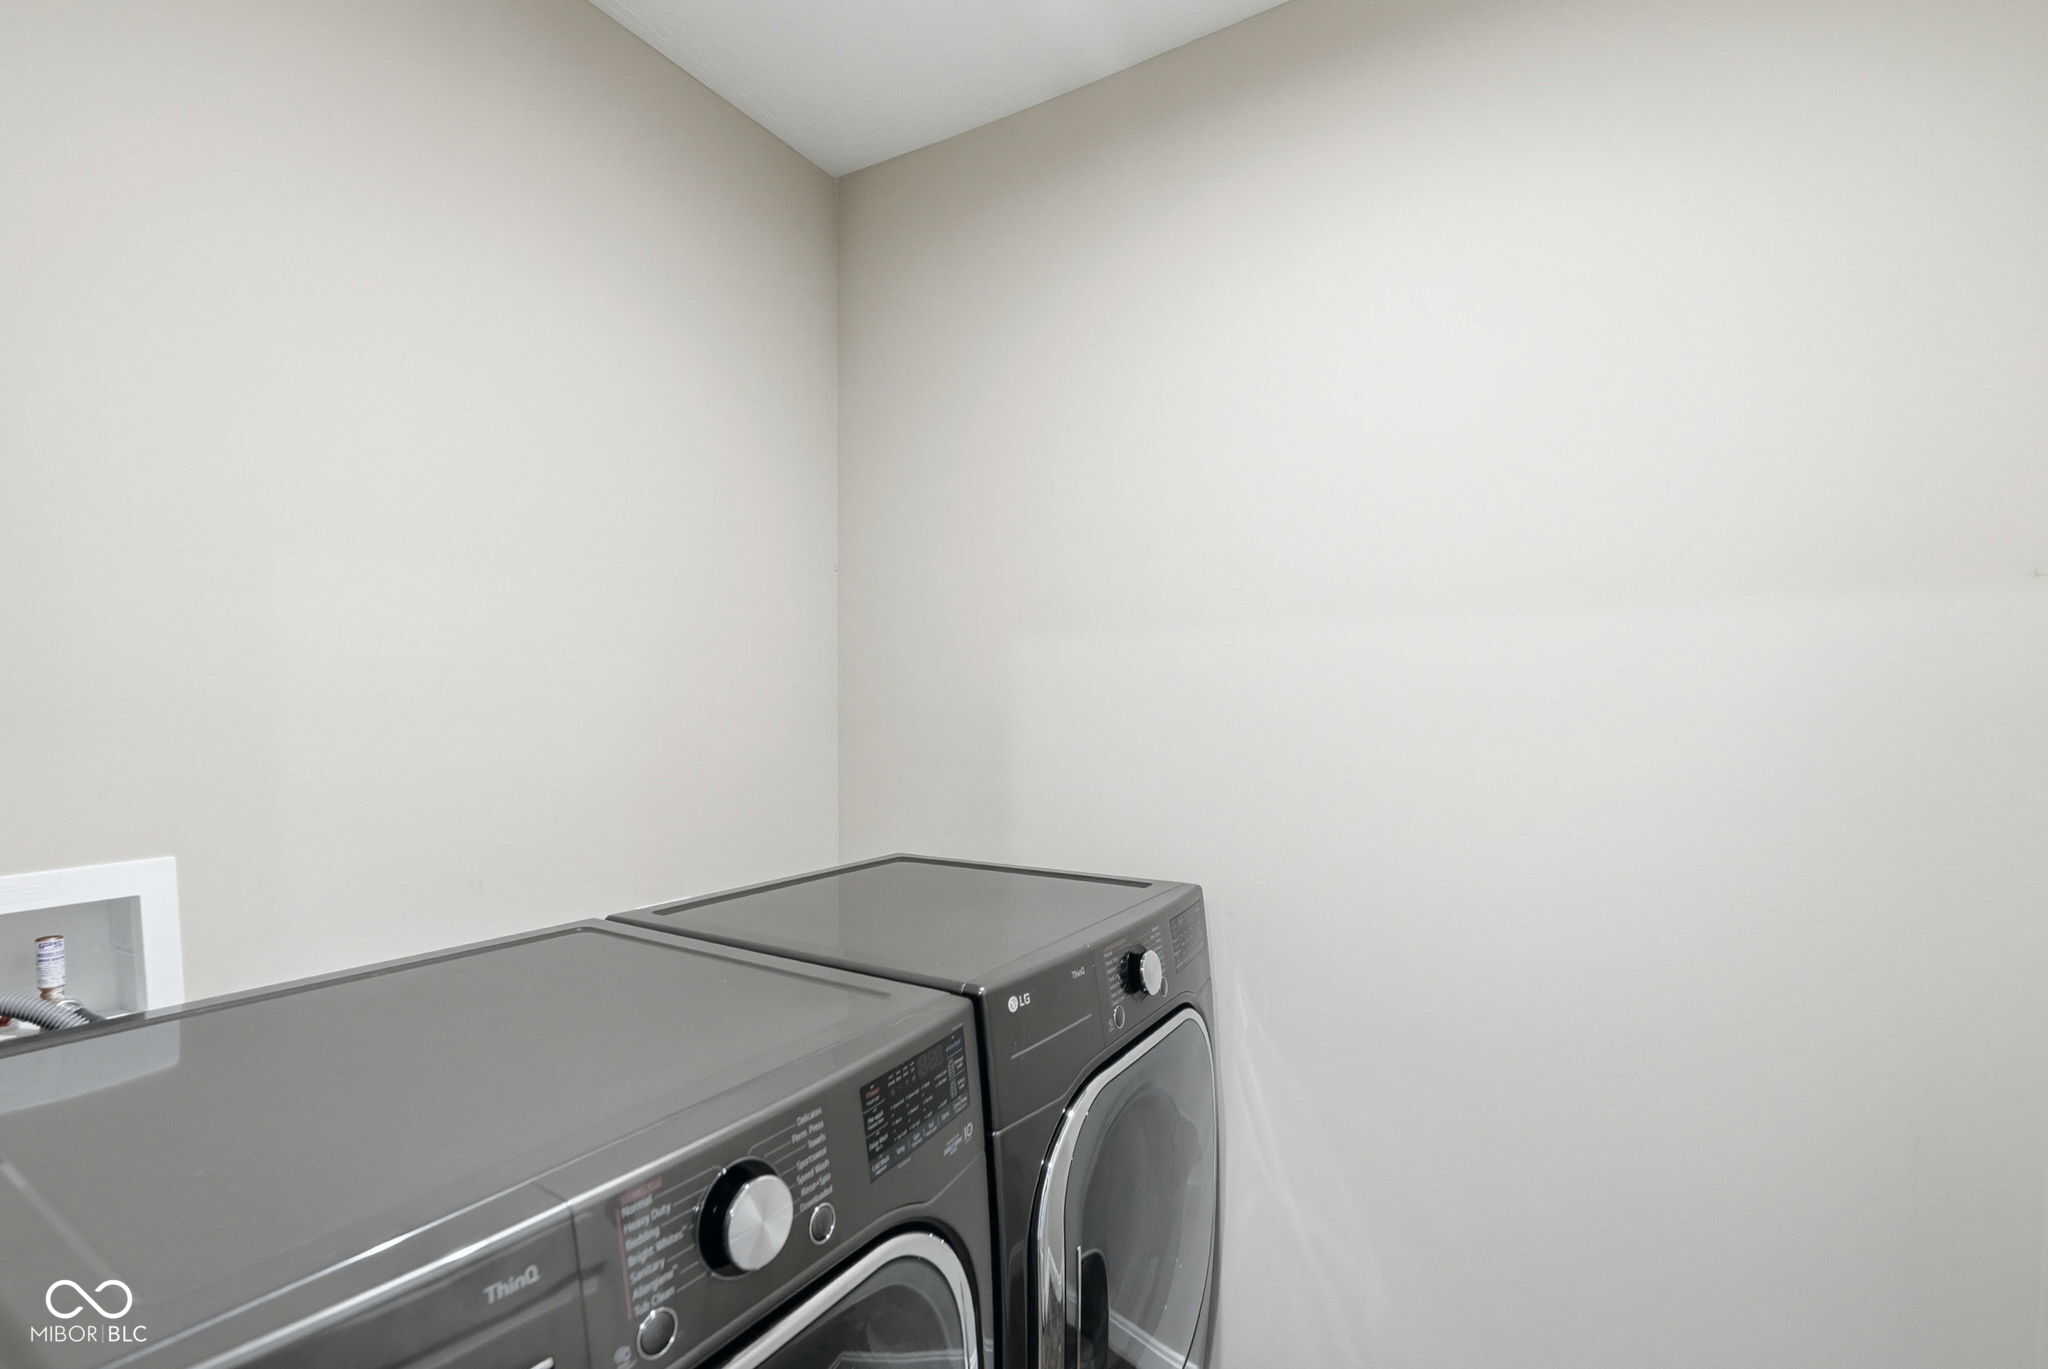
Appliances Electric Cooktop, Dishwasher, Dryer, Disposal, Micro Hood, Refrigerator
Total Bedrooms: 3
Half Bathrooms: 1
Full Bathrooms: 2
Other Interior Features Attic Access, Breakfast Bar, Kitchen Island, Hi-Speed Internet Availbl, Pantry
Area & Lot
Total area 1,872 Sq.Ft.
Lot Area 7,841 Sq.Ft.
Living area 1,872 Sq.Ft.
MLS® ID 22094946
Year Built 2022
School District Lebanon Community School Corp
High School Lebanon Senior High School
Middle School Lebanon Middle School
Architecture Styles Contemporary, Traditional
Type Residential
Status For Sale
Exterior
Stories 2
Air conditioning Central Air
Heat type Heat Pump
Water Source Public
Garage Space 2.0
Parking Attached
Lot Features Sidewalks, Suburb, Mature Trees, Trees-Small (Under 20 Ft)
Finance
Sales Price $339,999
HOA Fees $540 yearly

360 Virtual Tour

Take a tour of this property
image

Schedule a Showing

I would love to show you a beautiful property. Please select your preferred date and time below. I will be in touch shortly to confirm your appointment.

Schedule a Showing

I would love to show you a beautiful property. Please select your preferred date and time below. I will be in touch shortly to confirm your appointment.

Thank you for your interest in 610 Atlas Drive, Lebanon, IN 46052. We are reviewing your request and will be in touch shortly!

Mortgage Calculator

Estimate your monthly mortgage payment, including the principal and interest, property taxes, and HOA. Adjust the values to generate a more accurate rate.

All estimates are provided for informational purposes only. Actual amounts may vary.
$0,000 Your Payment 20 15 65
$0,000 Your Payment

Work With Mya

Experience personalized service, honest communication, and dedicated support from your first consultation through closing day. Partner with Mya Williams for expert guidance, local knowledge, and a client-first approach to every real estate transaction.