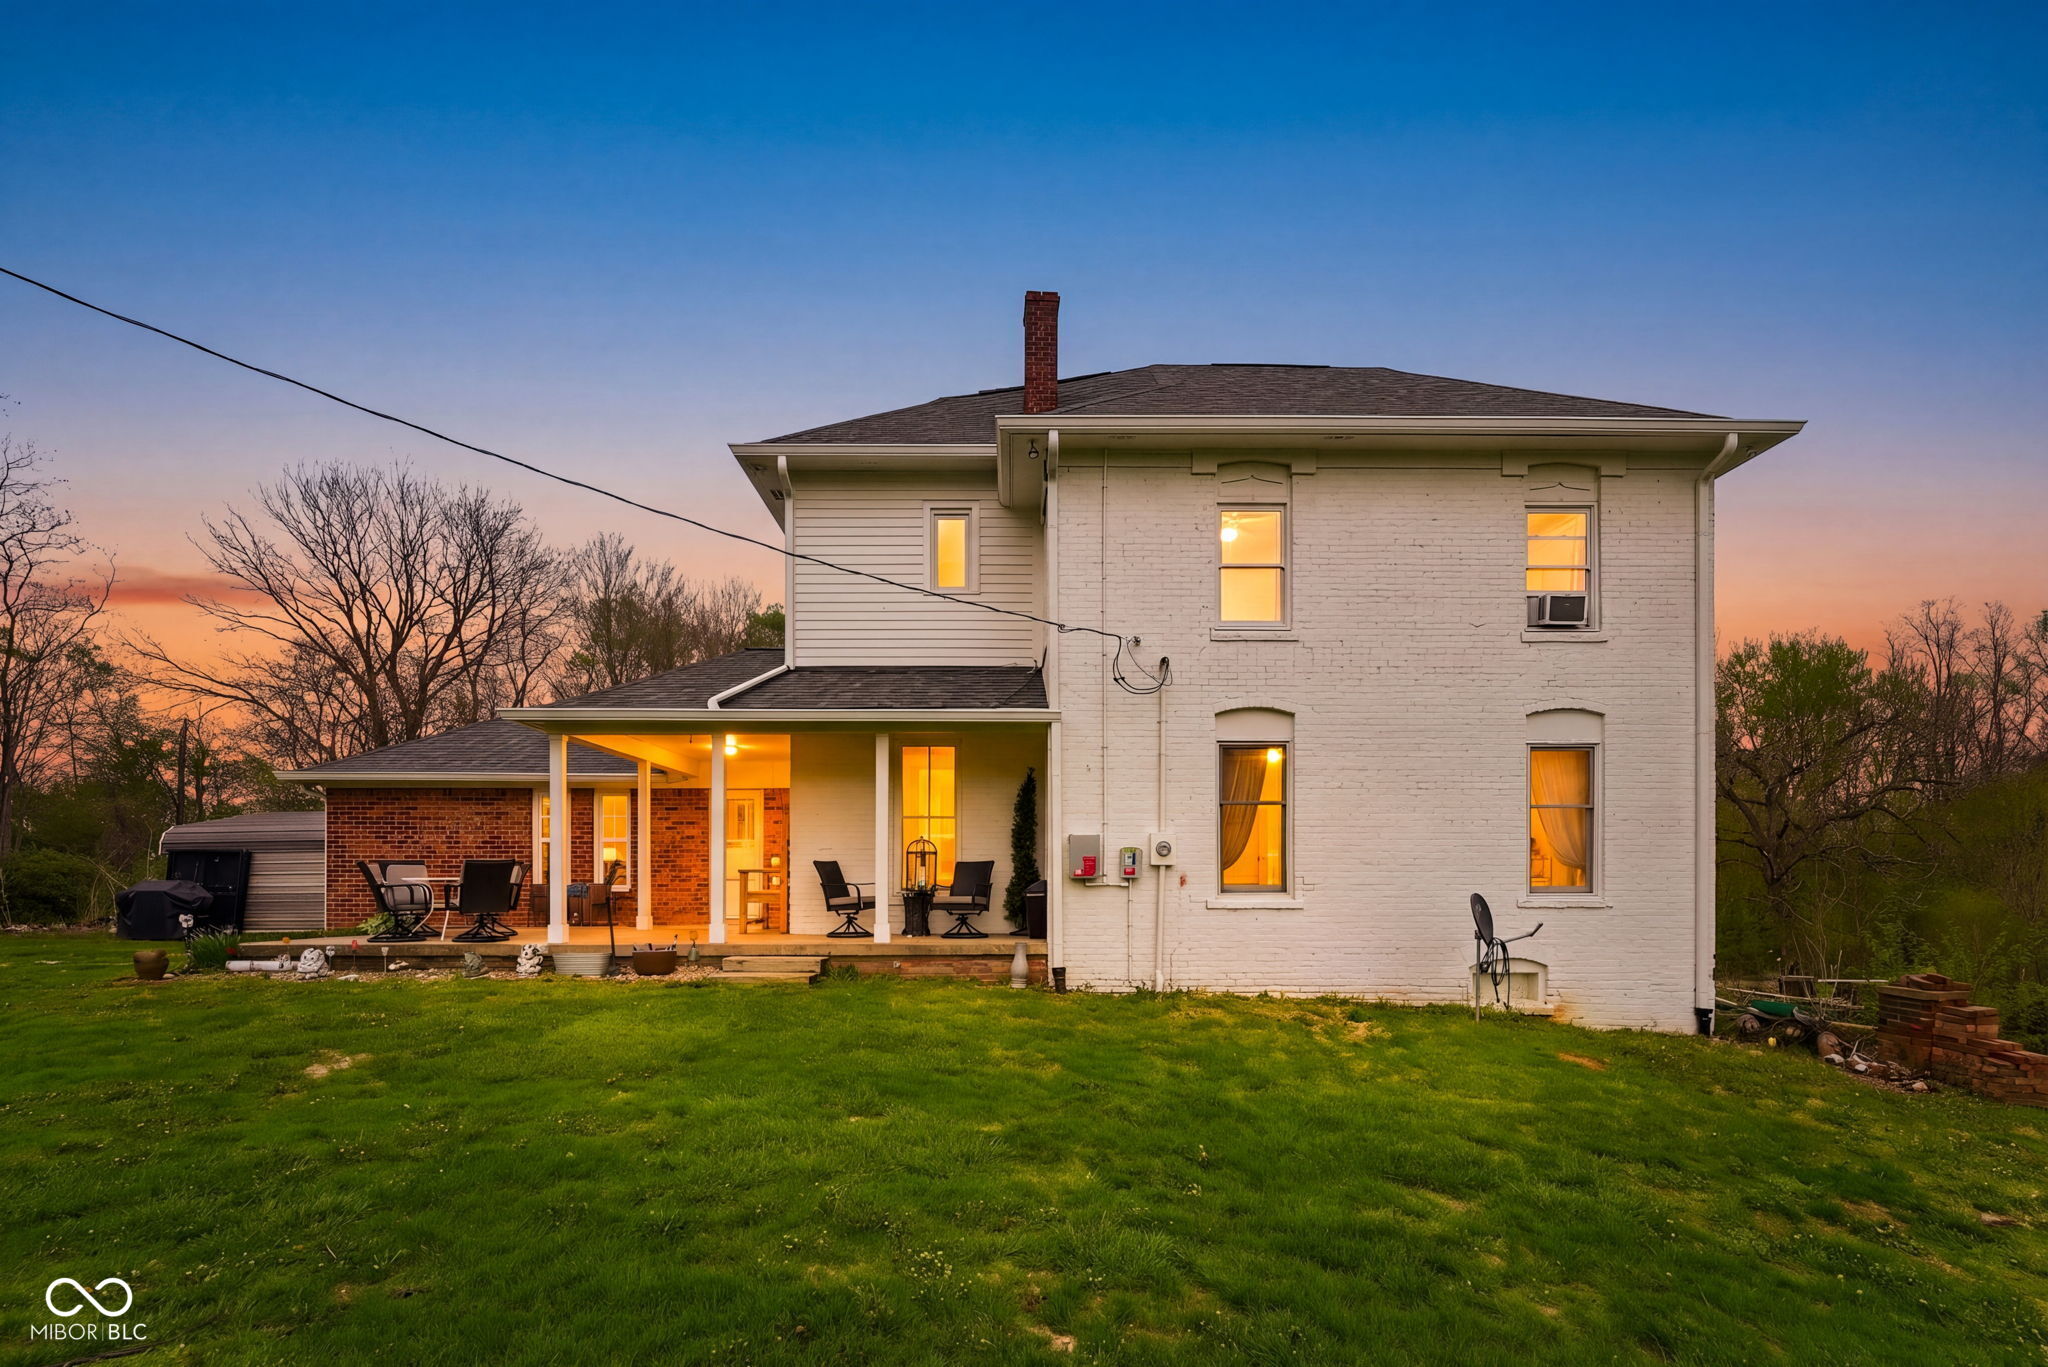
Two-story white brick house with a covered patio and glowing windows at dusk.
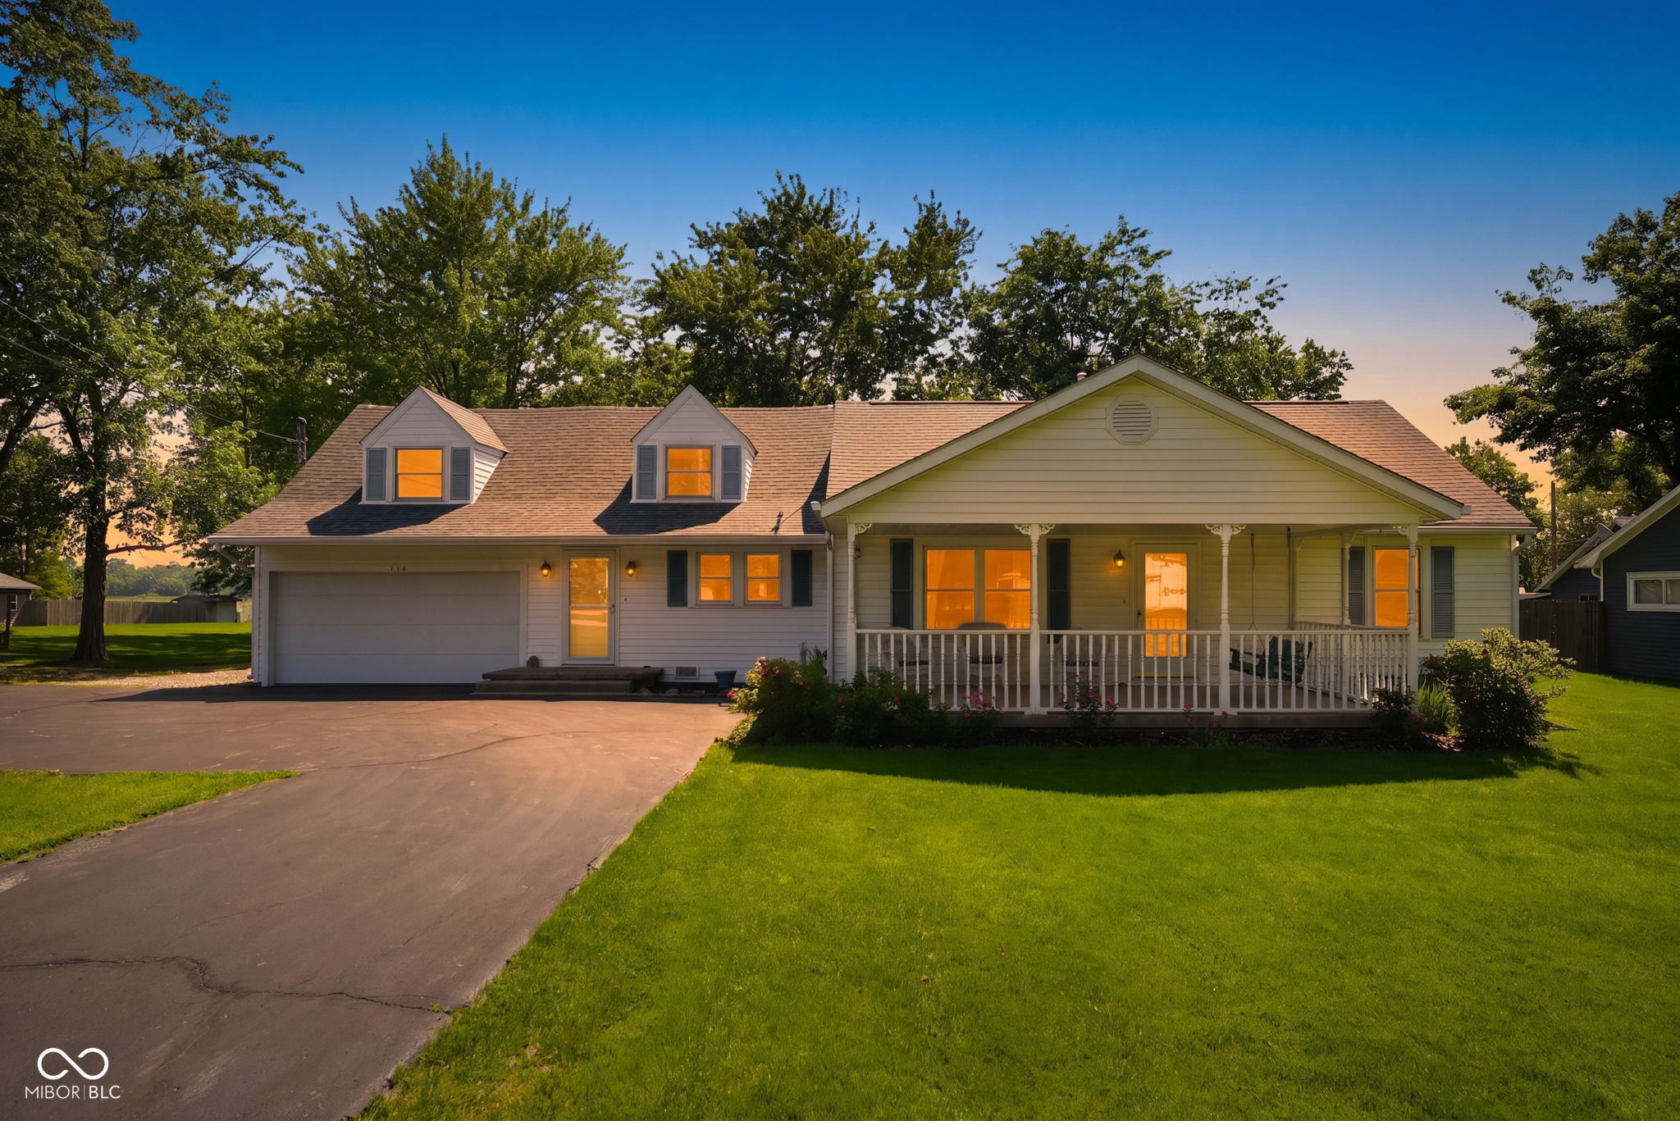
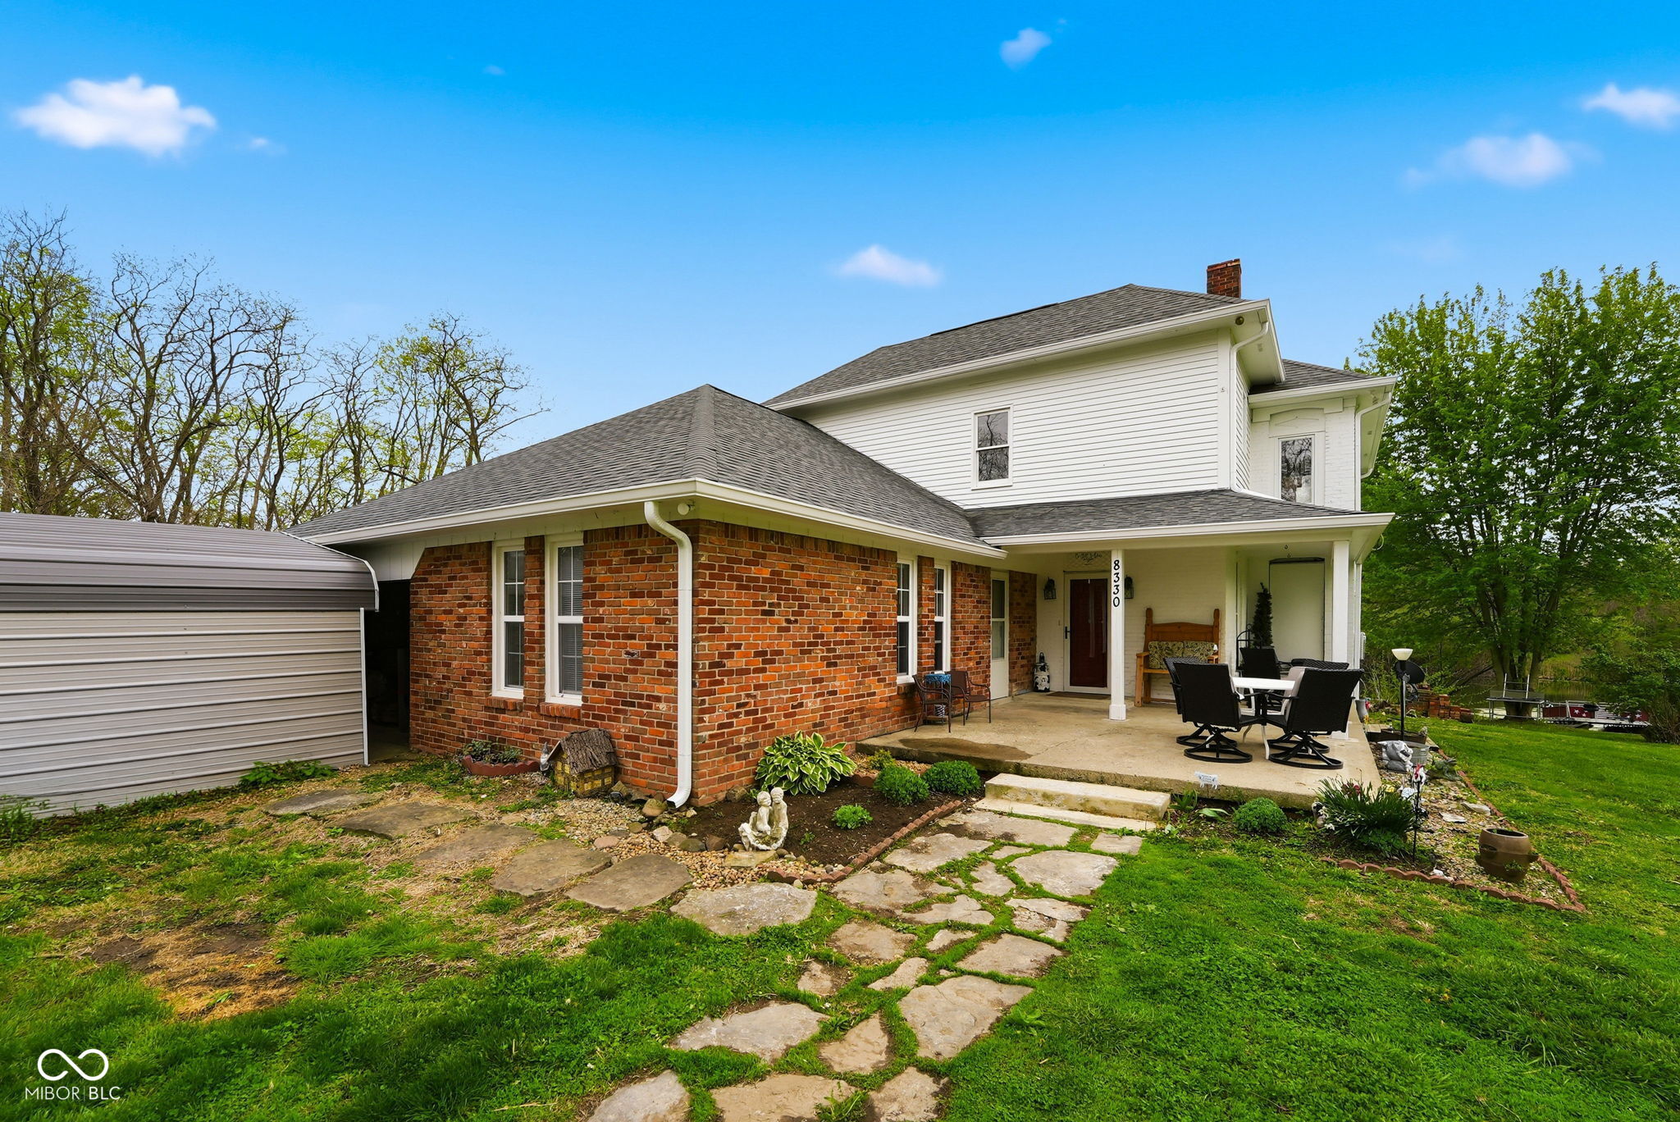
Two-story brick and white-sided home with a covered patio, stone garden path, and detached garage.
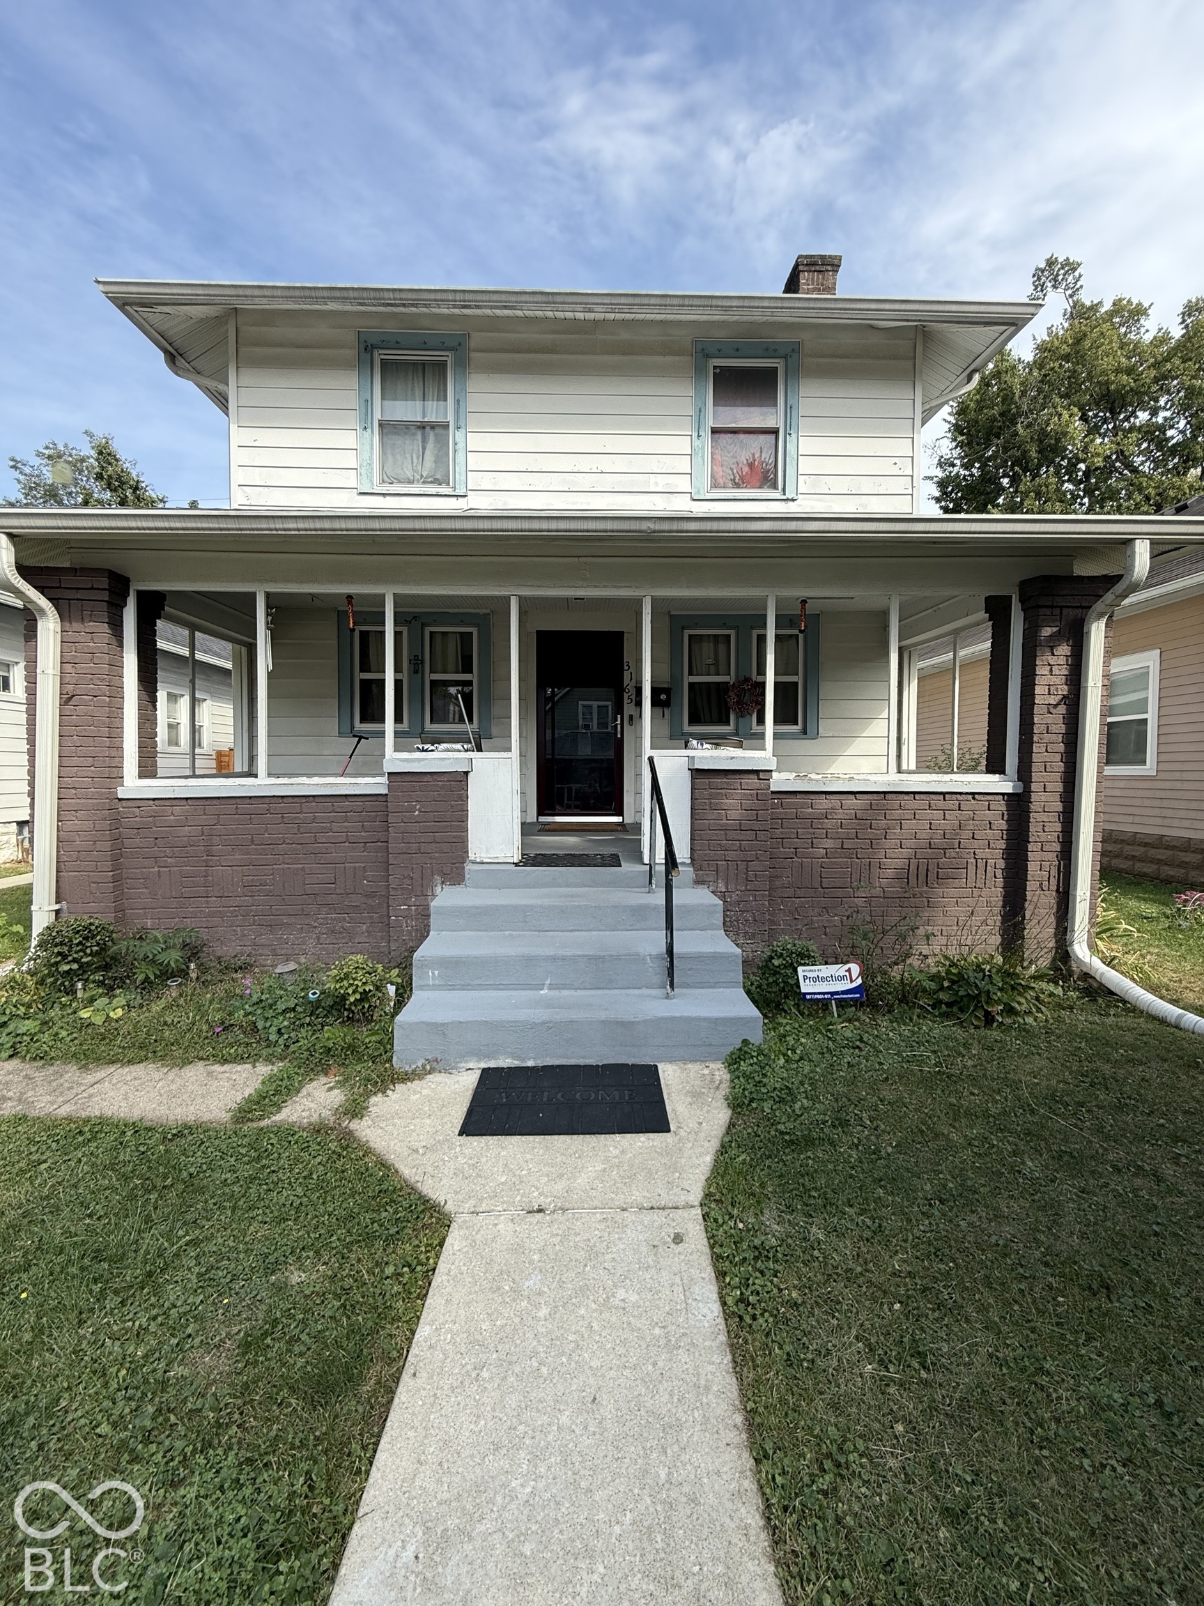
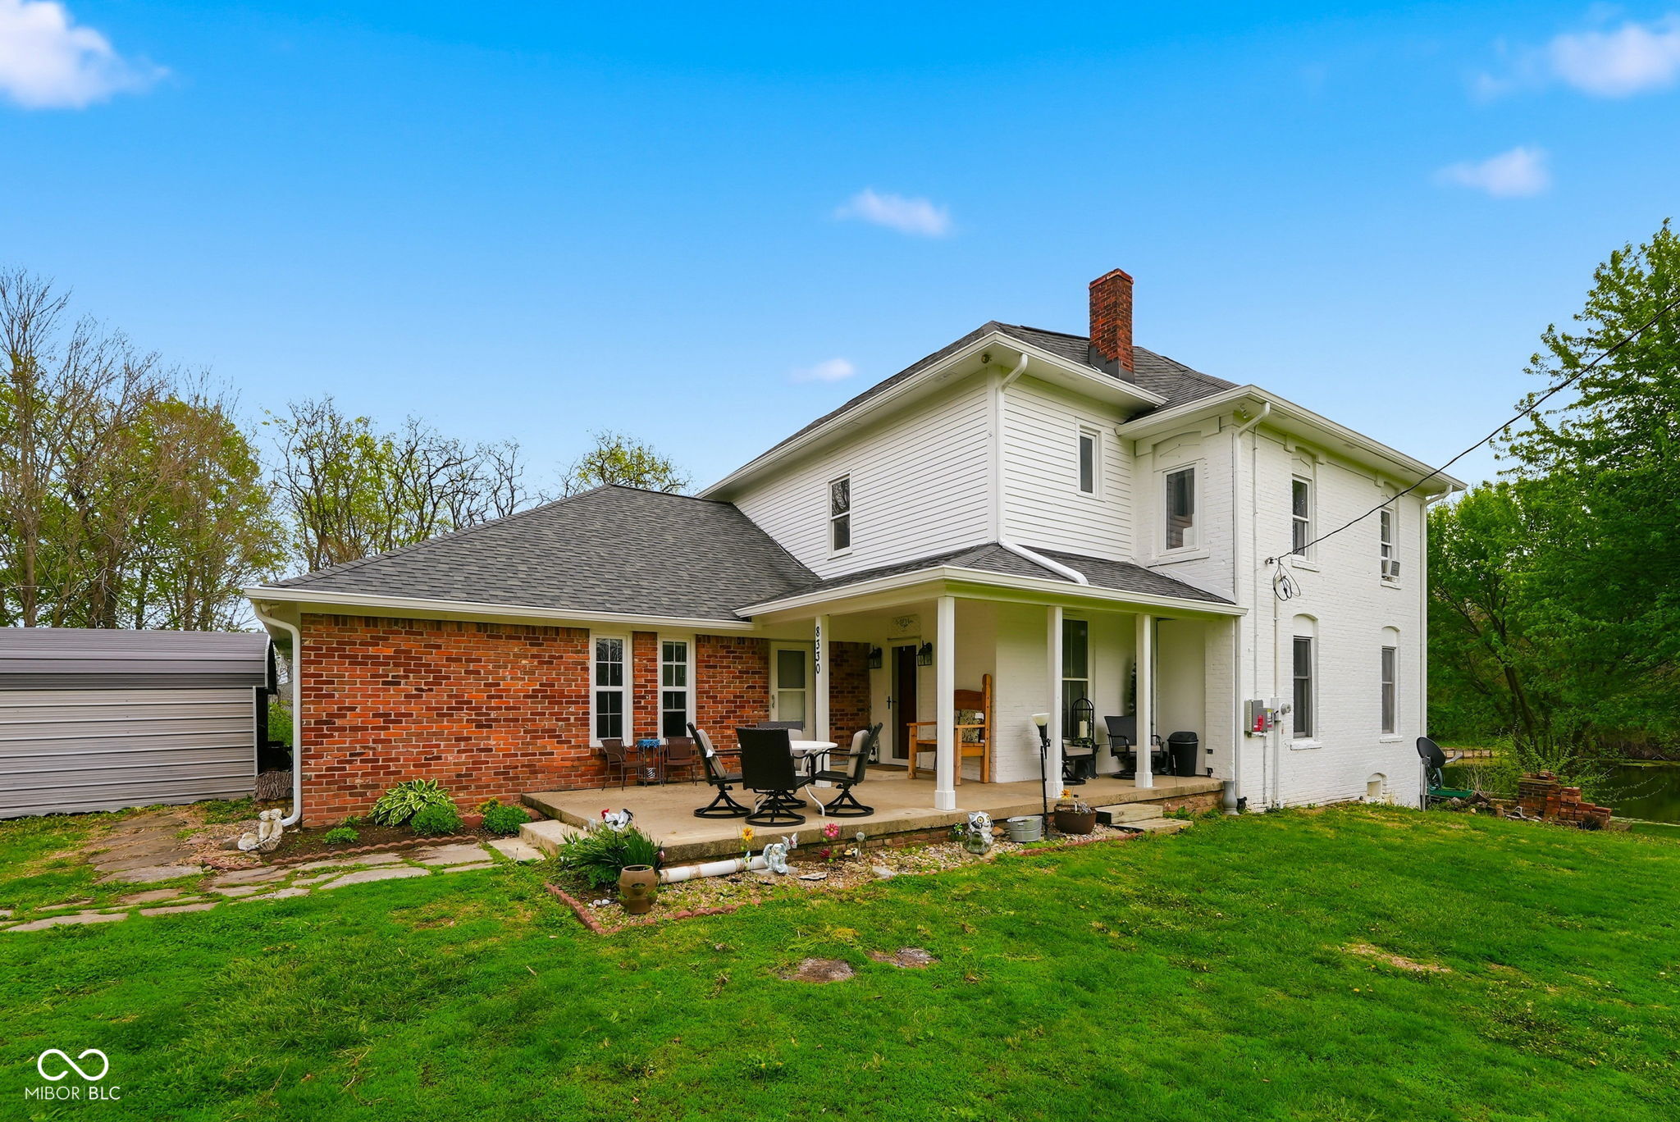
Two-story white and brick house with a covered patio and green lawn.
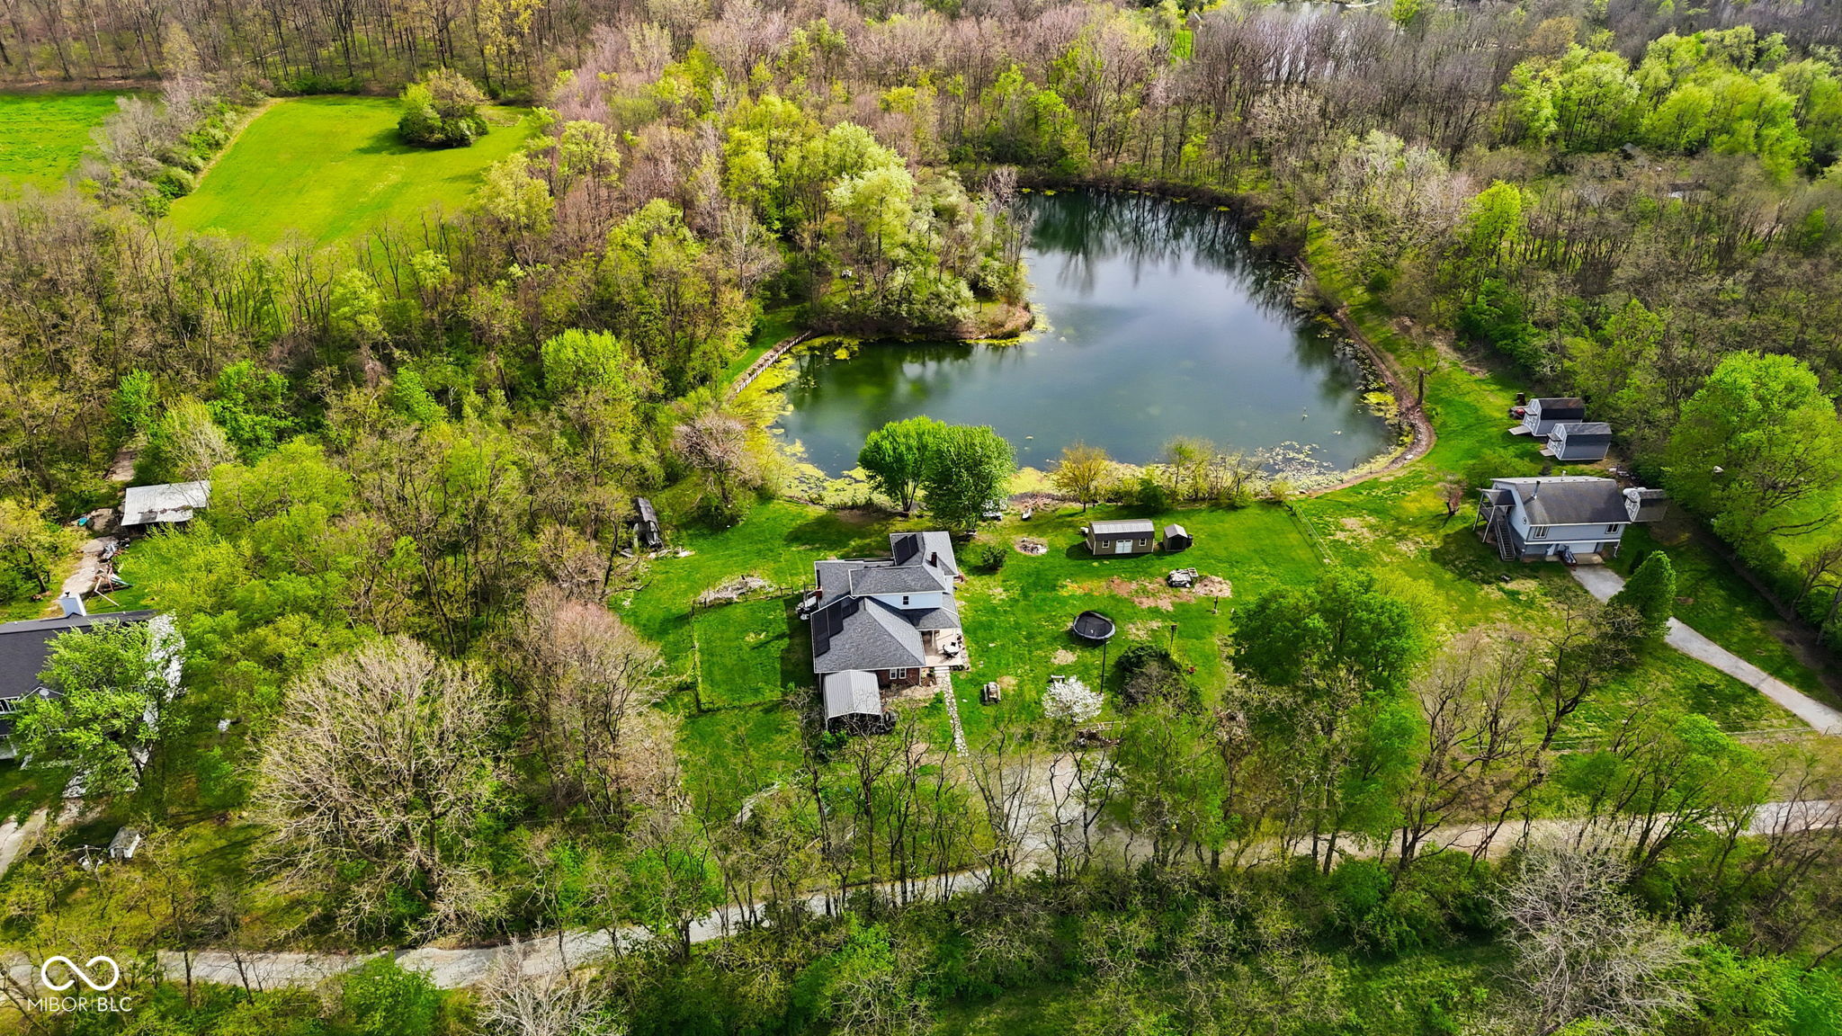
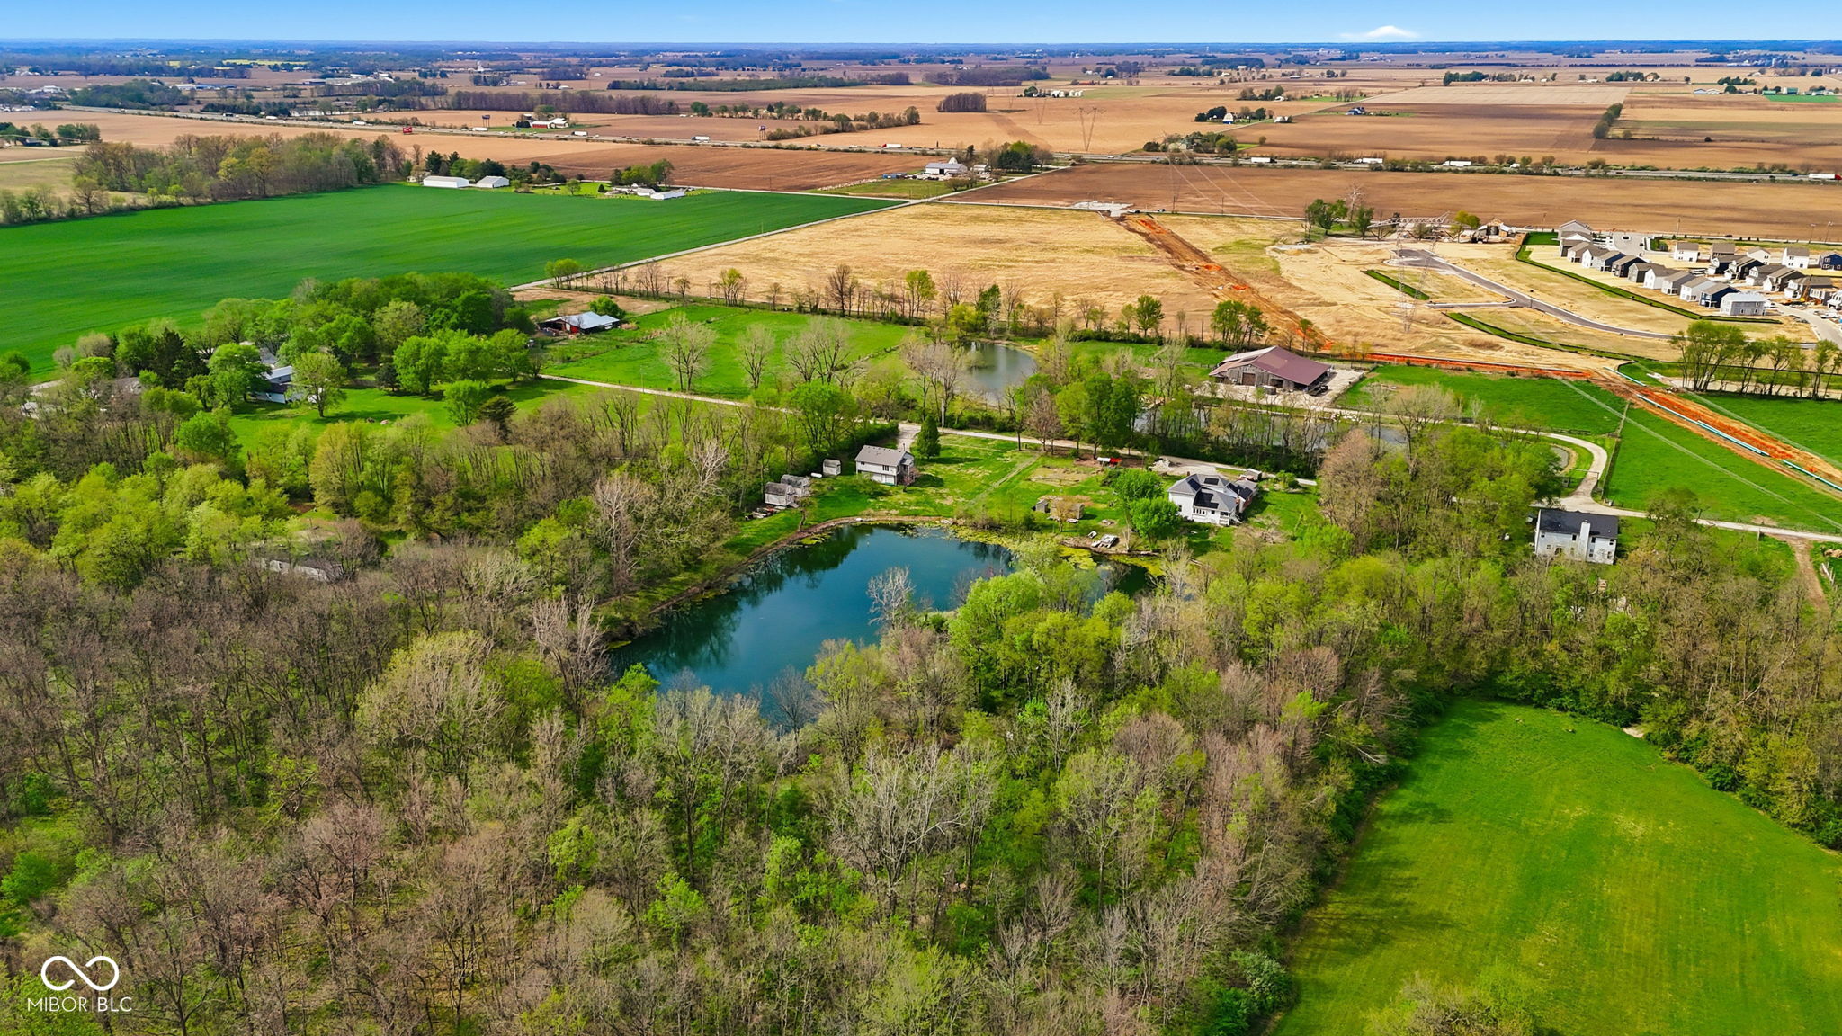
Aerial view of homes and open lawns surrounding a large pond amid spring trees.
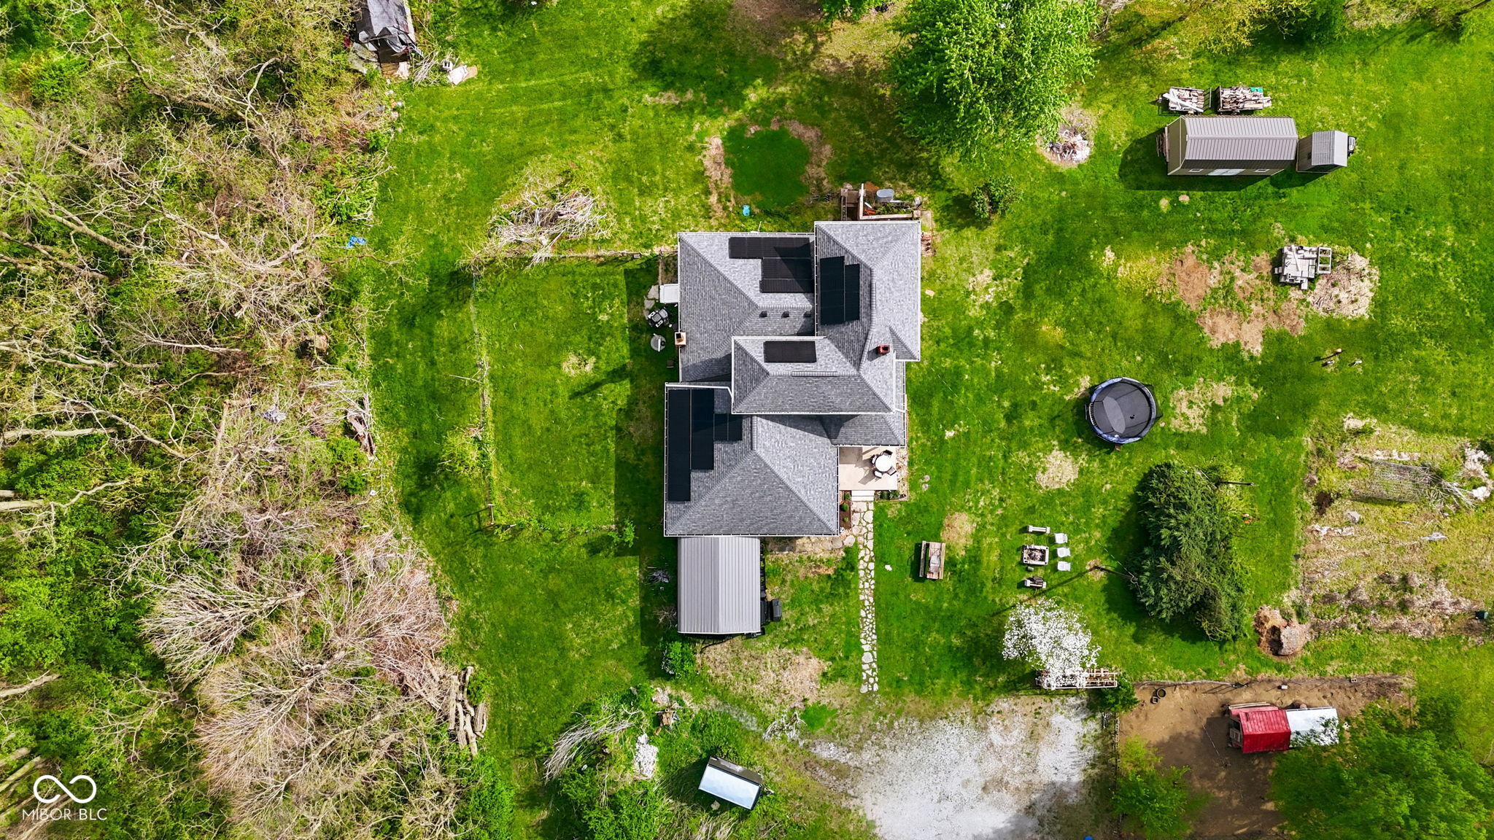
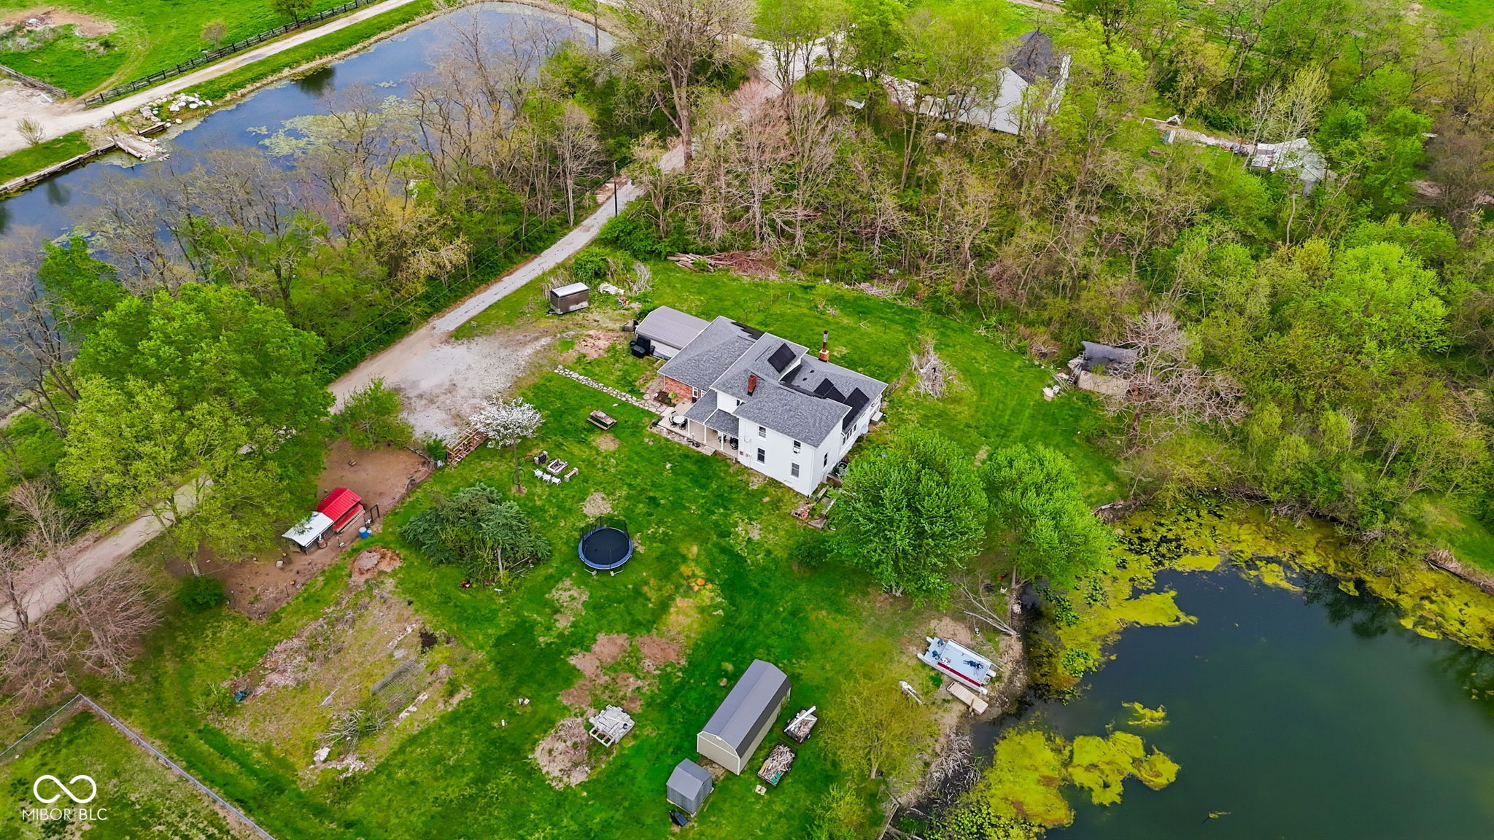
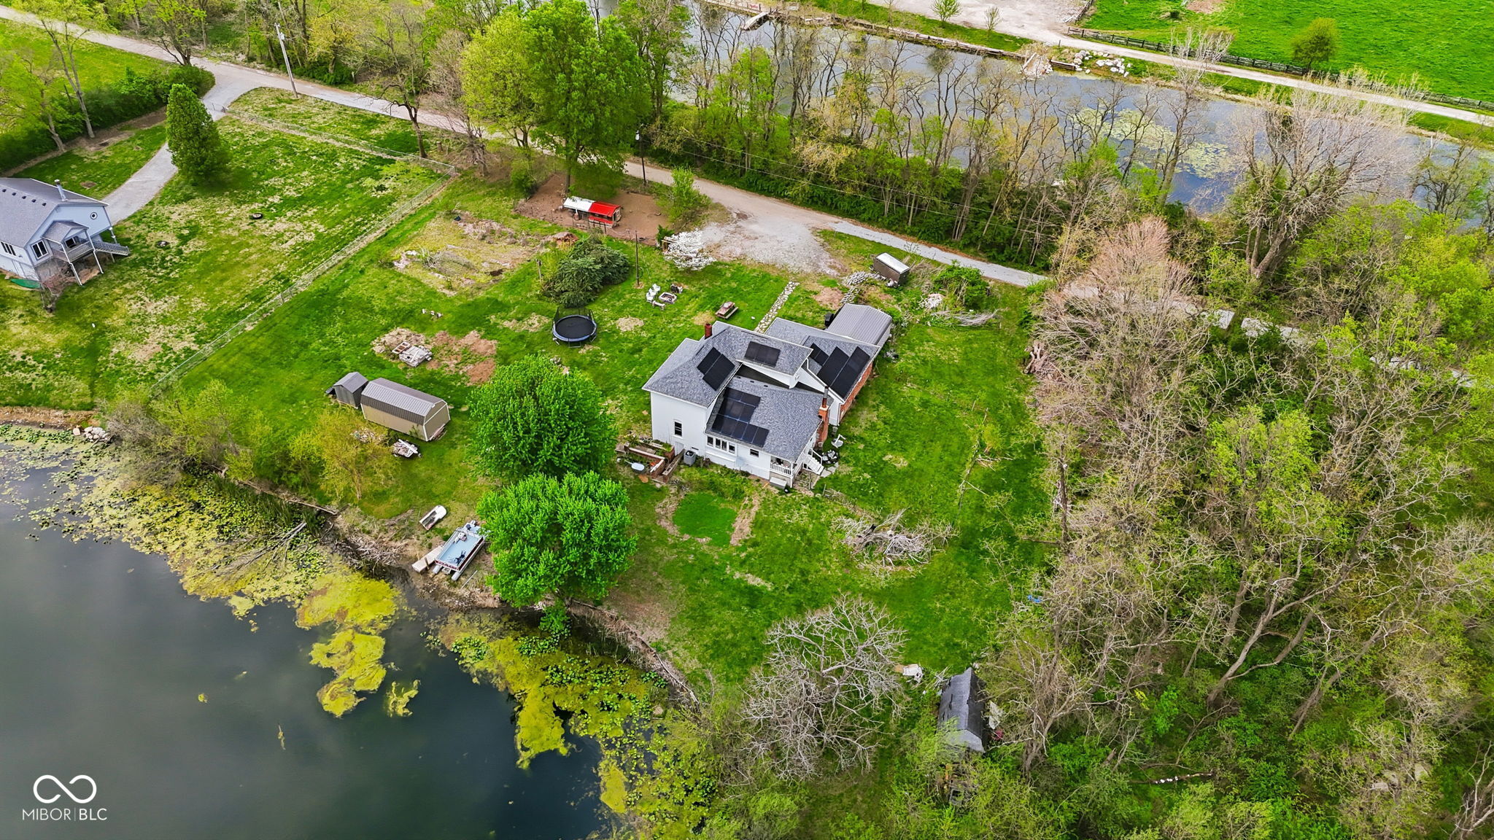
Aerial view of a house with solar panels, outbuildings, a trampoline, and a spacious green yard.
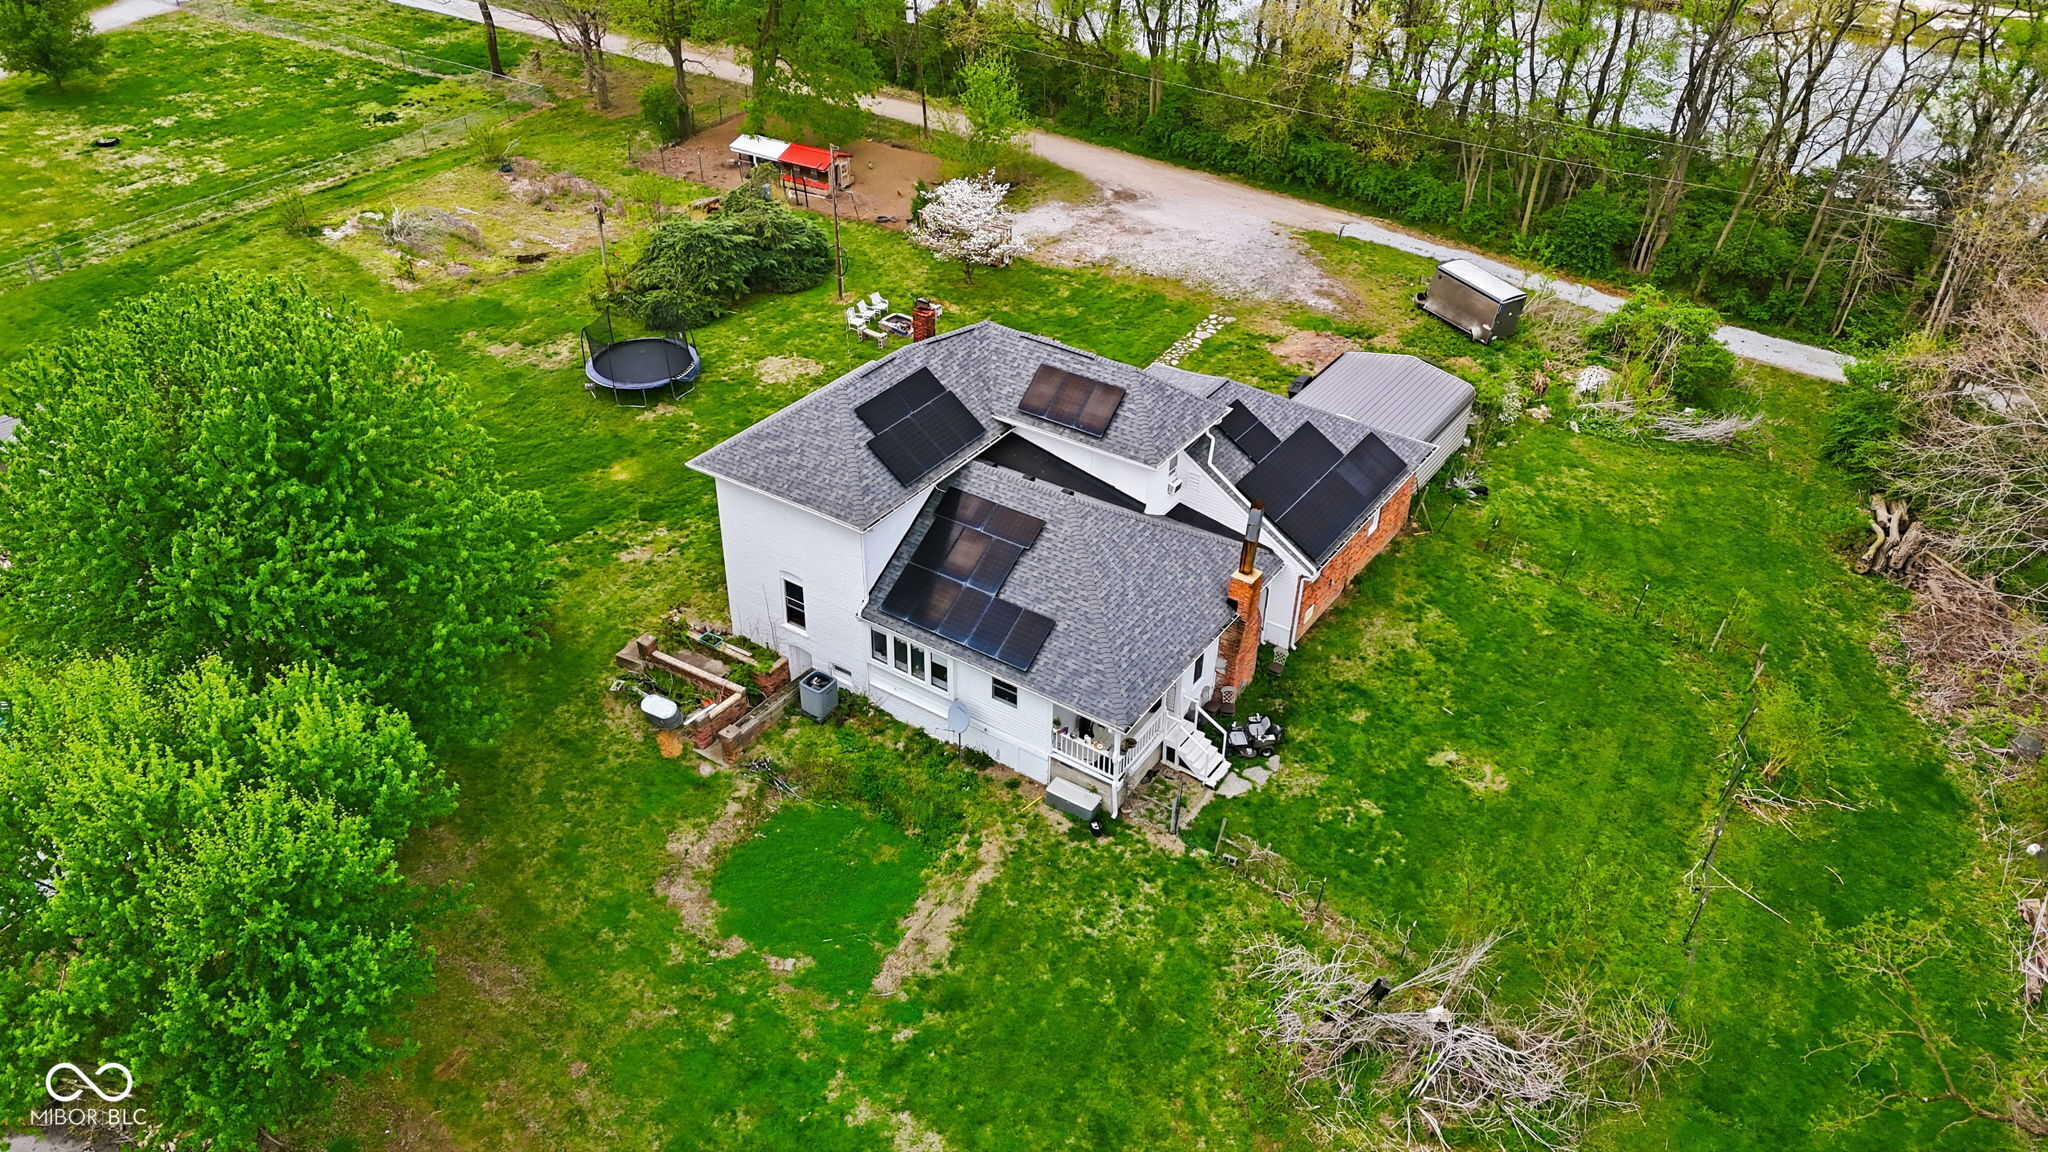
Aerial view of a white-and-brick house with rooftop solar panels, a broad green lawn, and a trampoline.
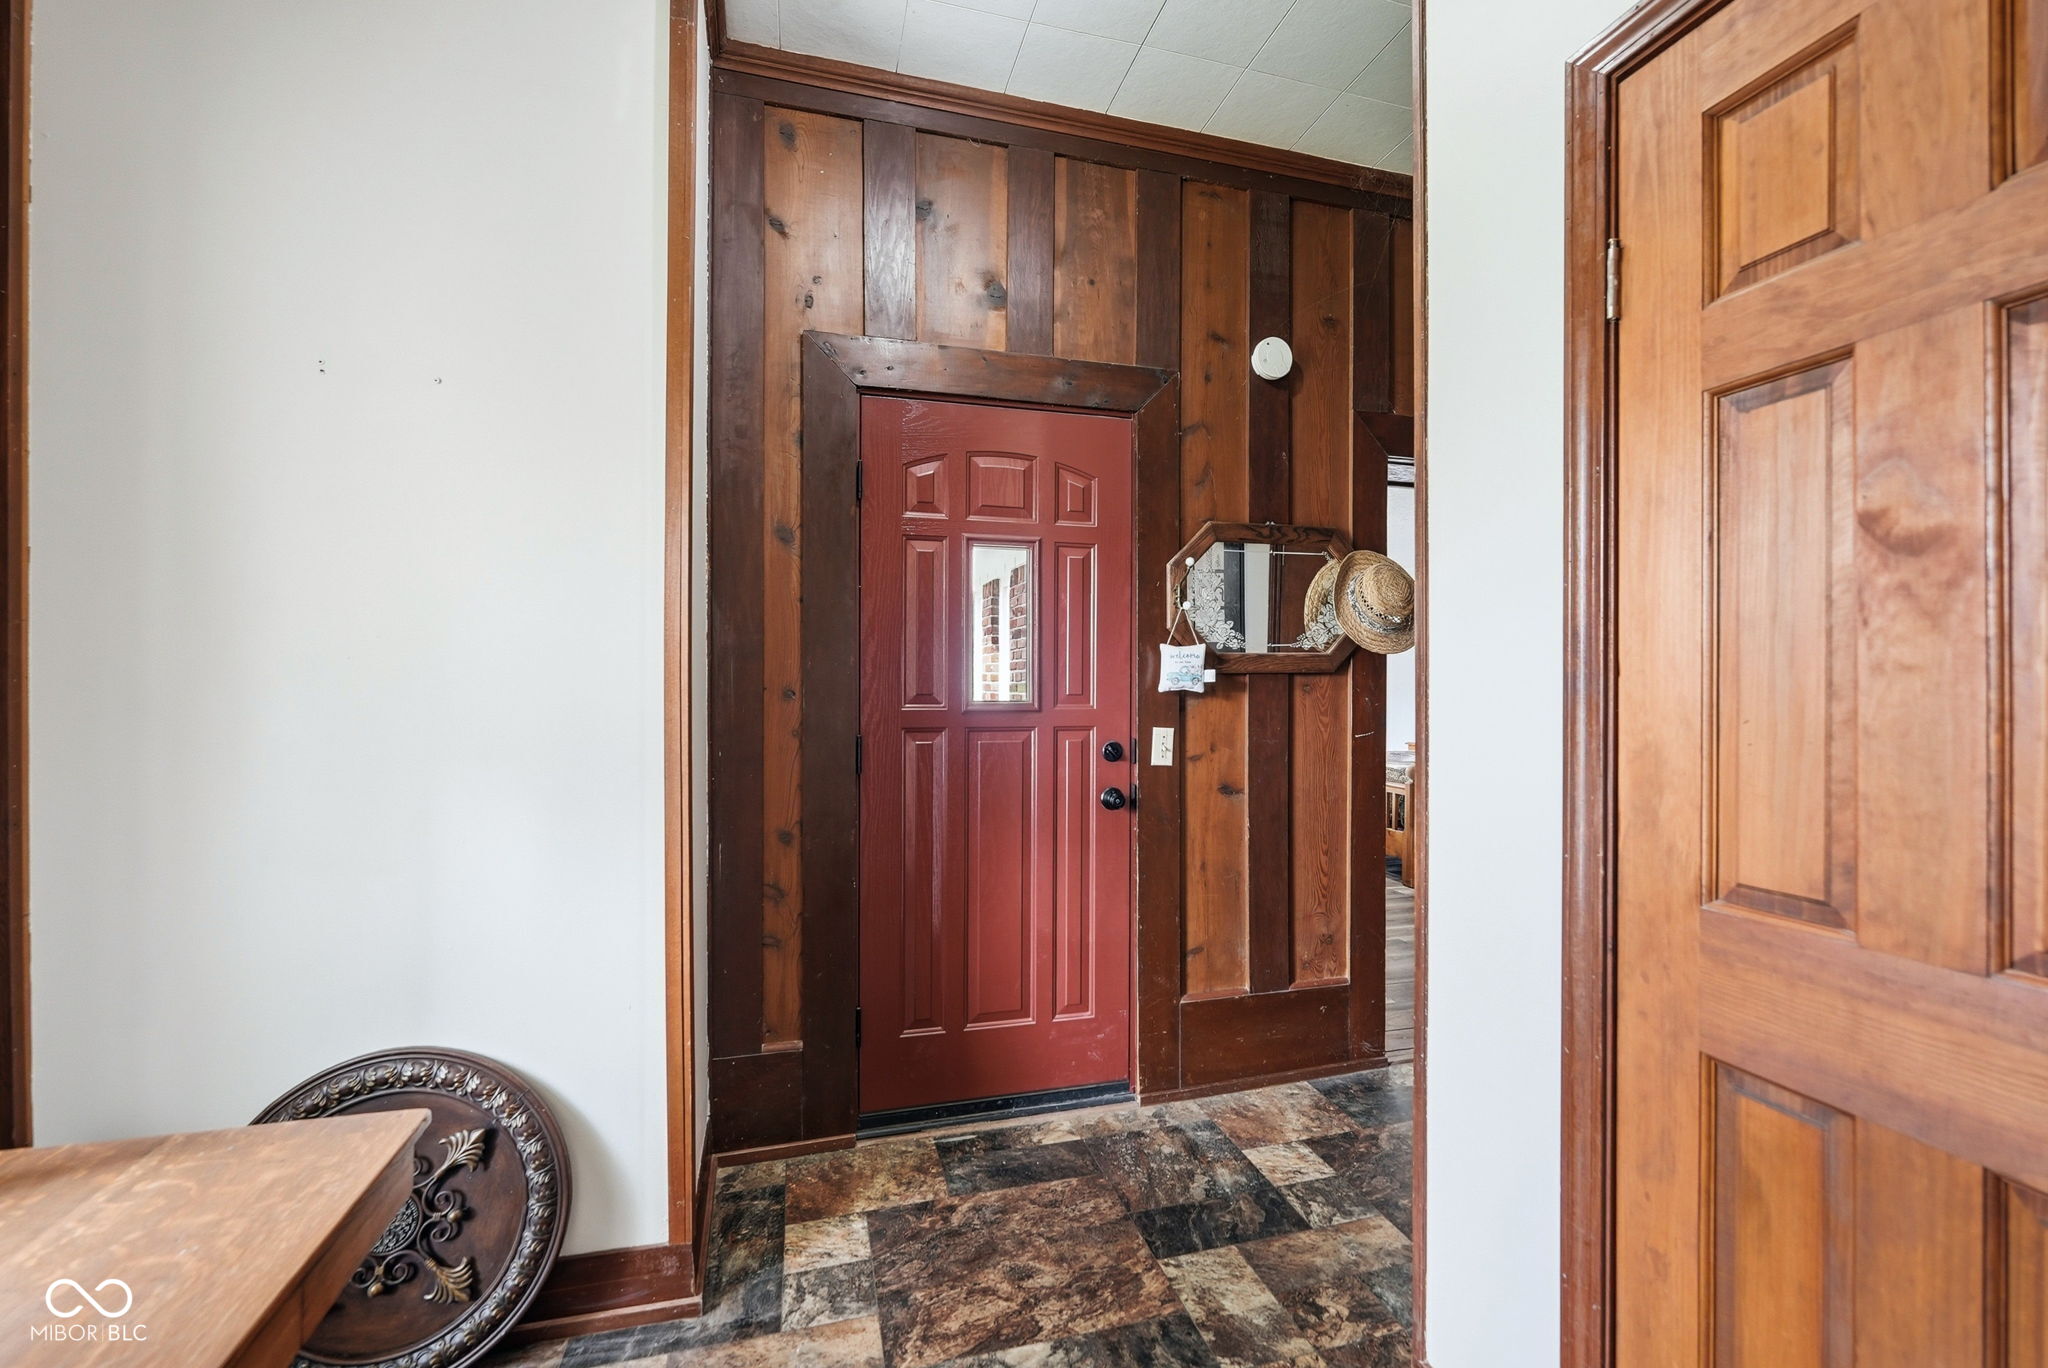
Entry hall with a red front door, dark wood paneling, and patterned tile flooring.
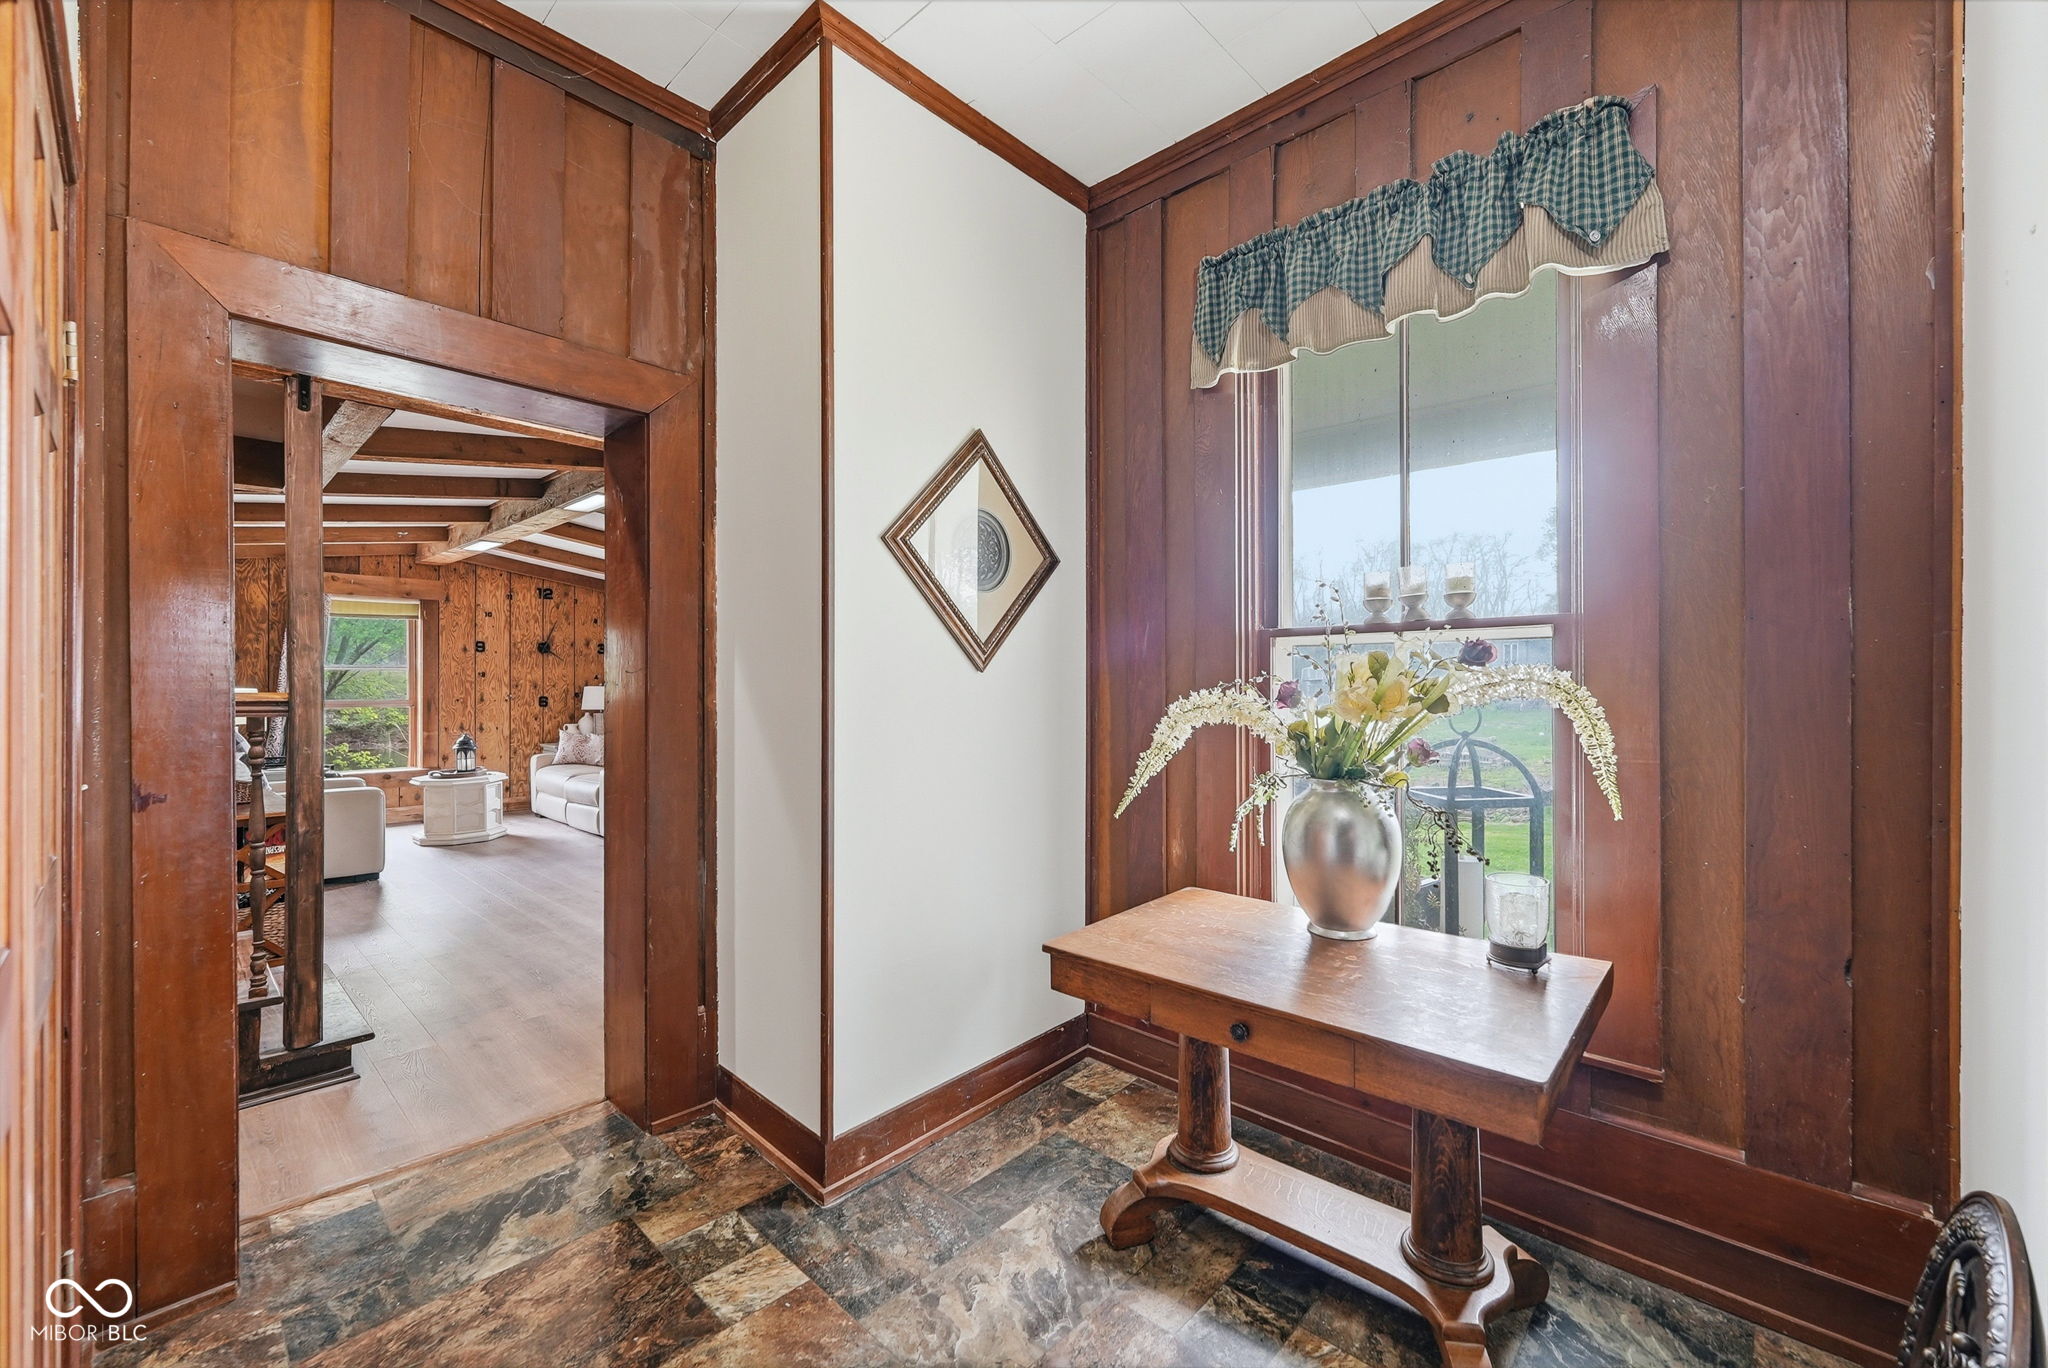
Wood-paneled entryway with a flower-topped console table and doorway into a beamed living room.
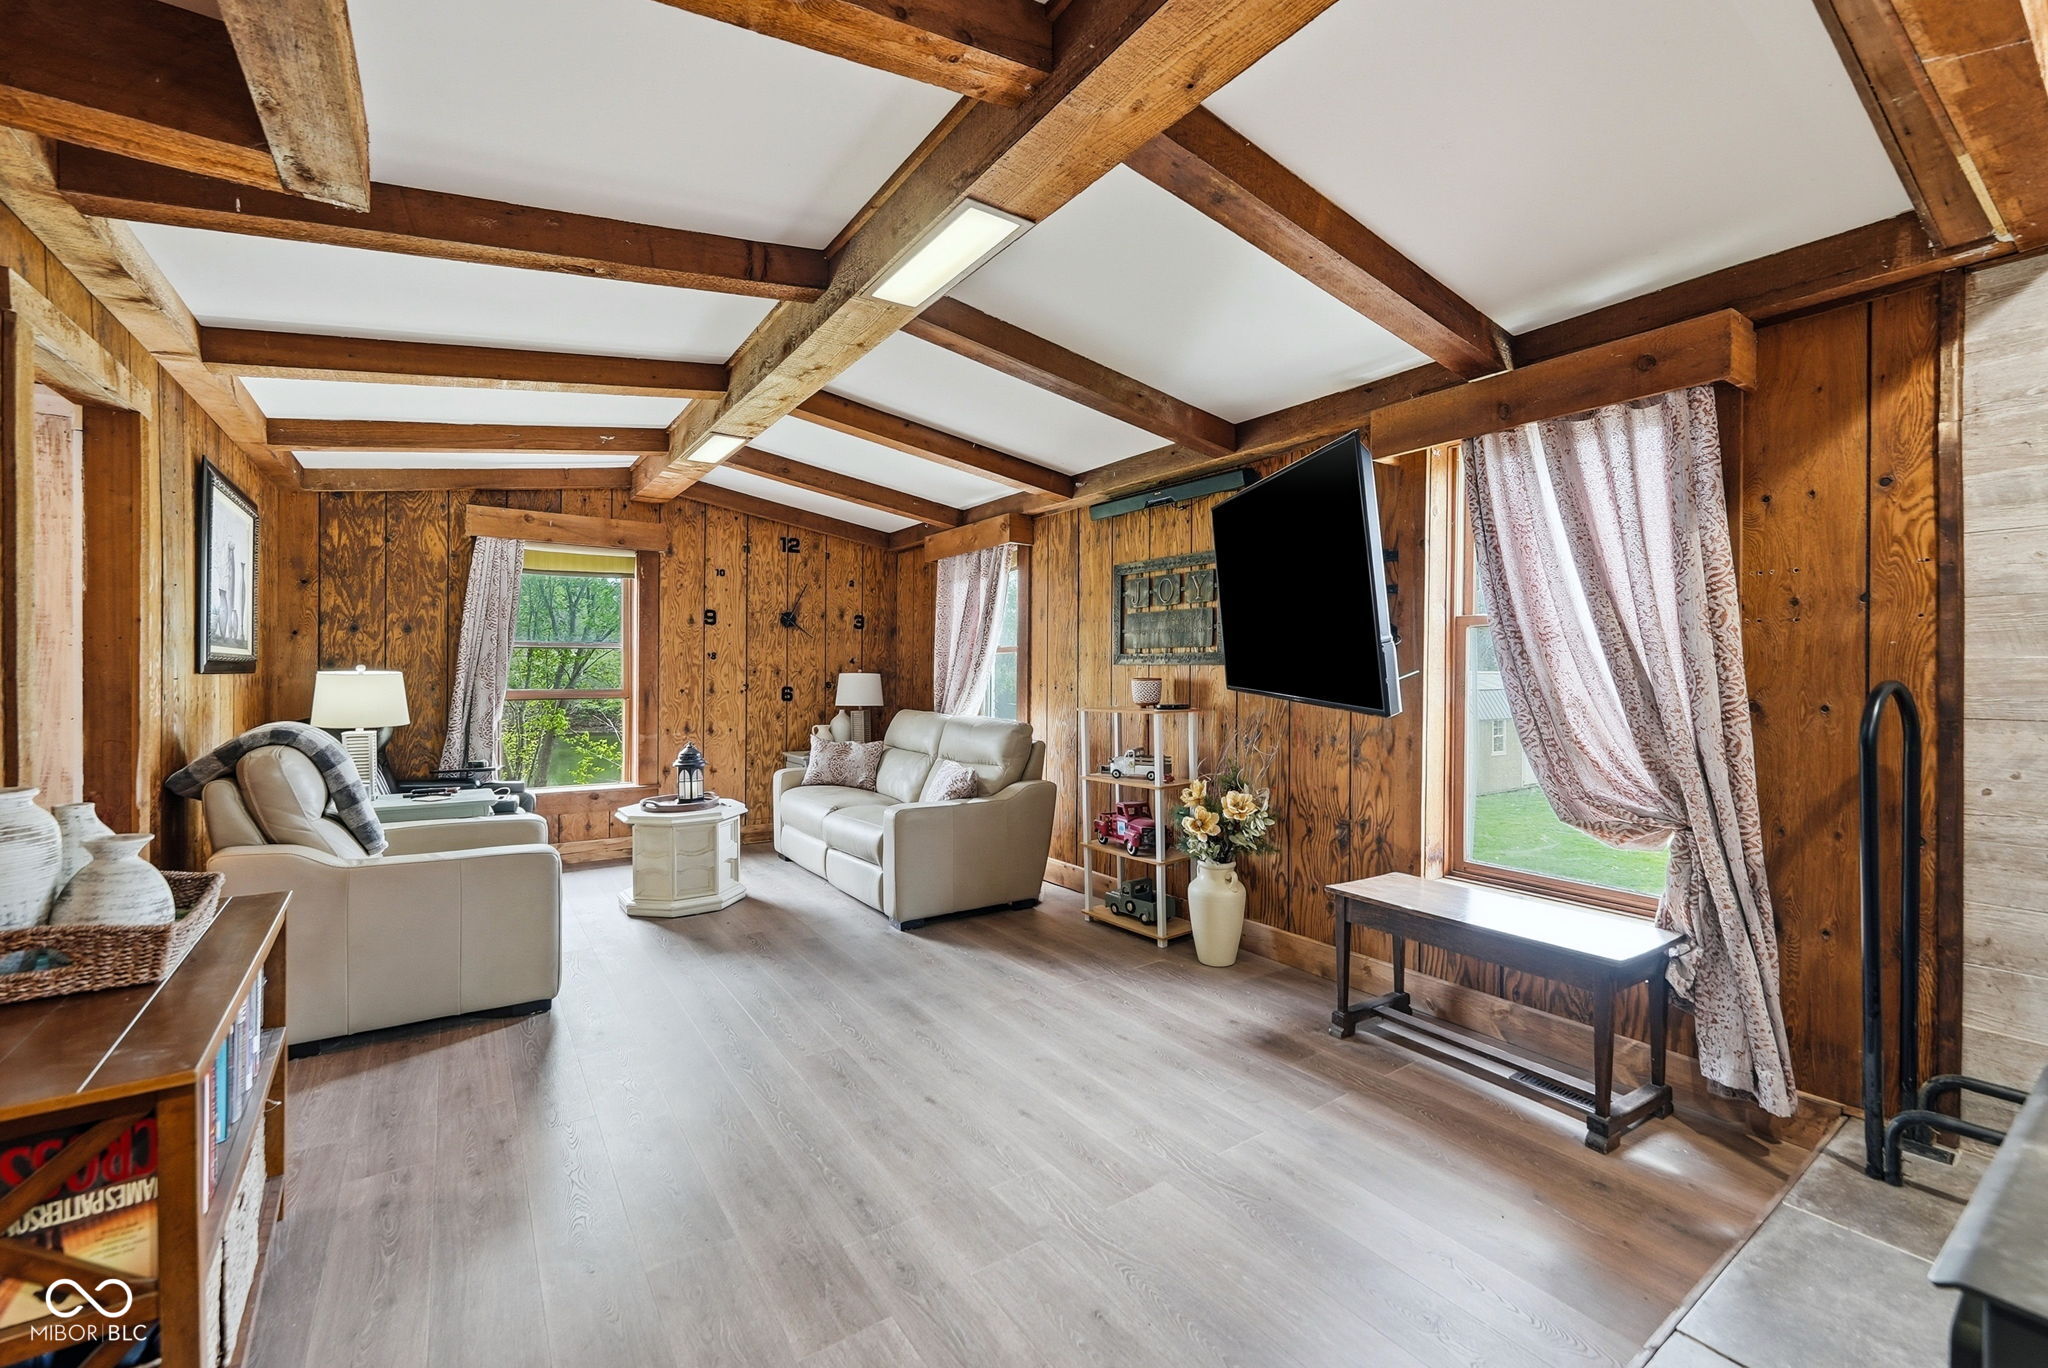
Living room with exposed wood beams, paneled walls, cream sofas, and a mounted television.
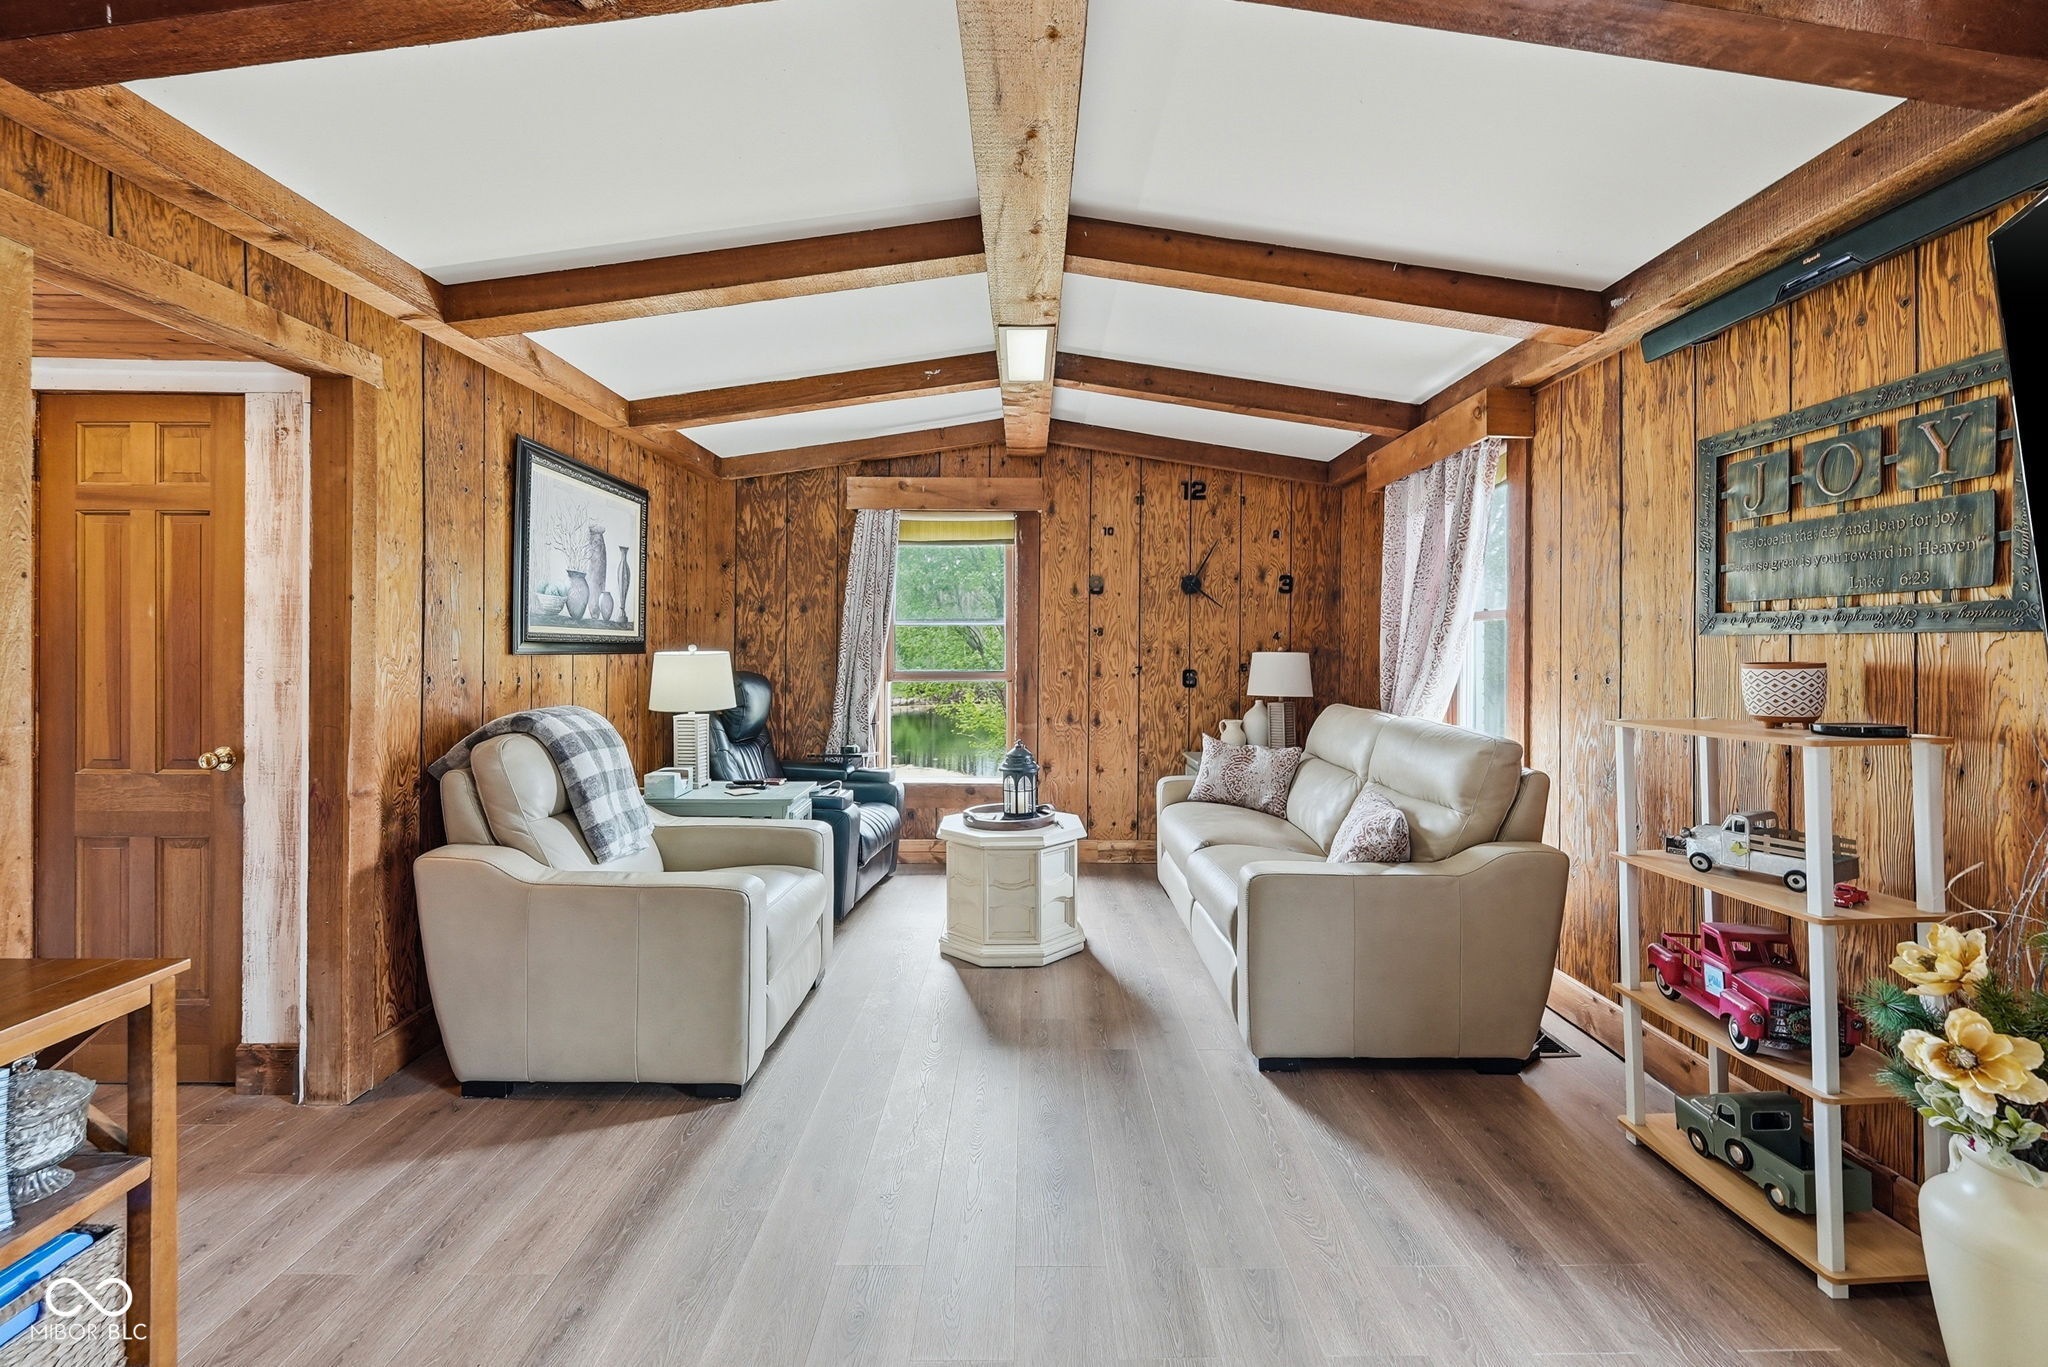
Wood-paneled living room with exposed beams, light sofas, and windows overlooking greenery.
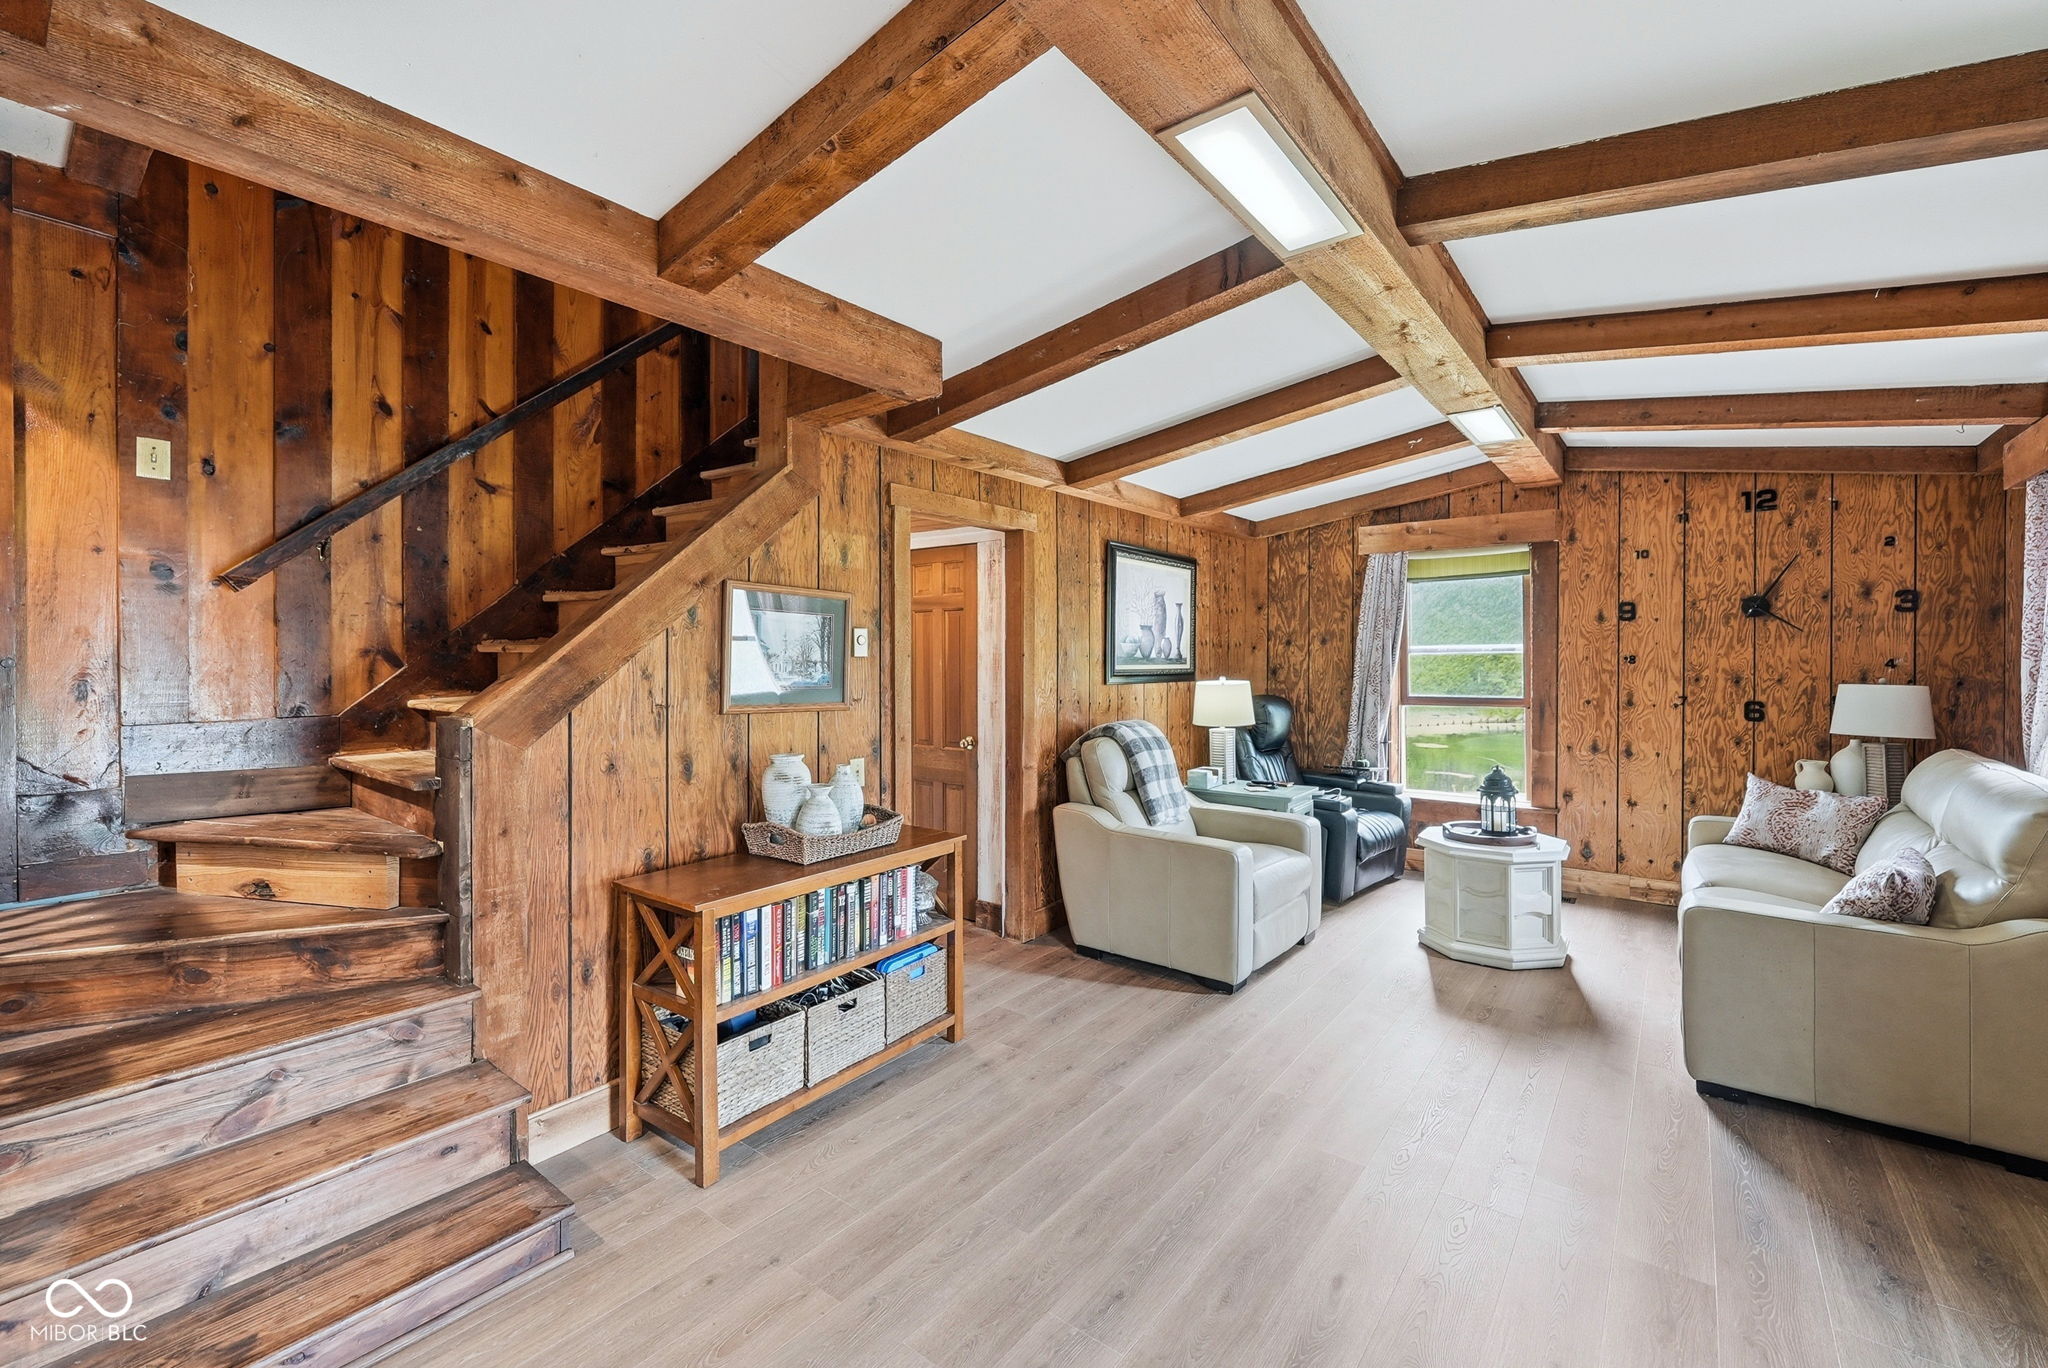
Wood-paneled living room with exposed beams, a prominent staircase, and light-colored seating.
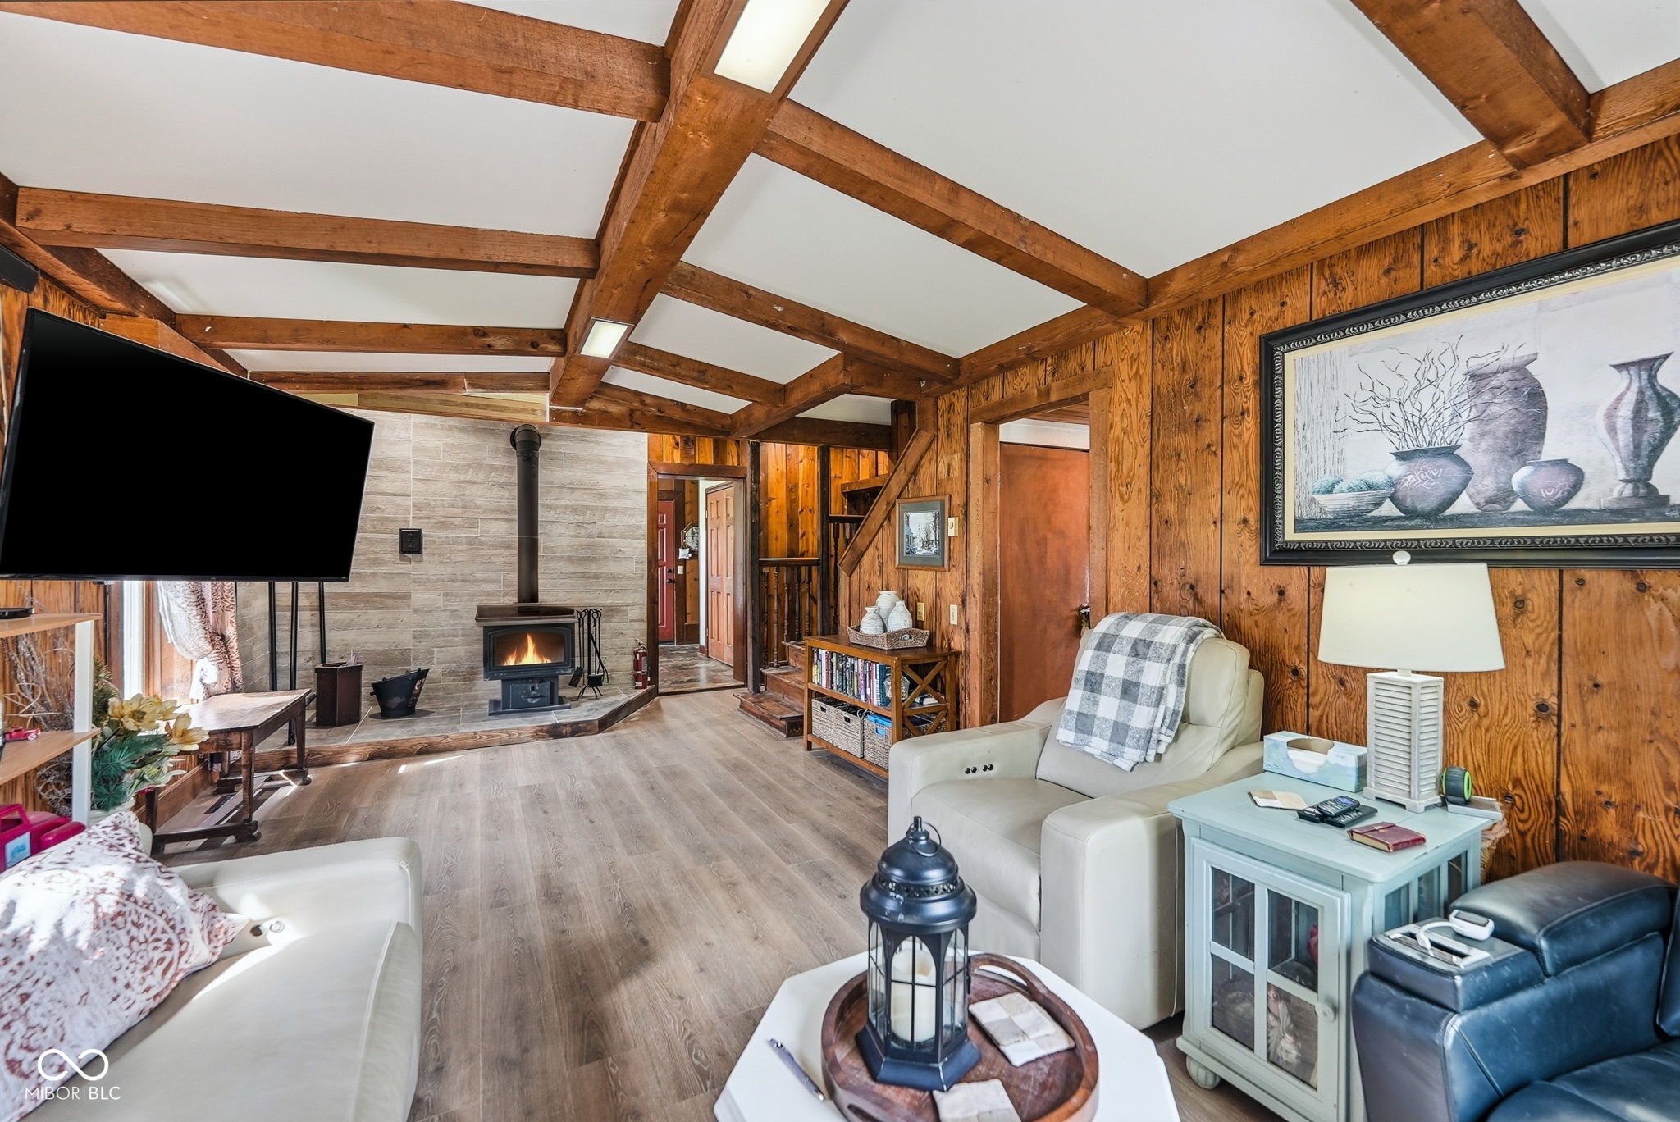
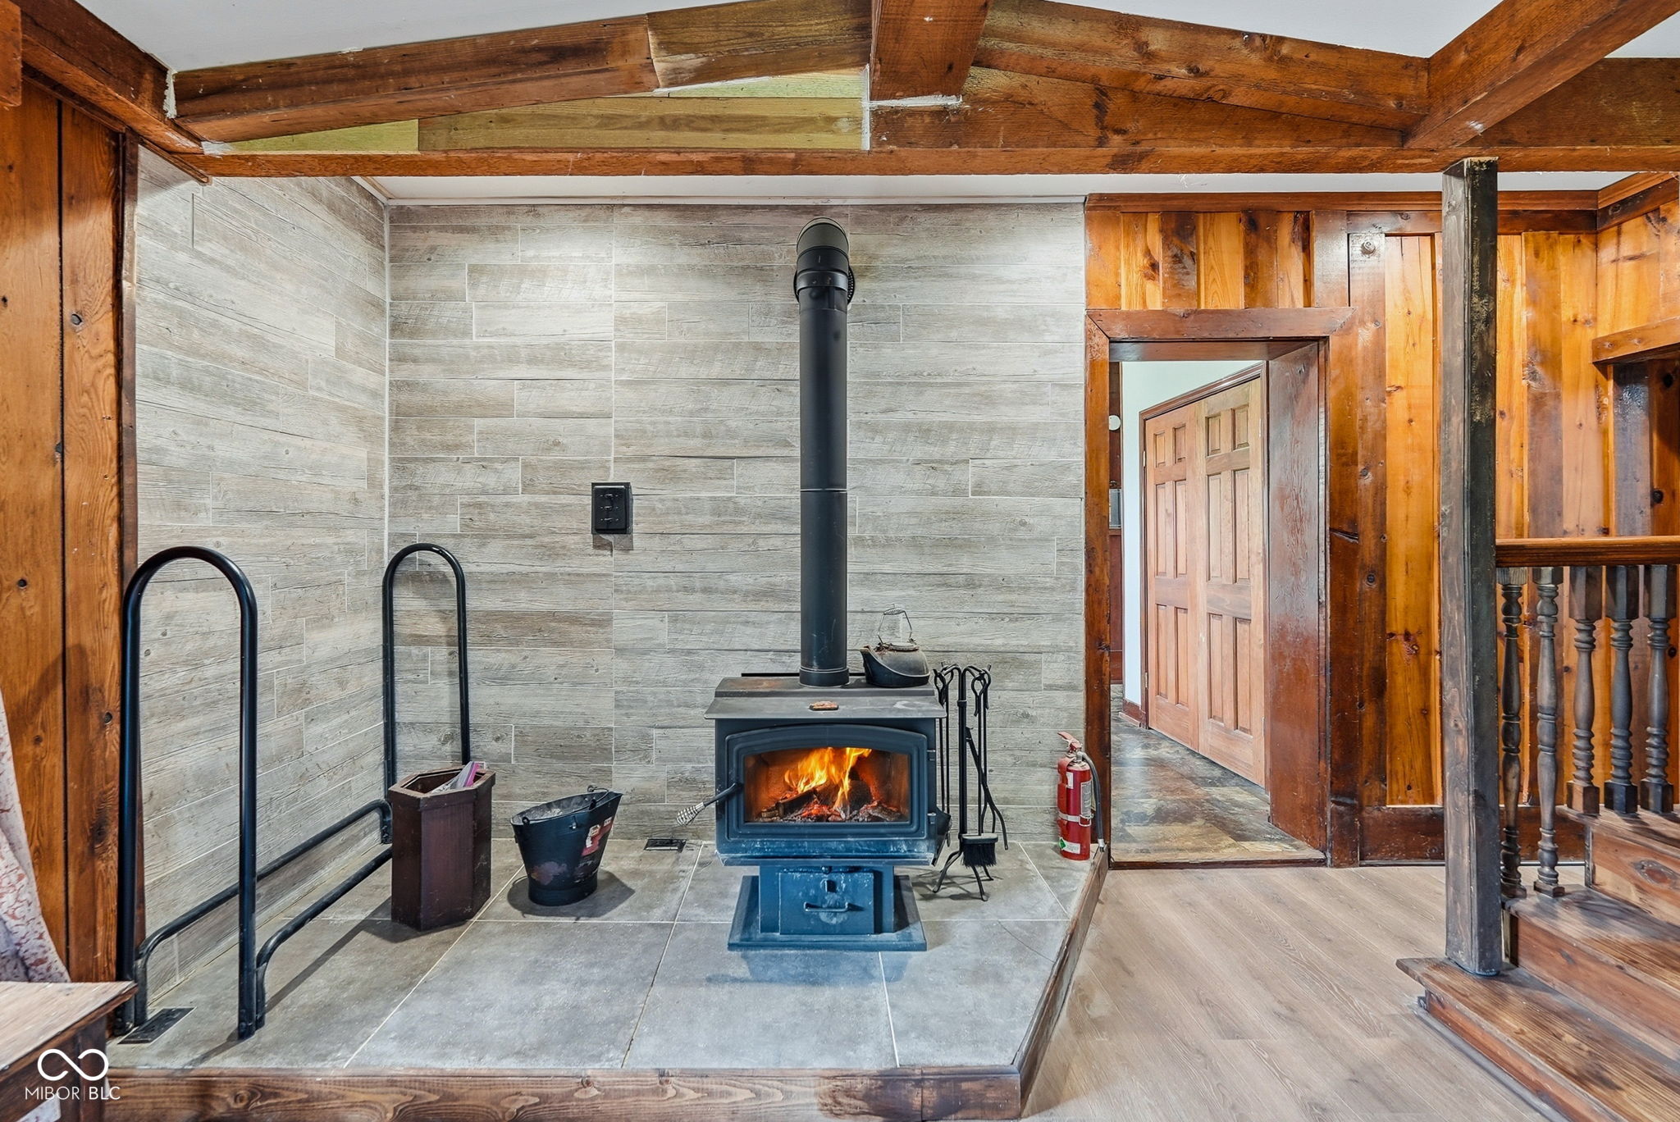
Living room with exposed timber beams, wood-paneled walls, and a wood-burning stove.
Wood-burning stove burning on a raised tiled hearth beneath exposed timber beams.
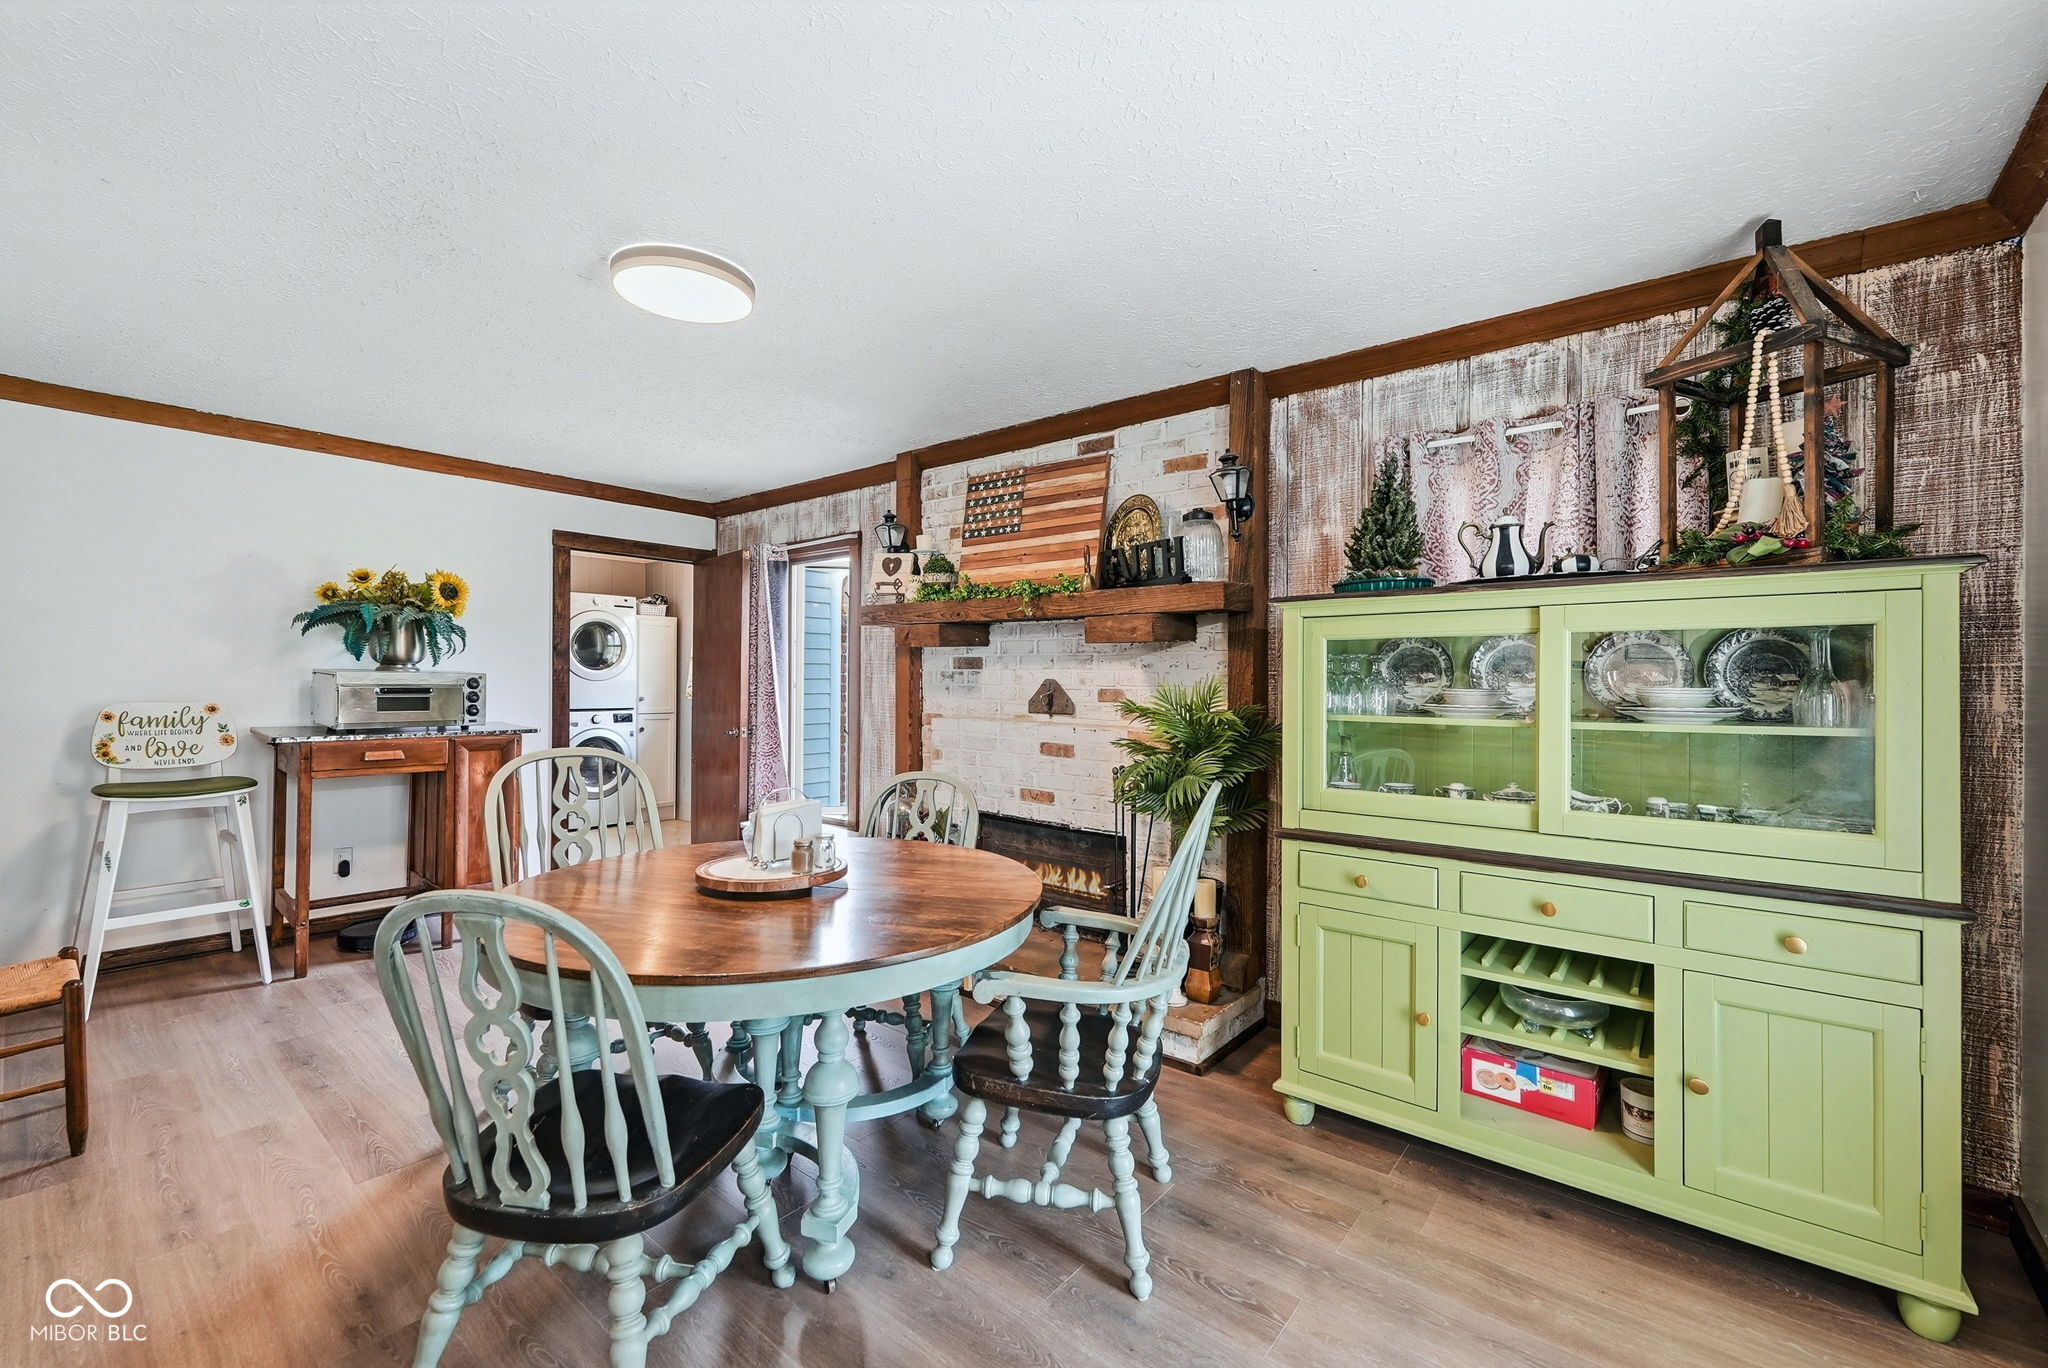
Dining room with a round wooden table, pale blue chairs, green china cabinet, and brick fireplace.
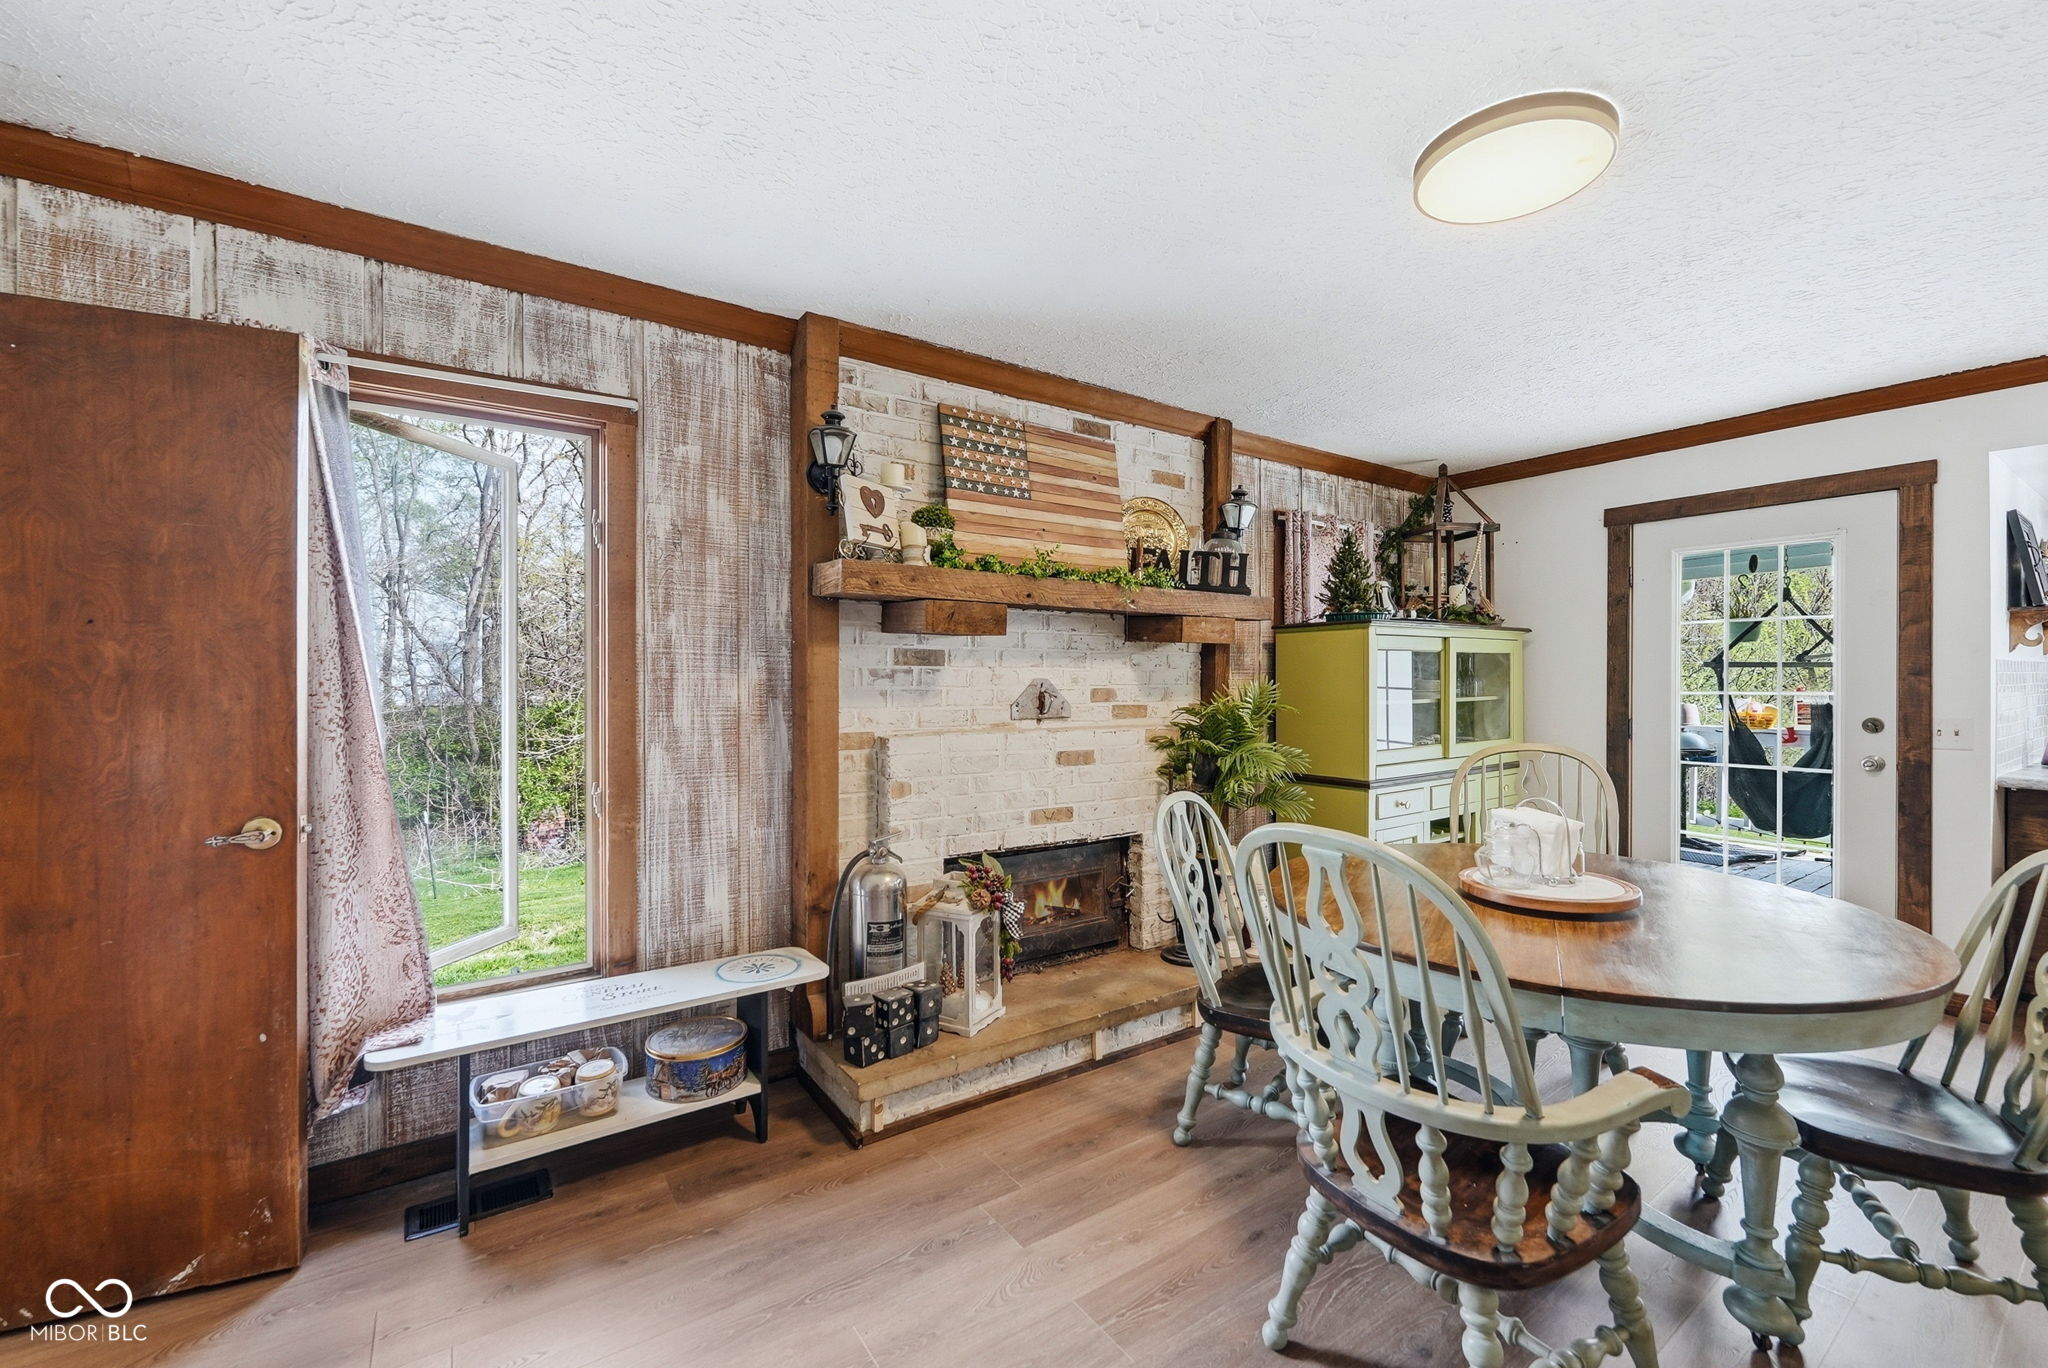
Dining room with a white brick fireplace, rustic mantel, and wooden table with pale chairs.
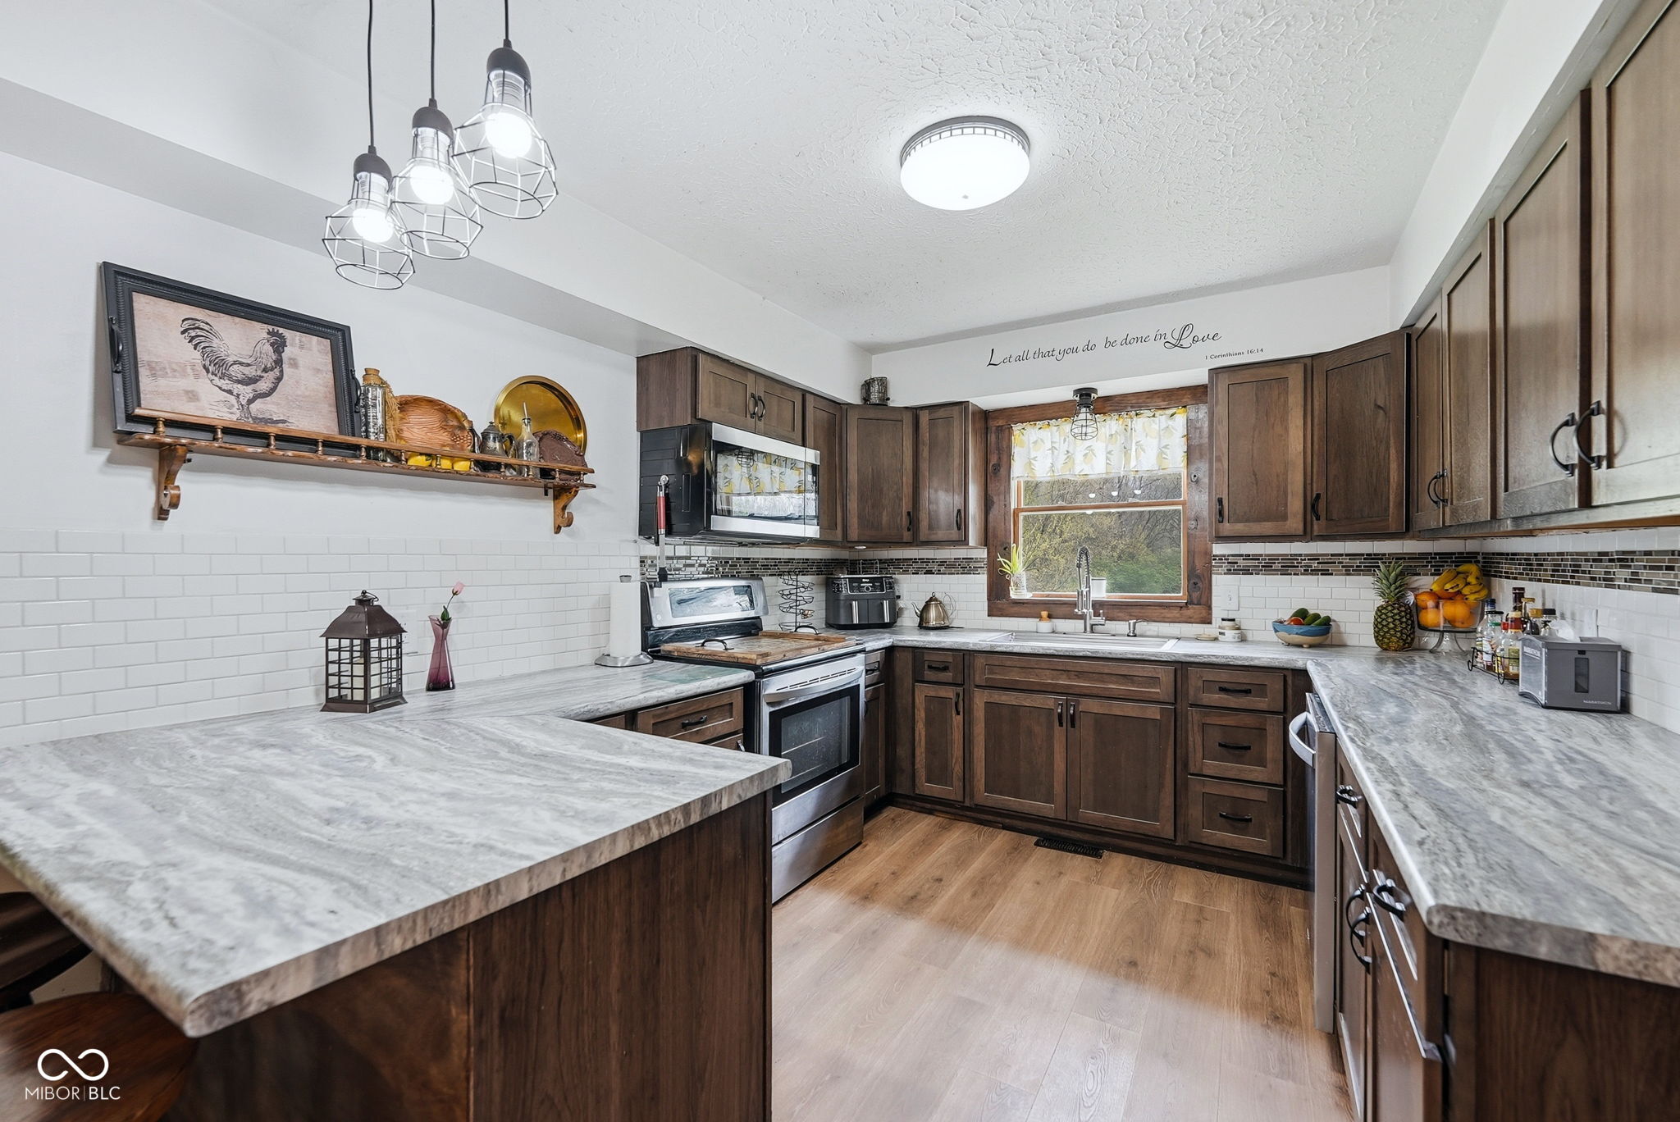
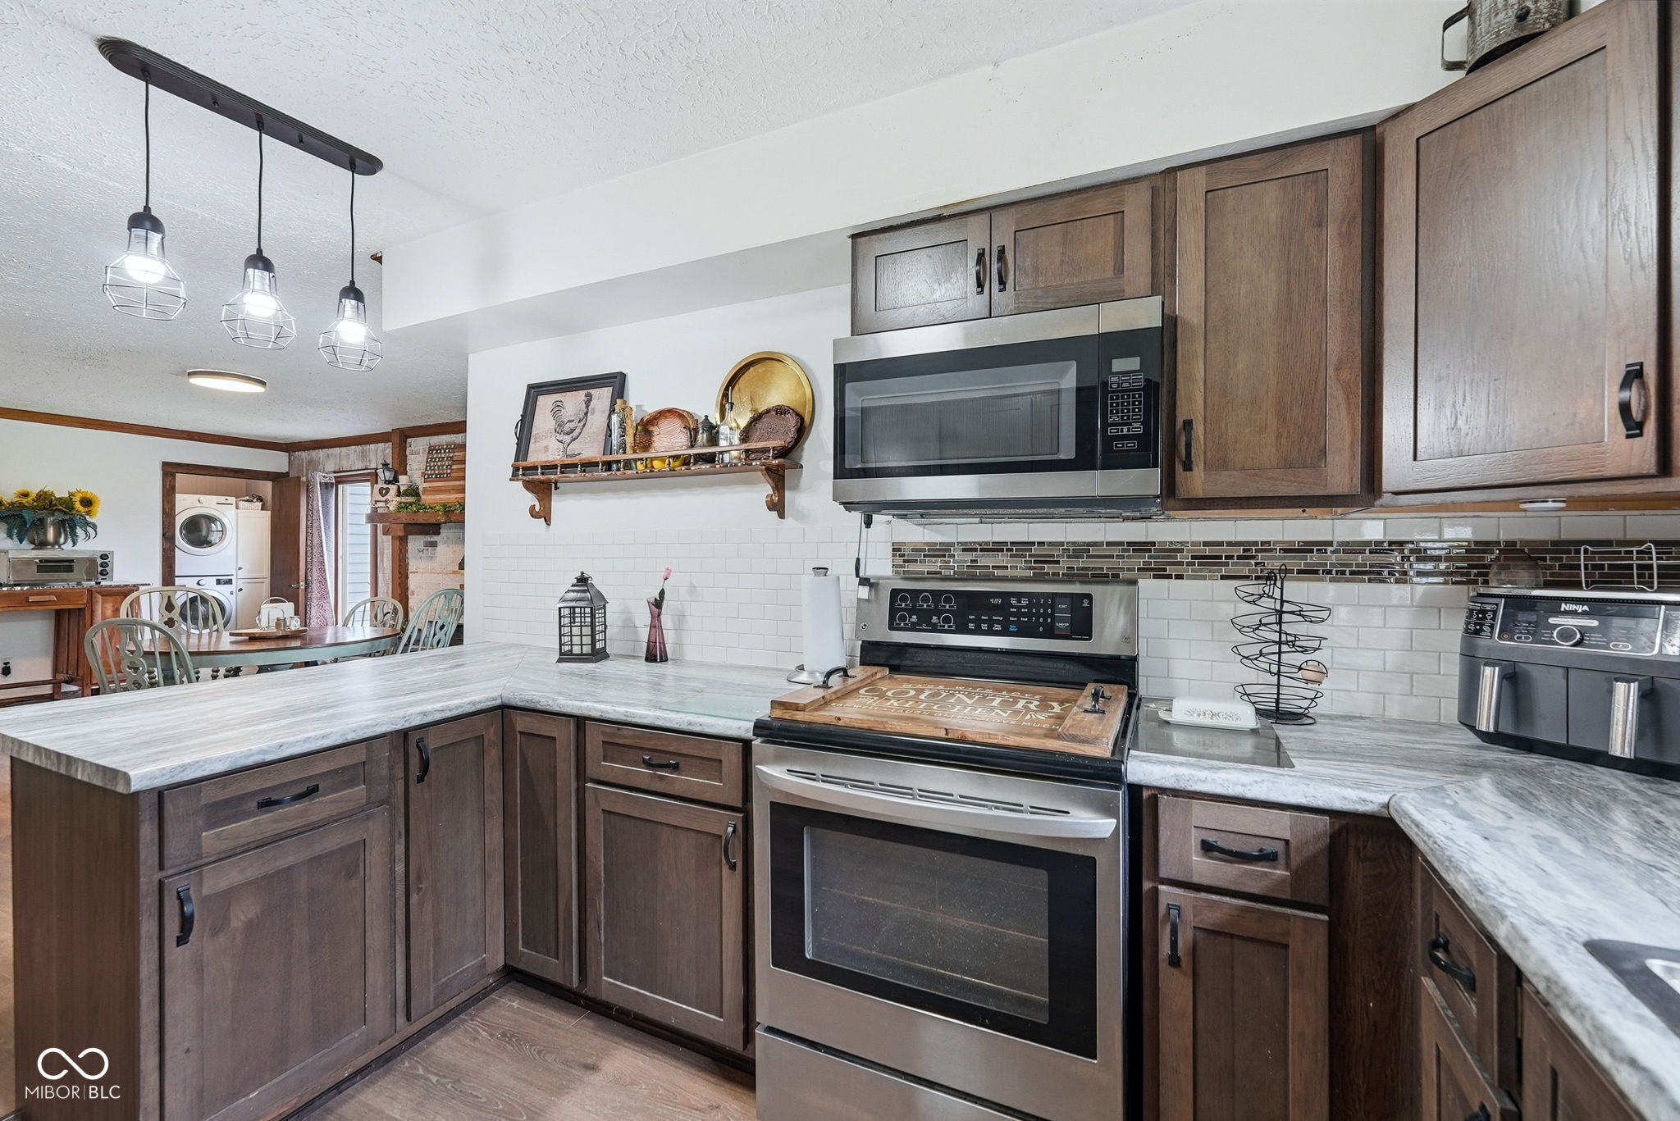
Kitchen with dark wood cabinets, pale stone counters, and a window above the sink.
Kitchen with dark wood cabinets, stone-look counters, and stainless steel appliances.
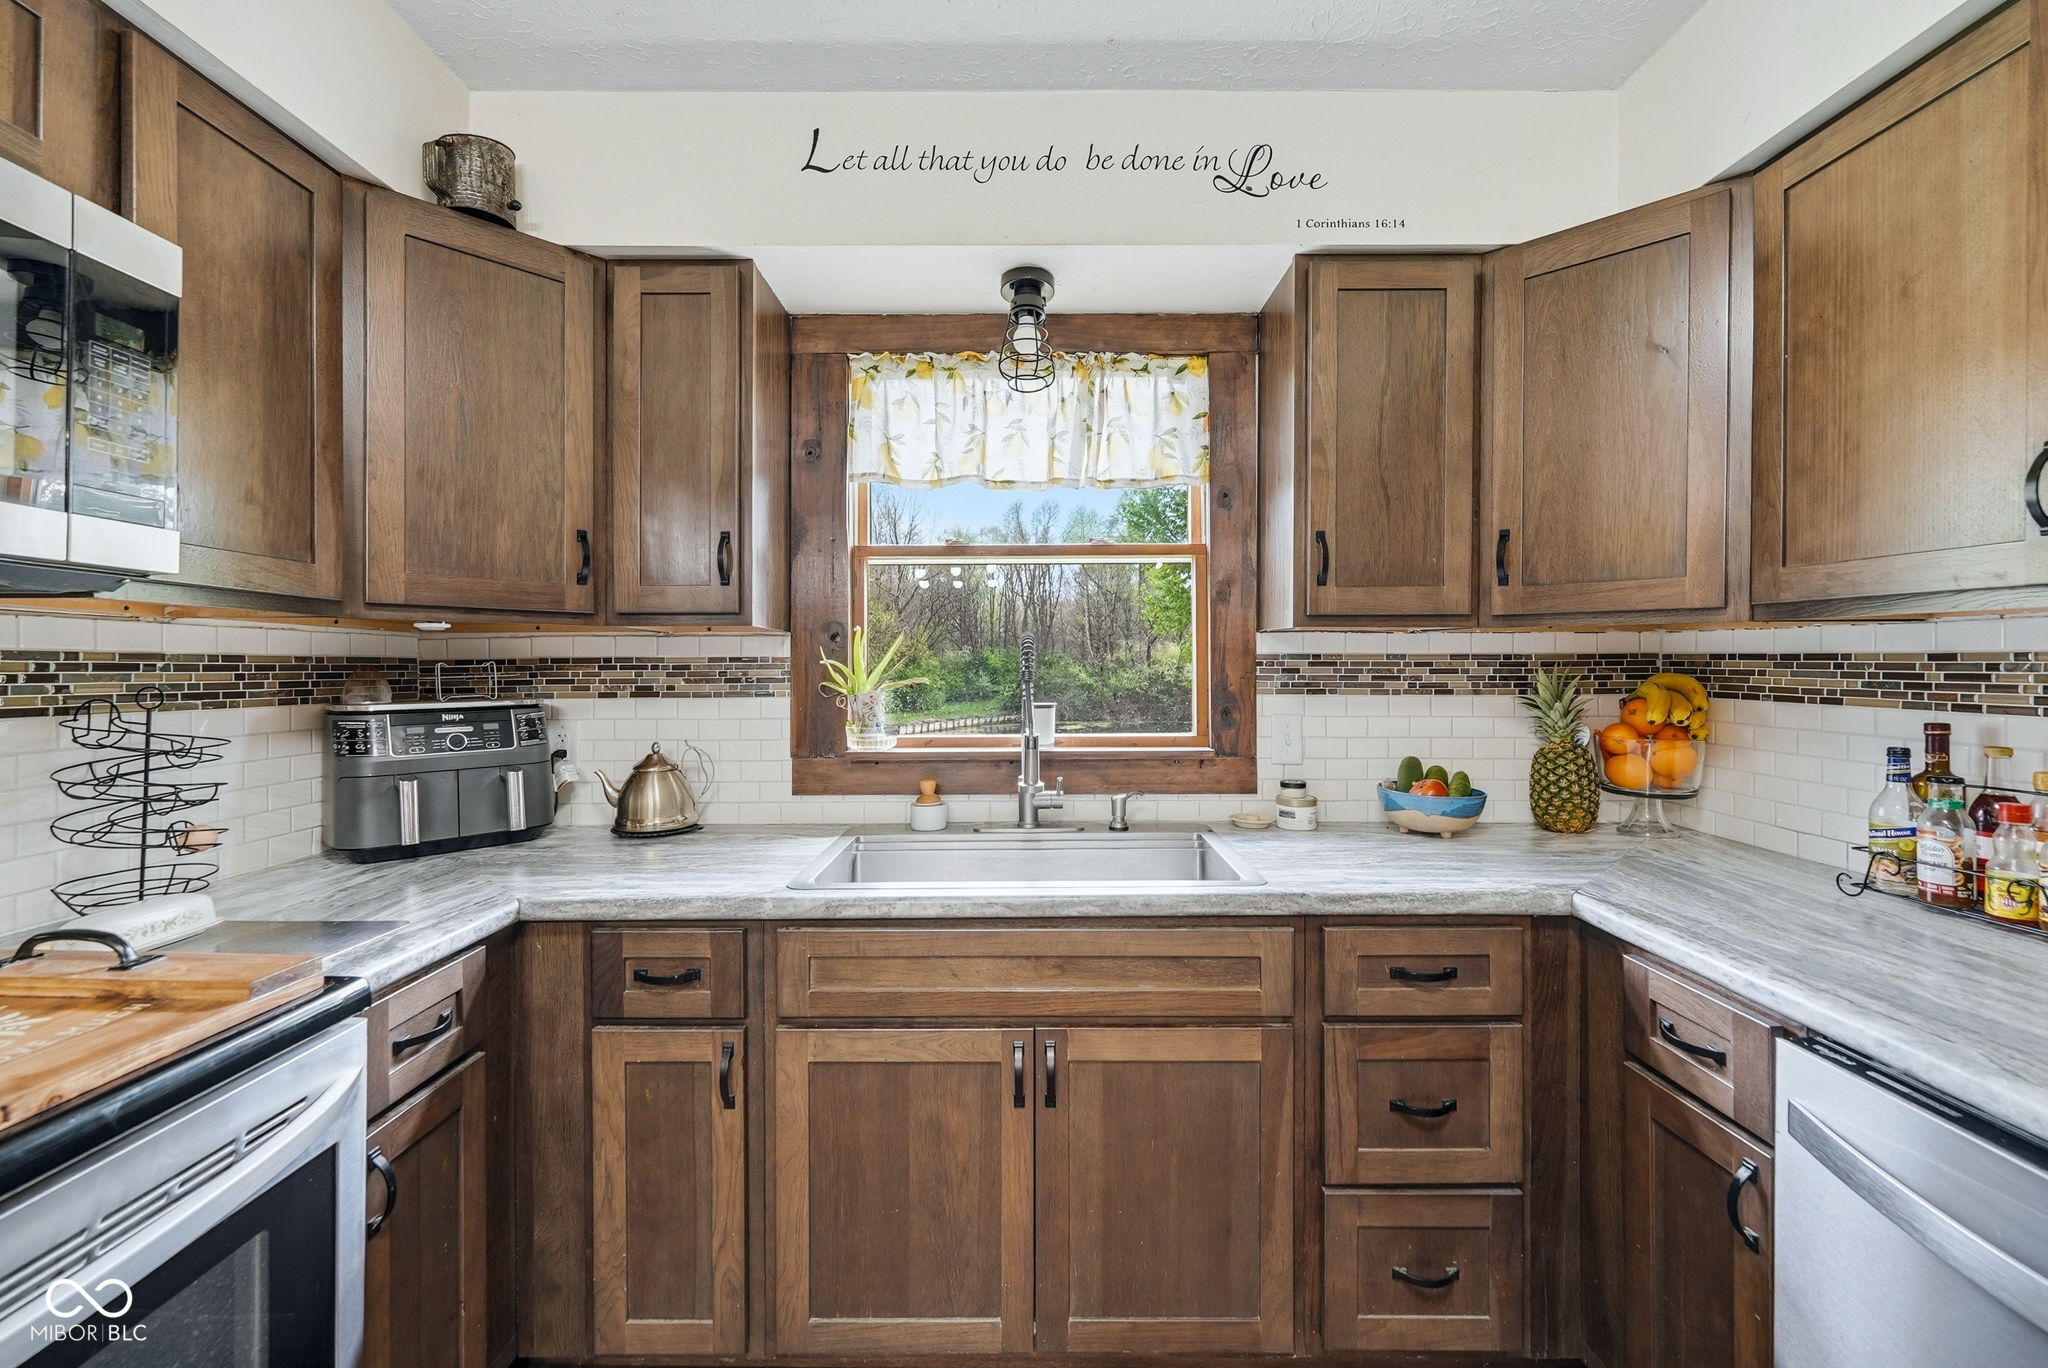
Kitchen with dark wood cabinetry, gray countertops, and a sink beneath a window overlooking trees.
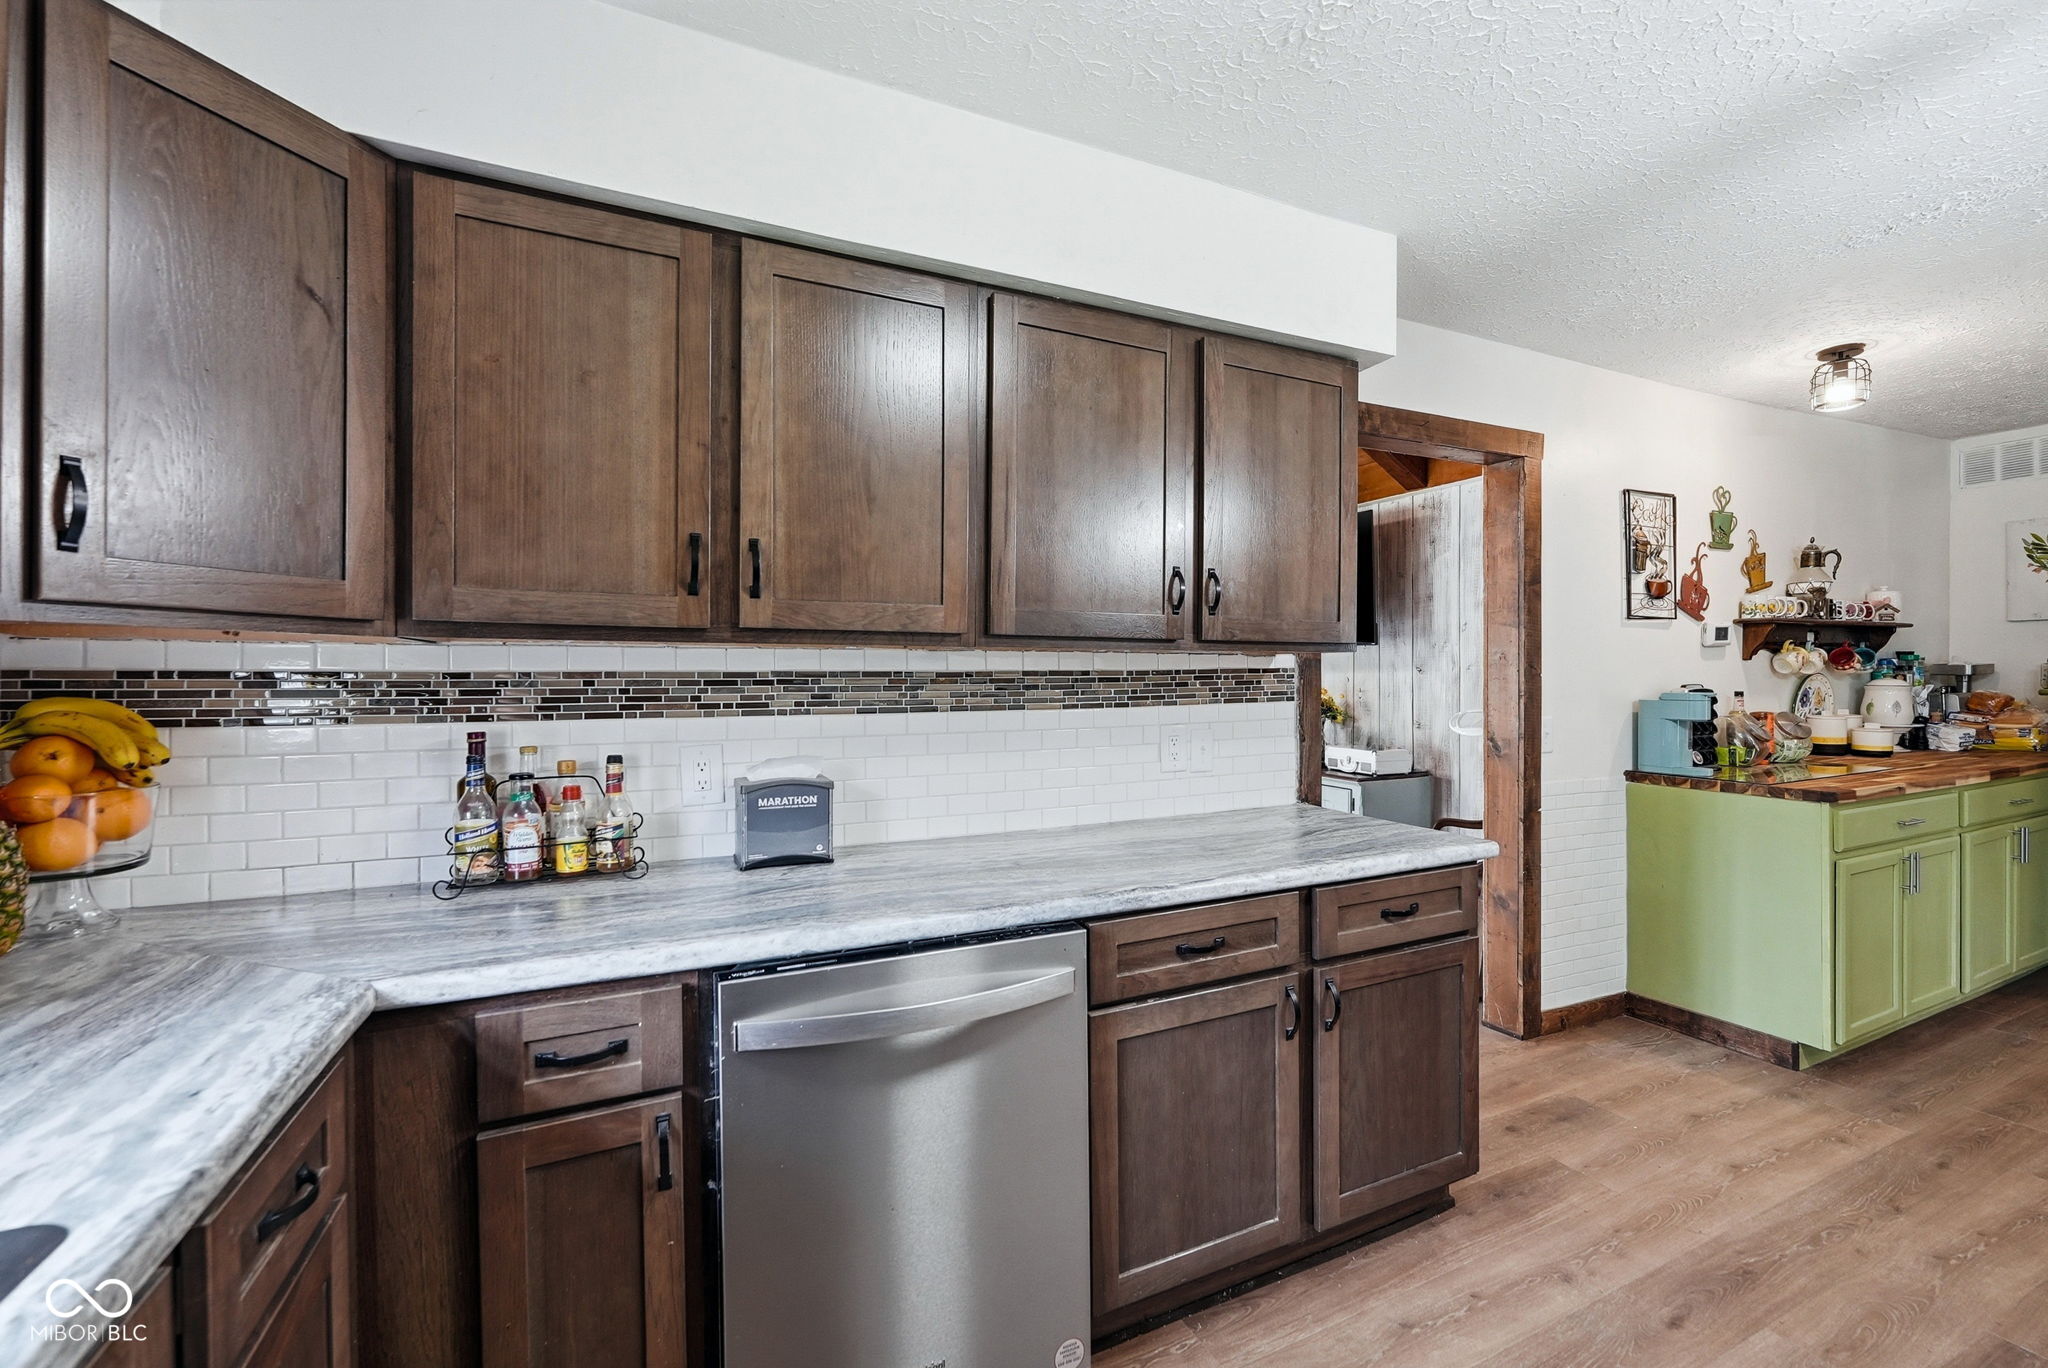
Kitchen with dark wood cabinets and gray-veined counters, opening to a green butcher-block island.
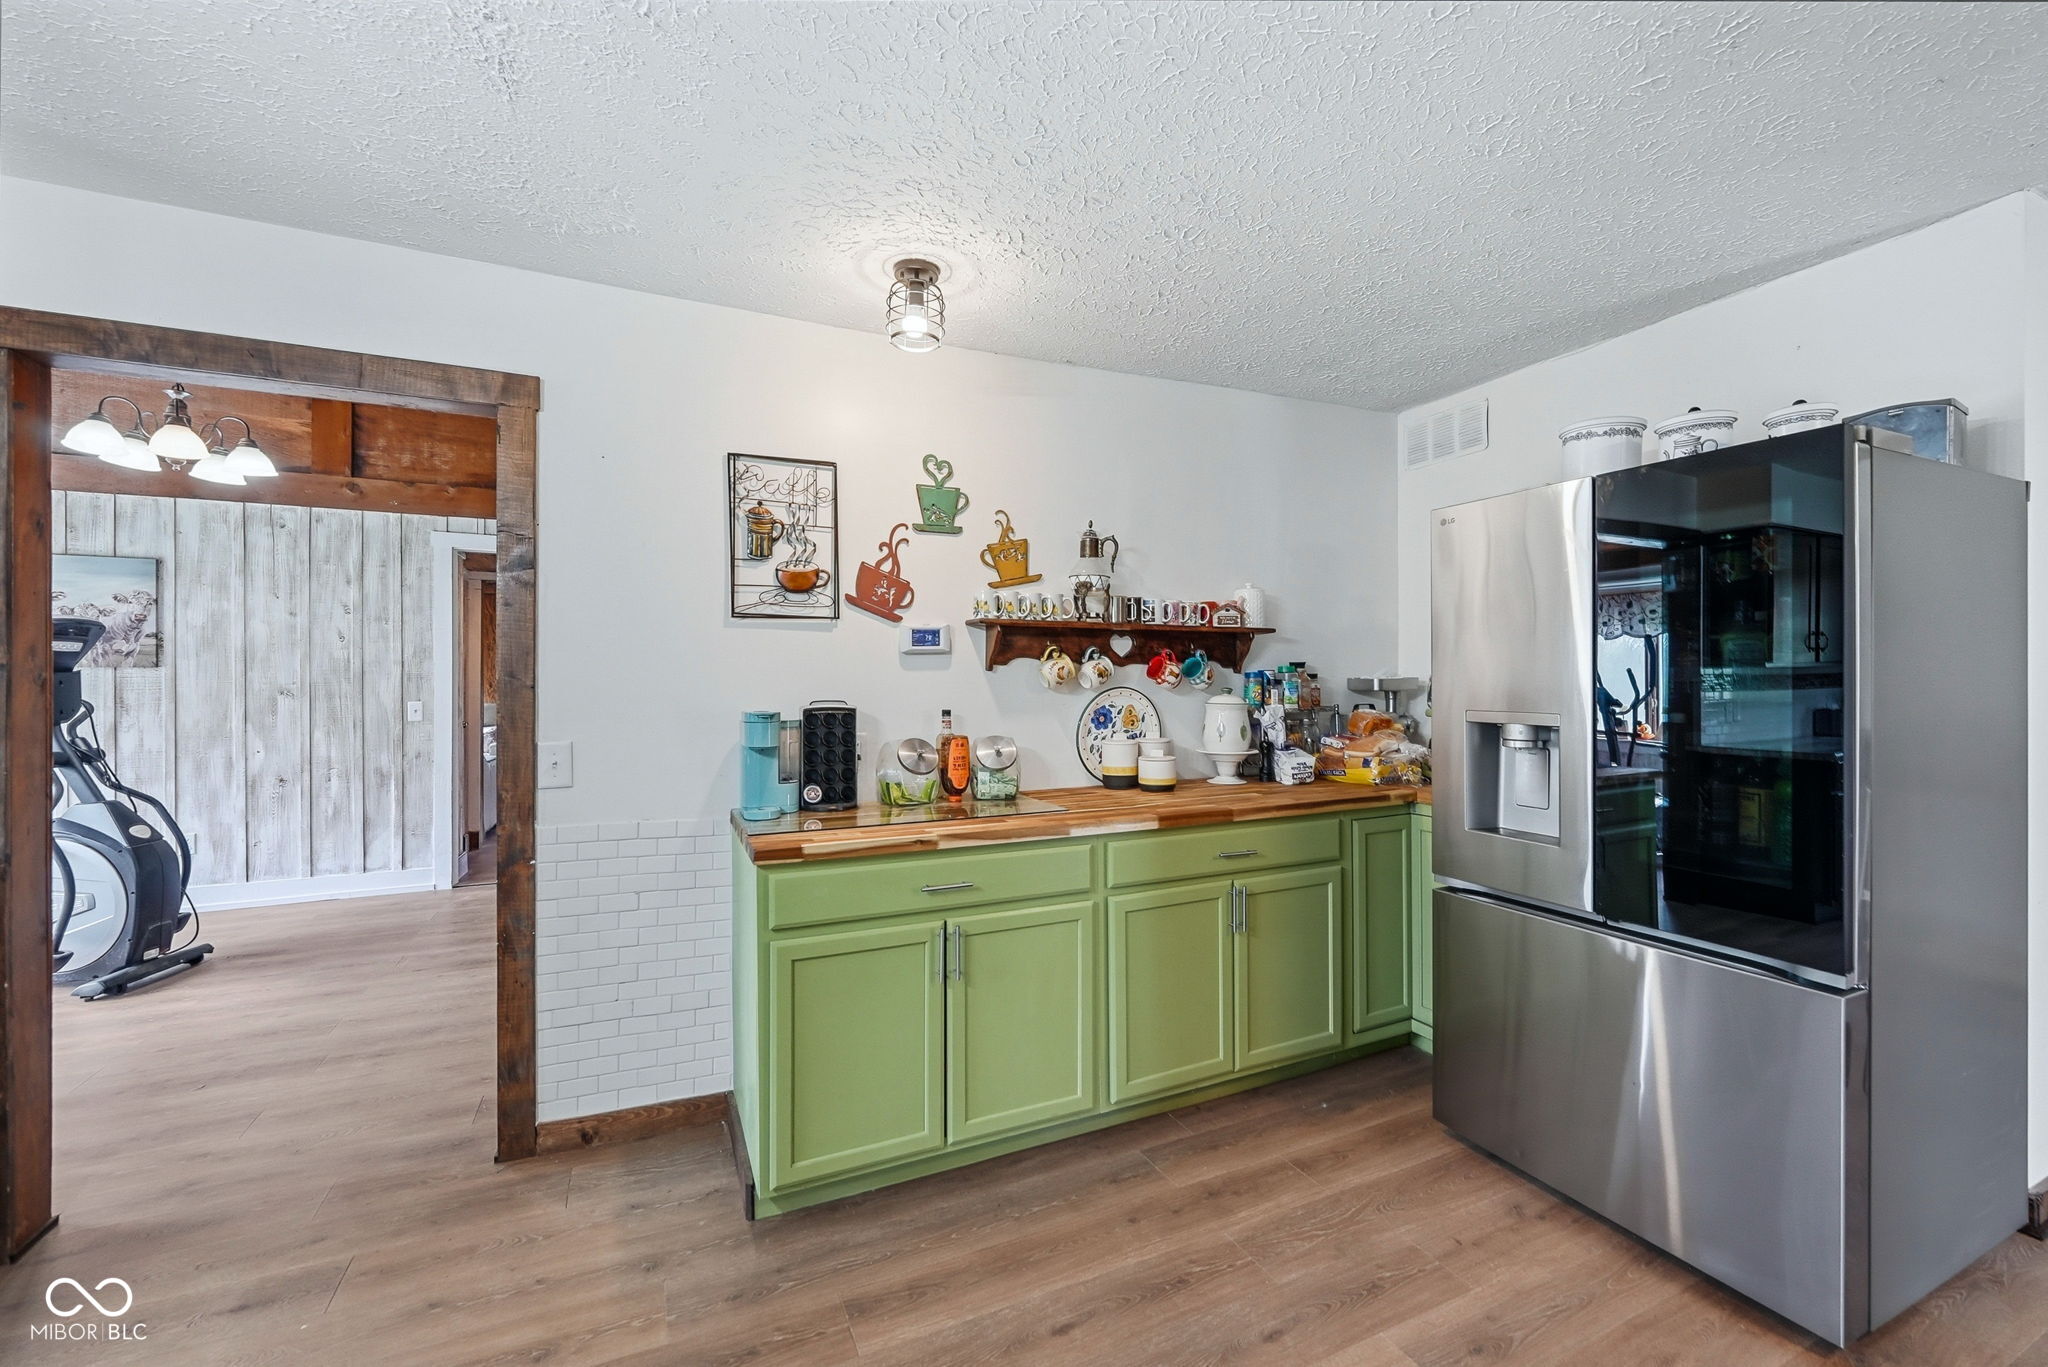
Kitchen with green cabinets, butcher-block counters, and a large stainless steel refrigerator.
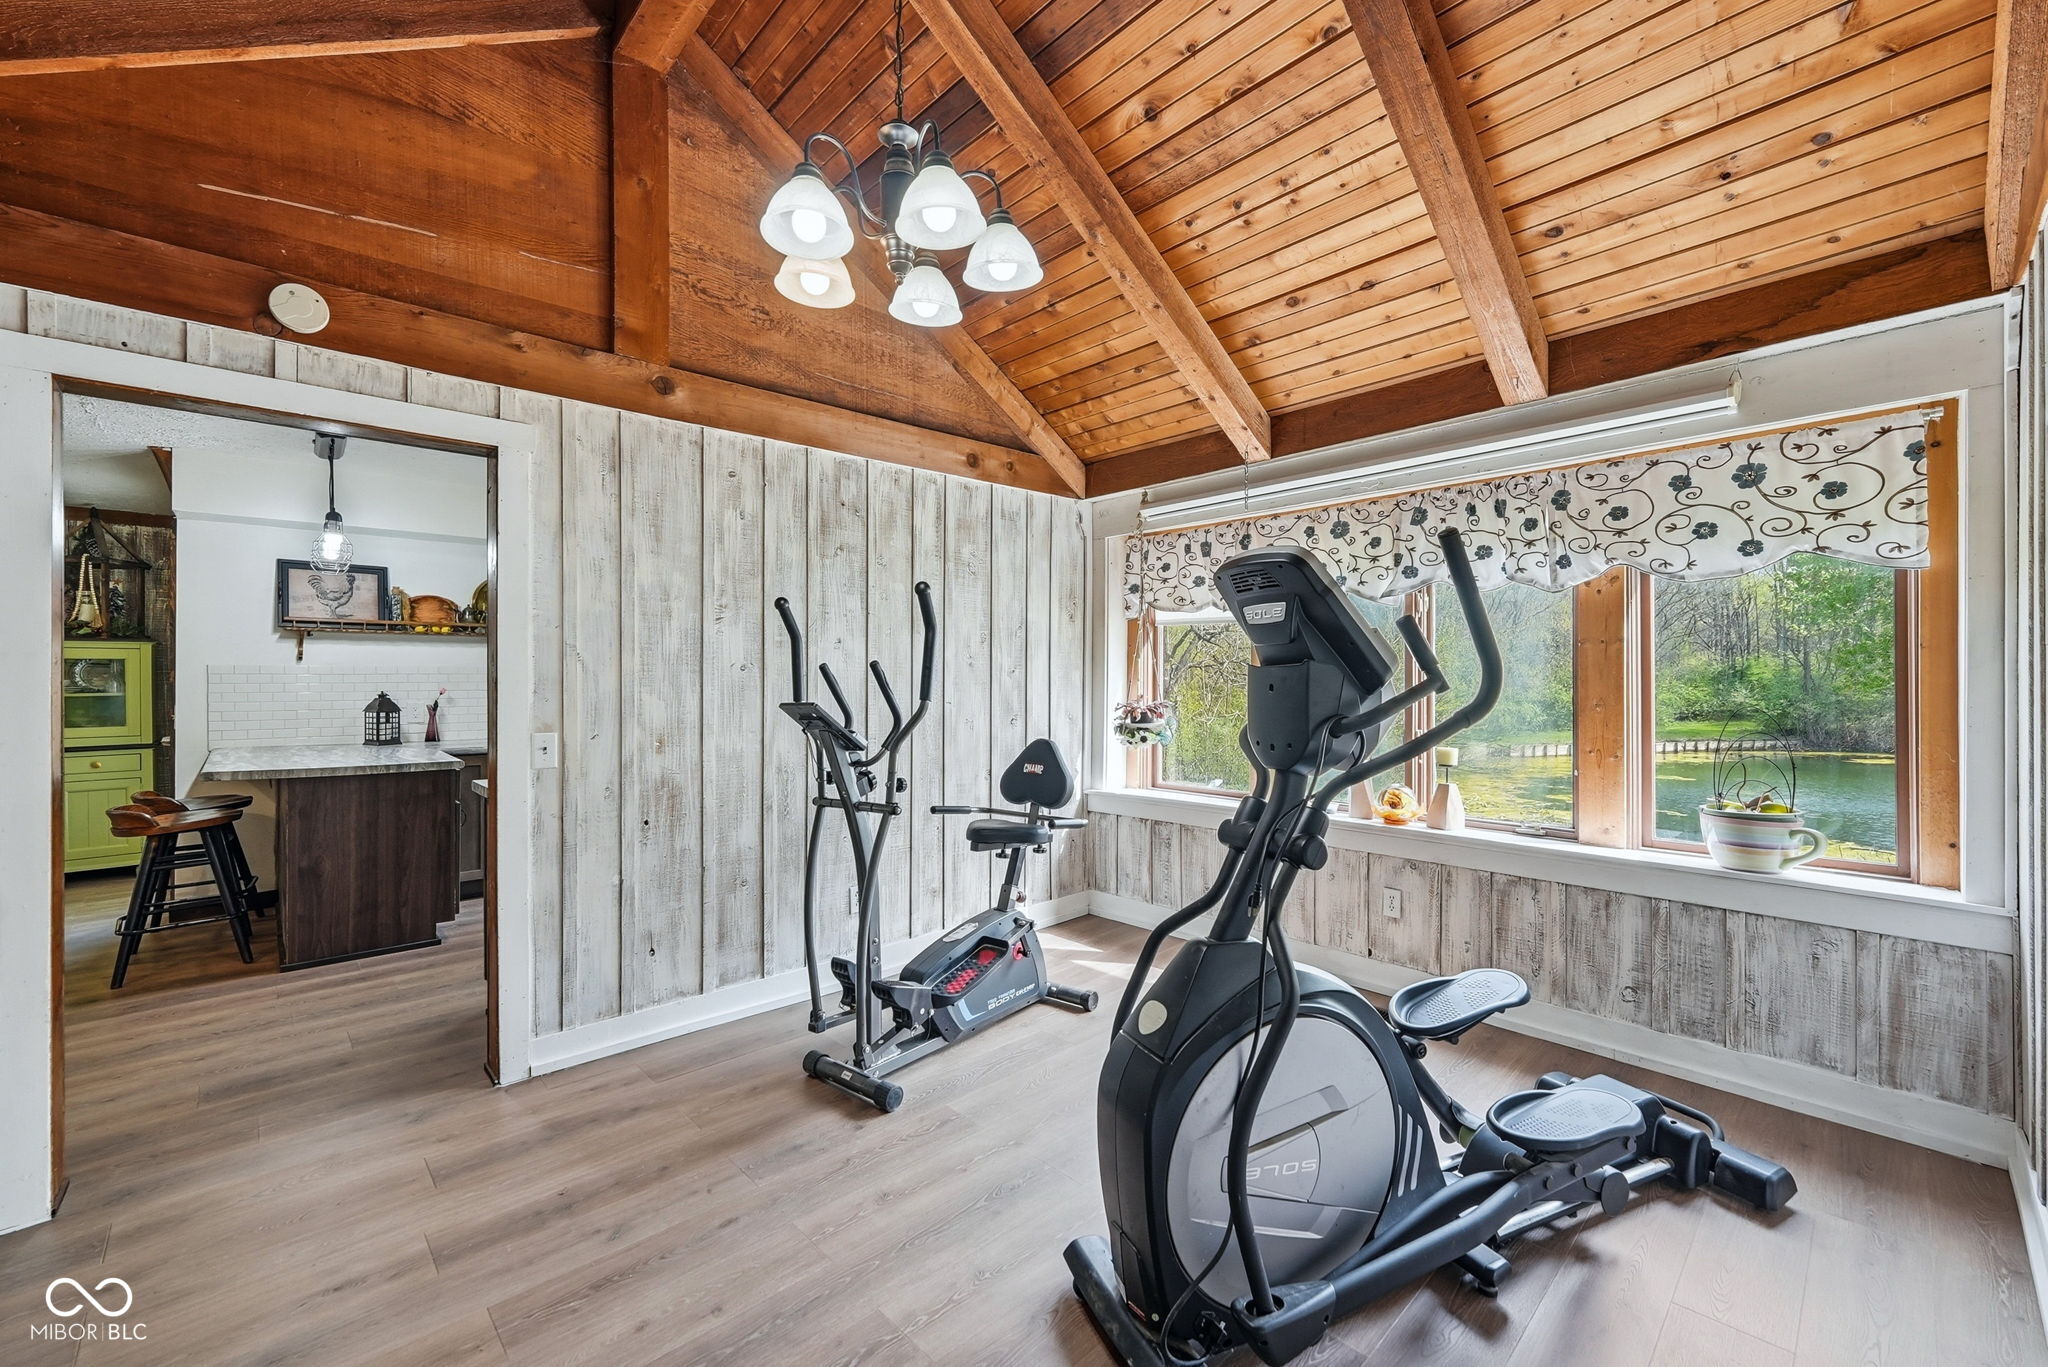
Home exercise room with cardio machines, vaulted wood ceiling, and pond views through large windows.
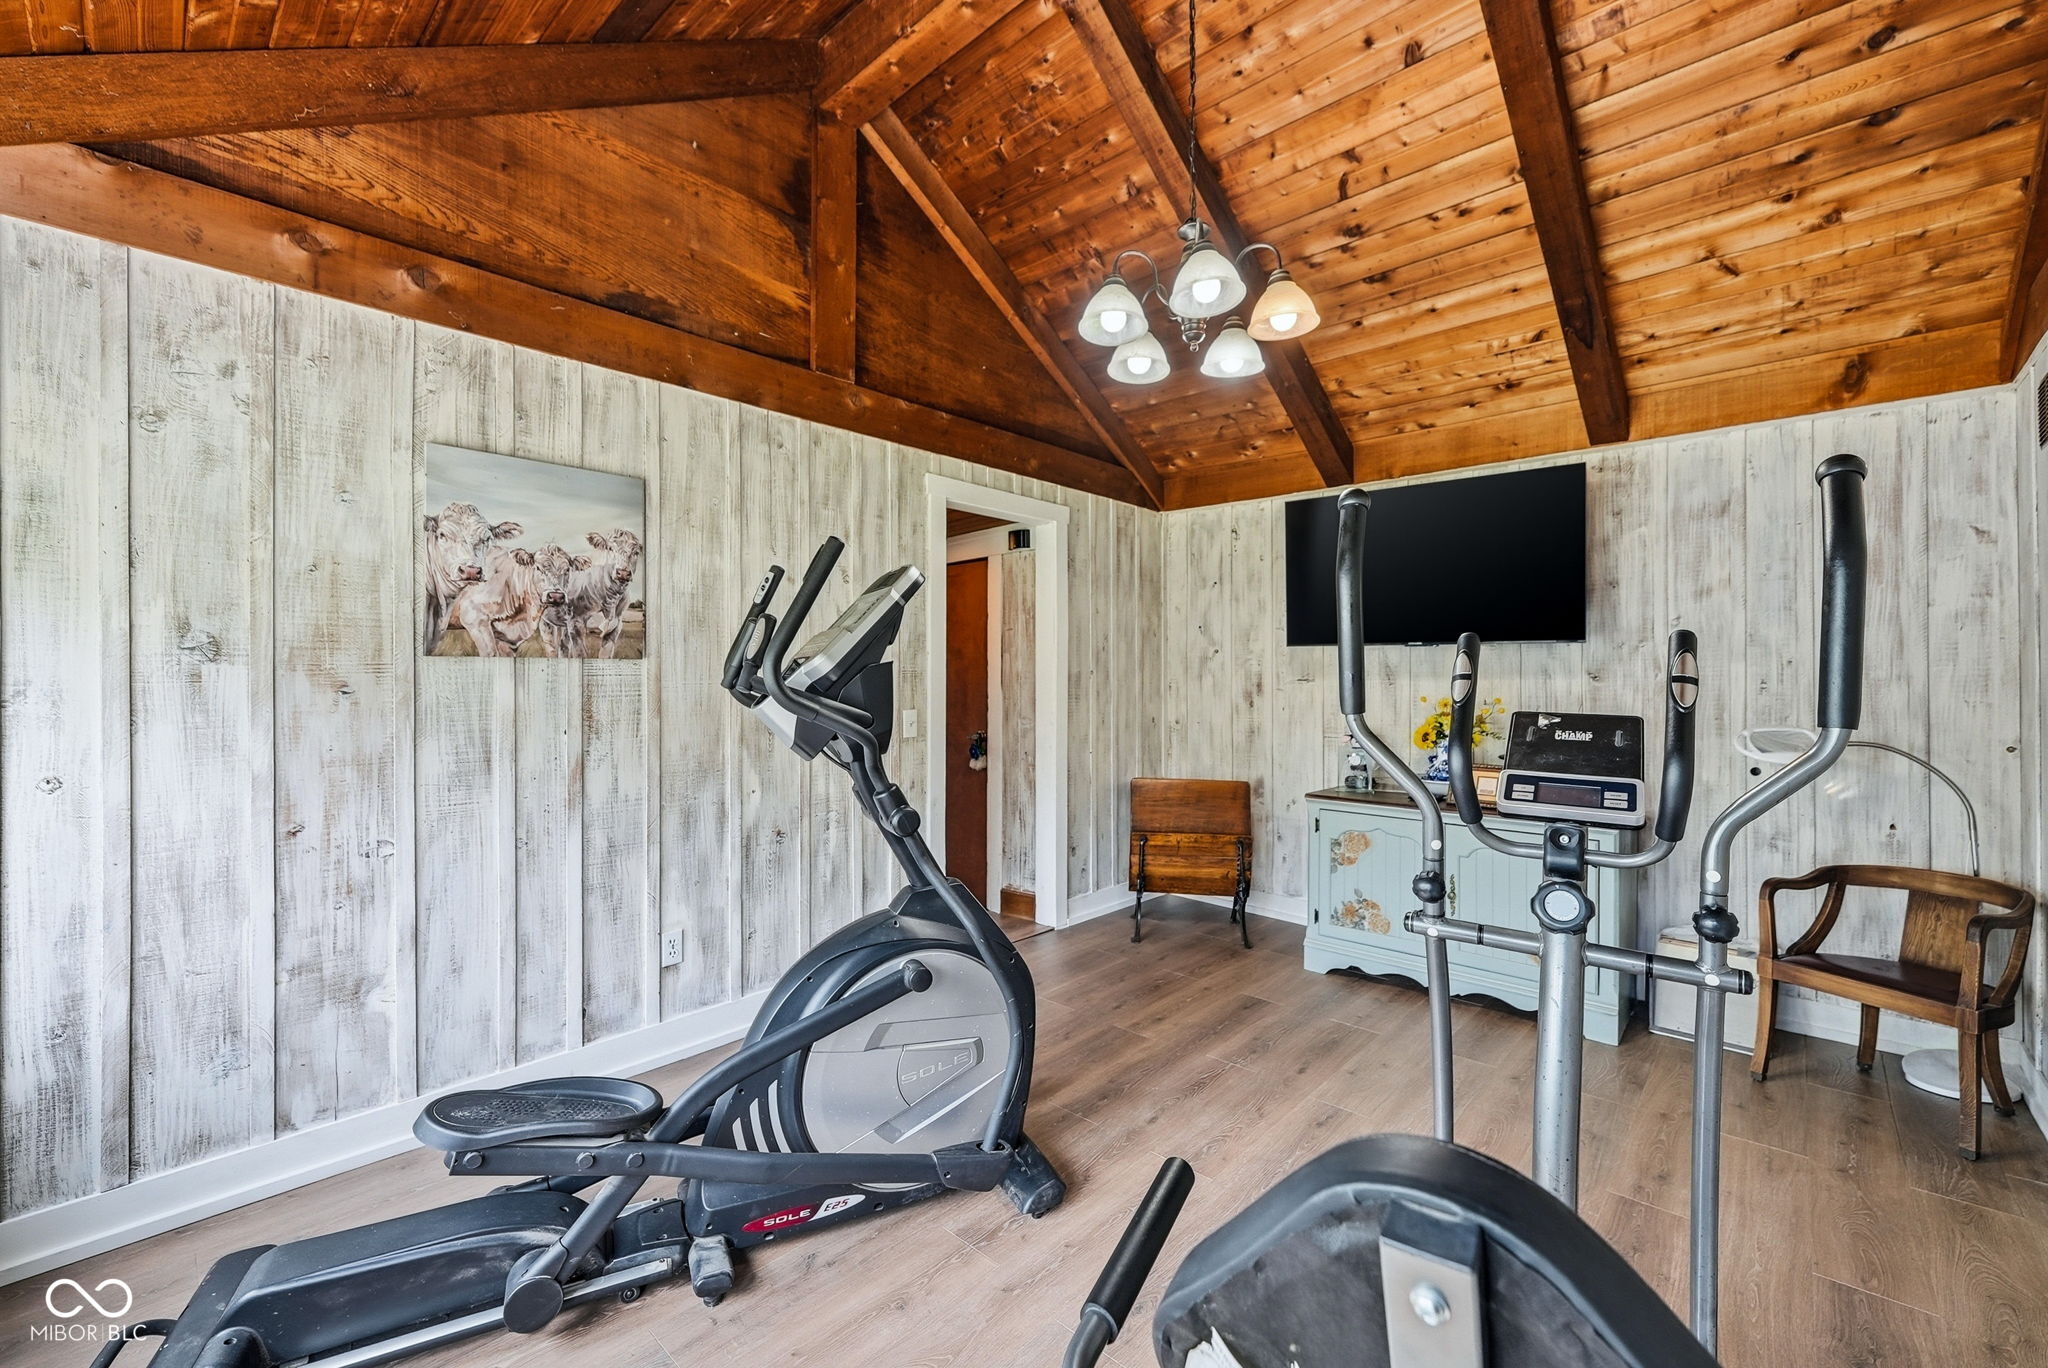
Home gym with elliptical machines, a wall-mounted television, and a vaulted wood ceiling.
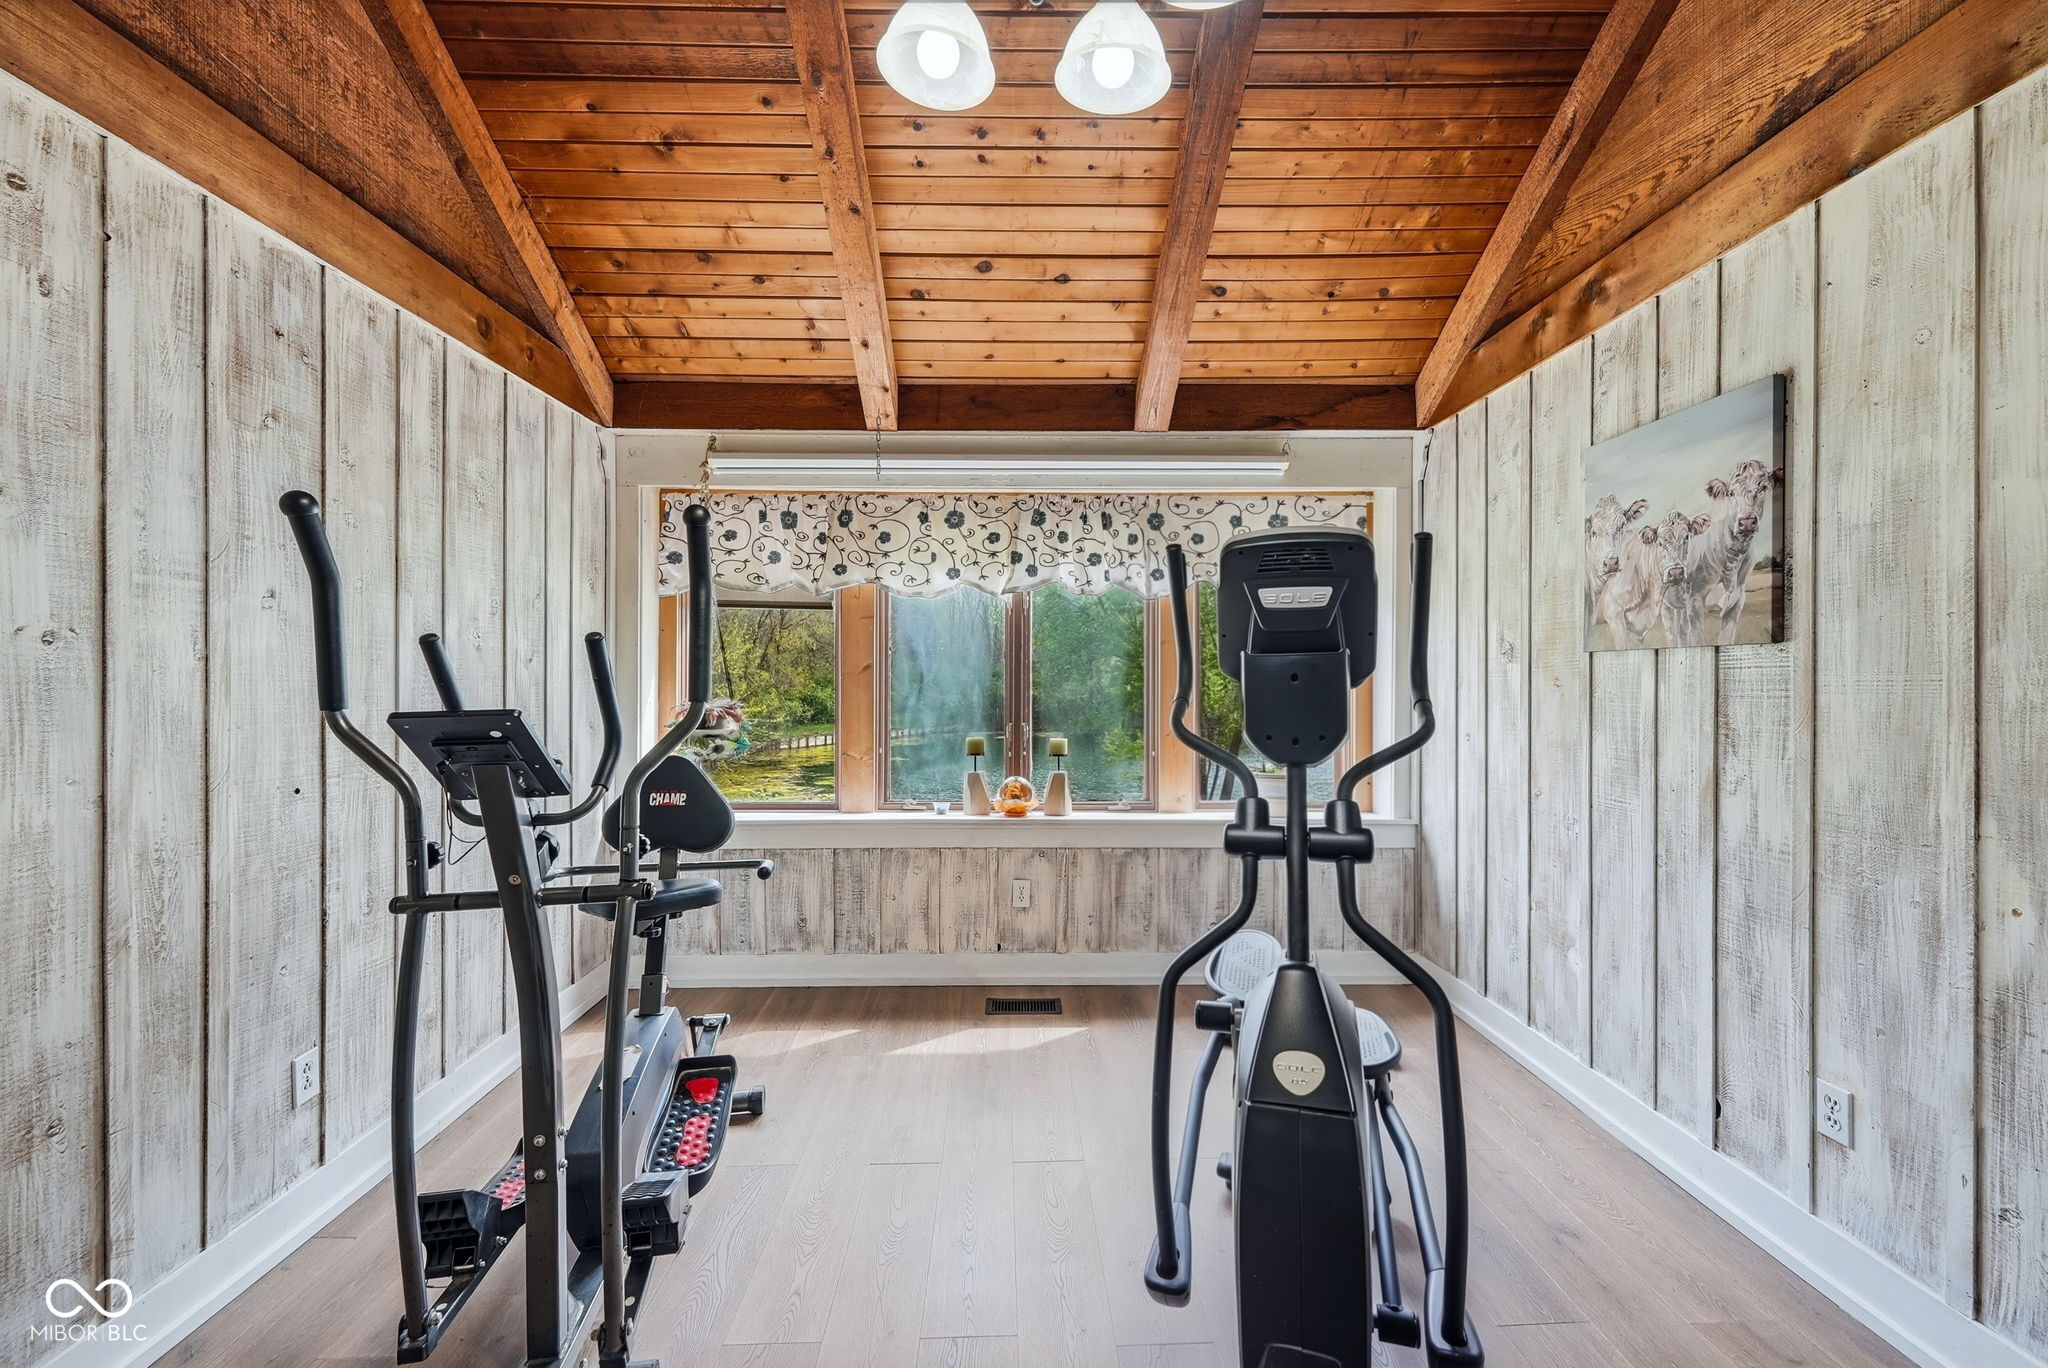
Home gym with two elliptical machines beneath an exposed timber ceiling and a window overlooking greenery.
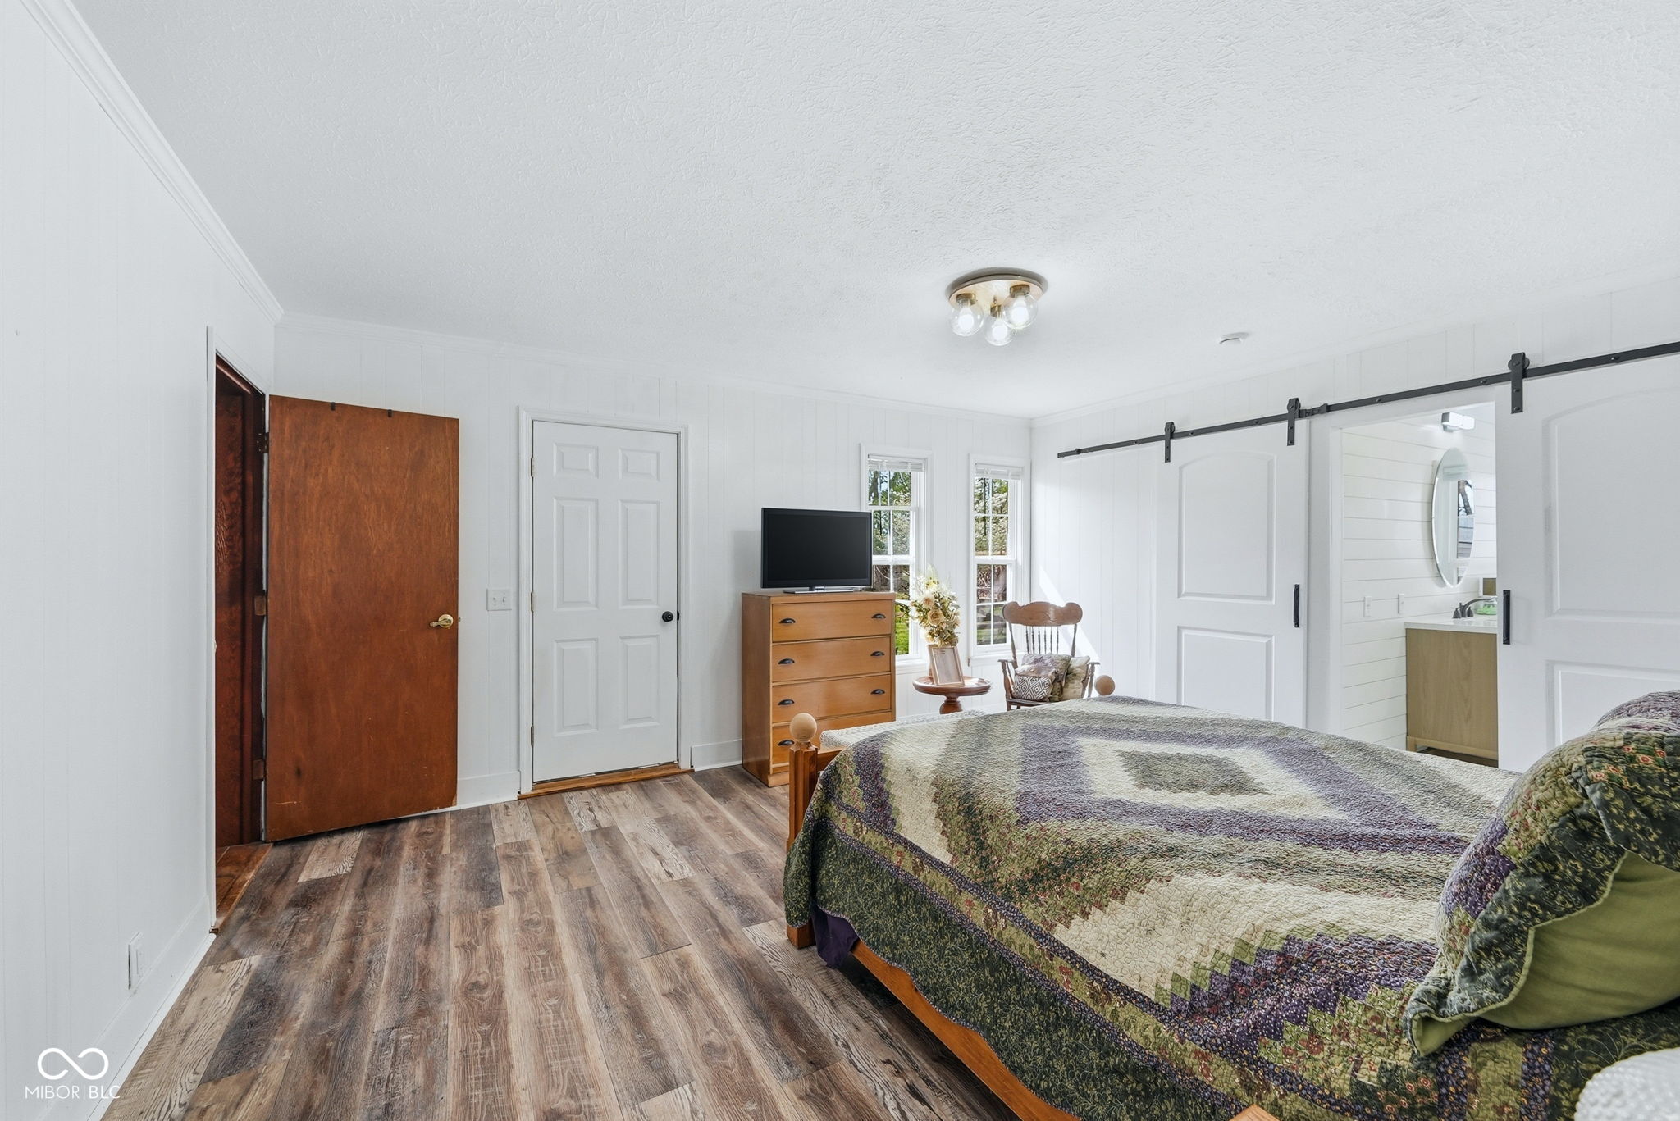
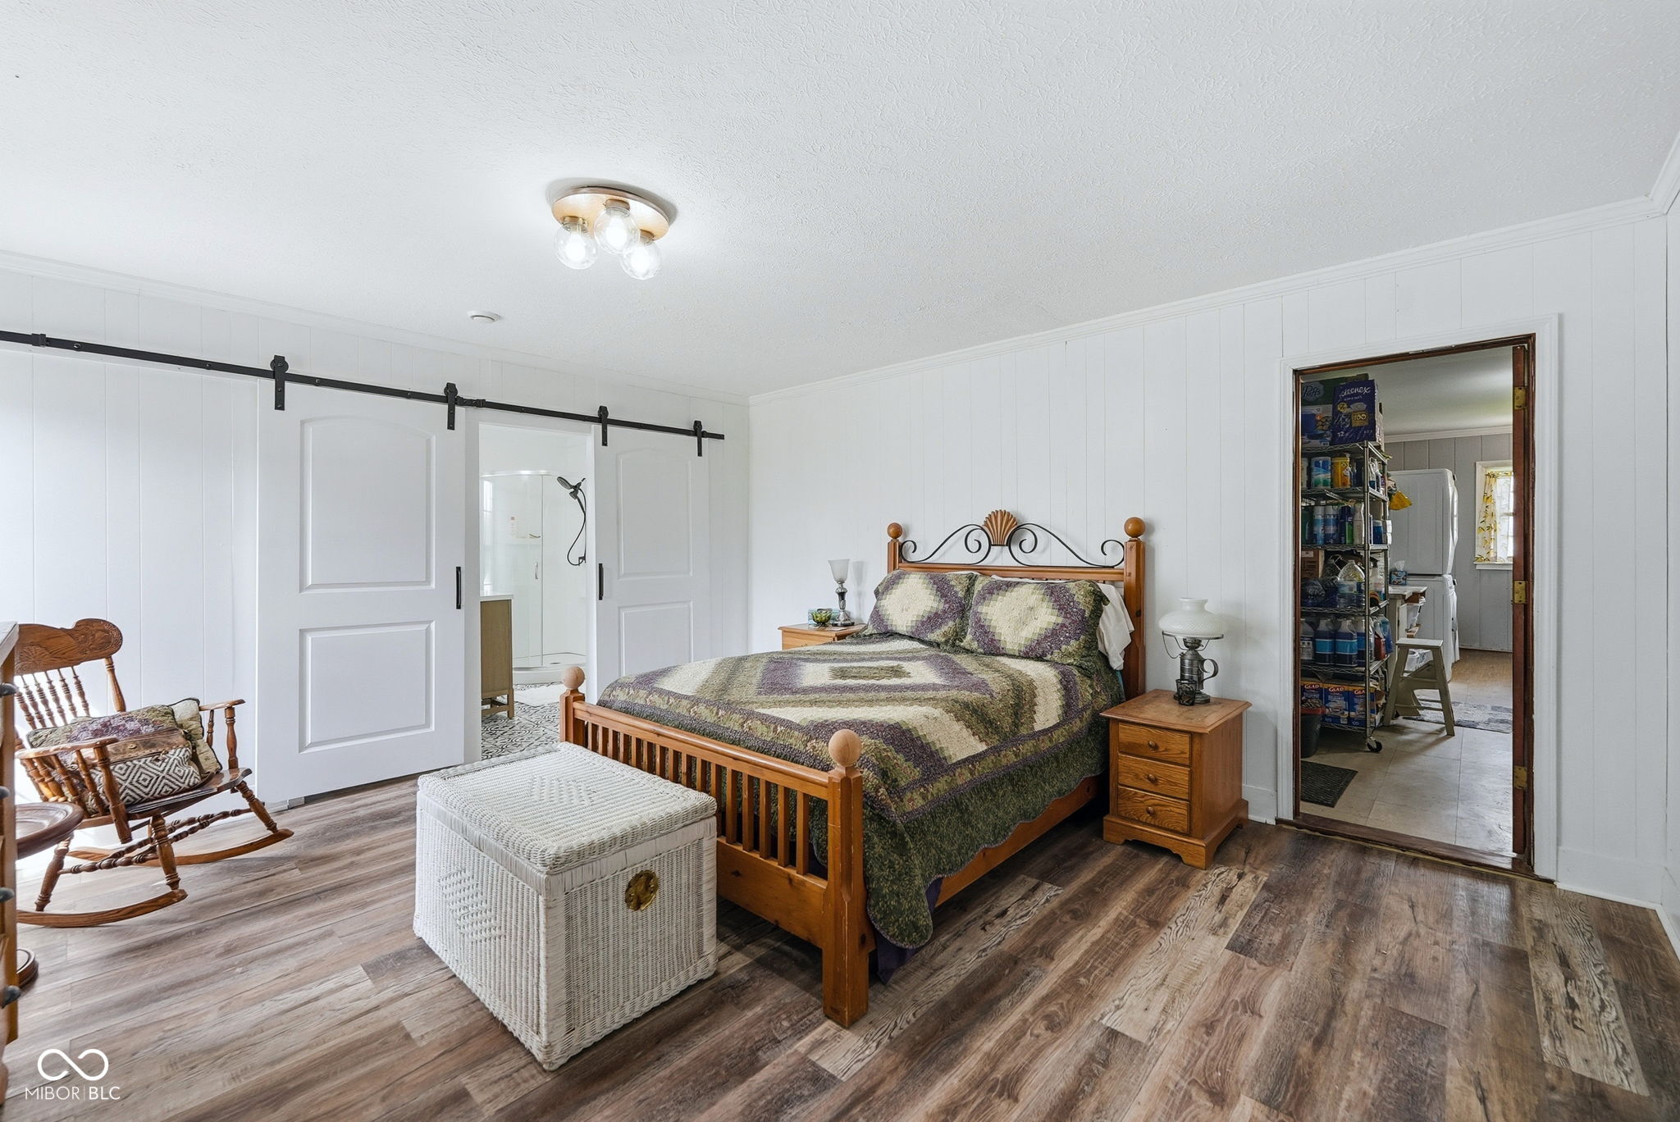
Bedroom with a patterned quilt-covered bed, wood-look flooring, and a sliding barn door to the bathroom.
Furnished bedroom with a wooden bed, patterned quilt, sliding barn doors, and a rocking chair.
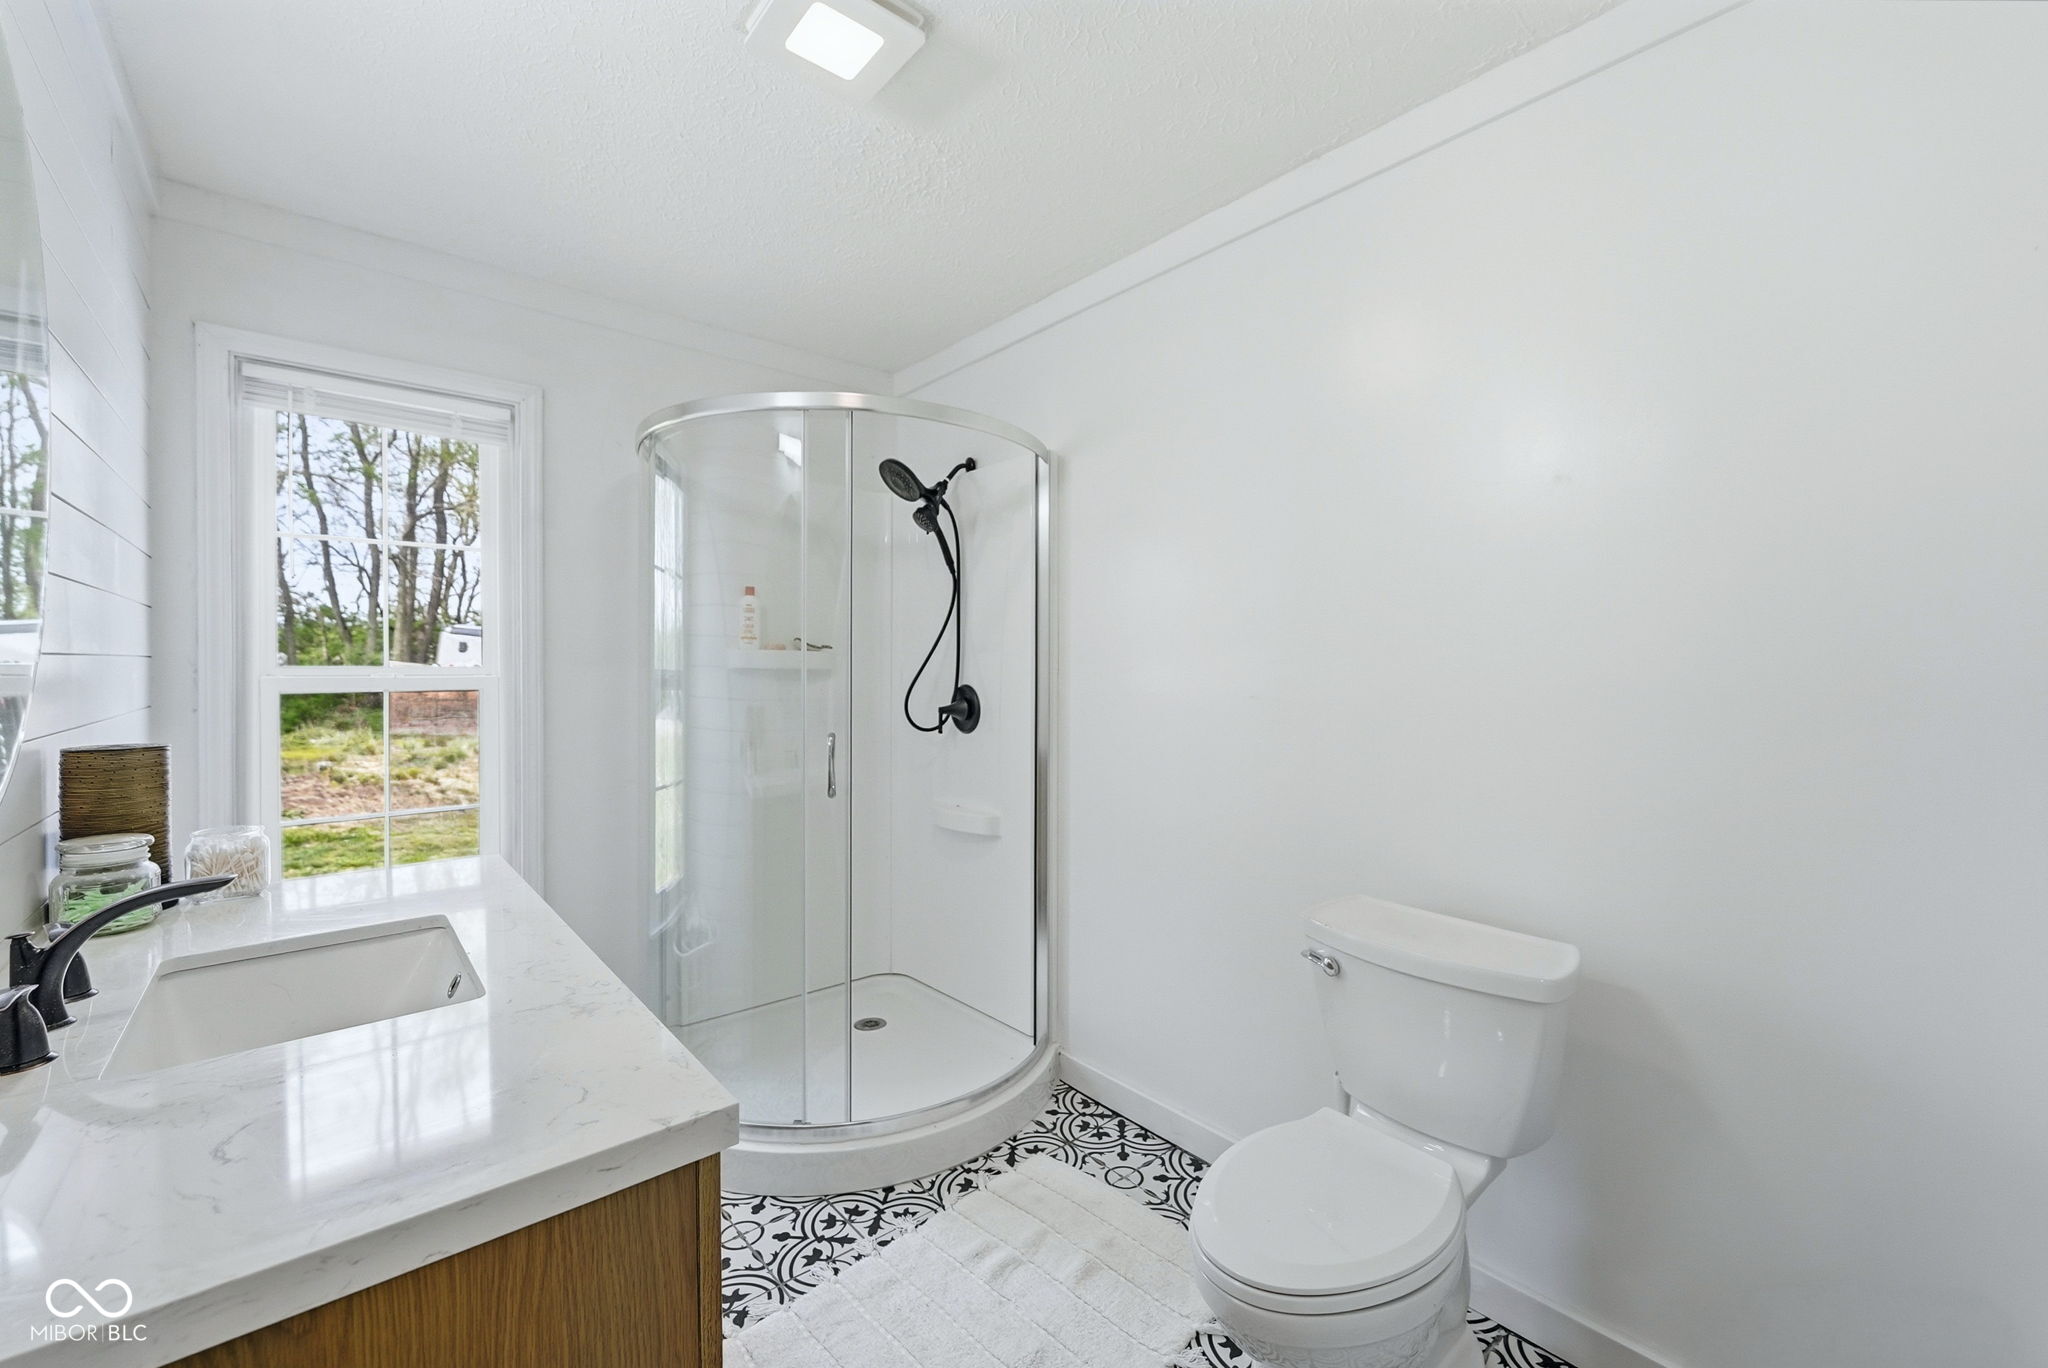
Bathroom with a curved glass shower, marble-look vanity, and patterned black-and-white floor tile.
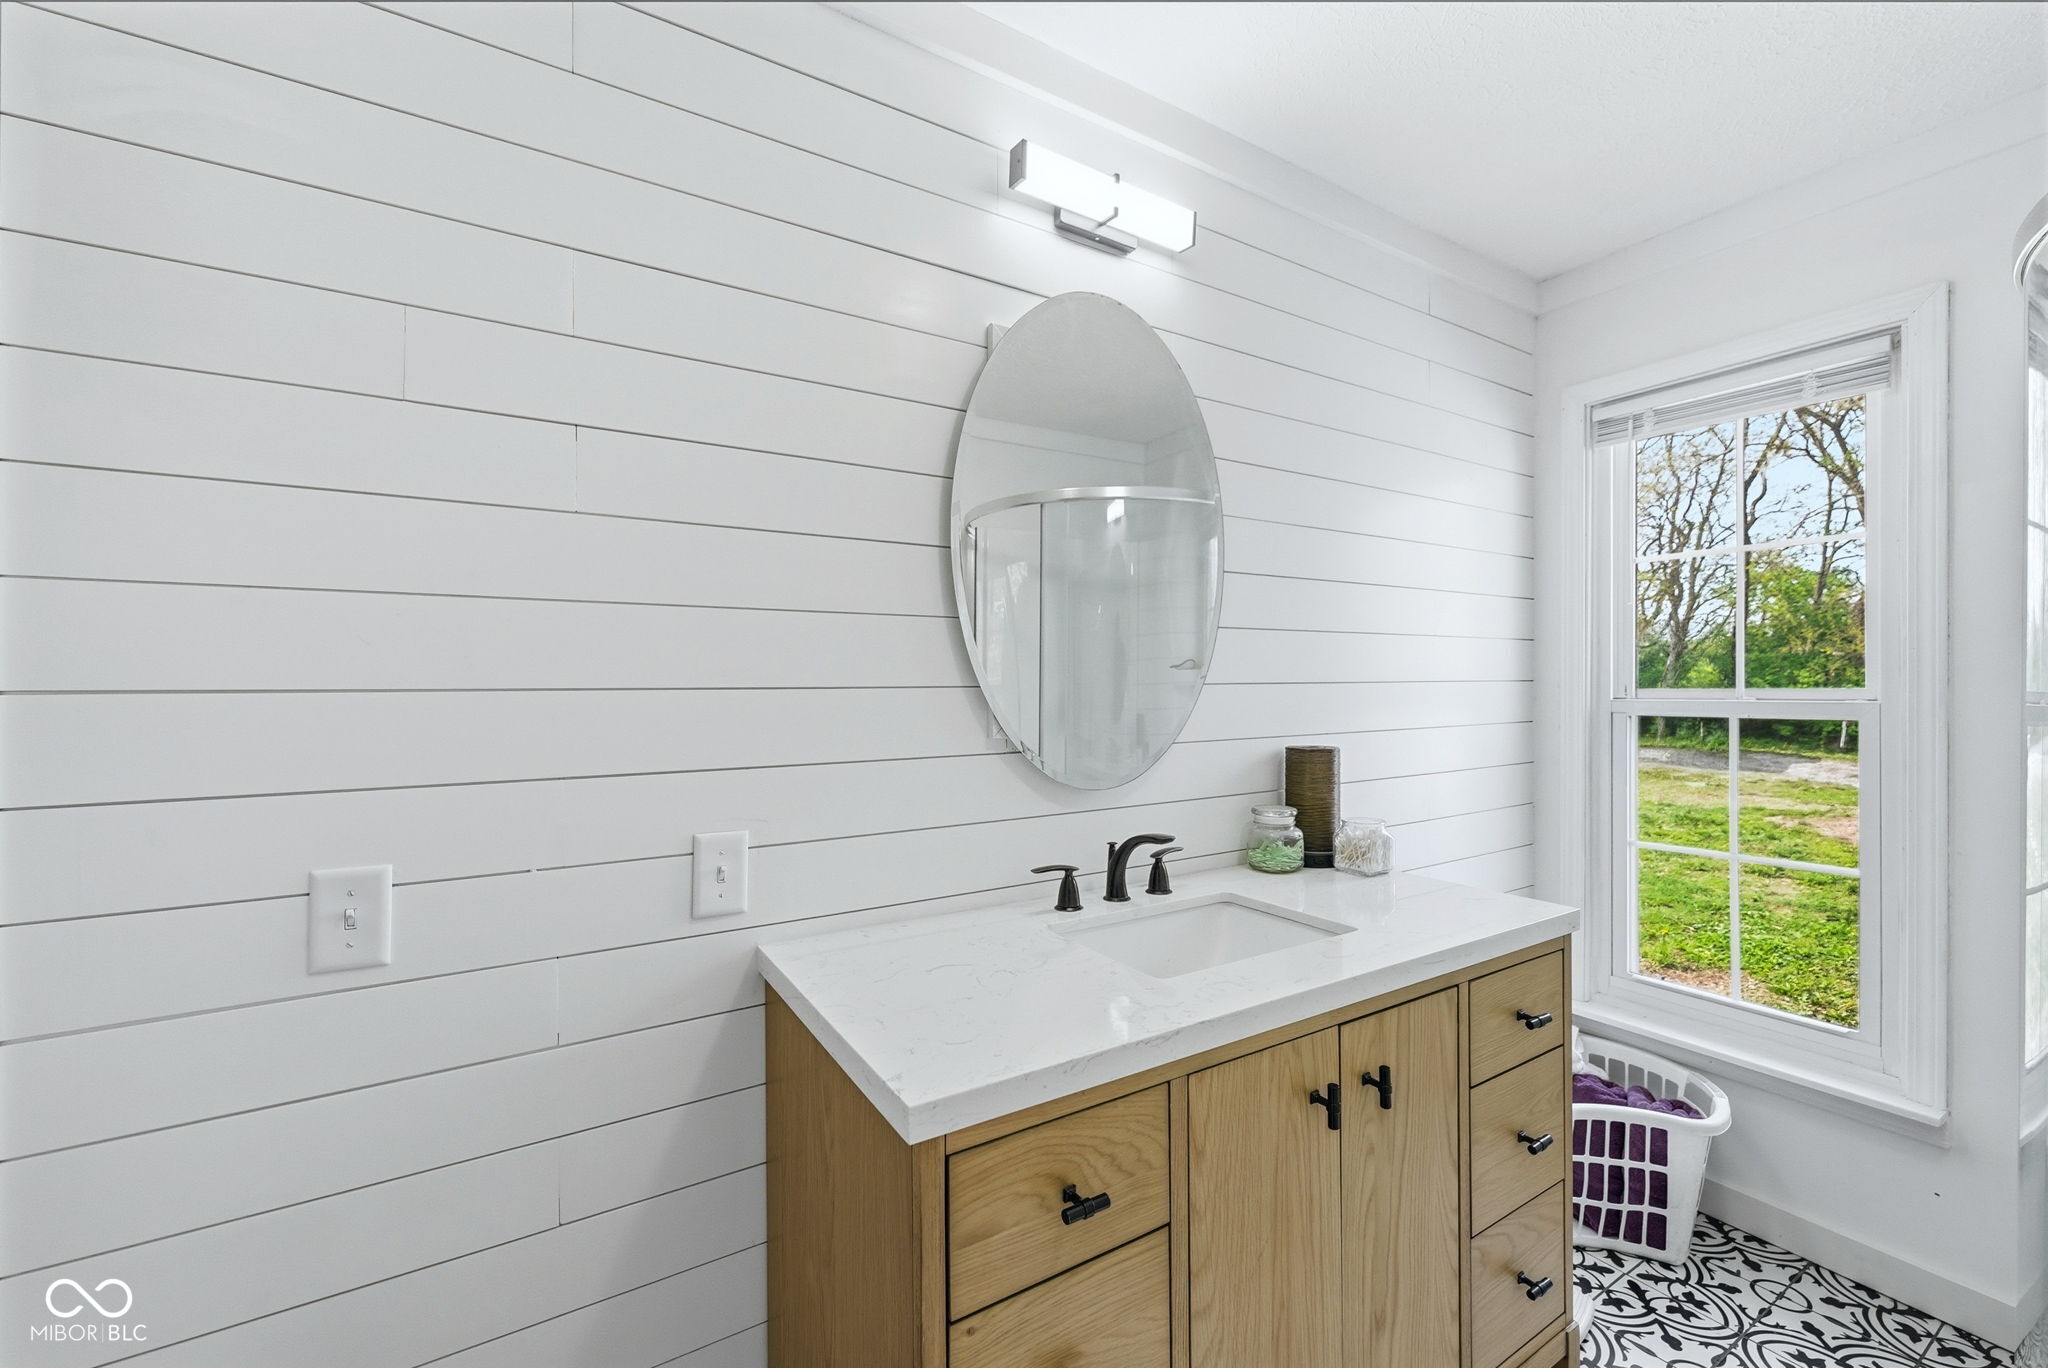
Bathroom vanity with wood cabinetry, oval mirror, white paneled walls, and a window overlooking greenery.
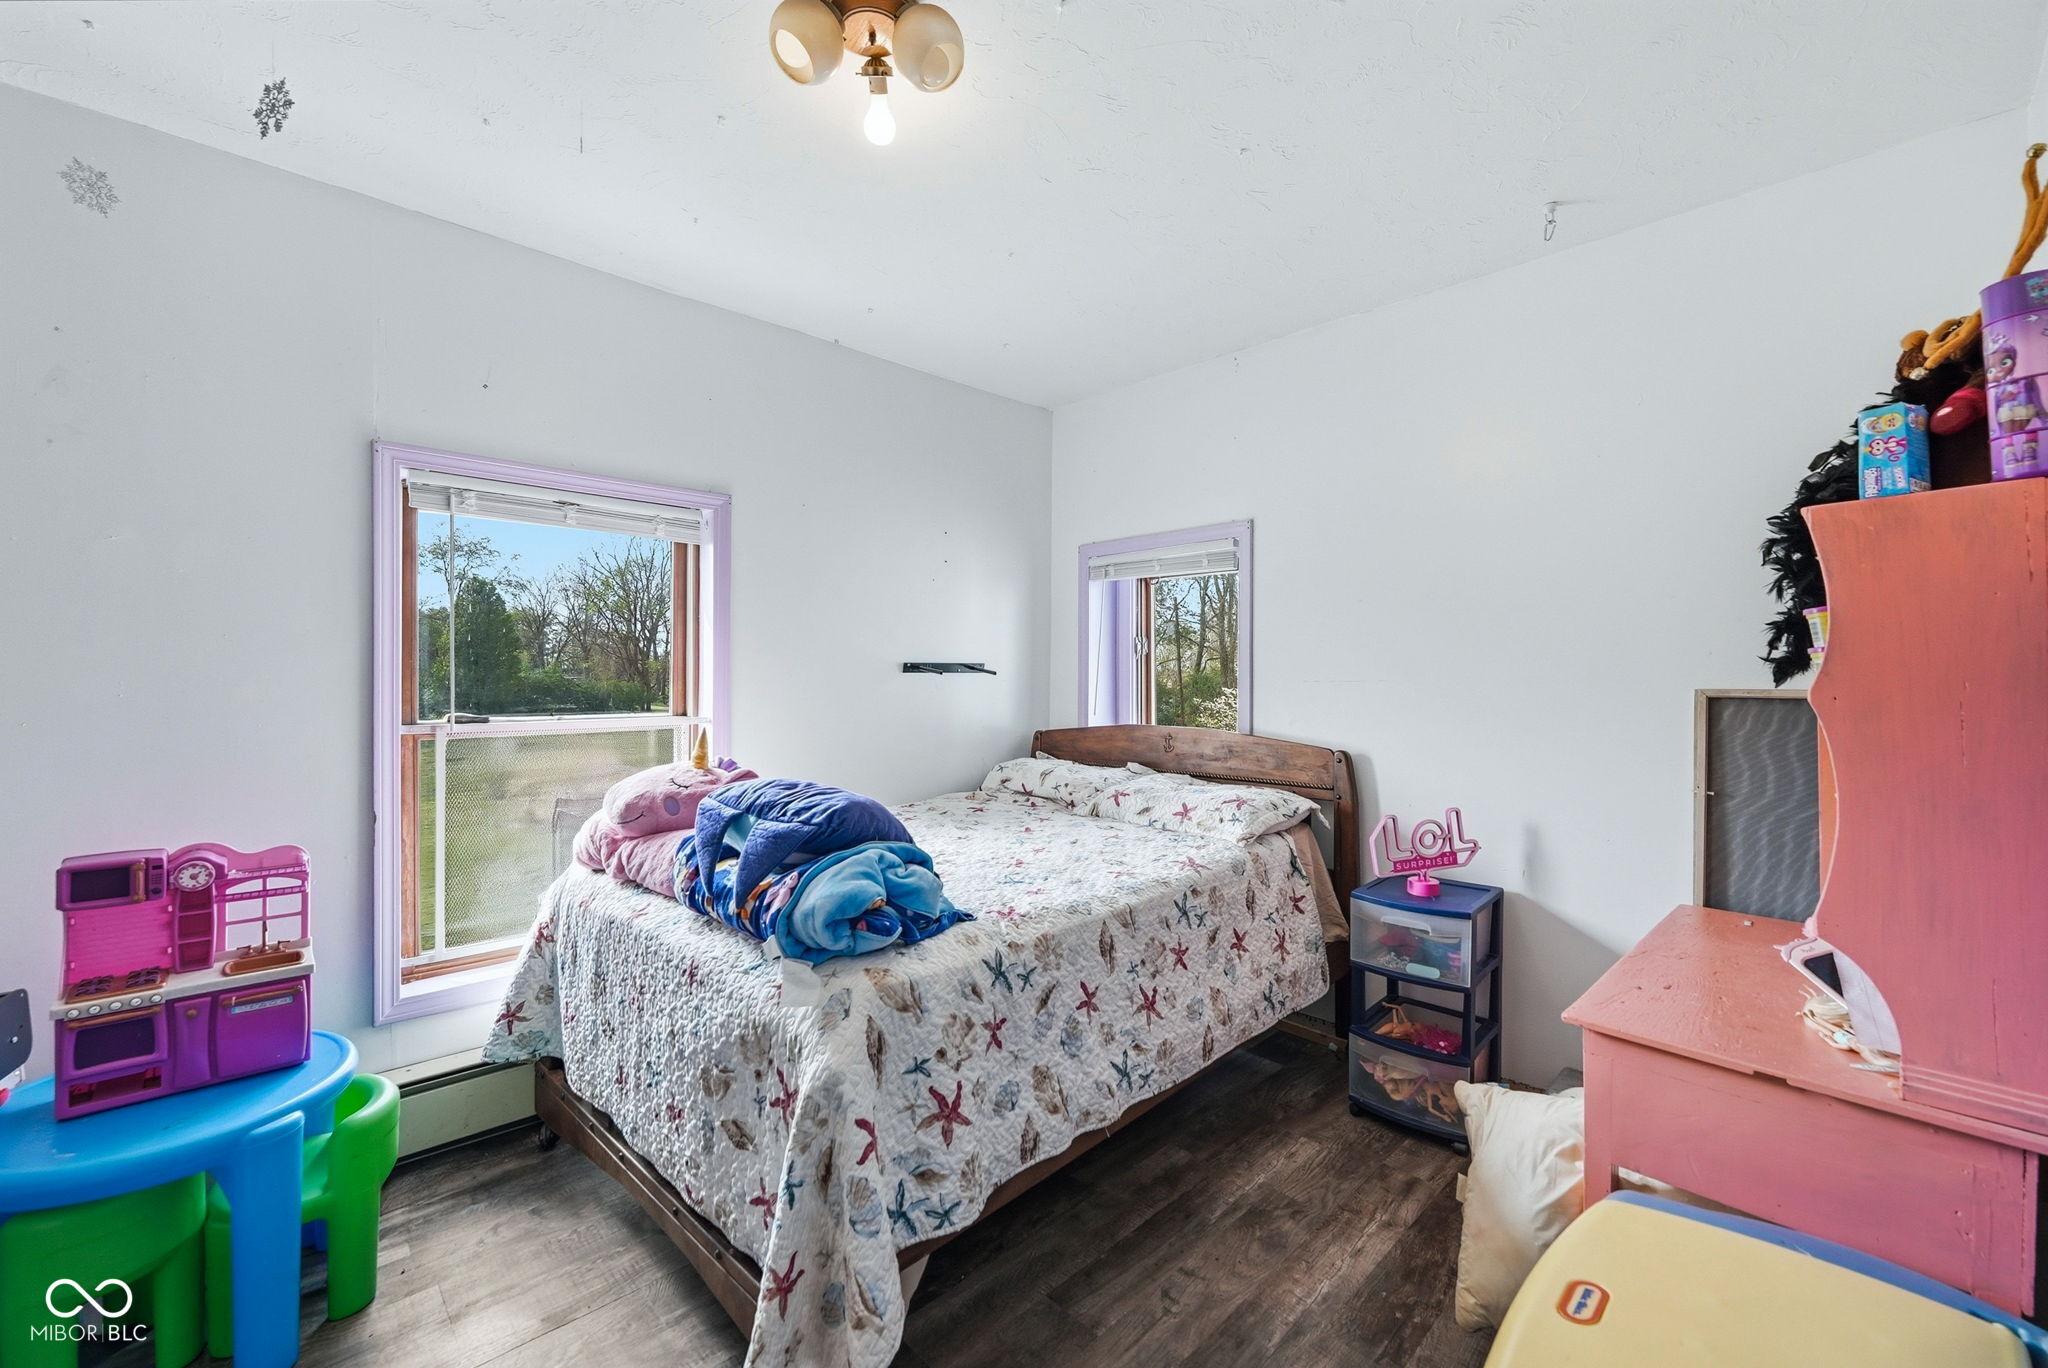
Bedroom with a patterned bedspread, two windows, and colorful children's toys and furniture.
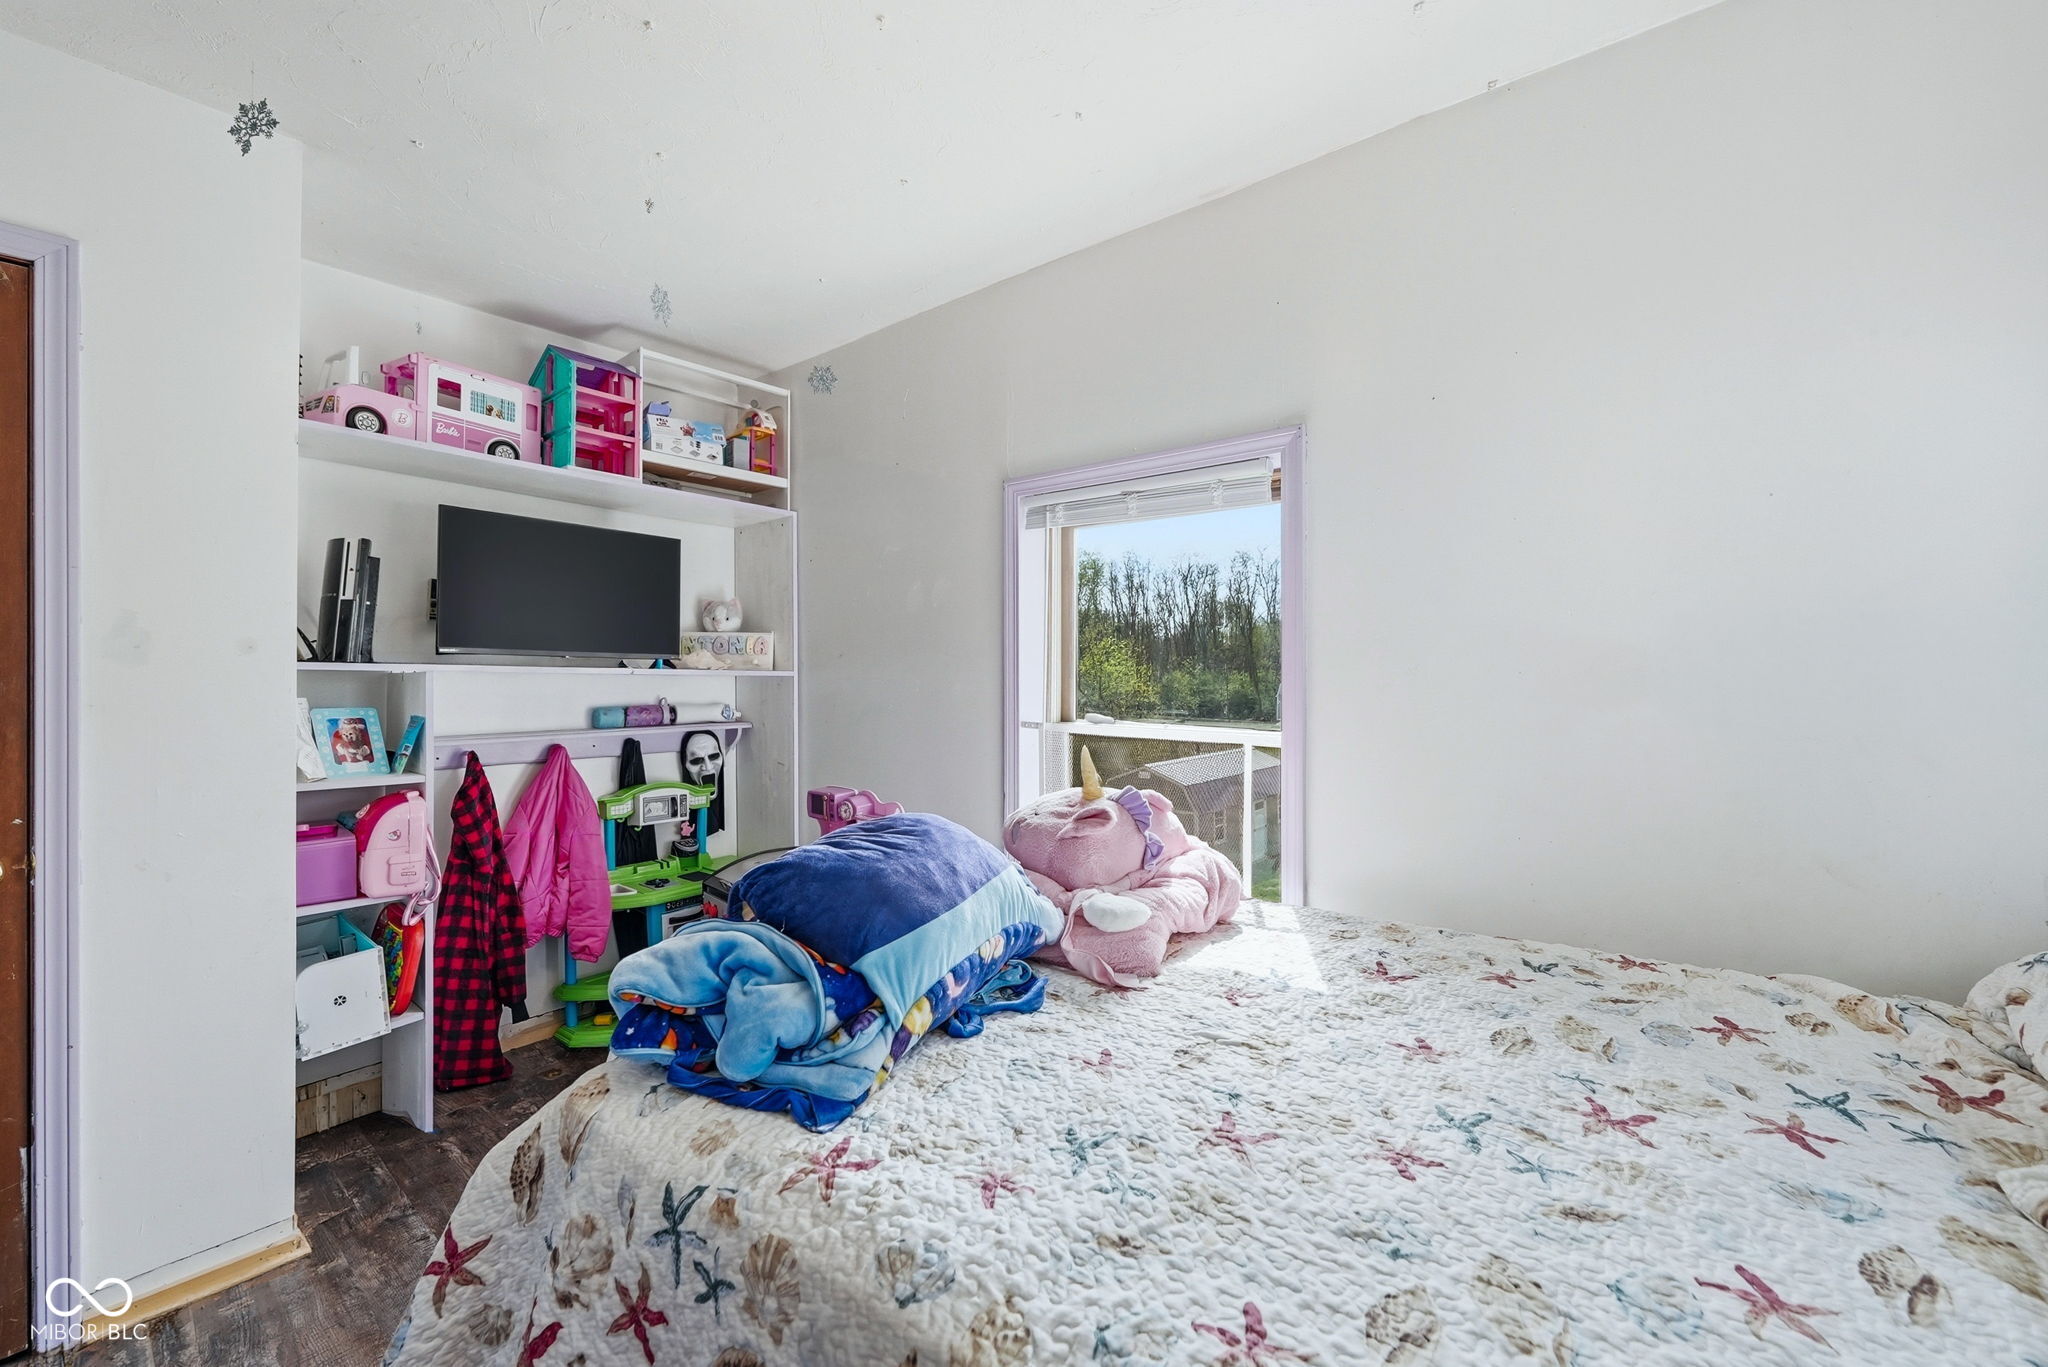
Child’s bedroom with a floral bed, colorful blankets, toy-filled shelves, and a window overlooking trees.
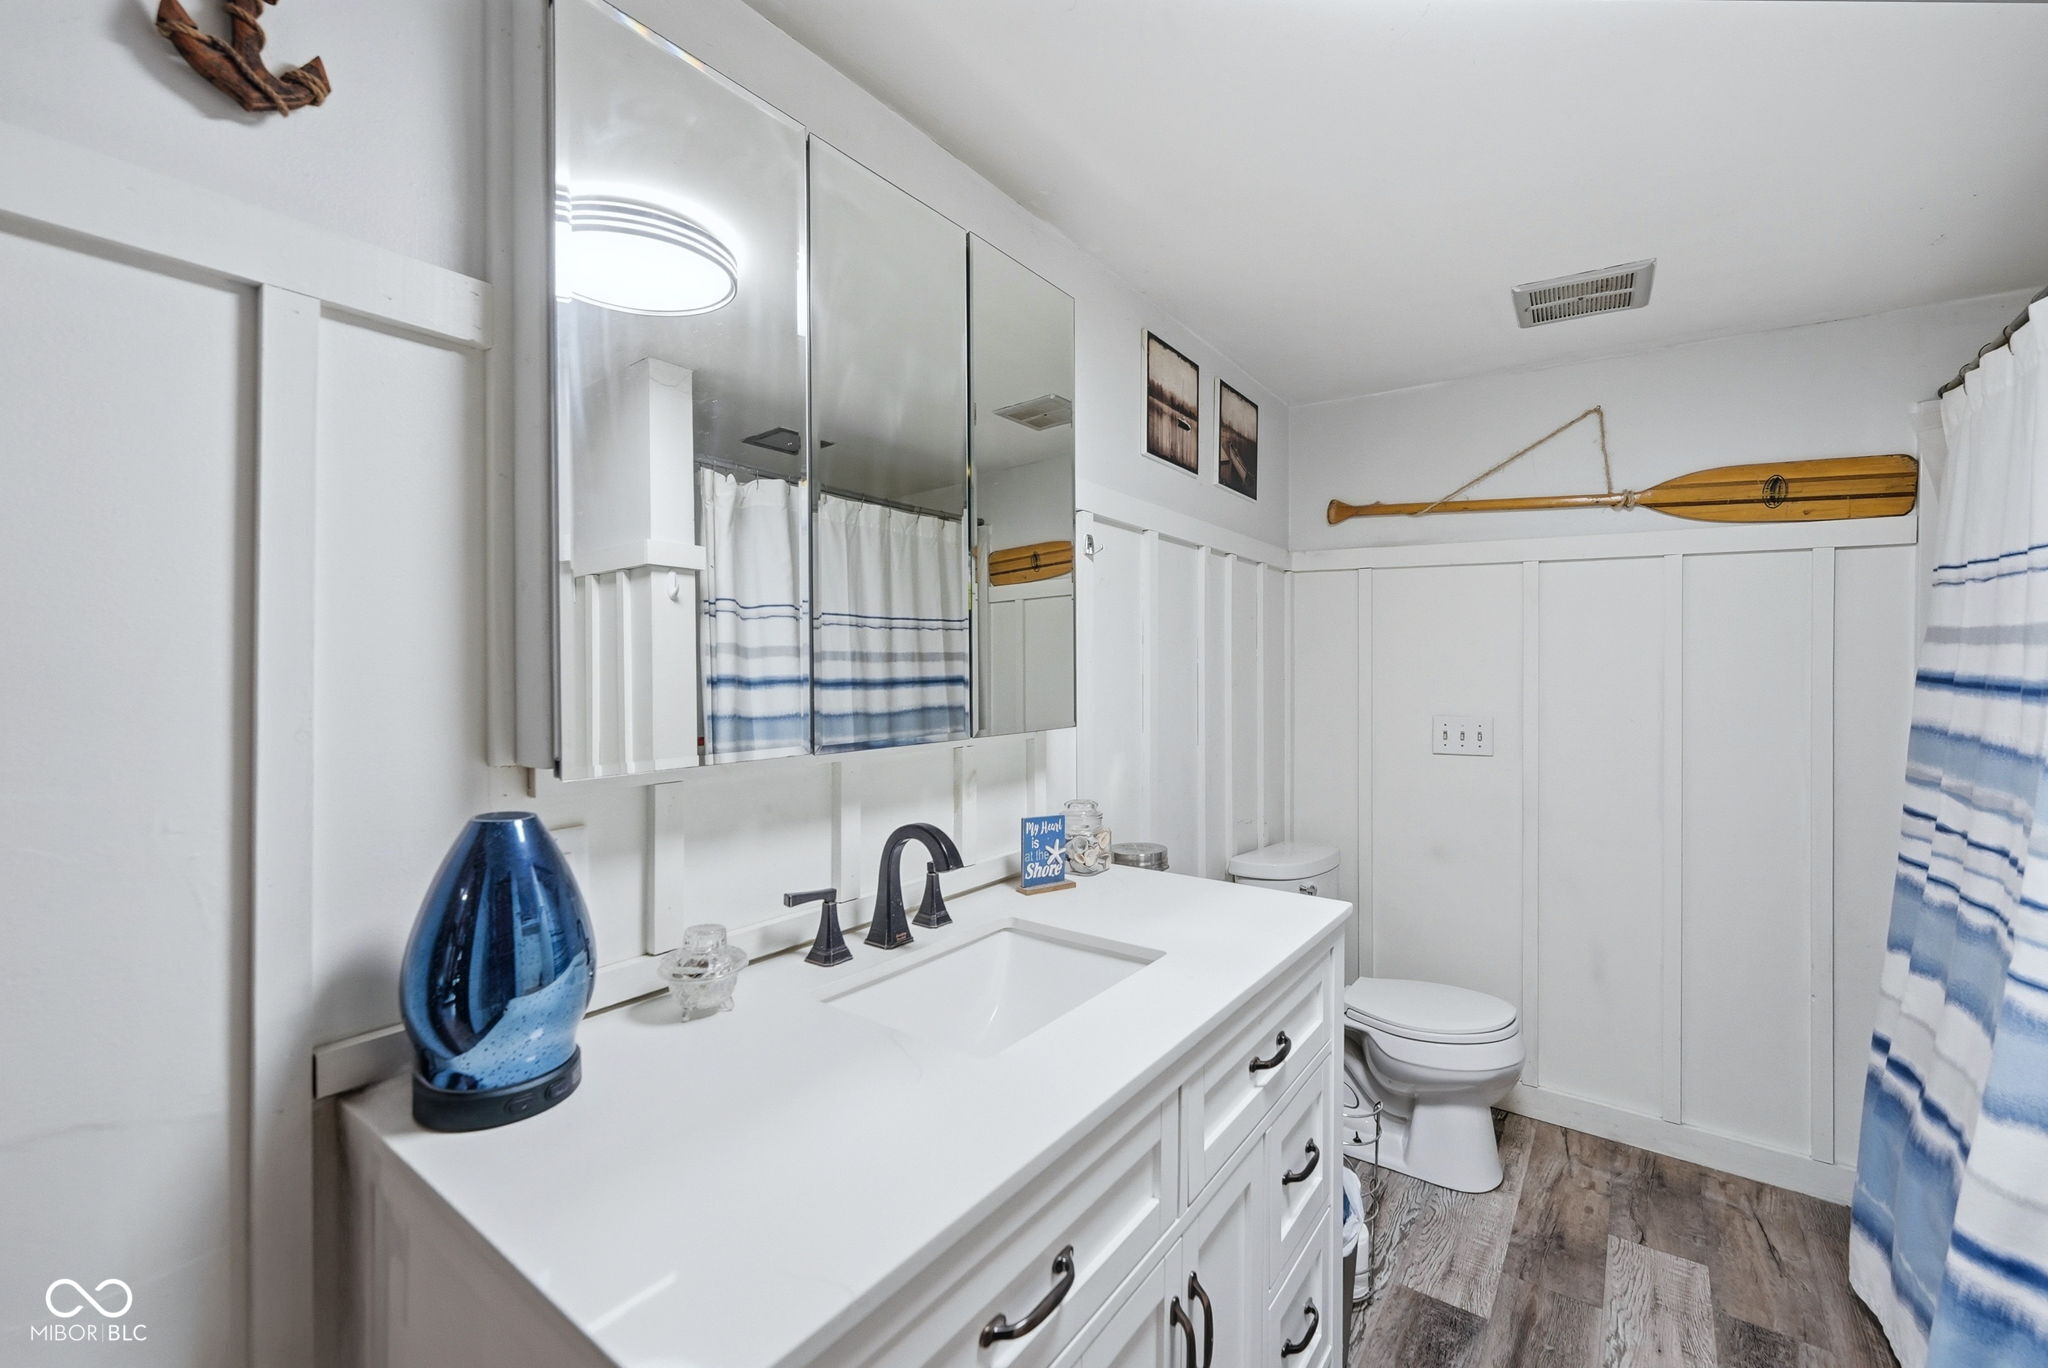
Bathroom with a long white vanity, mirrored cabinet, and wooden paddle wall decor.
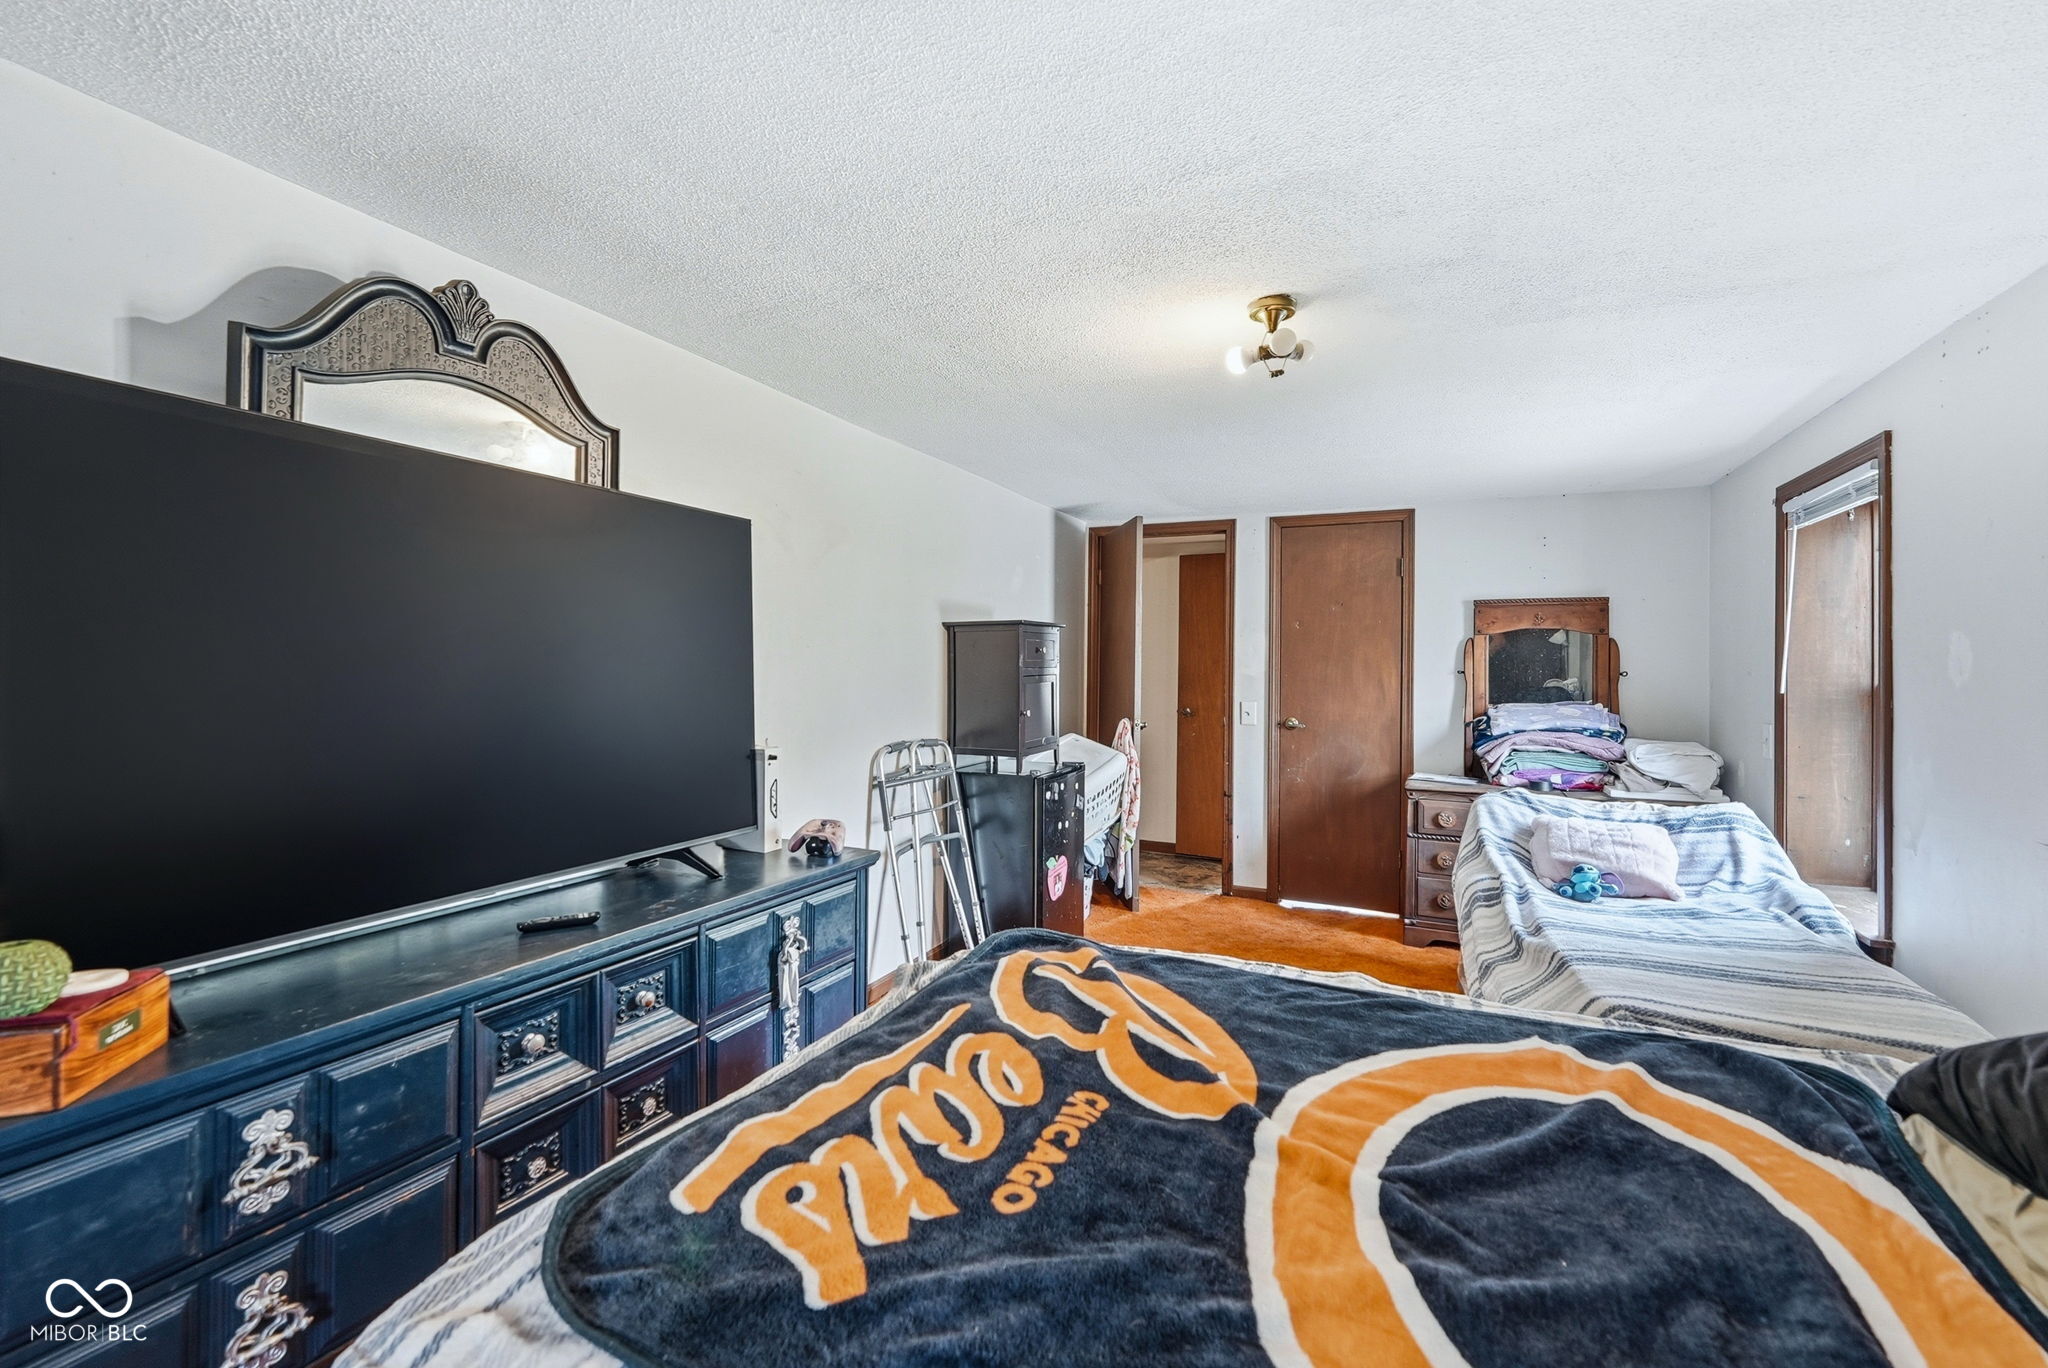
Bedroom with a large television, ornate blue dresser, and Purdue blanket on the foreground bed.
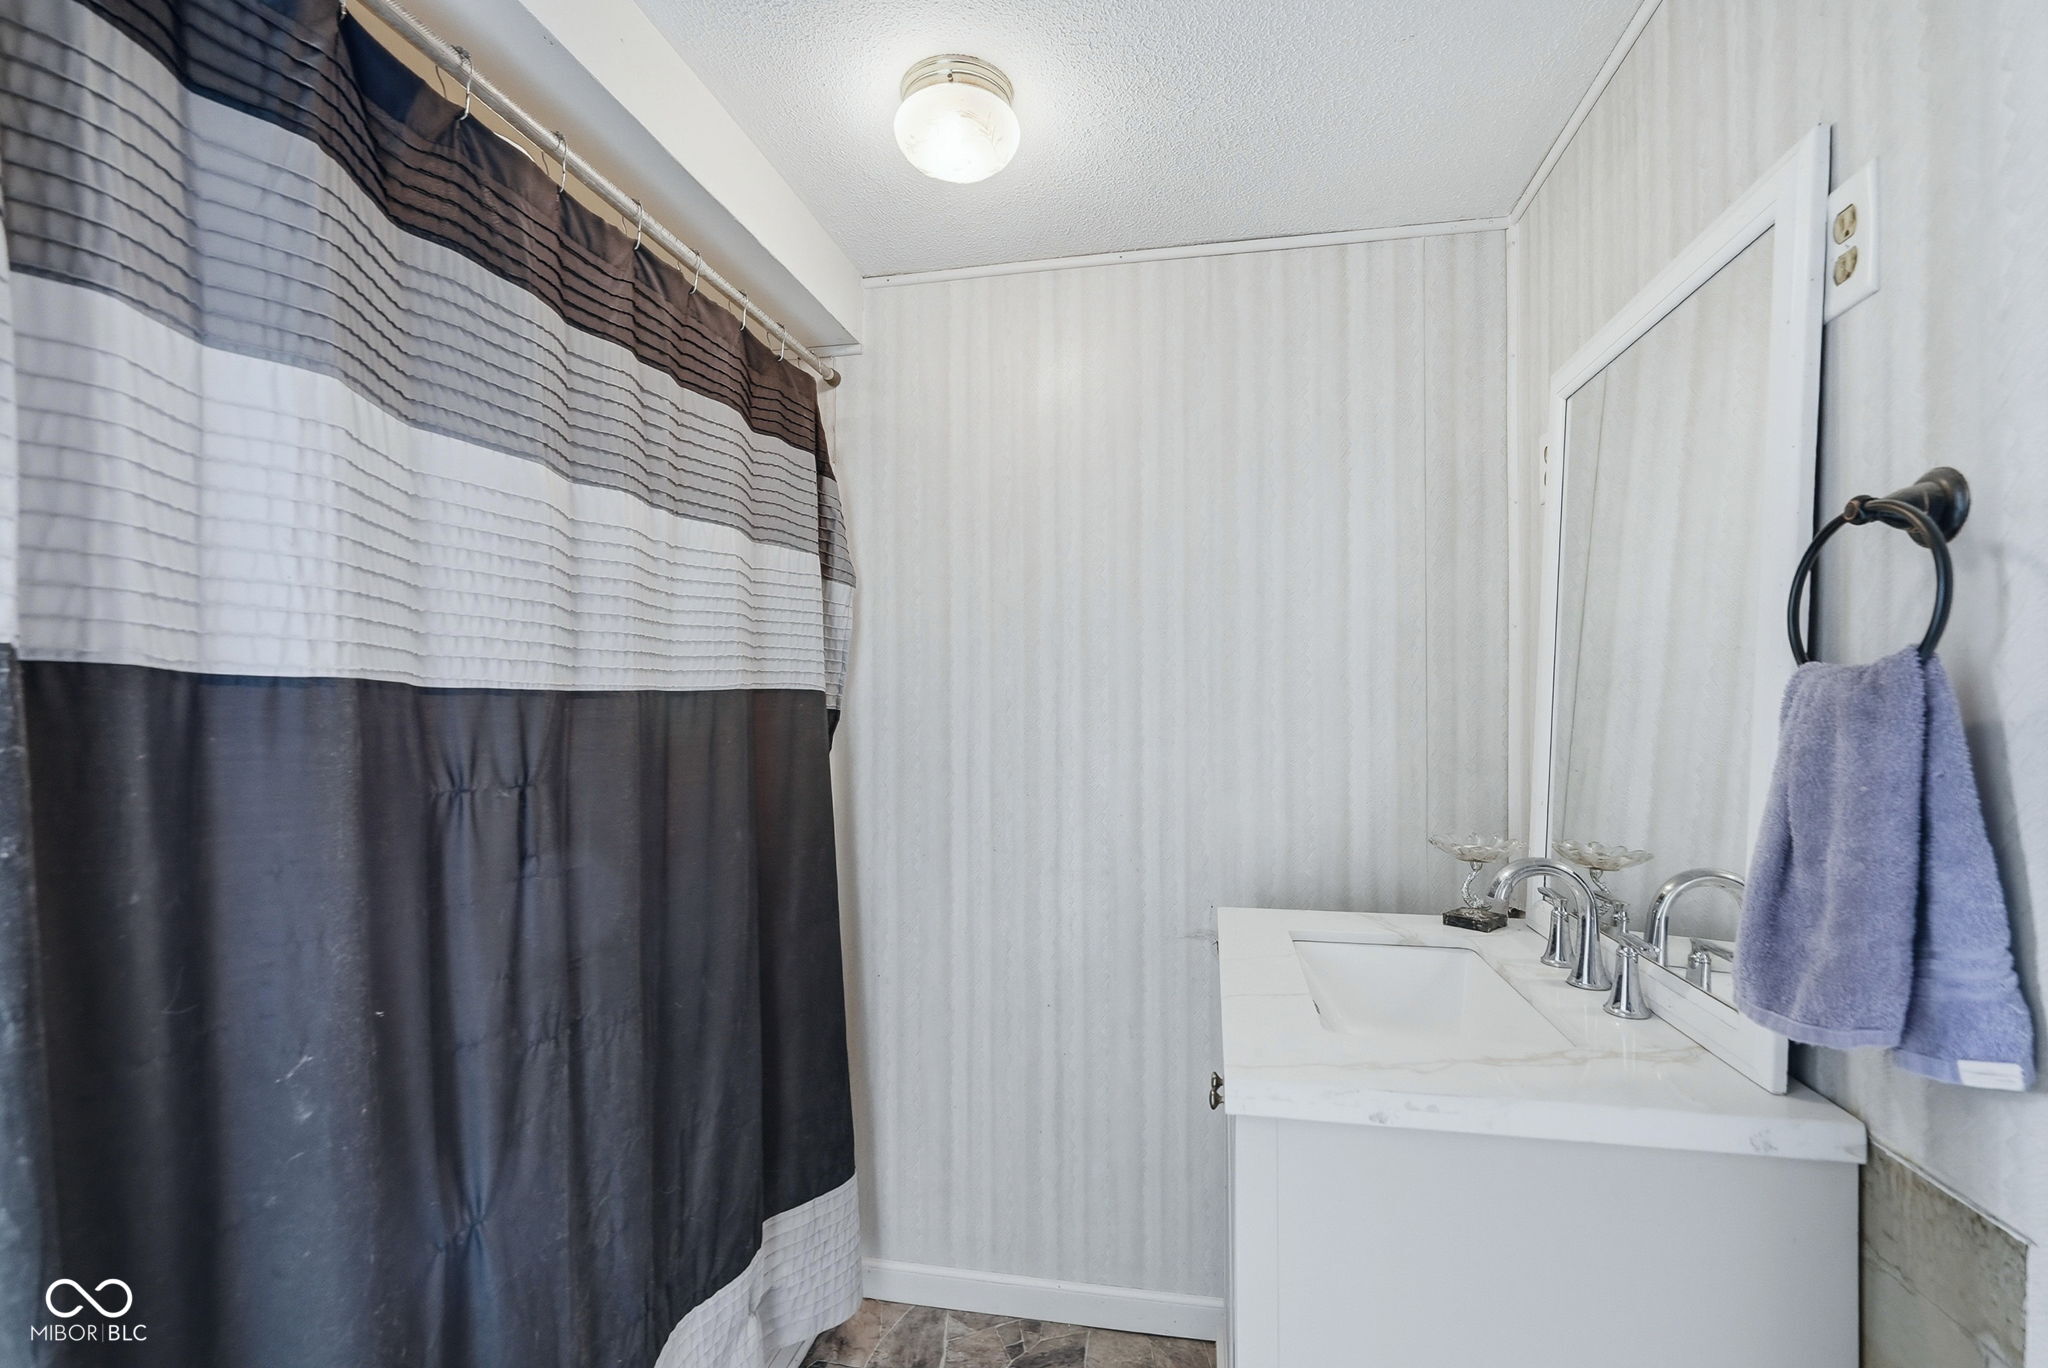
Bathroom with a white double-sink vanity and mirror beside a dark striped shower curtain.
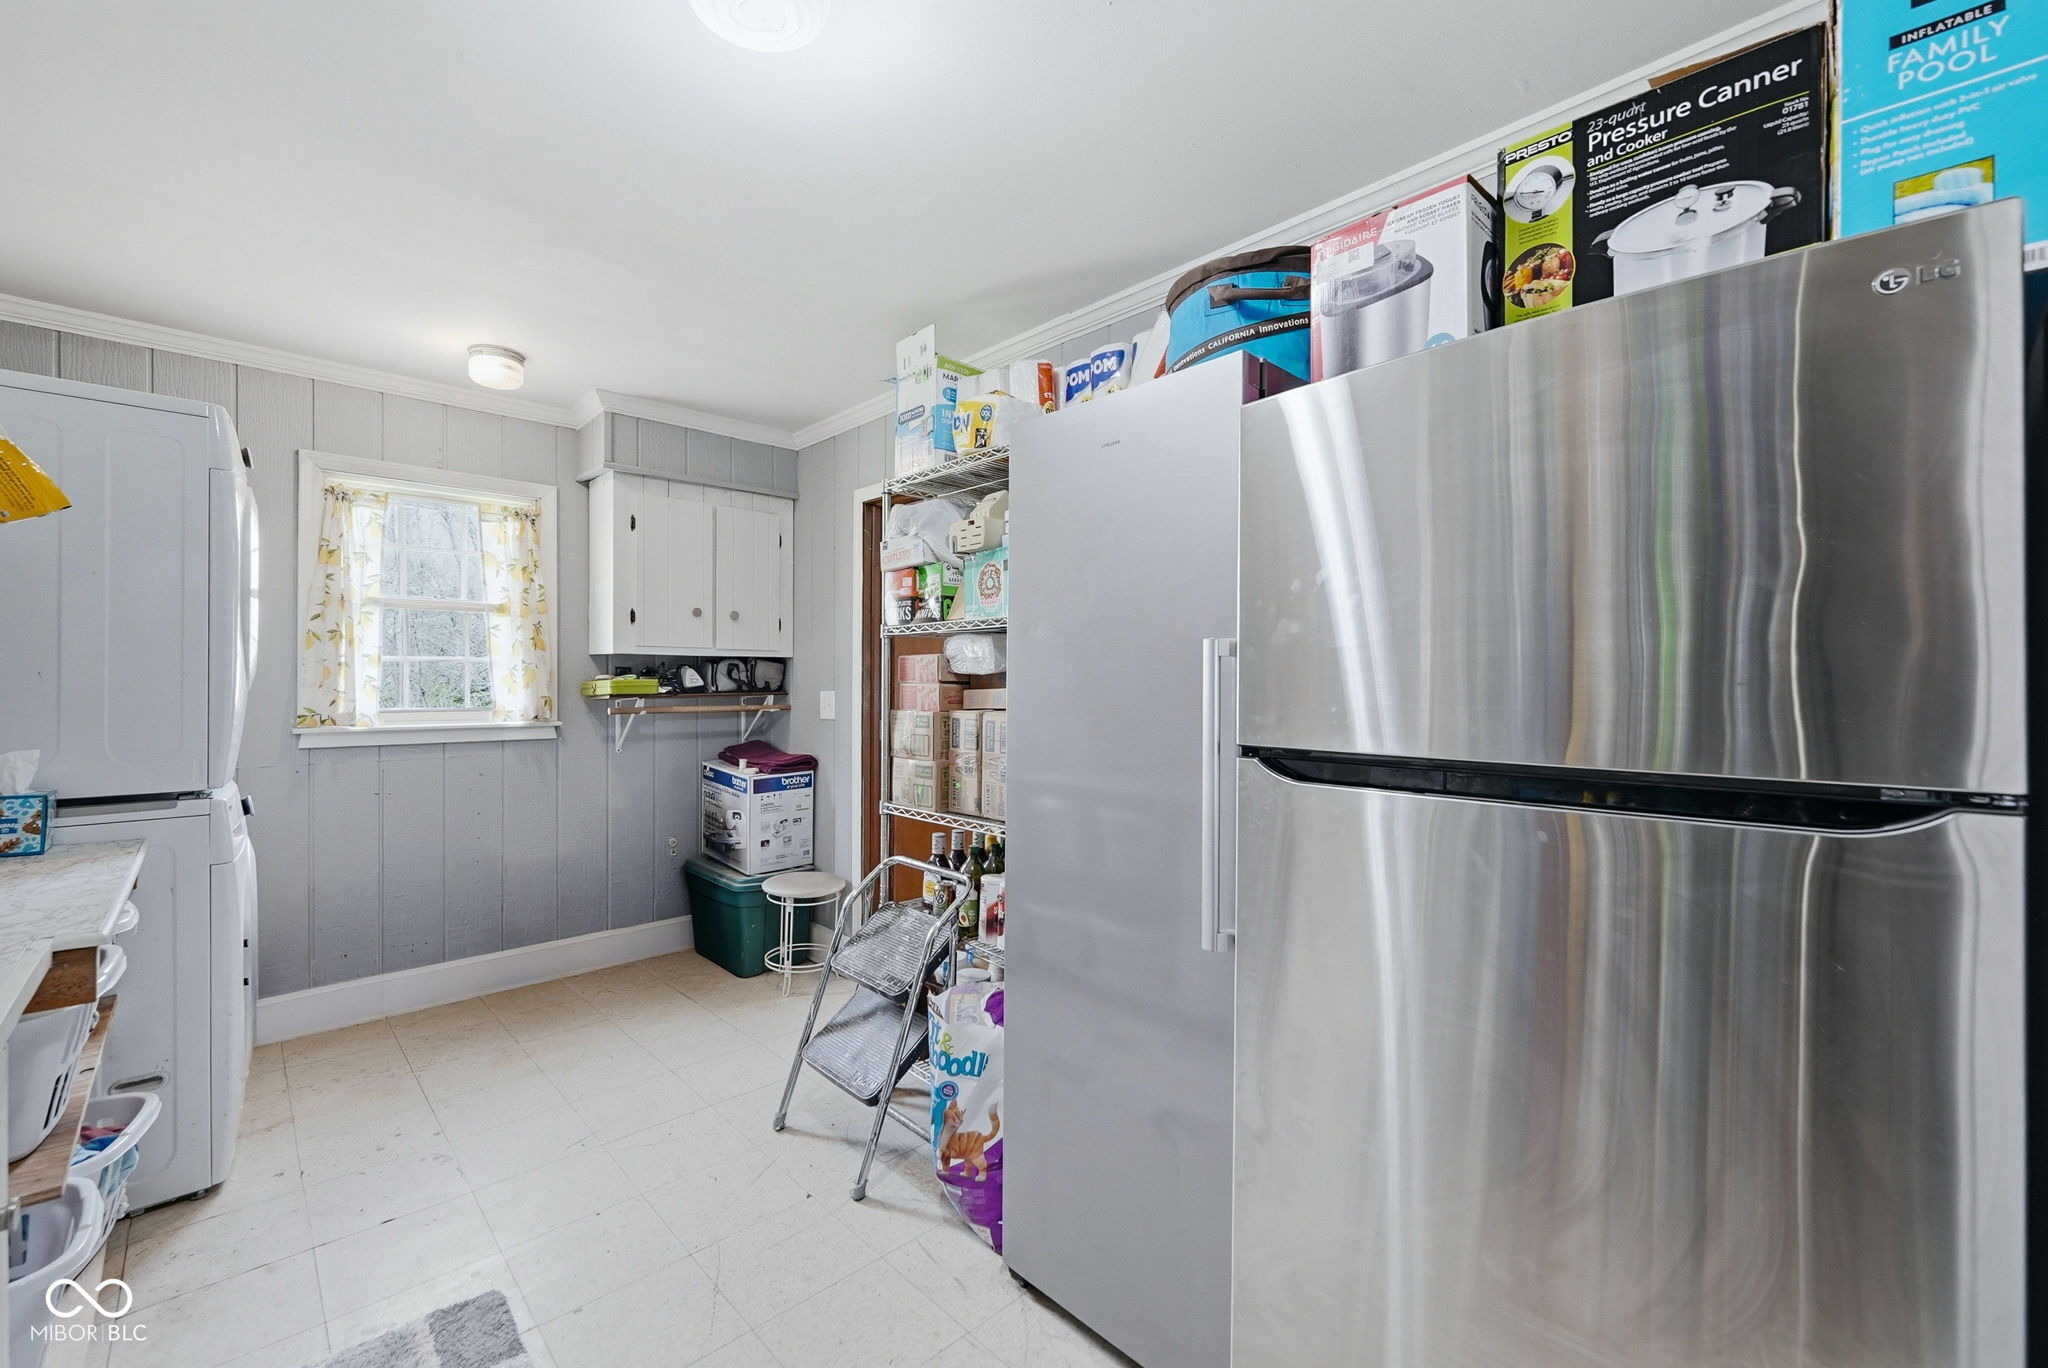
Utility room with washer and dryer, a large stainless steel refrigerator, and open storage shelves.
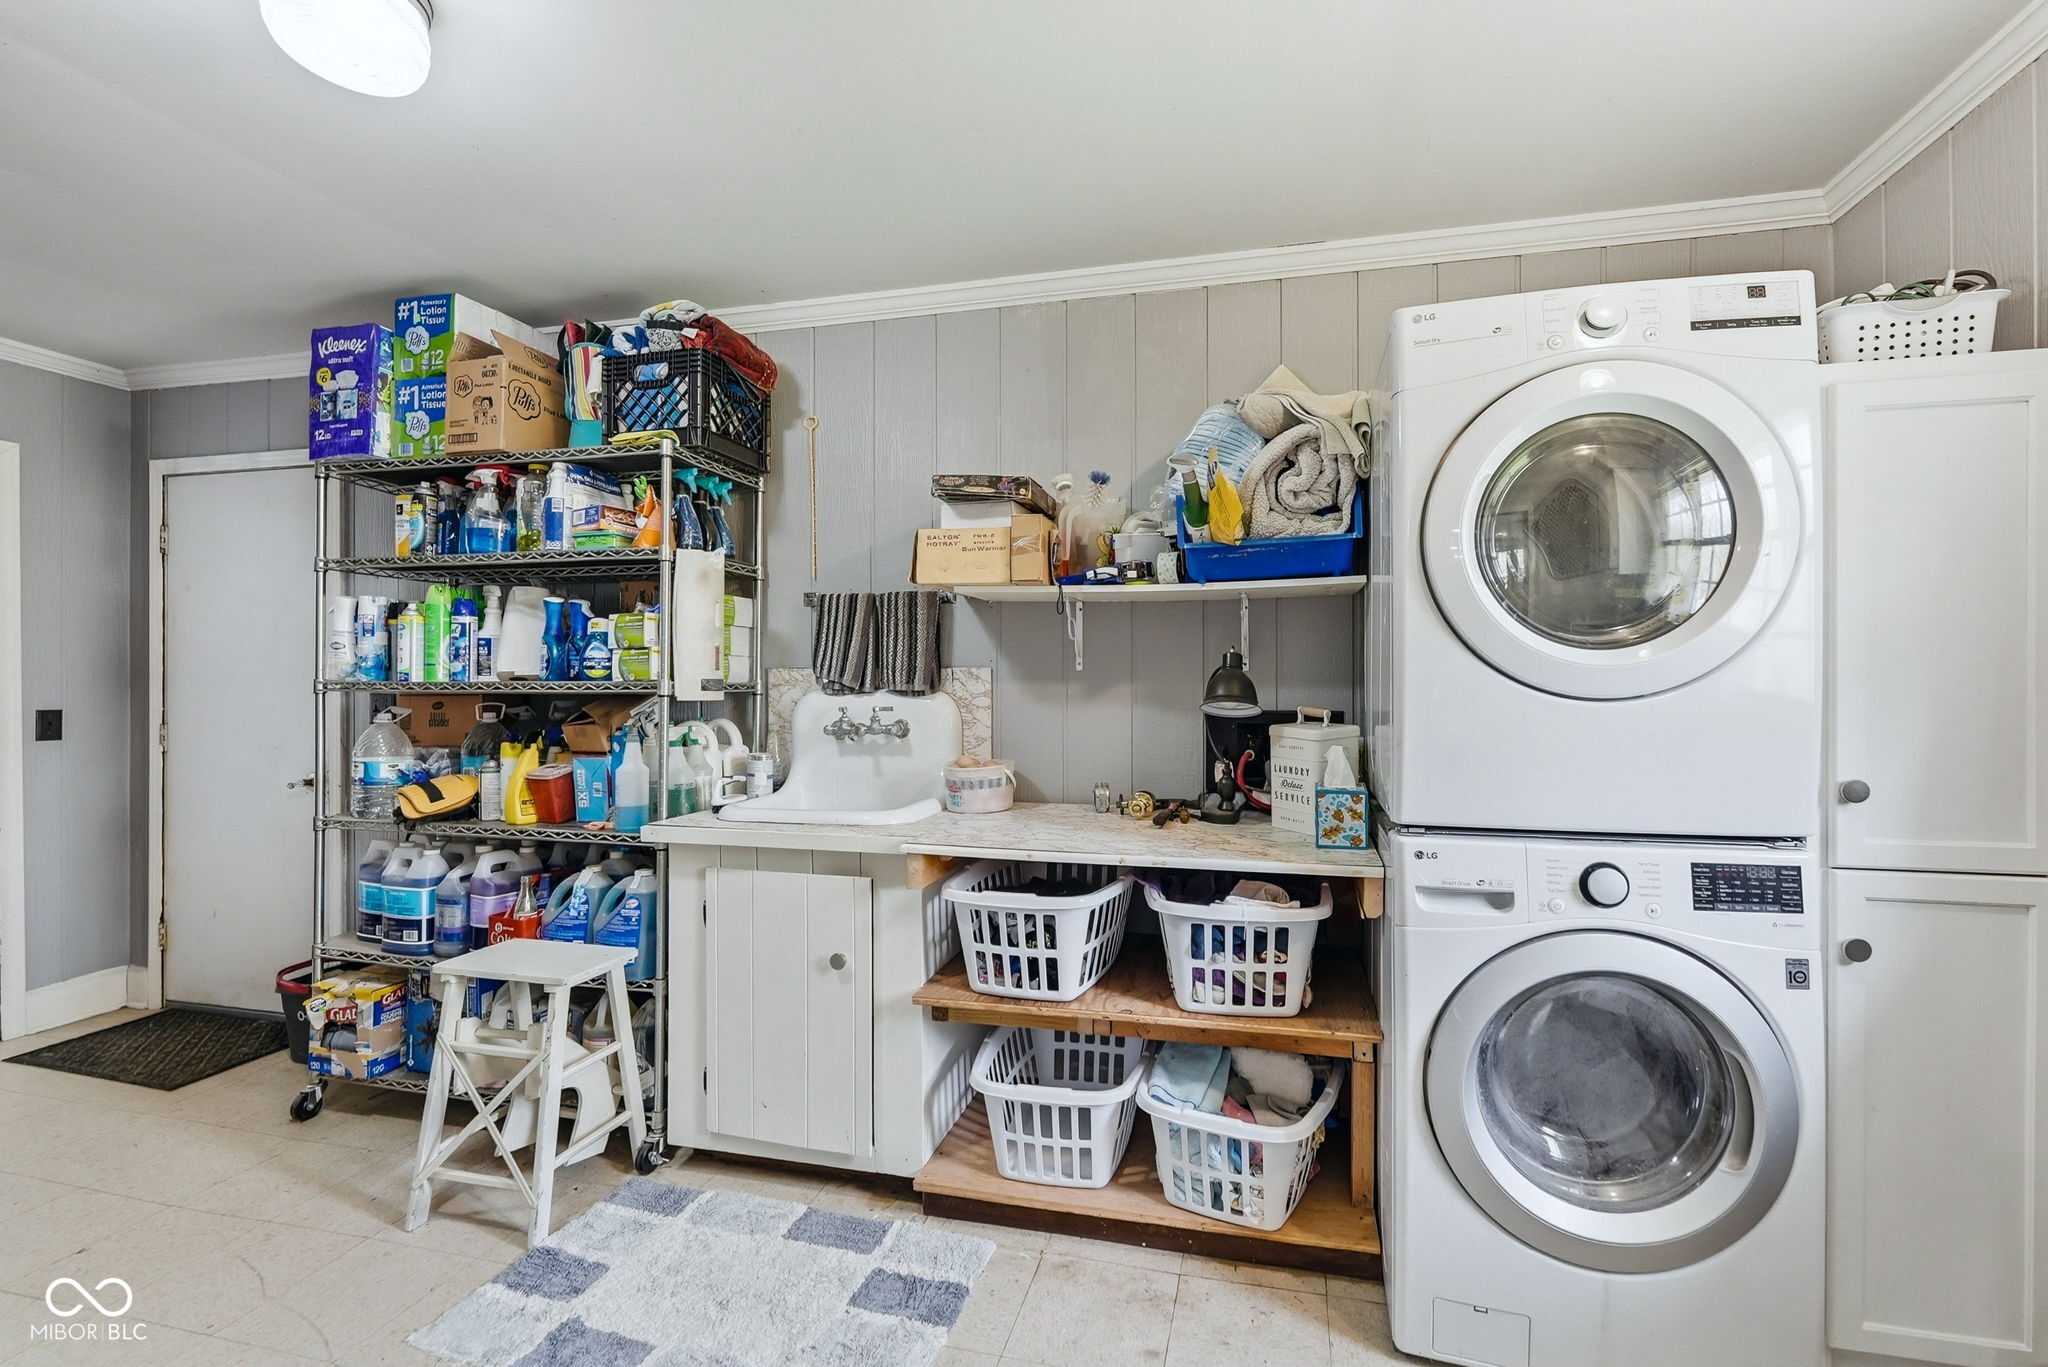
Laundry room with stacked washer and dryer, utility sink, and shelves crowded with supplies.
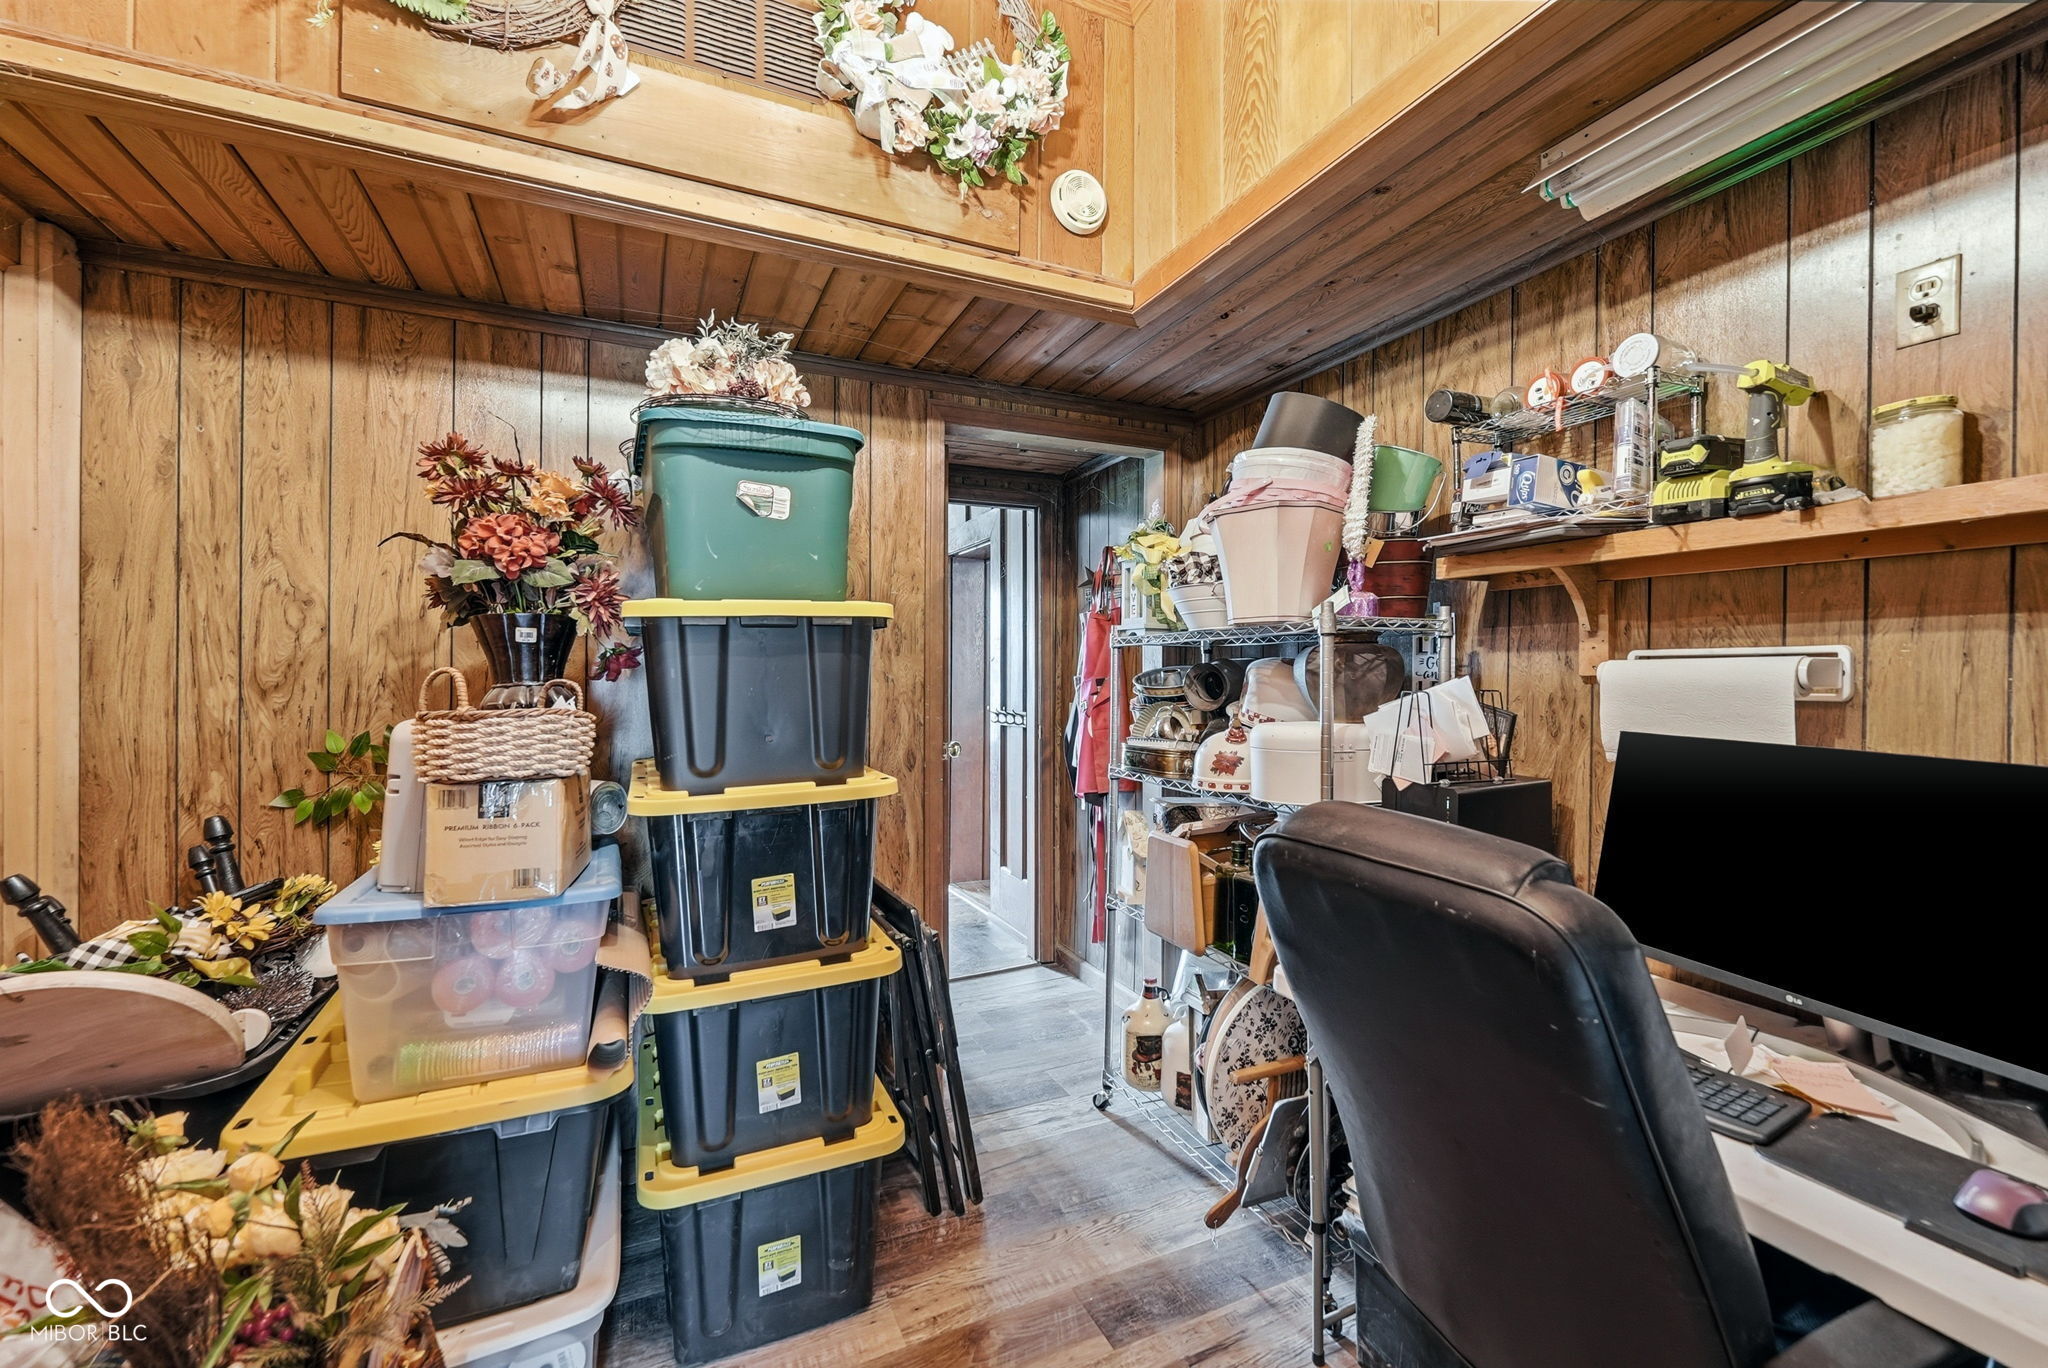
Cluttered wood-paneled room with stacked storage bins, shelves, and a desk with a computer.
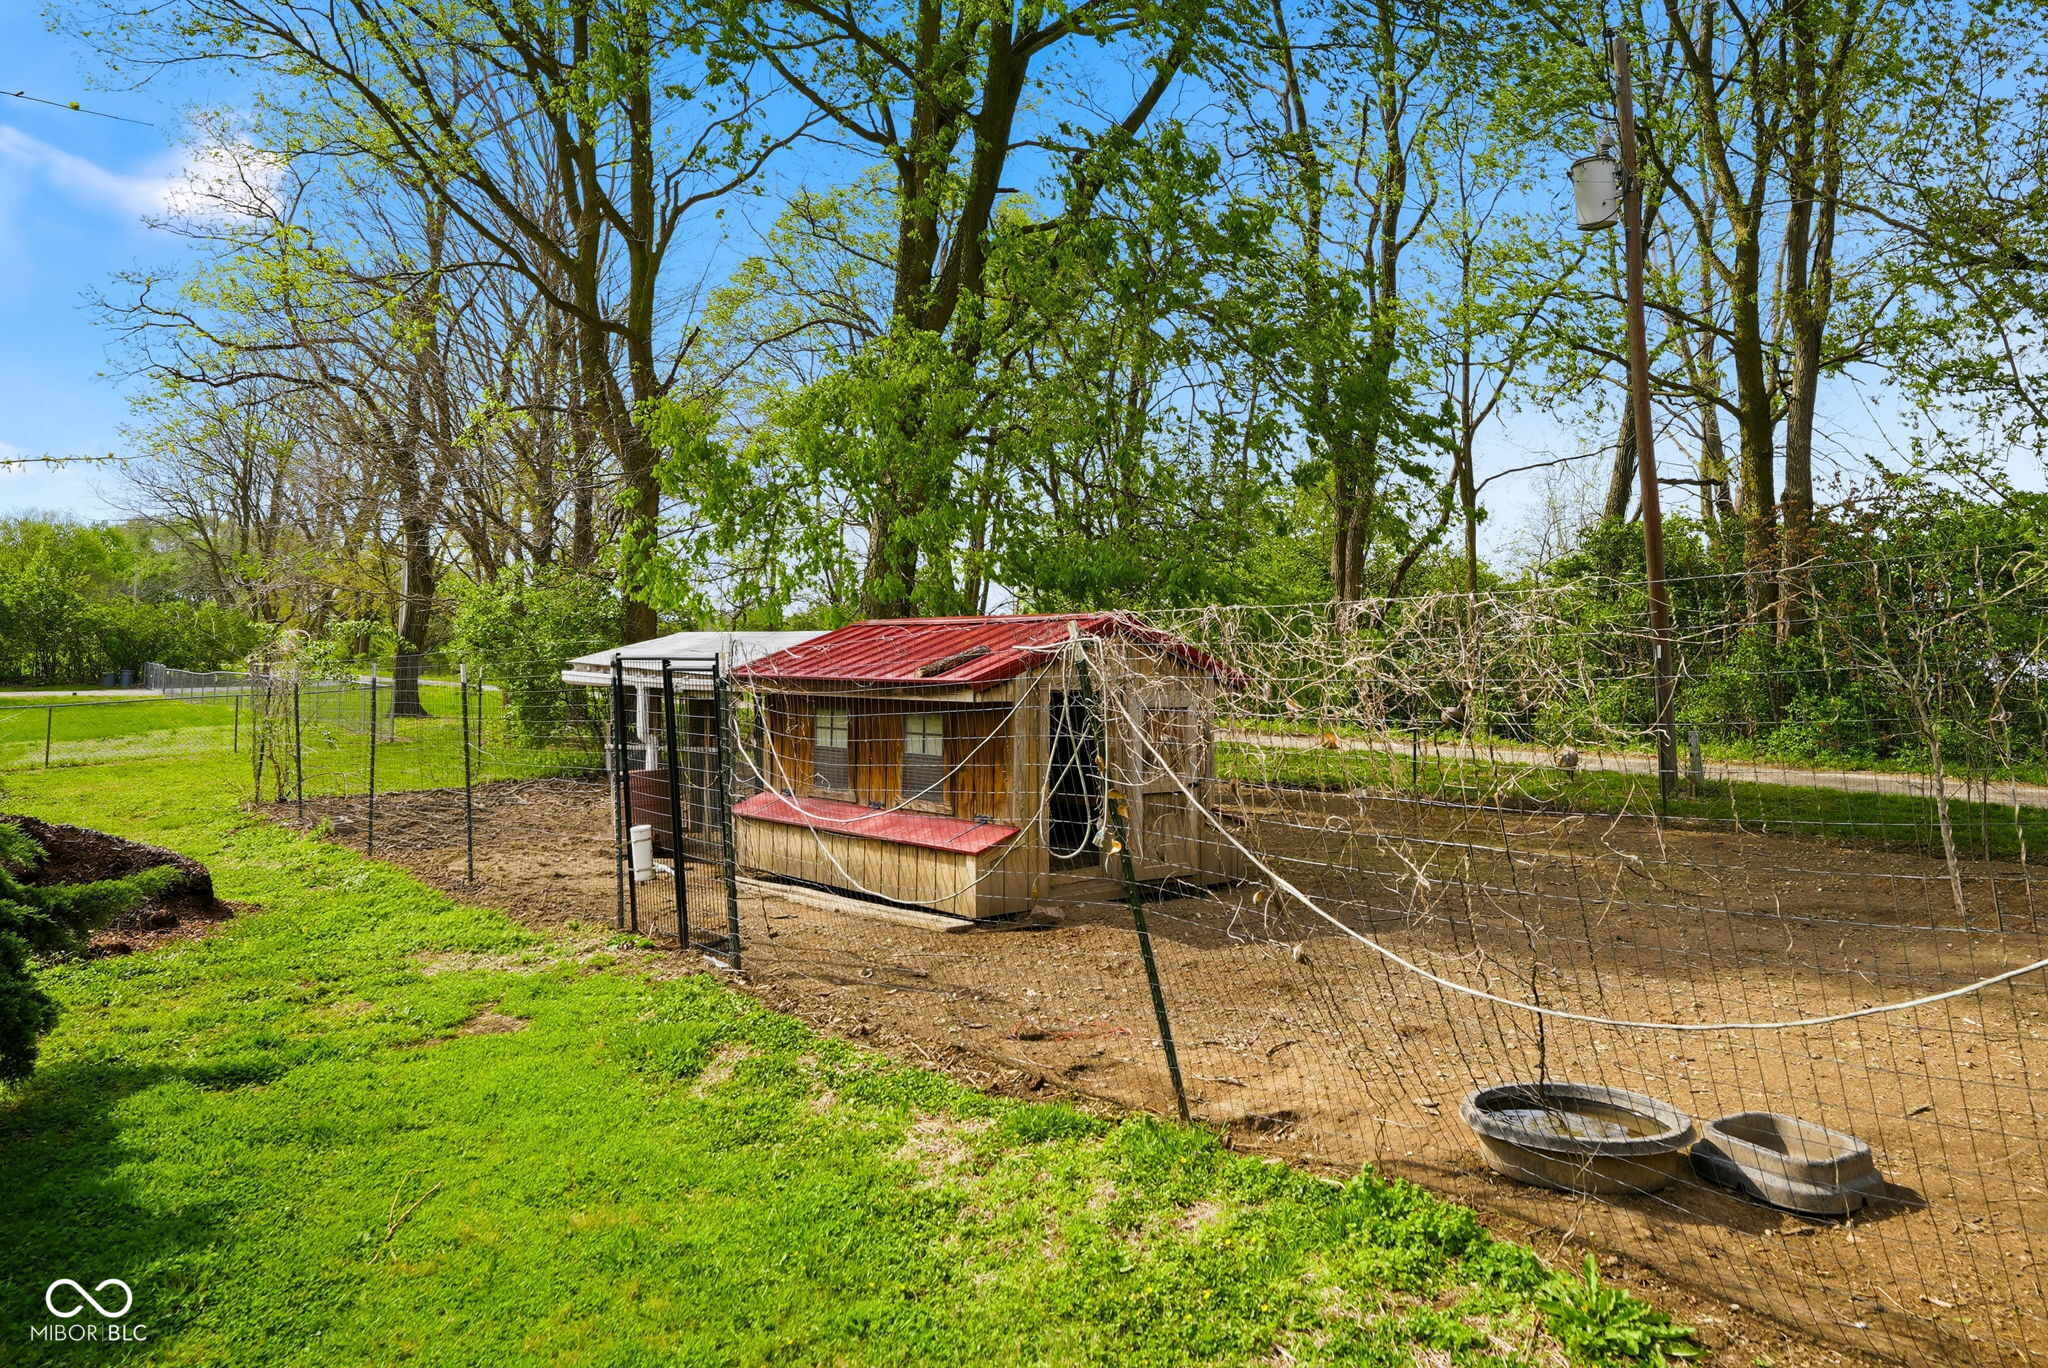
Fenced backyard animal enclosure with a small red-roofed shed, water tubs, and mature trees.
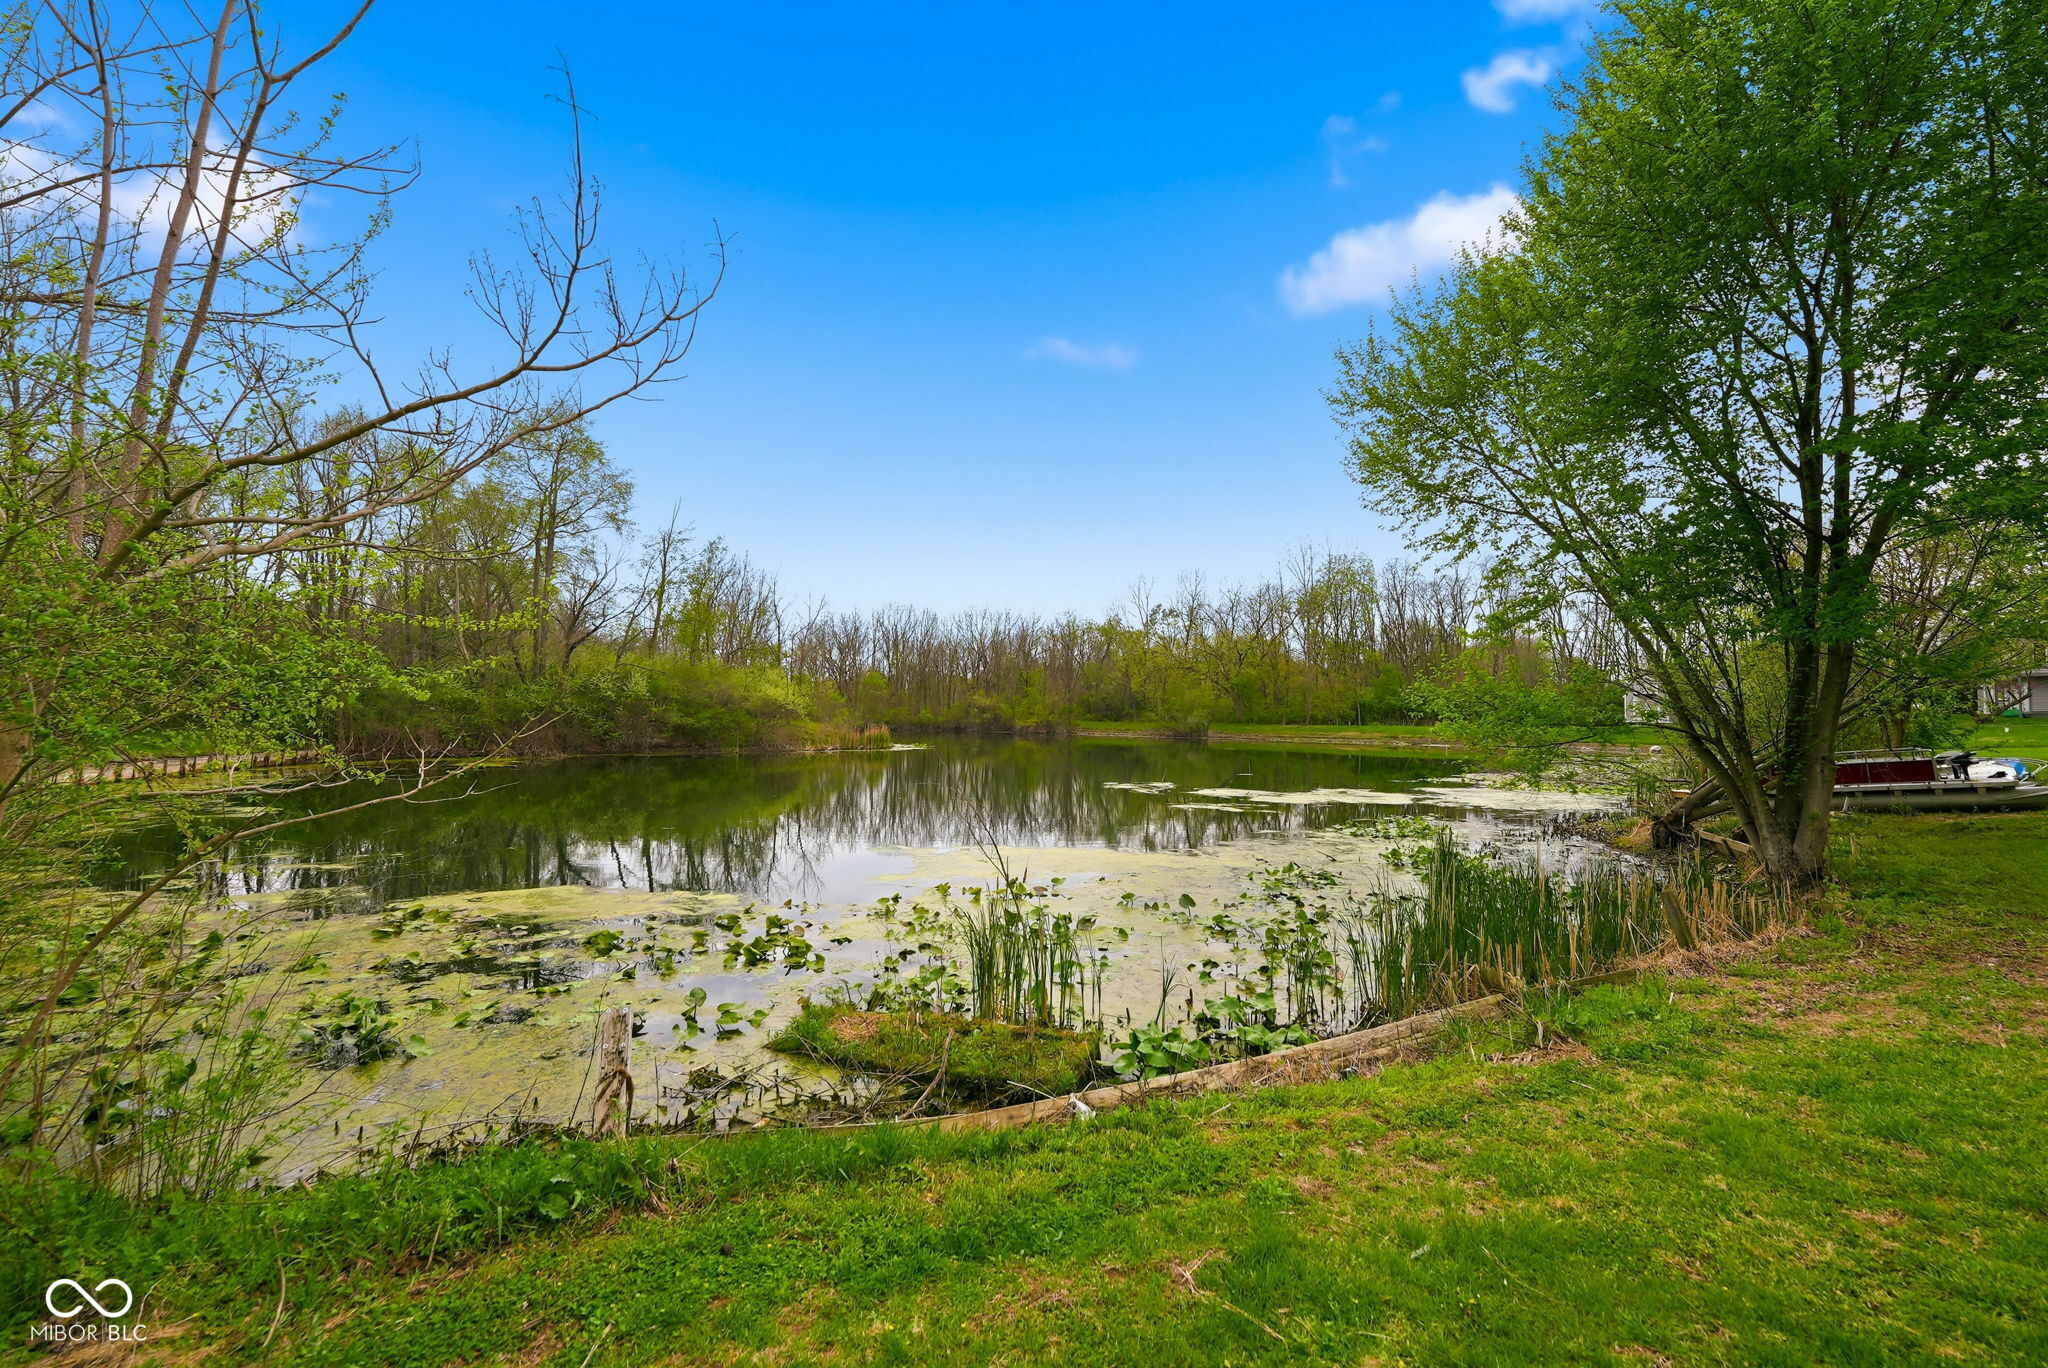
Pond edged with trees and aquatic plants, with a small boat near the grassy bank.
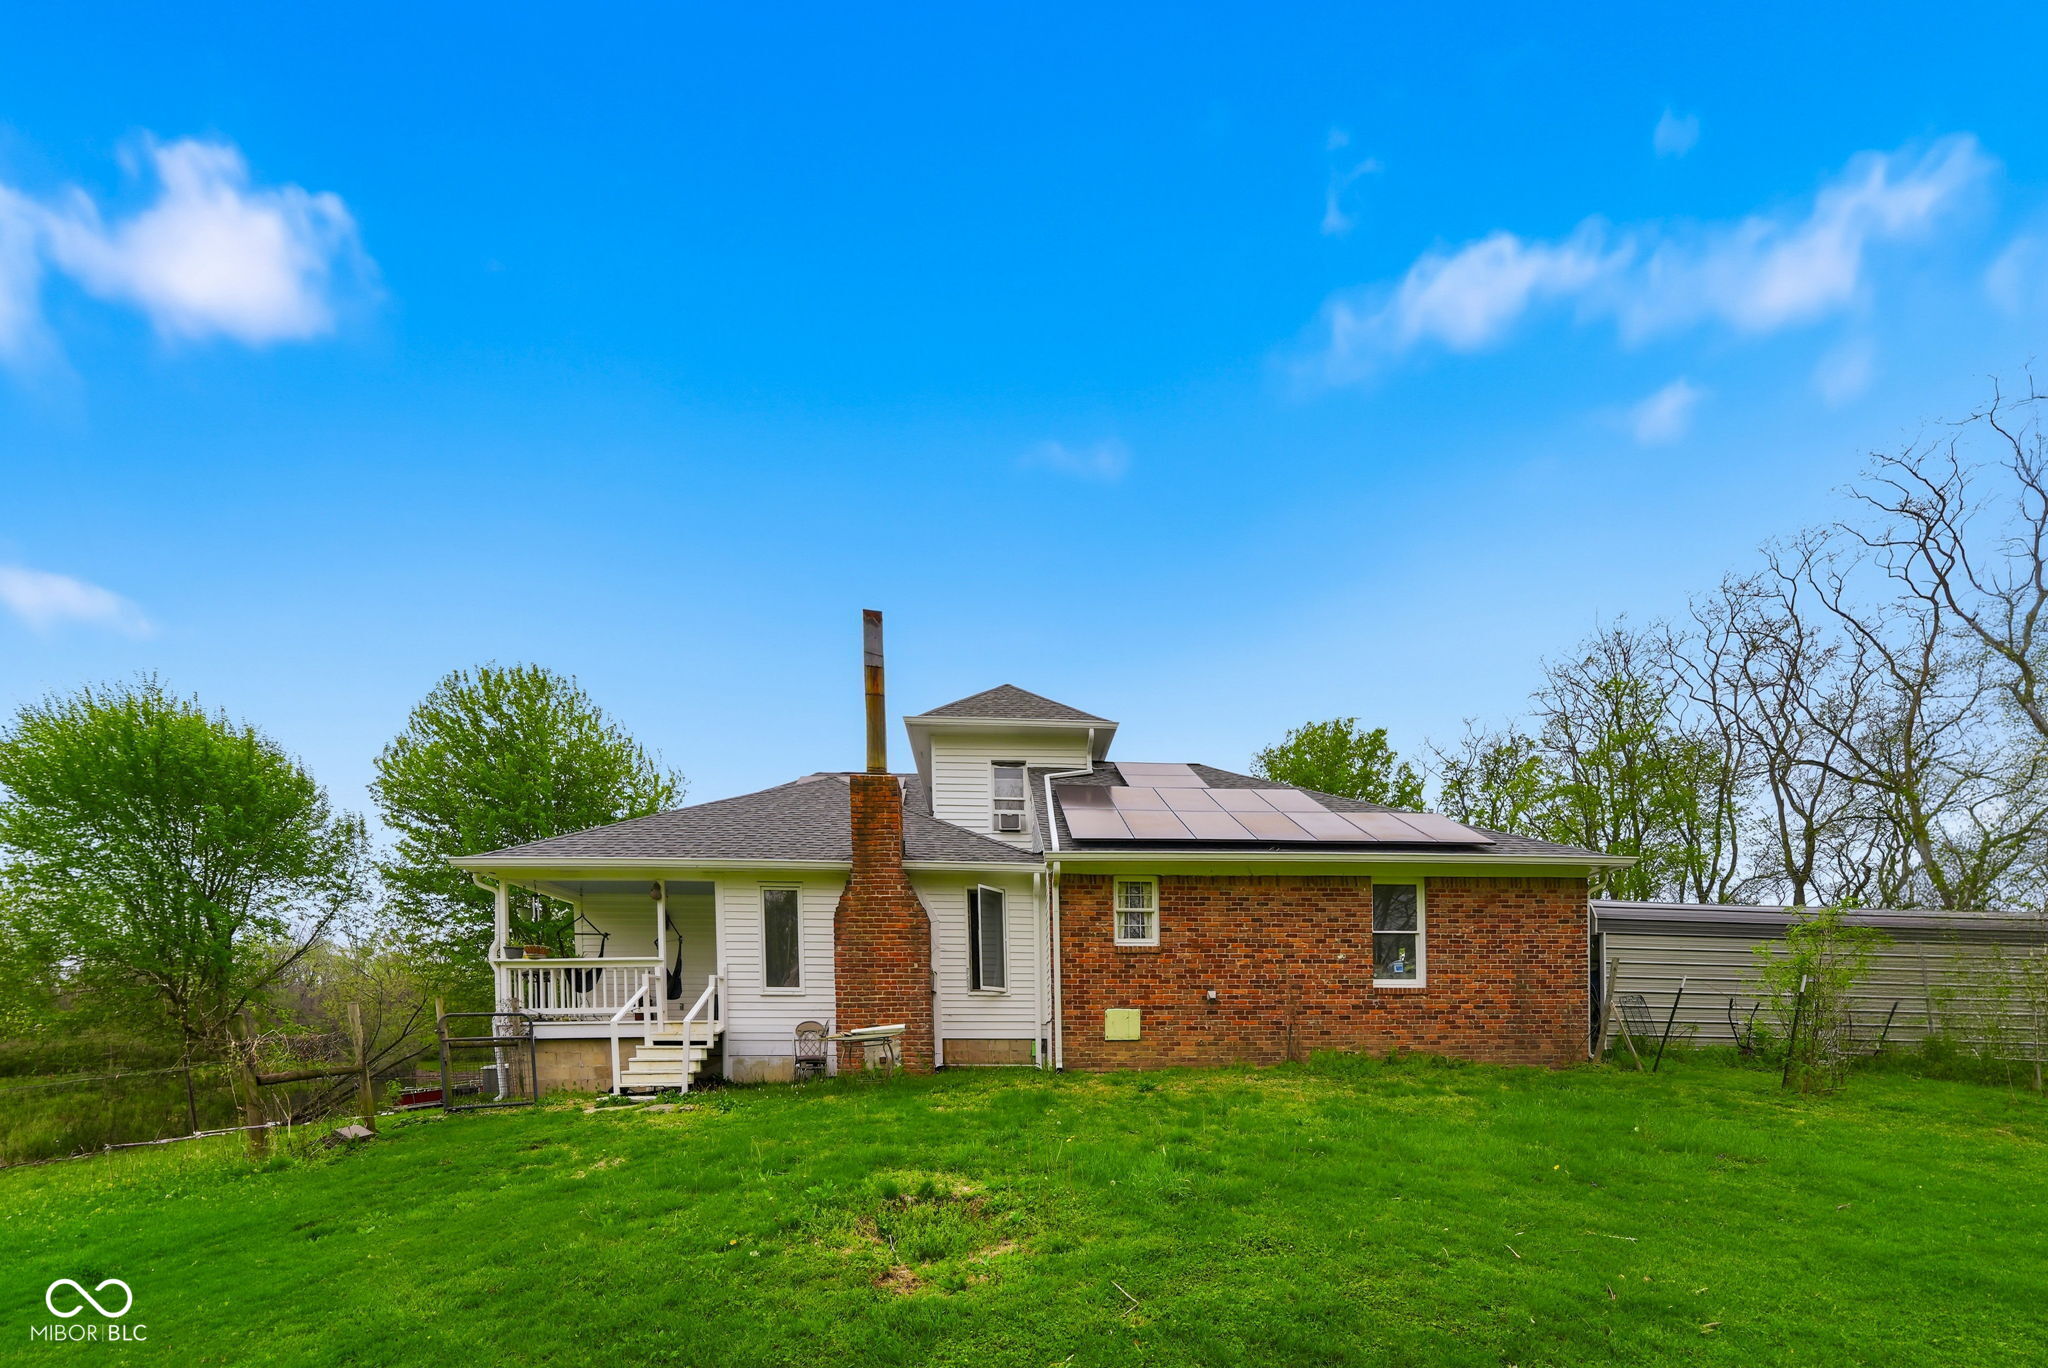
Rear exterior of a brick and white-sided home with roof-mounted solar panels and a small porch.
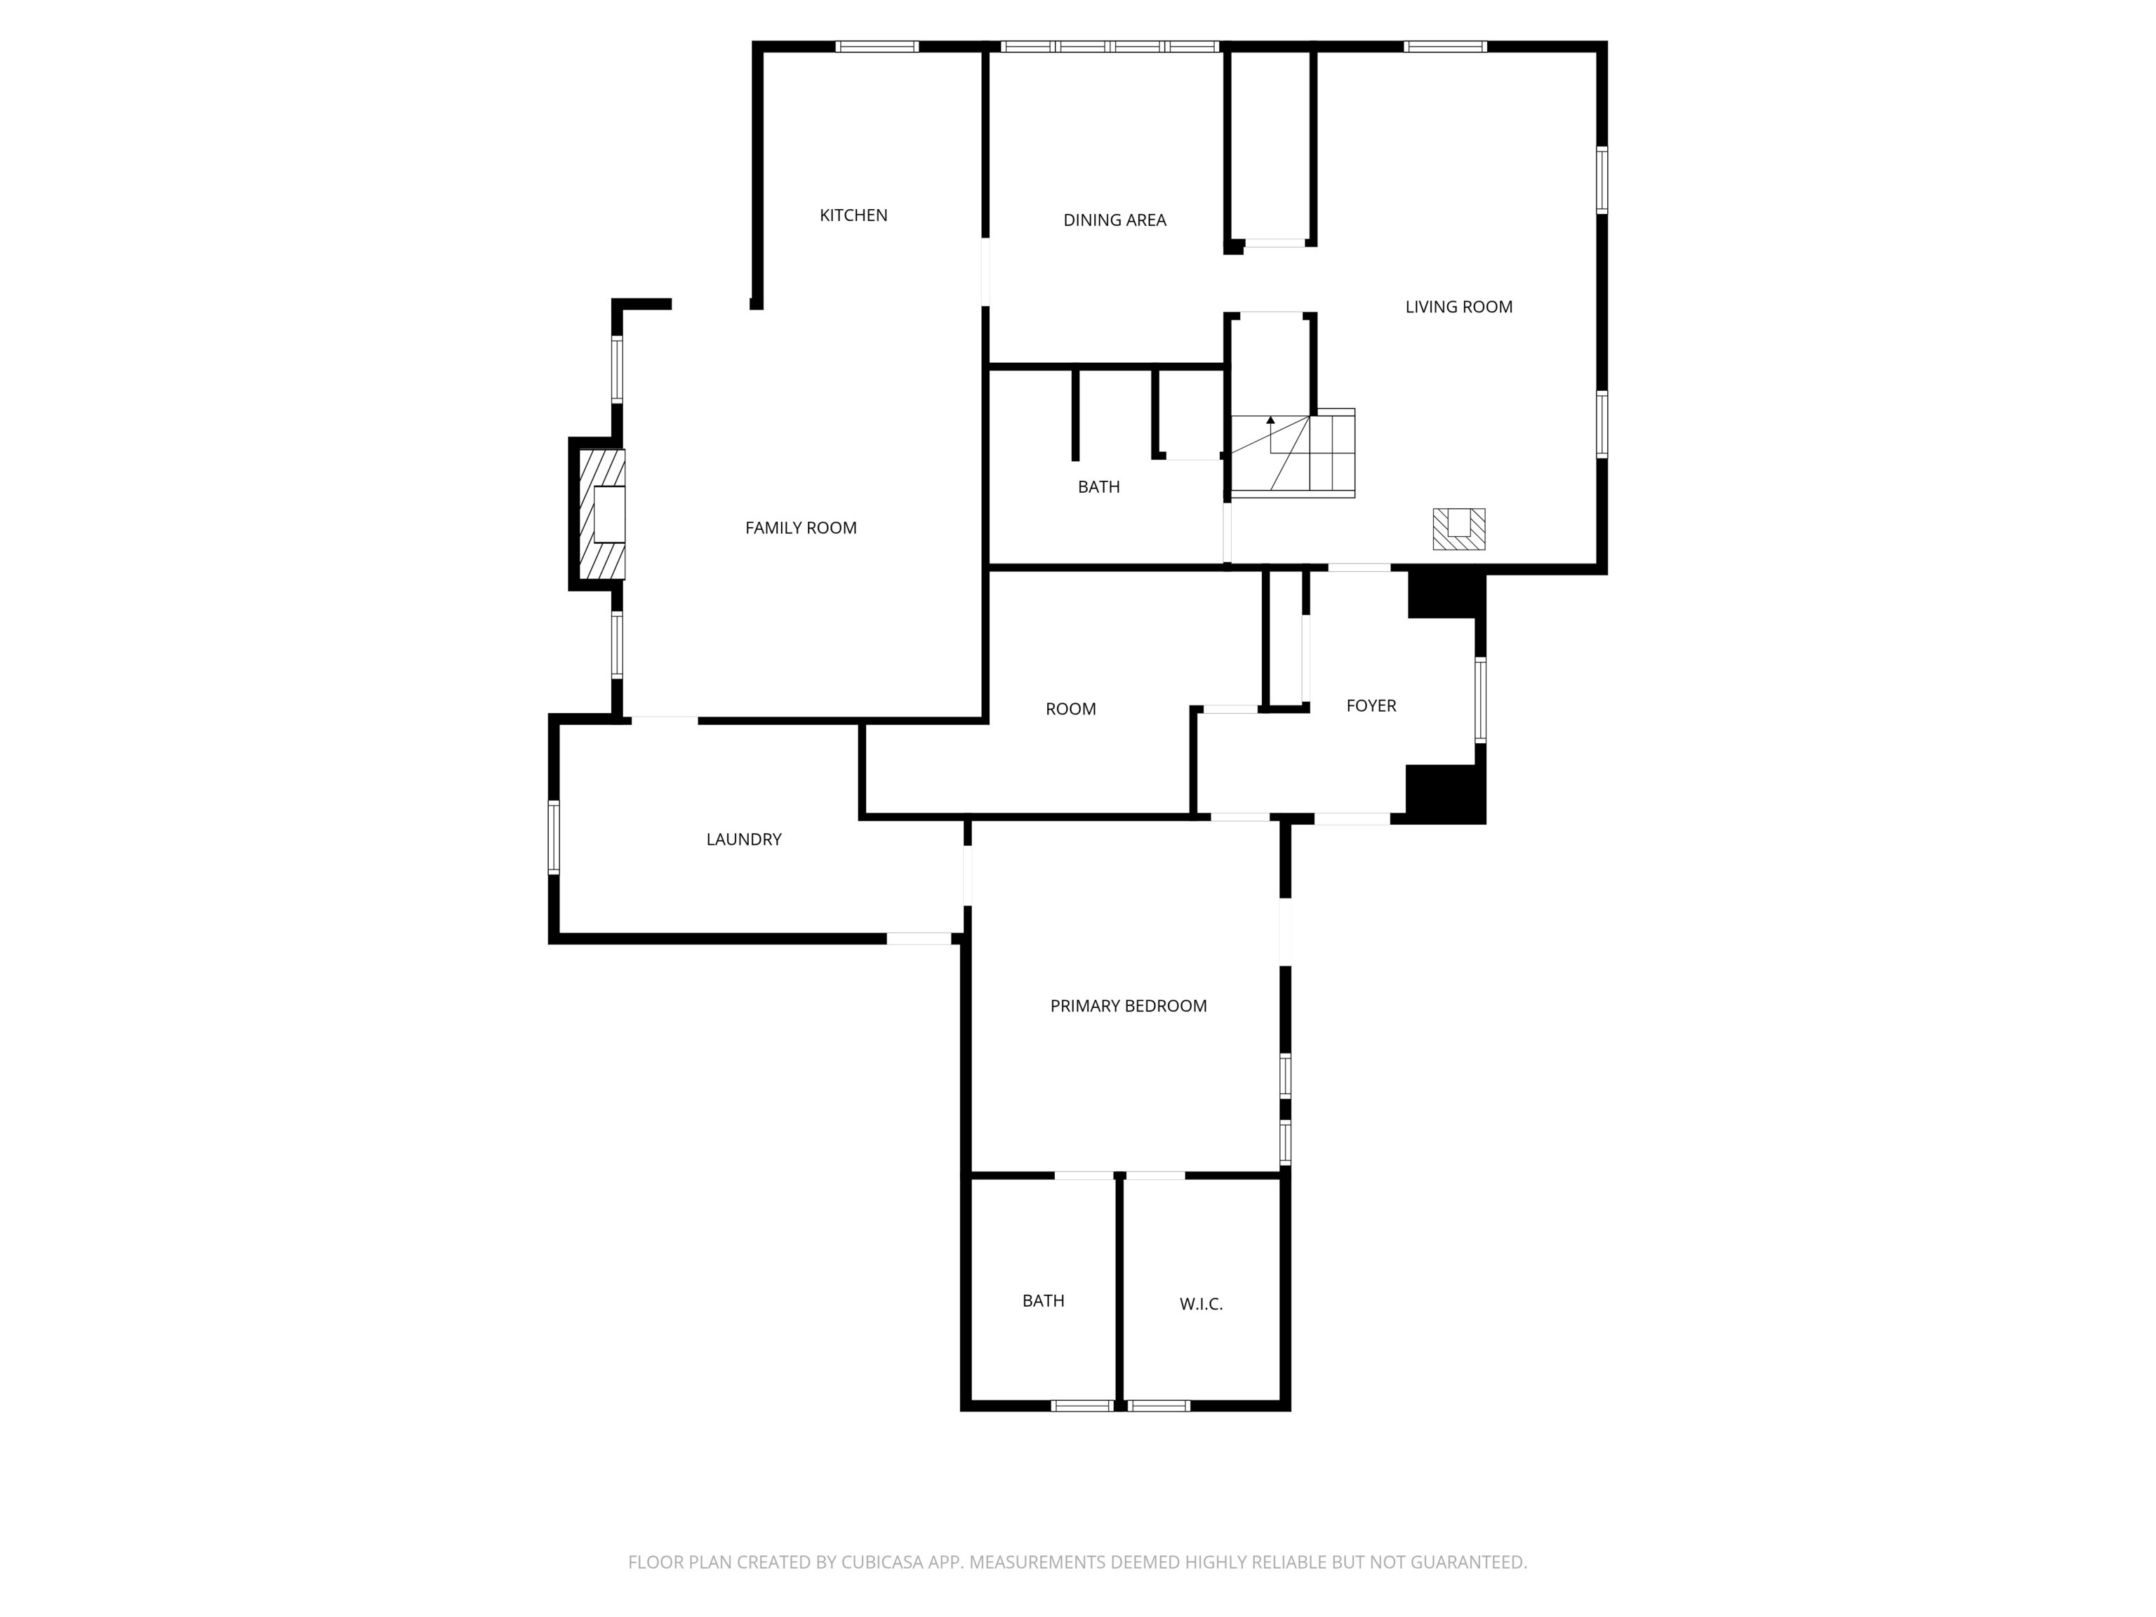
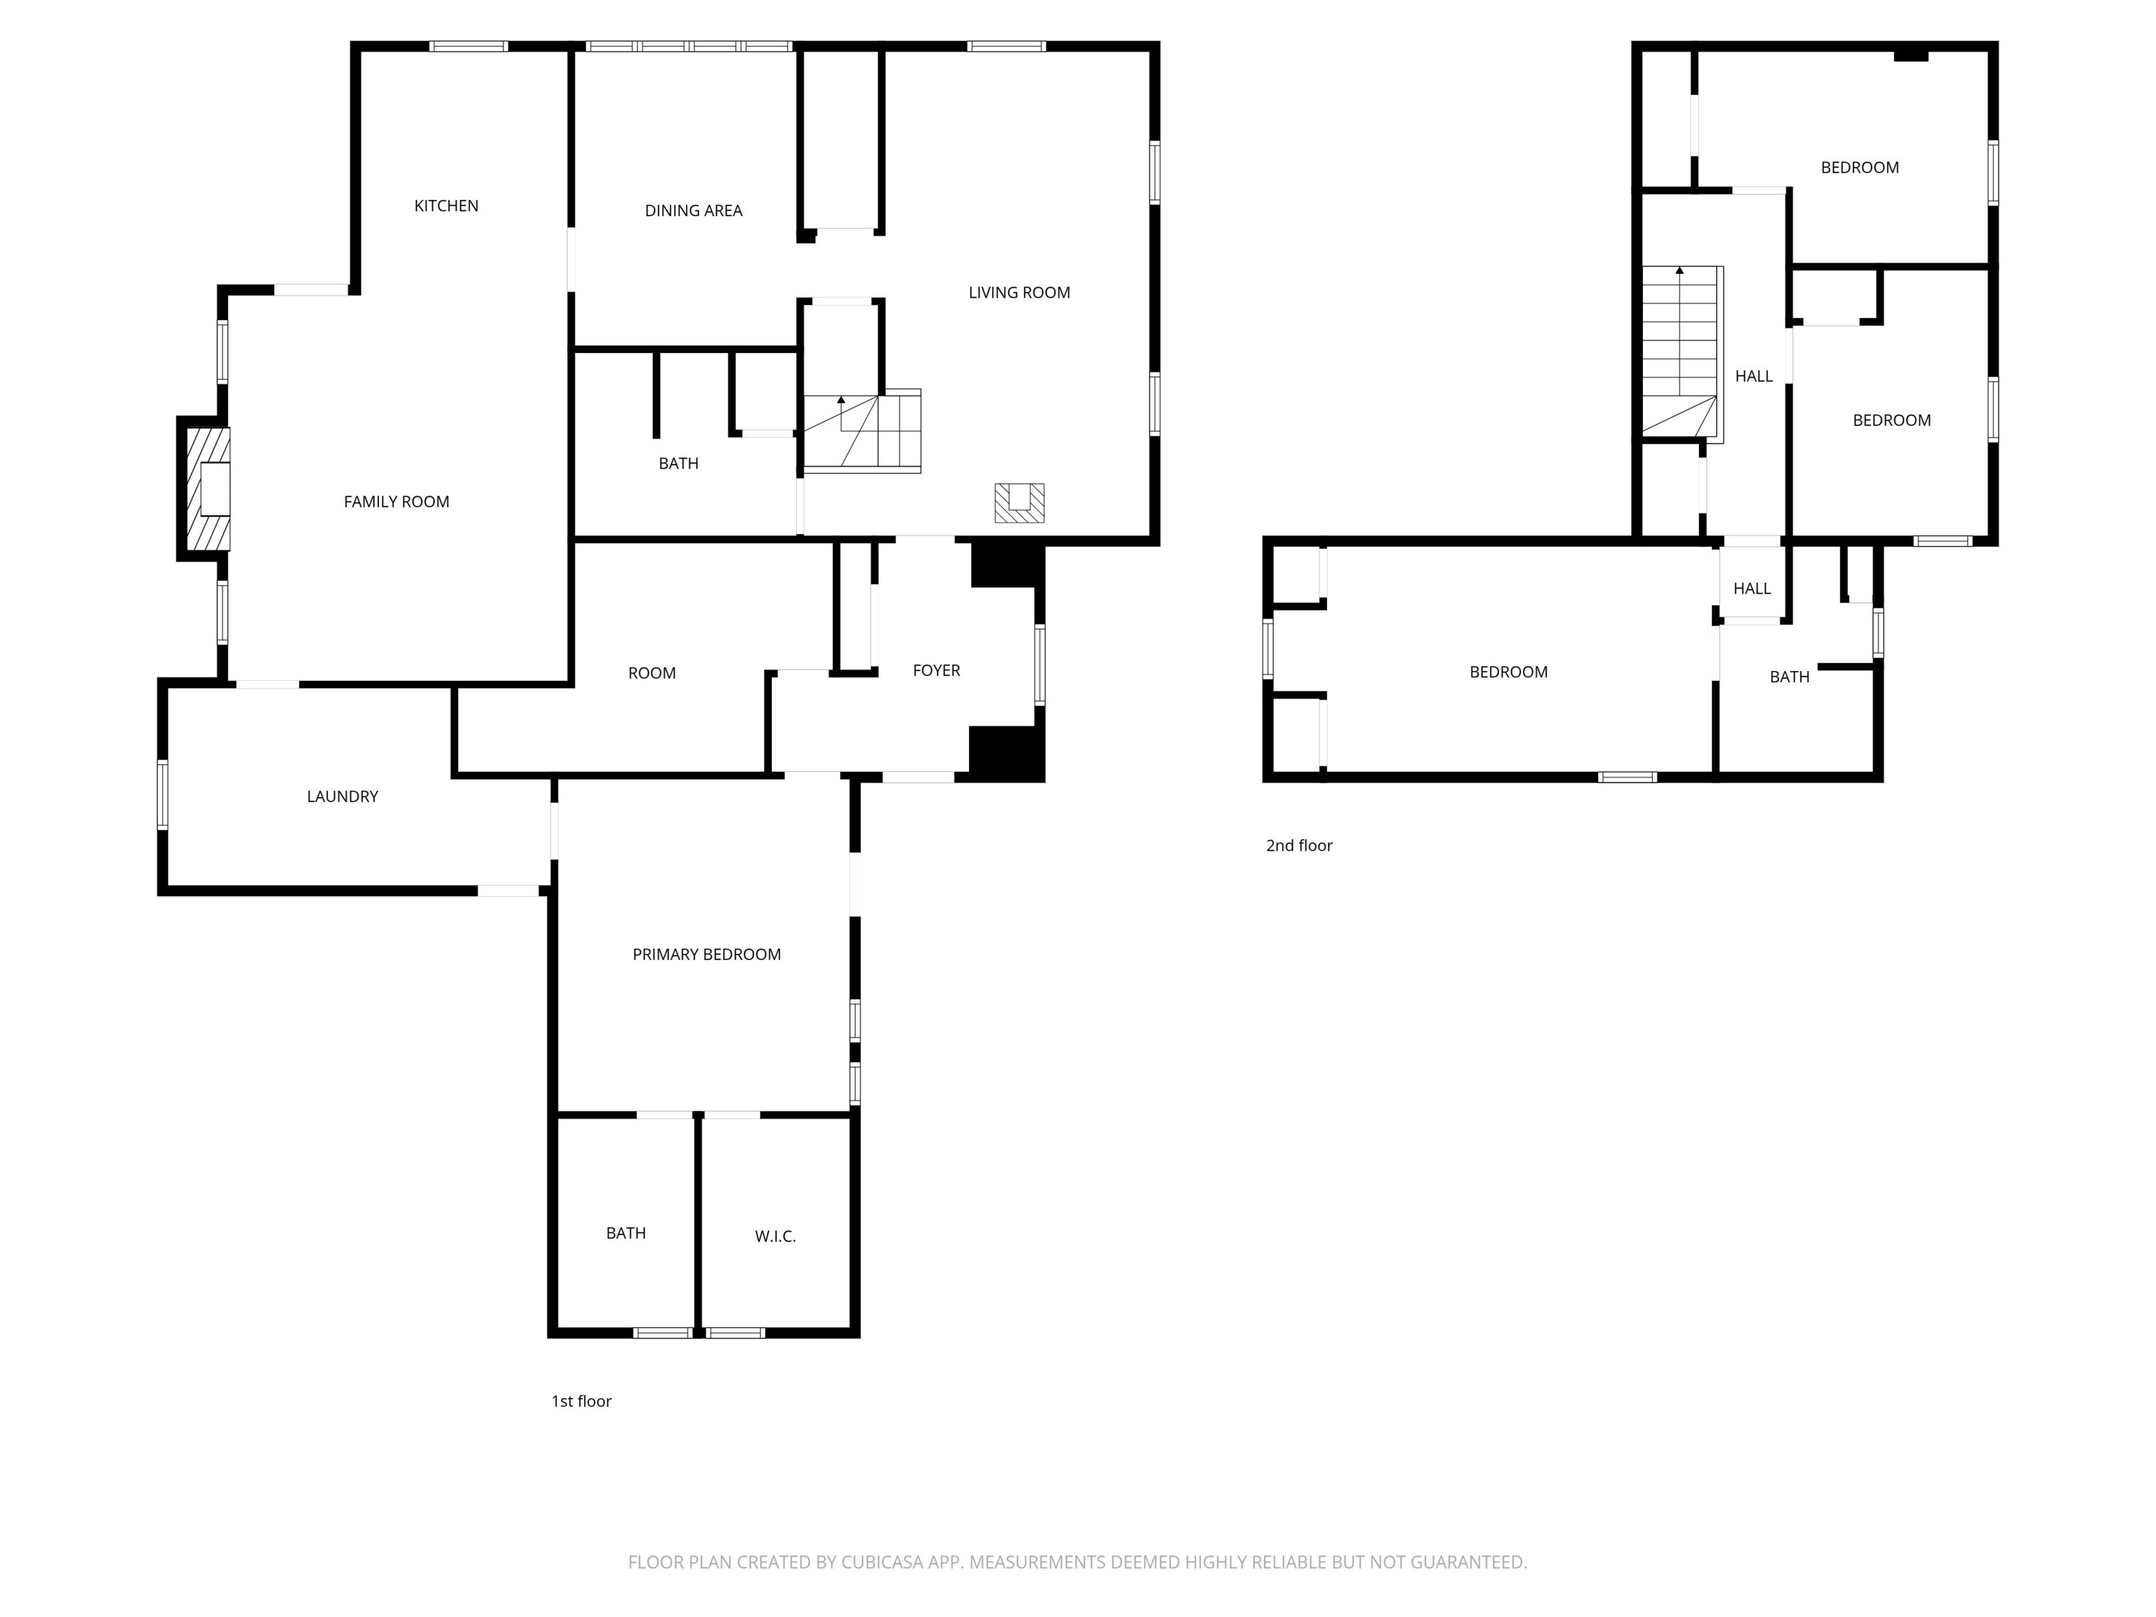
Floor plan showing the kitchen, dining and living areas, family room, laundry, primary bedroom, two bathrooms, and walk-in closet.
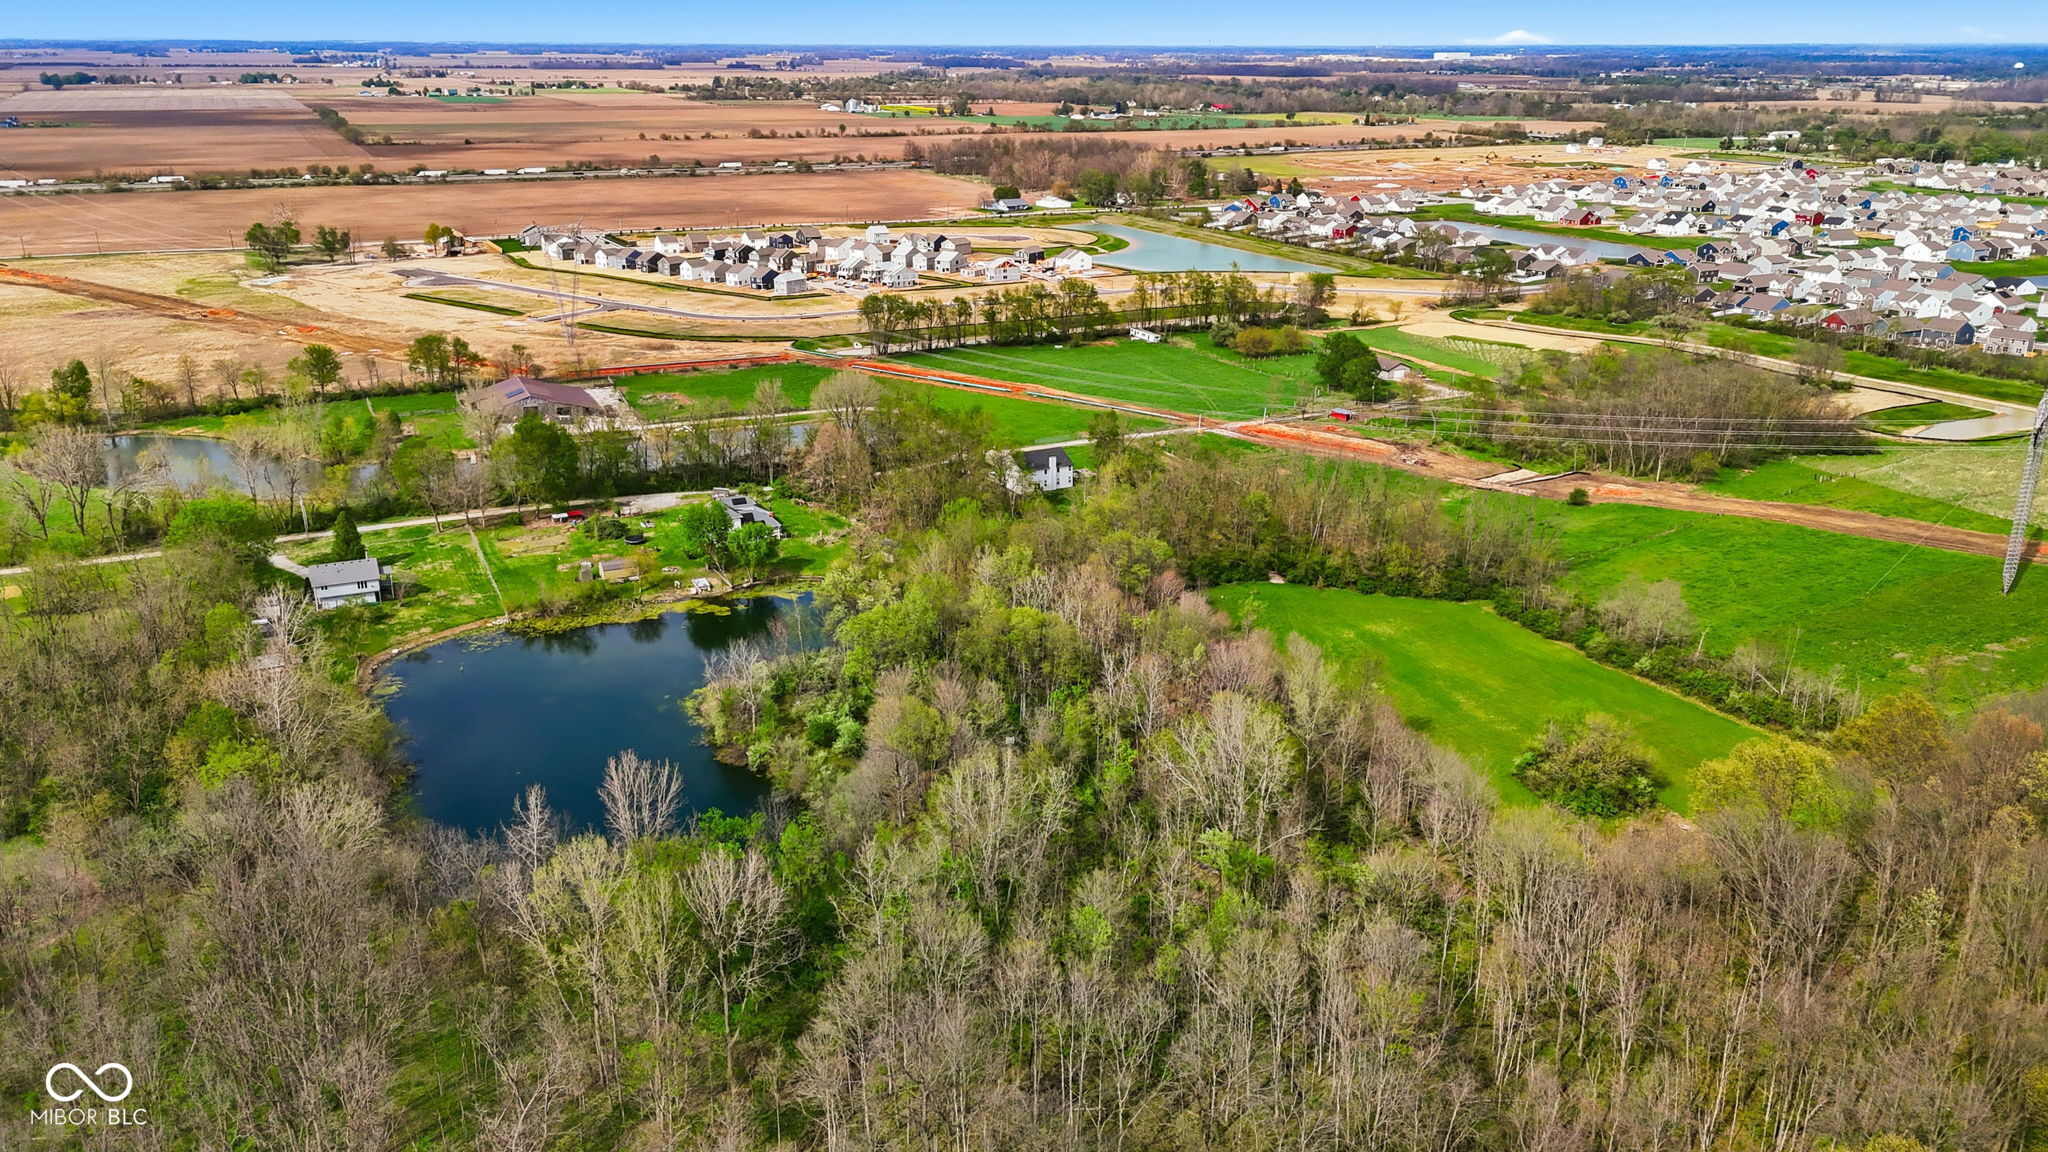
Aerial view of wooded rural property with a pond, homes, and surrounding farmland.
Aerial view of wooded acreage with a large pond, open lawn, and nearby farmland.
Aerial view of wooded property and pond beside green fields and a new residential subdivision.
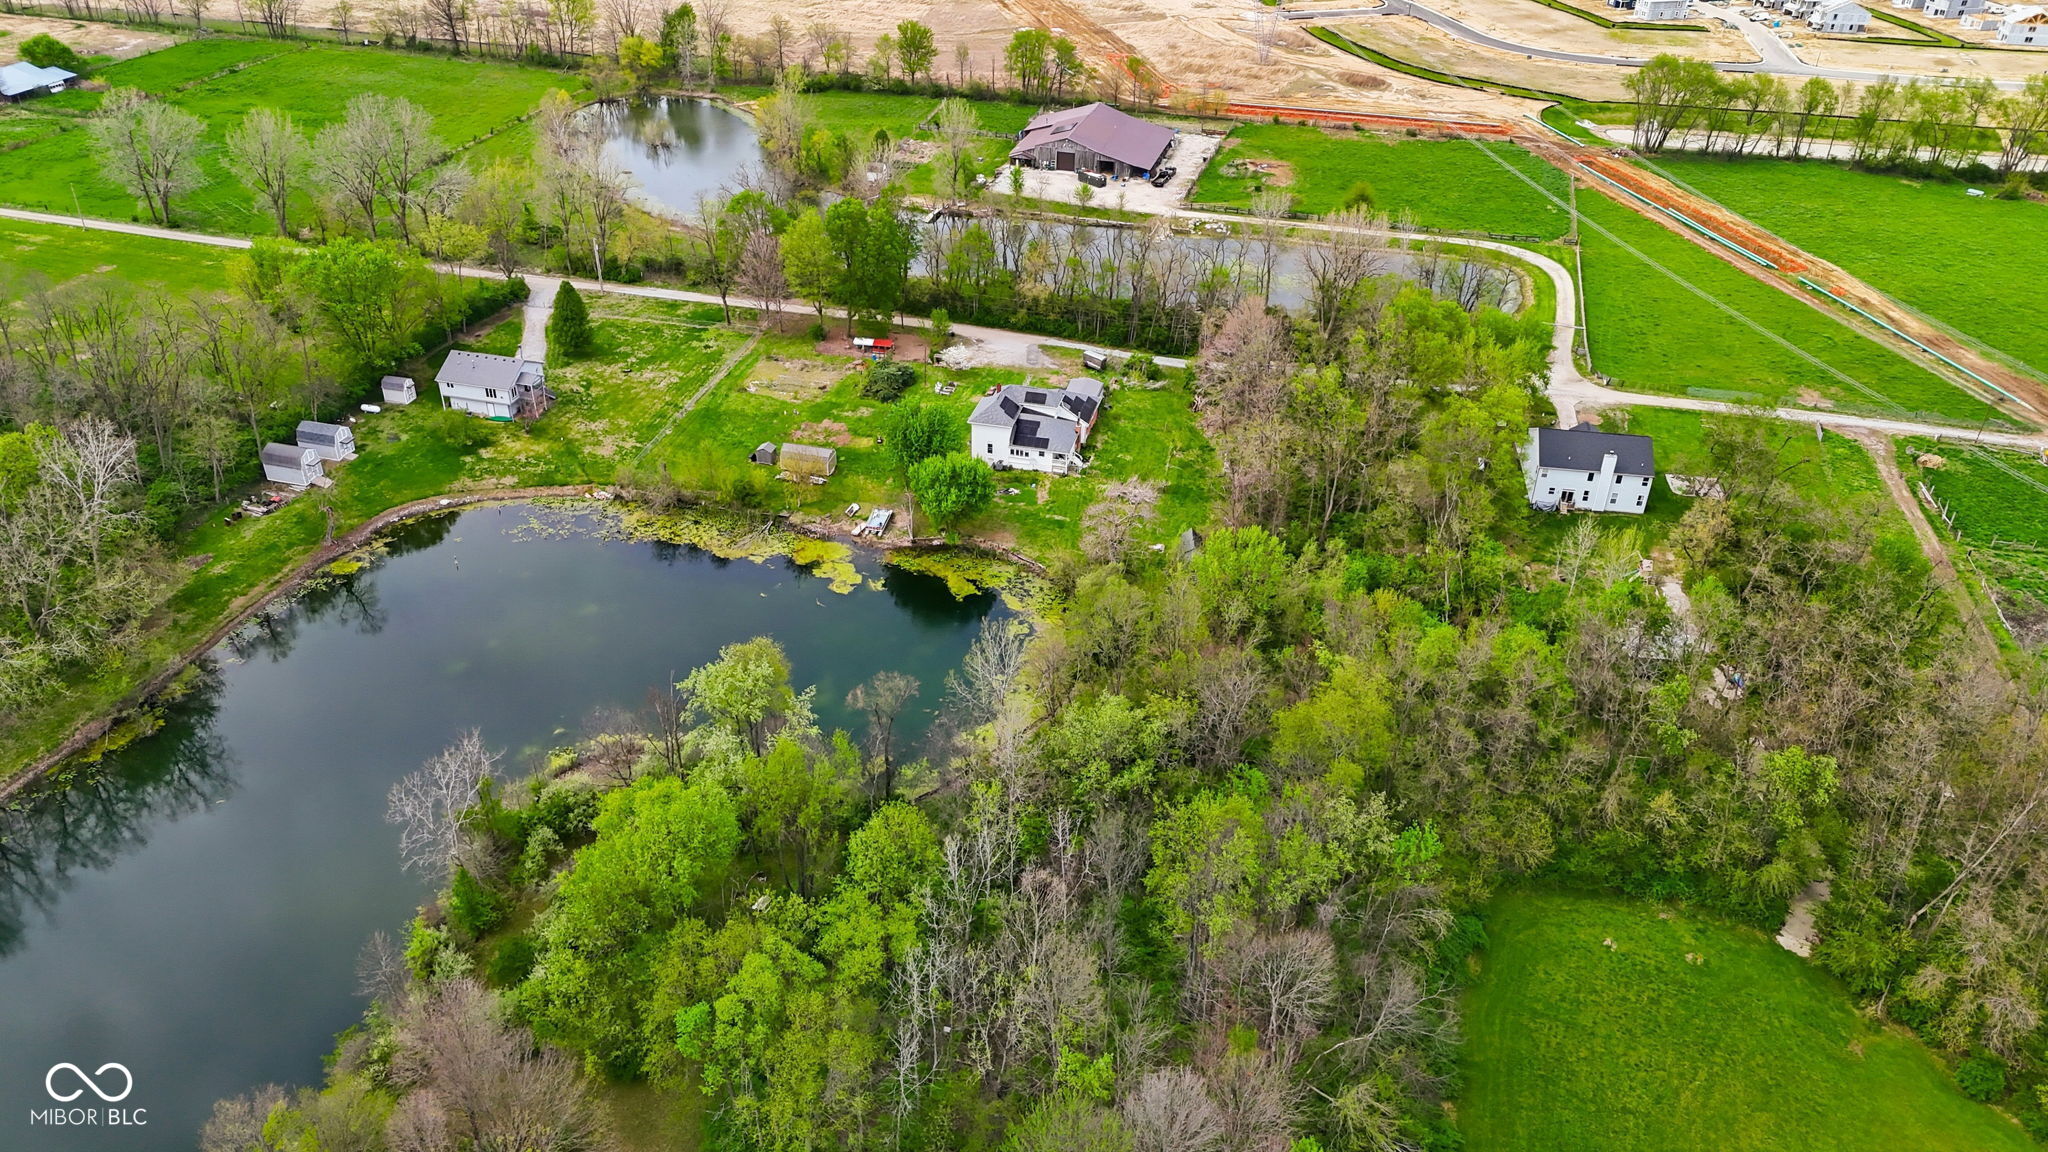
Aerial view of a rural property with multiple homes and a large pond surrounded by trees.
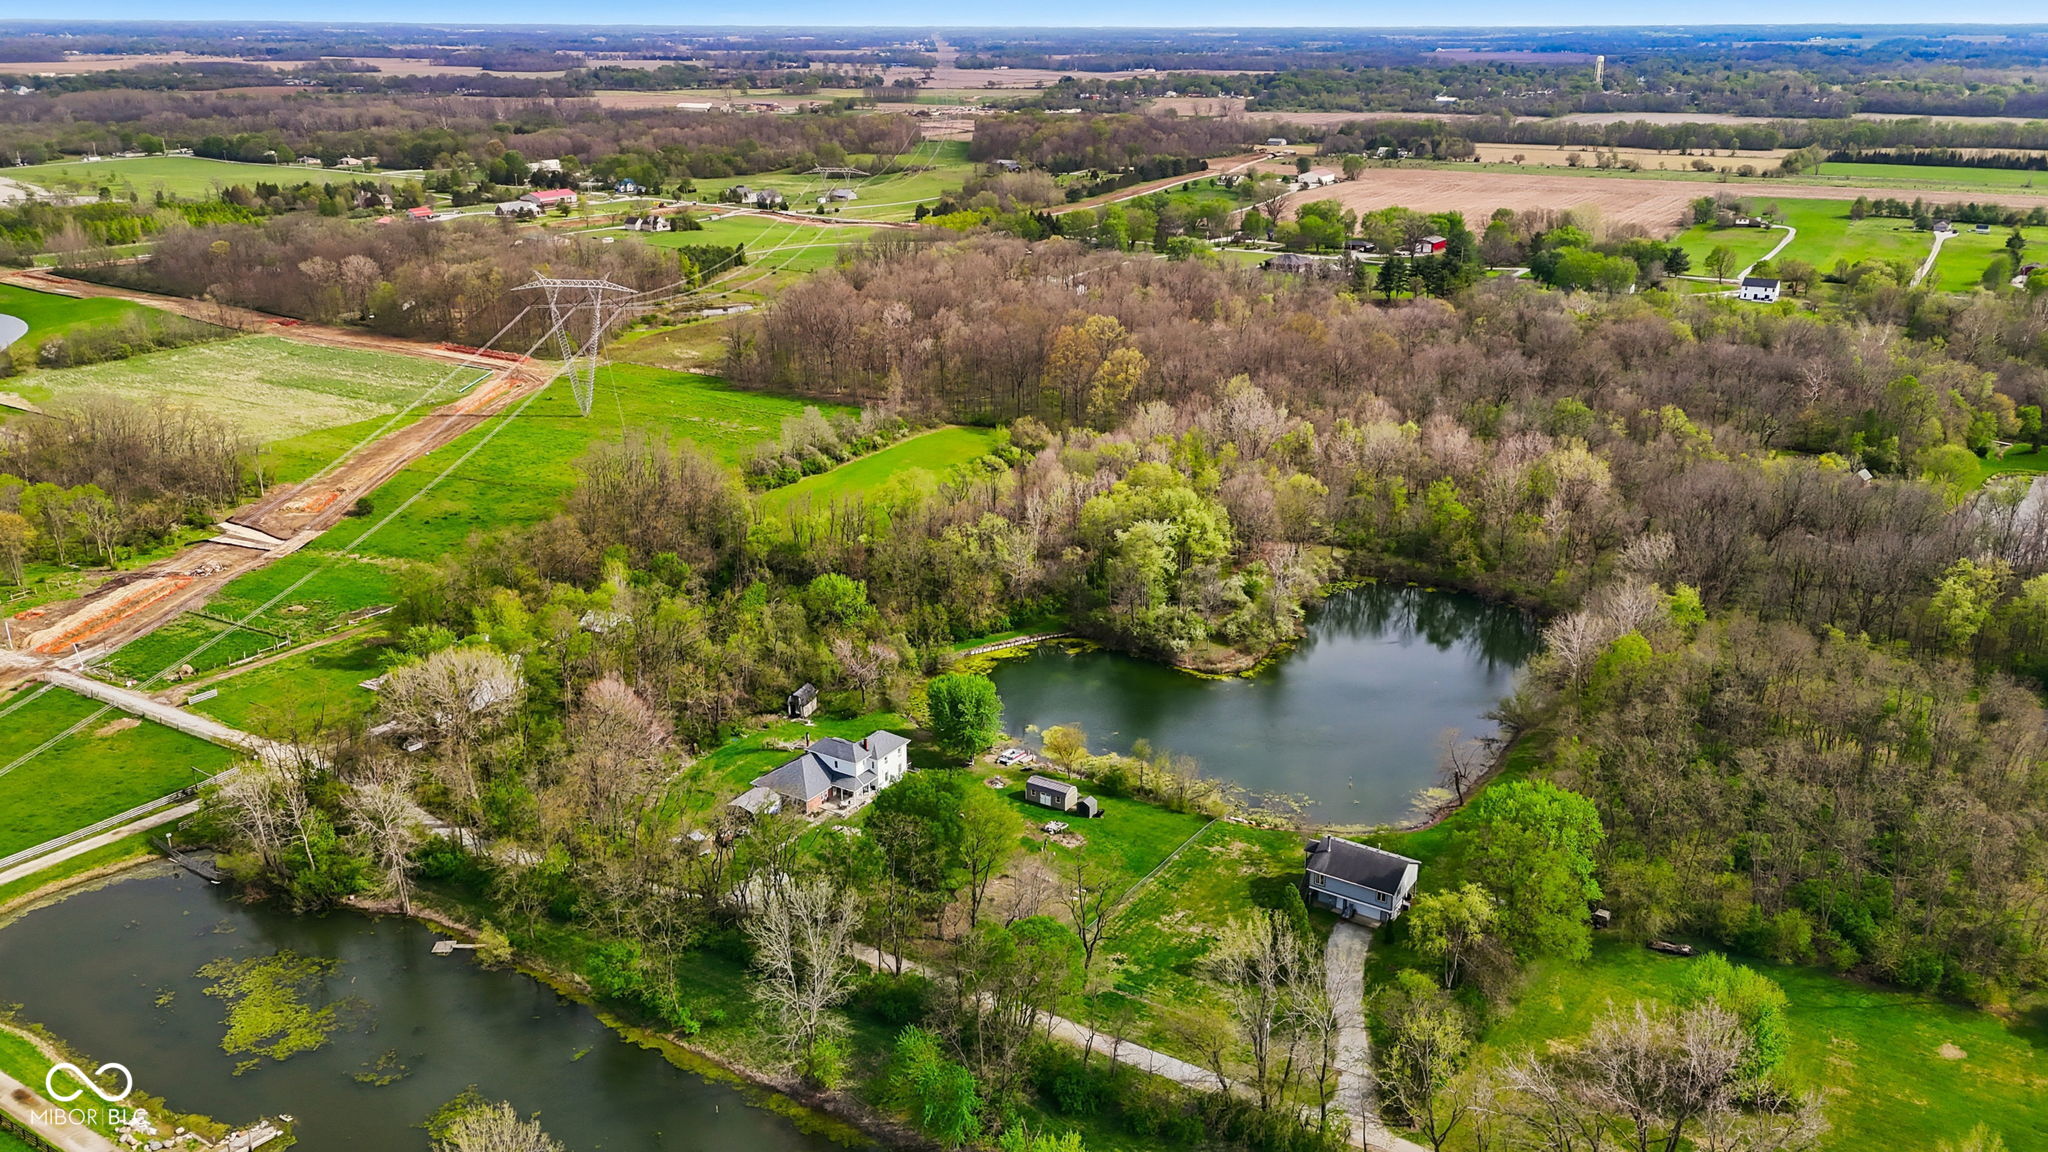
Aerial view of a white house beside two ponds, with wooded grounds, outbuildings, and an above-ground pool.
Aerial view of a white house on a wooded pond-side lot with sheds and a broad green yard.
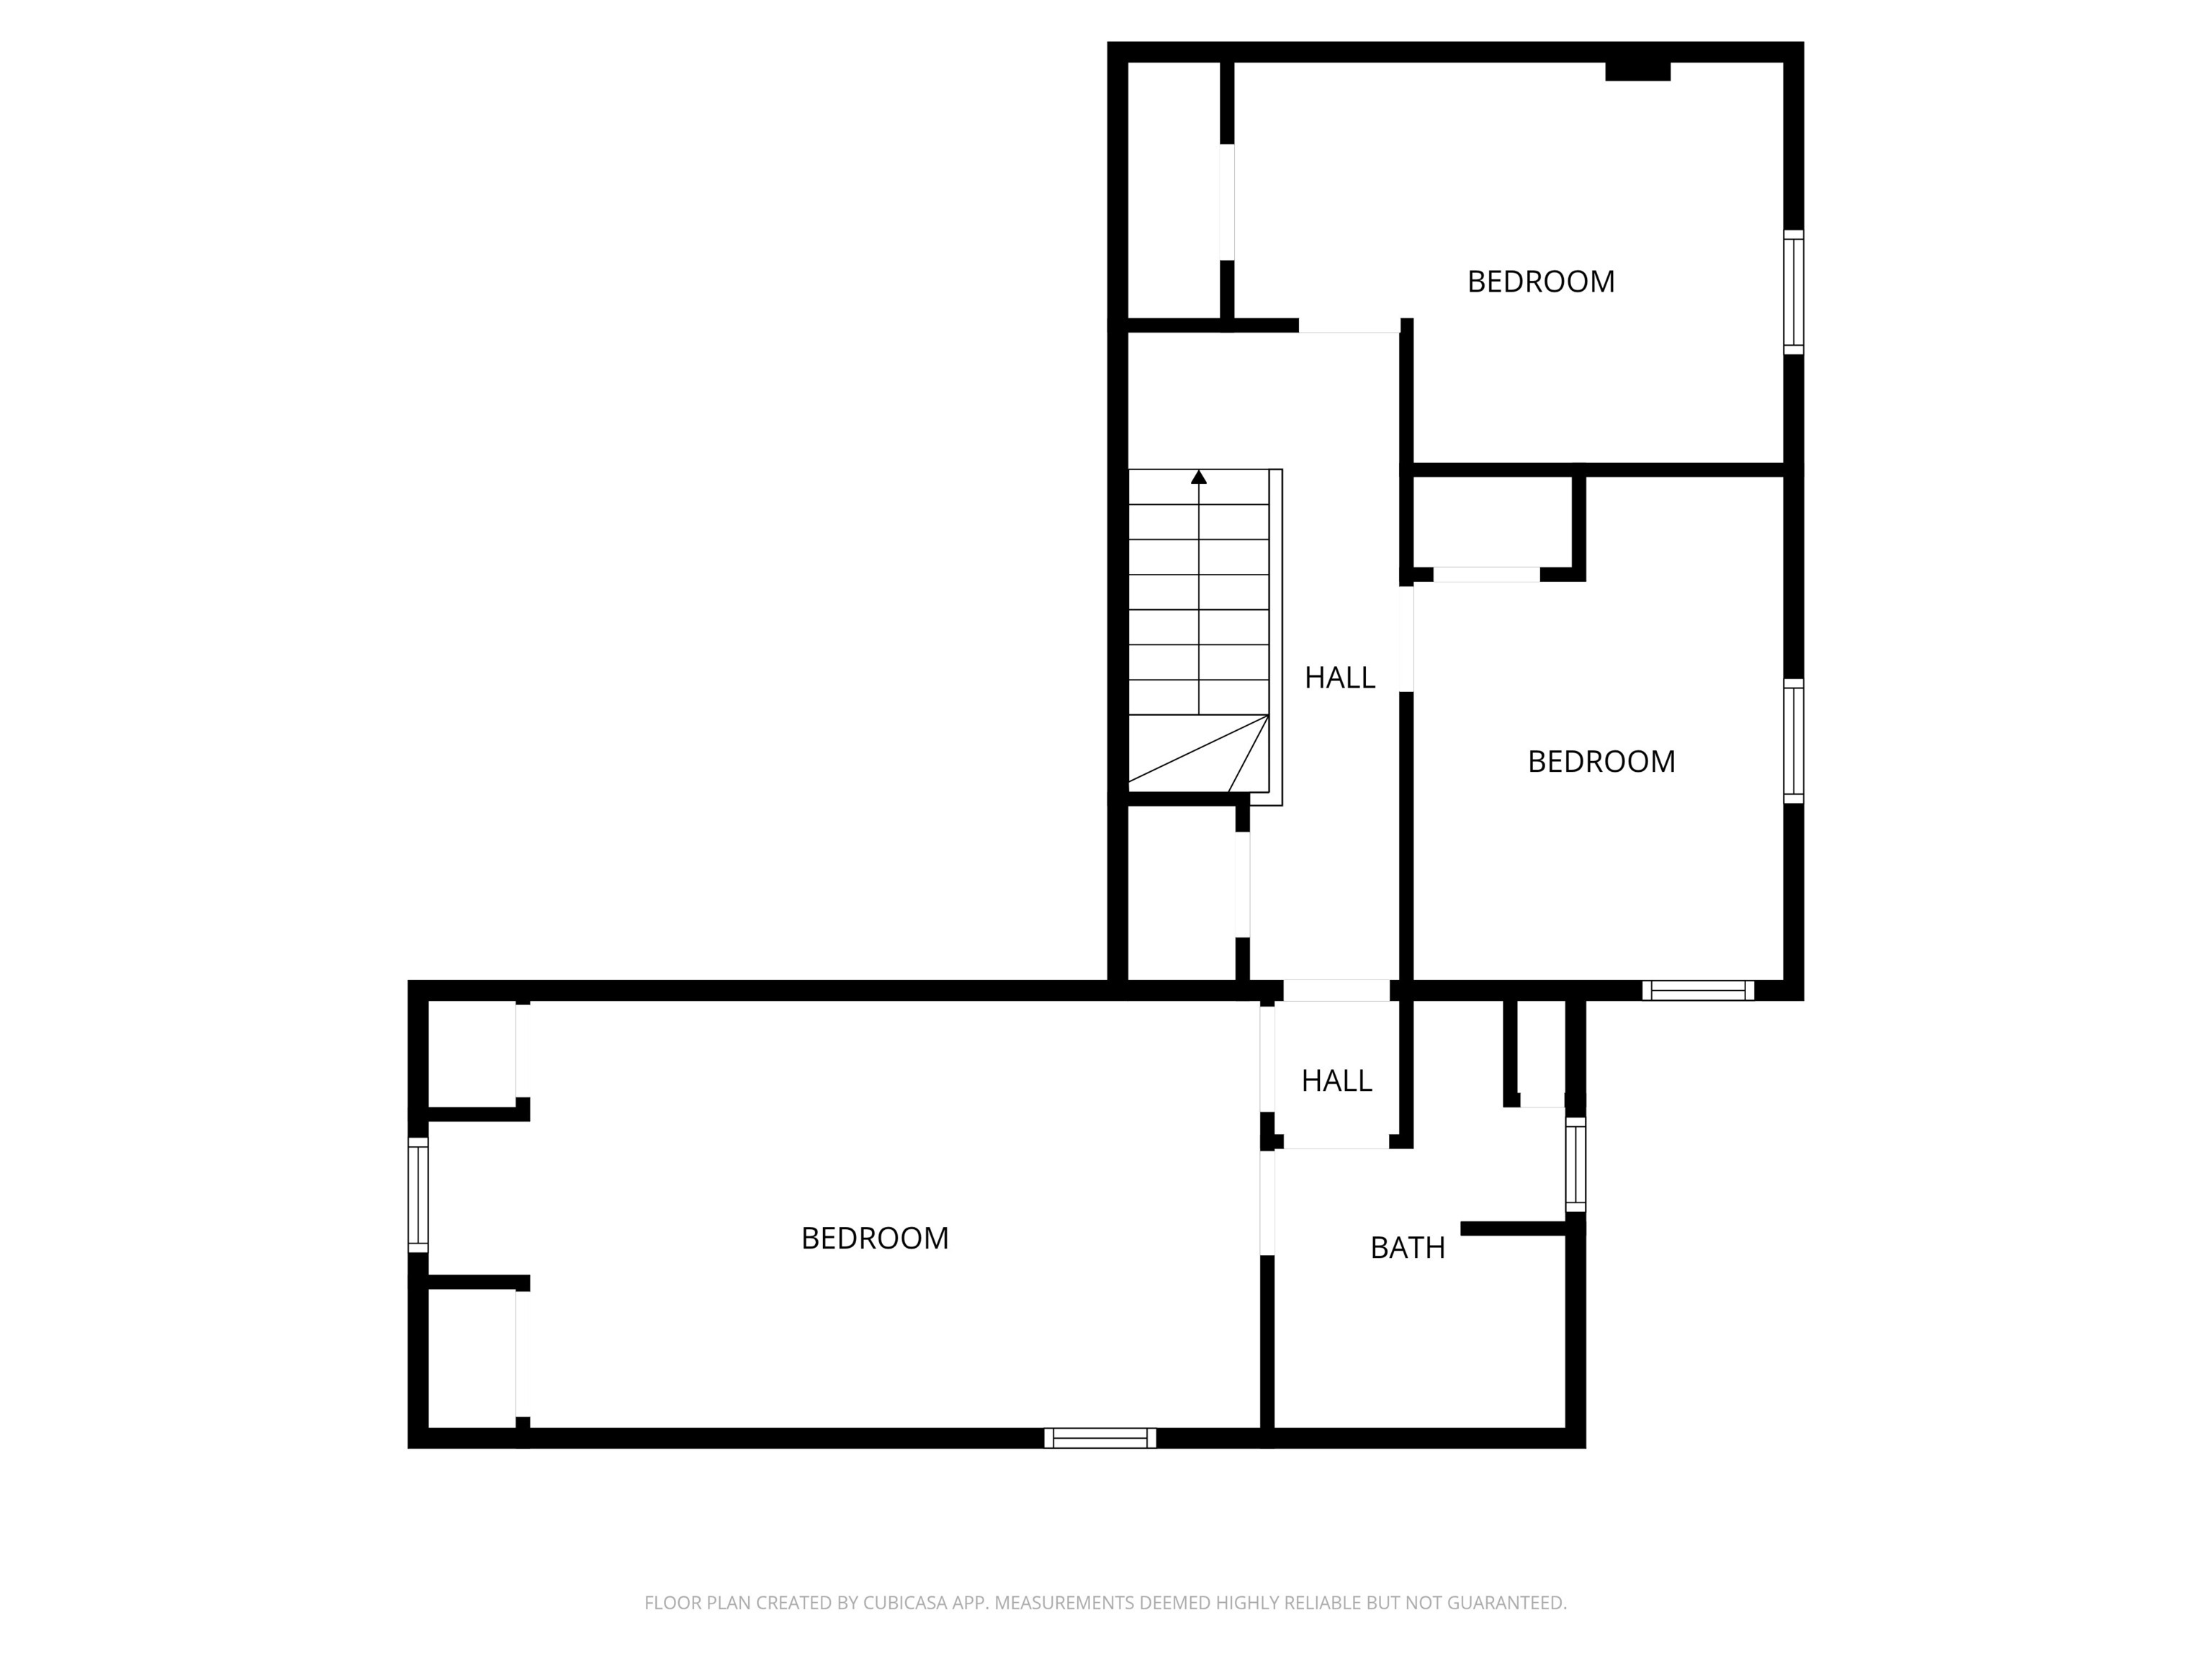
Floor plan with three bedrooms, two halls, a bathroom, and a staircase.
Two-story home floor plan showing labeled rooms, including a primary suite, family room, and three upstairs bedrooms.
VIEW PHOTOS
Courtesy of F.C. Tucker Company, Mya Williams Listing Contact:  
$565,000

8330 S 750 W

4 Beds 3 Baths 4,593 Sq.Ft. 7.41 Acres

Description

Welcome to 8330 S 750 W in Pendleton! A timeless farmhouse set on 7.4 peaceful acres, where space, charm, and quiet country living come together beautifully. From the moment you arrive, the setting feels open and private. Surrounded by wide stretches of land, this property offers a sense of calm that's hard to find-where mornings are slower, evenings are quieter, and life feels more grounded. Inside, you'll find over 4,400 square feet of living space designed for comfort and flexibility. With 4 bedrooms and 3 full bathrooms, the home offers plenty of room for family, guests, home offices, or additional living spaces depending on your needs. The layout provides generous room sizes and a natural flow between living areas, making it easy to gather, host, or simply enjoy day-to-day living. Historic character adds warmth and personality throughout, giving the home a sense of history while still offering the space and function today's lifestyle calls for. Each bedroom provides a private retreat, while the common spaces allow for connection and comfort which is perfect for both everyday living and special occasions. Outside is where this property truly shines. With 7.4 acres, the opportunities are wide open. Whether you're dreaming of a hobby farm, garden space, outdoor entertaining areas, or simply room to enjoy nature, this land gives you the freedom to create it. There's space for animals, recreation, or future possibilities that are limited only by your vision. Tucked in a peaceful setting yet still within a convenient drive to nearby amenities, this home offers the rare balance of privacy and accessibility. If you've been looking for a property that offers space to breathe, room to grow, and a lifestyle rooted in peace and possibility, this farmhouse is one you won't want to miss.

Share Property

Location

8330 S 750 W, Pendleton, IN 46064

Status

For Sale
Mya Williams

Mya Williams

TITLE

REALTOR®/Broker

Property Amenities

Interior
Fireplace Family Room
Appliances Dishwasher, Microwave, Electric Oven, Refrigerator, Electric Water Heater, Water Softener Owned
Total Bedrooms: 4
Full Bathrooms: 3
Other Interior Features Eat-in Kitchen, Wired for Data, Walk-In Closet(s)
Area & Lot
Total area 5,793 Sq.Ft.
Lot Area 7.41 Acres
Living area 4,593 Sq.Ft.
MLS® ID 22094949
Year Built 1890
School District South Madison Com Sch Corp
High School Pendleton Heights High School
Middle School Pendleton Heights Middle School
Elementary School Maple Ridge Elementary School
View Description Pond
Architecture Styles Traditional
Type Residential
Status For Sale
Exterior
Stories 2
Air conditioning Central Air, Heat Pump
Heat type Forced Air, Other, Solar, Electric
Water Source Private
Garage Space 2.0
Parking Attached
Finance
Sales Price $565,000
Two-story brick and white-sided home with a covered patio, stone garden path, and detached garage.

360 Virtual Tour

Take a tour of this property
Two-story brick and white-sided home with a covered patio, stone garden path, and detached garage.

Schedule a Showing

I would love to show you a beautiful property. Please select your preferred date and time below. I will be in touch shortly to confirm your appointment.

Schedule a Showing

I would love to show you a beautiful property. Please select your preferred date and time below. I will be in touch shortly to confirm your appointment.

Thank you for your interest in 8330 S 750 W, Pendleton, IN 46064. We are reviewing your request and will be in touch shortly!

Mortgage Calculator

Estimate your monthly mortgage payment, including the principal and interest, property taxes, and HOA. Adjust the values to generate a more accurate rate.

All estimates are provided for informational purposes only. Actual amounts may vary.
$0,000 Your Payment 20 15 65
$0,000 Your Payment

Work With Mya

Experience personalized service, honest communication, and dedicated support from your first consultation through closing day. Partner with Mya Williams for expert guidance, local knowledge, and a client-first approach to every real estate transaction.