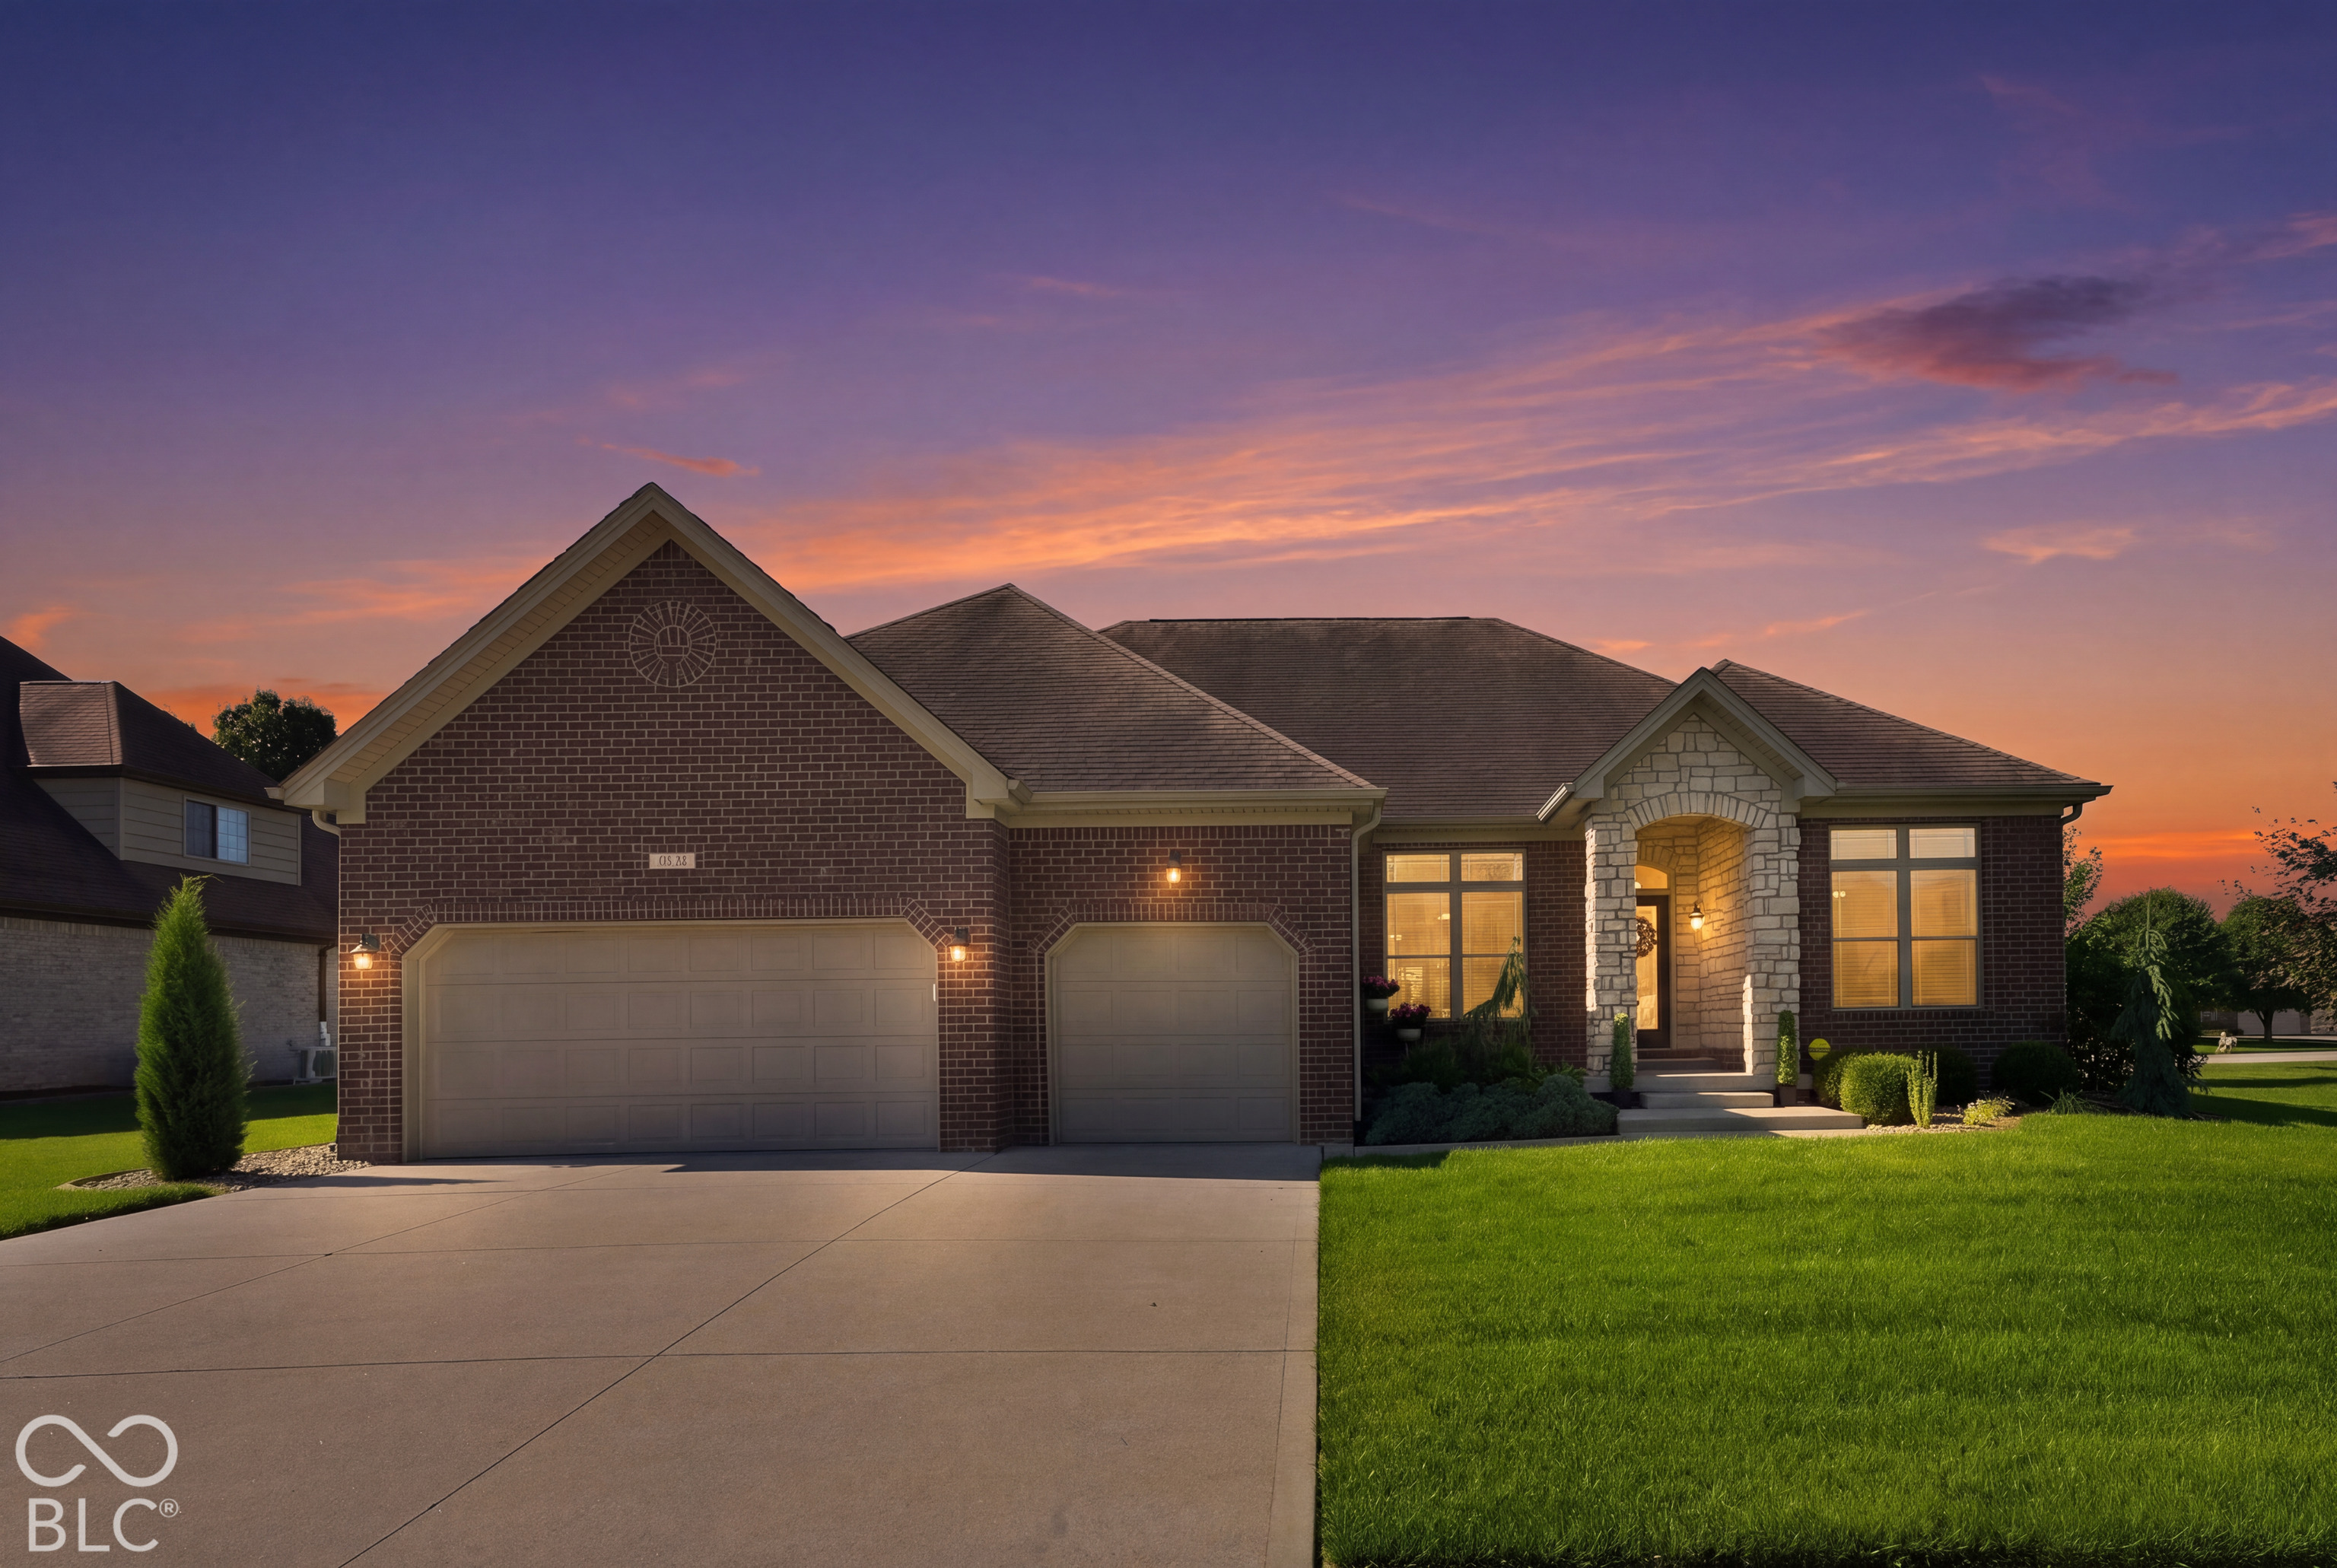
Brick ranch home with stone entry and three-car garage at sunset.
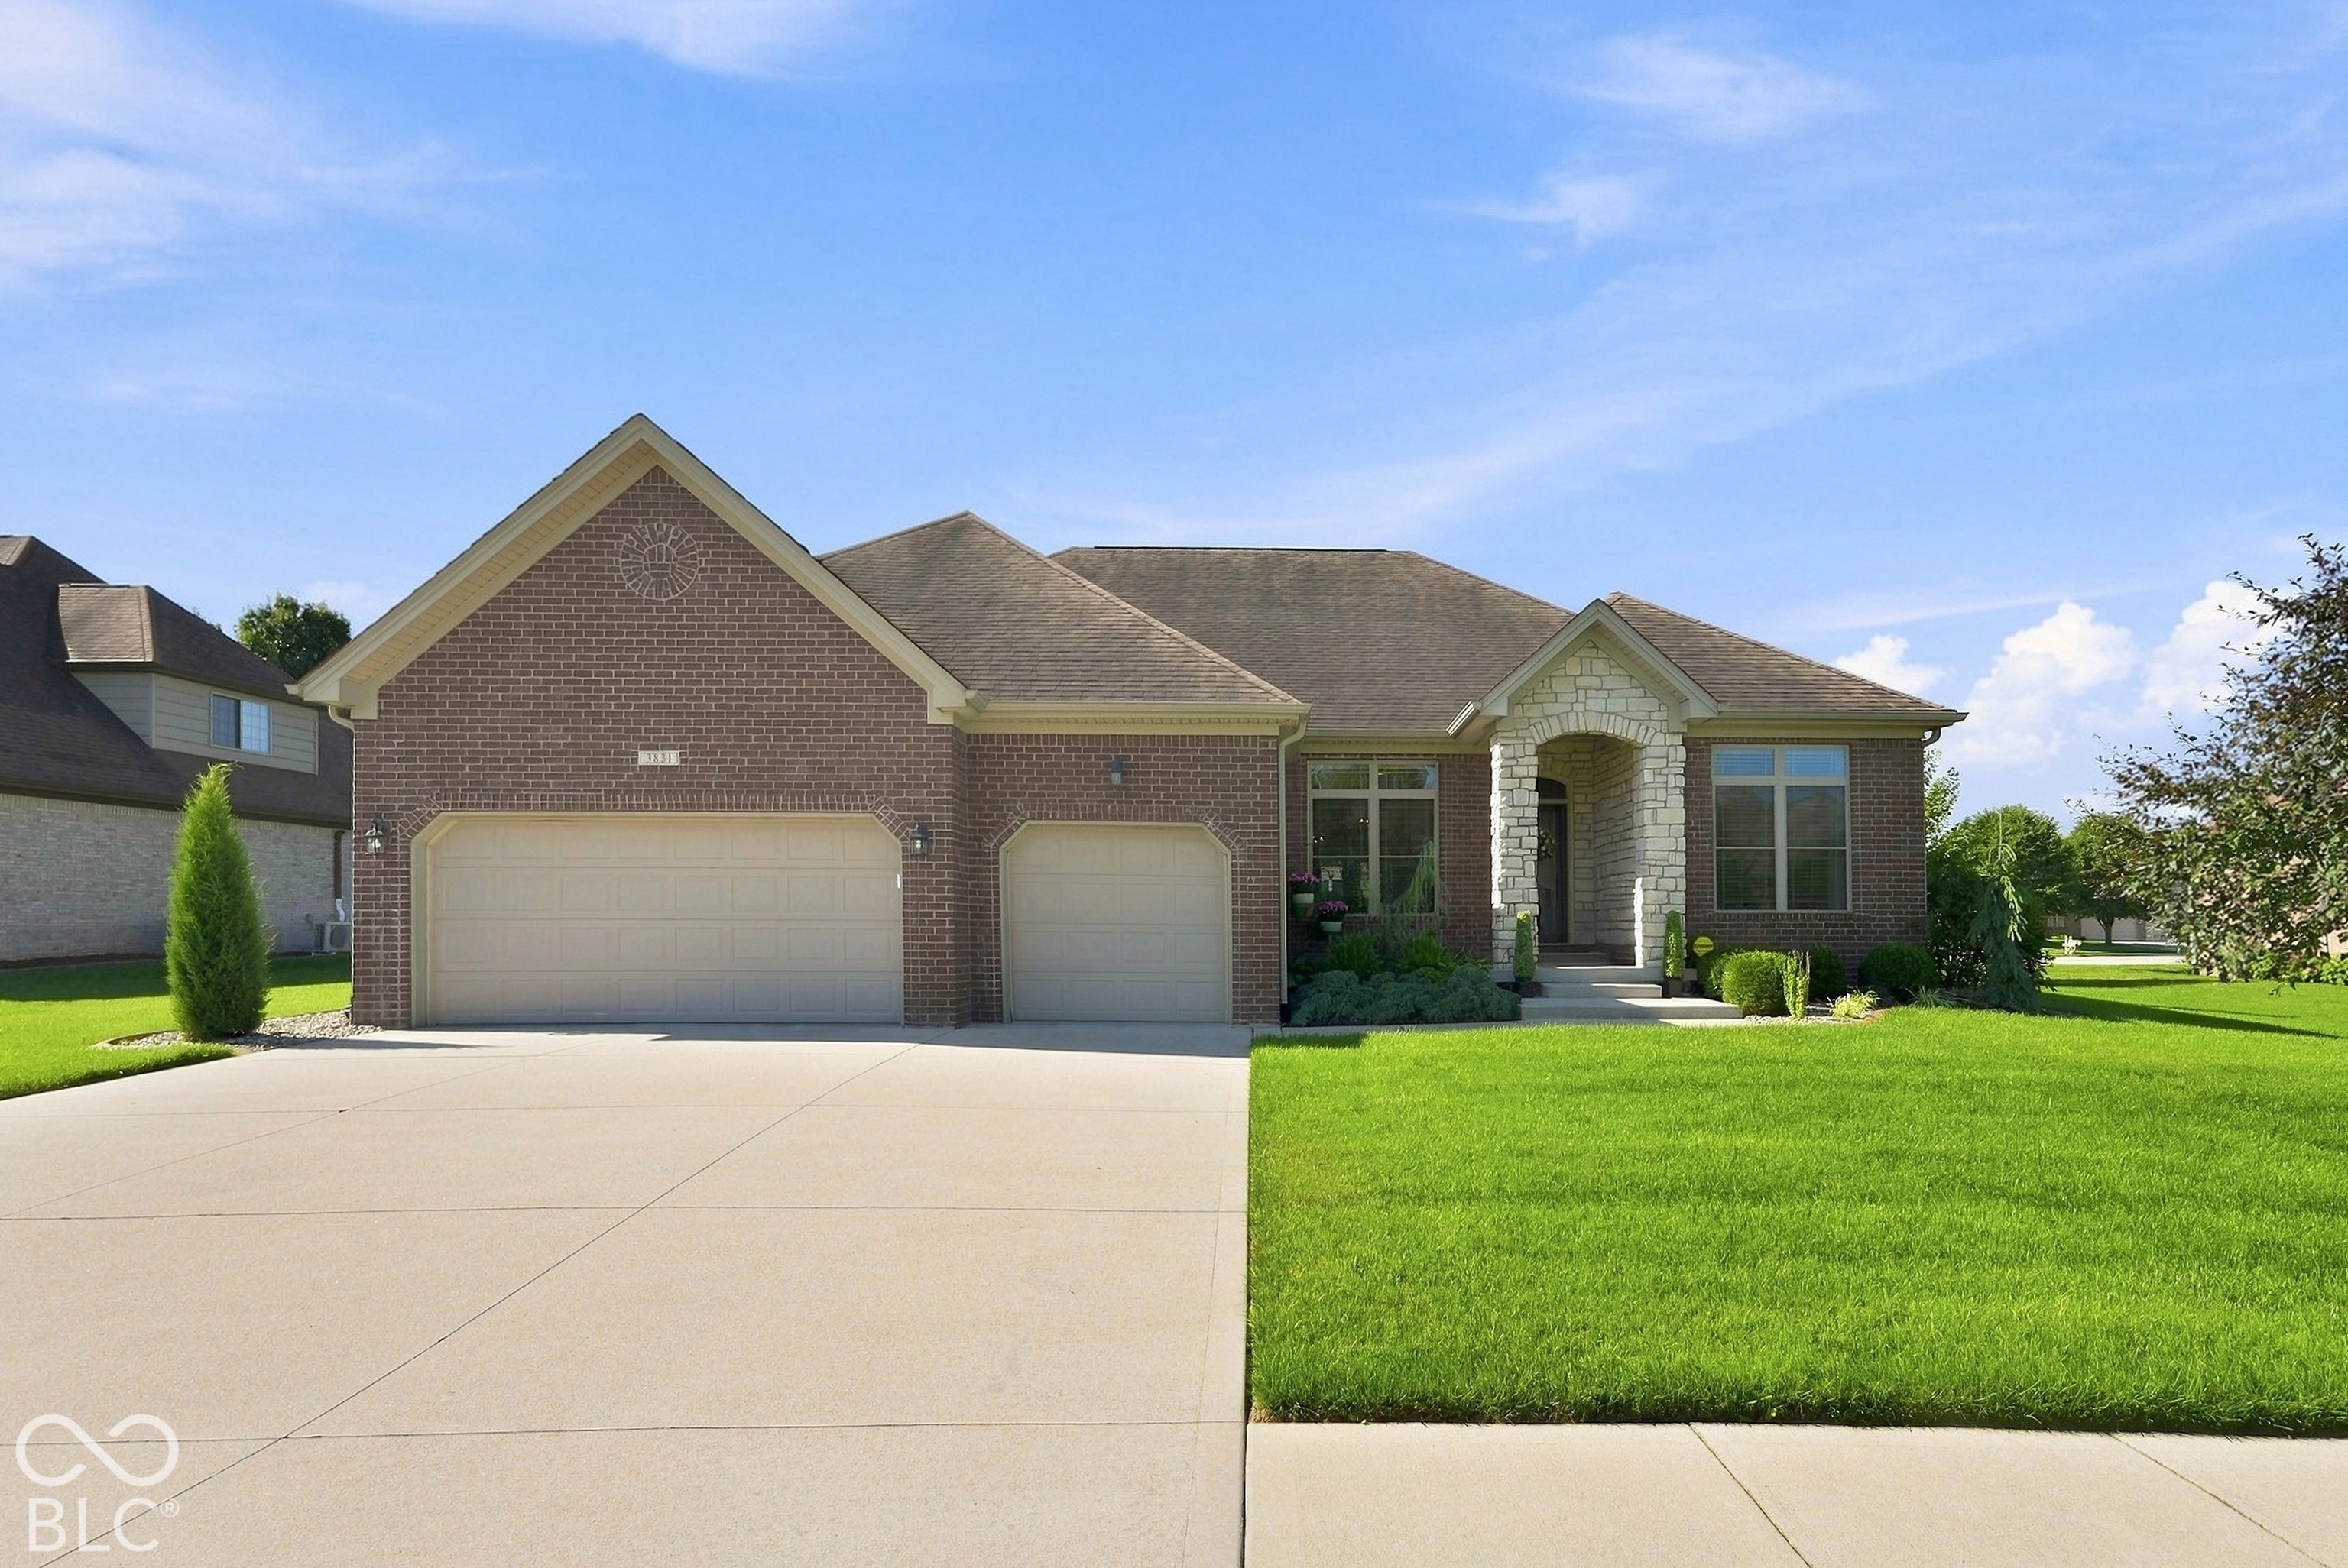
Brick home with a stone-columned entry, three-car garage, and broad front lawn.
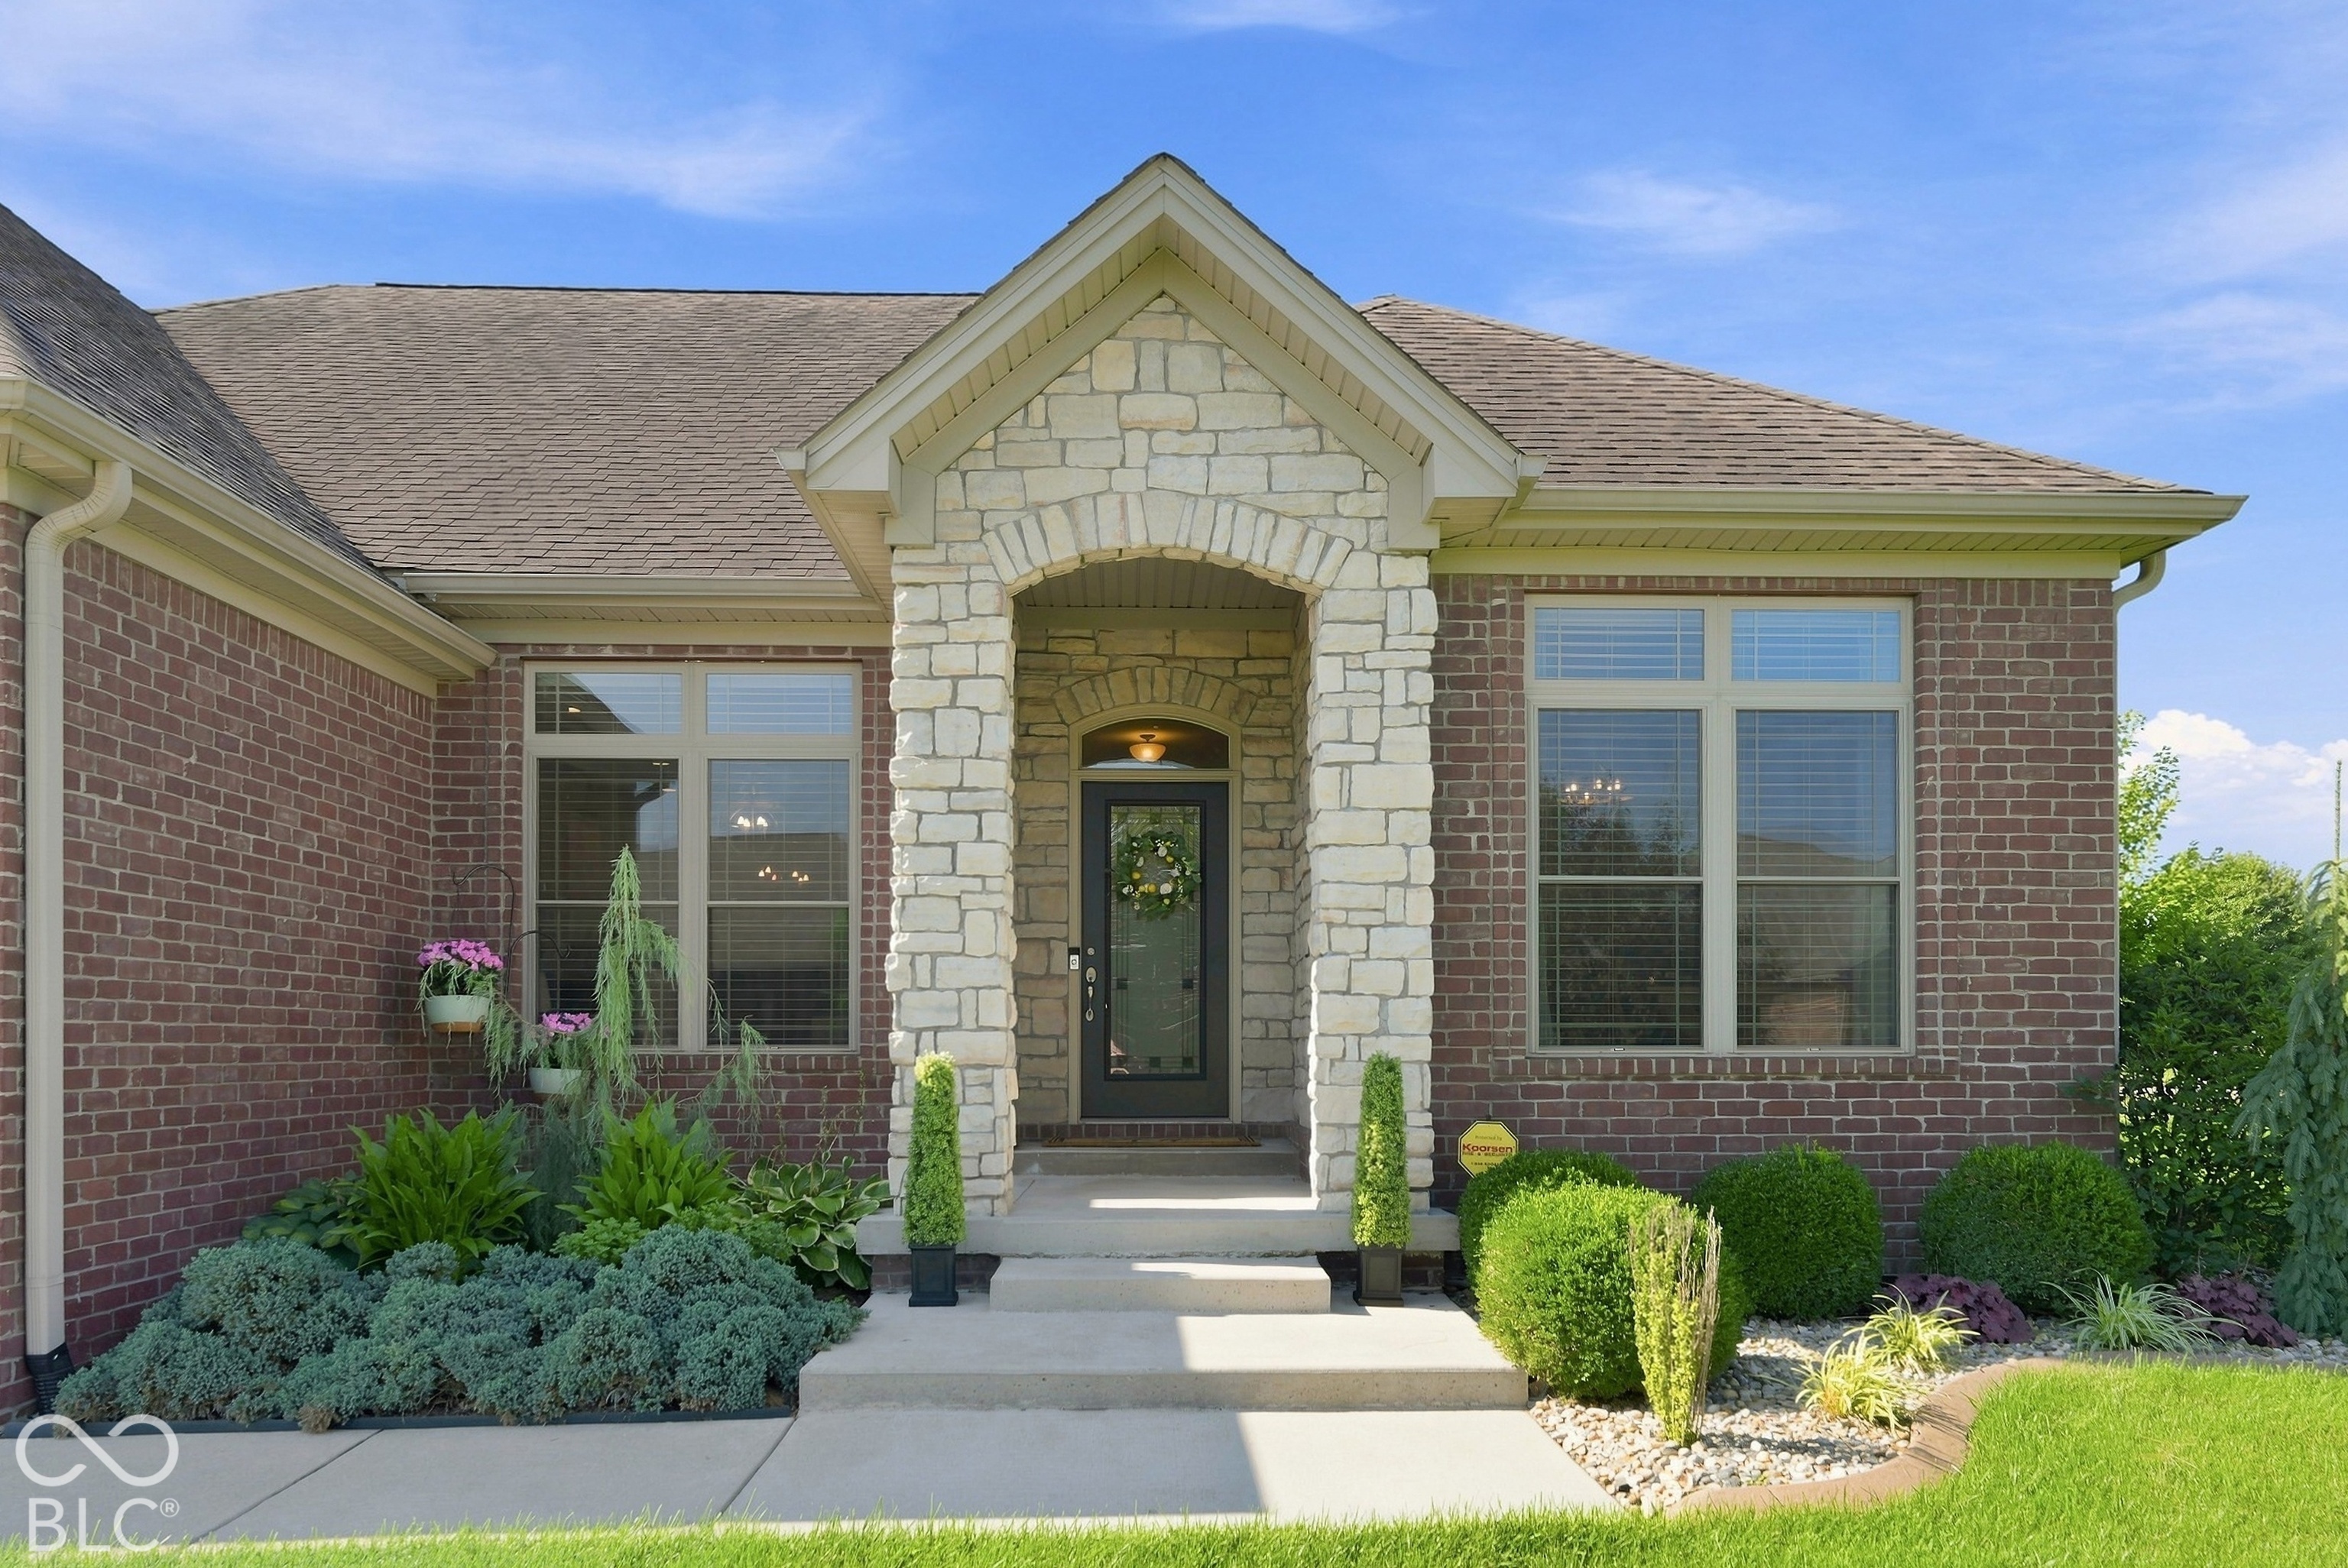
Brick home with a stone-arched entry, landscaped front yard, and concrete walkway.
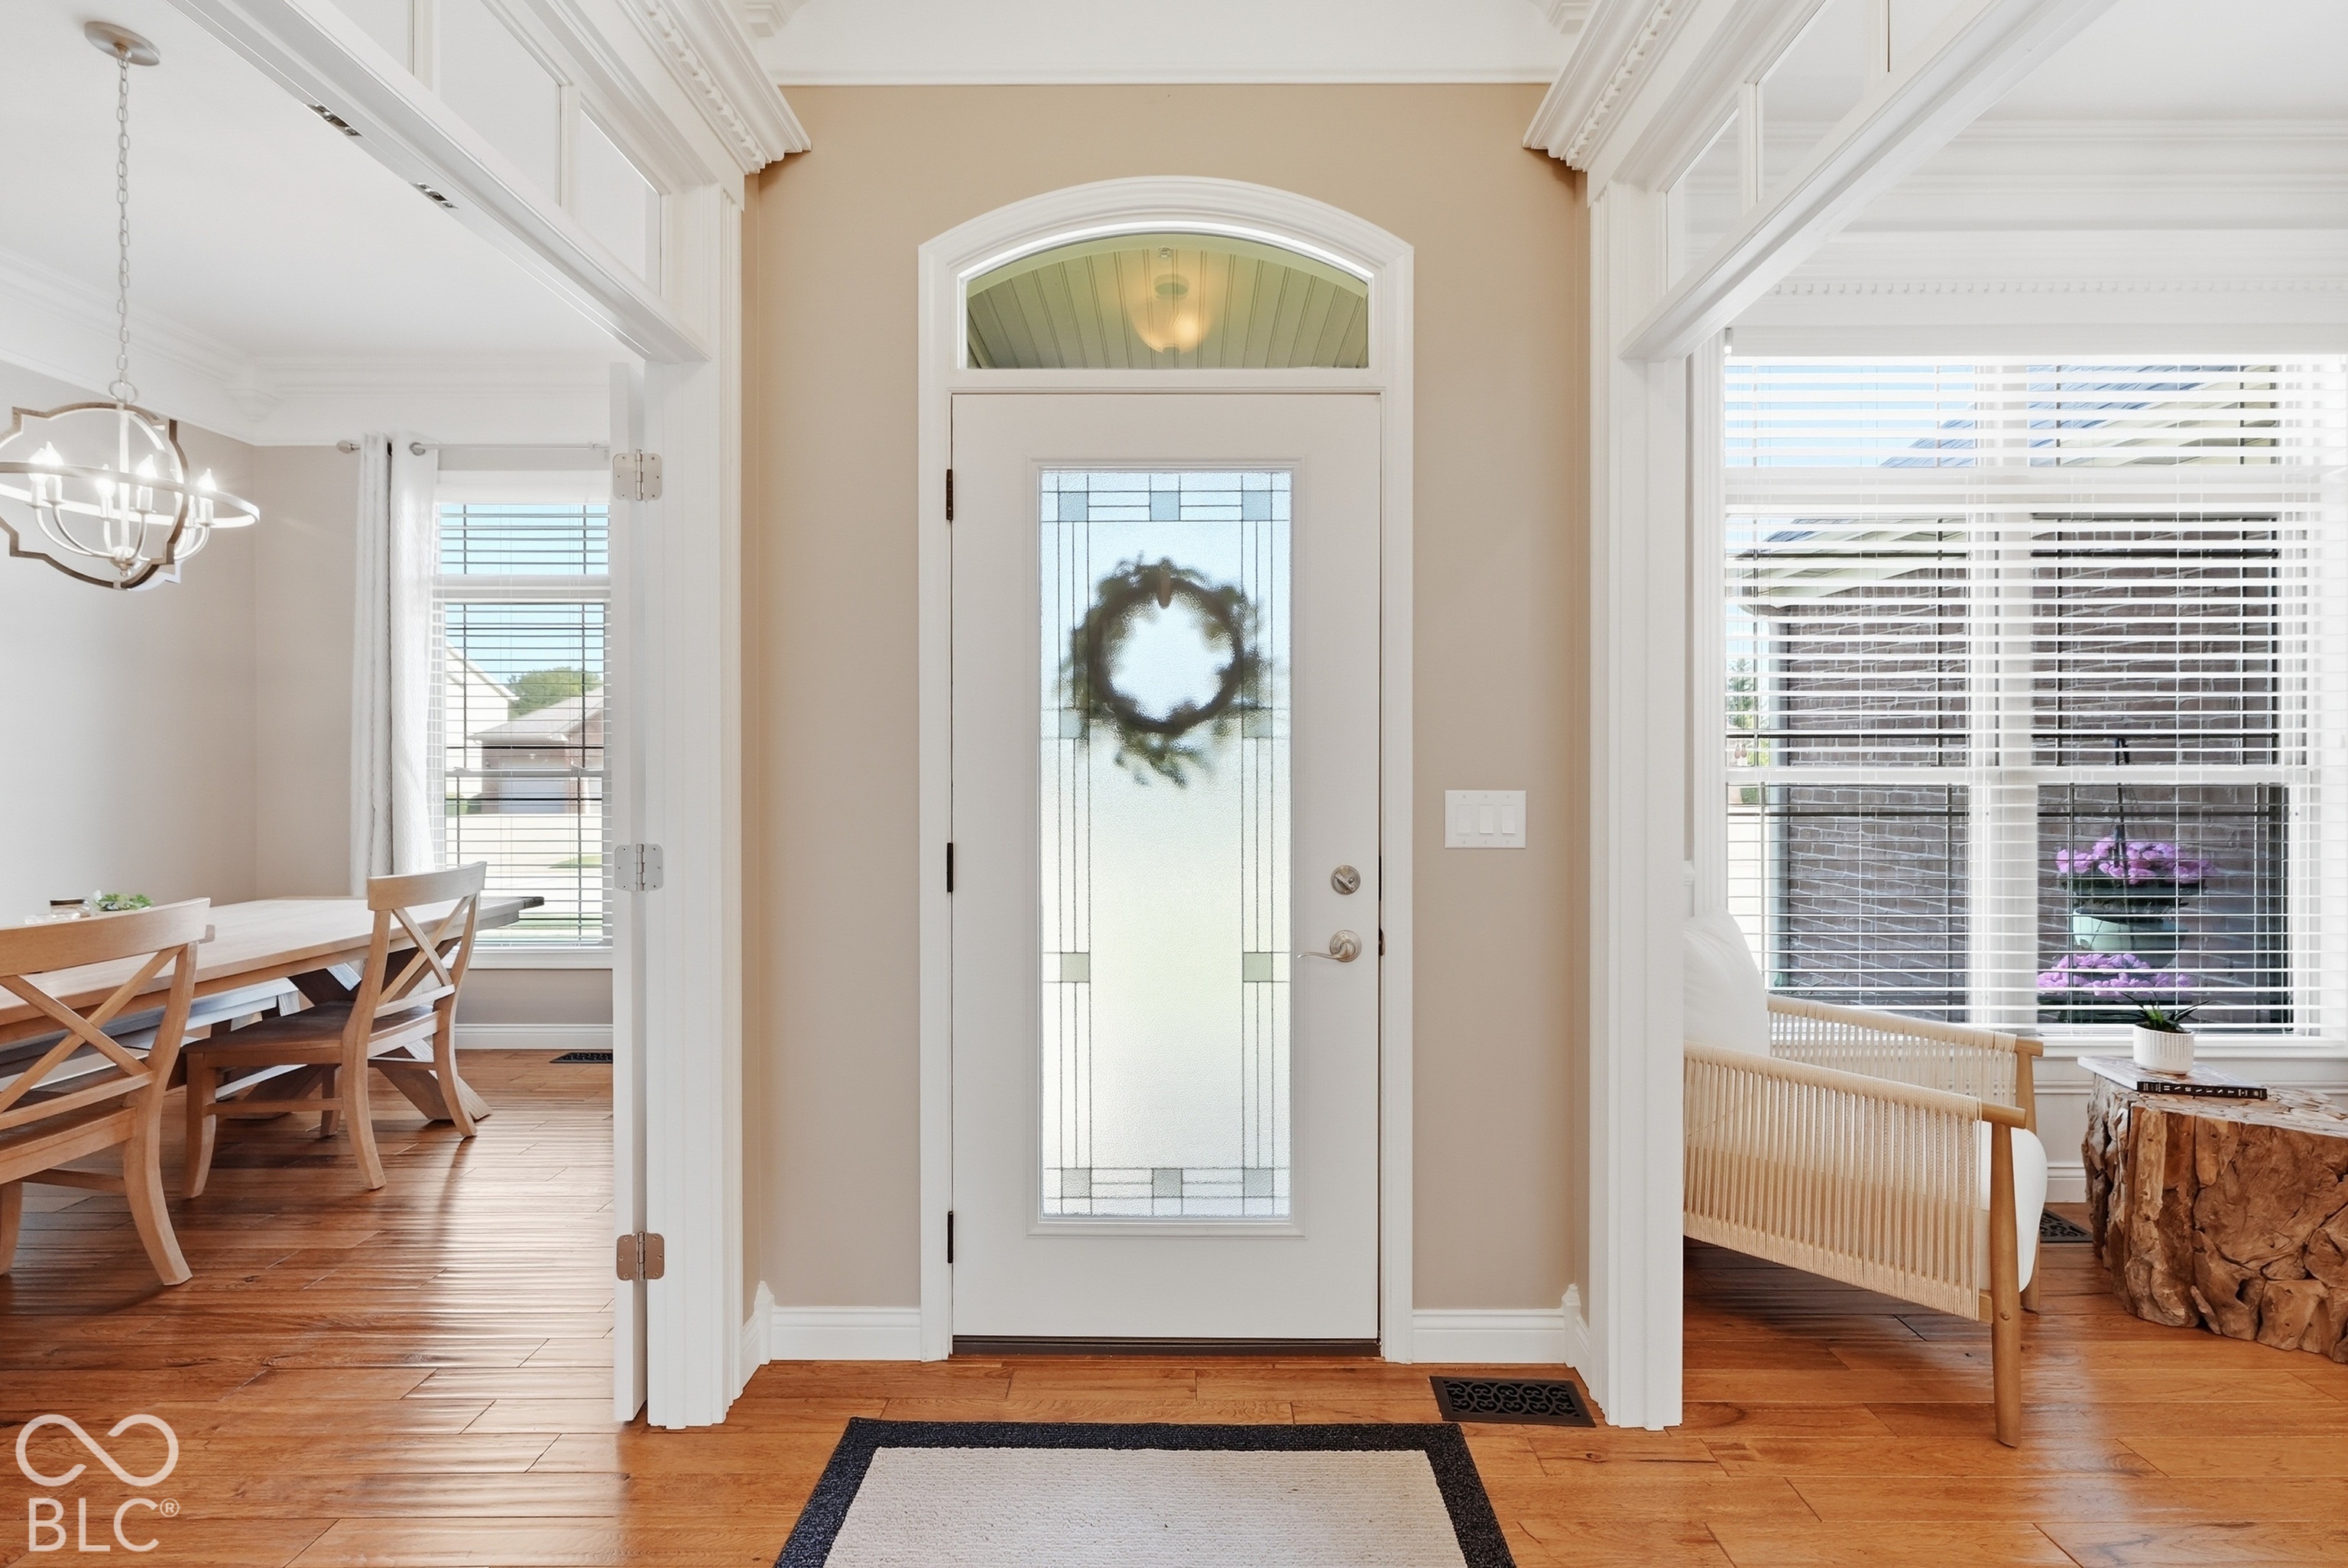
Entryway with a frosted-glass front door, flanked by dining and sitting areas.
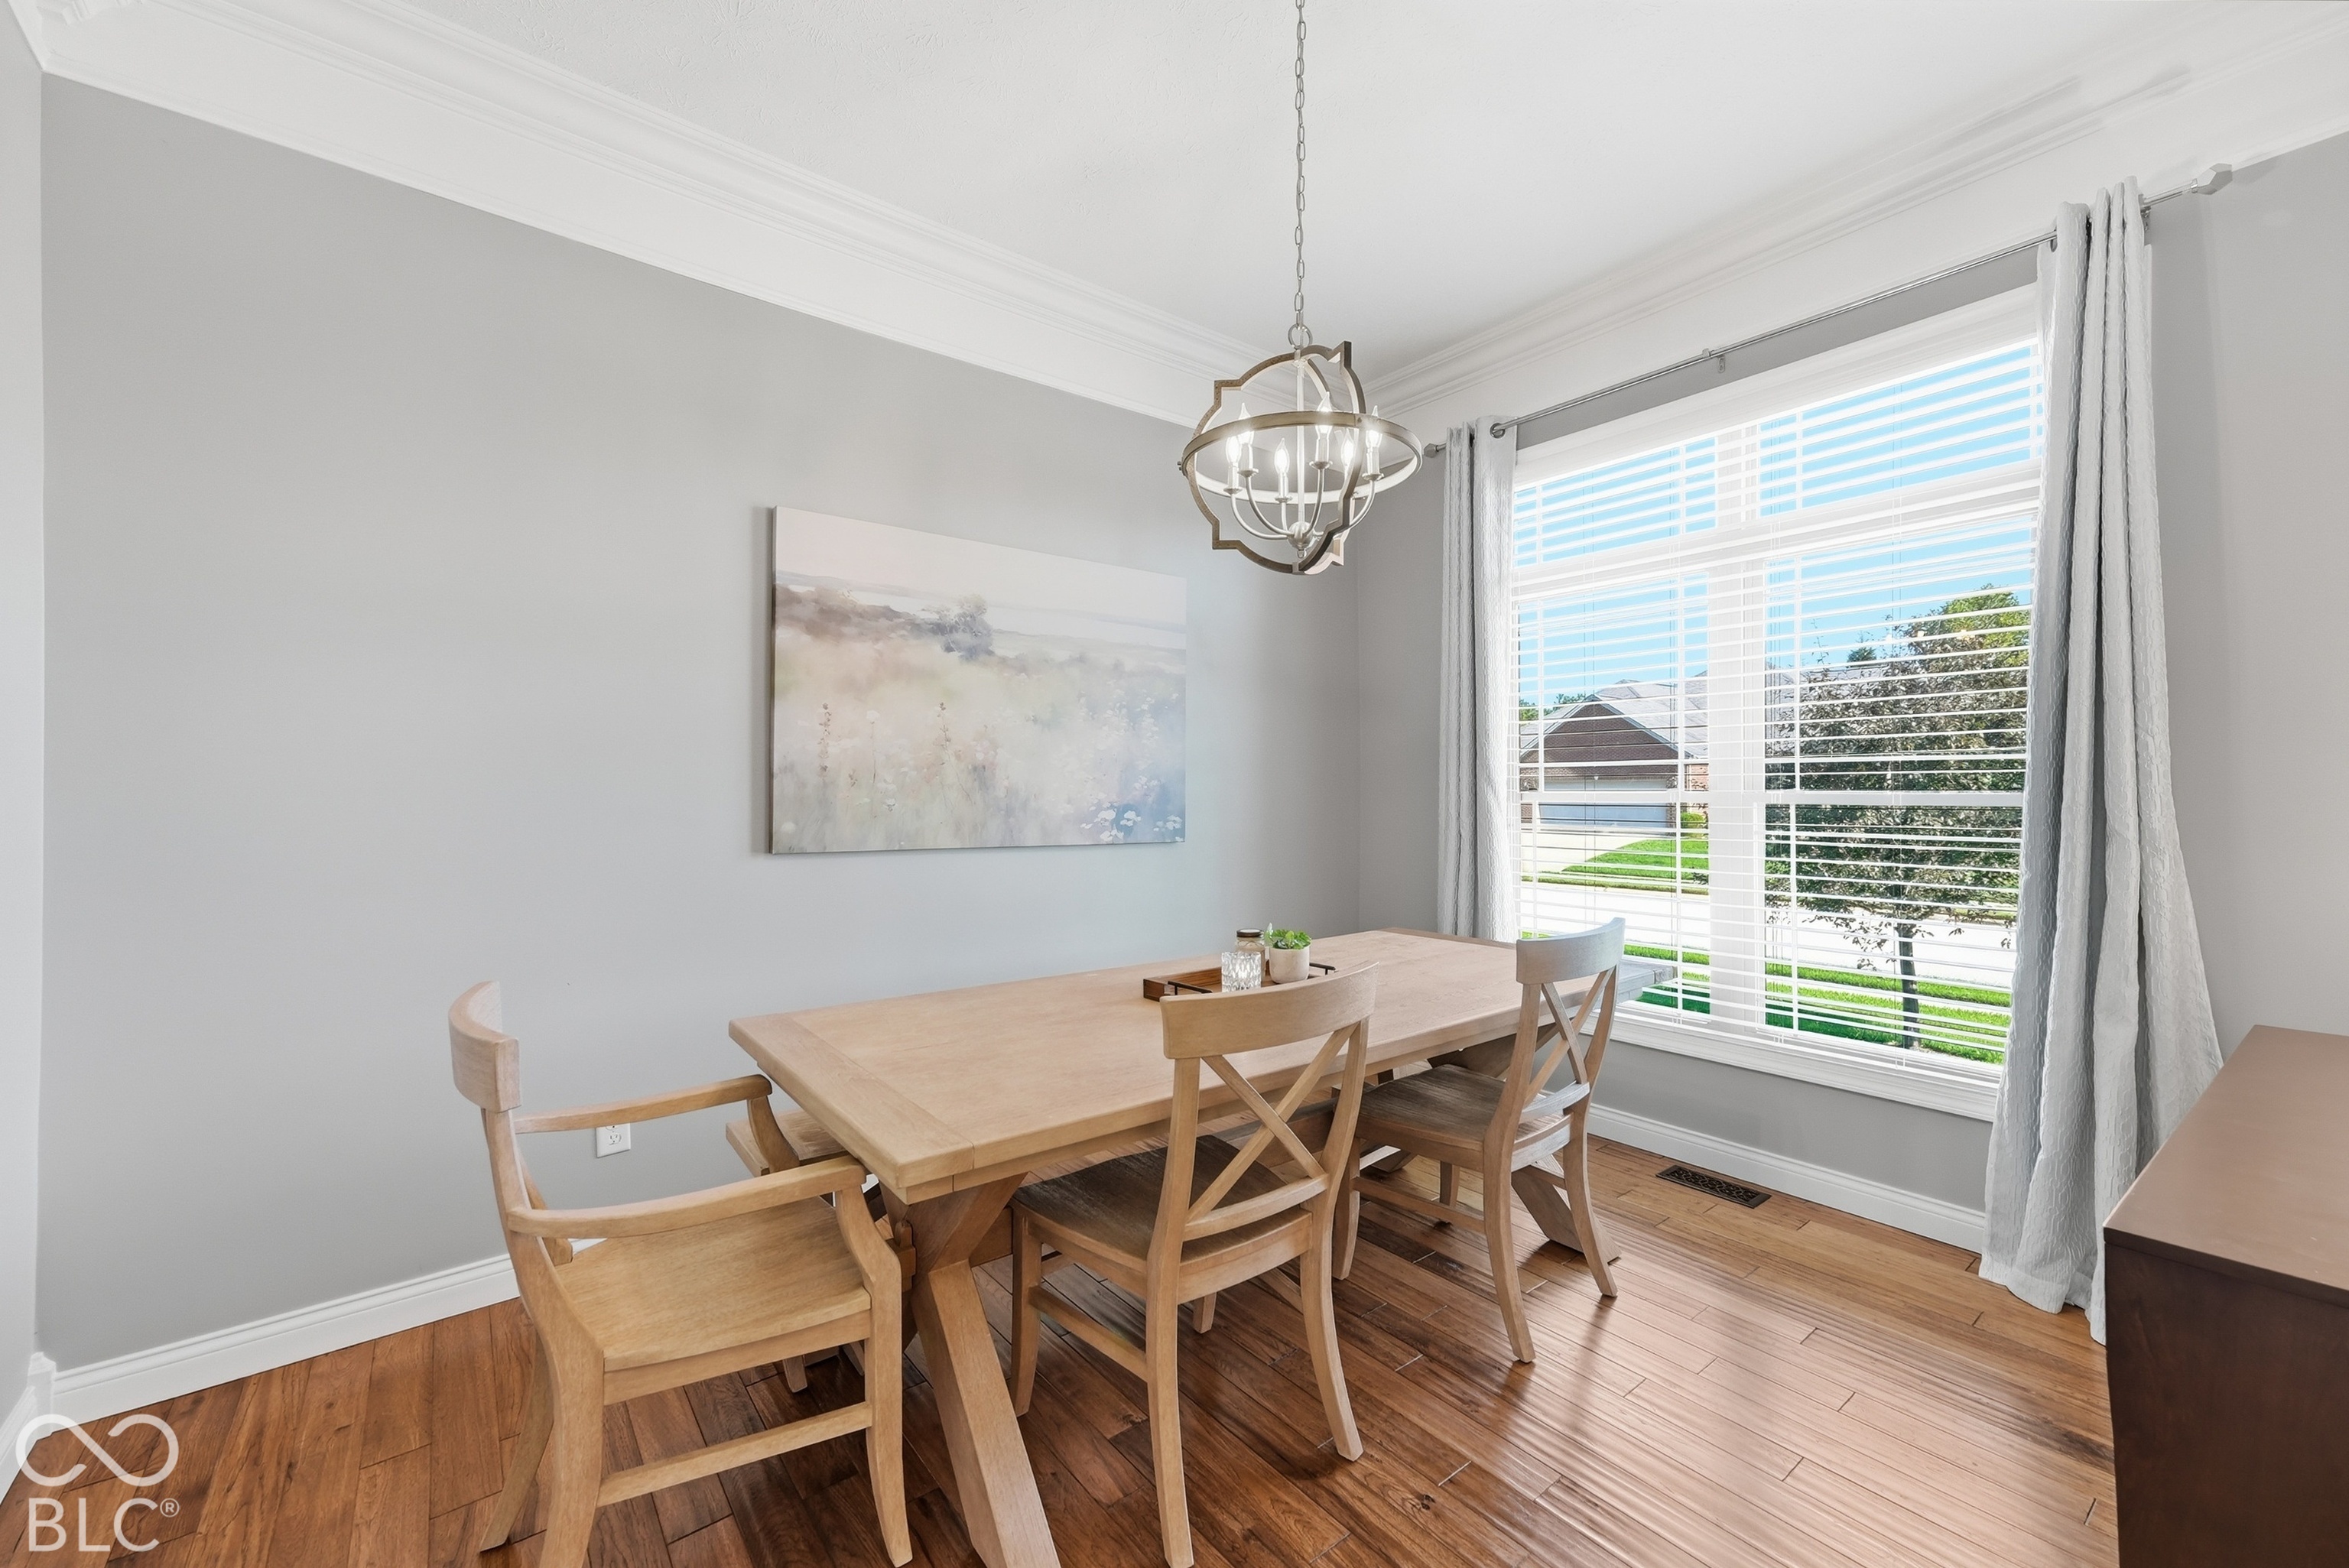
Dining room with a light wood table, matching chairs, and a large sunlit window.
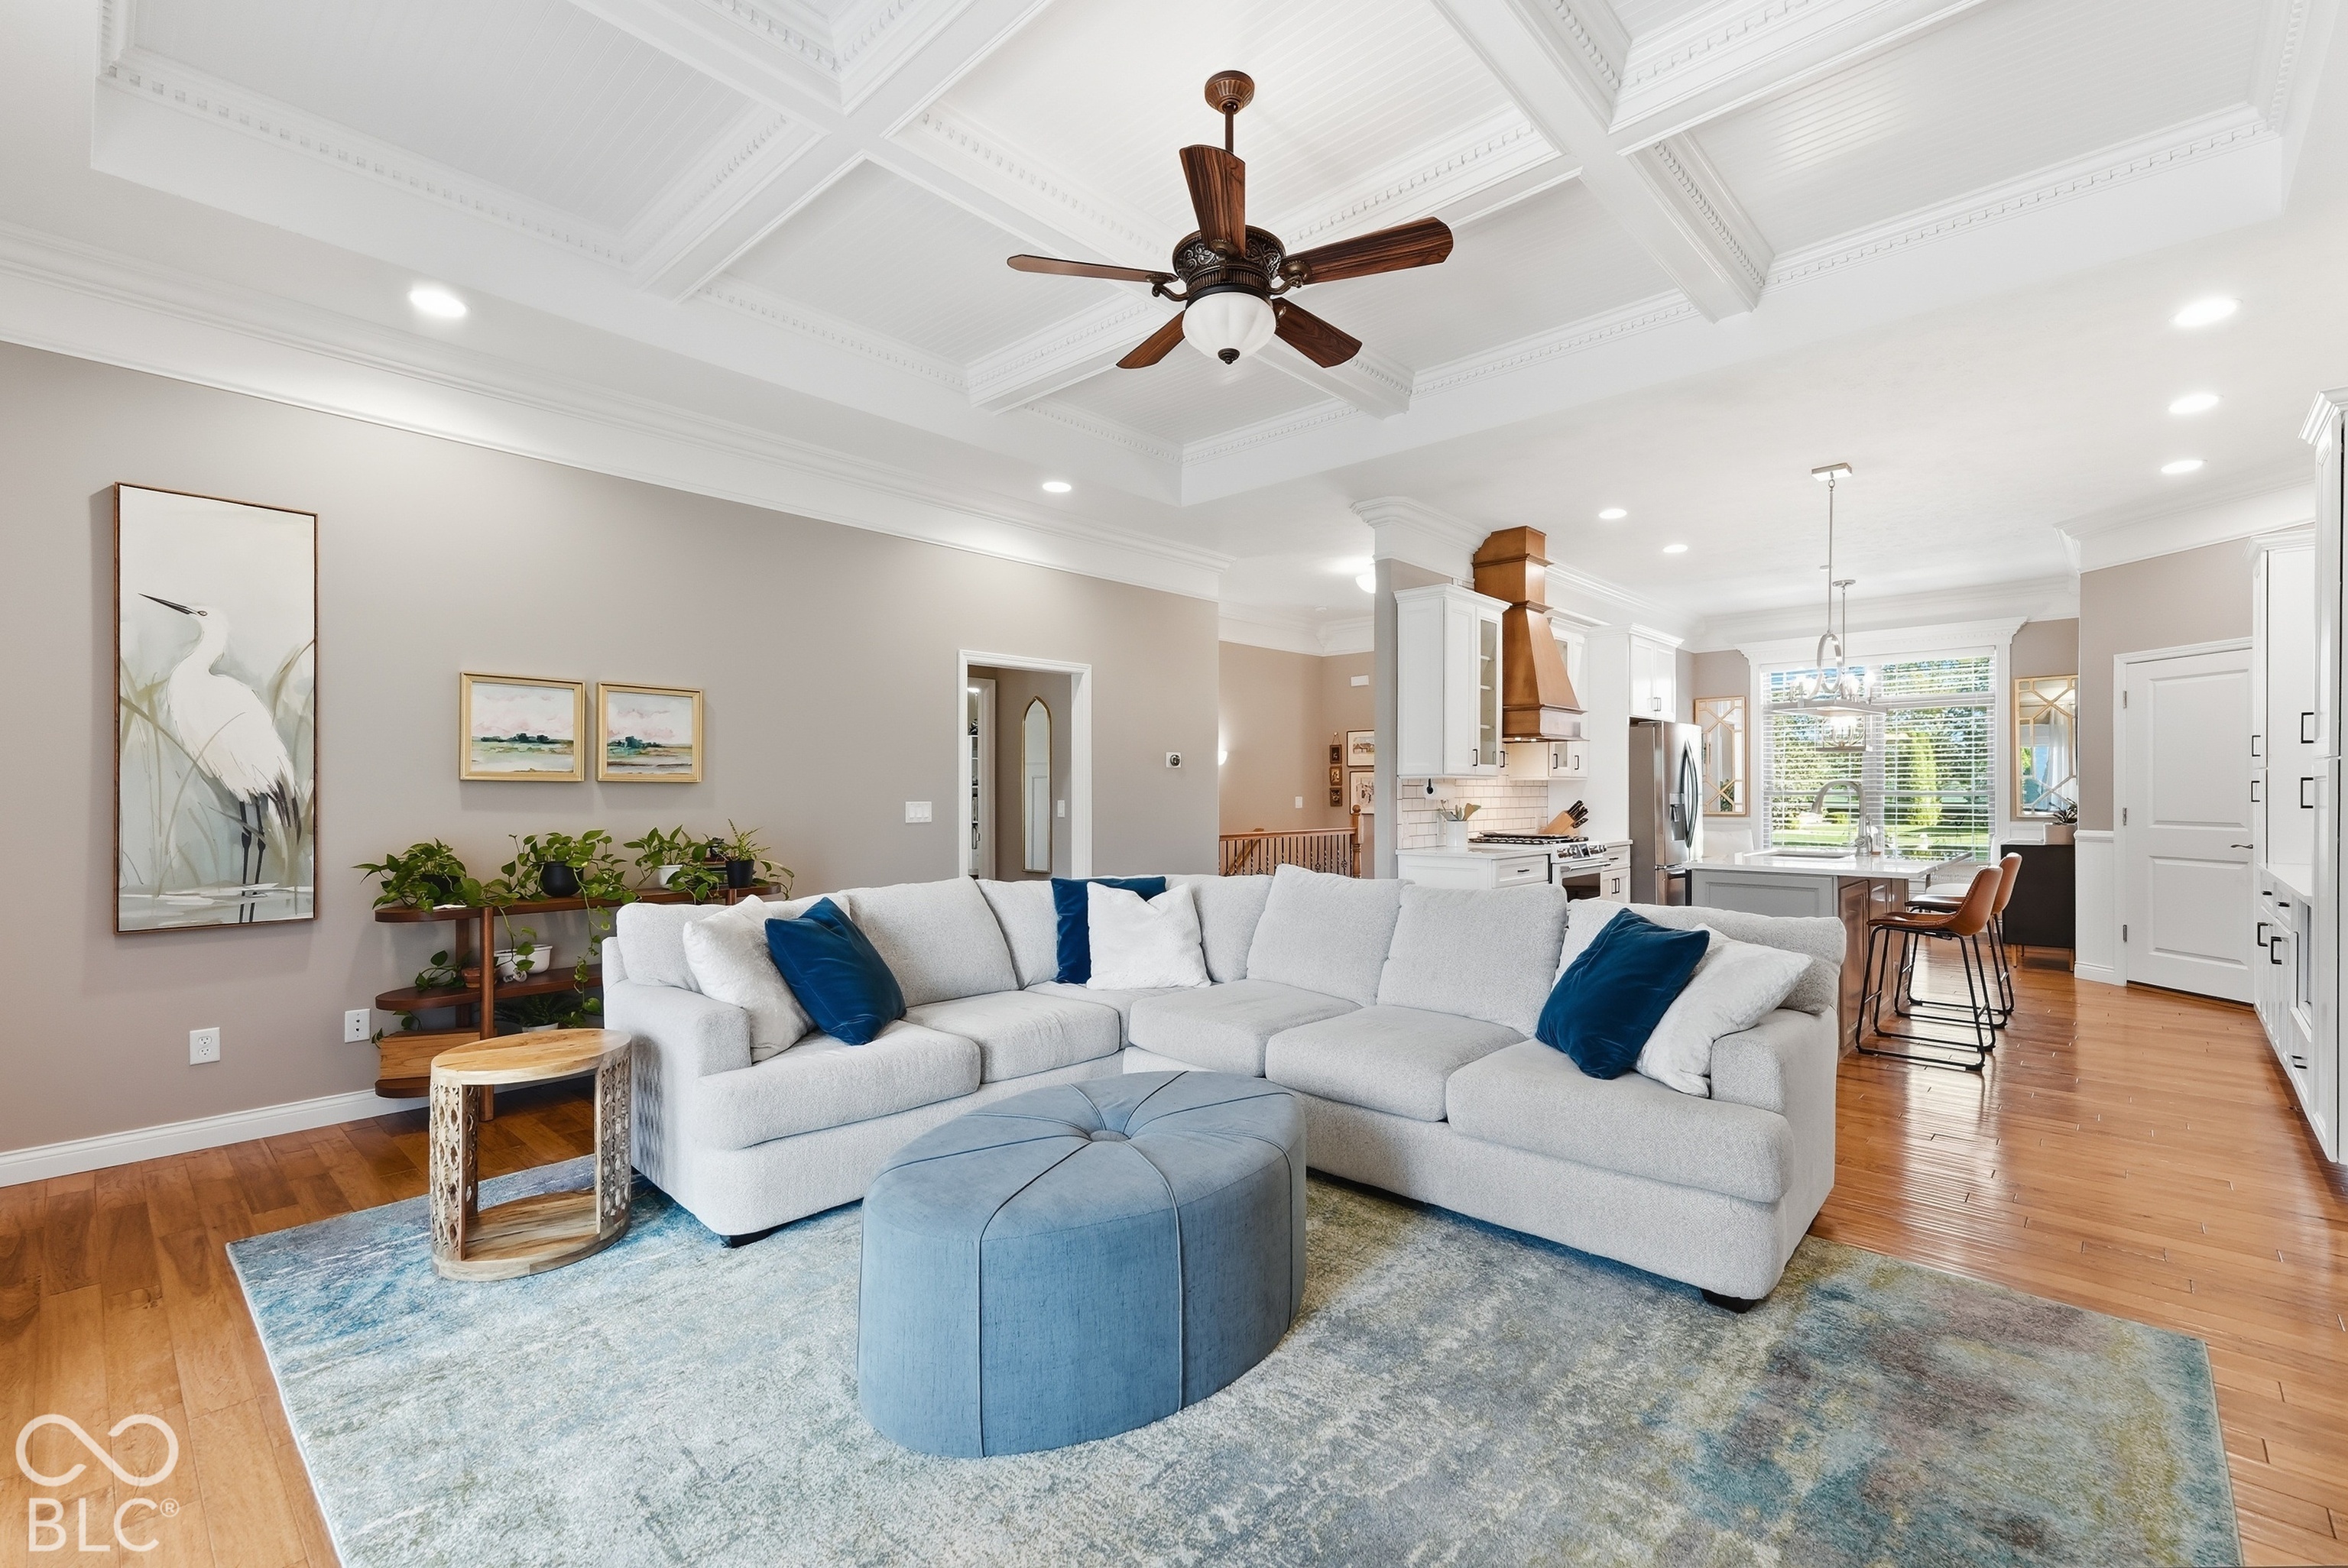
Open living room and kitchen with coffered ceiling, white sectional, and hardwood floors.
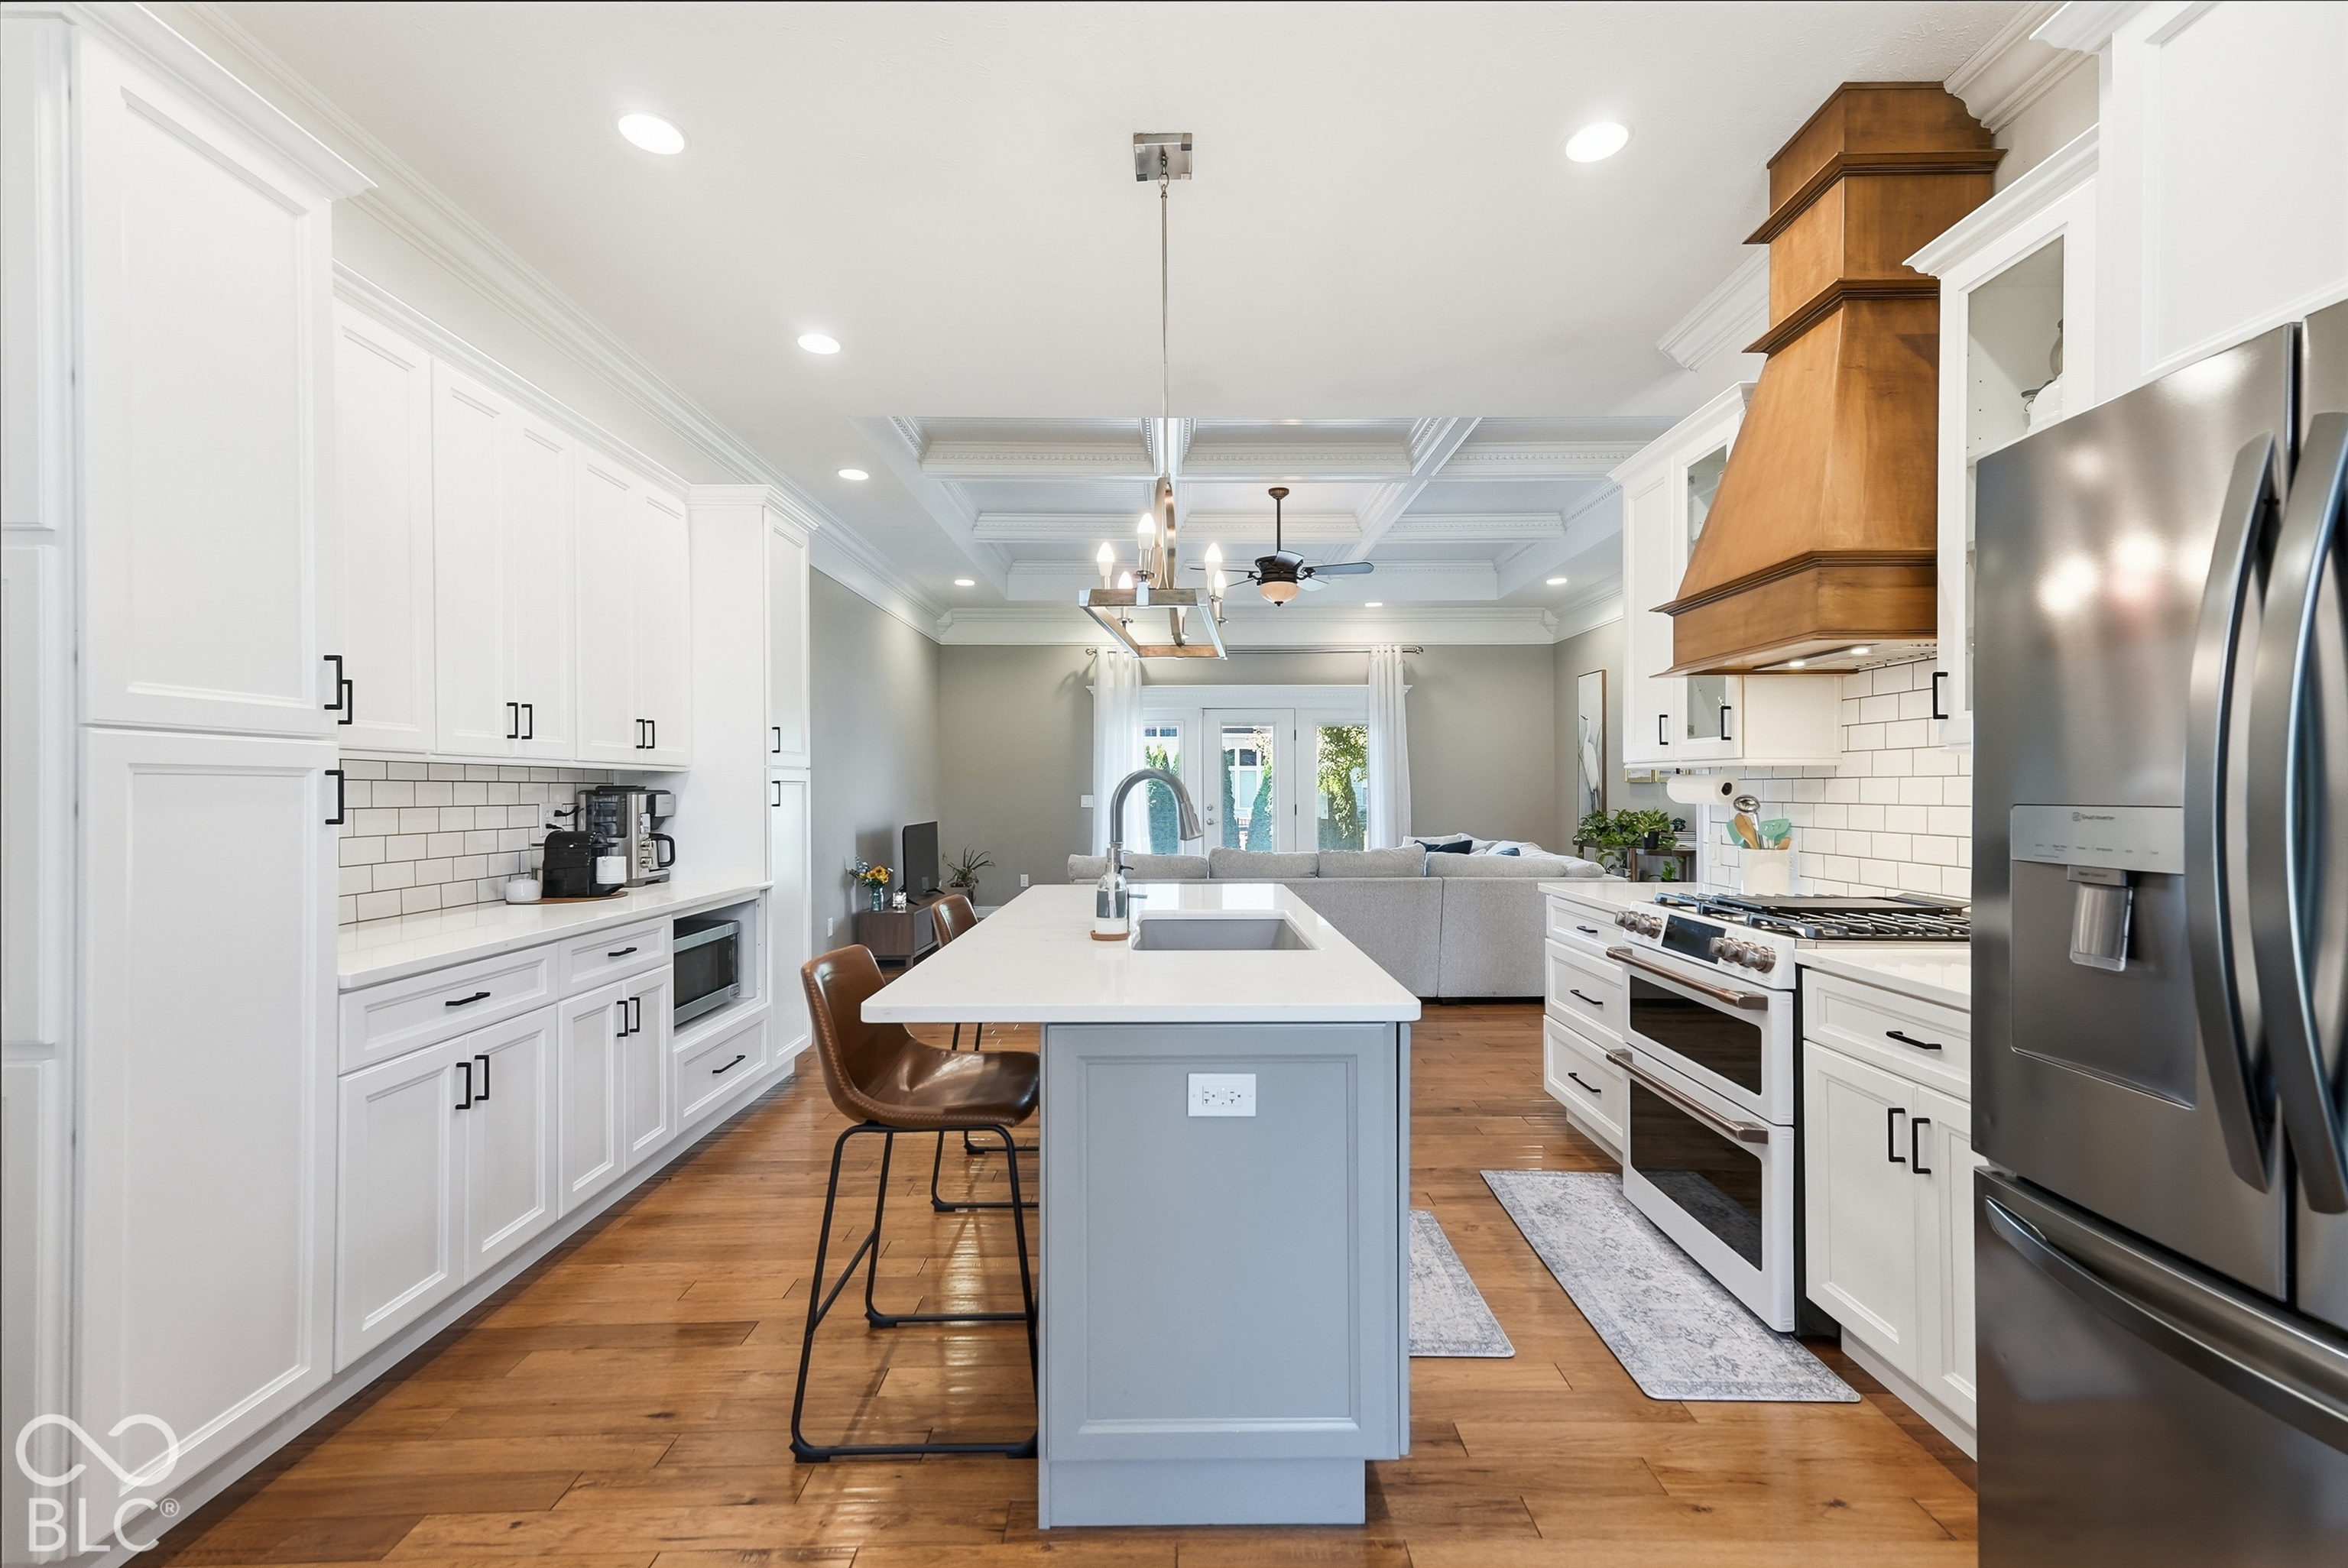
Kitchen with a pale blue island, white cabinetry, and a stainless steel range and refrigerator.
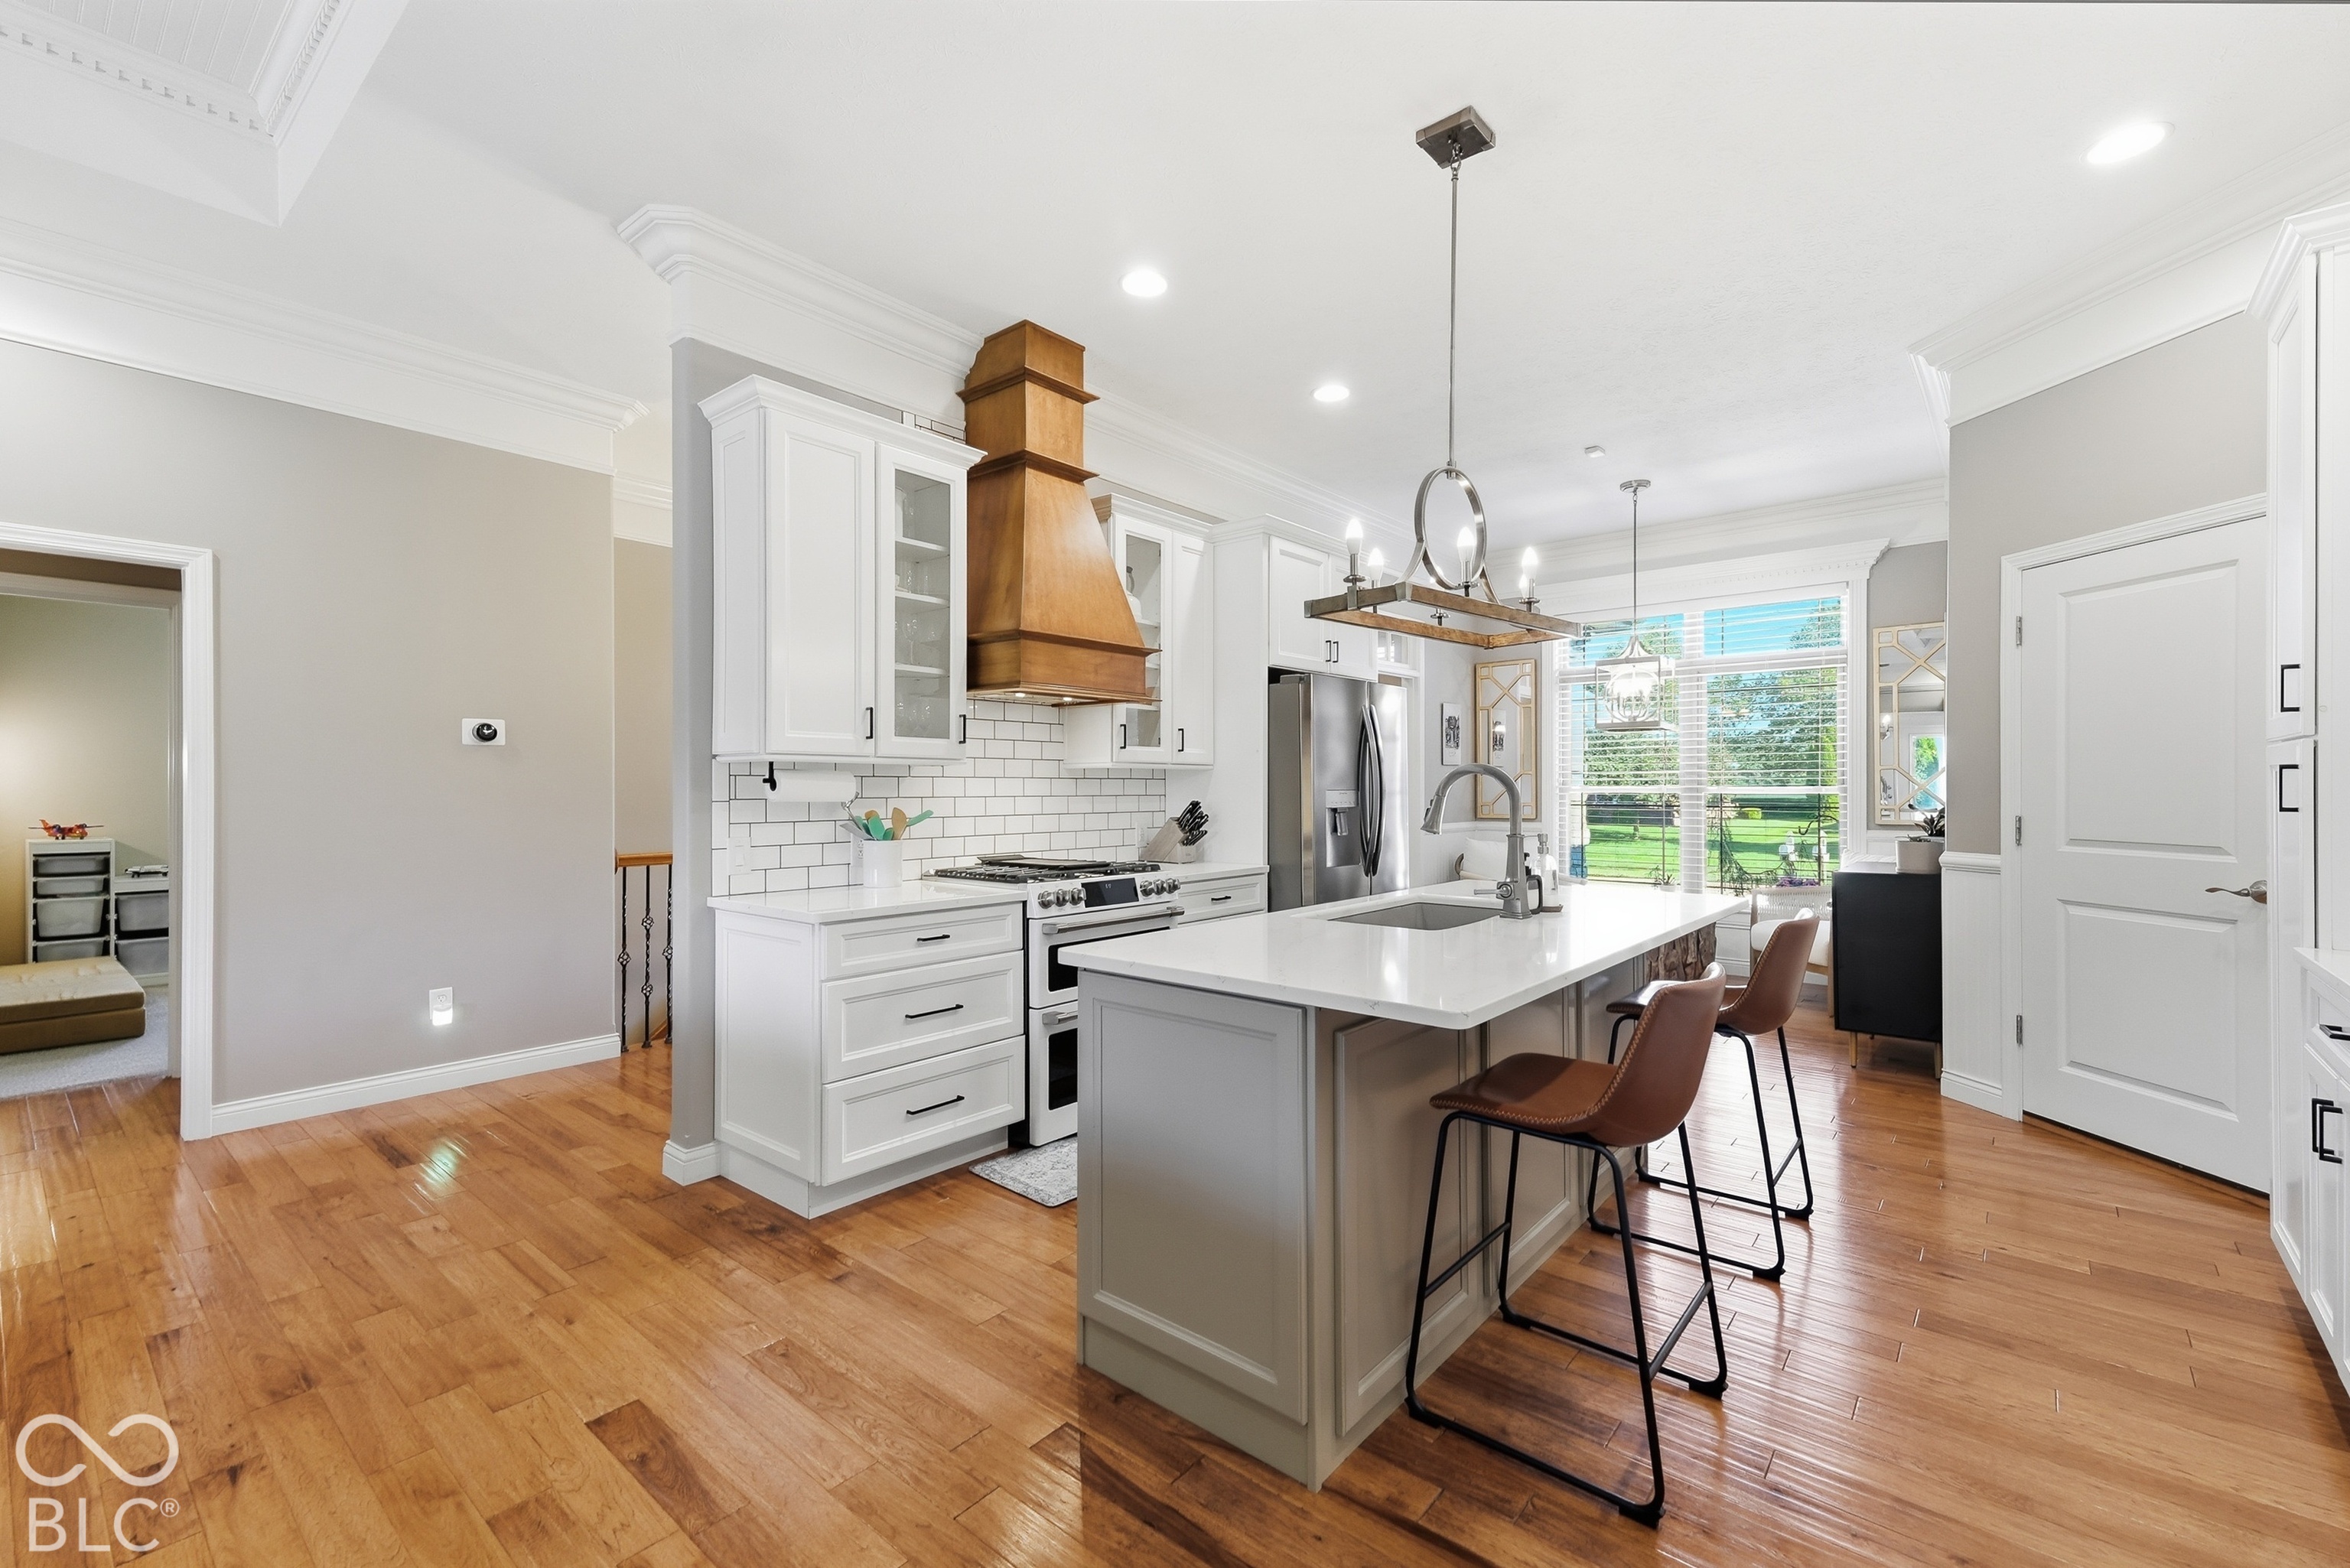
Bright kitchen with a large island, white cabinetry, and a copper range hood.
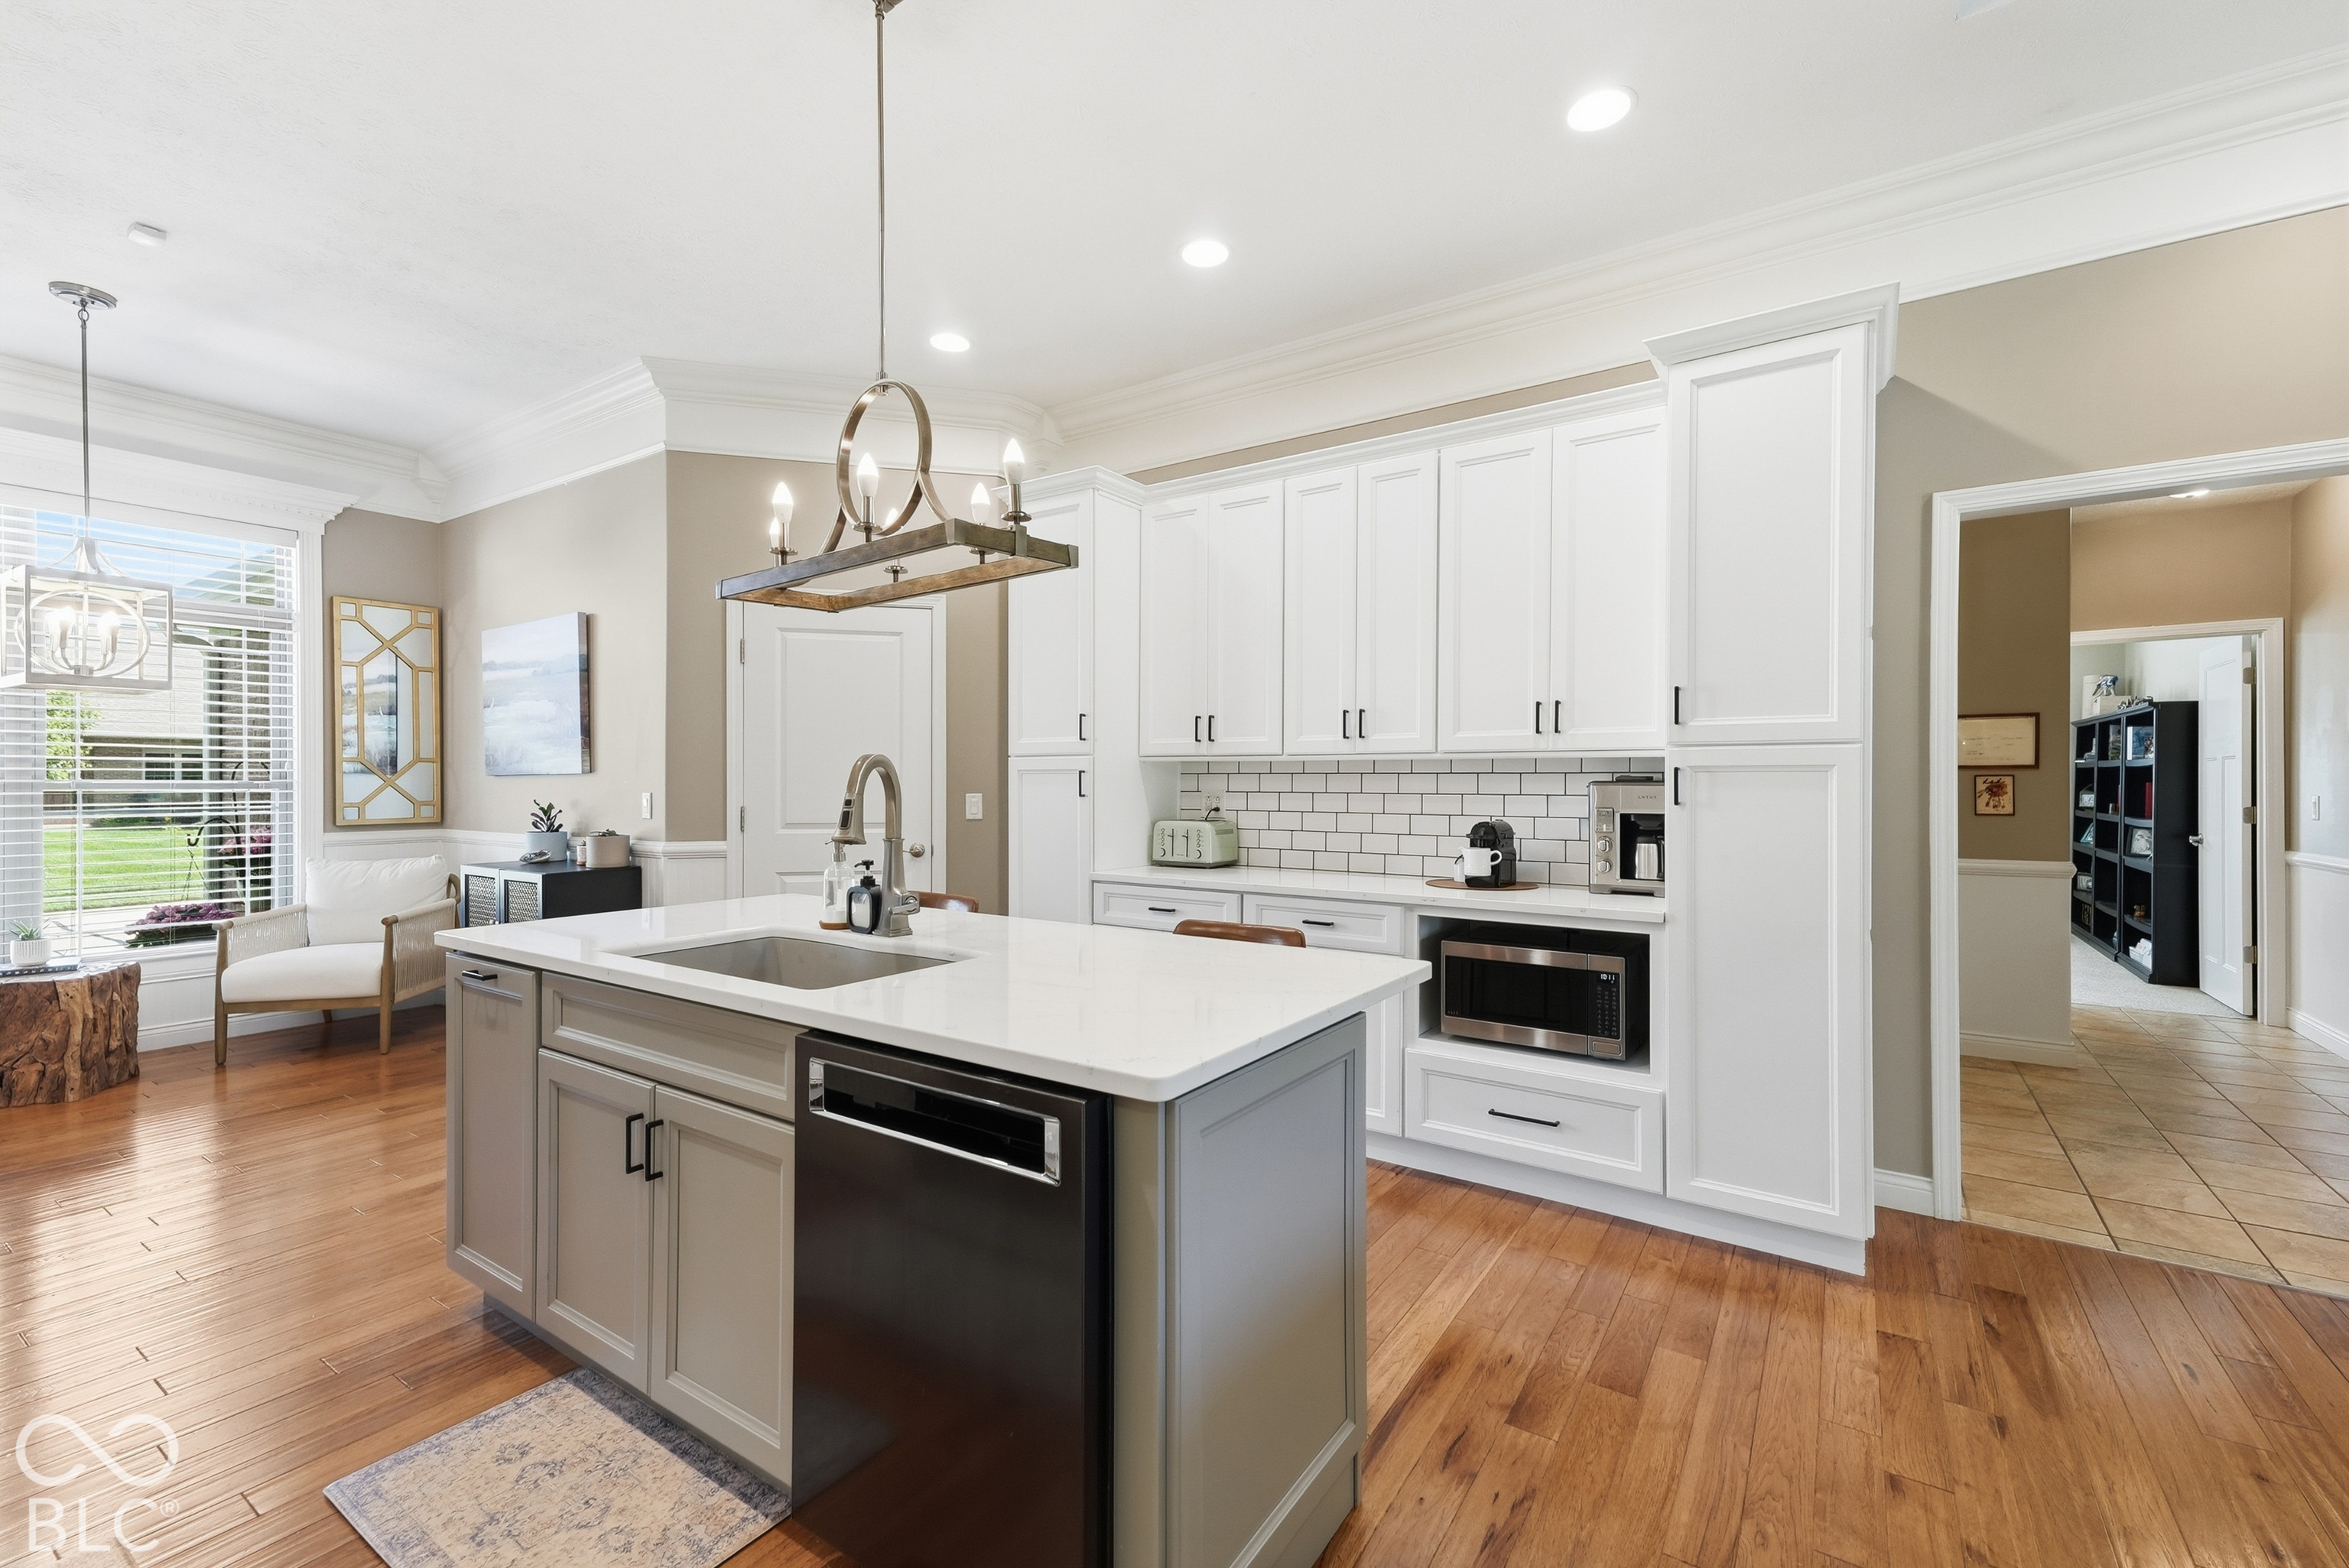
Kitchen with white cabinetry, a large island, stainless appliances, and hardwood floors.
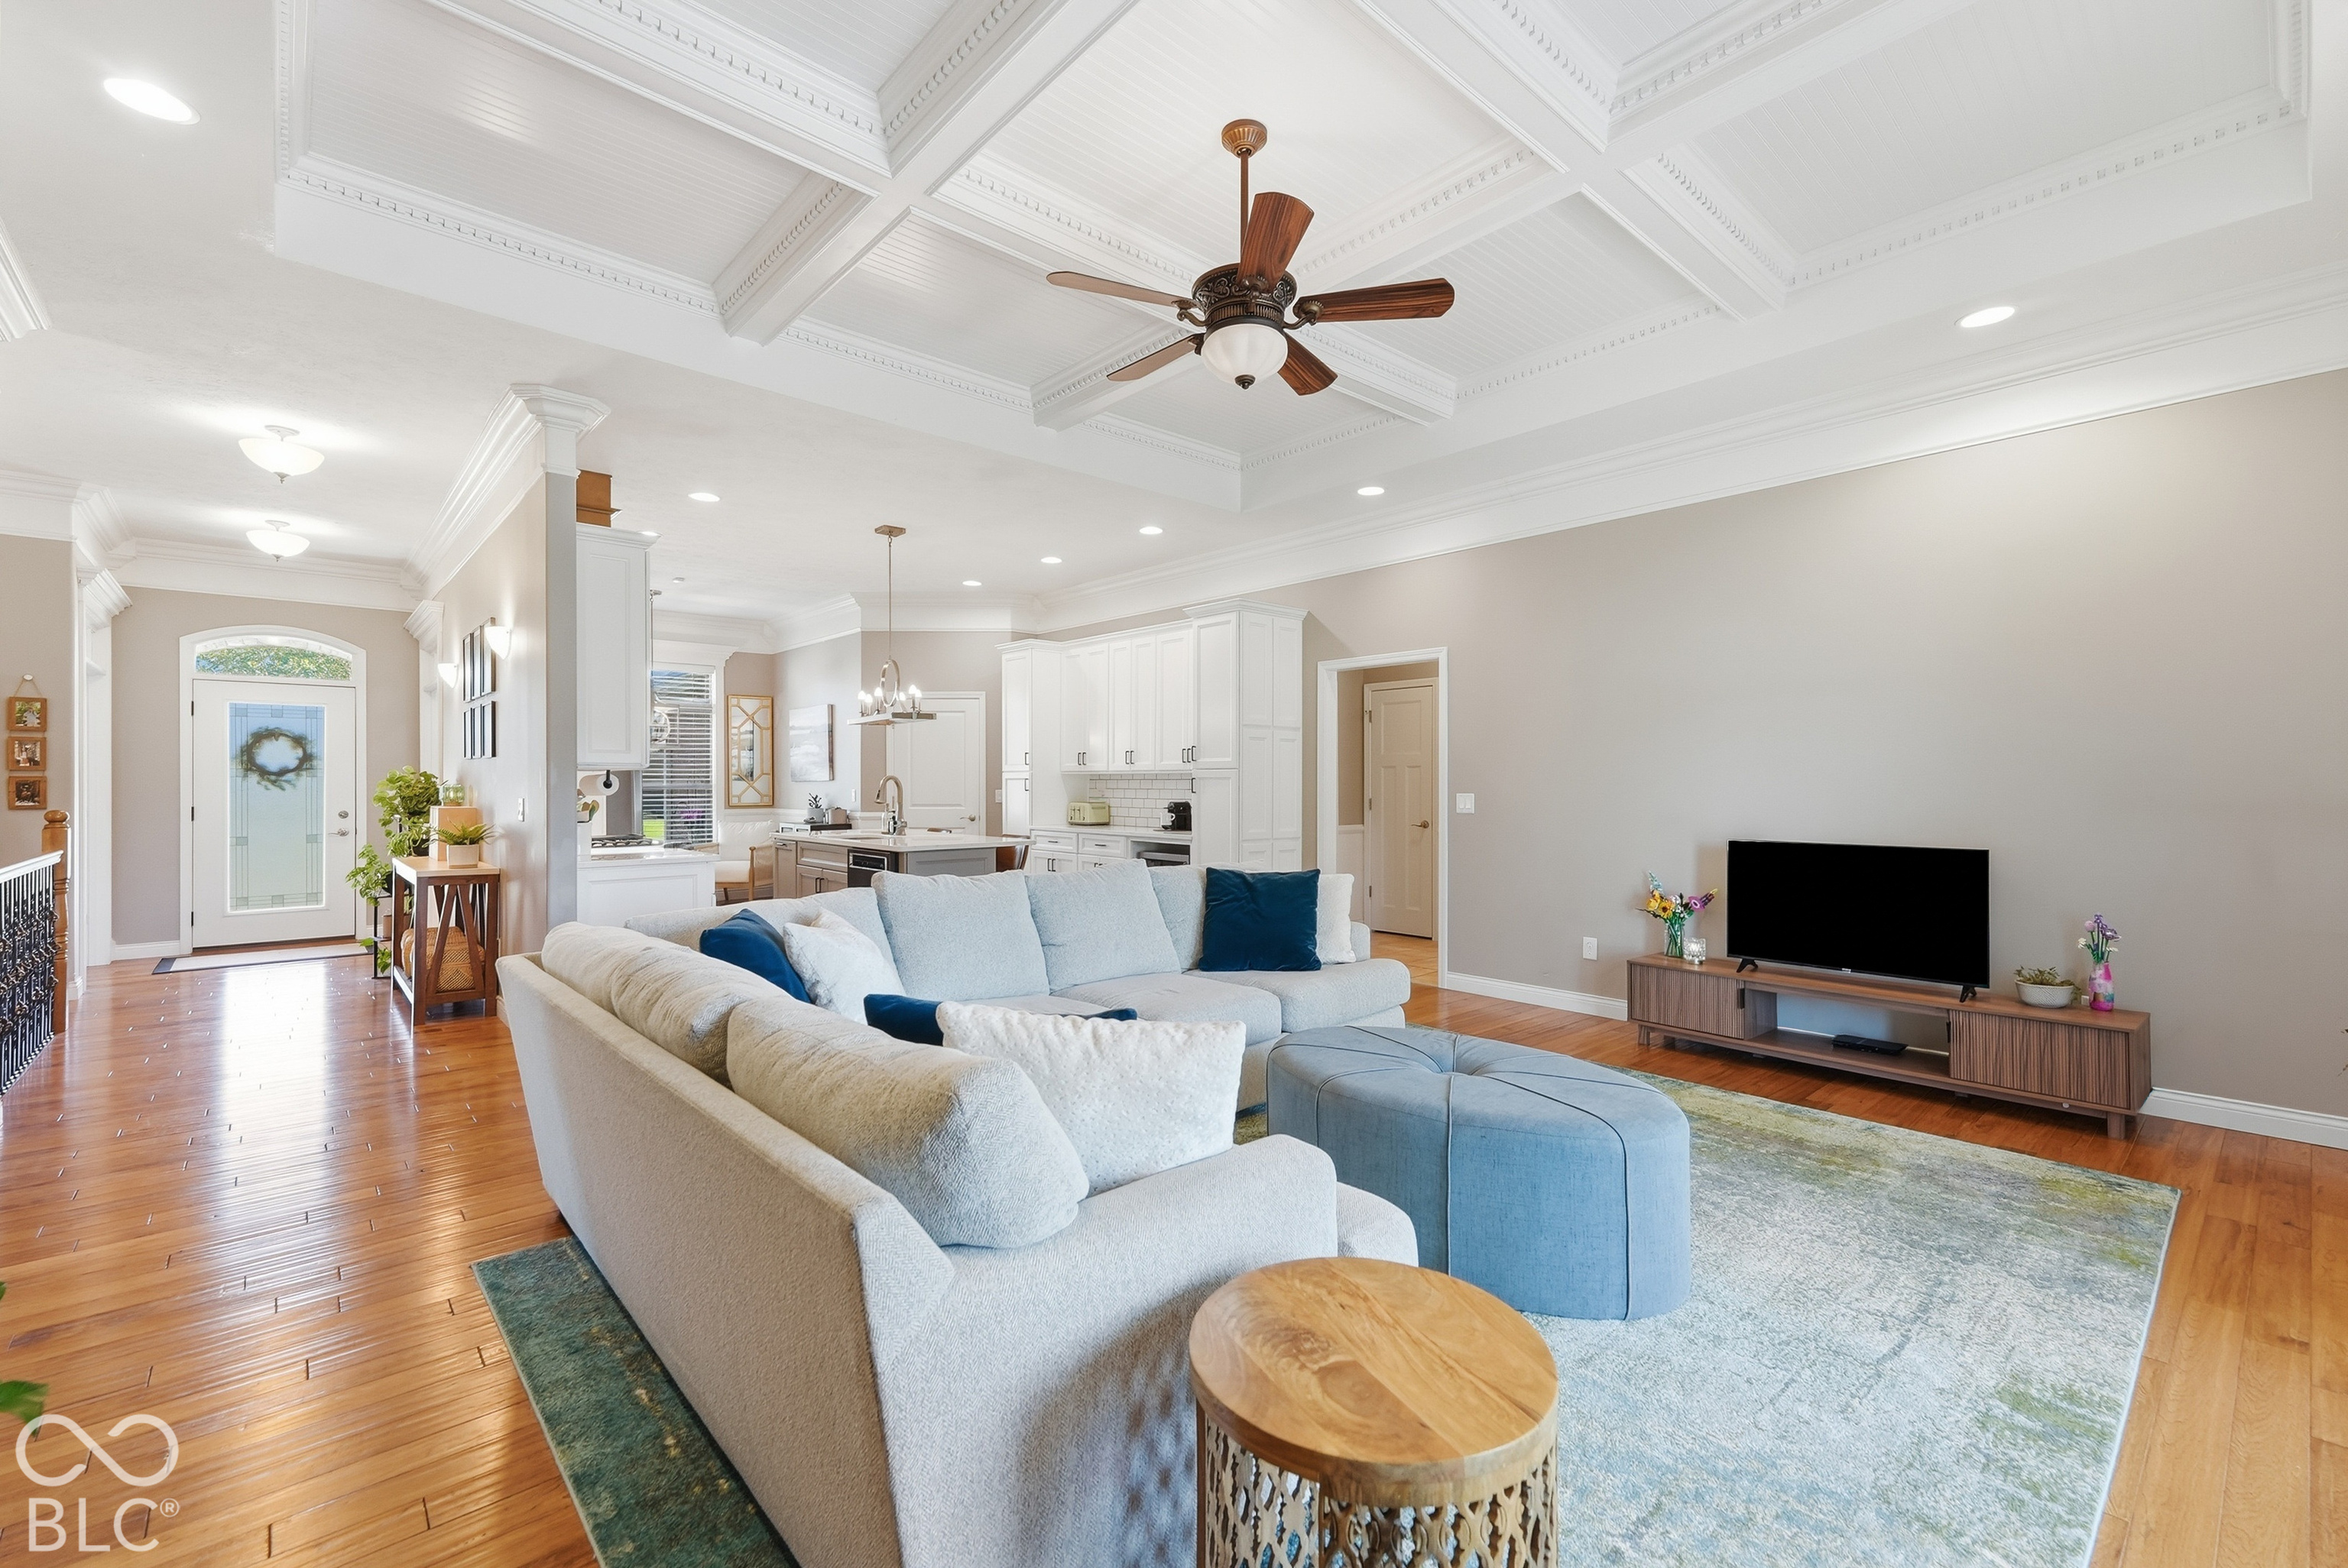
Open-plan living room with coffered ceiling, blue-accented seating, hardwood floors, and a white kitchen.
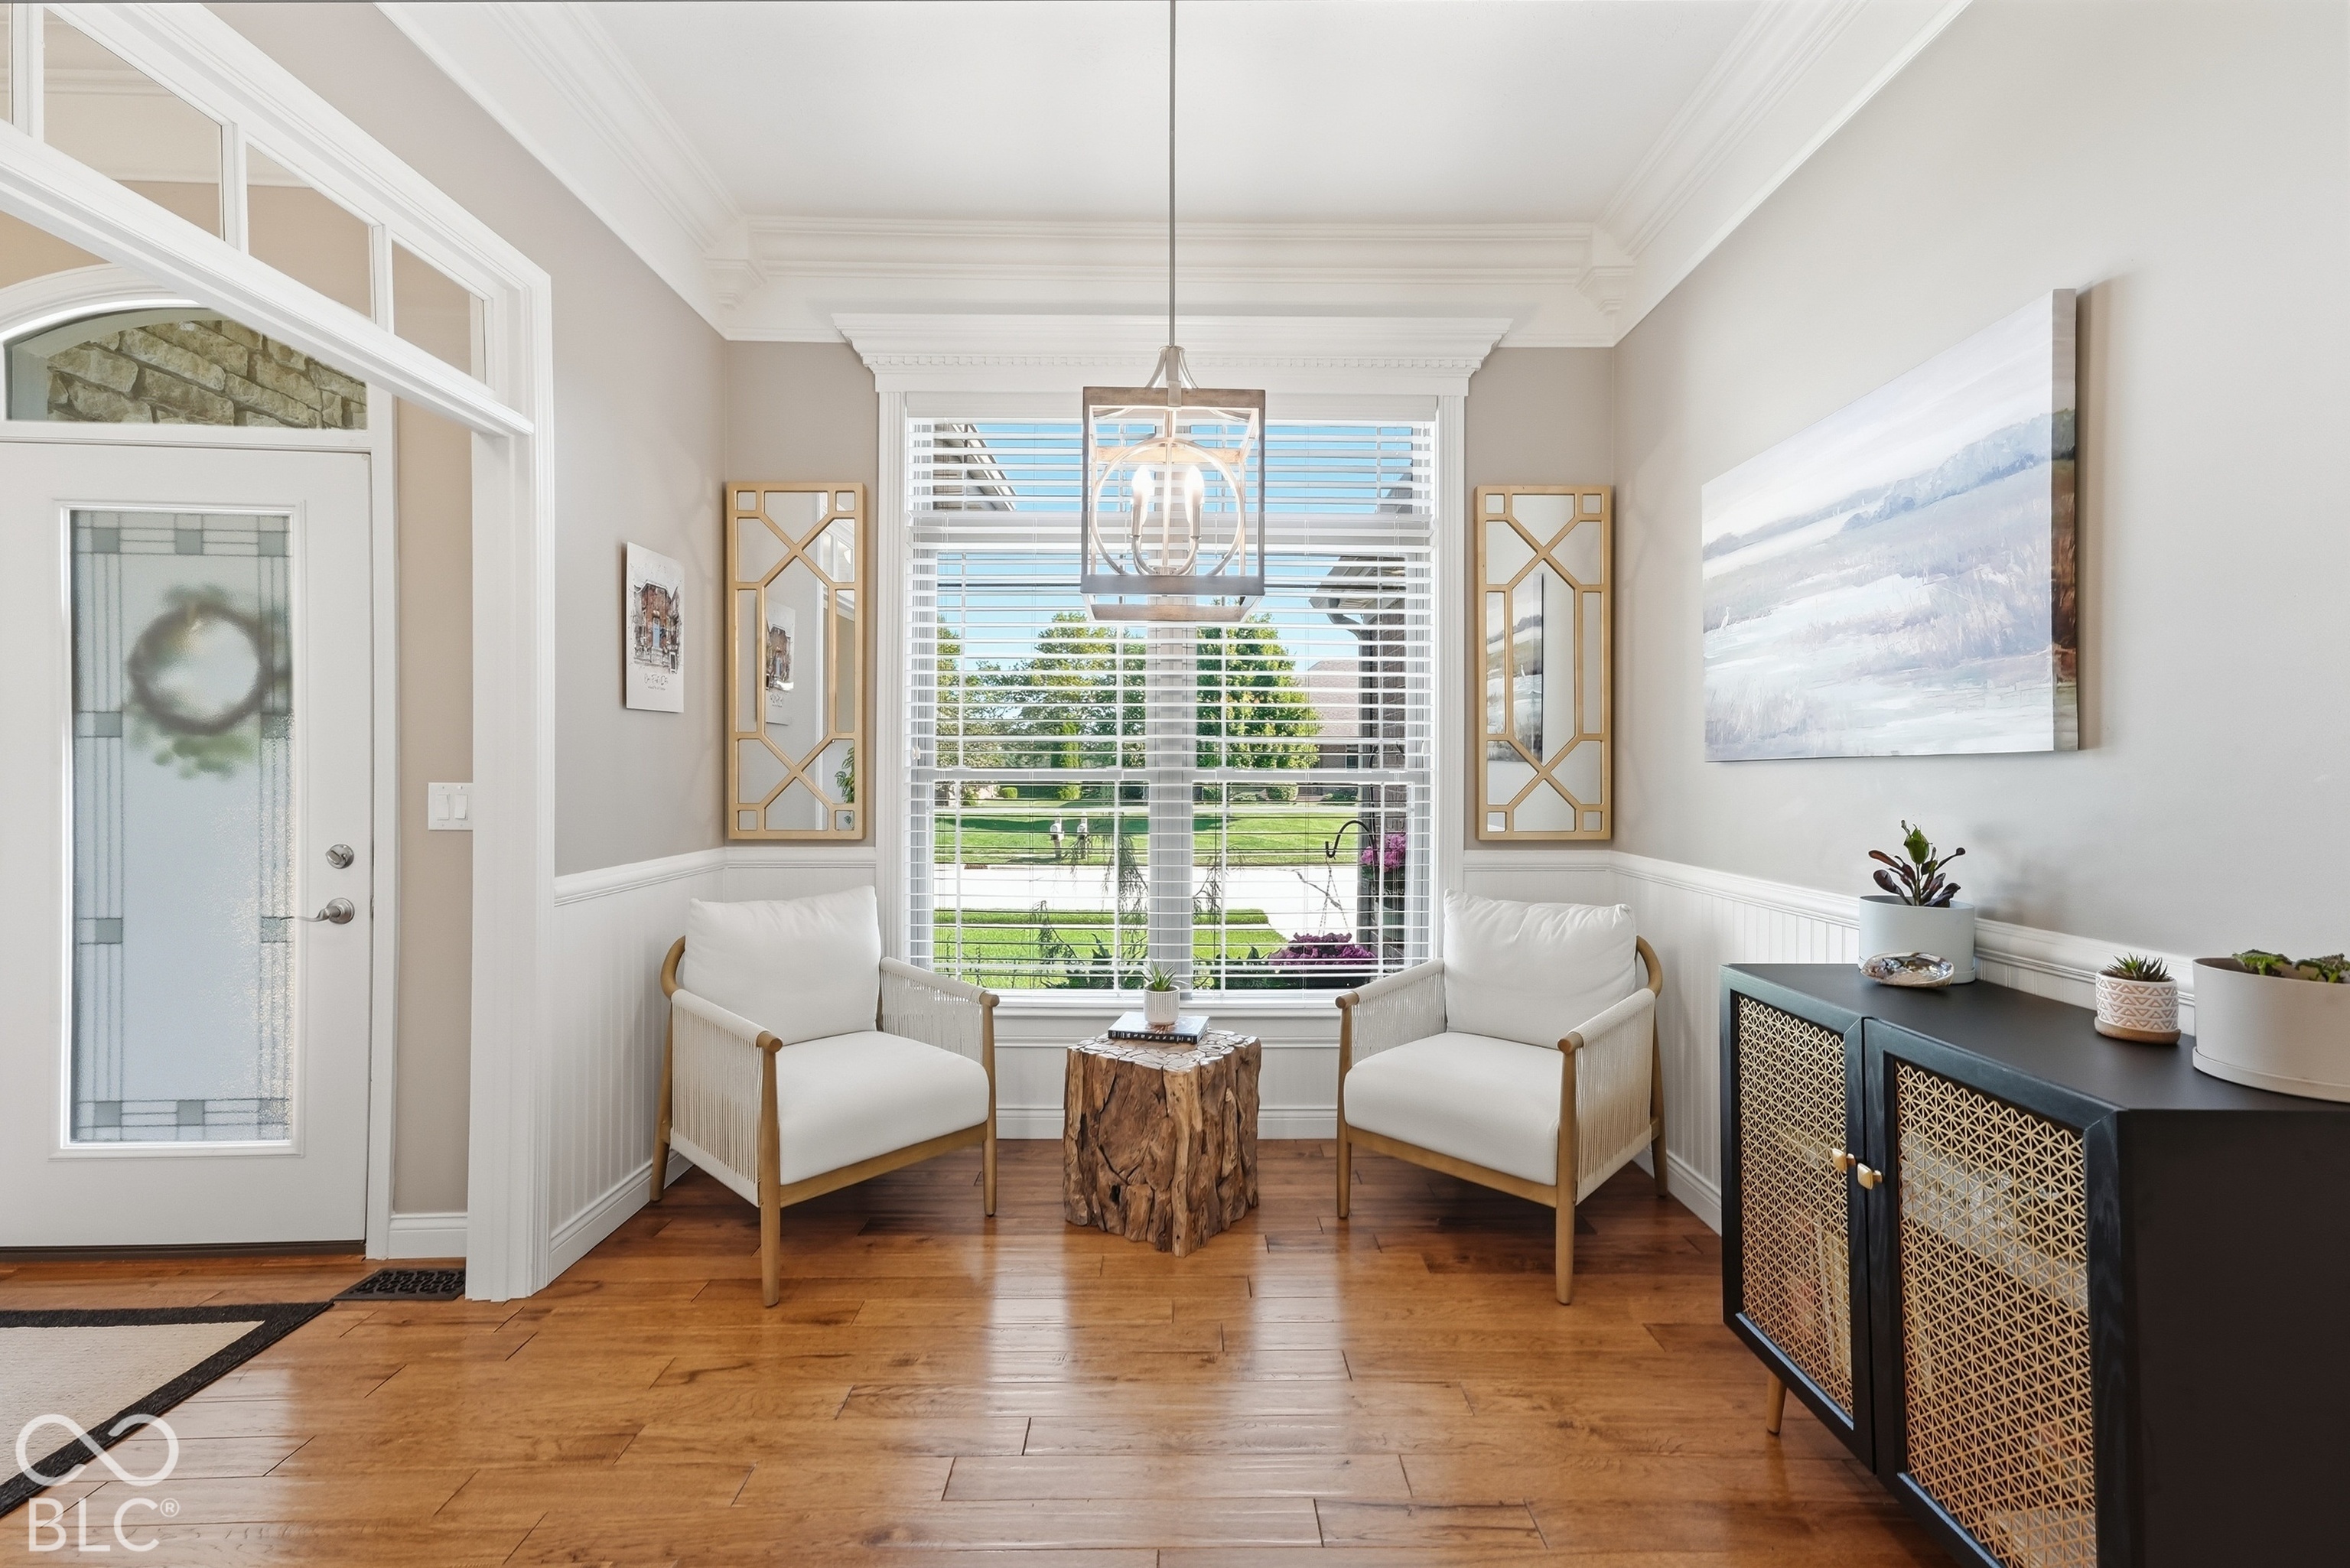
Bright entry sitting area with two white chairs, a stump table, and a large window.
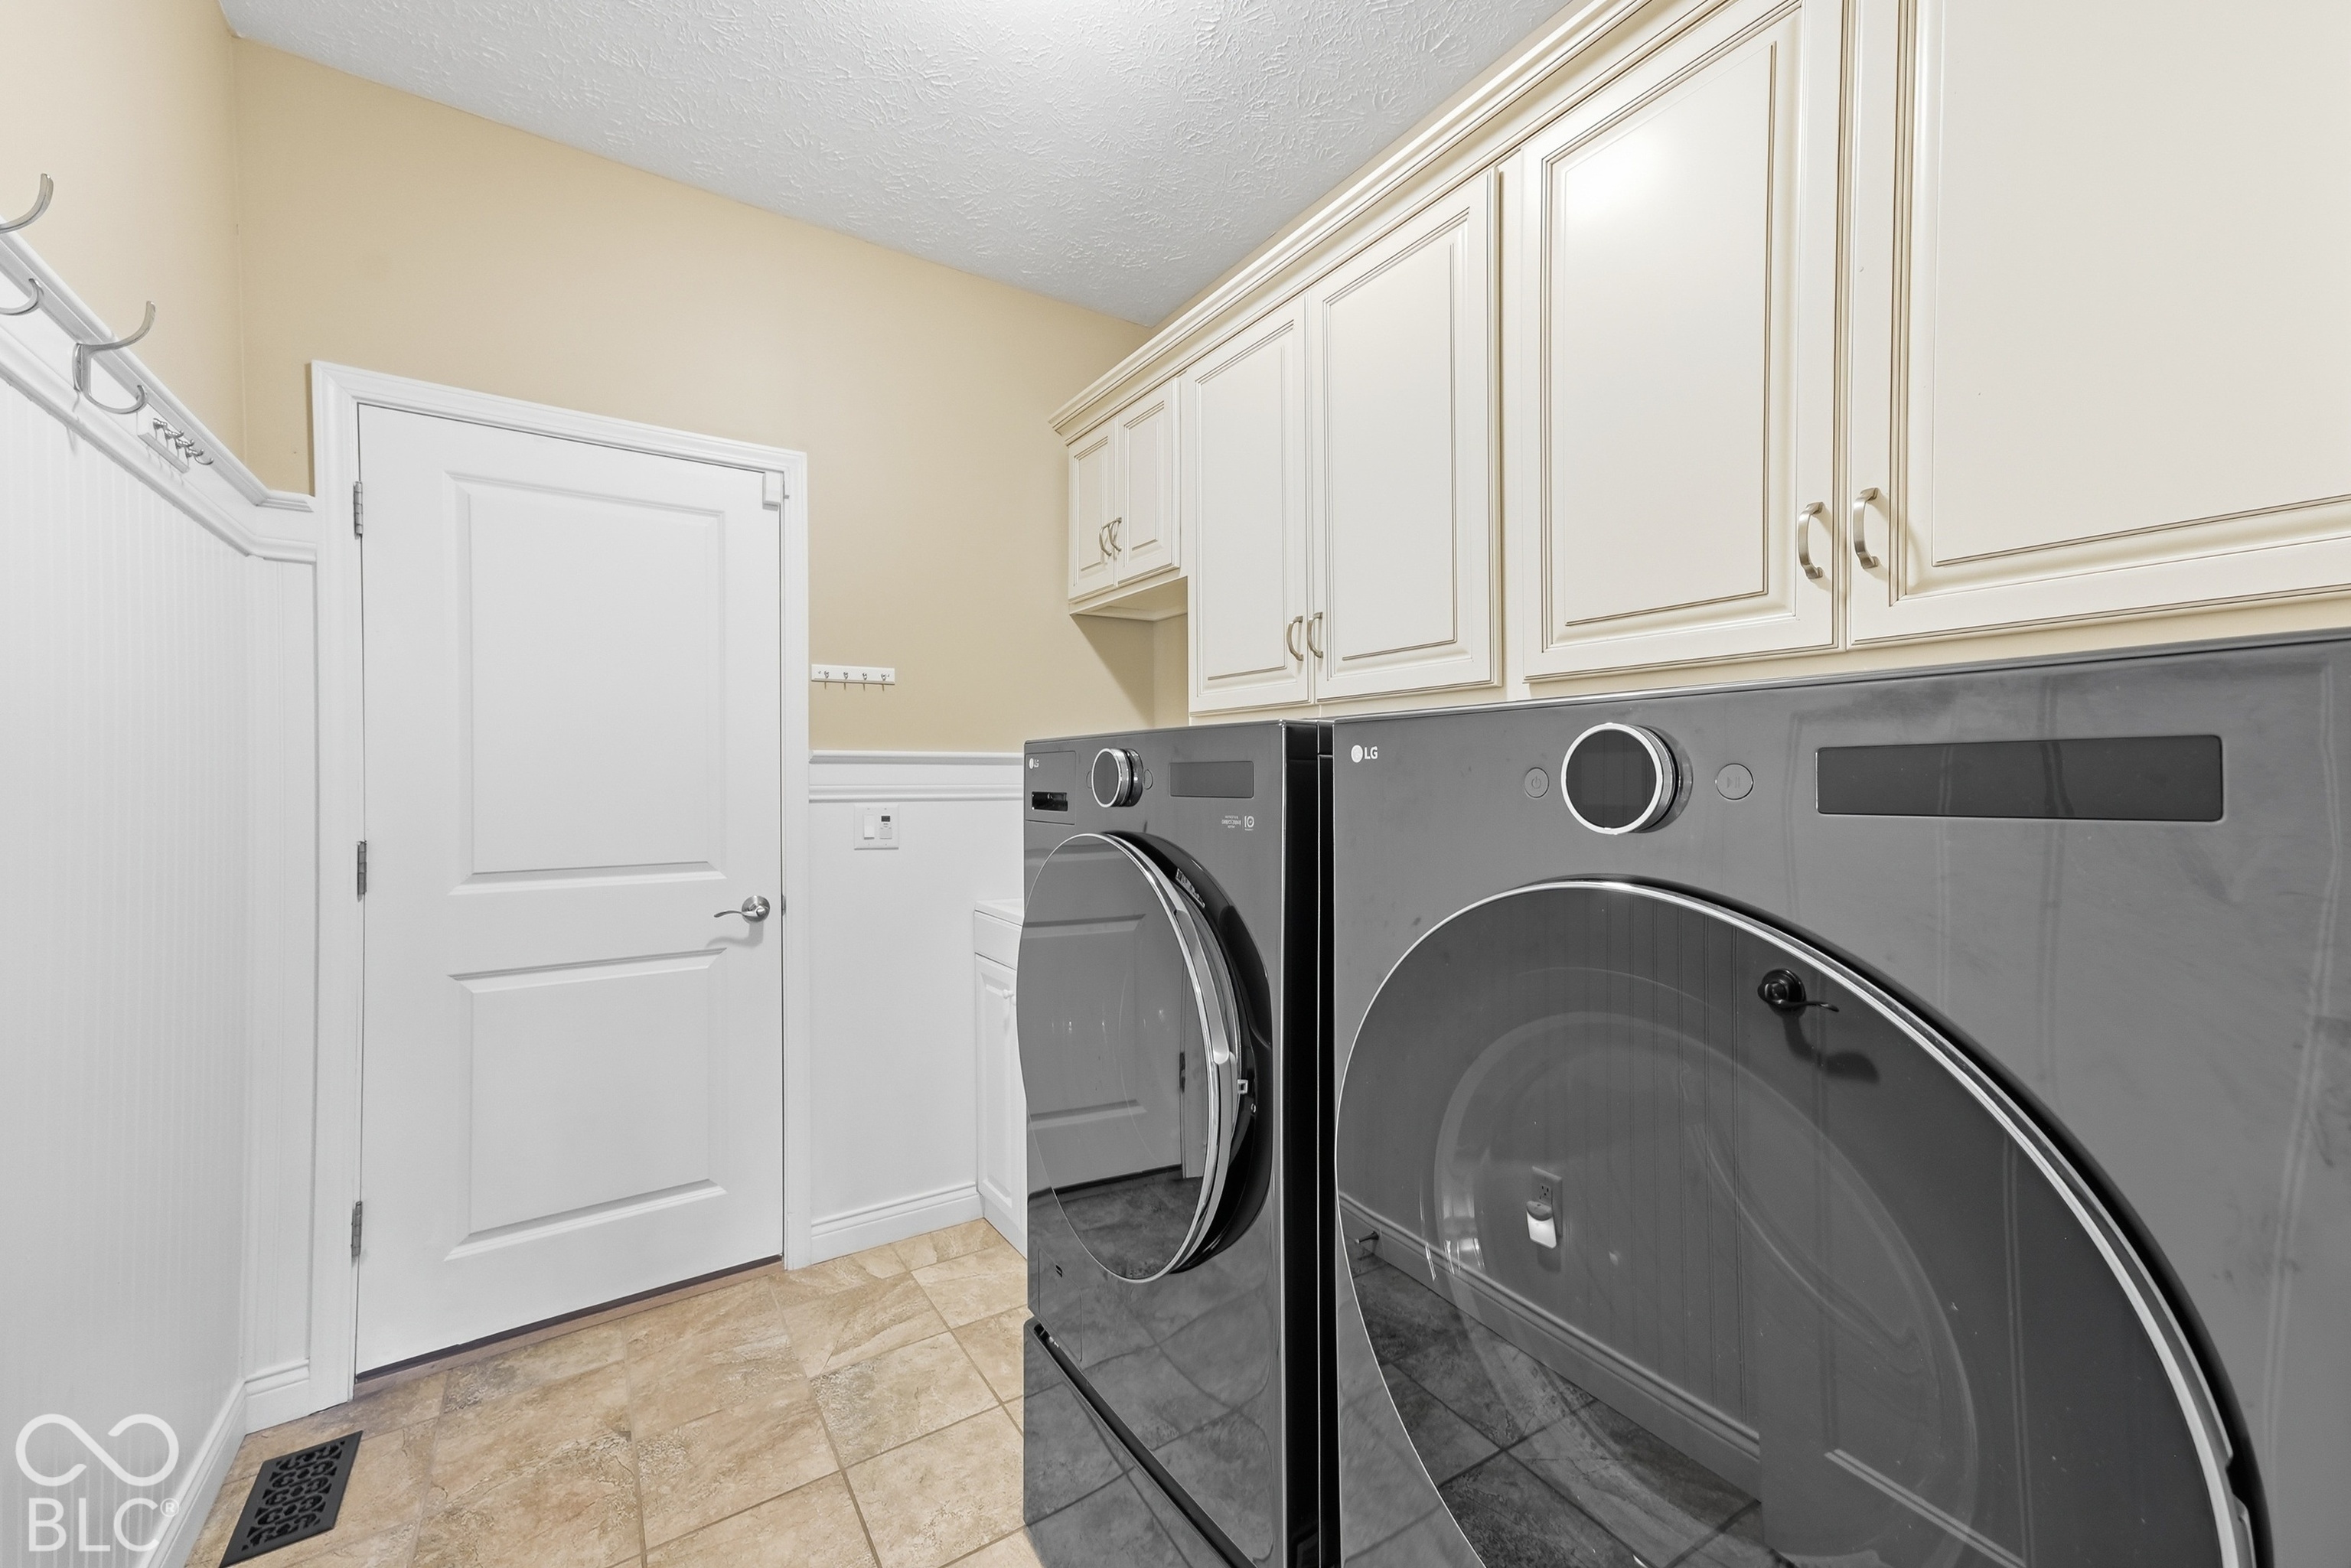
Laundry room with front-loading washer and dryer beneath white cabinets.
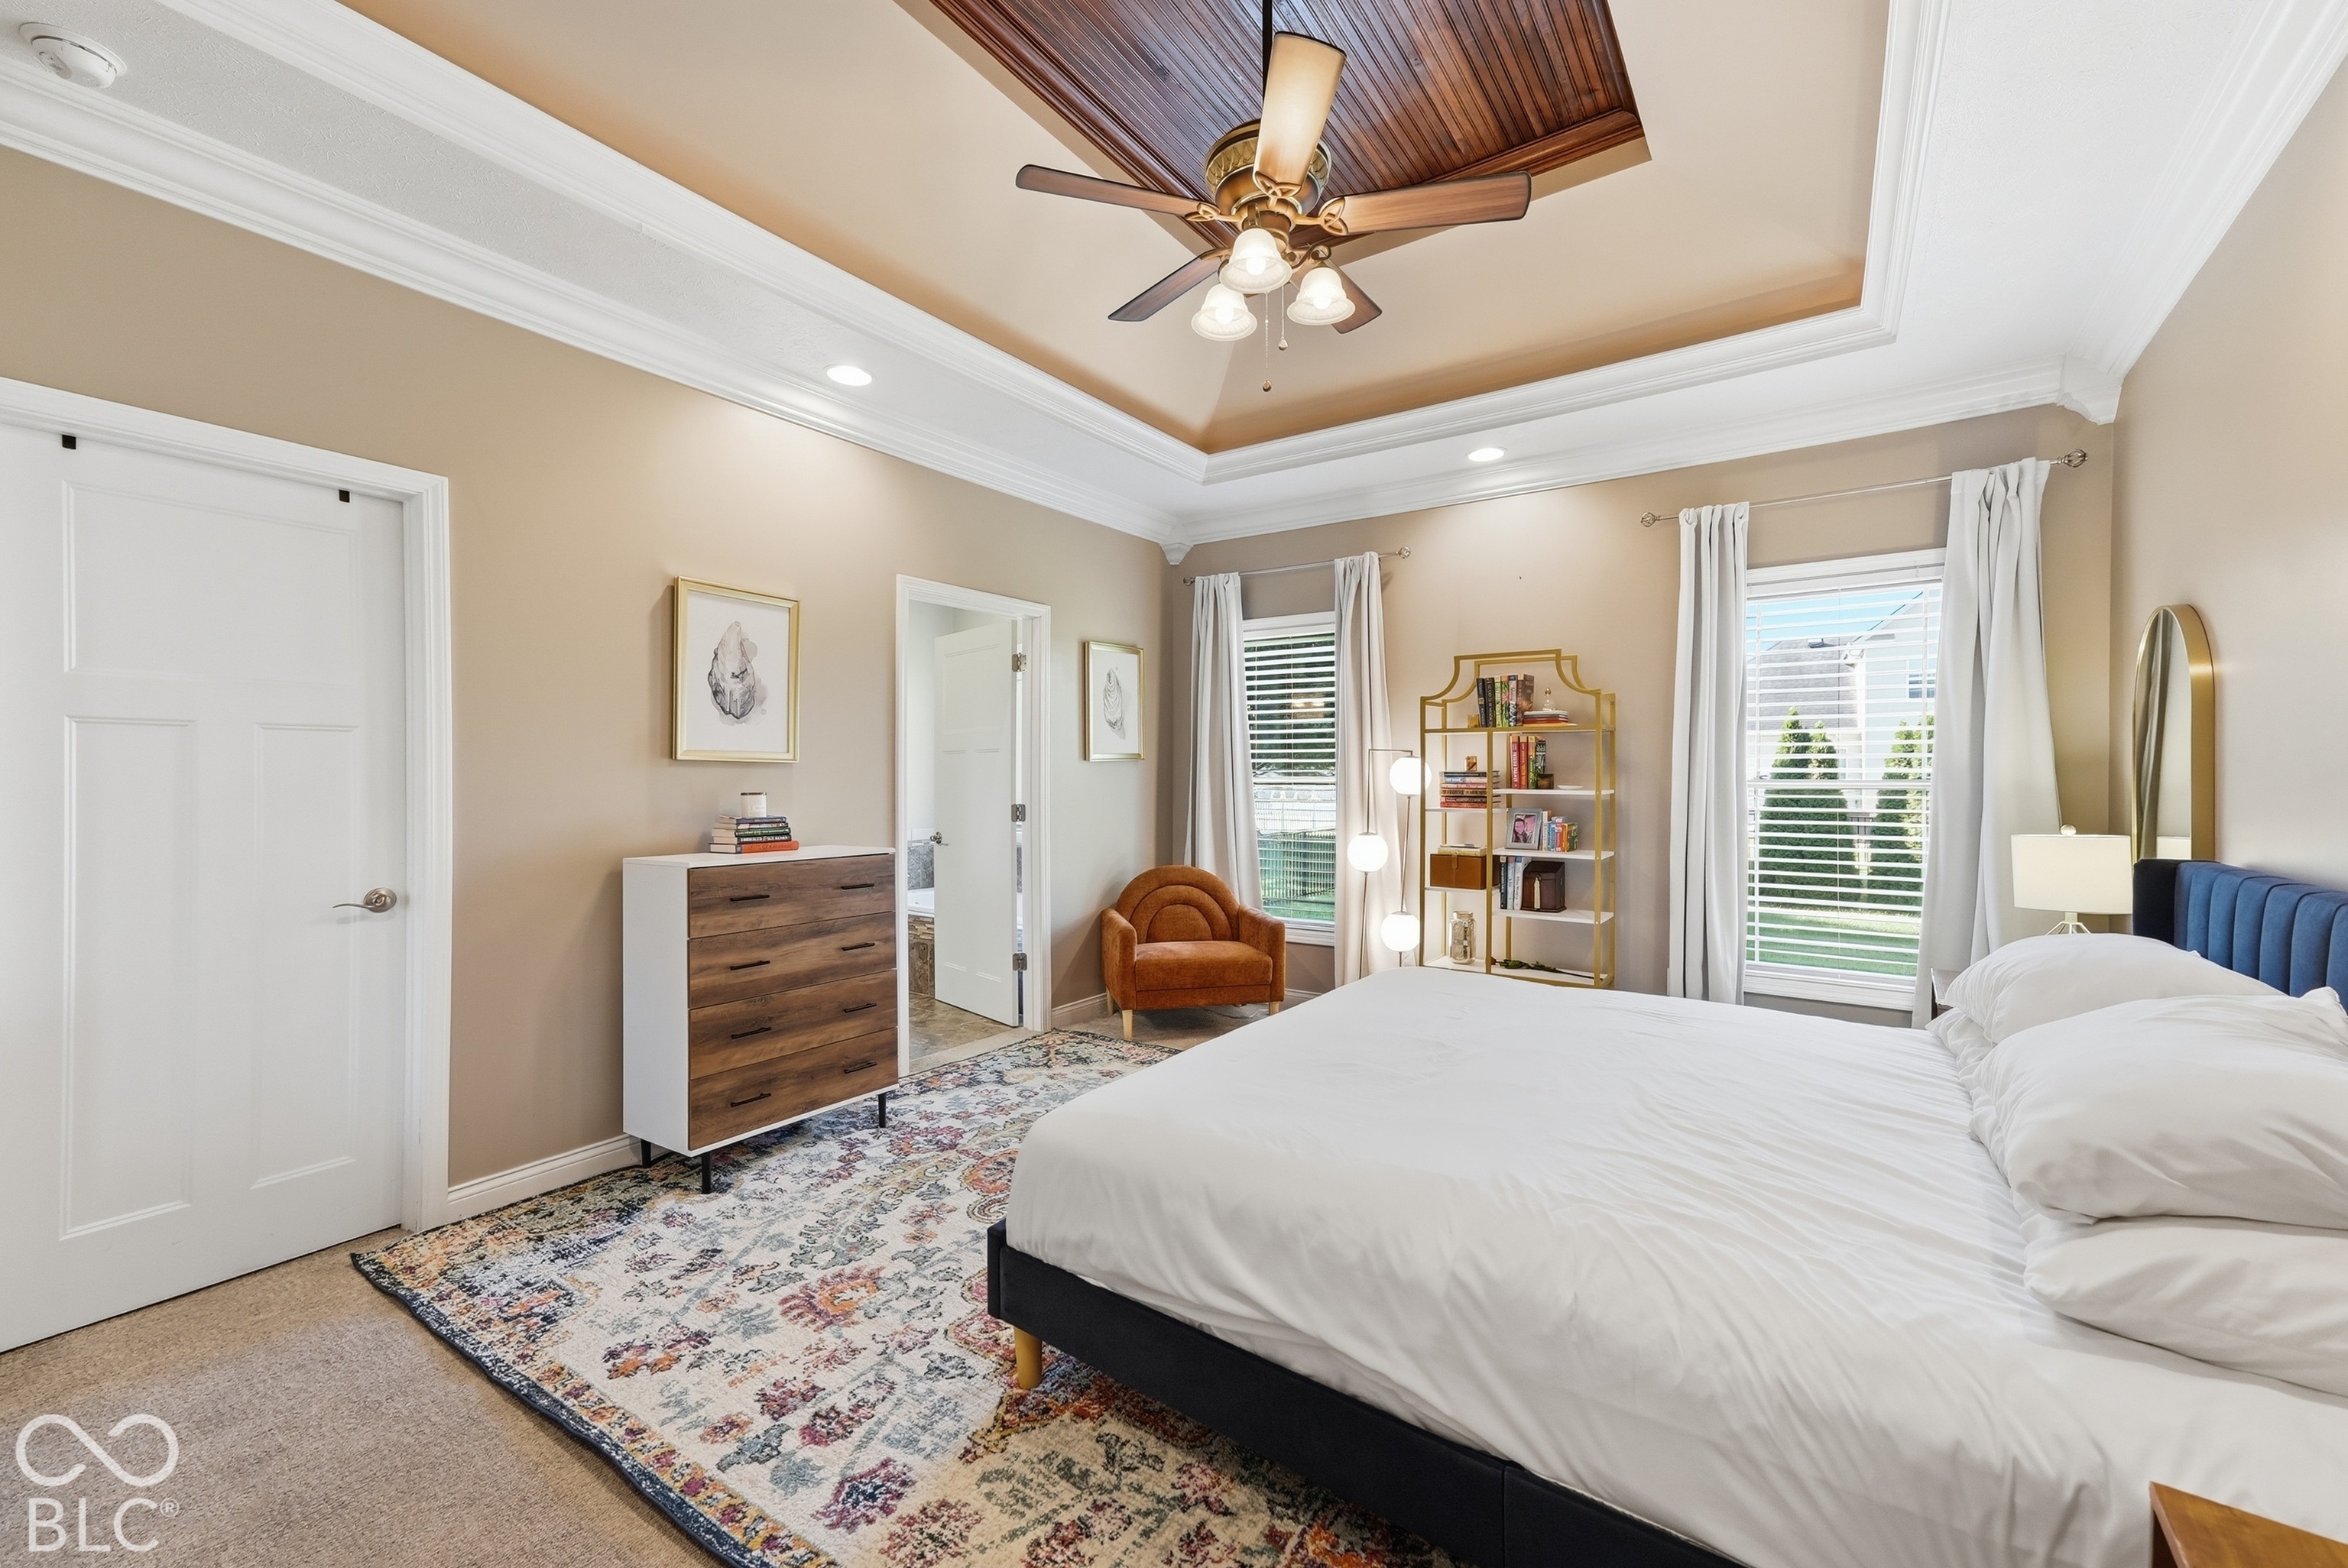
Bedroom with a white bed, blue upholstered headboard, and tray ceiling with a wood inset.
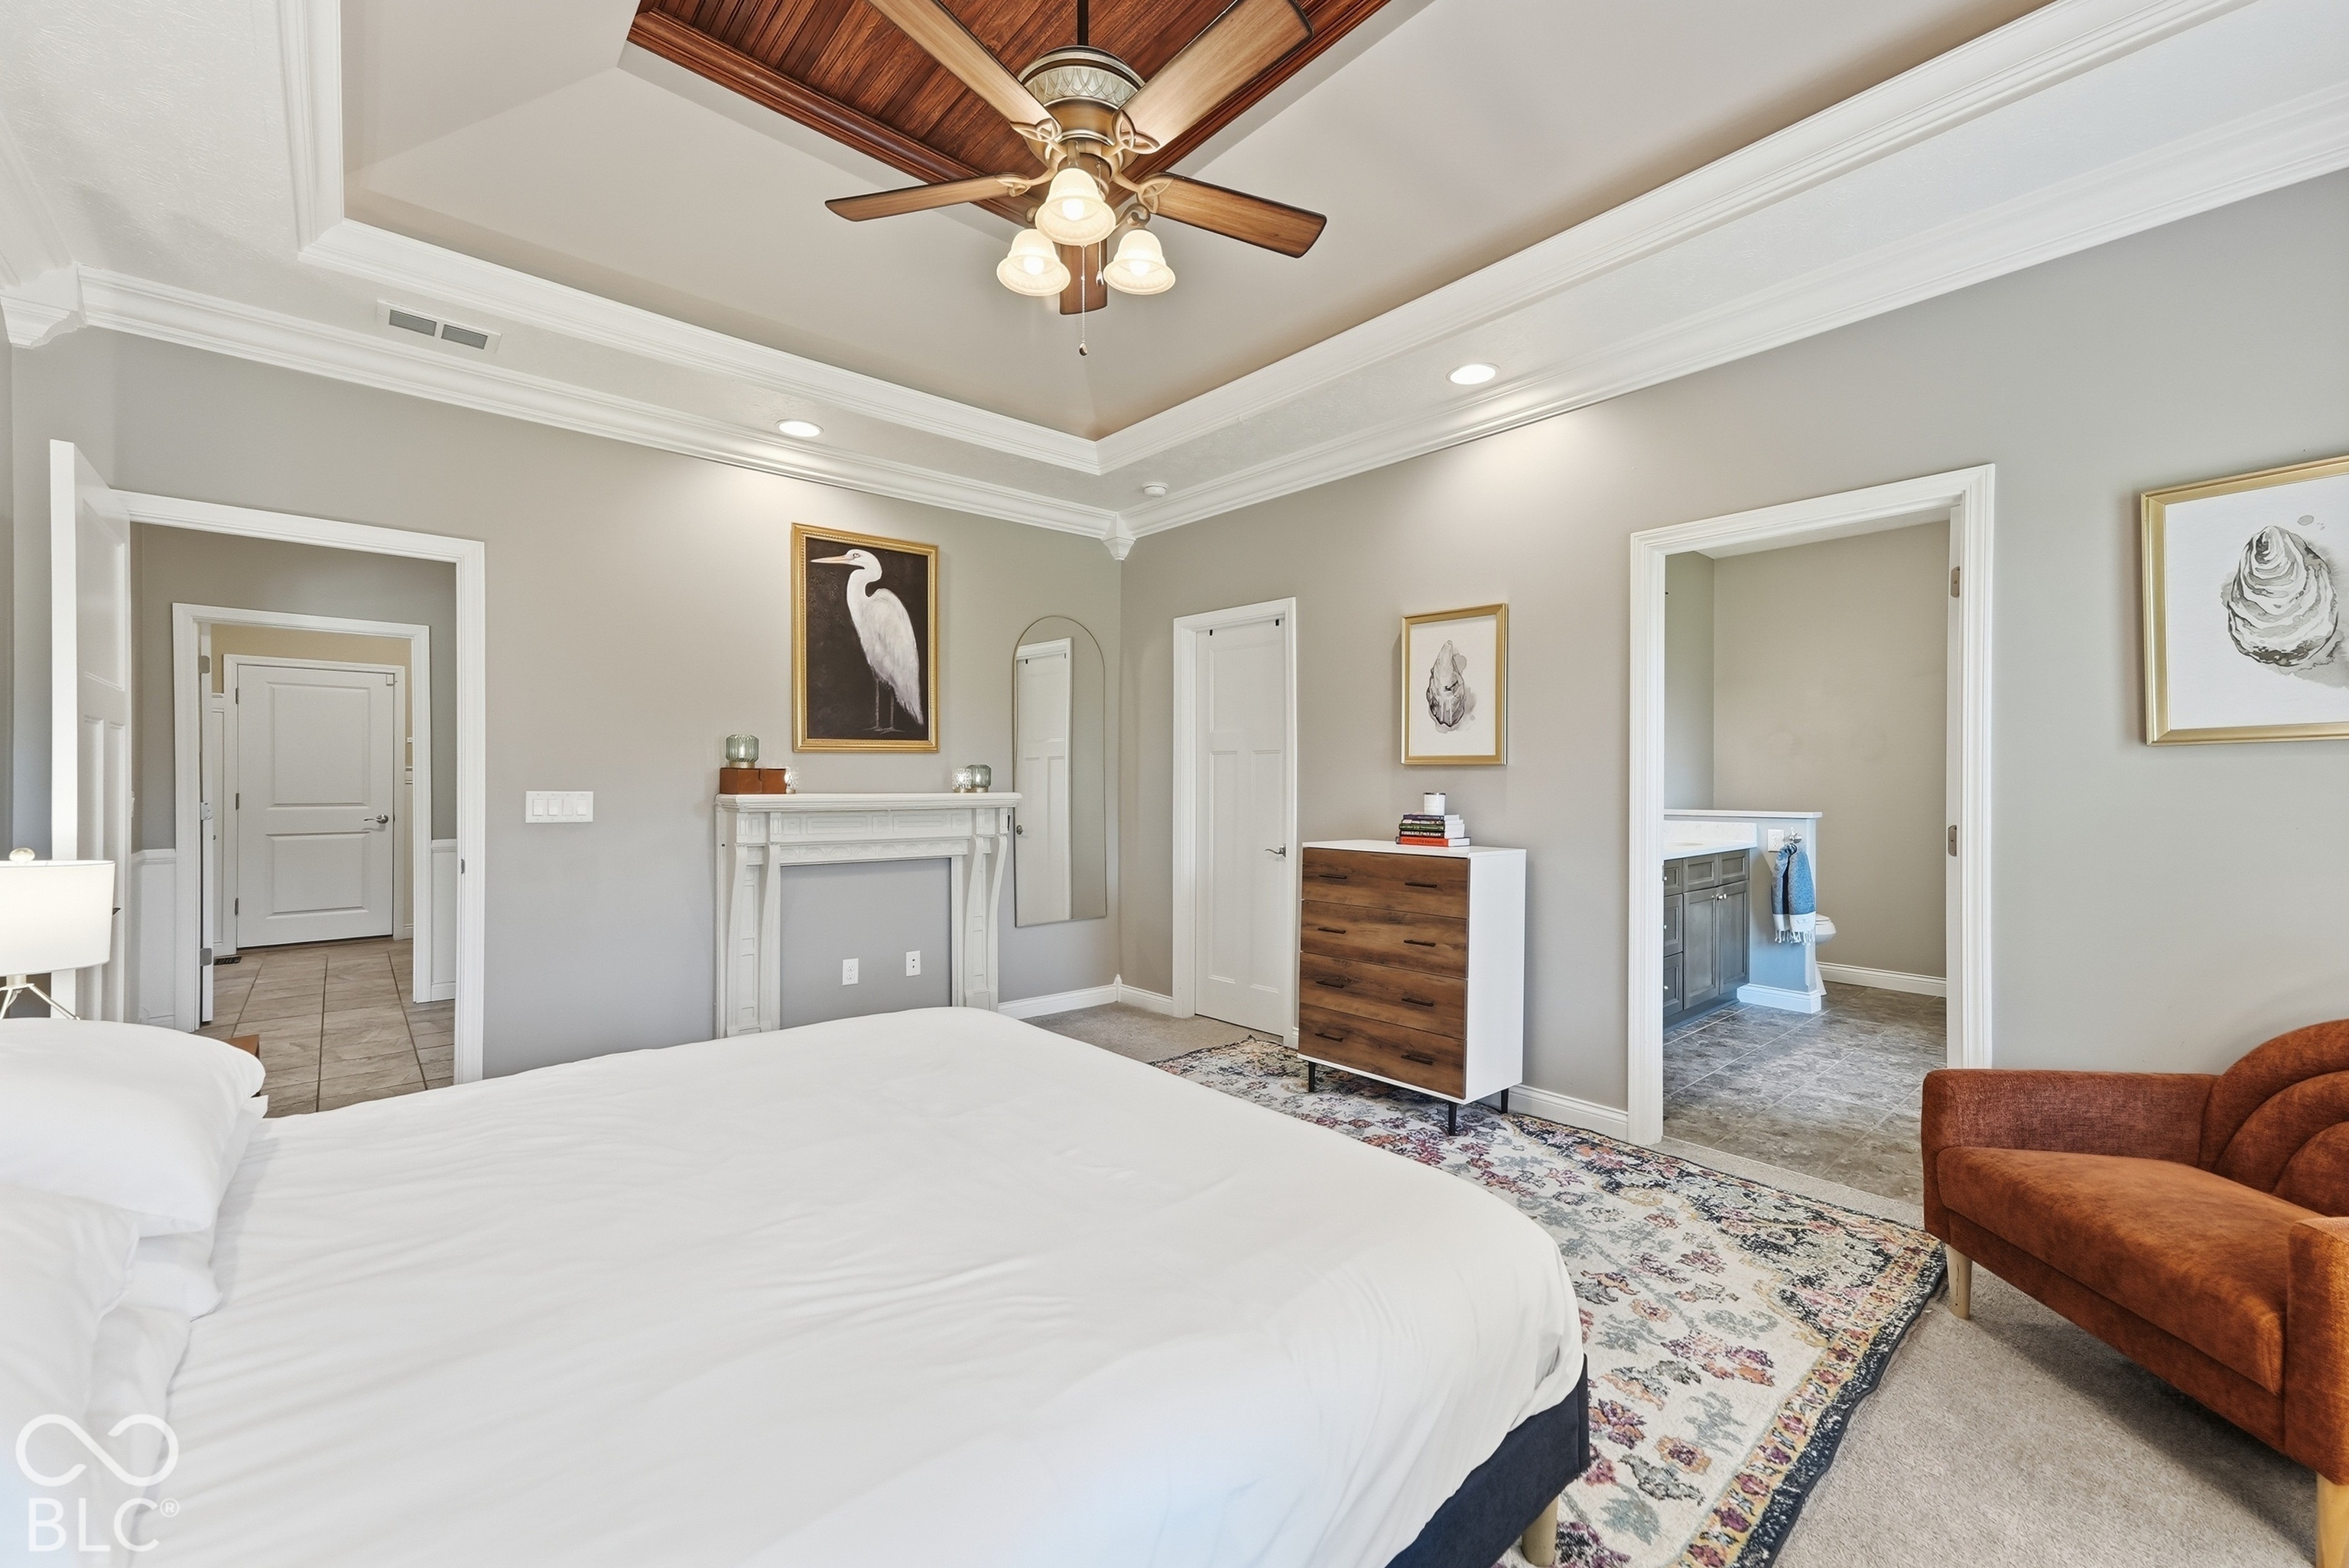
Bedroom with a tray ceiling, wood-blade fan, fireplace mantel, and doorway to an ensuite bathroom.
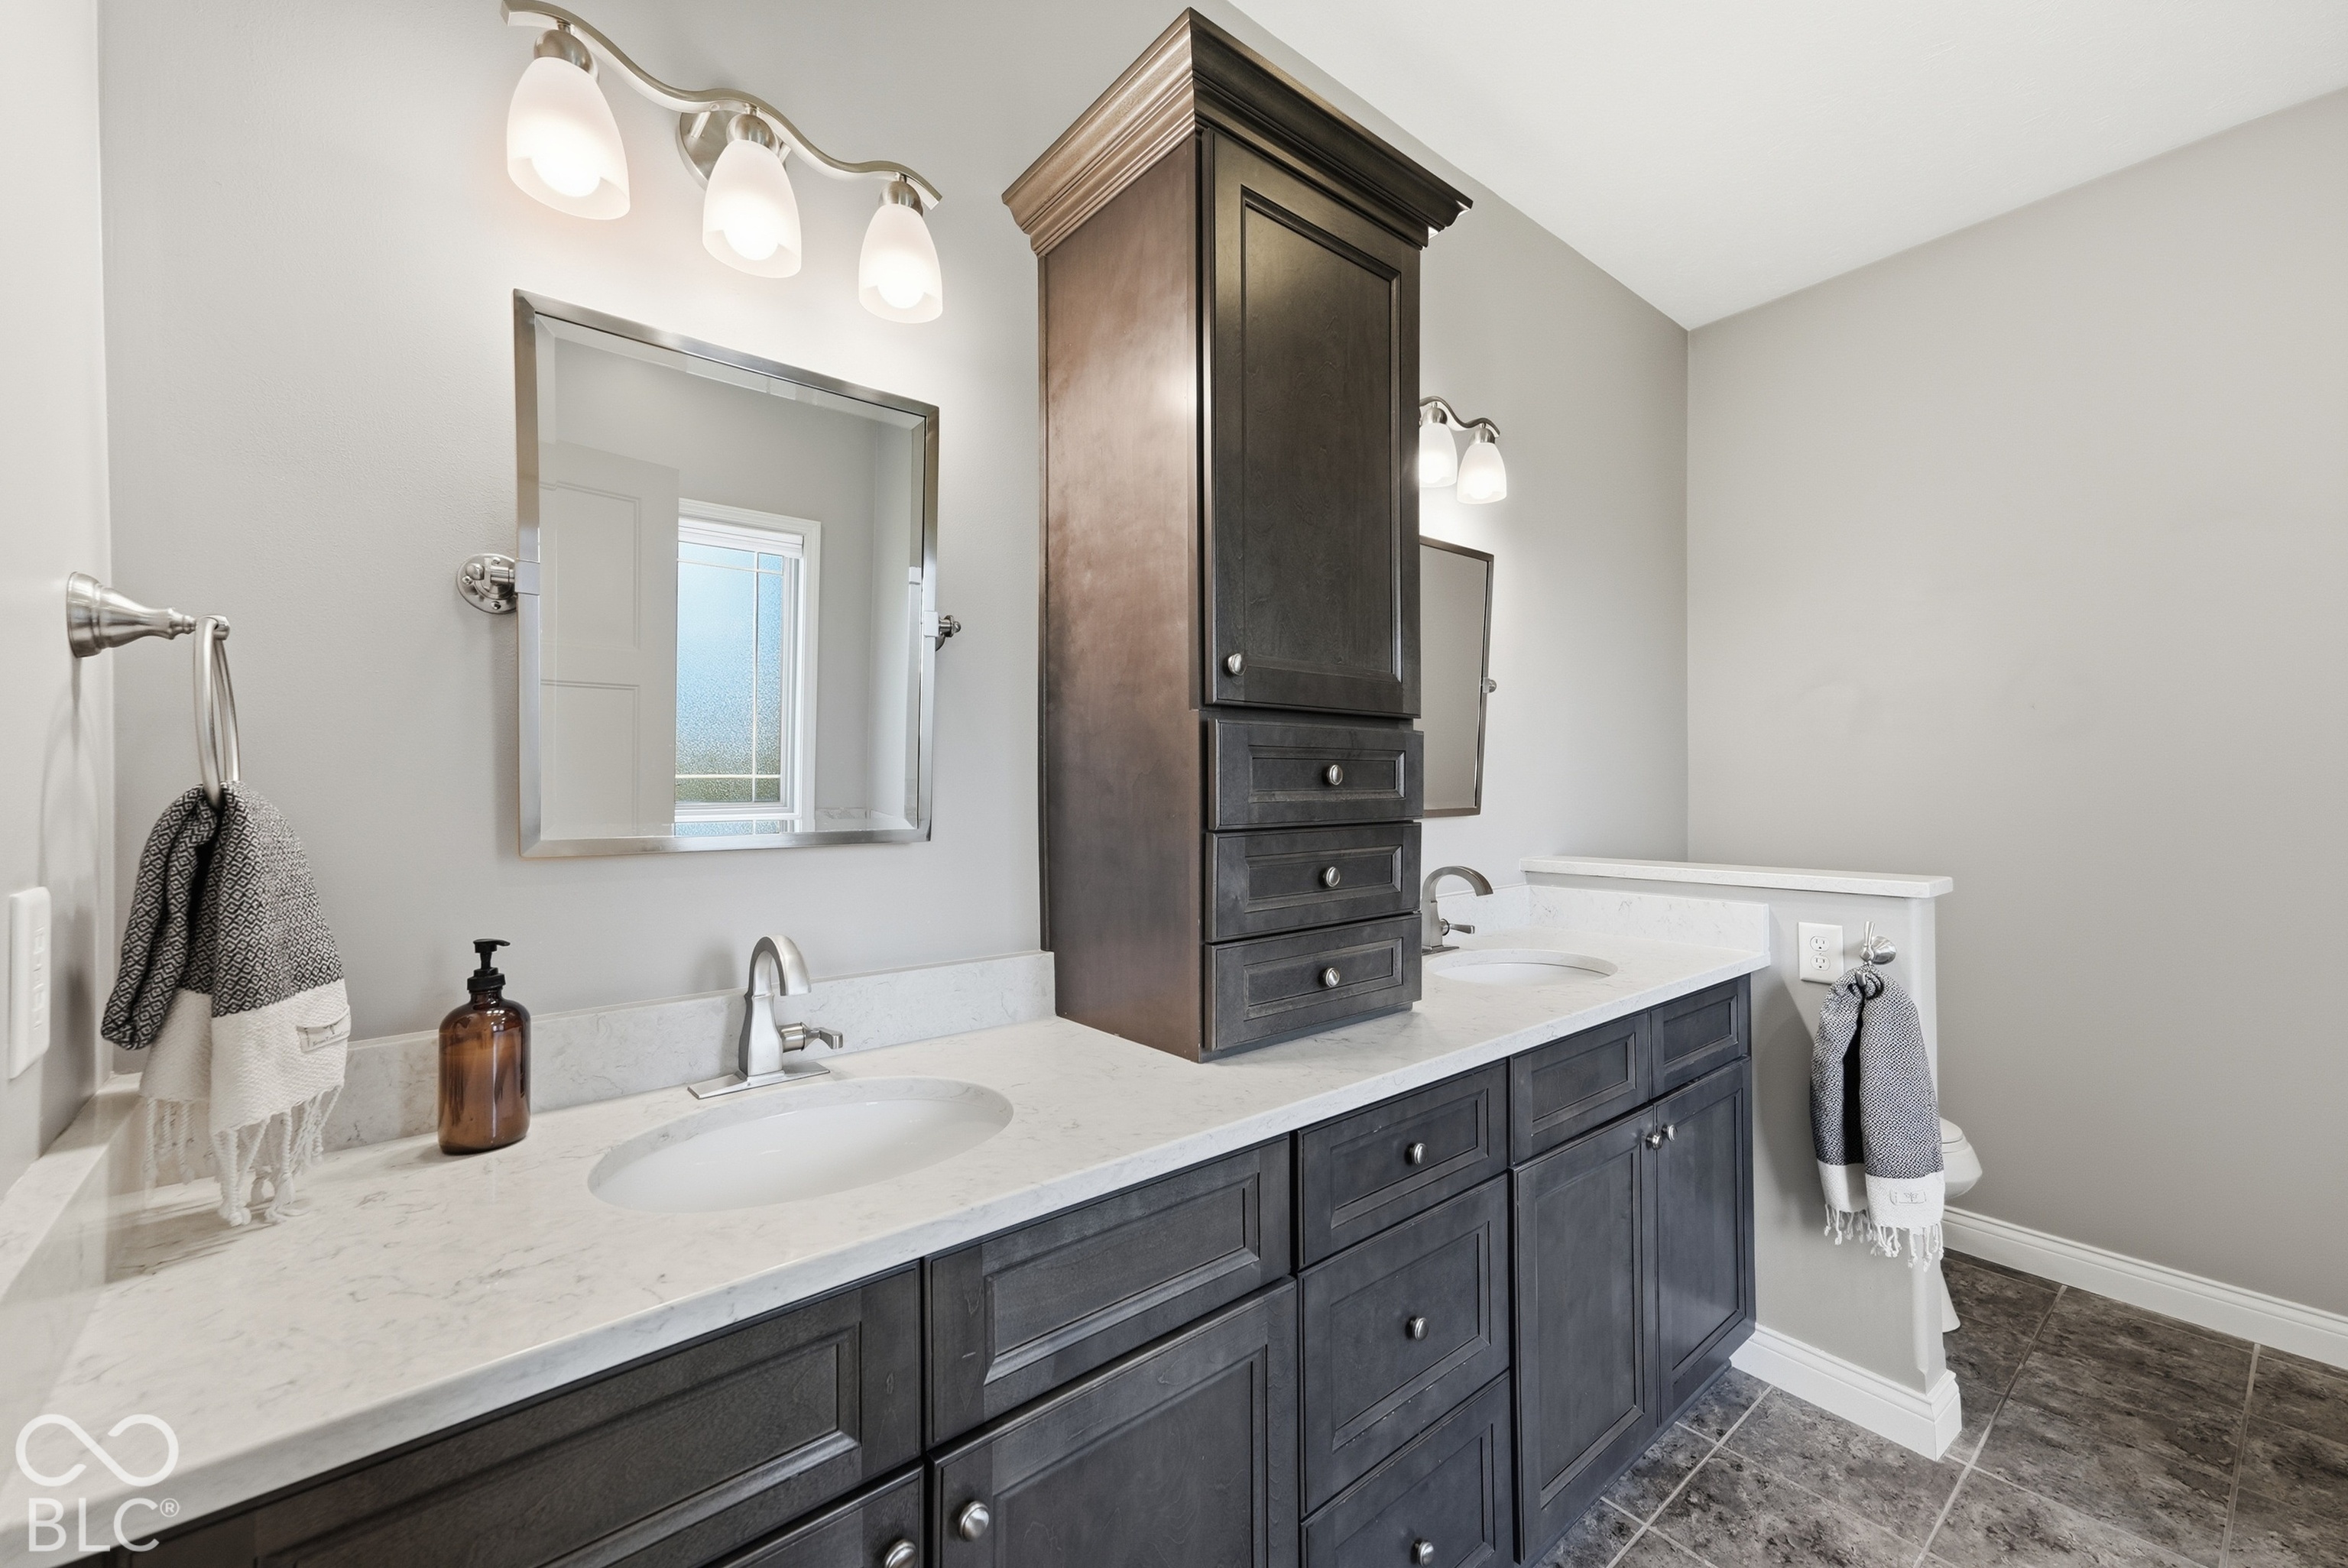
Bathroom with a long double vanity, dark cabinetry, white countertop, and two framed mirrors.
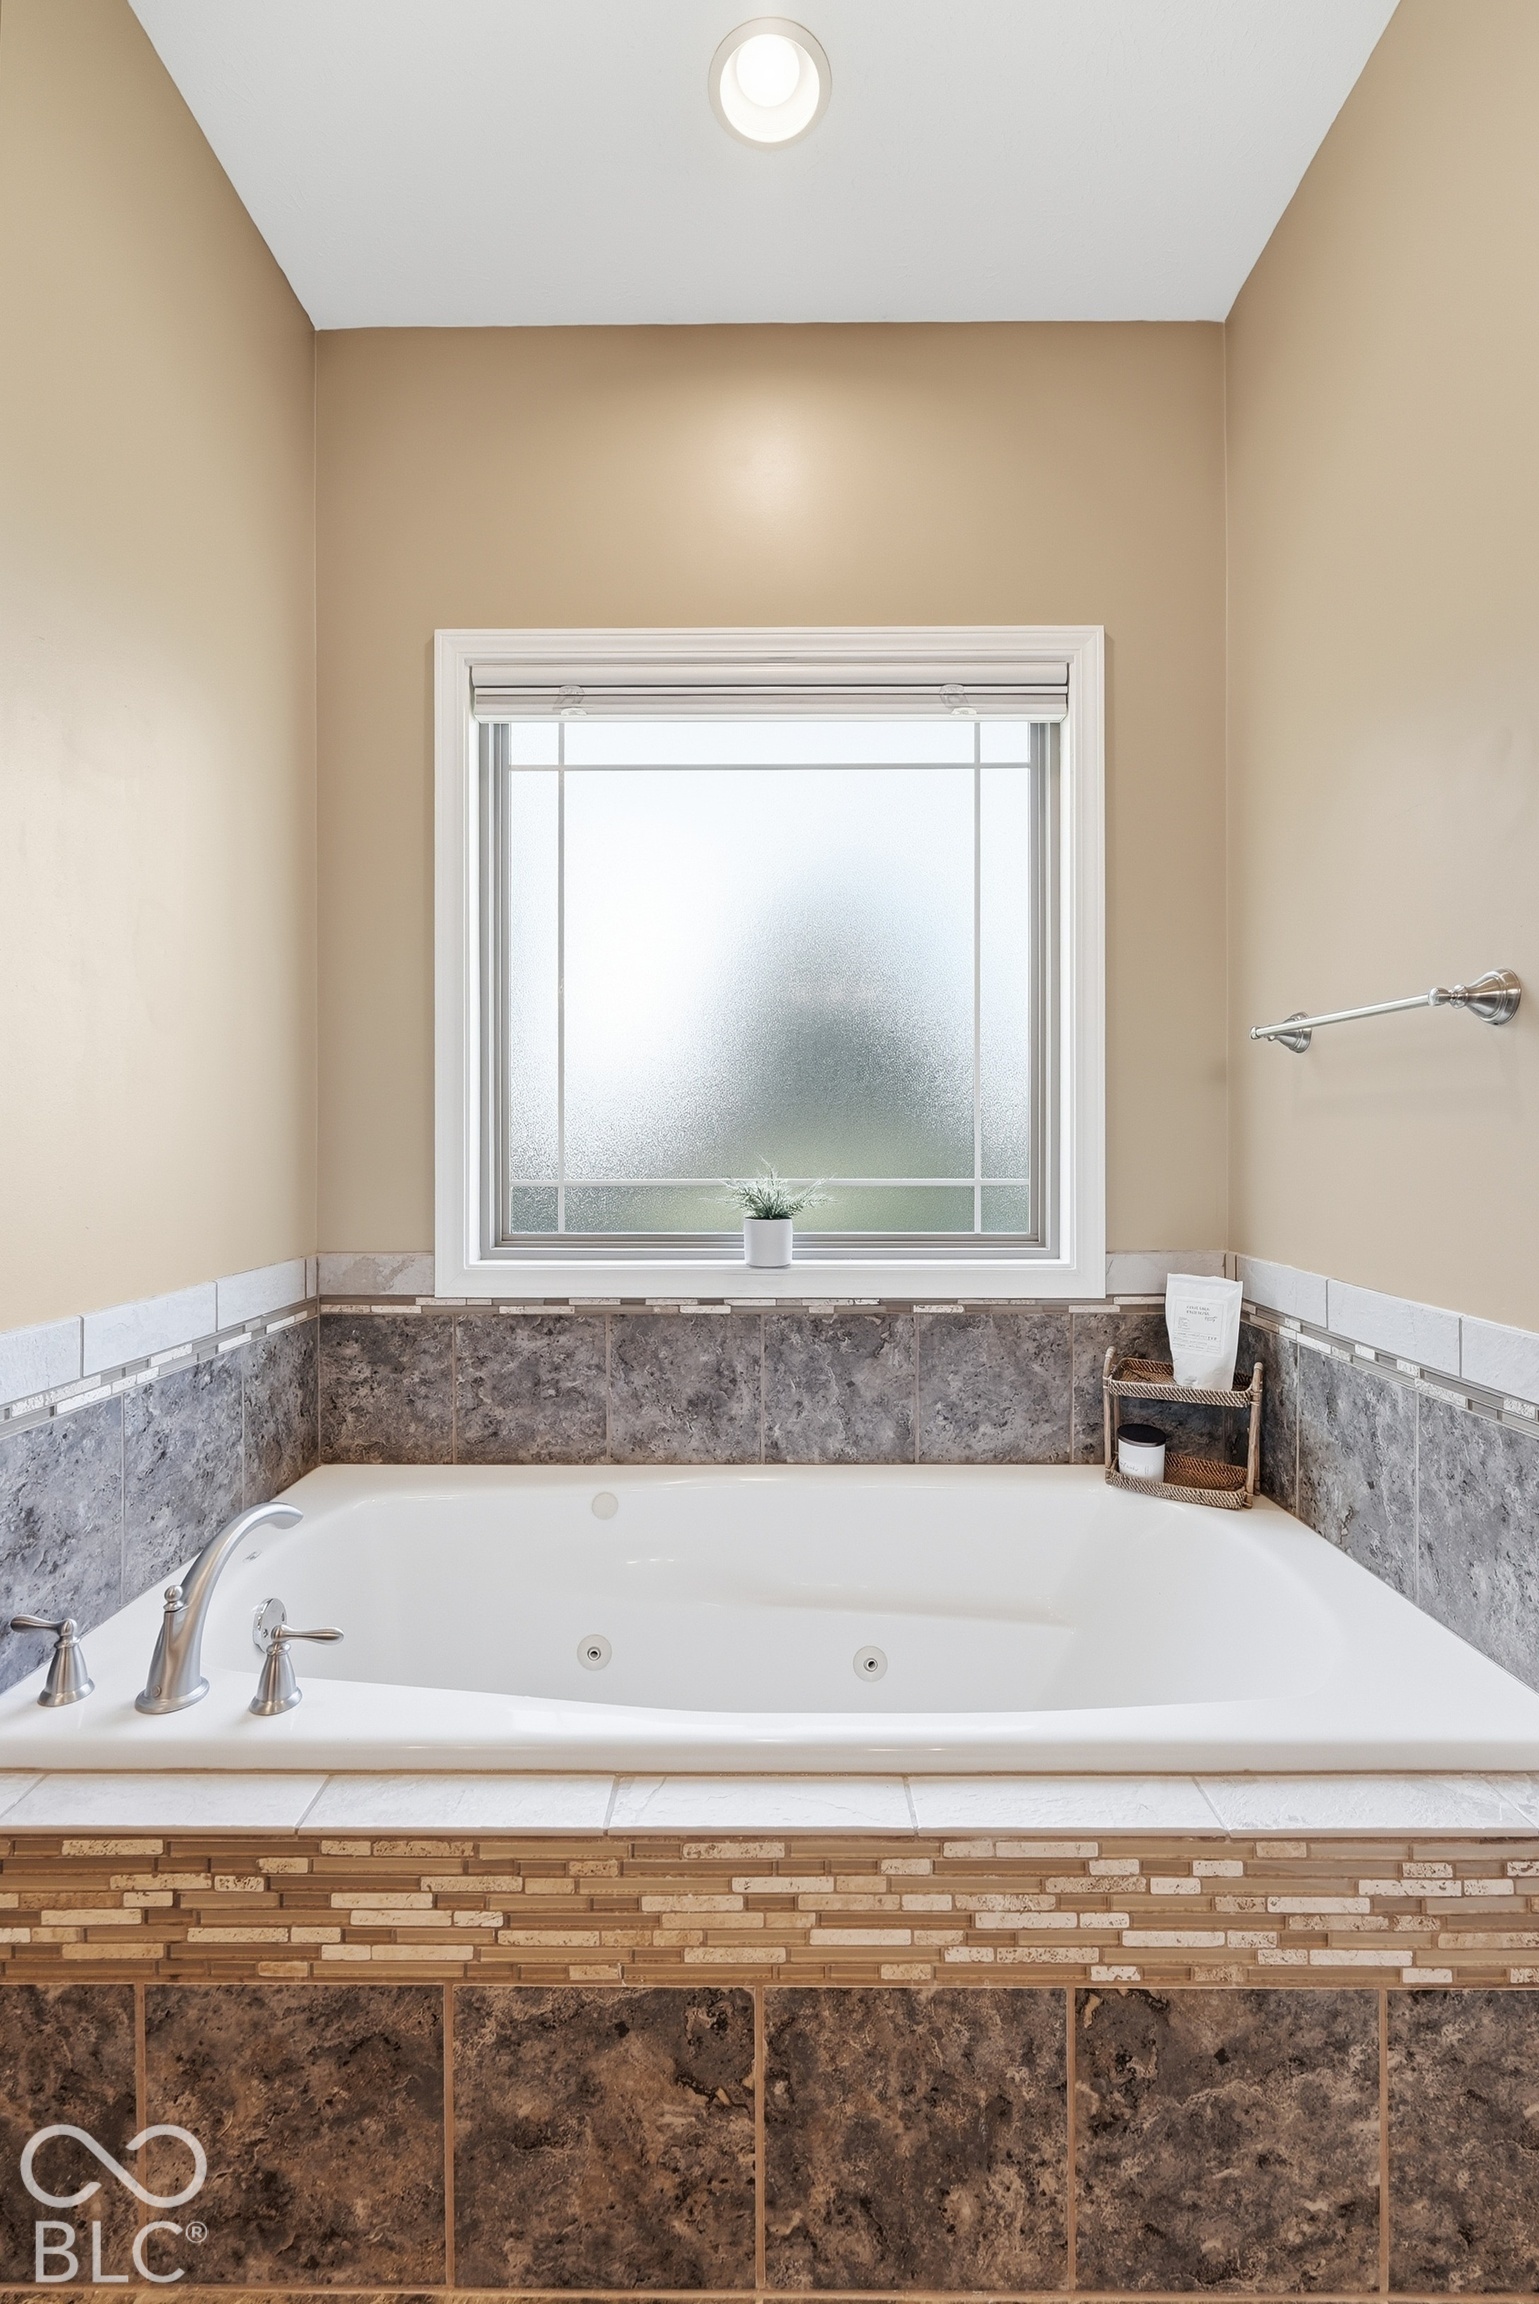
Bathroom with a built-in jetted tub beneath a frosted window, surrounded by stone tile.
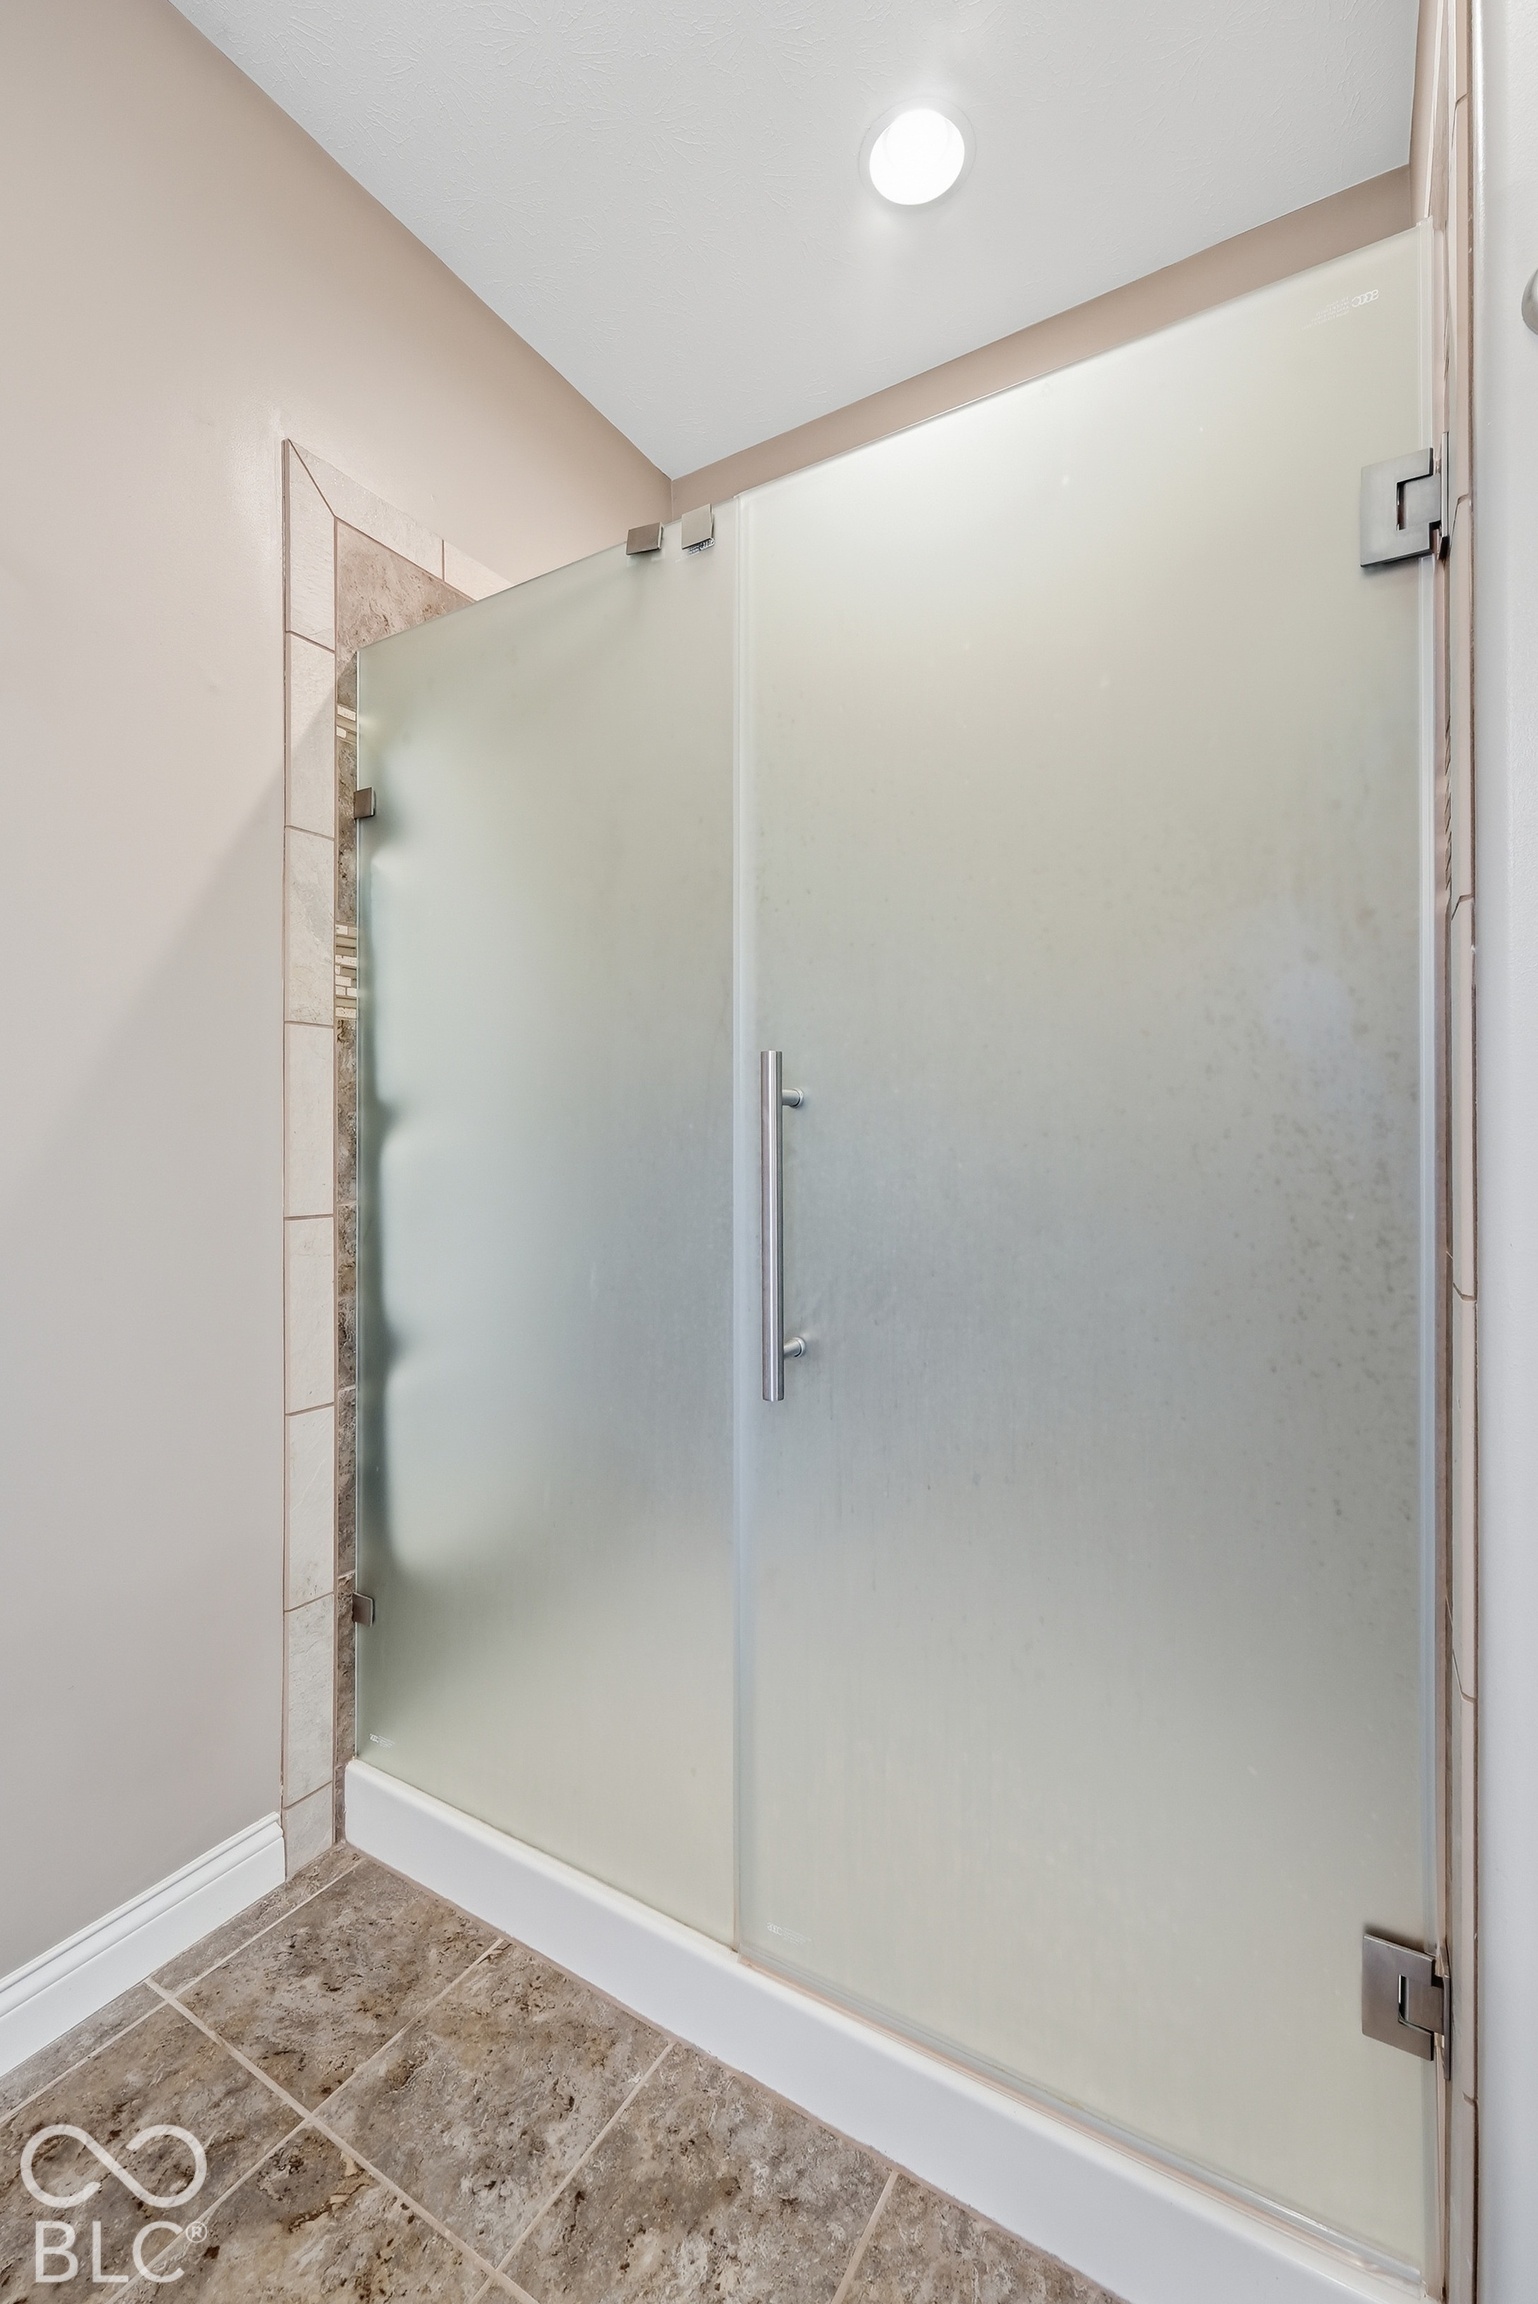
Bathroom shower with frosted glass doors, chrome hardware, and brown tile flooring.
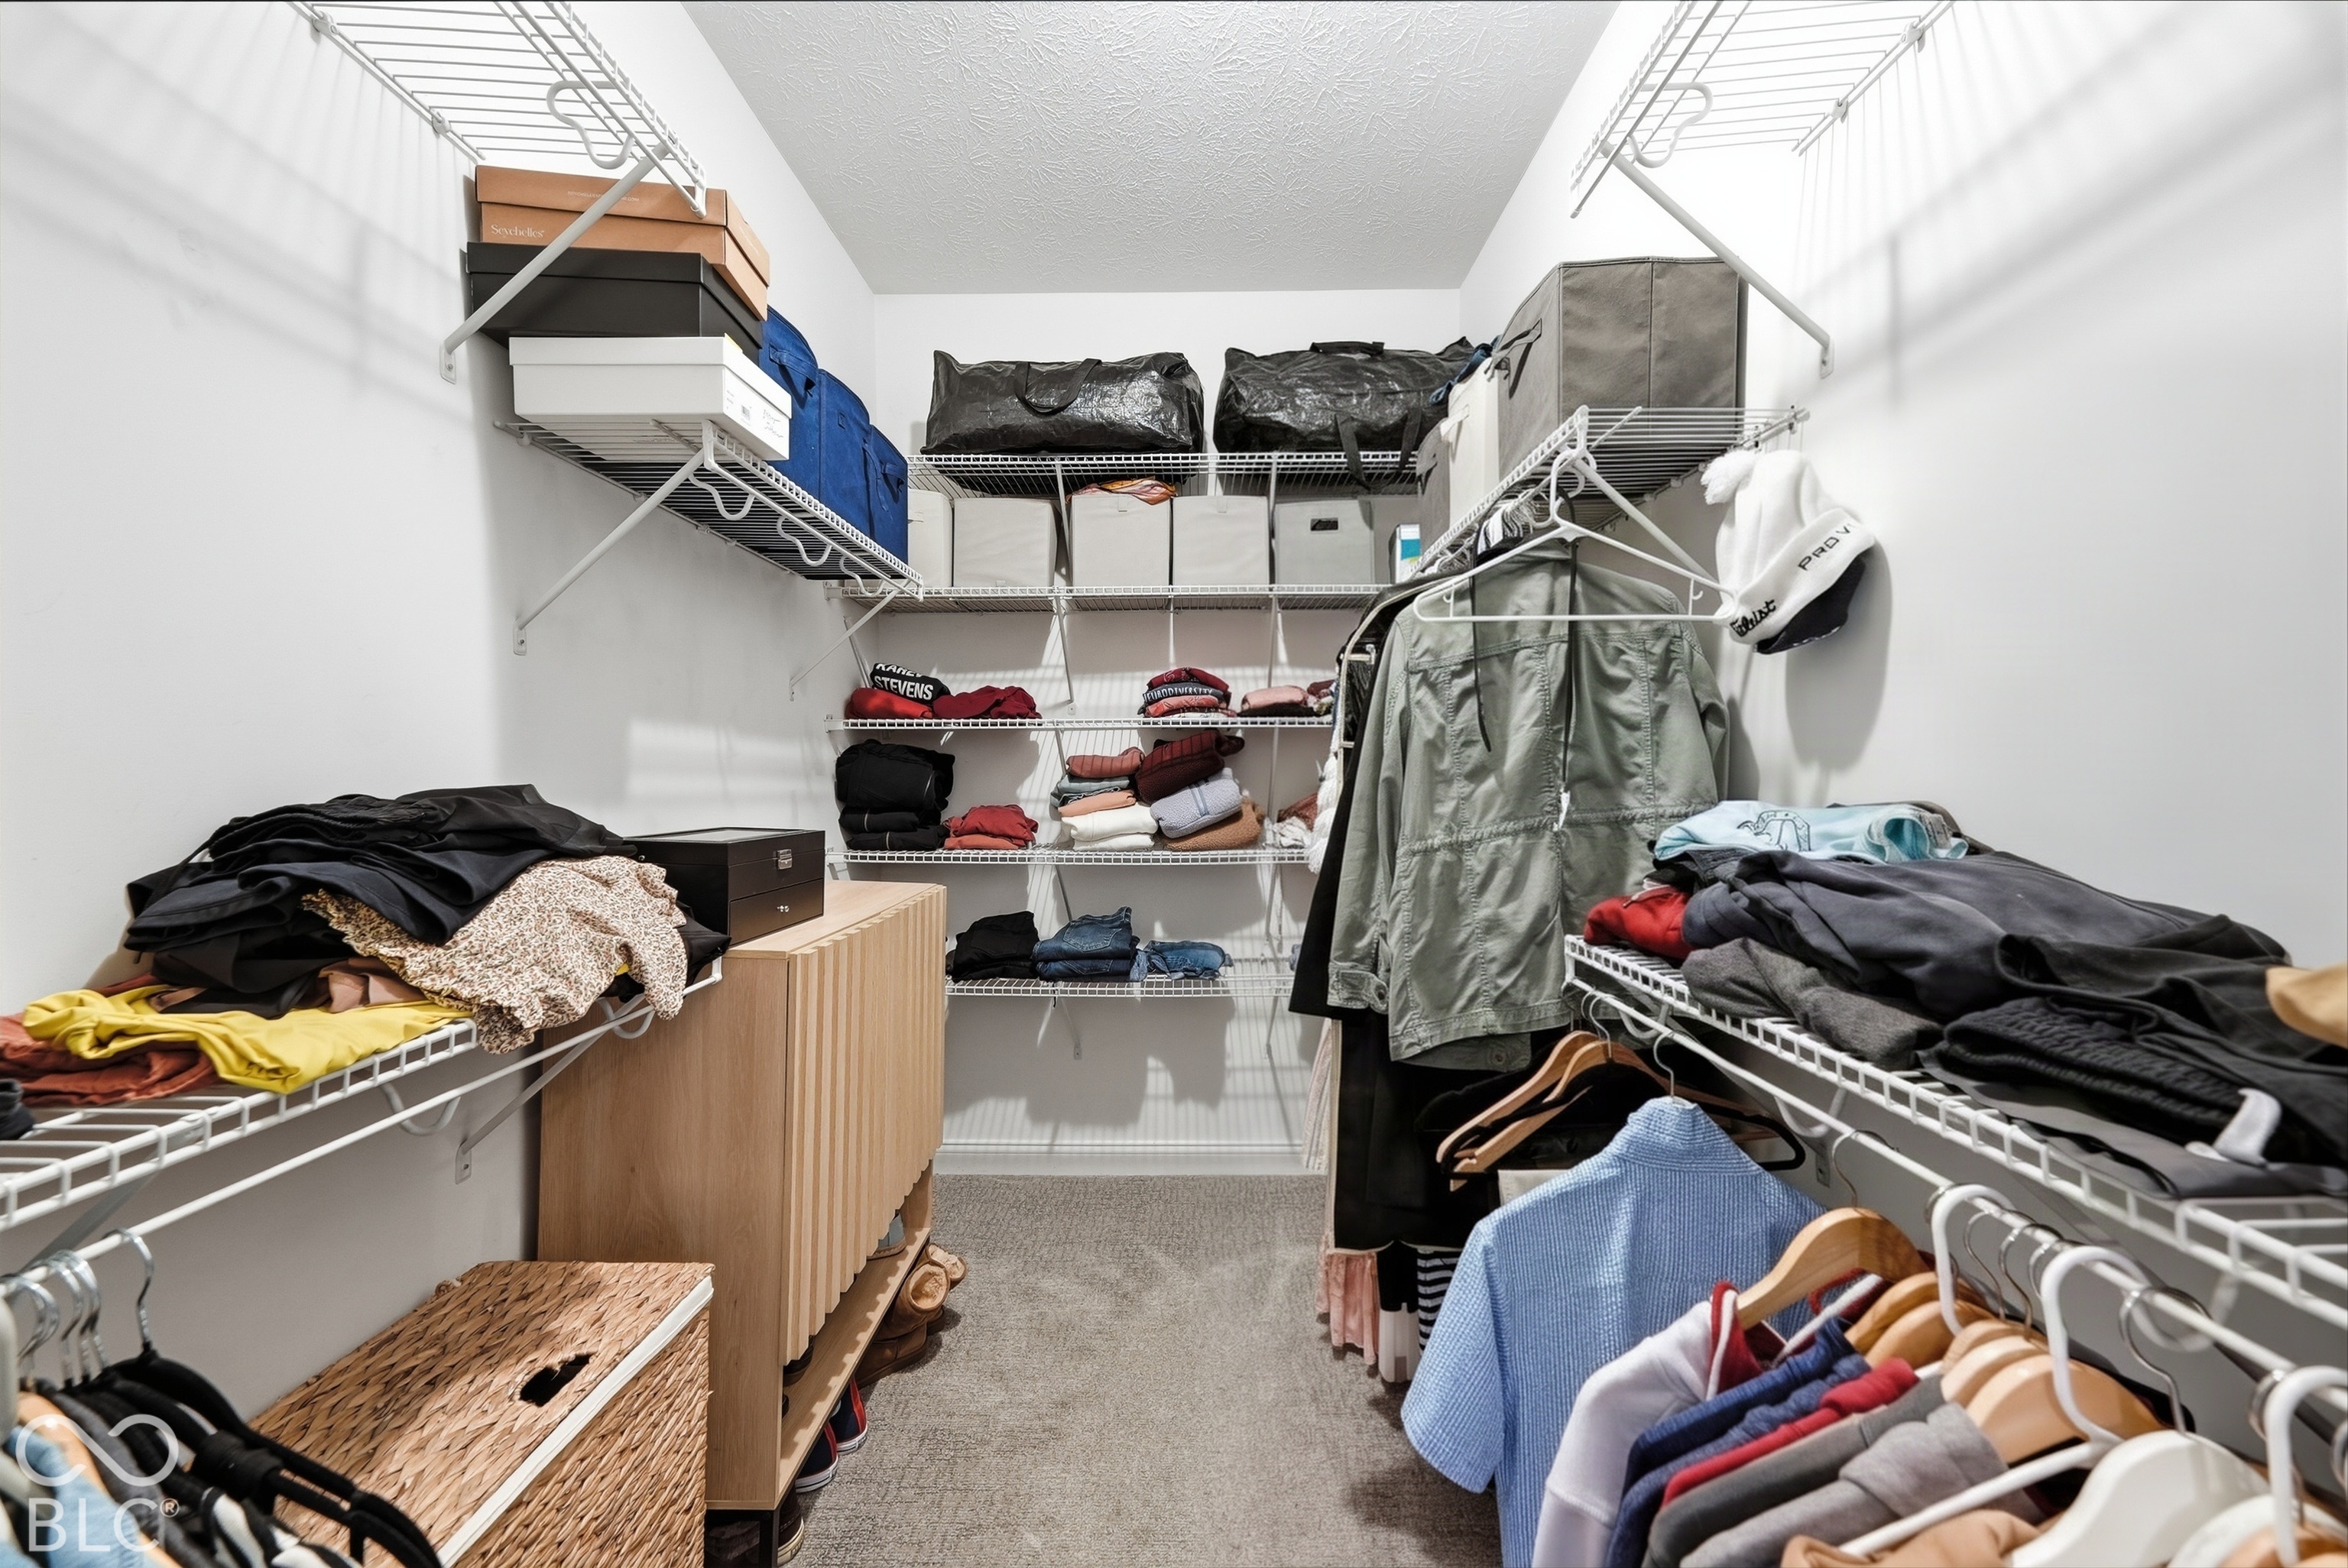
Walk-in closet with extensive wire shelving, hanging clothes, and storage baskets.
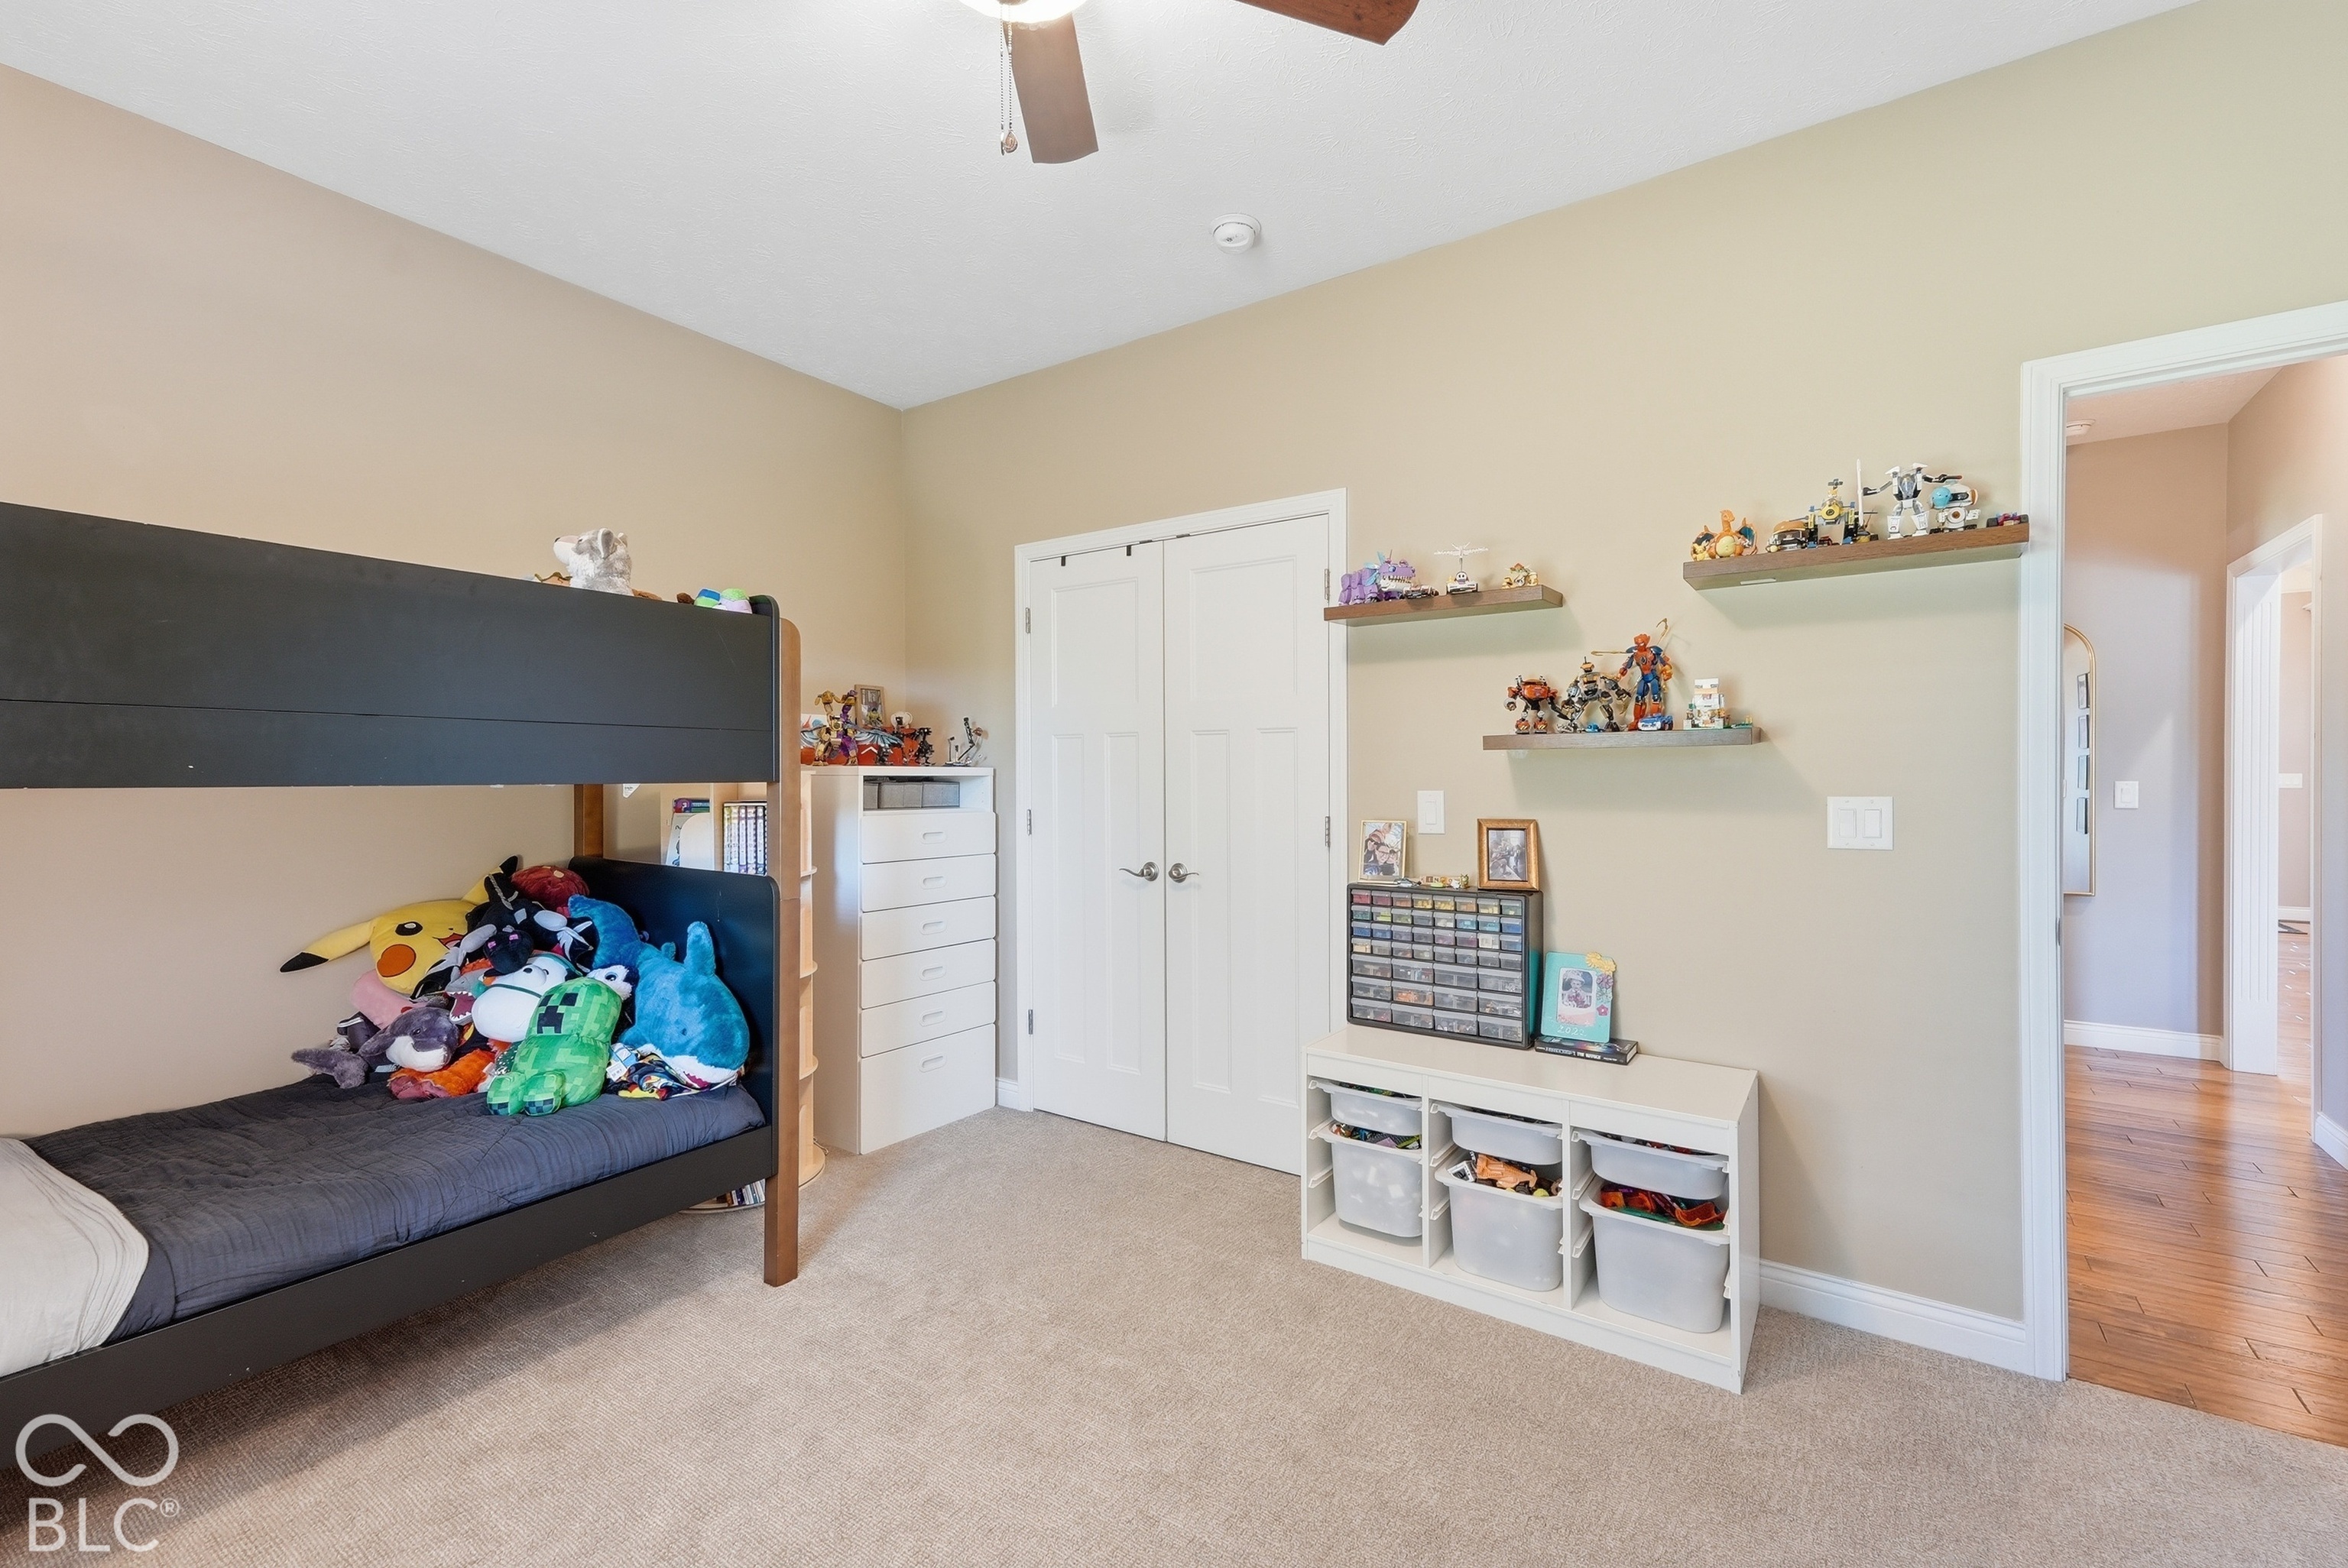
Bedroom with a black bunk bed, plush toys, and wall-mounted display shelves.
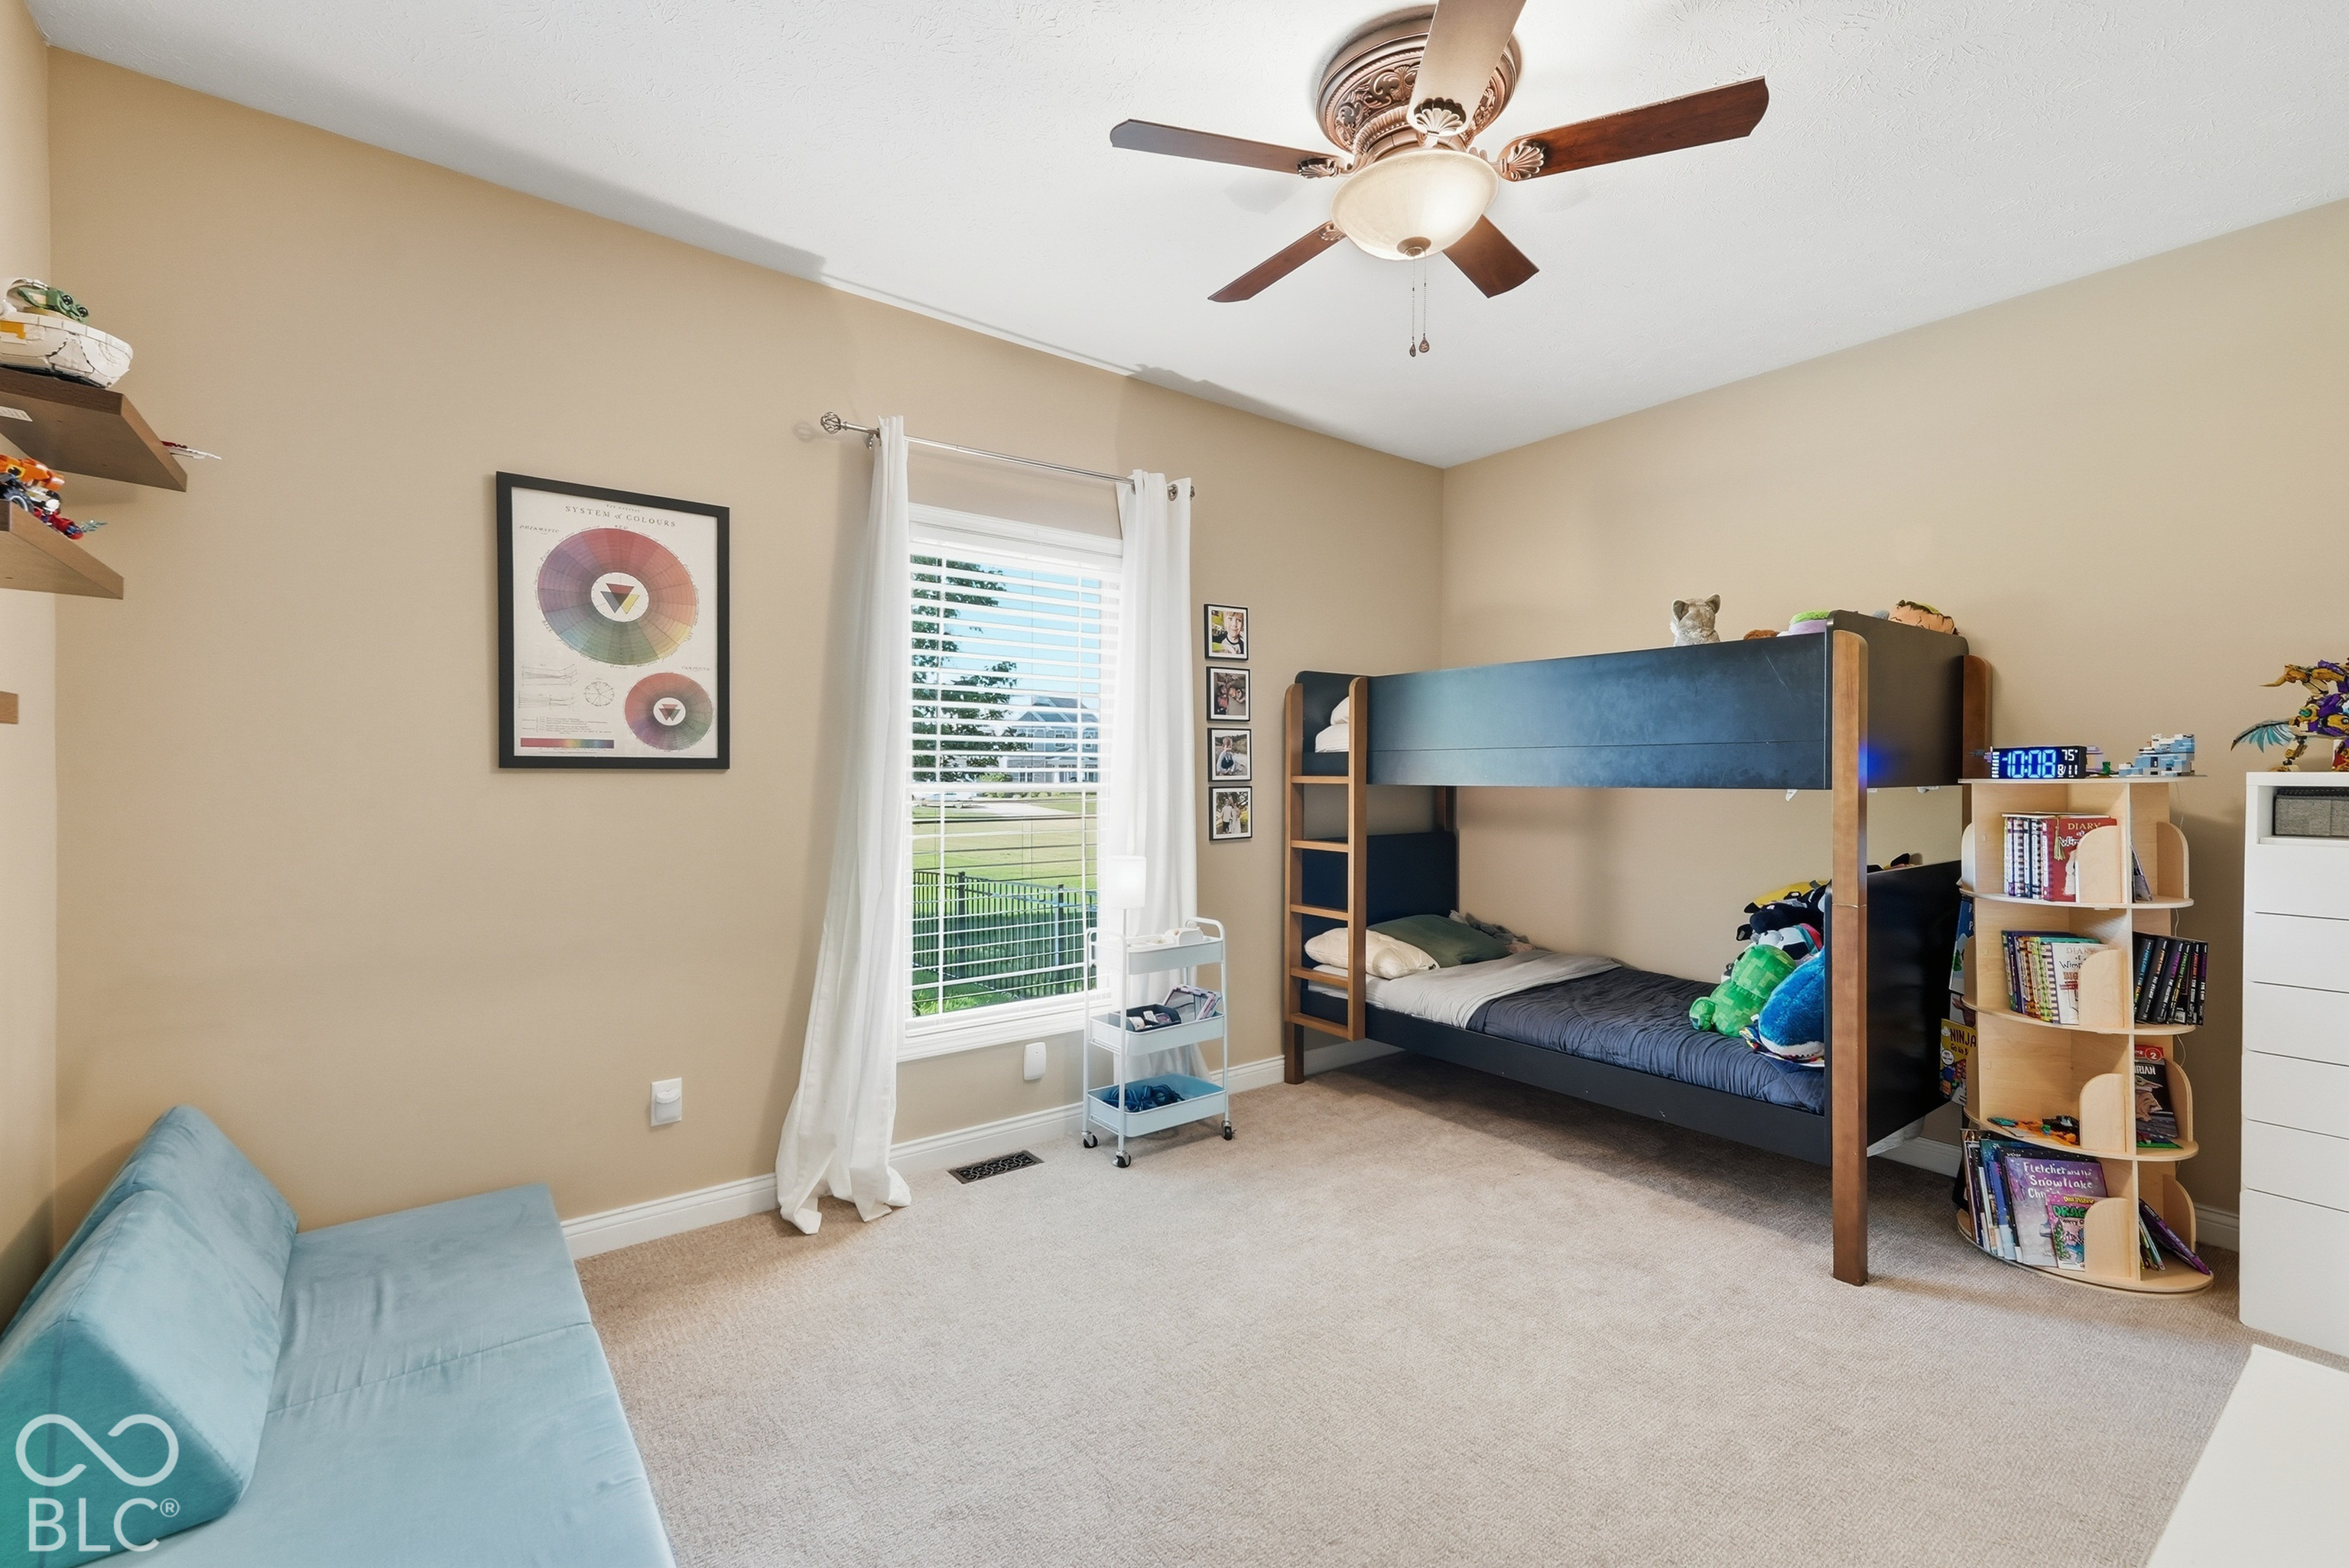
Bedroom with a dark wood bunk bed, blue sofa, and large curtained window.
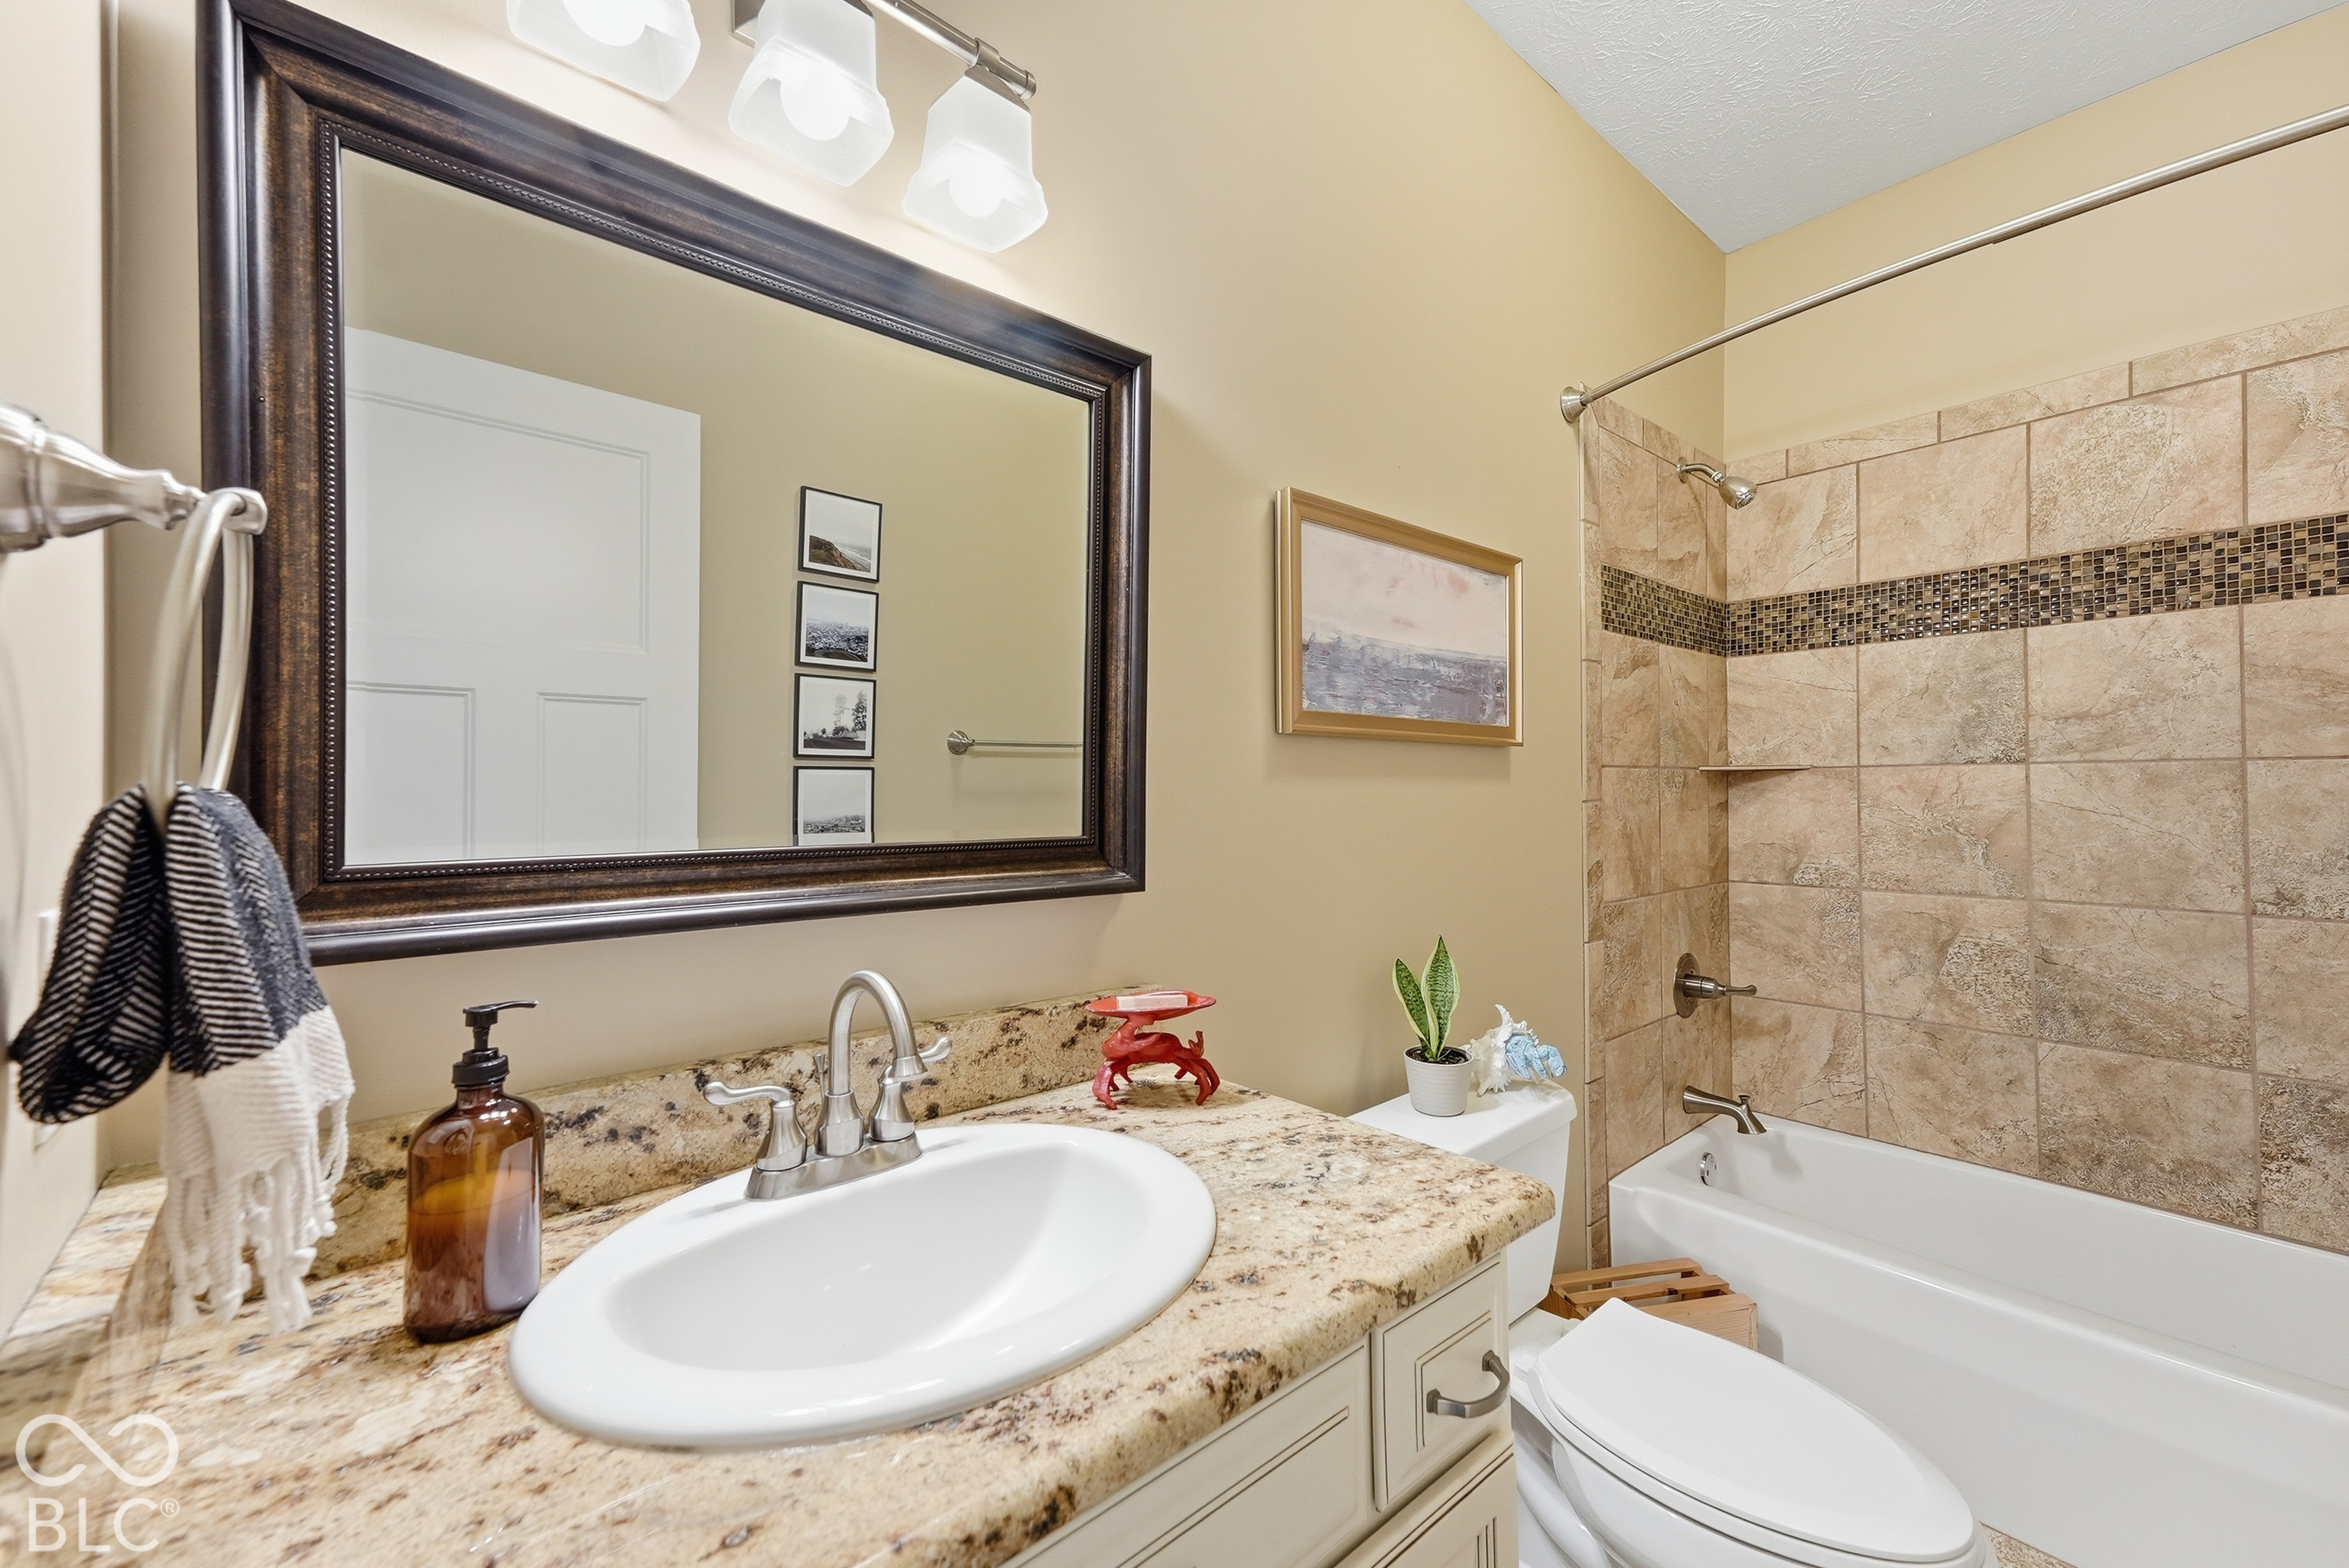
Bathroom with a granite vanity, framed mirror, and beige tiled tub surround.
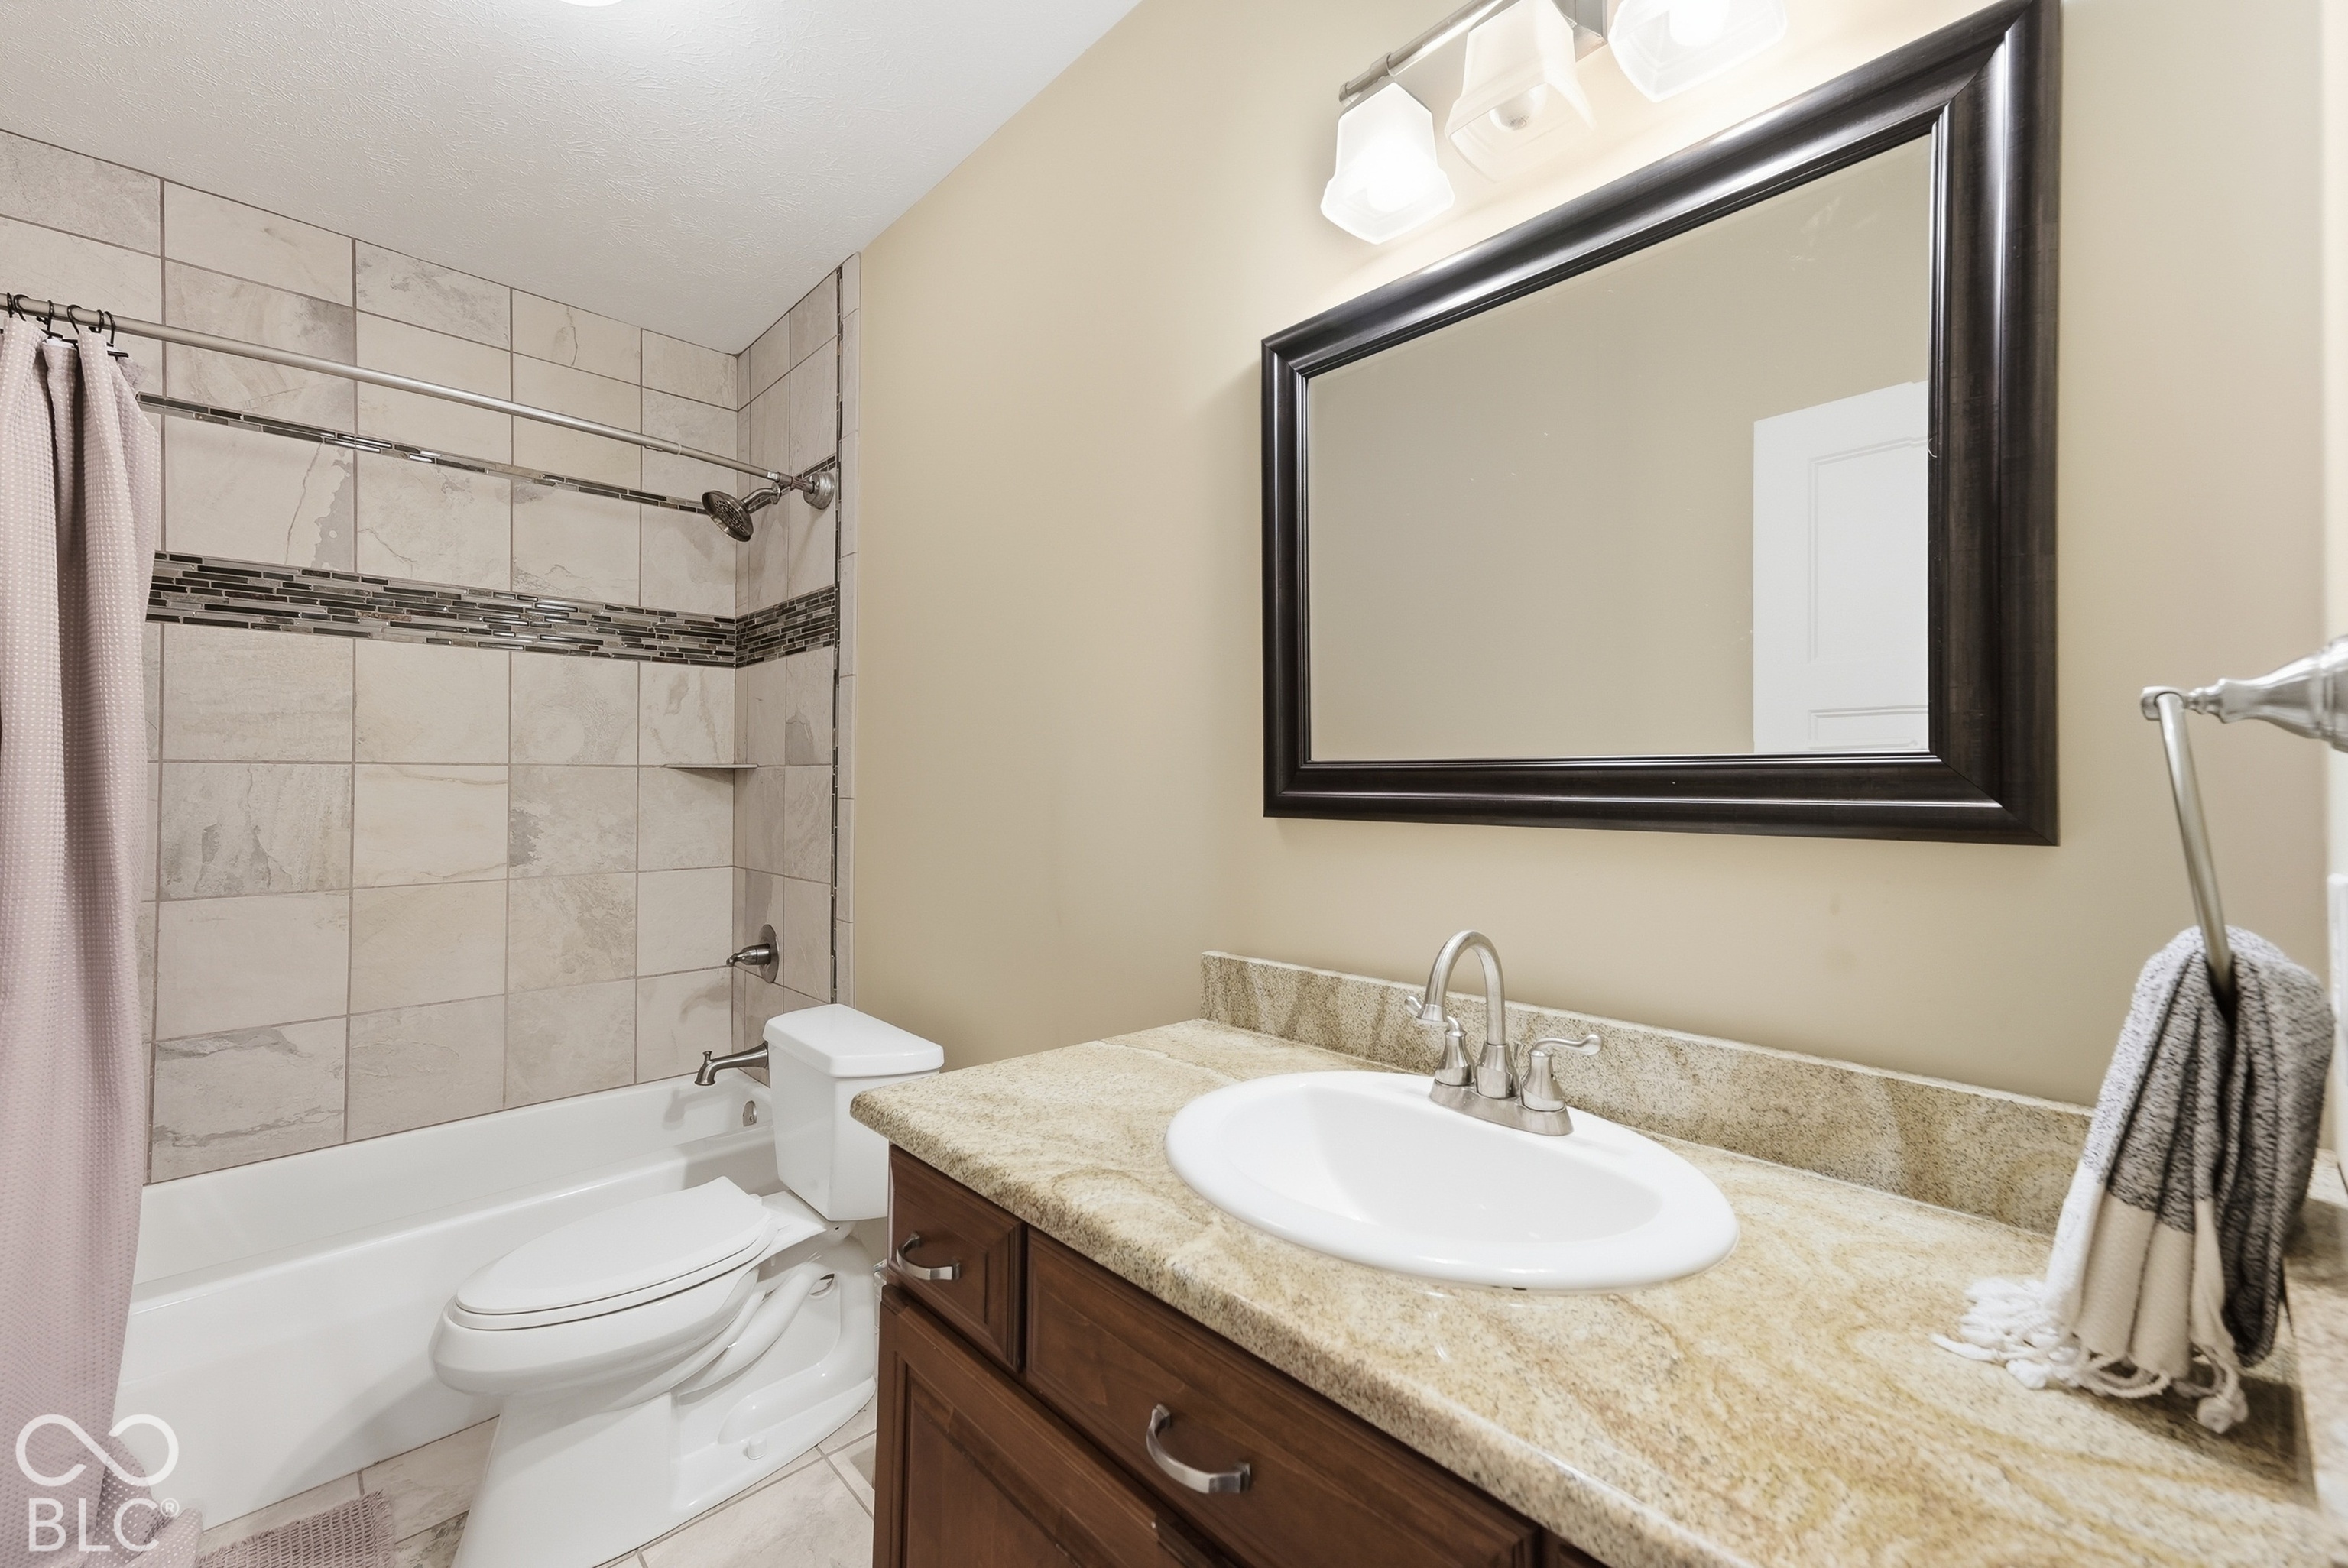
Bathroom with a tiled tub and shower, granite vanity, and dark wood cabinetry.
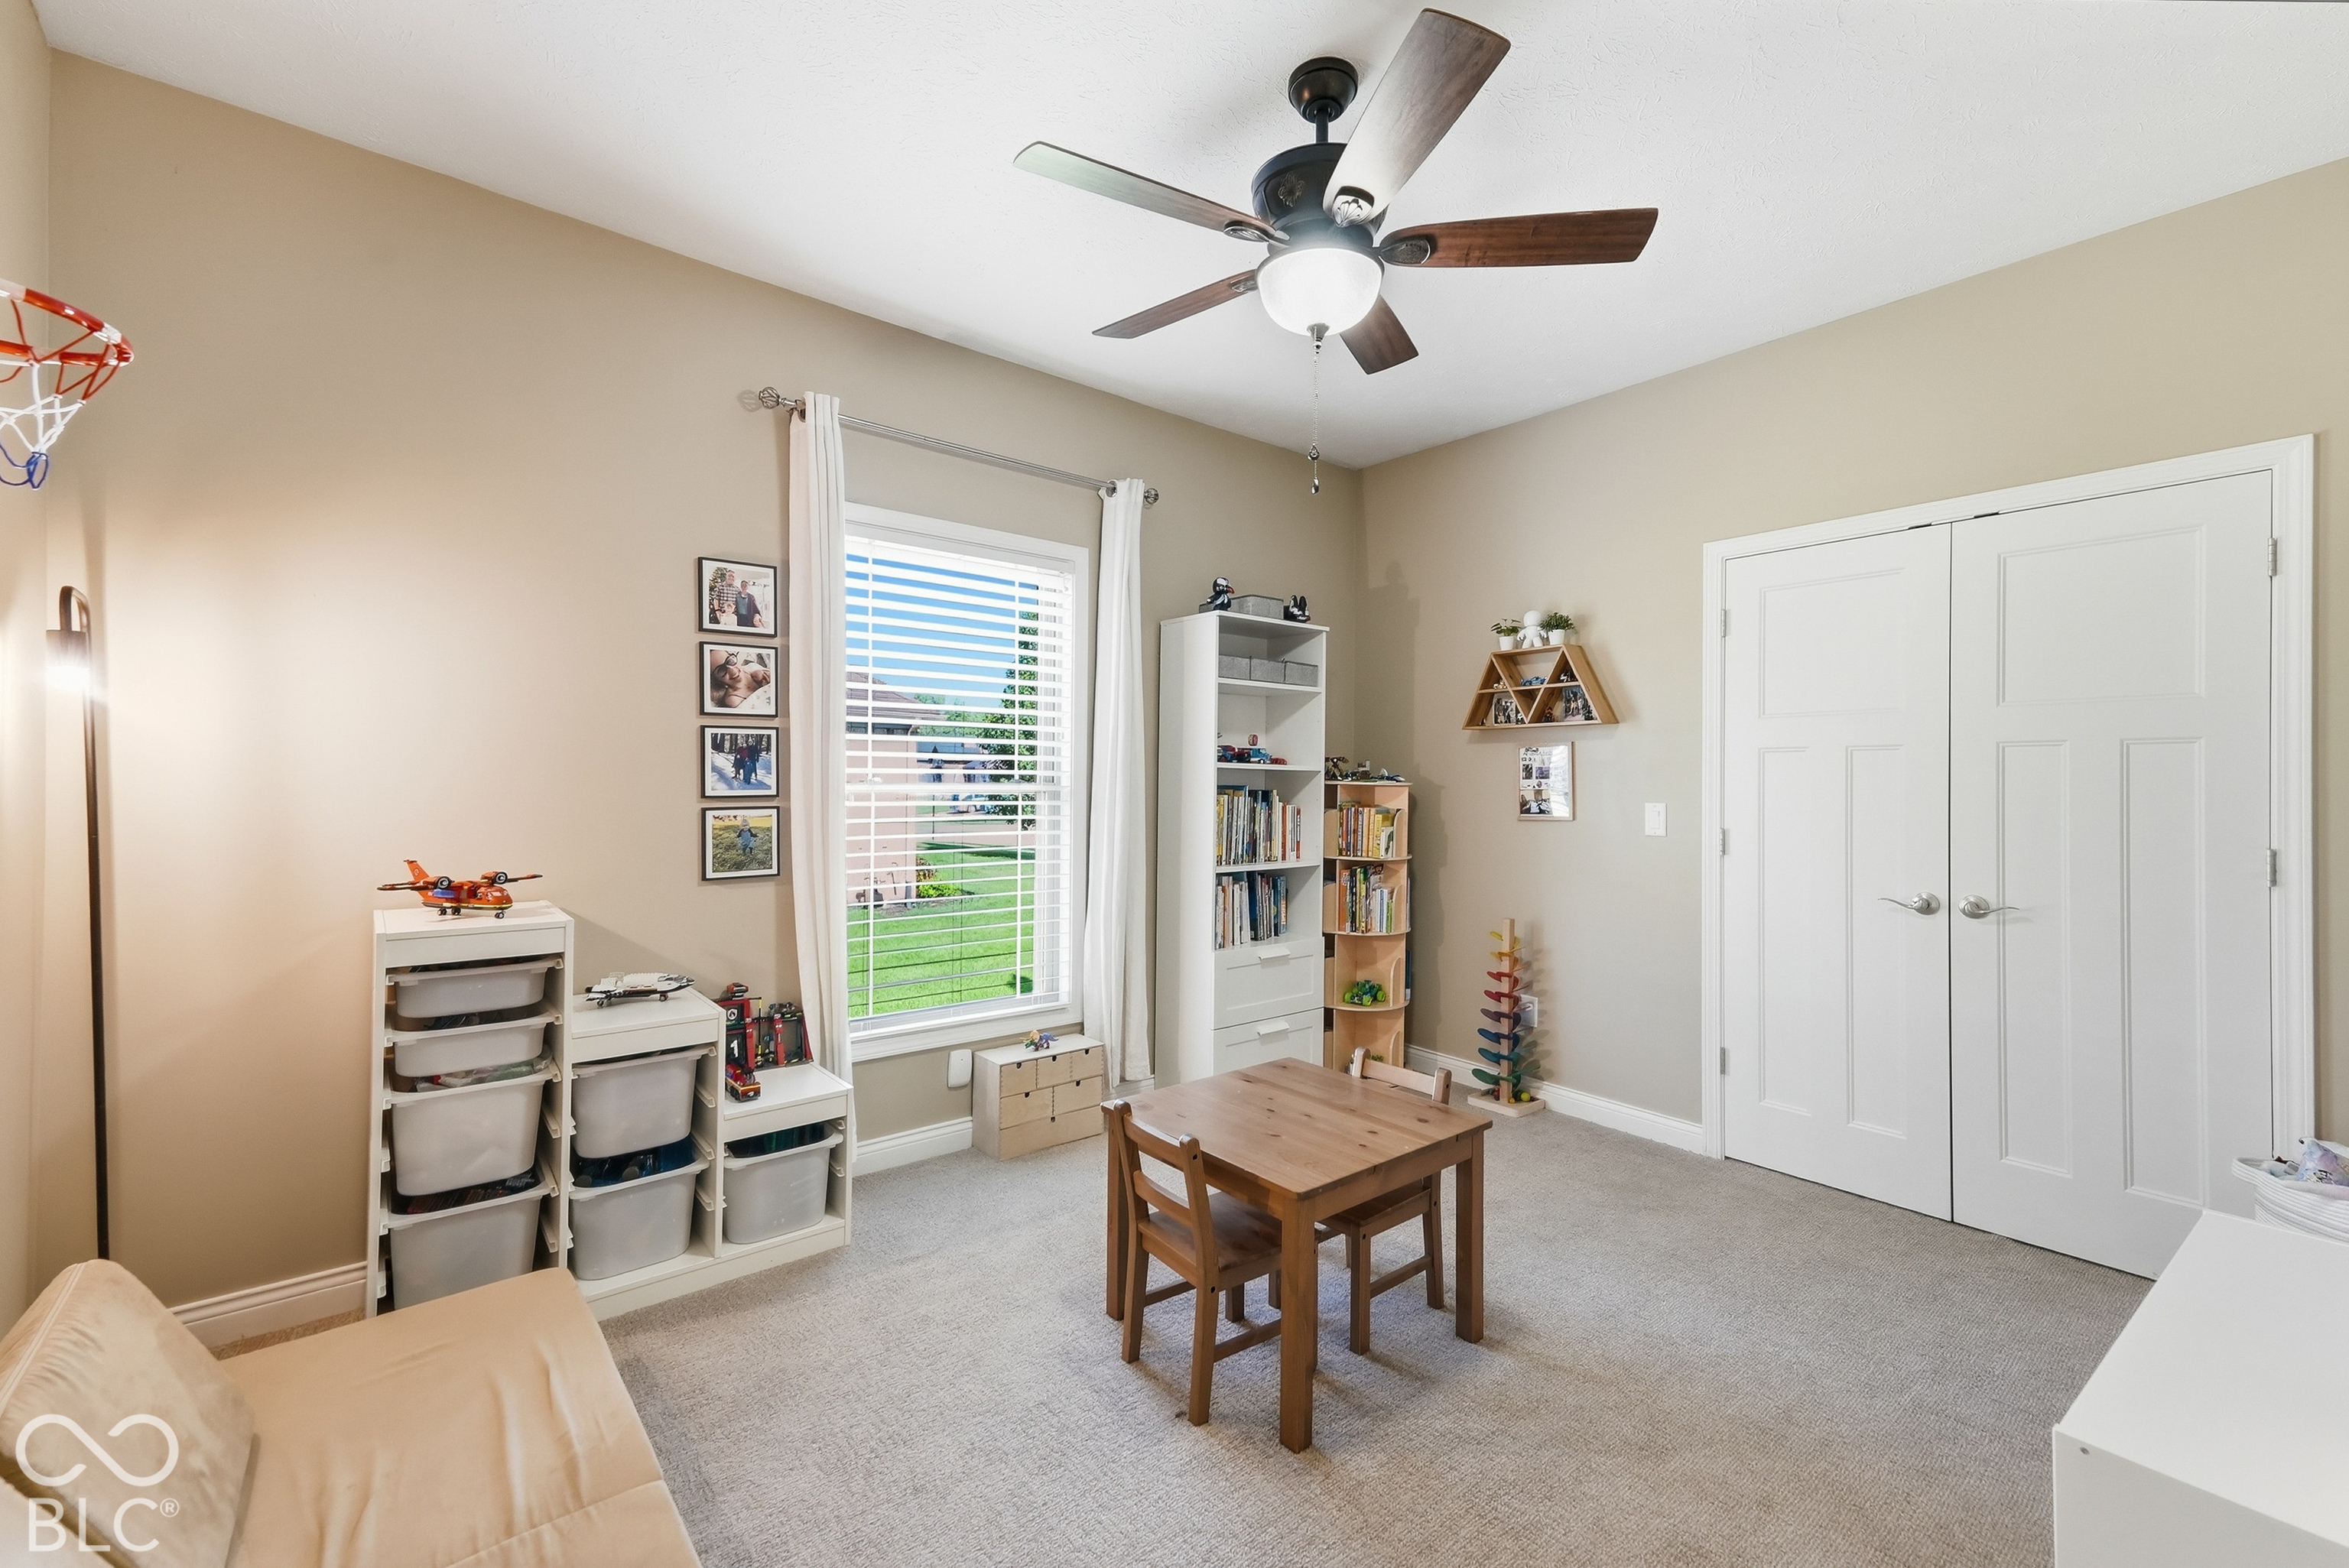
Children’s room with a small wooden table, toy storage, bookshelves, and a ceiling fan.
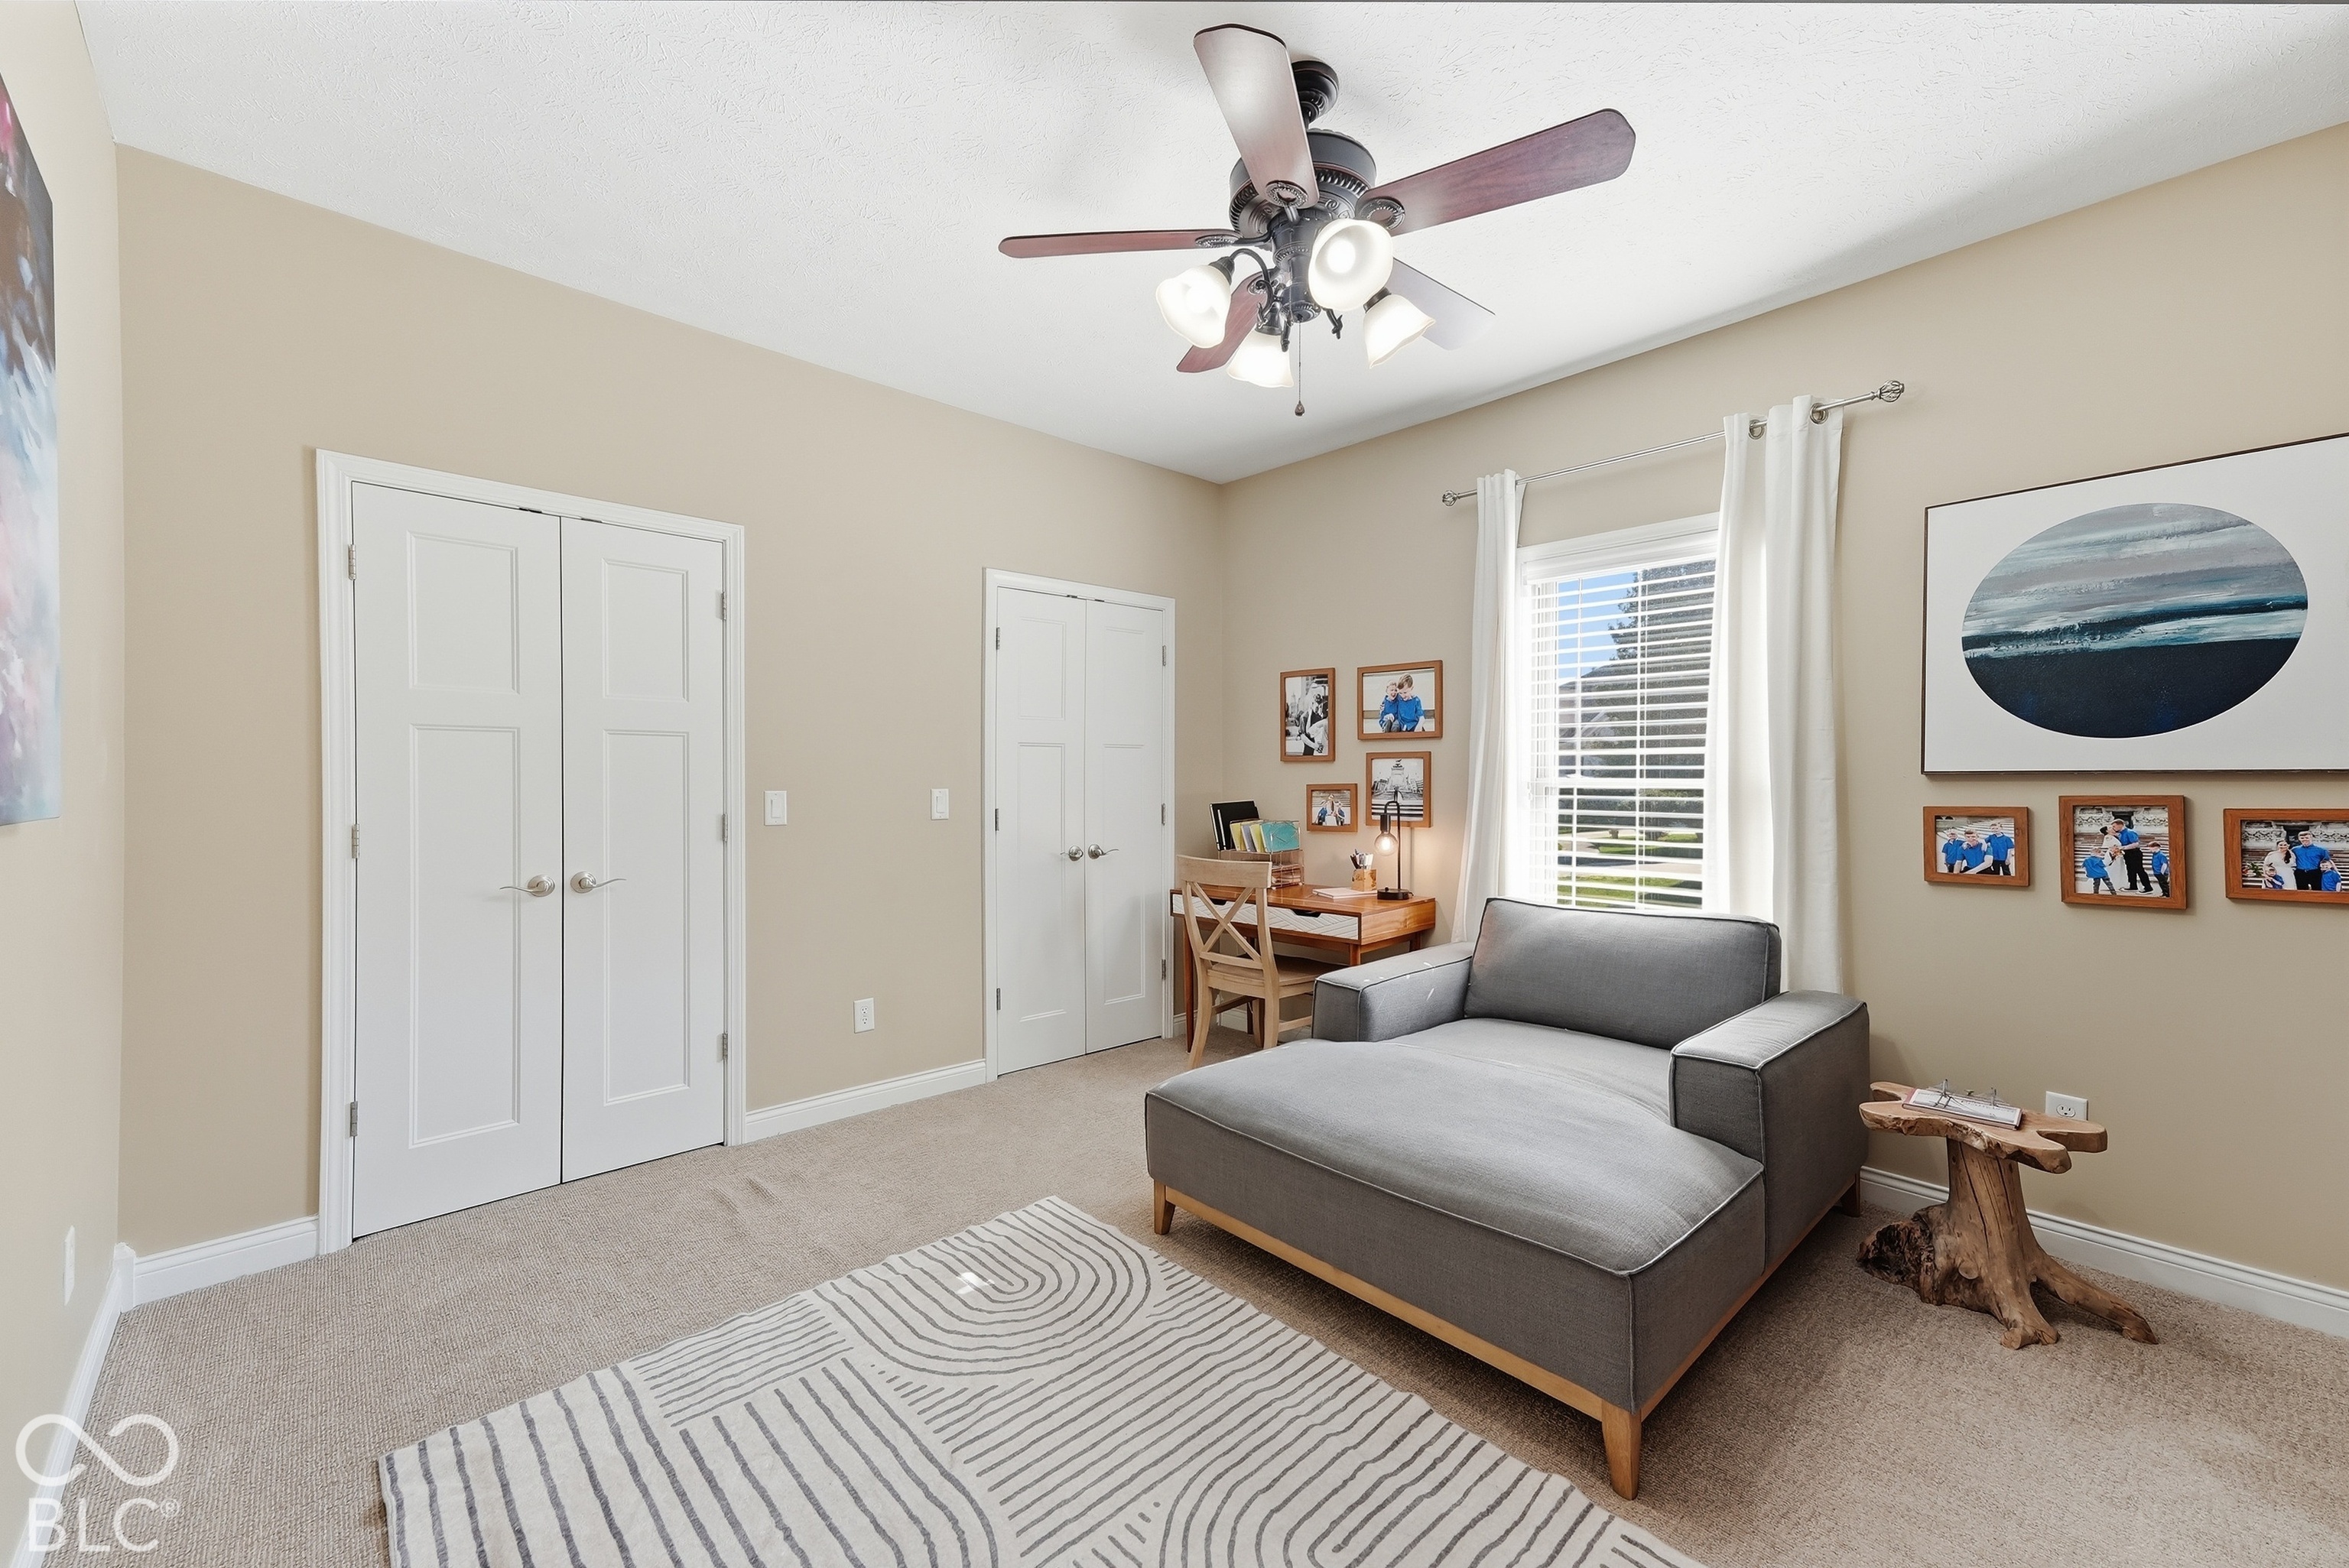
Furnished bedroom with a gray chaise lounge, desk, and ceiling fan.
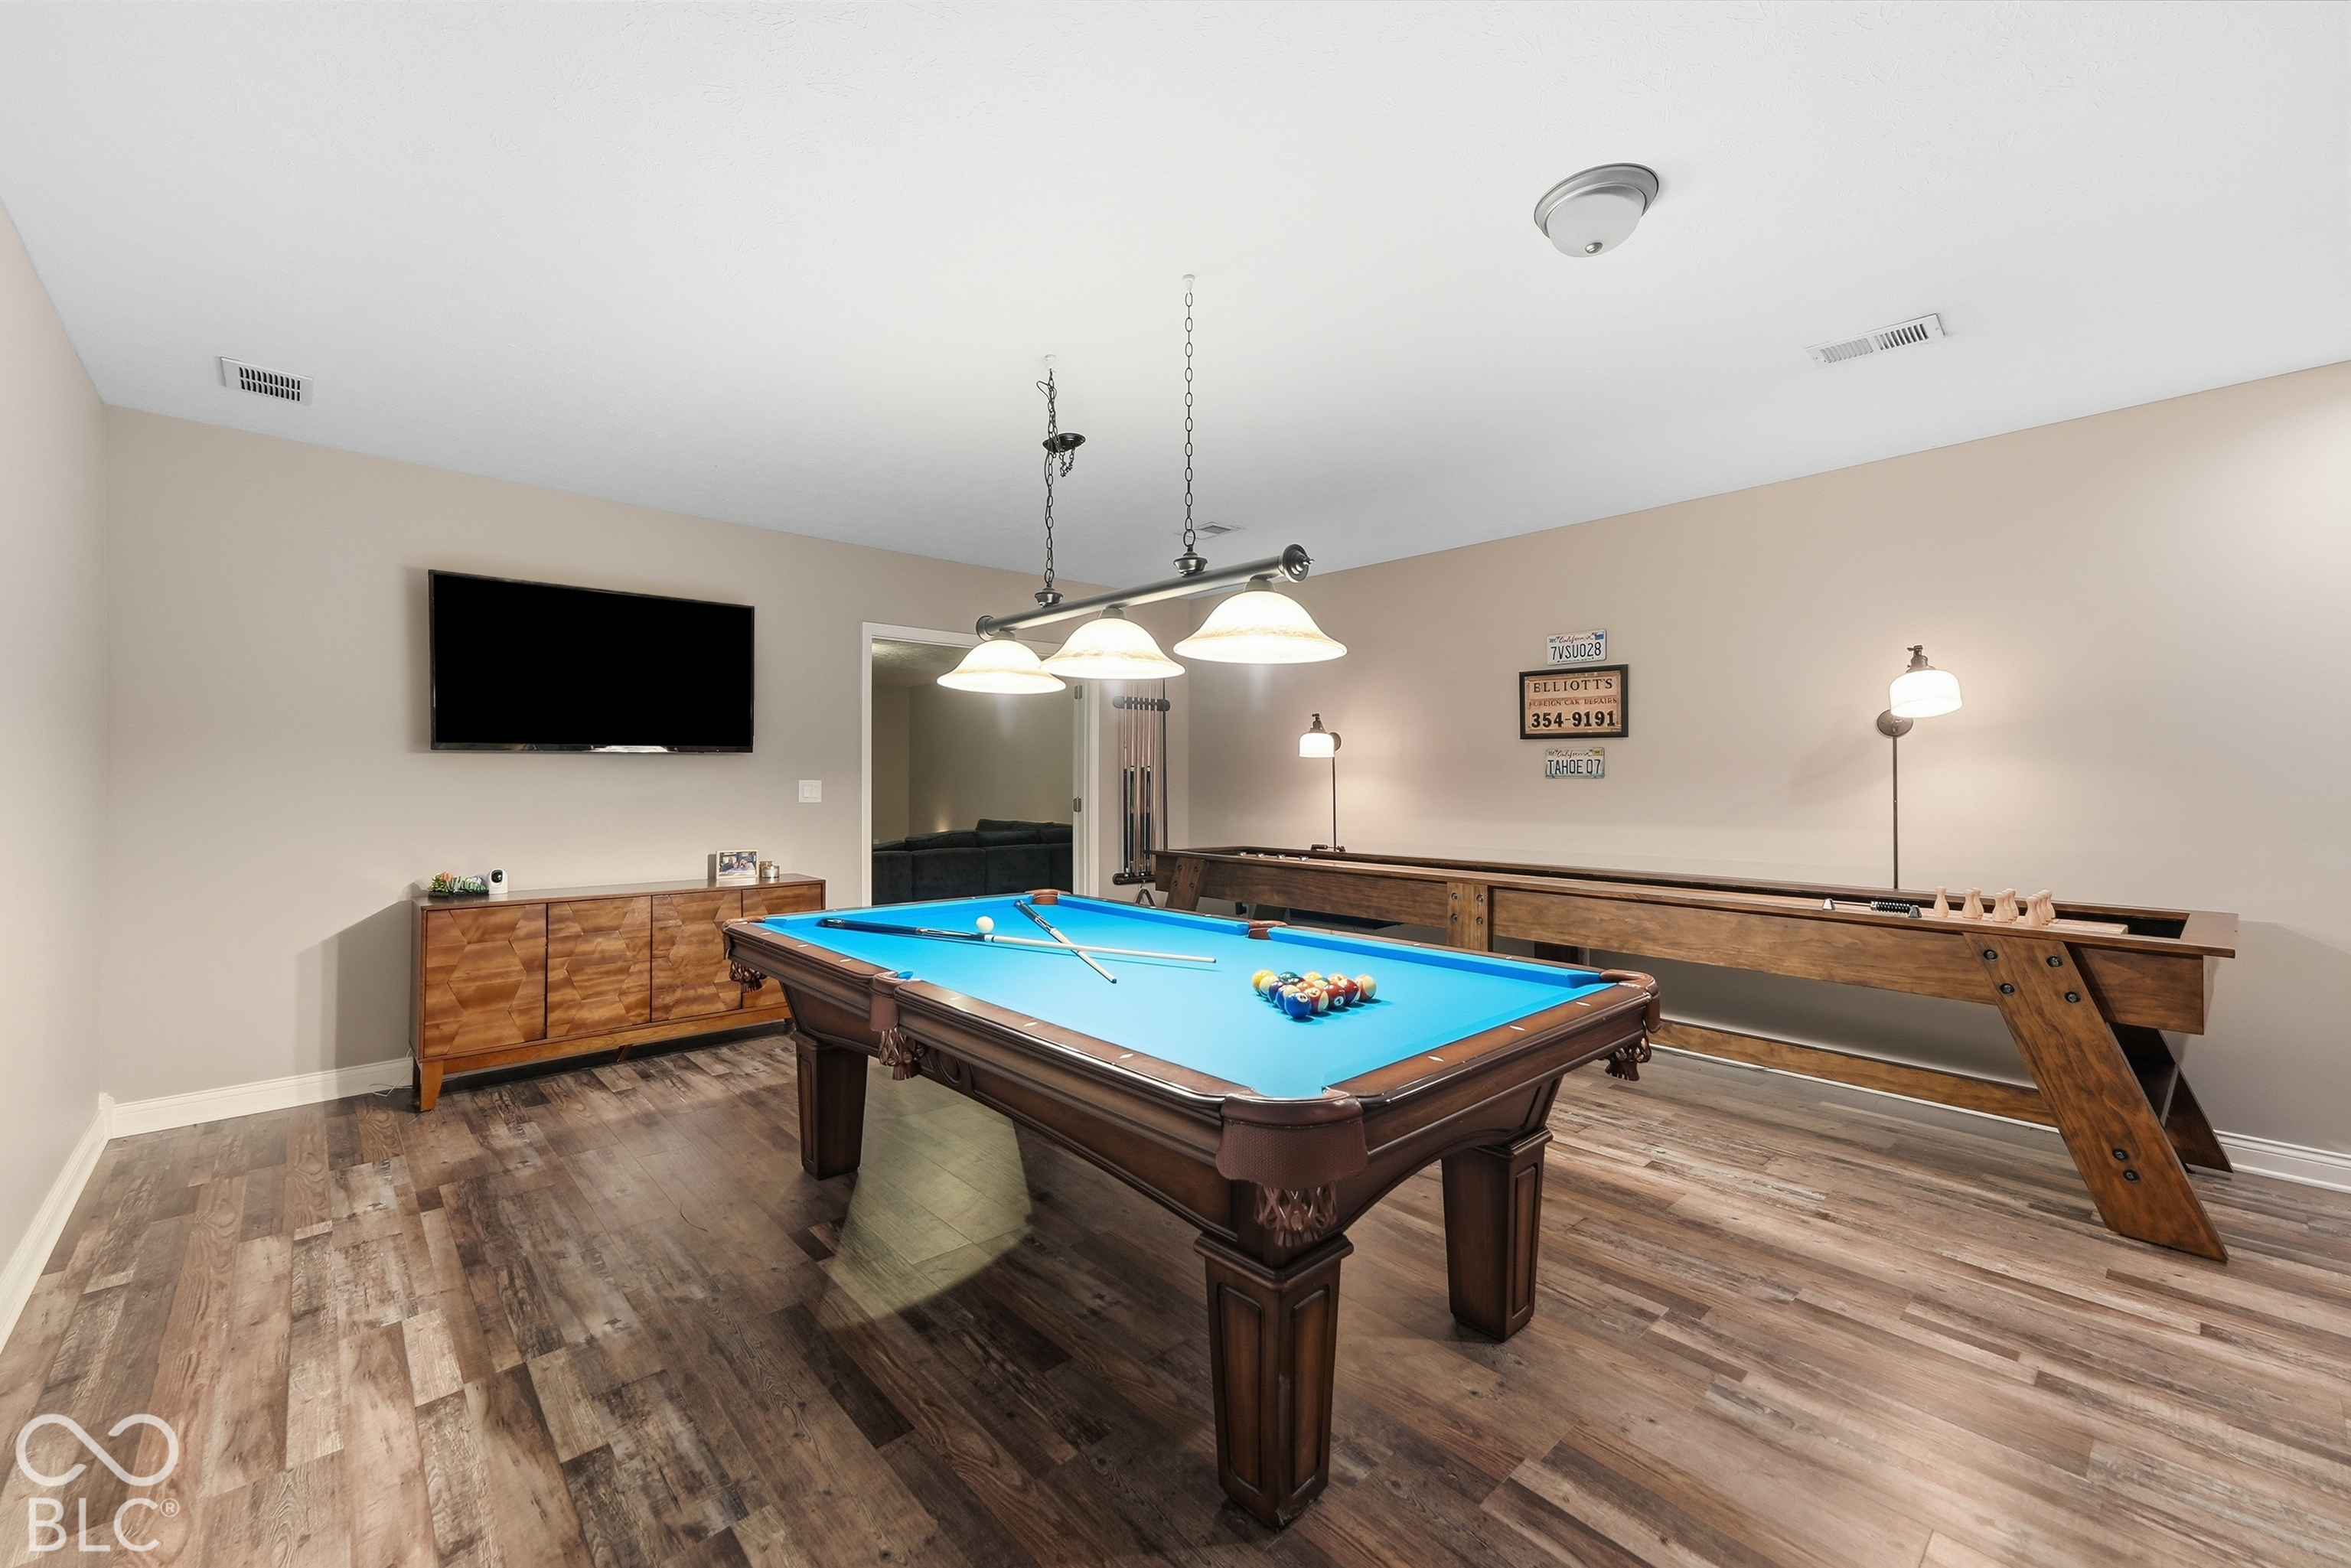
Game room with a blue-felt pool table, shuffleboard table, and wood-look flooring.
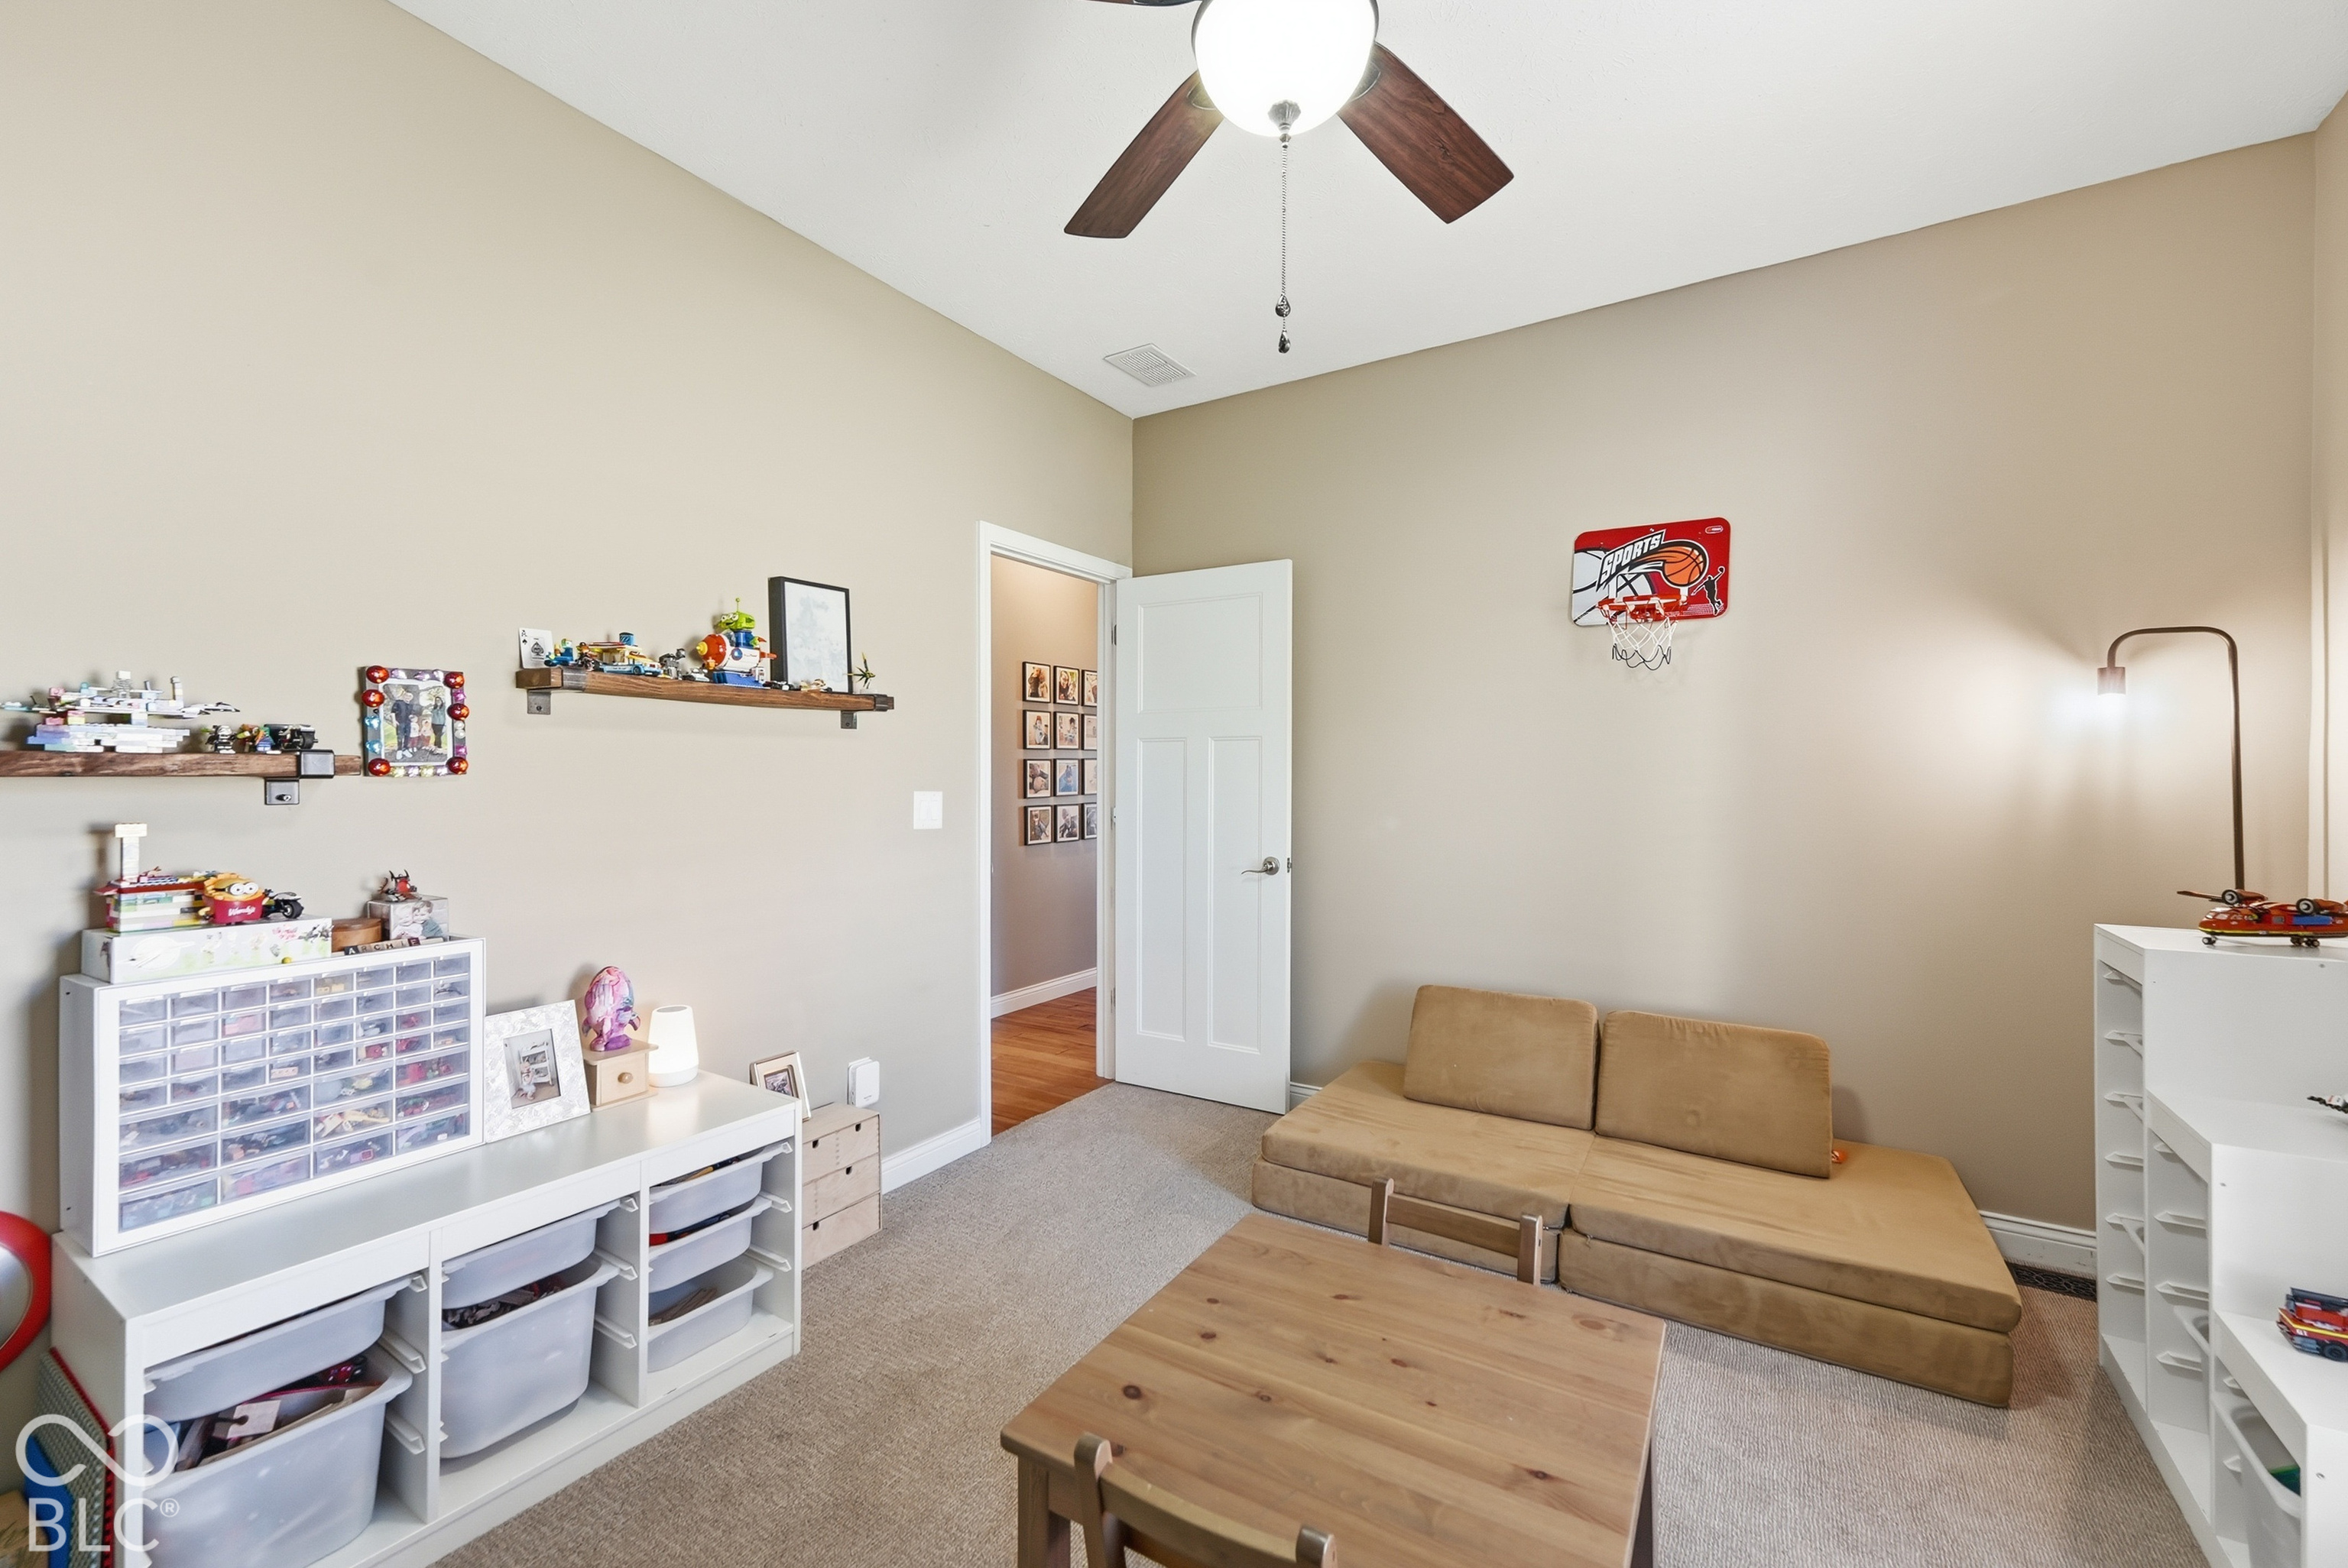
Playroom with a tan sectional, wooden coffee table, toy storage, and a wall-mounted basketball hoop.
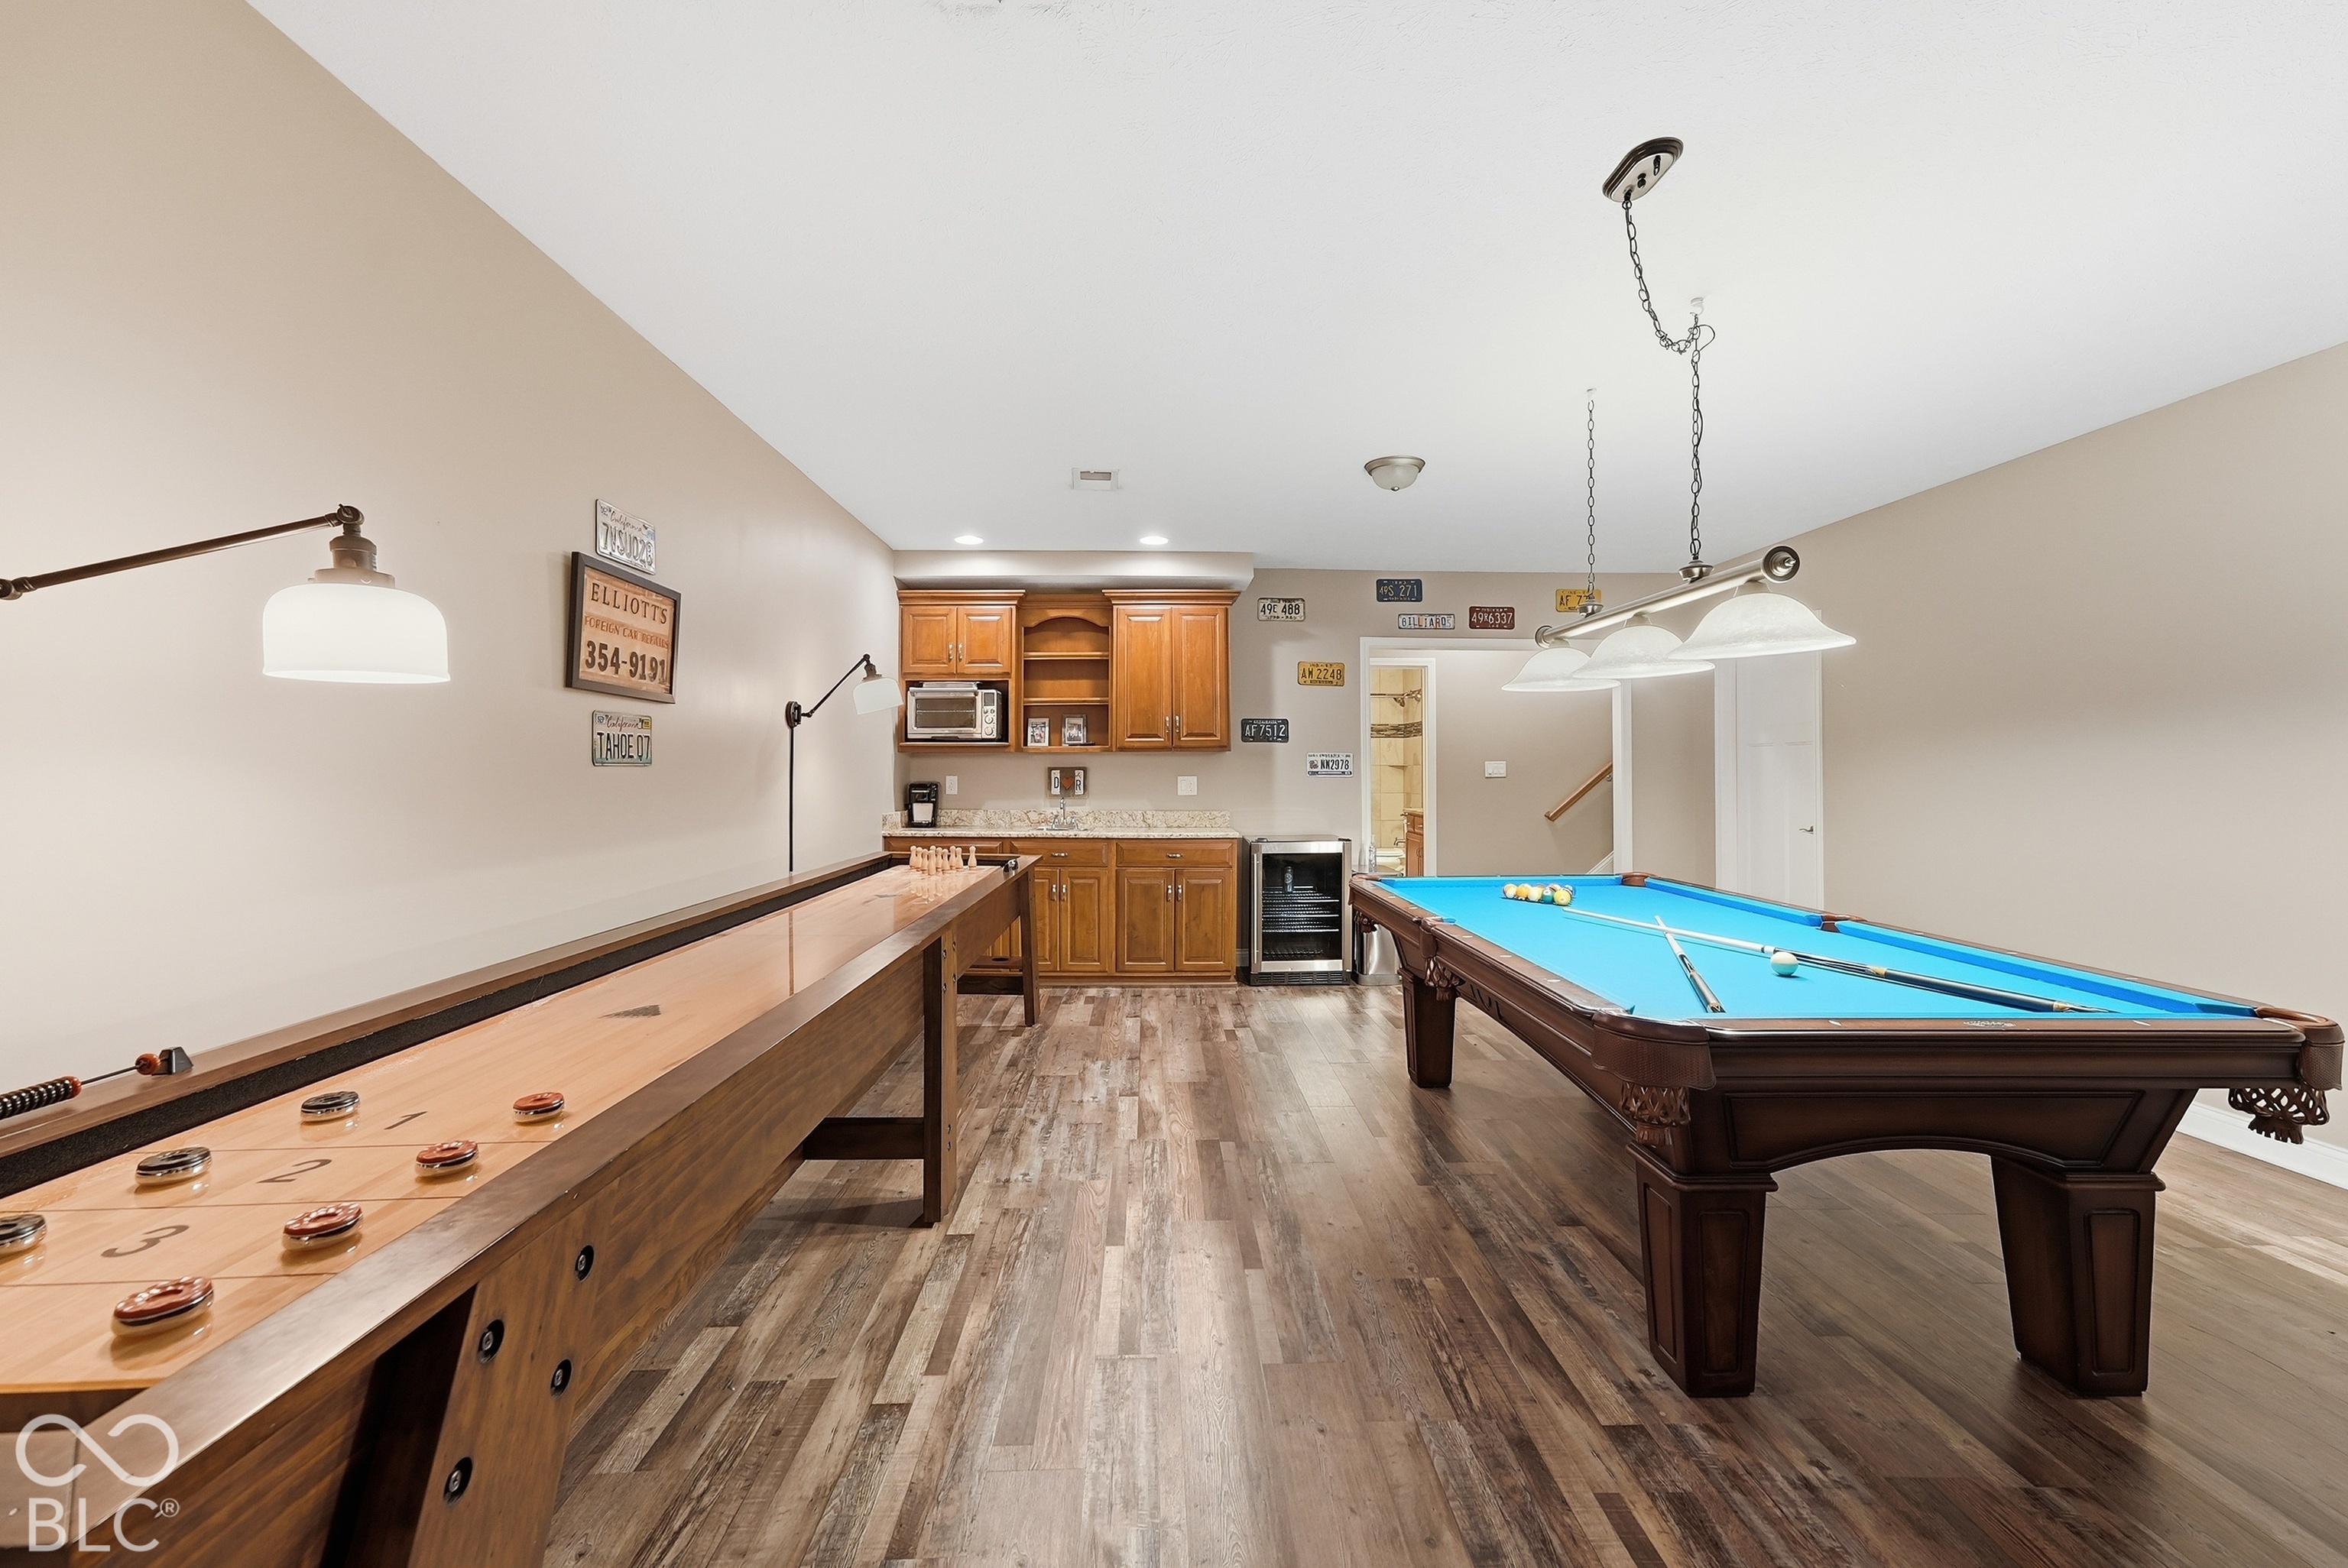
Recreation room with a blue-felt pool table, shuffleboard, and built-in wooden cabinets.
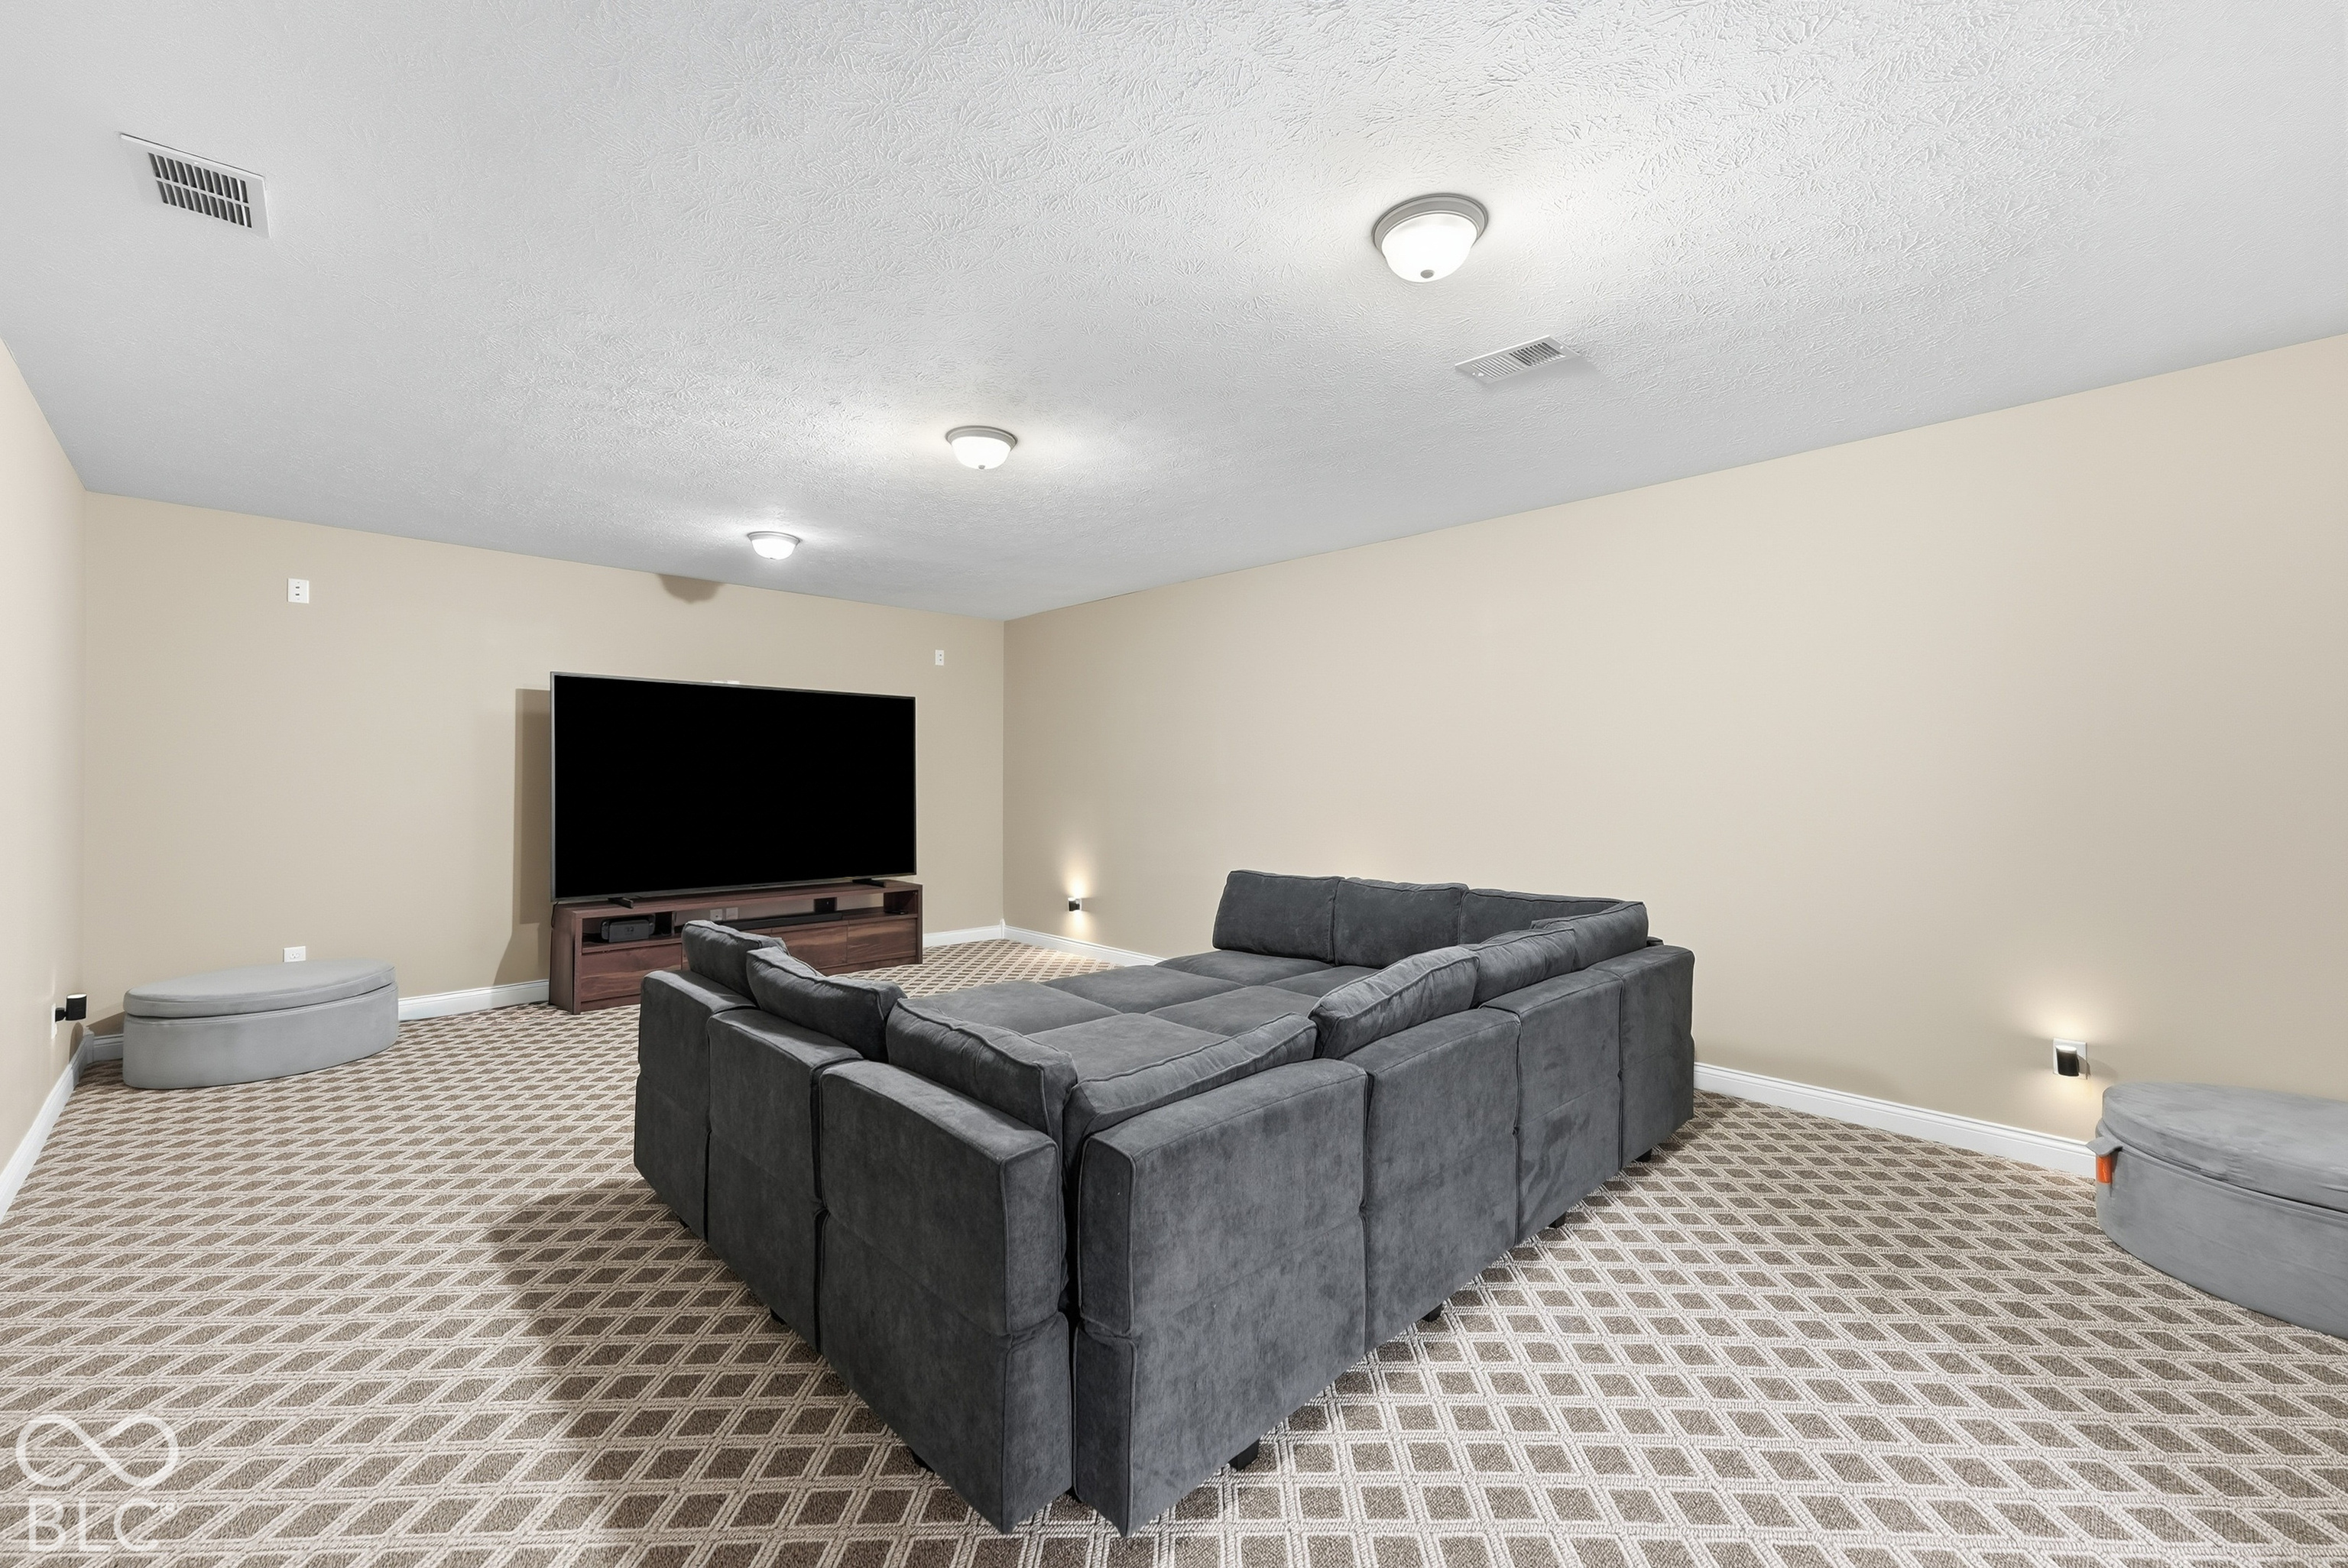
Furnished media room with a large sectional sofa facing a wall-mounted television.
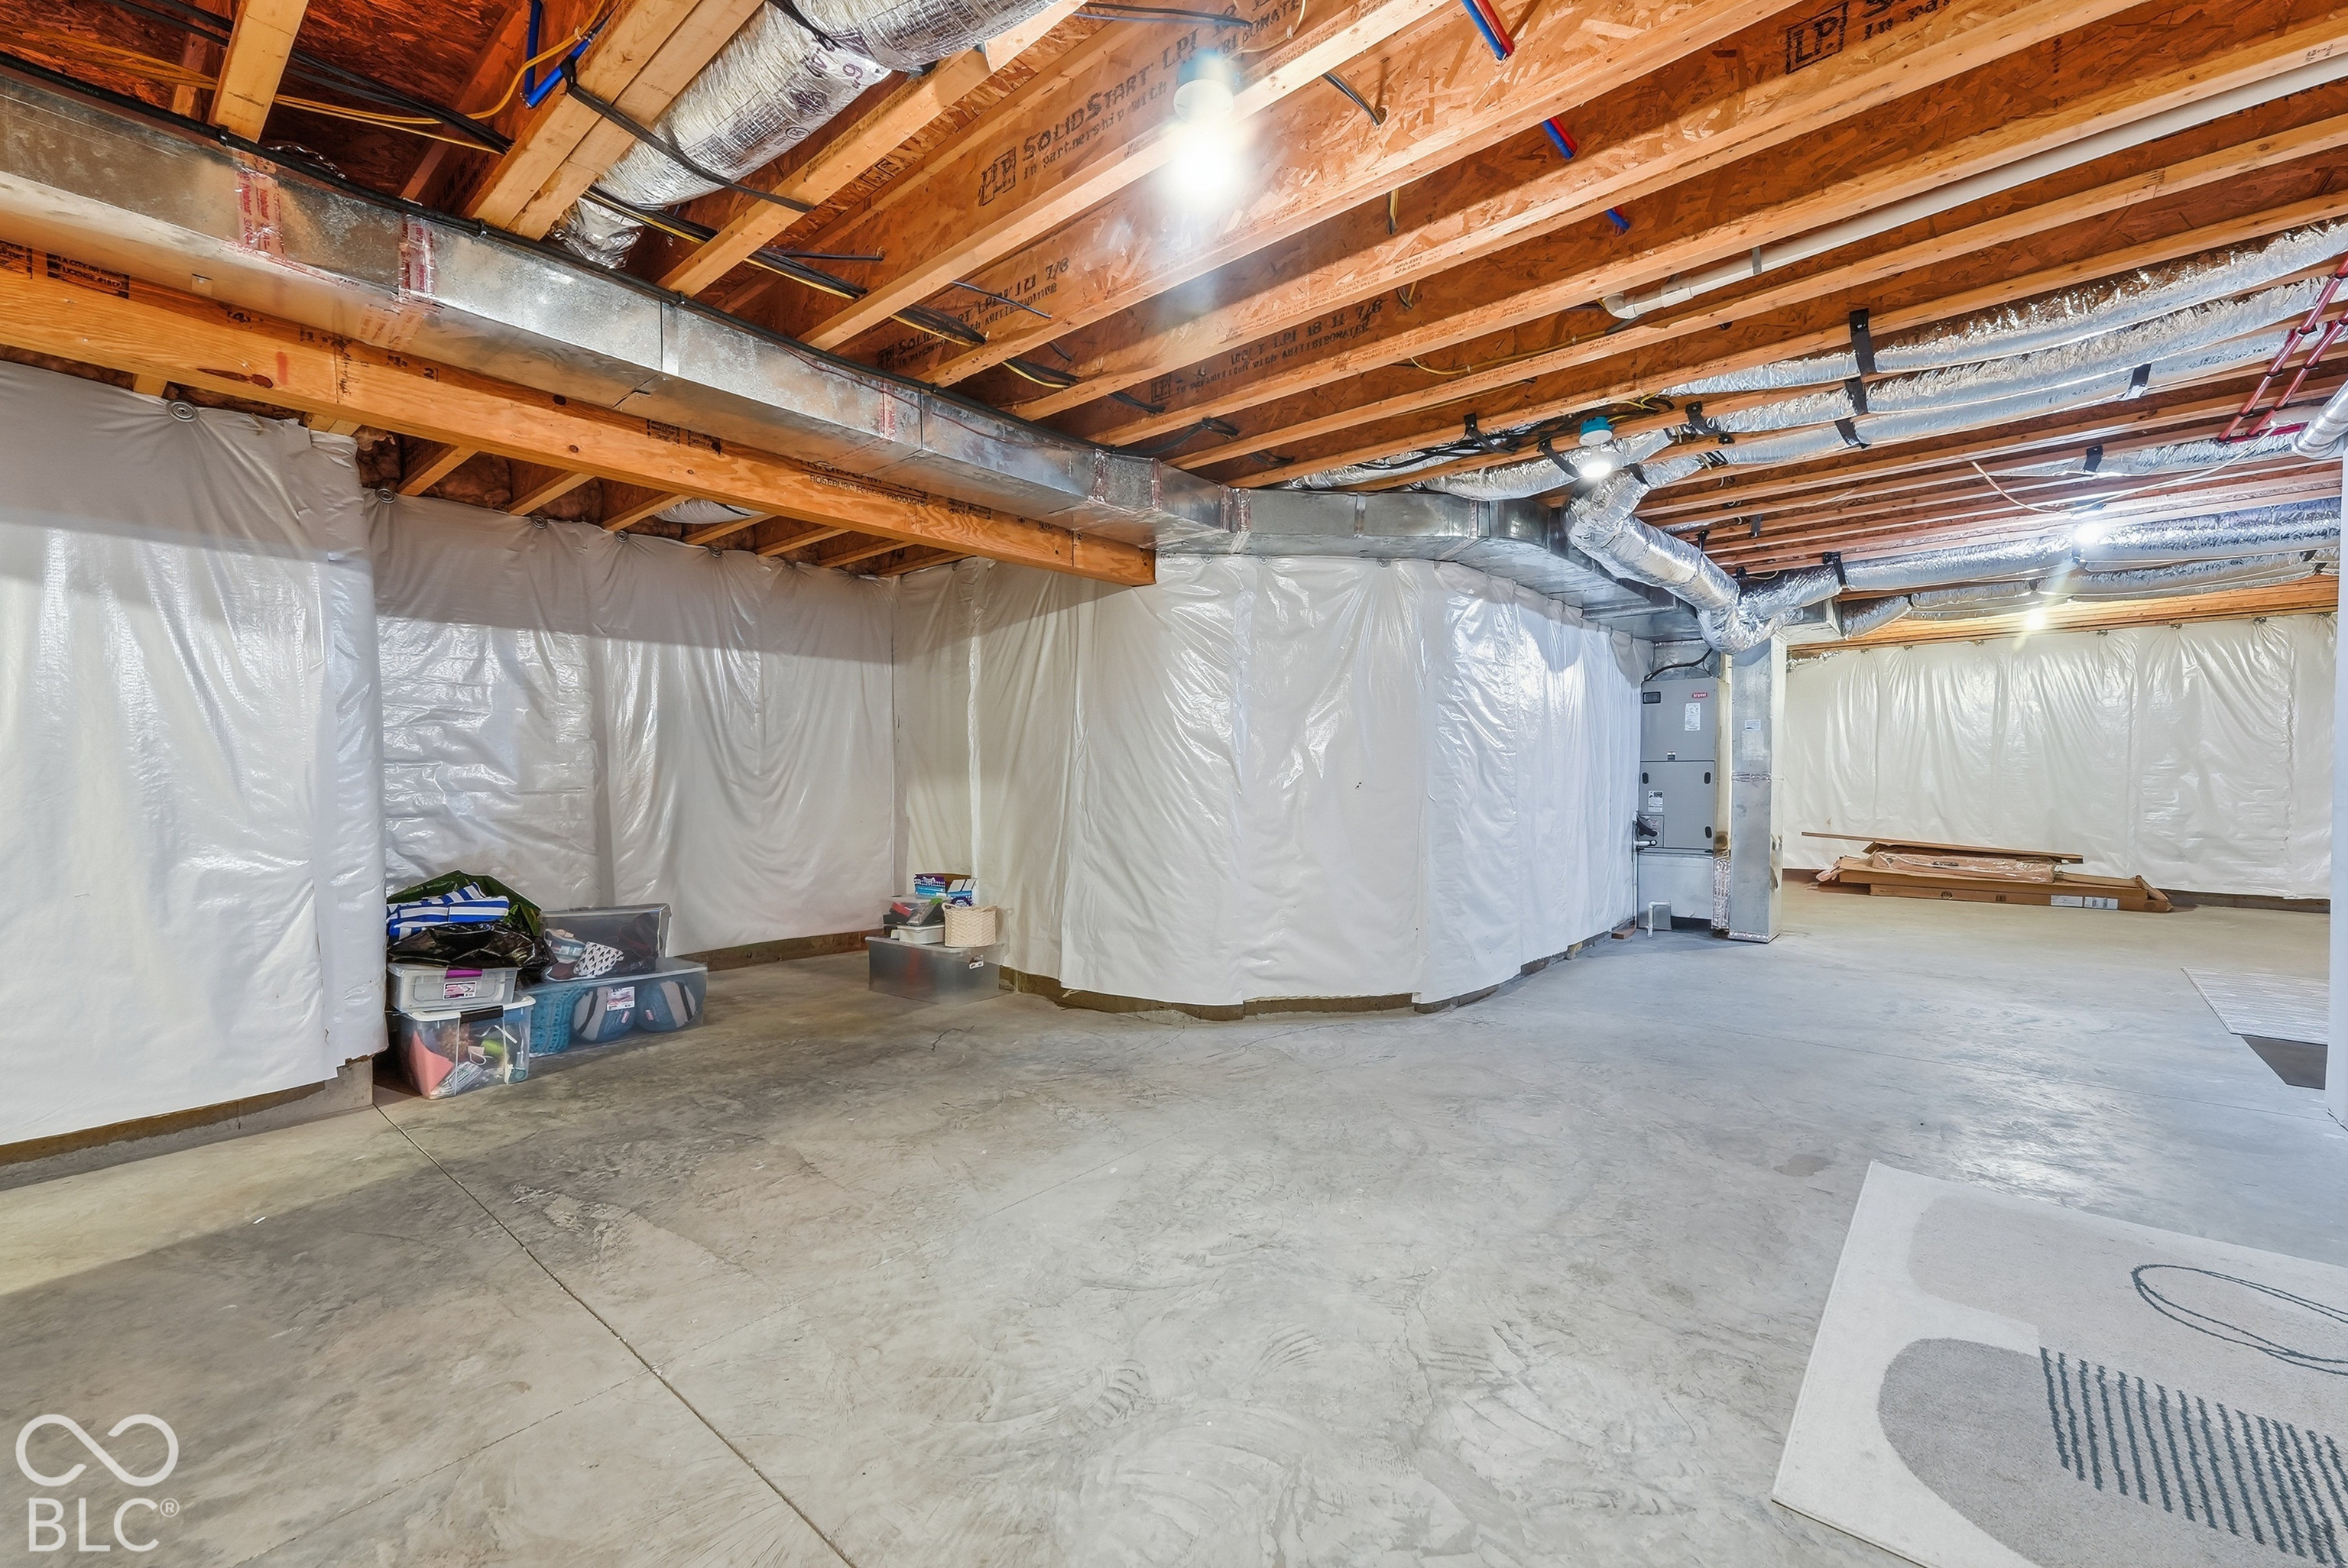
Unfinished basement with exposed ceiling joists, ductwork, plastic wall covering, and a concrete floor.
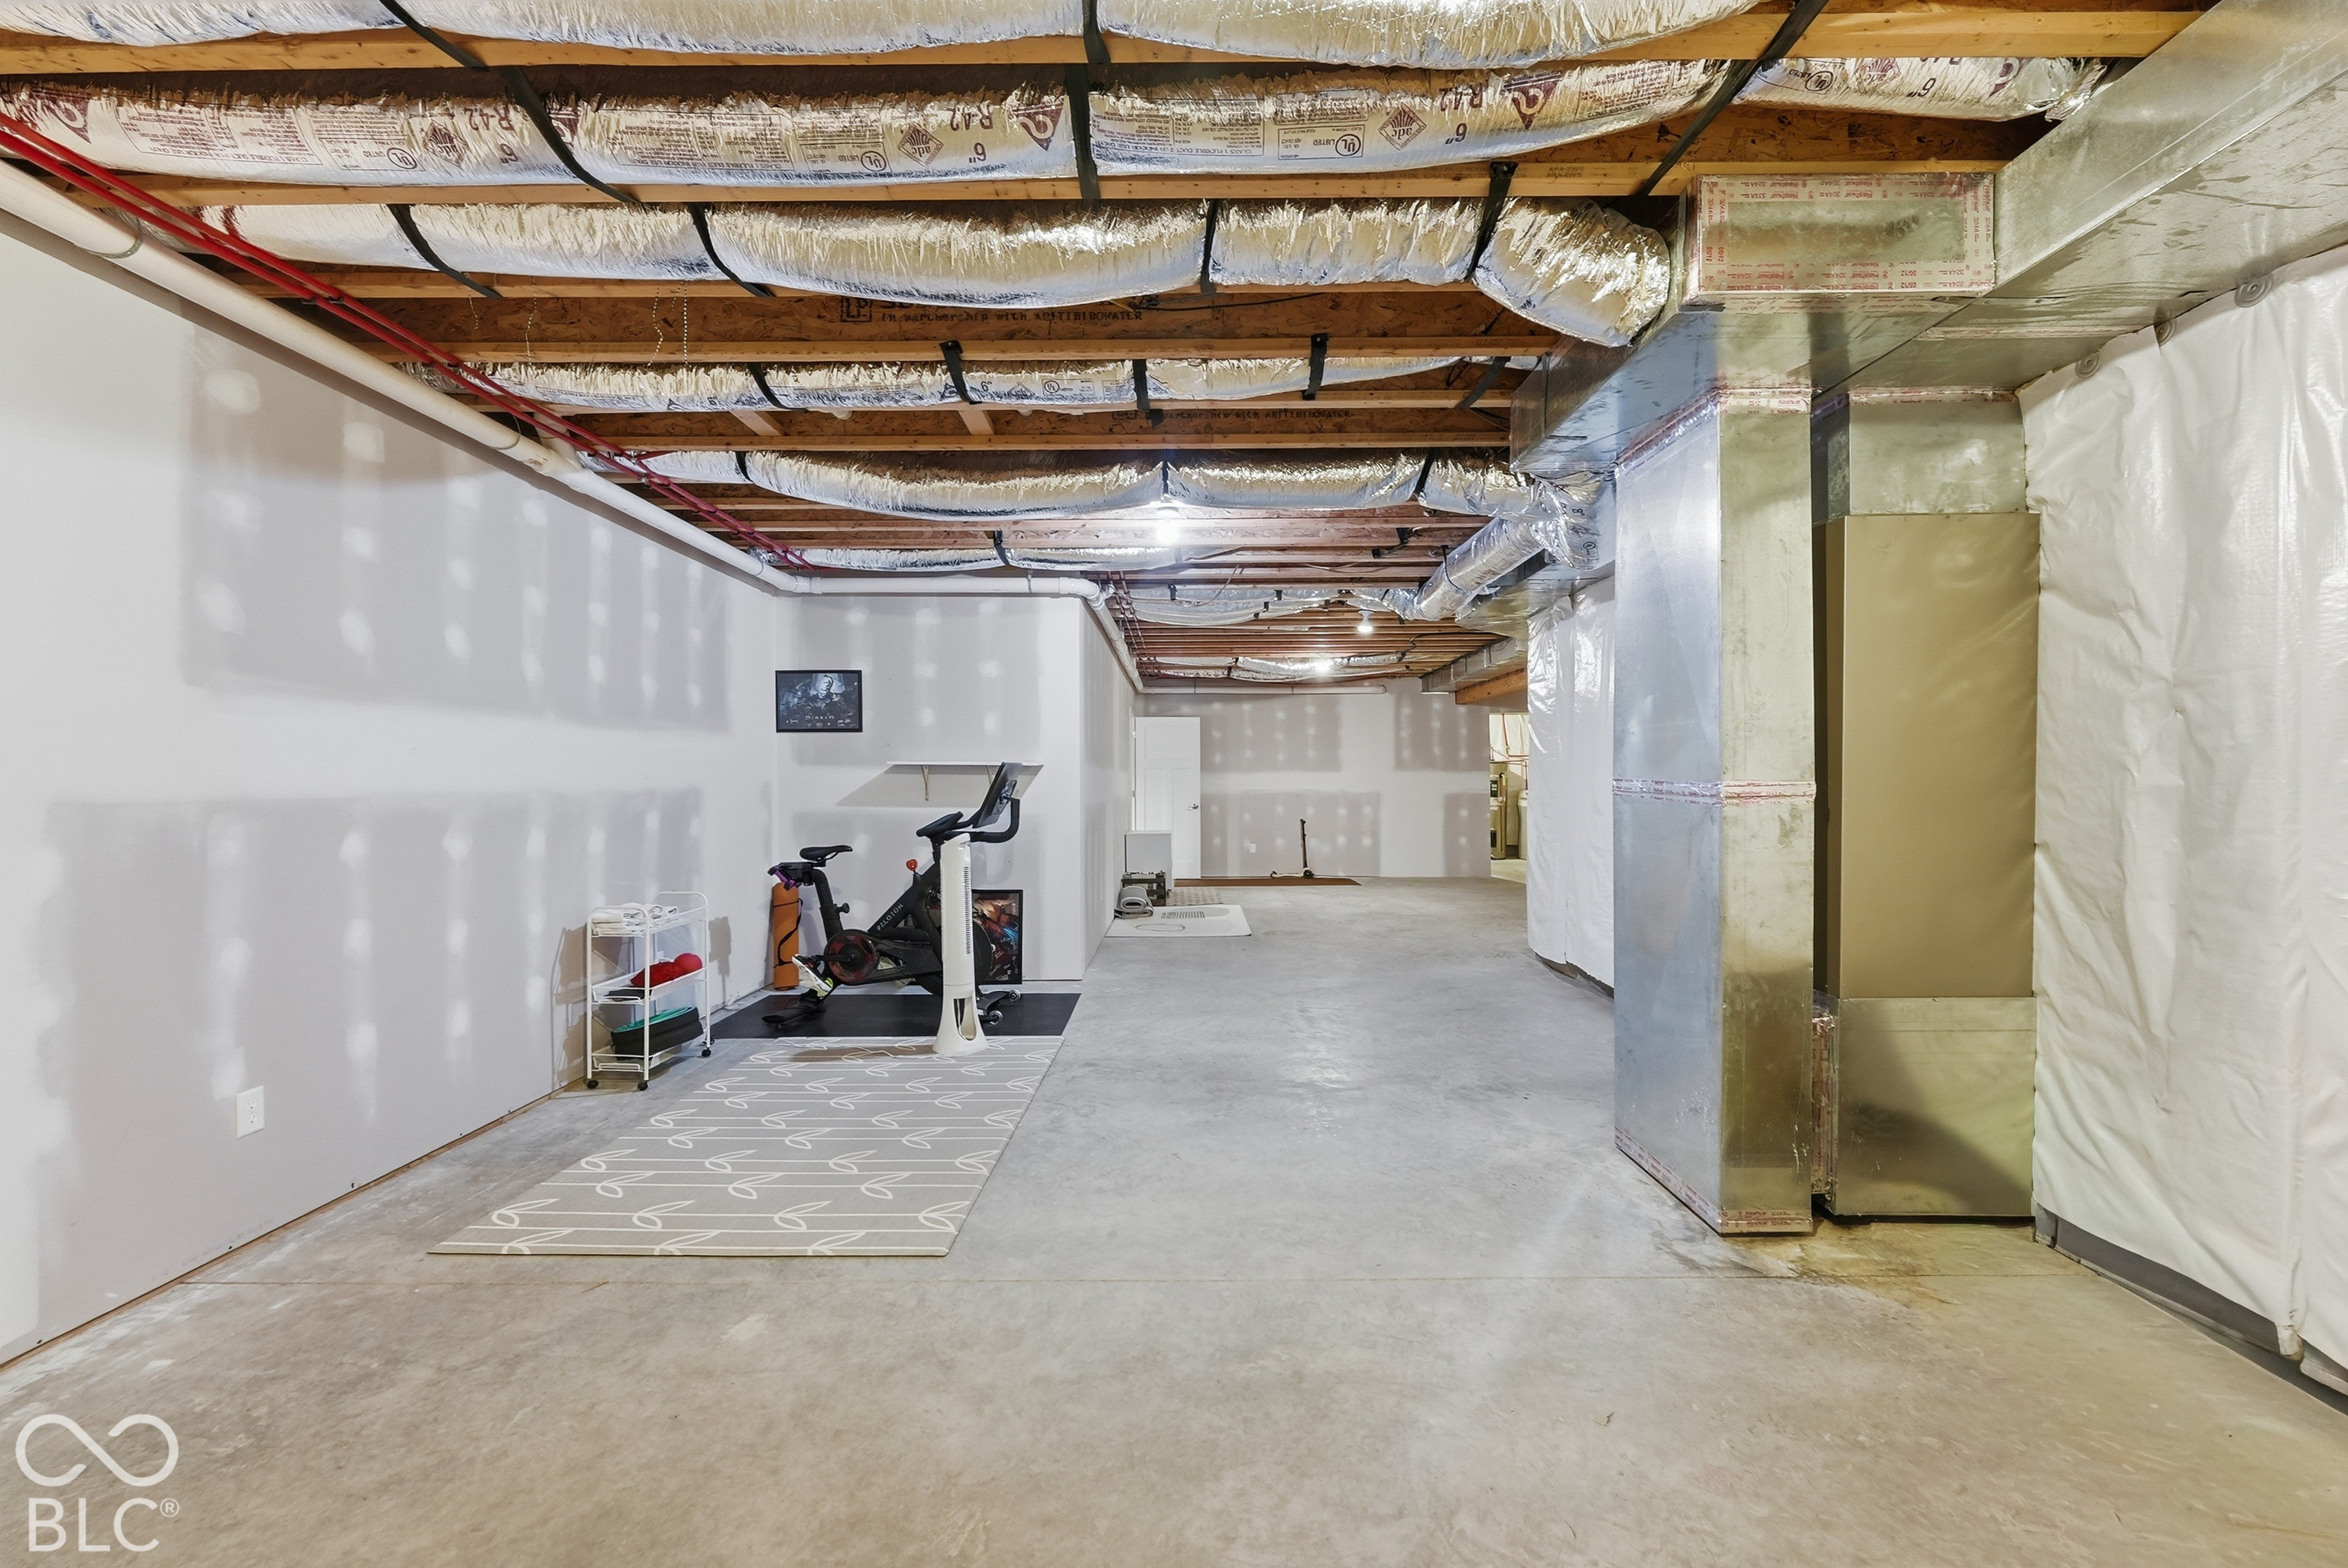
Basement with exposed ceiling ductwork, concrete floor, and a small exercise area.
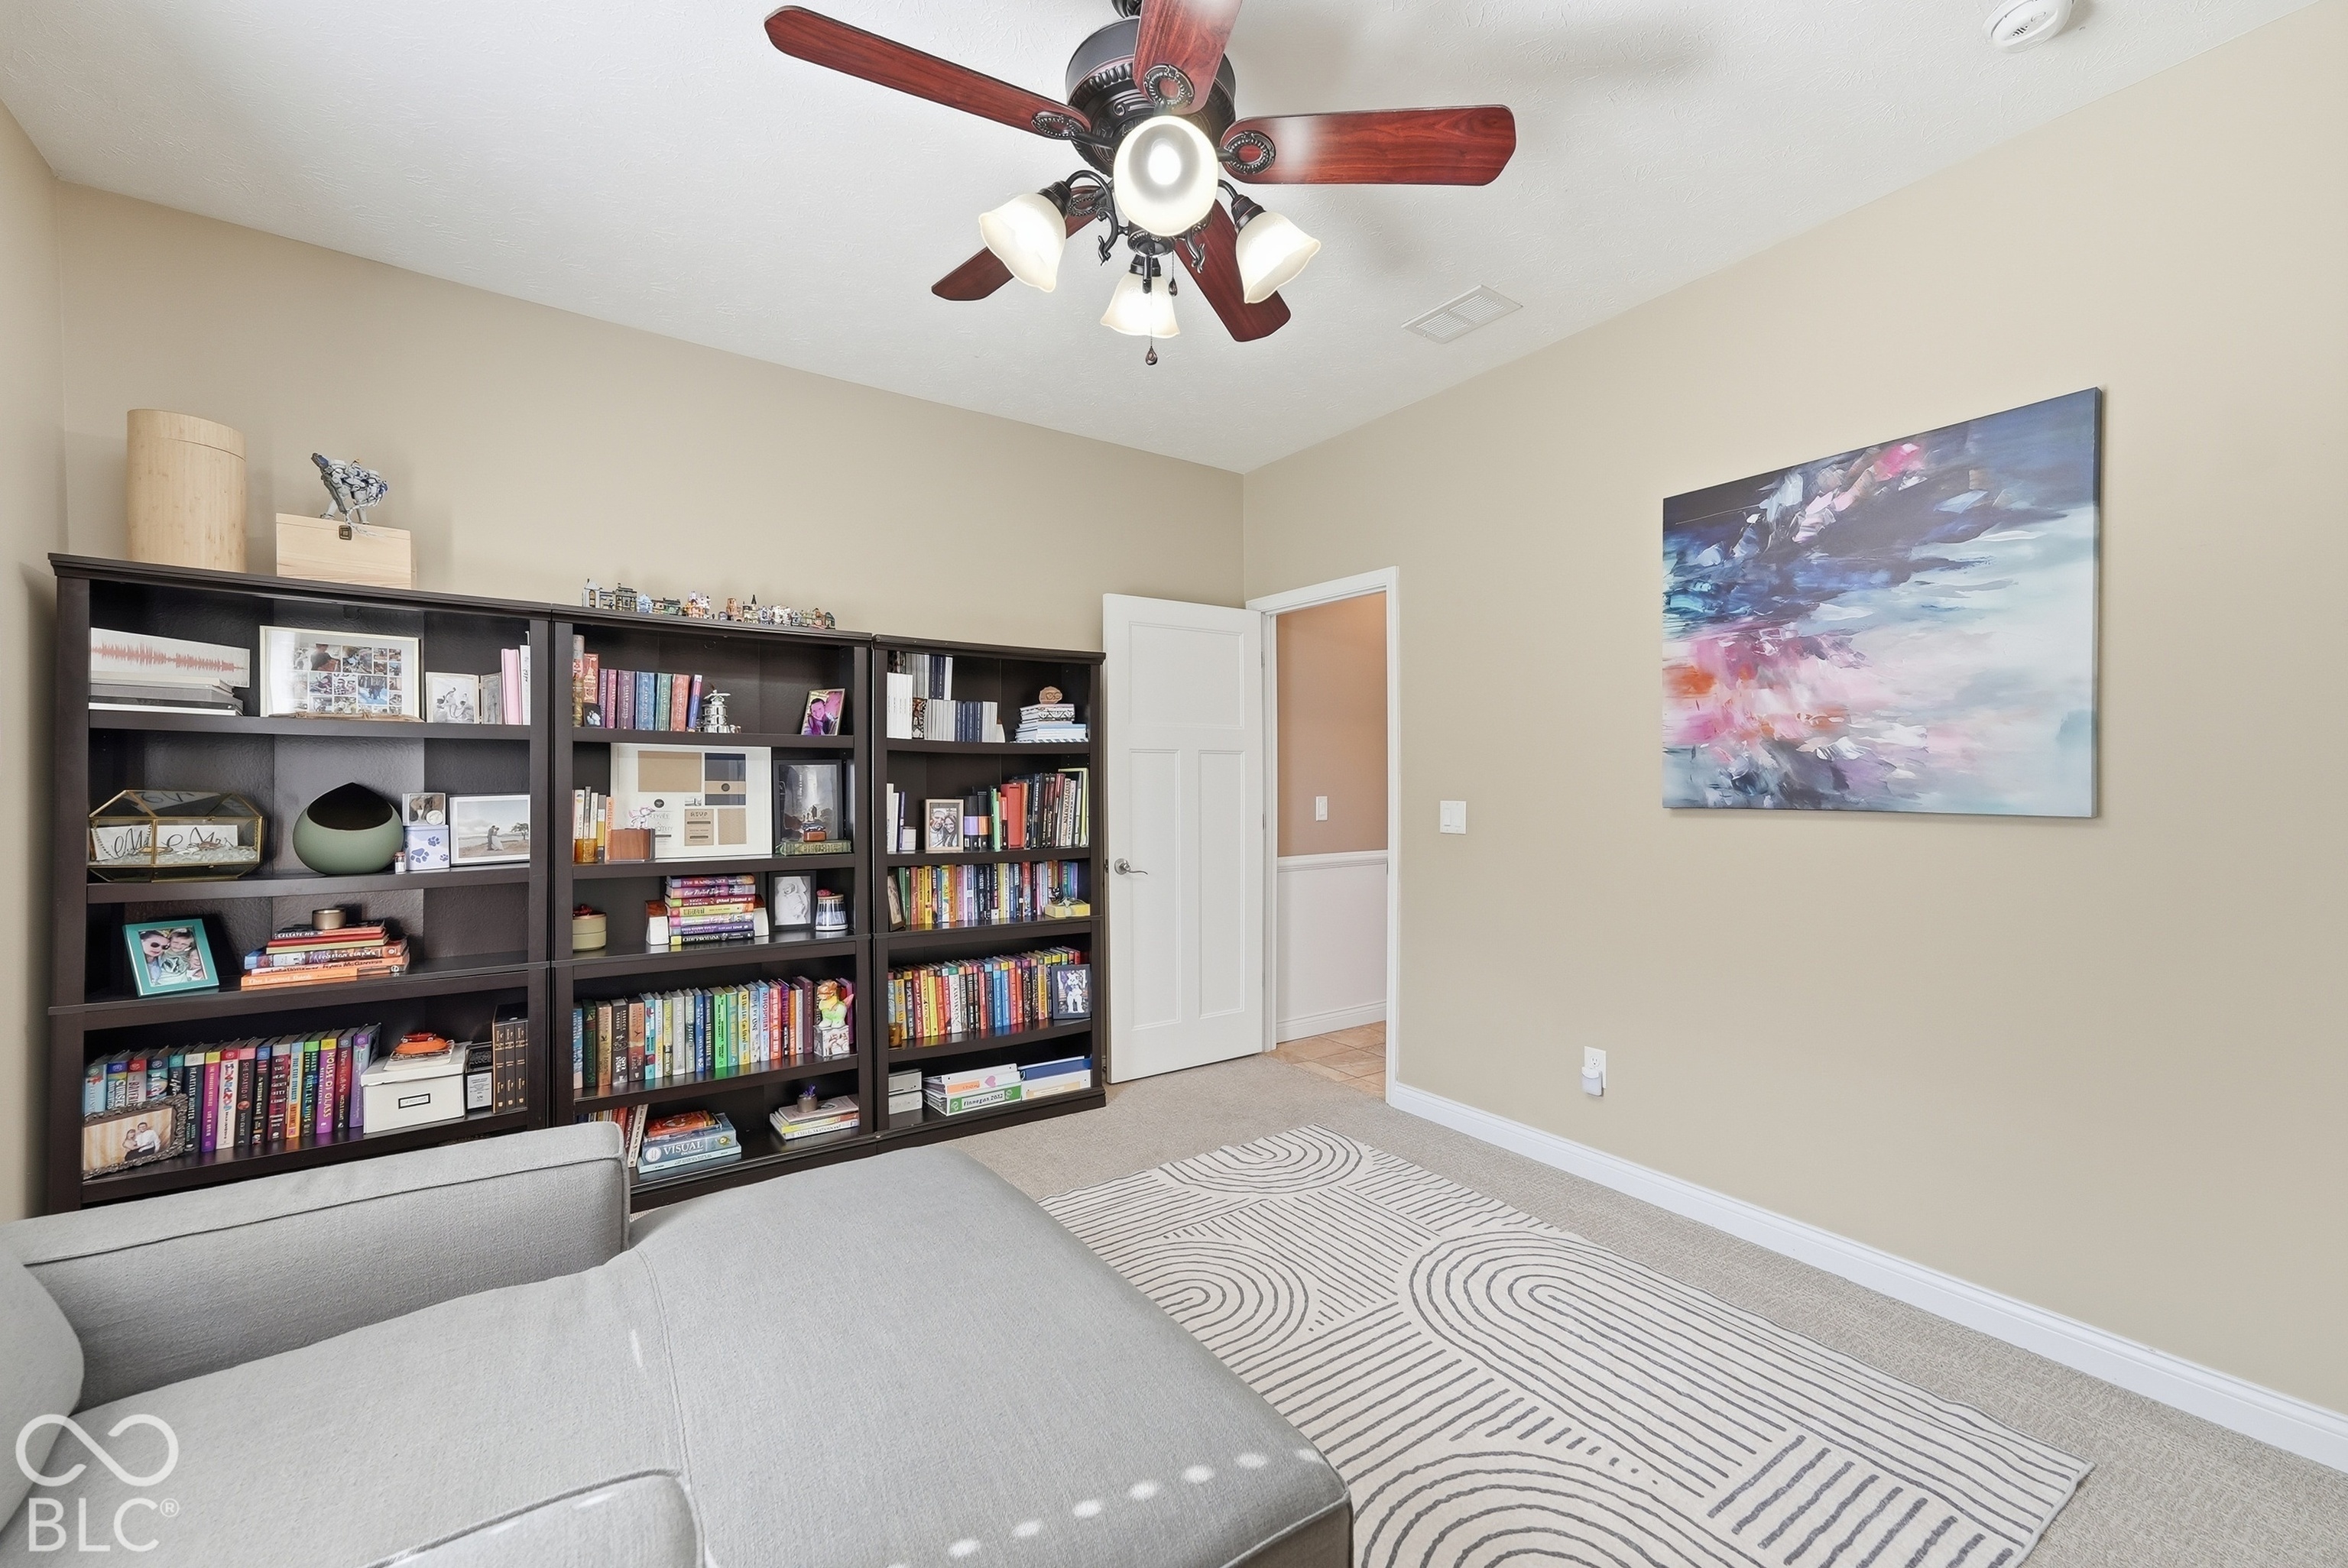
Carpeted sitting room with dark bookcases, a gray sectional, patterned rug, and ceiling fan.
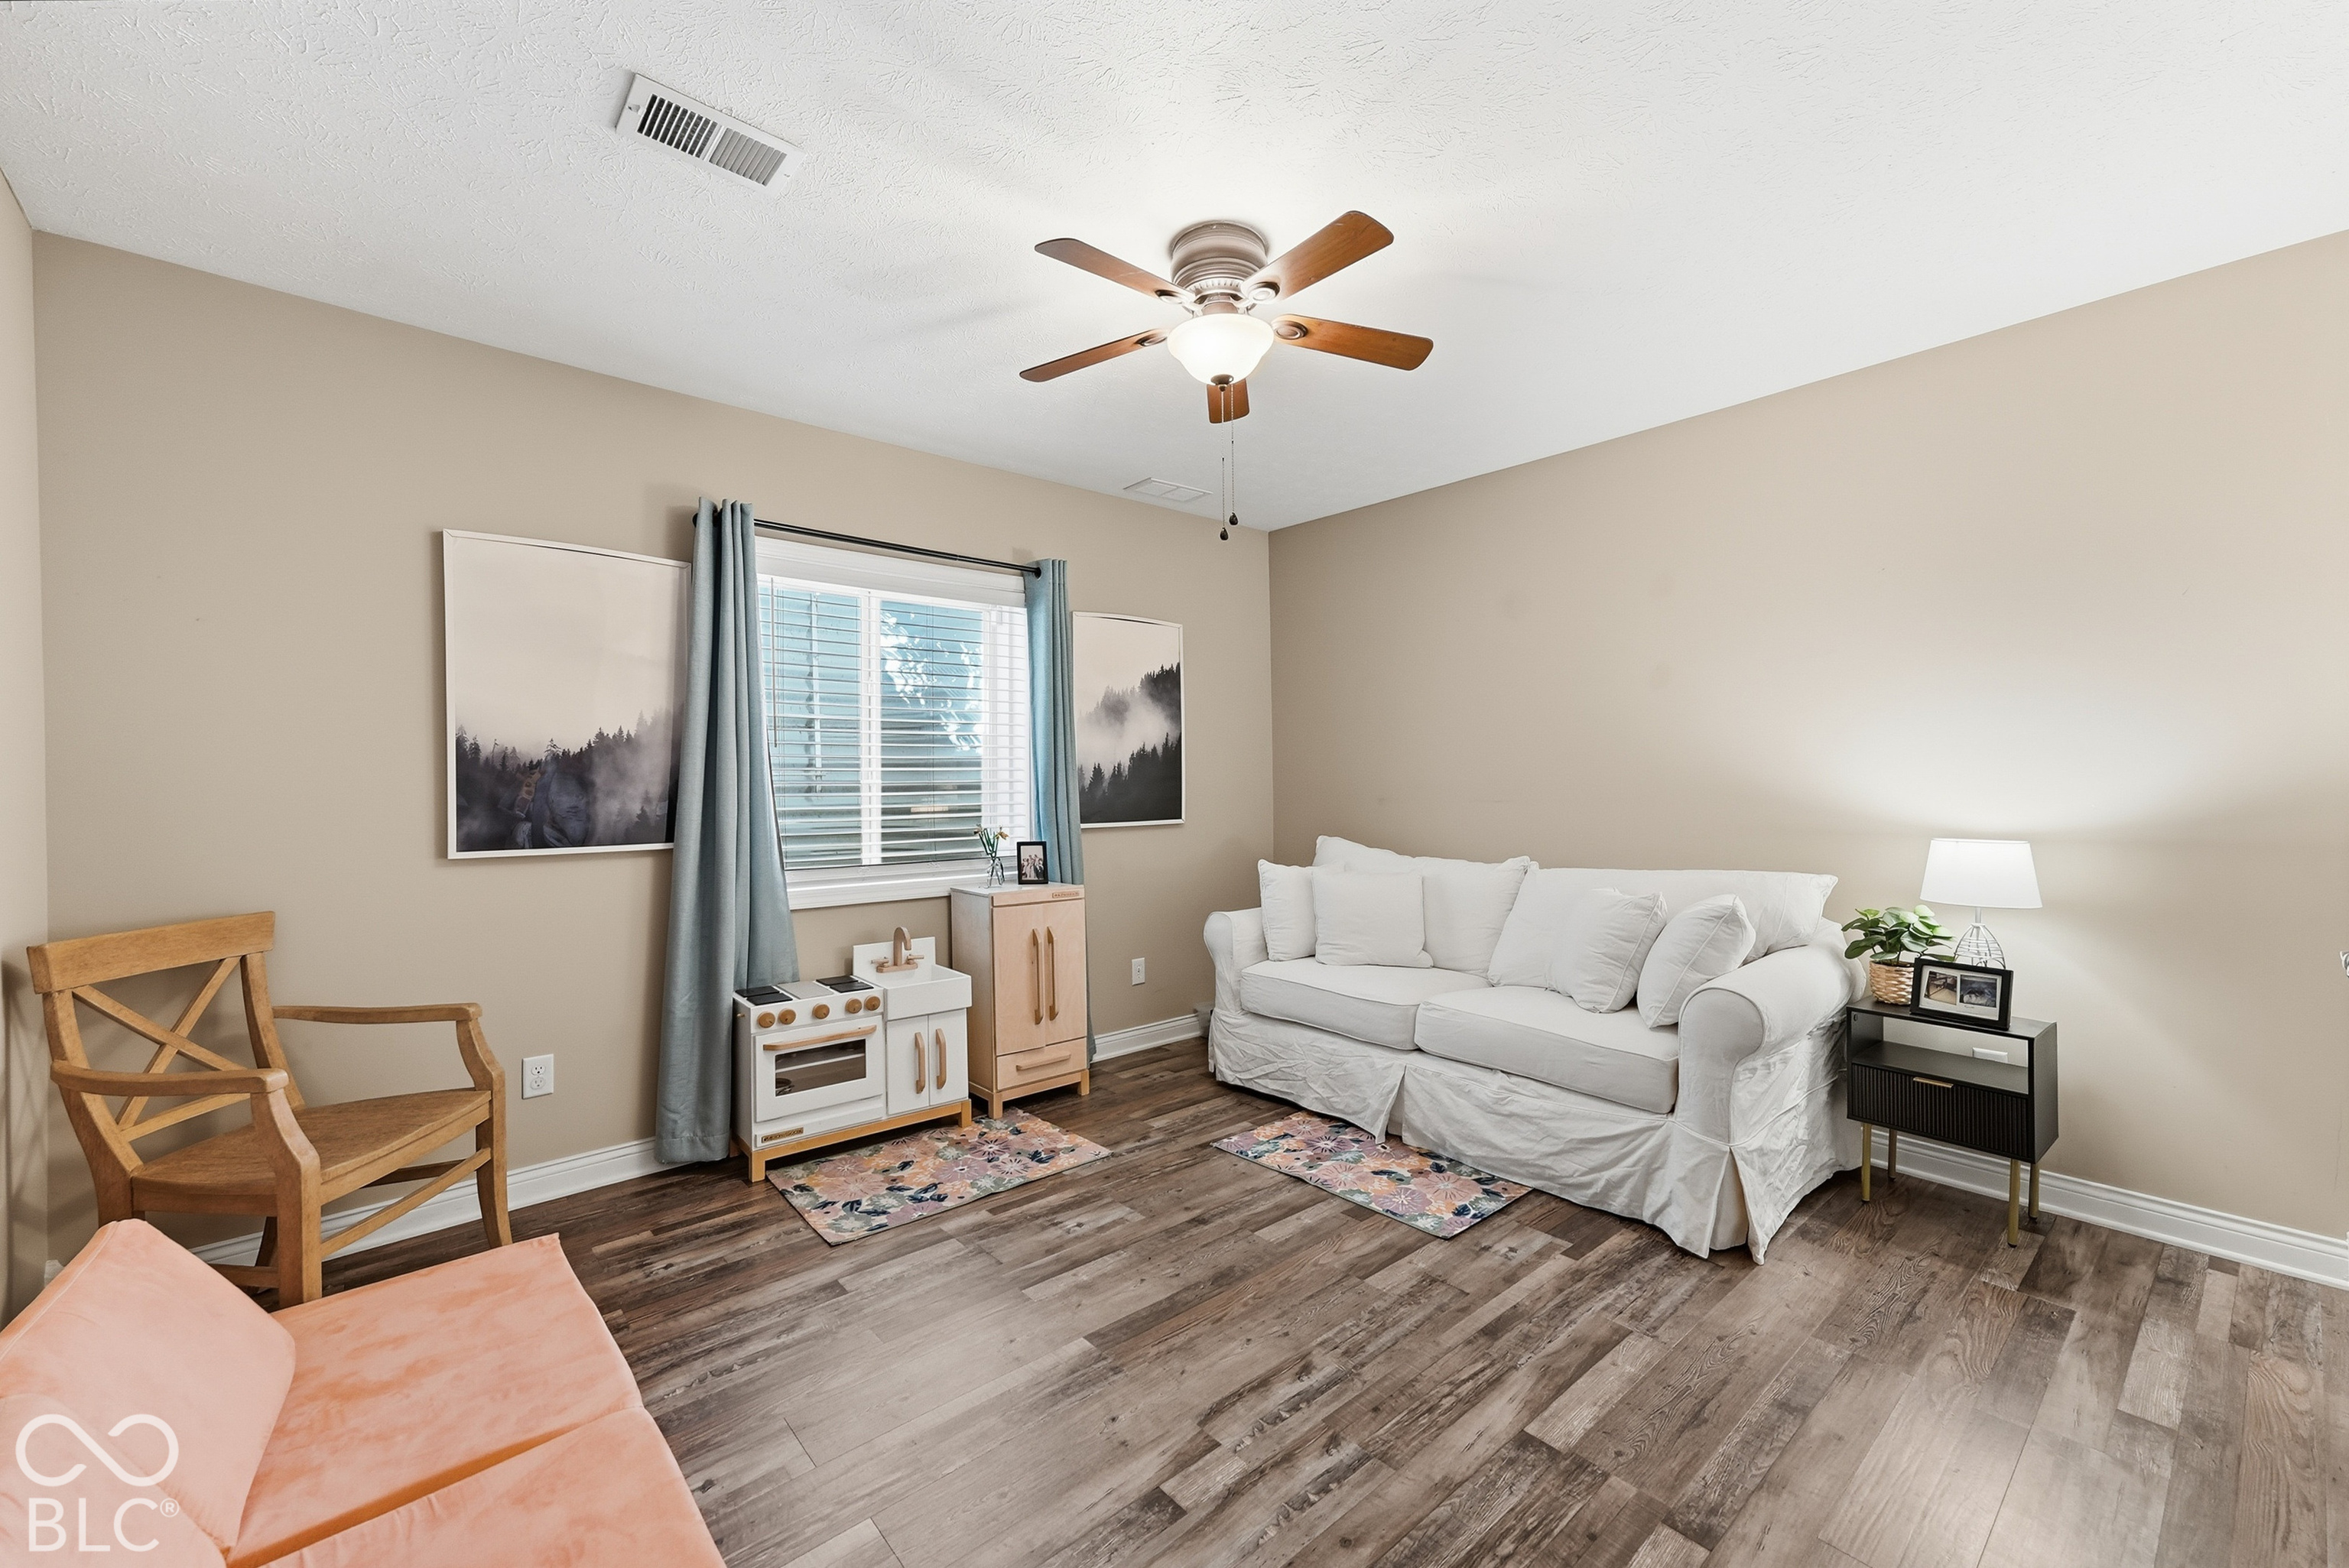
Living room with a white sofa, wood-look flooring, and a child-sized play kitchen by the window.
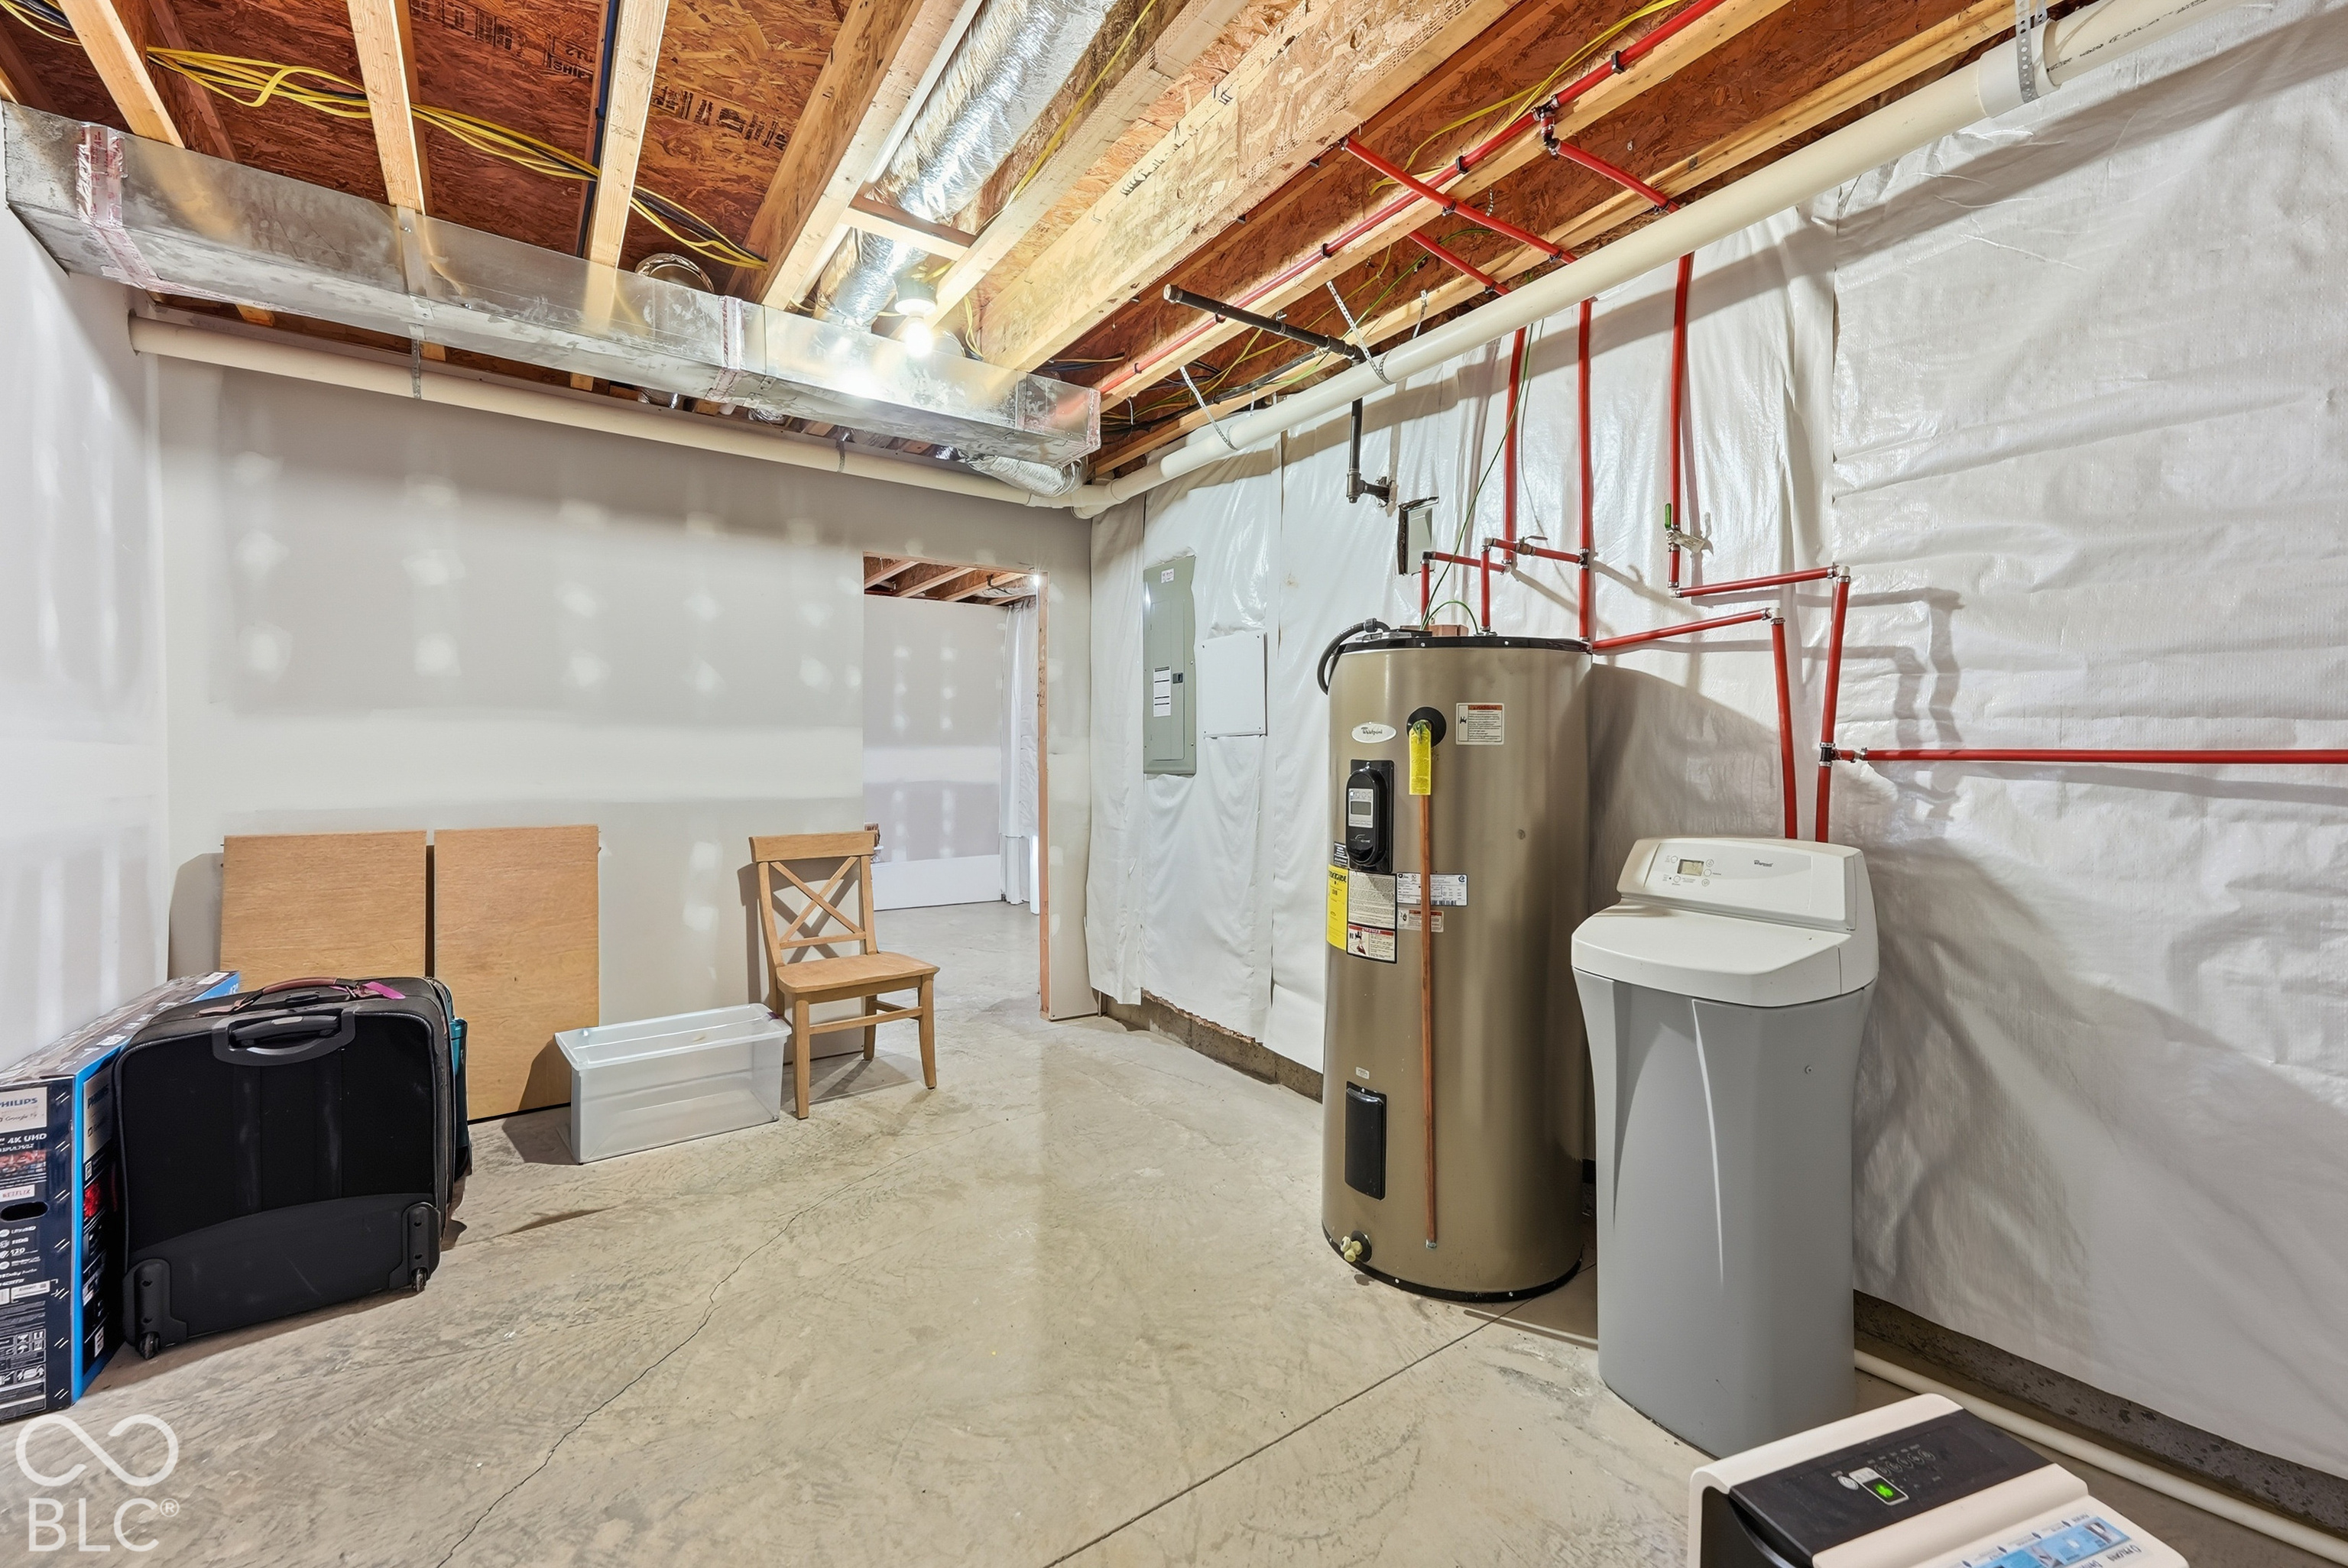
Unfinished basement with a water heater, washing machine, exposed ceiling joists, and visible plumbing.
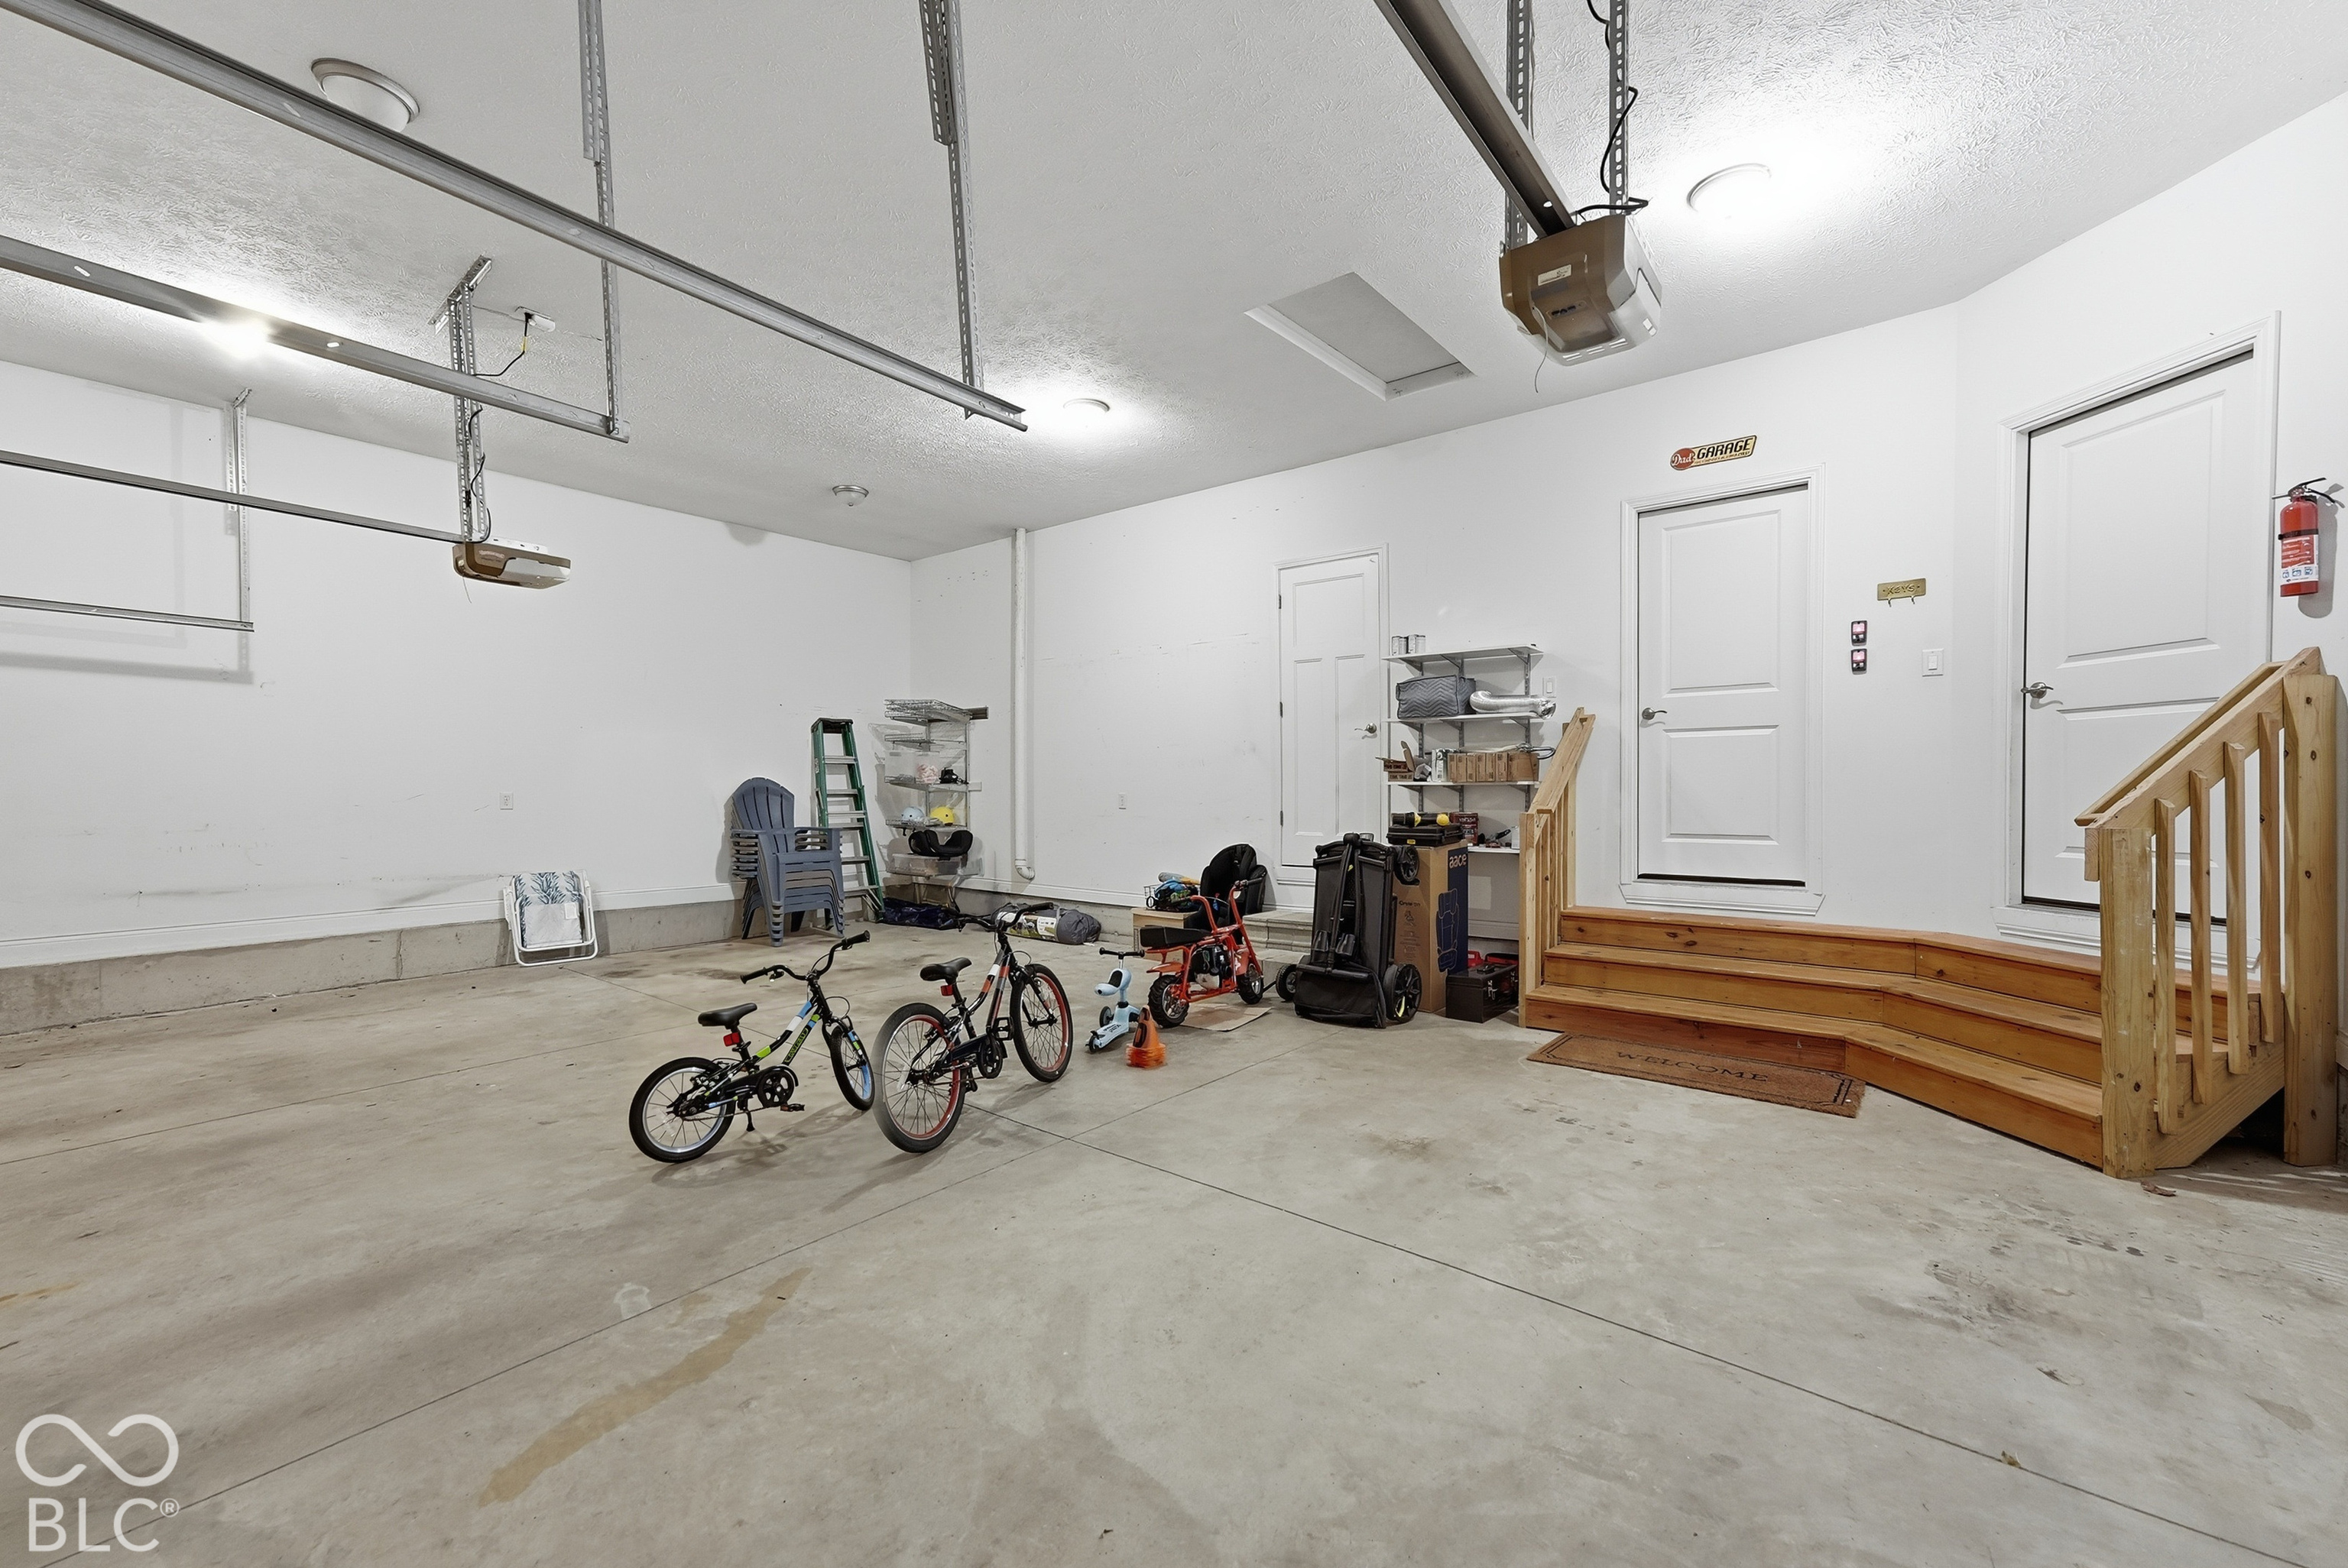
Garage with bicycles, storage shelves, and wooden steps leading to three doors.
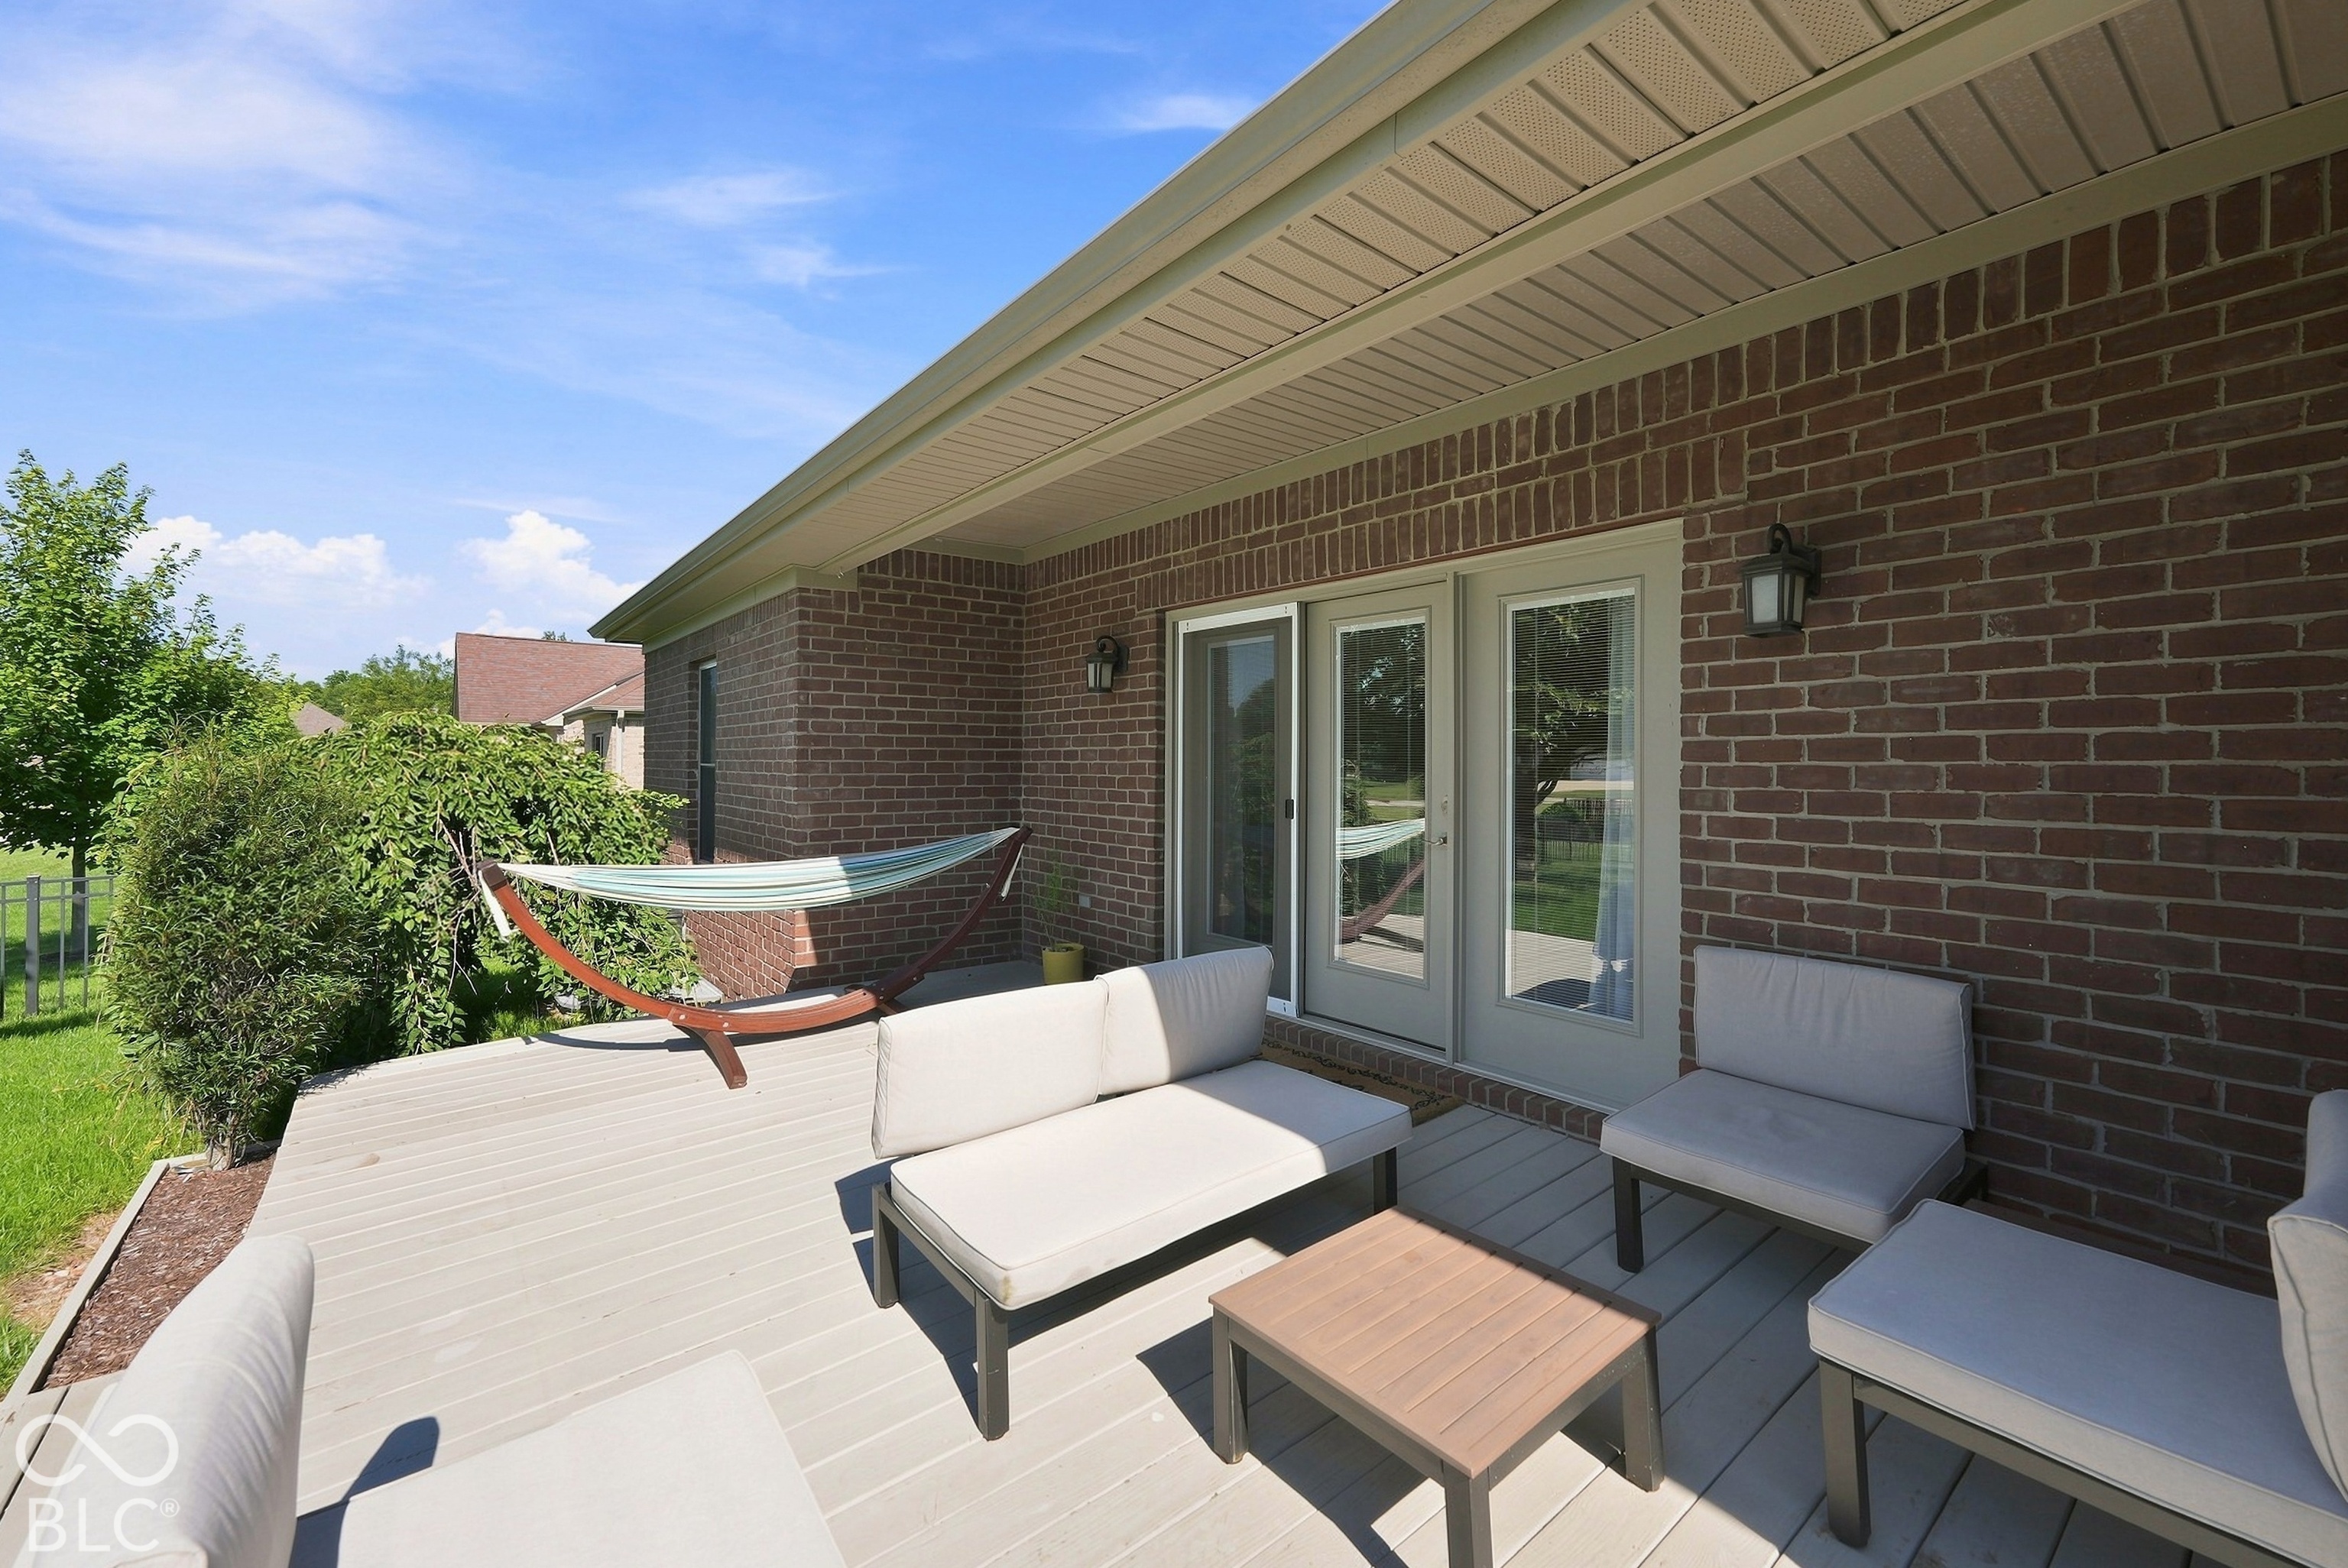
Covered brick patio with deck seating, a hammock, and glass doors.
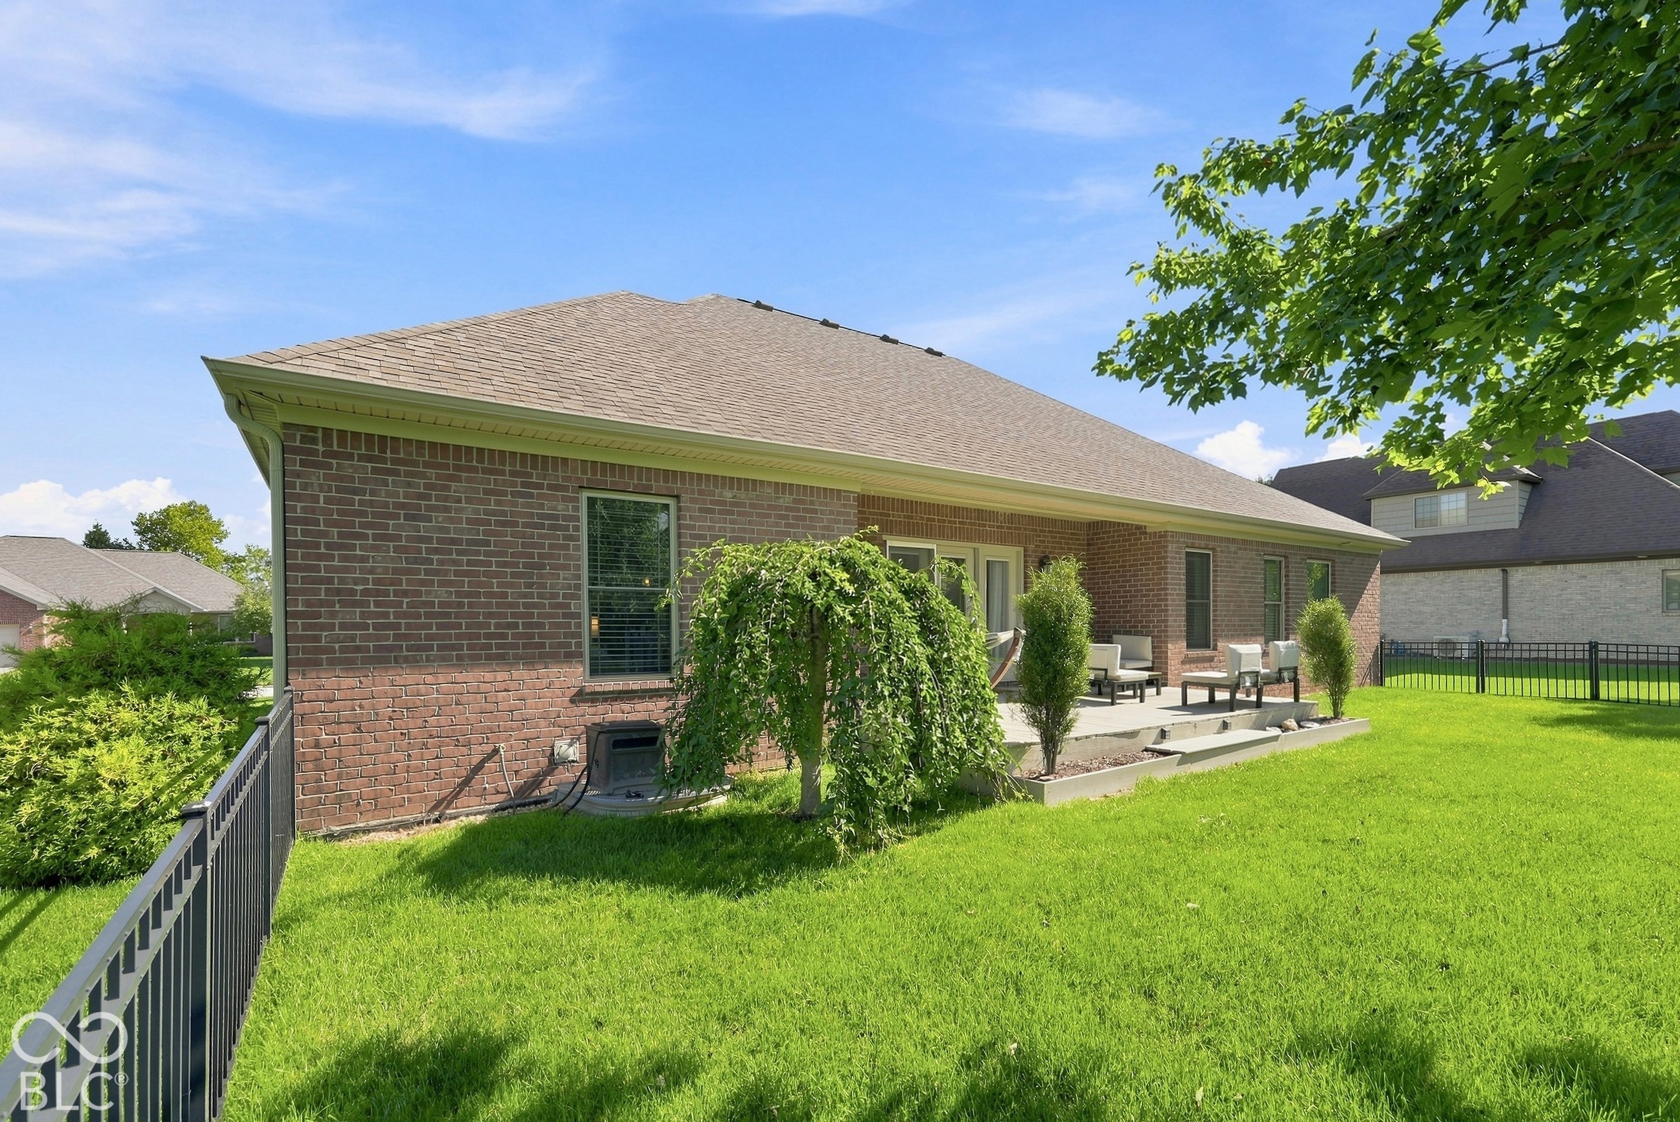
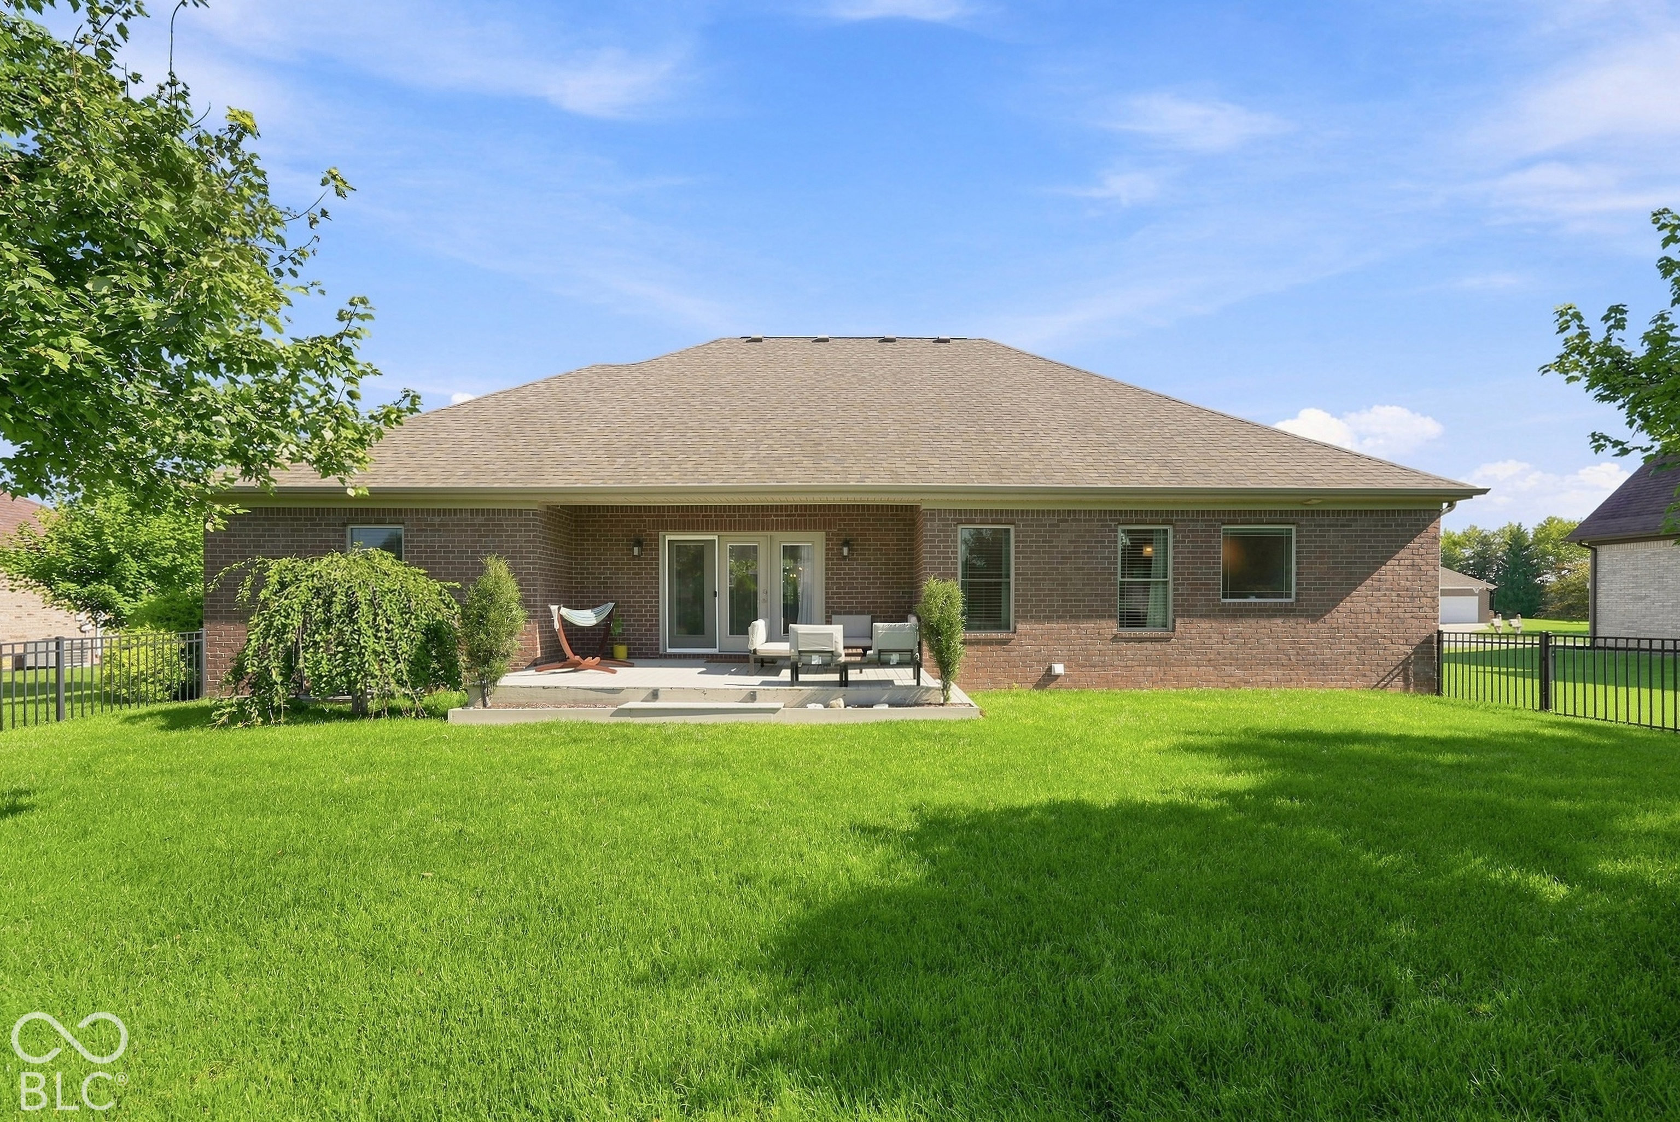
Rear exterior of a brick home with a covered patio, lawn, and black metal fencing.
Brick home’s rear exterior with a covered patio, outdoor seating, and a broad green lawn.
VIEW PHOTOS
Courtesy of F.C. Tucker Company, Mya Williams Listing Contact:  
$665,000

3831 Sycamore Bend Court

5 Beds 4 Baths 3,308 Sq.Ft. 0.33 Acres

Description

If you have been waiting for a home that gives you room to live, grow, entertain, and dream a little bigger, this is it! Welcome to 3831 Sycamore Bend Court, where space meets functionality and the possibilities are endless. This impressive five bedroom, four full bath ranch with a basement offers the kind of flexibility today's buyers are searching for. Beautiful coffered ceilings add an elegant touch, while the spacious three car garage provides plenty of room for vehicles, toys, and extra storage. Love entertaining? You are going to fall in love with the covered patio and fully fenced backyard. It is the perfect setting for summer evenings, weekend gatherings, pets, or simply enjoying your own outdoor retreat. An irrigation system adds another level of convenience and helps keep your lawn looking its best. And here is where things get really exciting! The partially finished basement offers incredible potential to create the space you have always wanted. Imagine a home theater, game room, fitness studio, additional entertaining area, hobby room, or the ultimate hangout. The possibilities are truly endless! With five bedrooms, four full bathrooms, generous living space, and room to make it your own, this home delivers an exceptional combination of comfort, functionality, and future potential.Schedule your showing today! Photos don't do it justice!

Share Property

Location

3831 Sycamore Bend Court, Columbus, IN 47203

Status

For Sale
Mya Williams

Mya Williams

TITLE

REALTOR®/Broker

Property Amenities

Interior
Laundry room Connections All, Sink, Laundry Room
Appliances Dishwasher, ENERGY STAR Qualified Water Heater, Disposal, Gas Oven, Refrigerator, Water Softener Owned, Wine Cooler, Microwave, Bar Fridge, Water Heater, Electric Water Heater, Washer, Dryer, Range Hood
Total Bedrooms: 5
Full Bathrooms: 4
Other Interior Features Attic Access, Bath Sinks Double Main, High Ceilings, Hi-Speed Internet Availbl, Eat-in Kitchen, Smart Thermostat, Walk-In Closet(s), Wood Work Painted, Breakfast Bar, Kitchen Island, Tray Ceiling(s)
Area & Lot
Total area 4,726 Sq.Ft.
Lot Area 0.33 Acres
Living area 3,308 Sq.Ft.
MLS® ID 22134489
Year Built 2013
School District Bartholomew Con School Corp
View Description Neighborhood
Architecture Styles Ranch
Type Residential
Status For Sale
Exterior
Stories 1
Air conditioning Central Air
Heat type Forced Air, Heat Pump, Natural Gas
Water Source Public
Garage Space 3.0
Security Features Smoke Detector(s)
Other Exterior Features Sprinkler System
Parking Attached, Garage Door Opener
Utilities Natural Gas Available
Finance
Sales Price $665,000
HOA Fees $400 yearly
Brick home with a stone-columned entry, three-car garage, and broad front lawn.

Schedule a Showing

I would love to show you a beautiful property. Please select your preferred date and time below. I will be in touch shortly to confirm your appointment.

Schedule a Showing

I would love to show you a beautiful property. Please select your preferred date and time below. I will be in touch shortly to confirm your appointment.

Thank you for your interest in 3831 Sycamore Bend Court, Columbus, IN 47203. We are reviewing your request and will be in touch shortly!

Mortgage Calculator

Estimate your monthly mortgage payment, including the principal and interest, property taxes, and HOA. Adjust the values to generate a more accurate rate.

All estimates are provided for informational purposes only. Actual amounts may vary.
$0,000 Your Payment 20 15 65
$0,000 Your Payment

Work With Mya

Experience personalized service, honest communication, and dedicated support from your first consultation through closing day. Partner with Mya Williams for expert guidance, local knowledge, and a client-first approach to every real estate transaction.