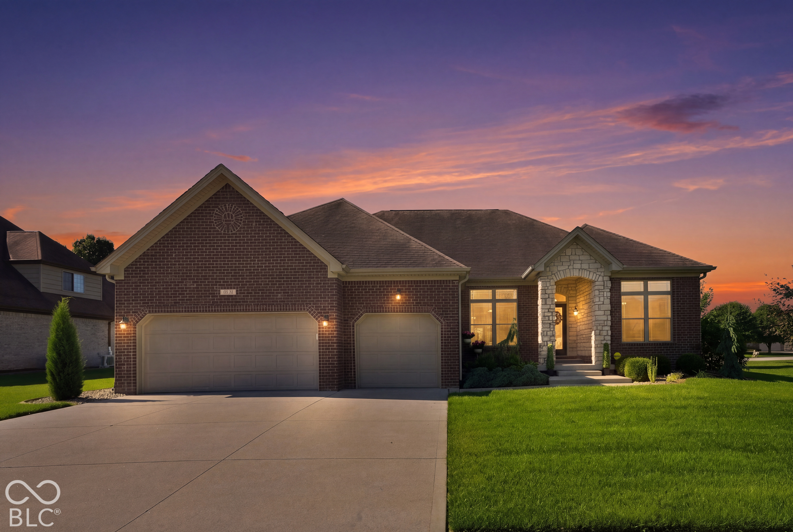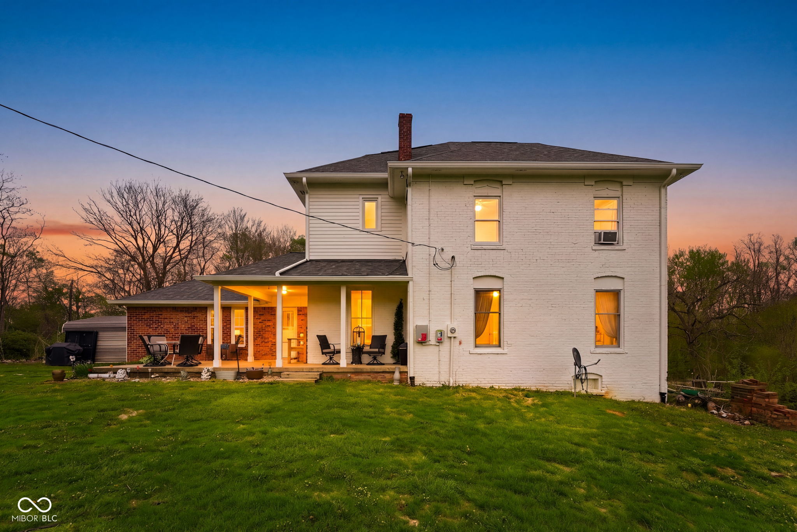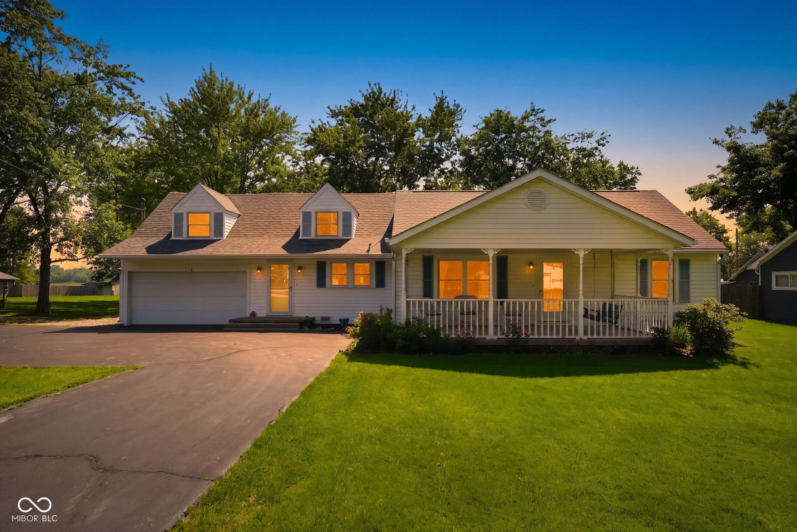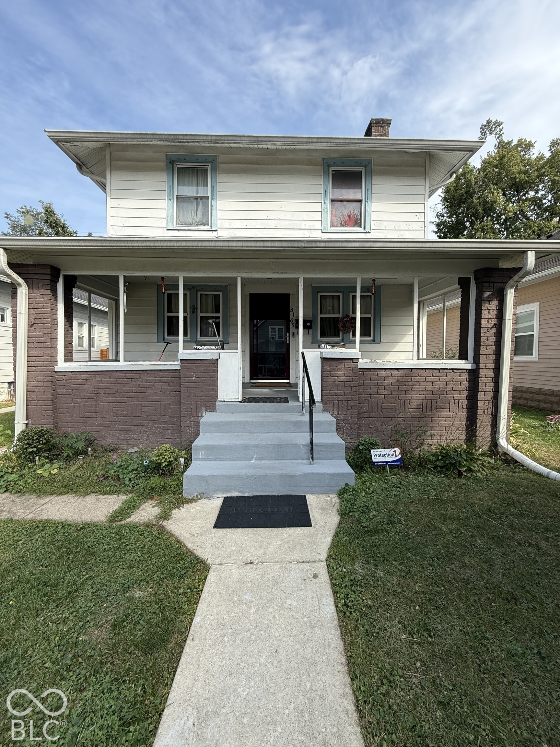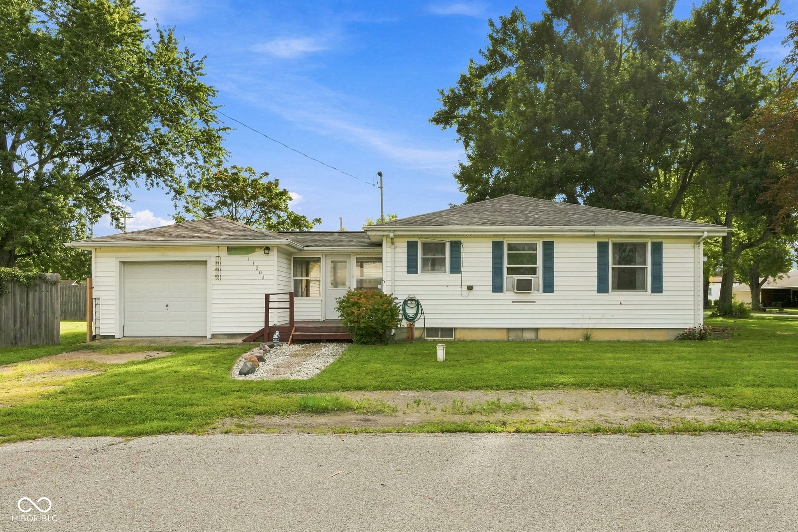
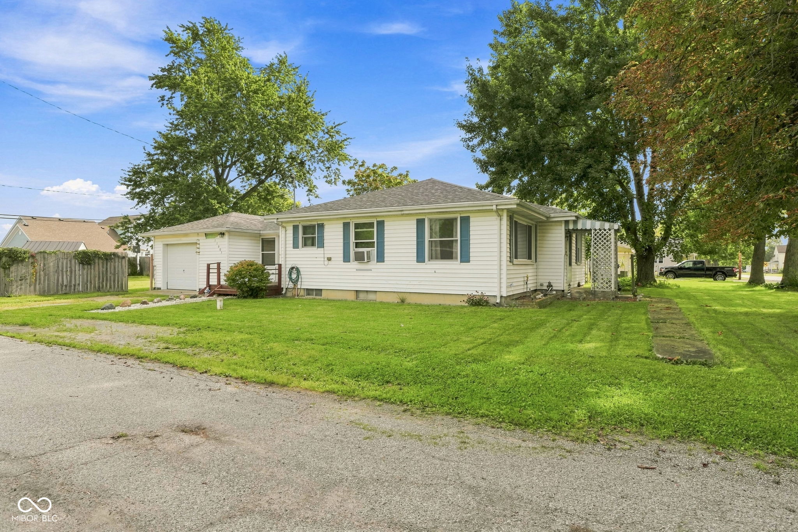
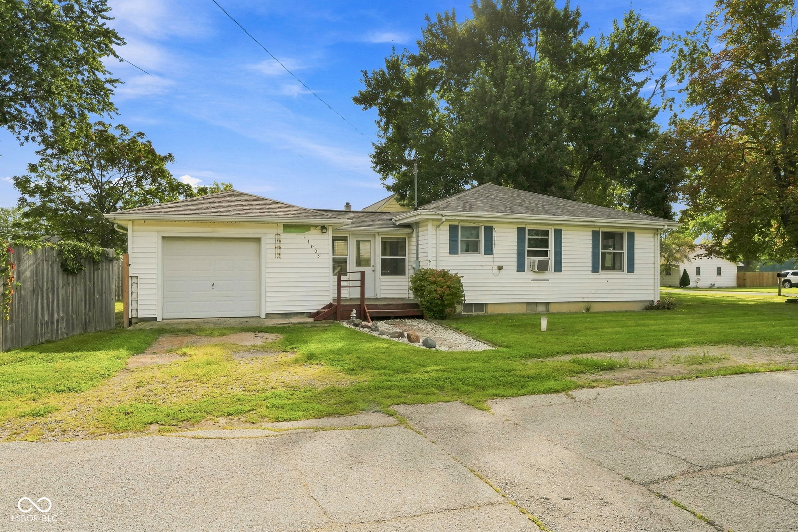
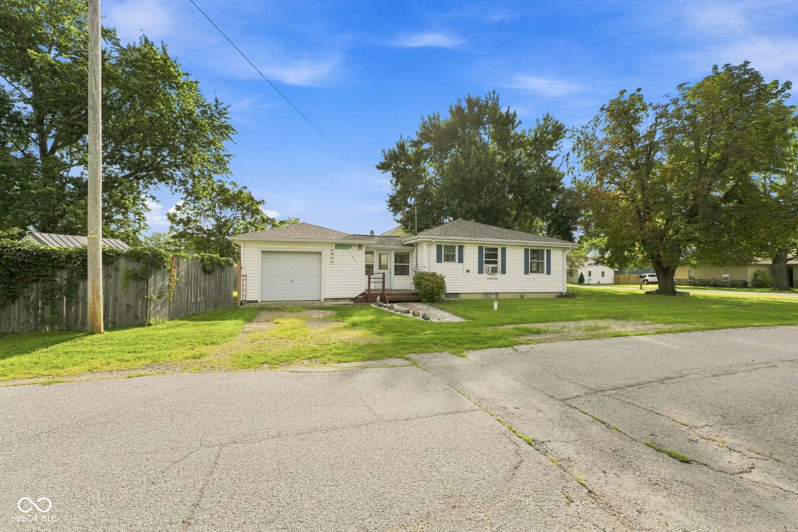
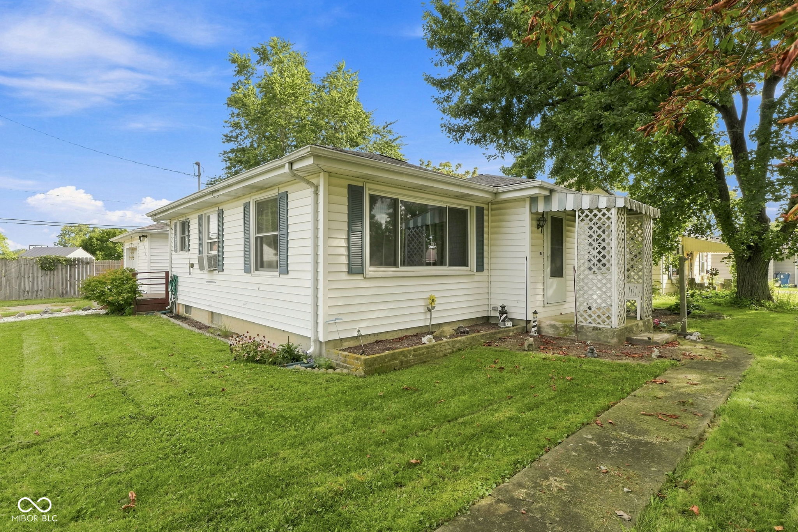
White ranch-style house with blue shutters, an attached garage, and a small wooden entry deck.
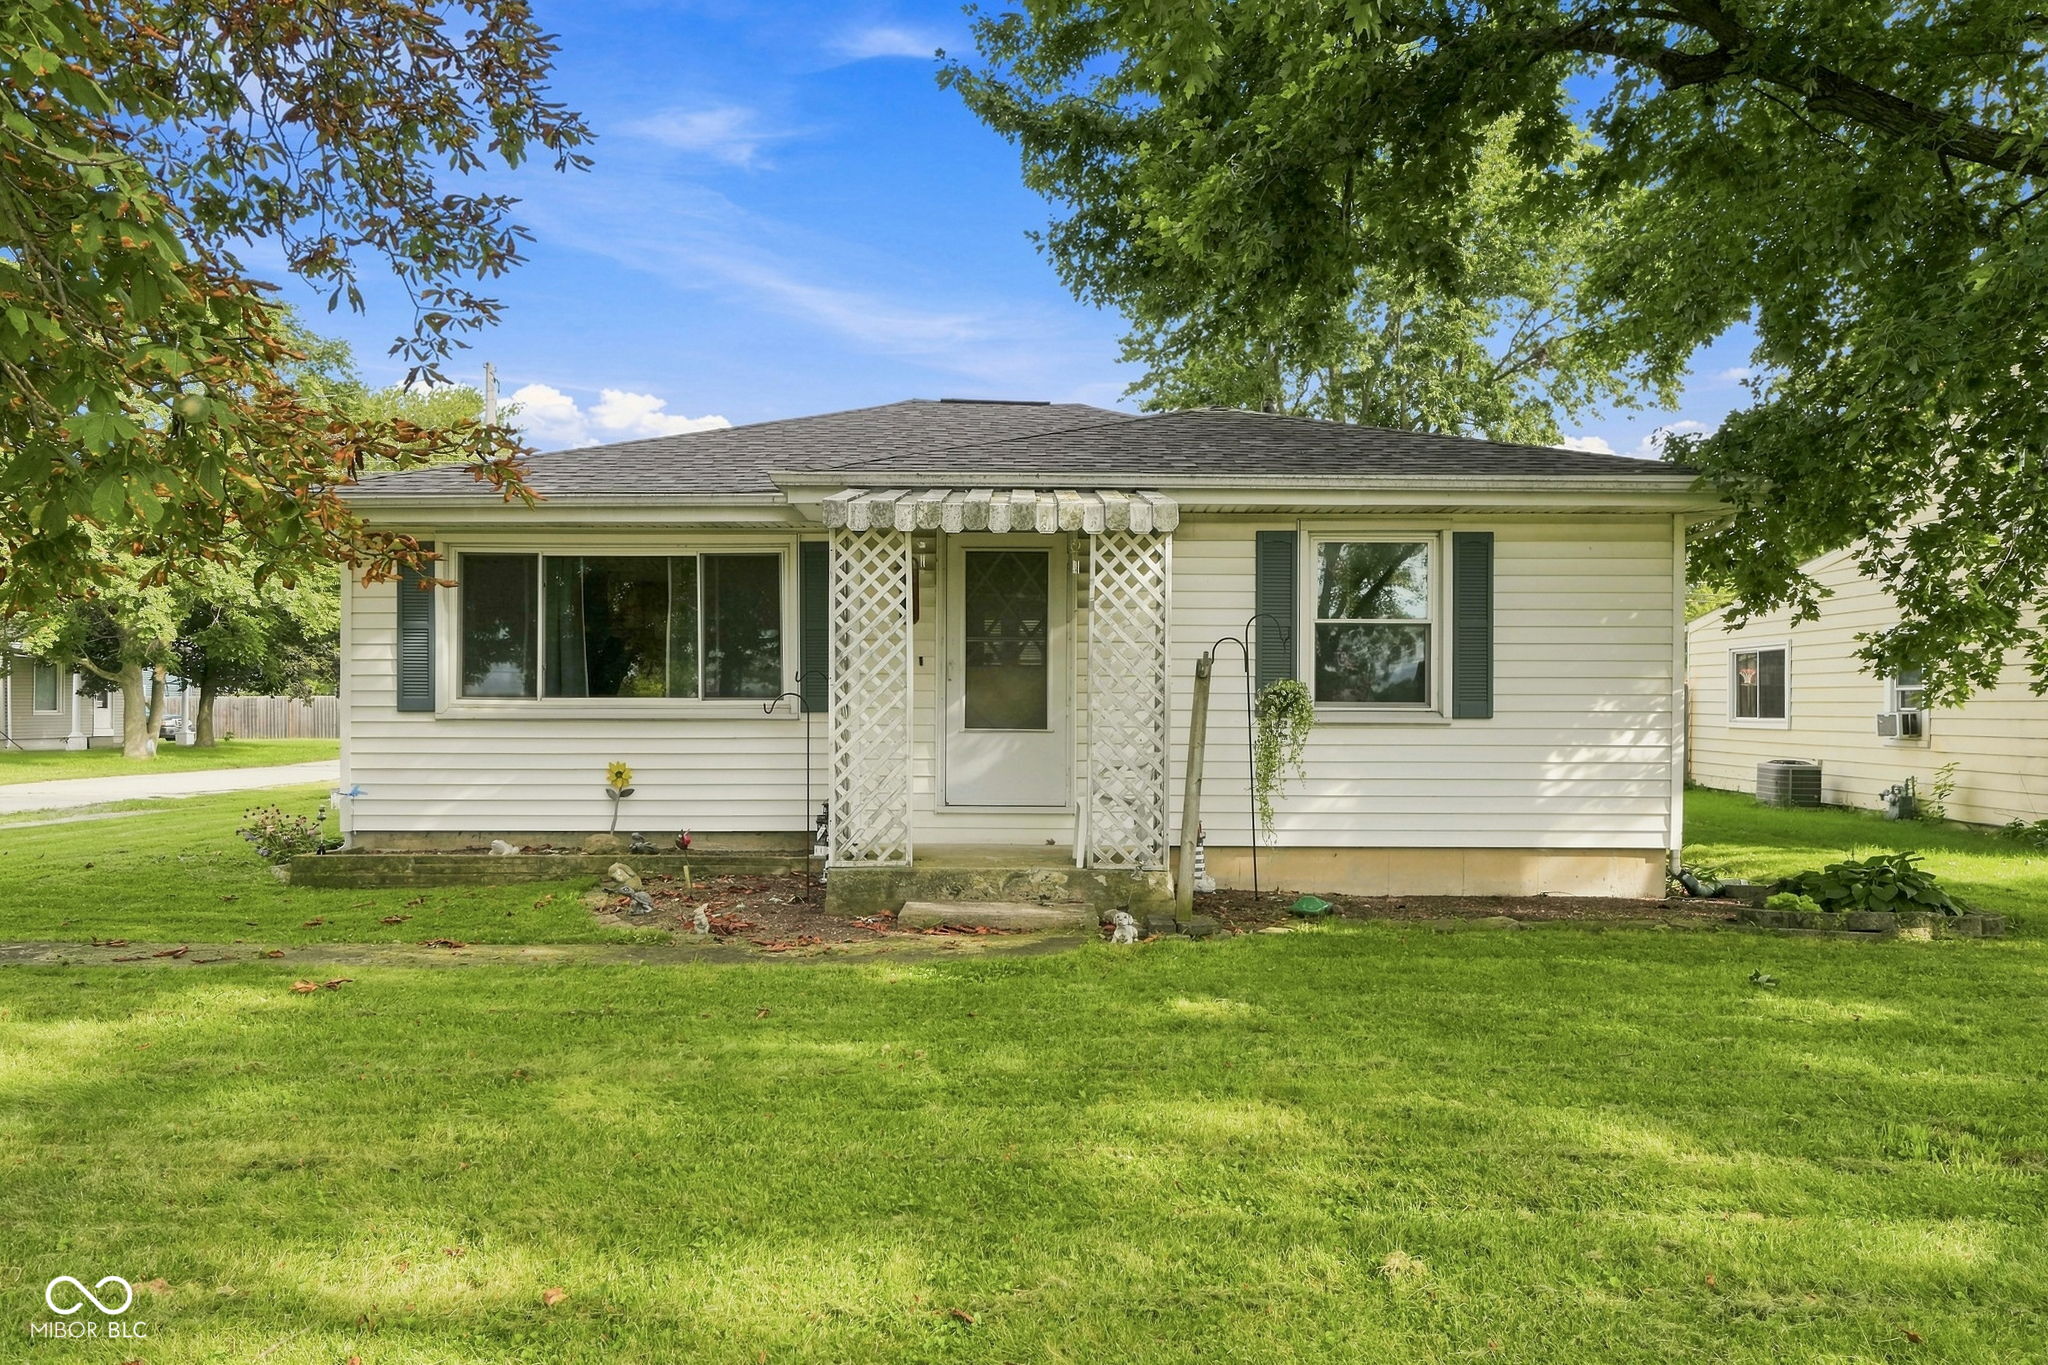
Single-story white ranch house with blue shutters, attached garage, and a broad lawn.
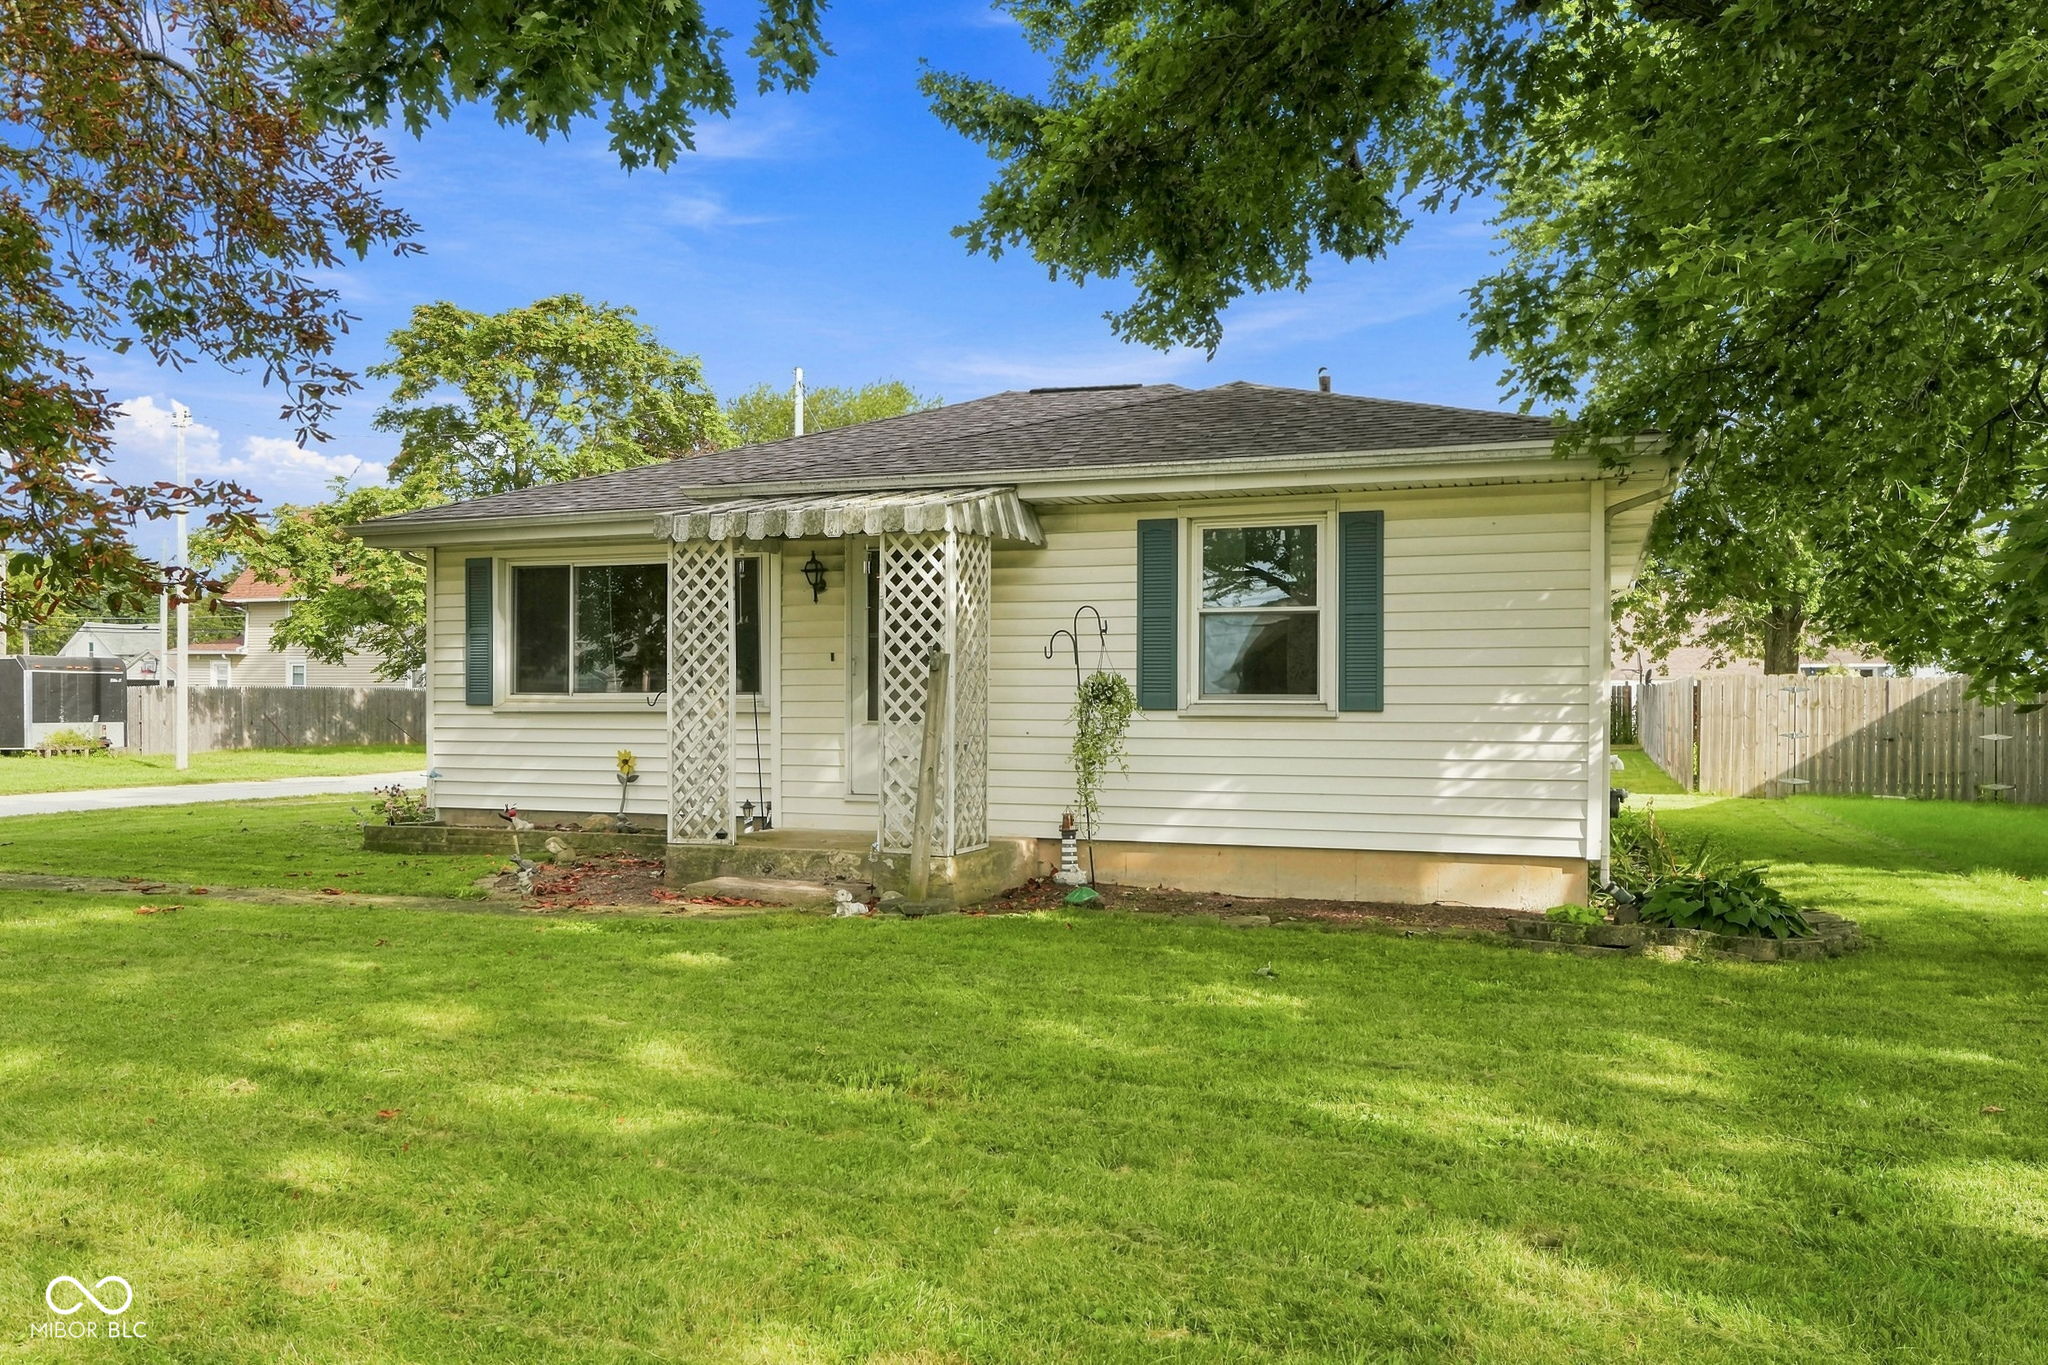
Single-story white house with an attached garage, blue shutters, and a broad front lawn.
White ranch house with blue shutters and an attached garage, framed by mature trees and a broad lawn.
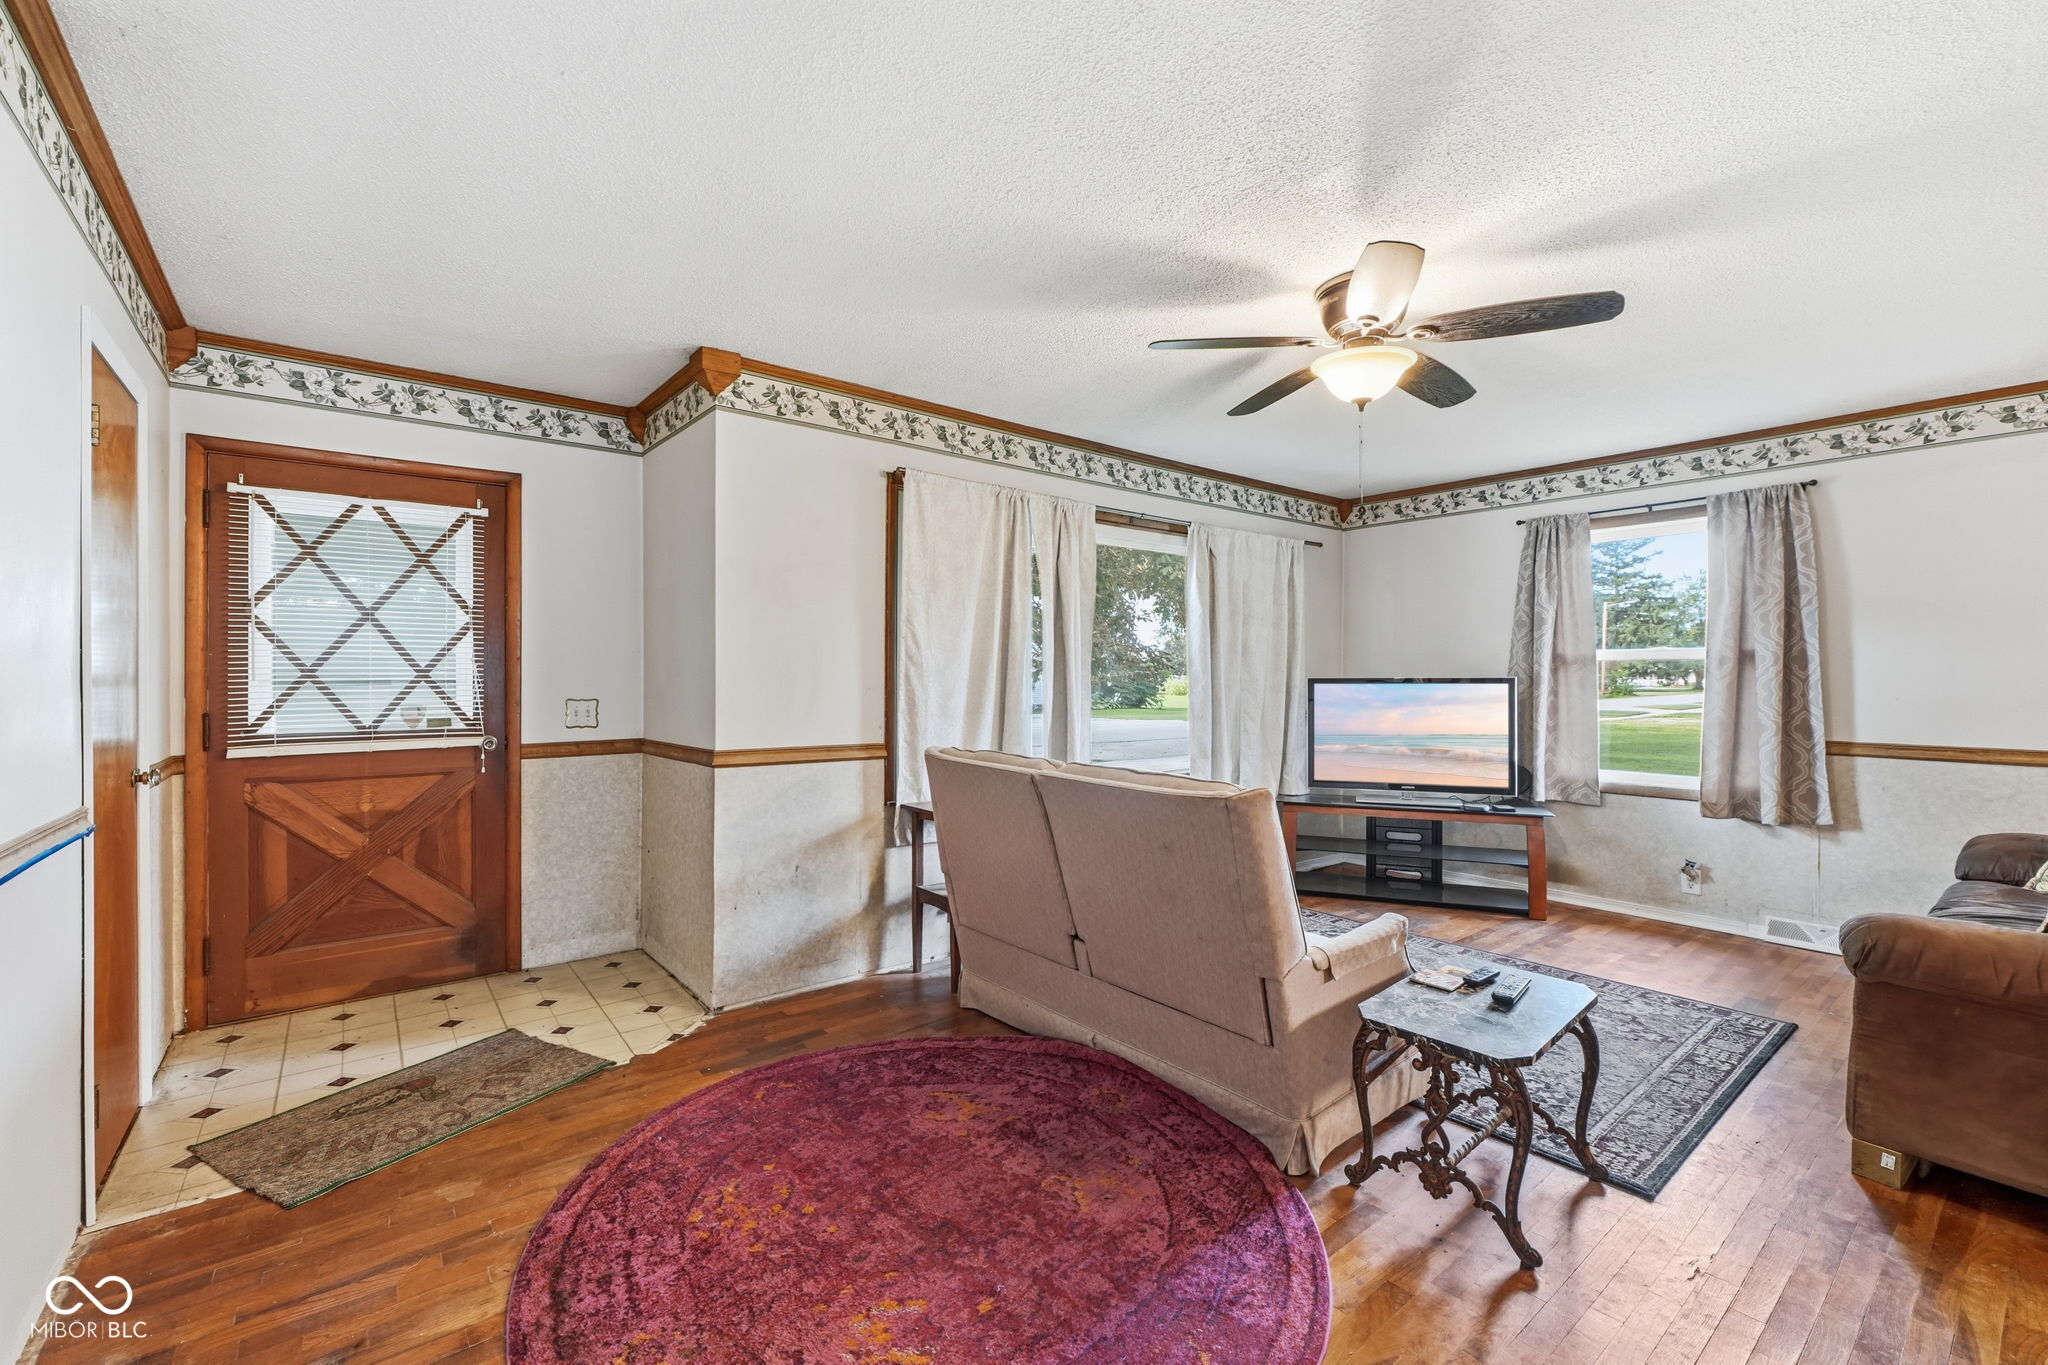
Living room with hardwood floors, burgundy rug, wood-trimmed entry door, and curtained windows.
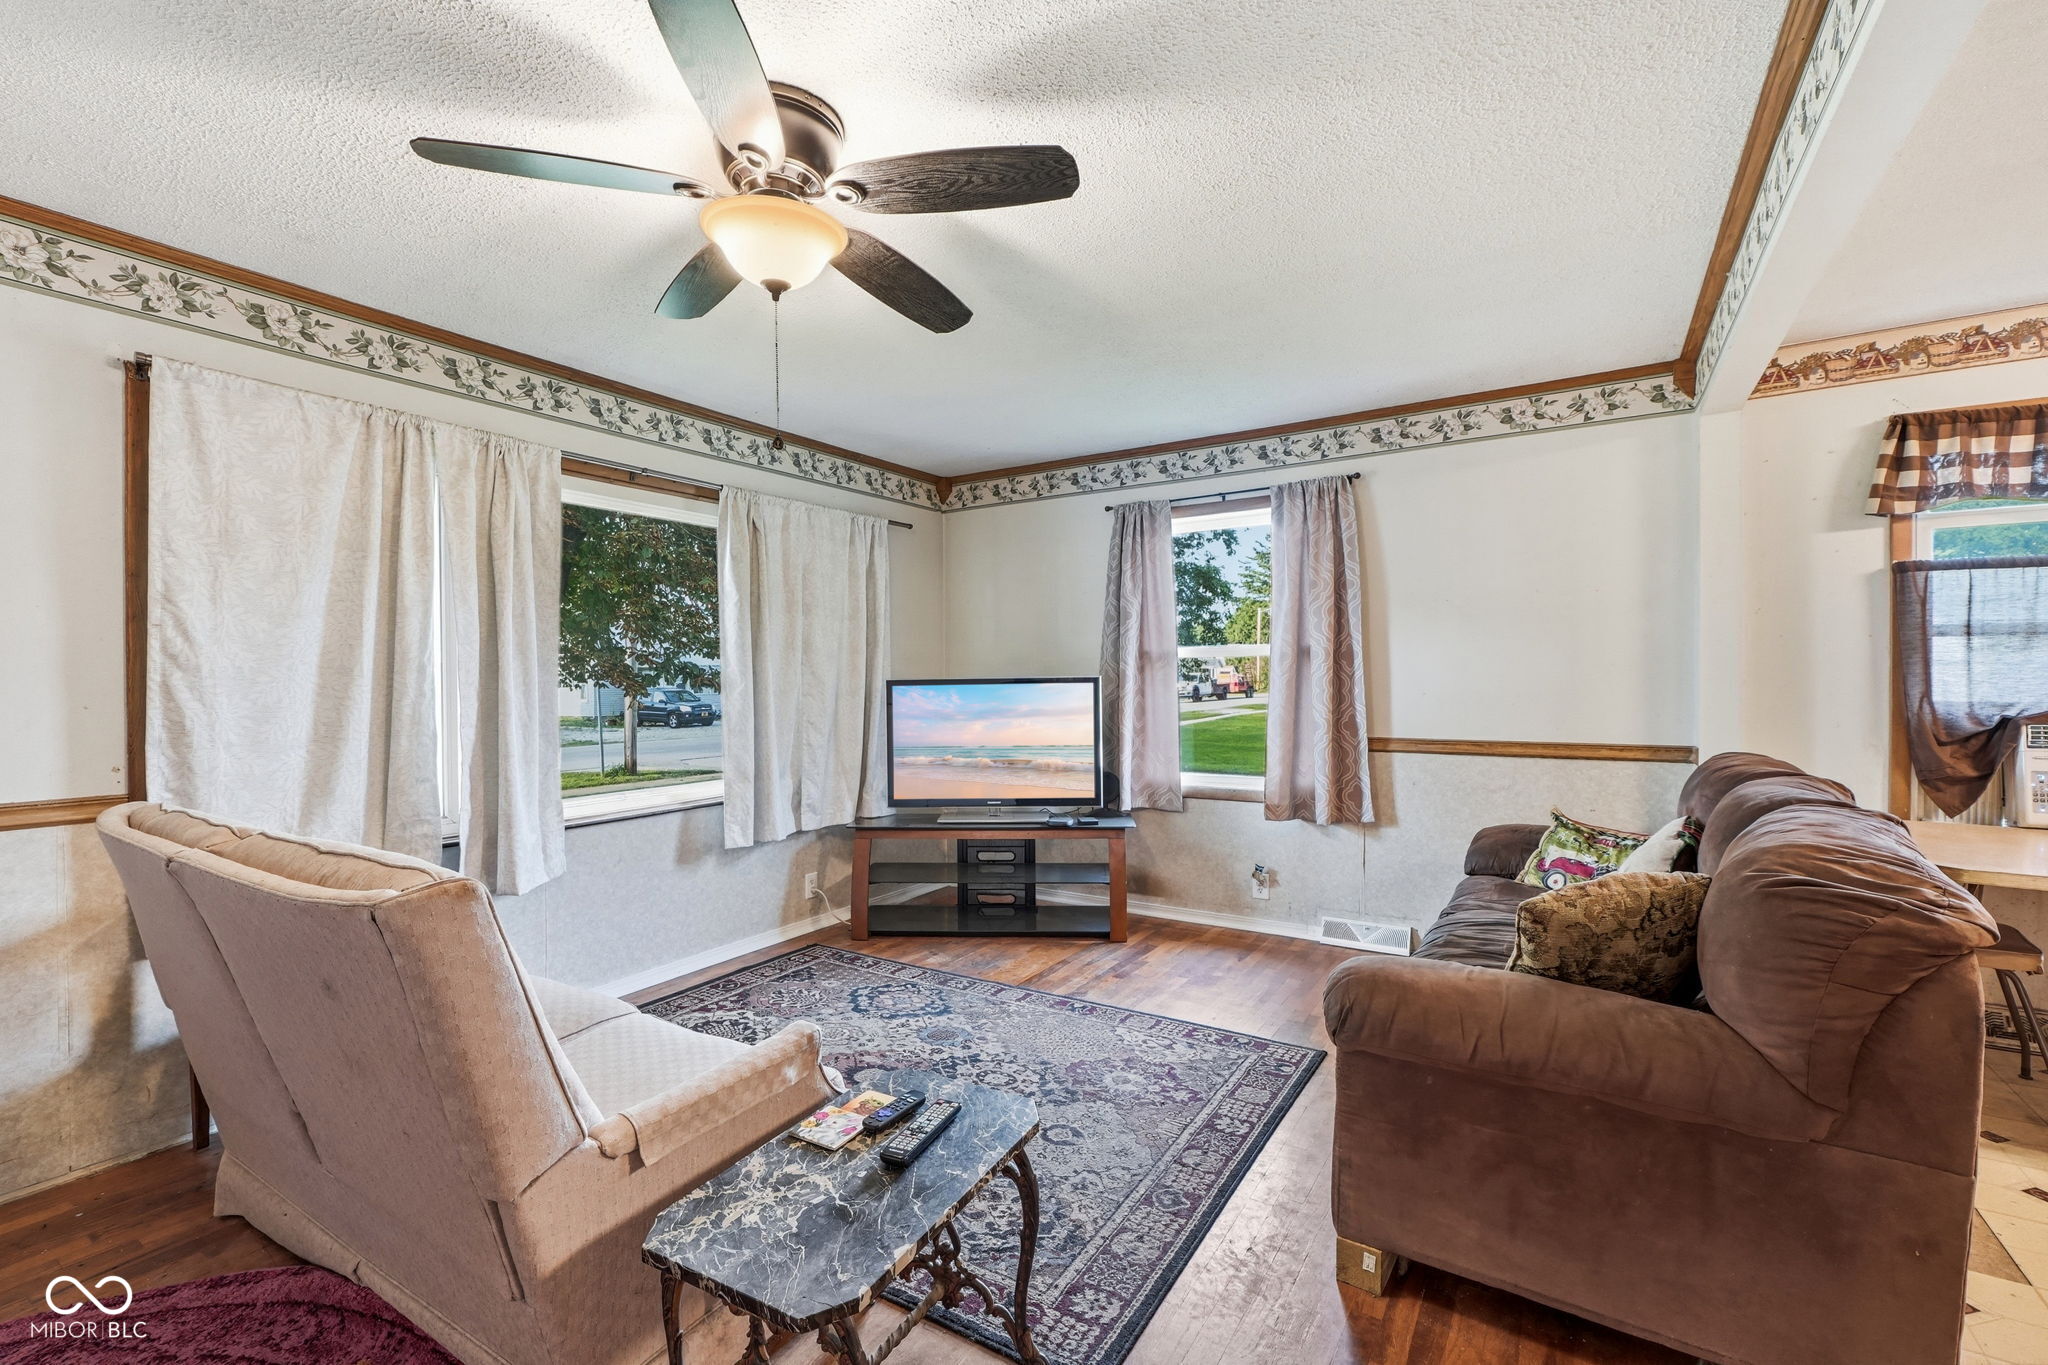
Living room with hardwood floors, patterned rug, ceiling fan, and large curtained windows.
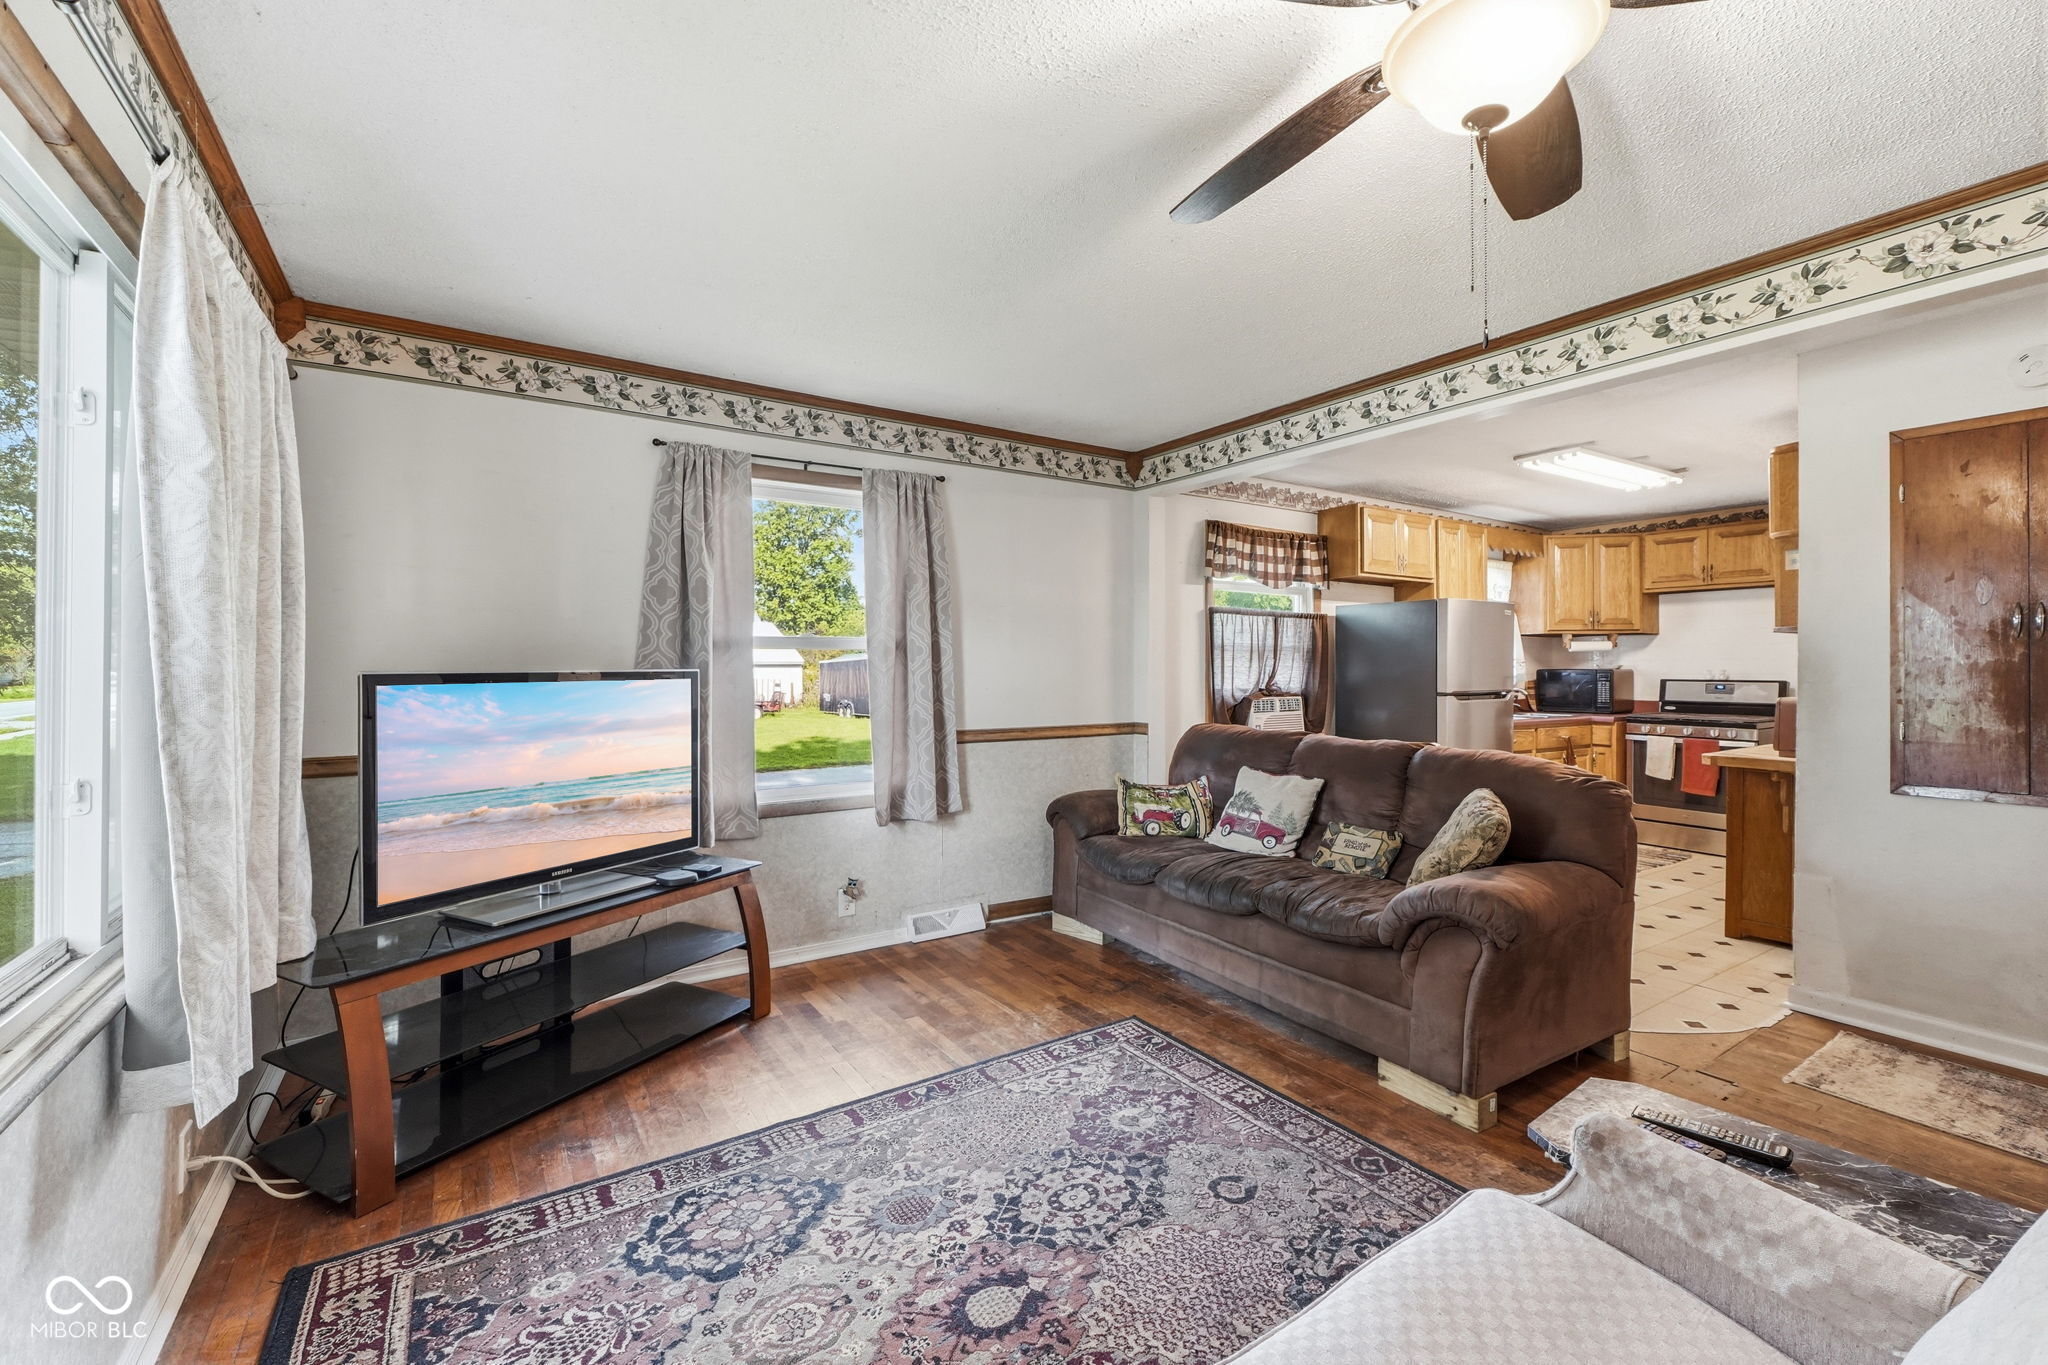
Living room with a brown sofa and patterned rug opening into a kitchen with wood cabinets.
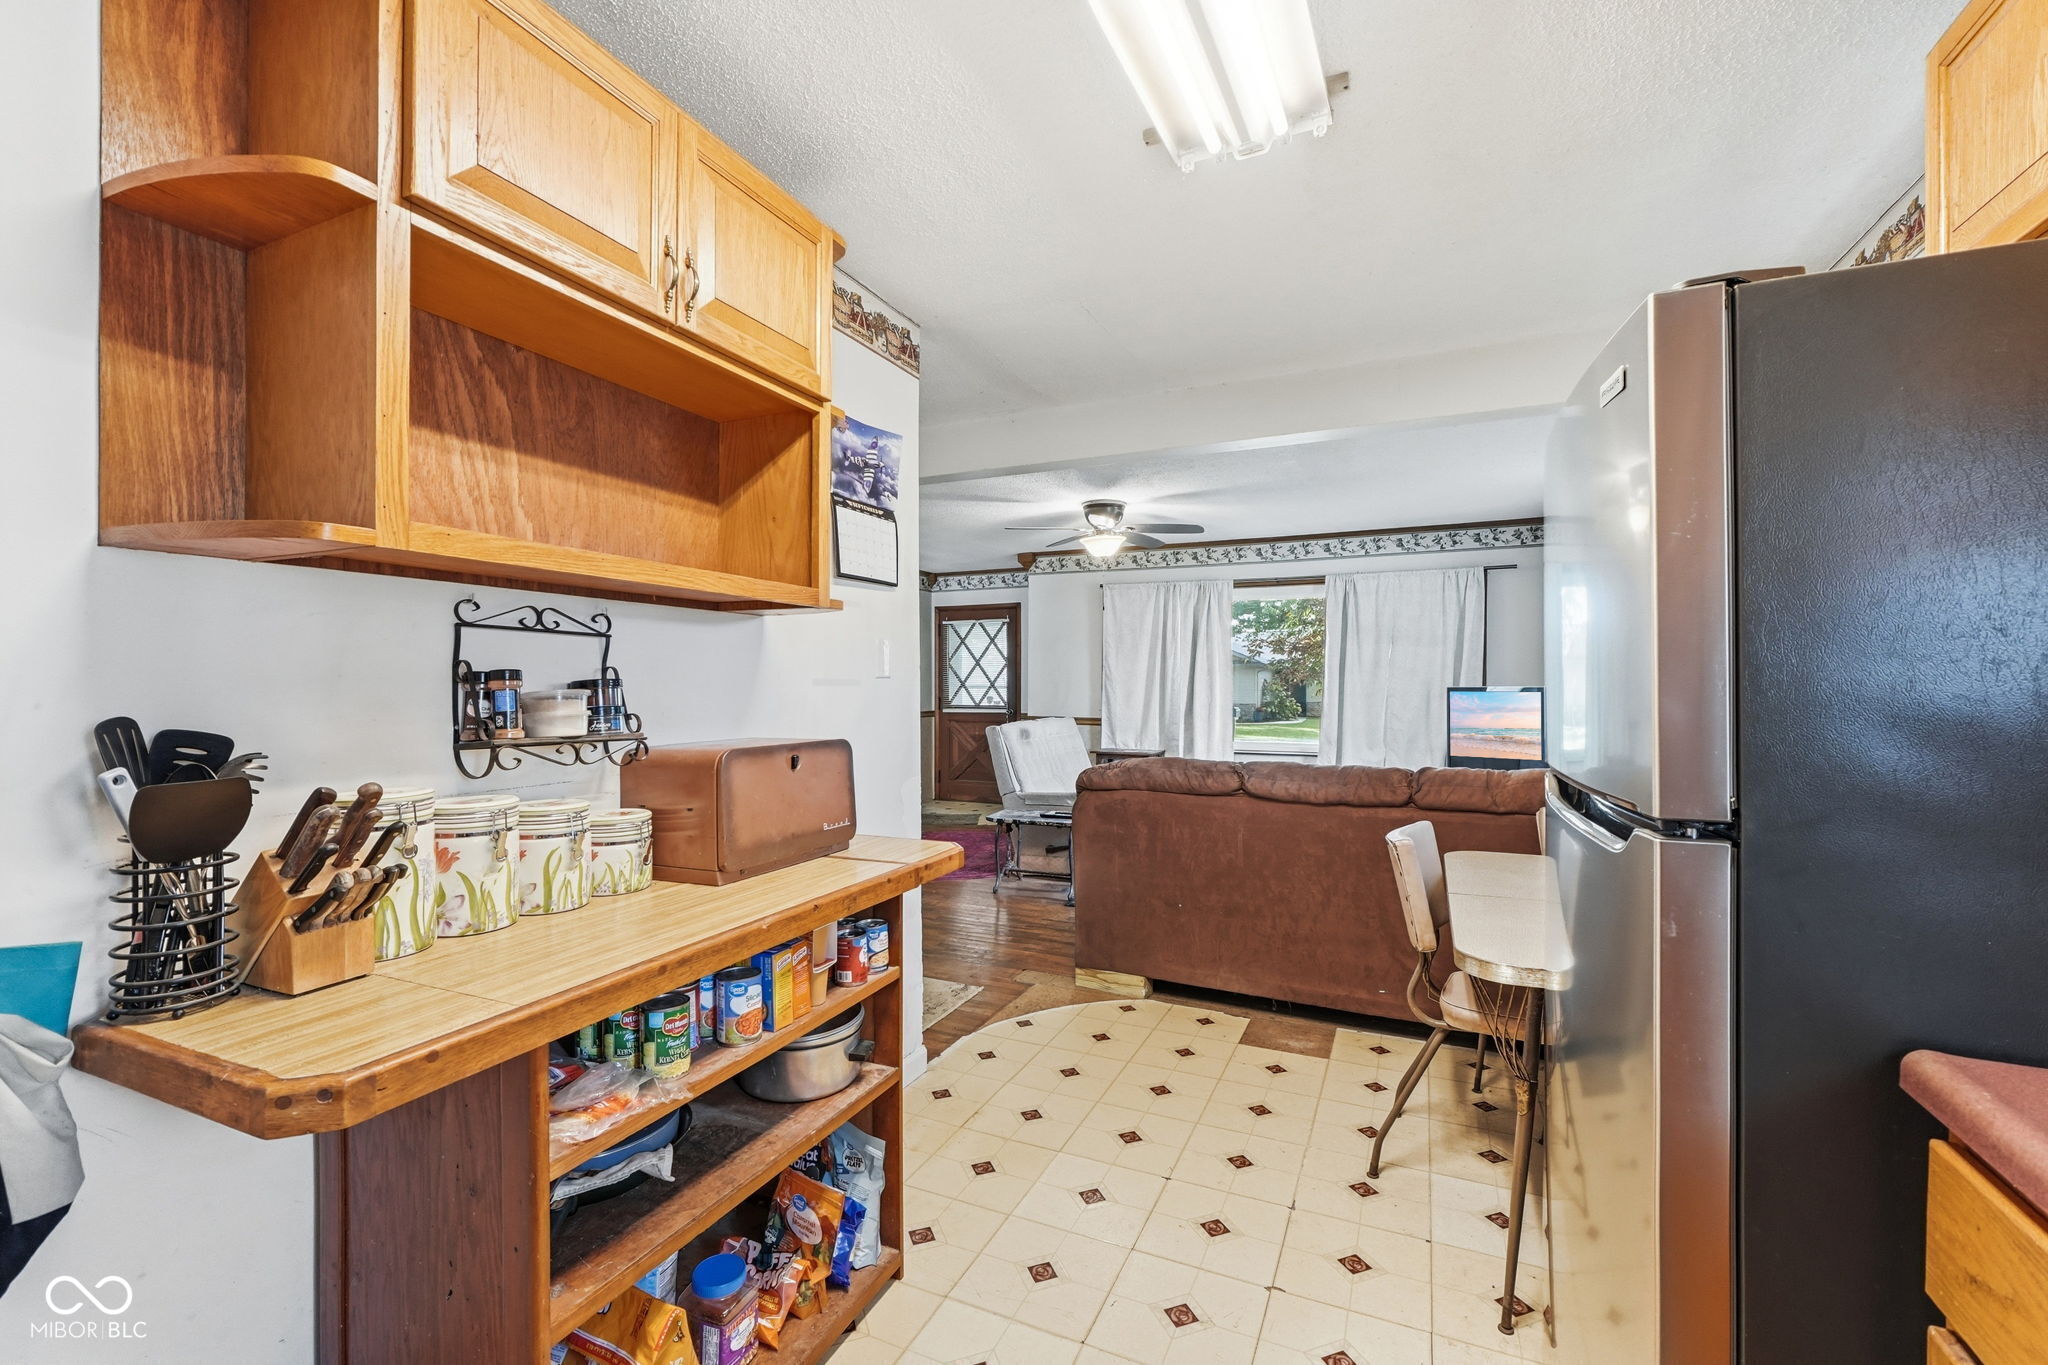
Kitchen with open wooden shelving and a wood-topped counter opening into a living room.
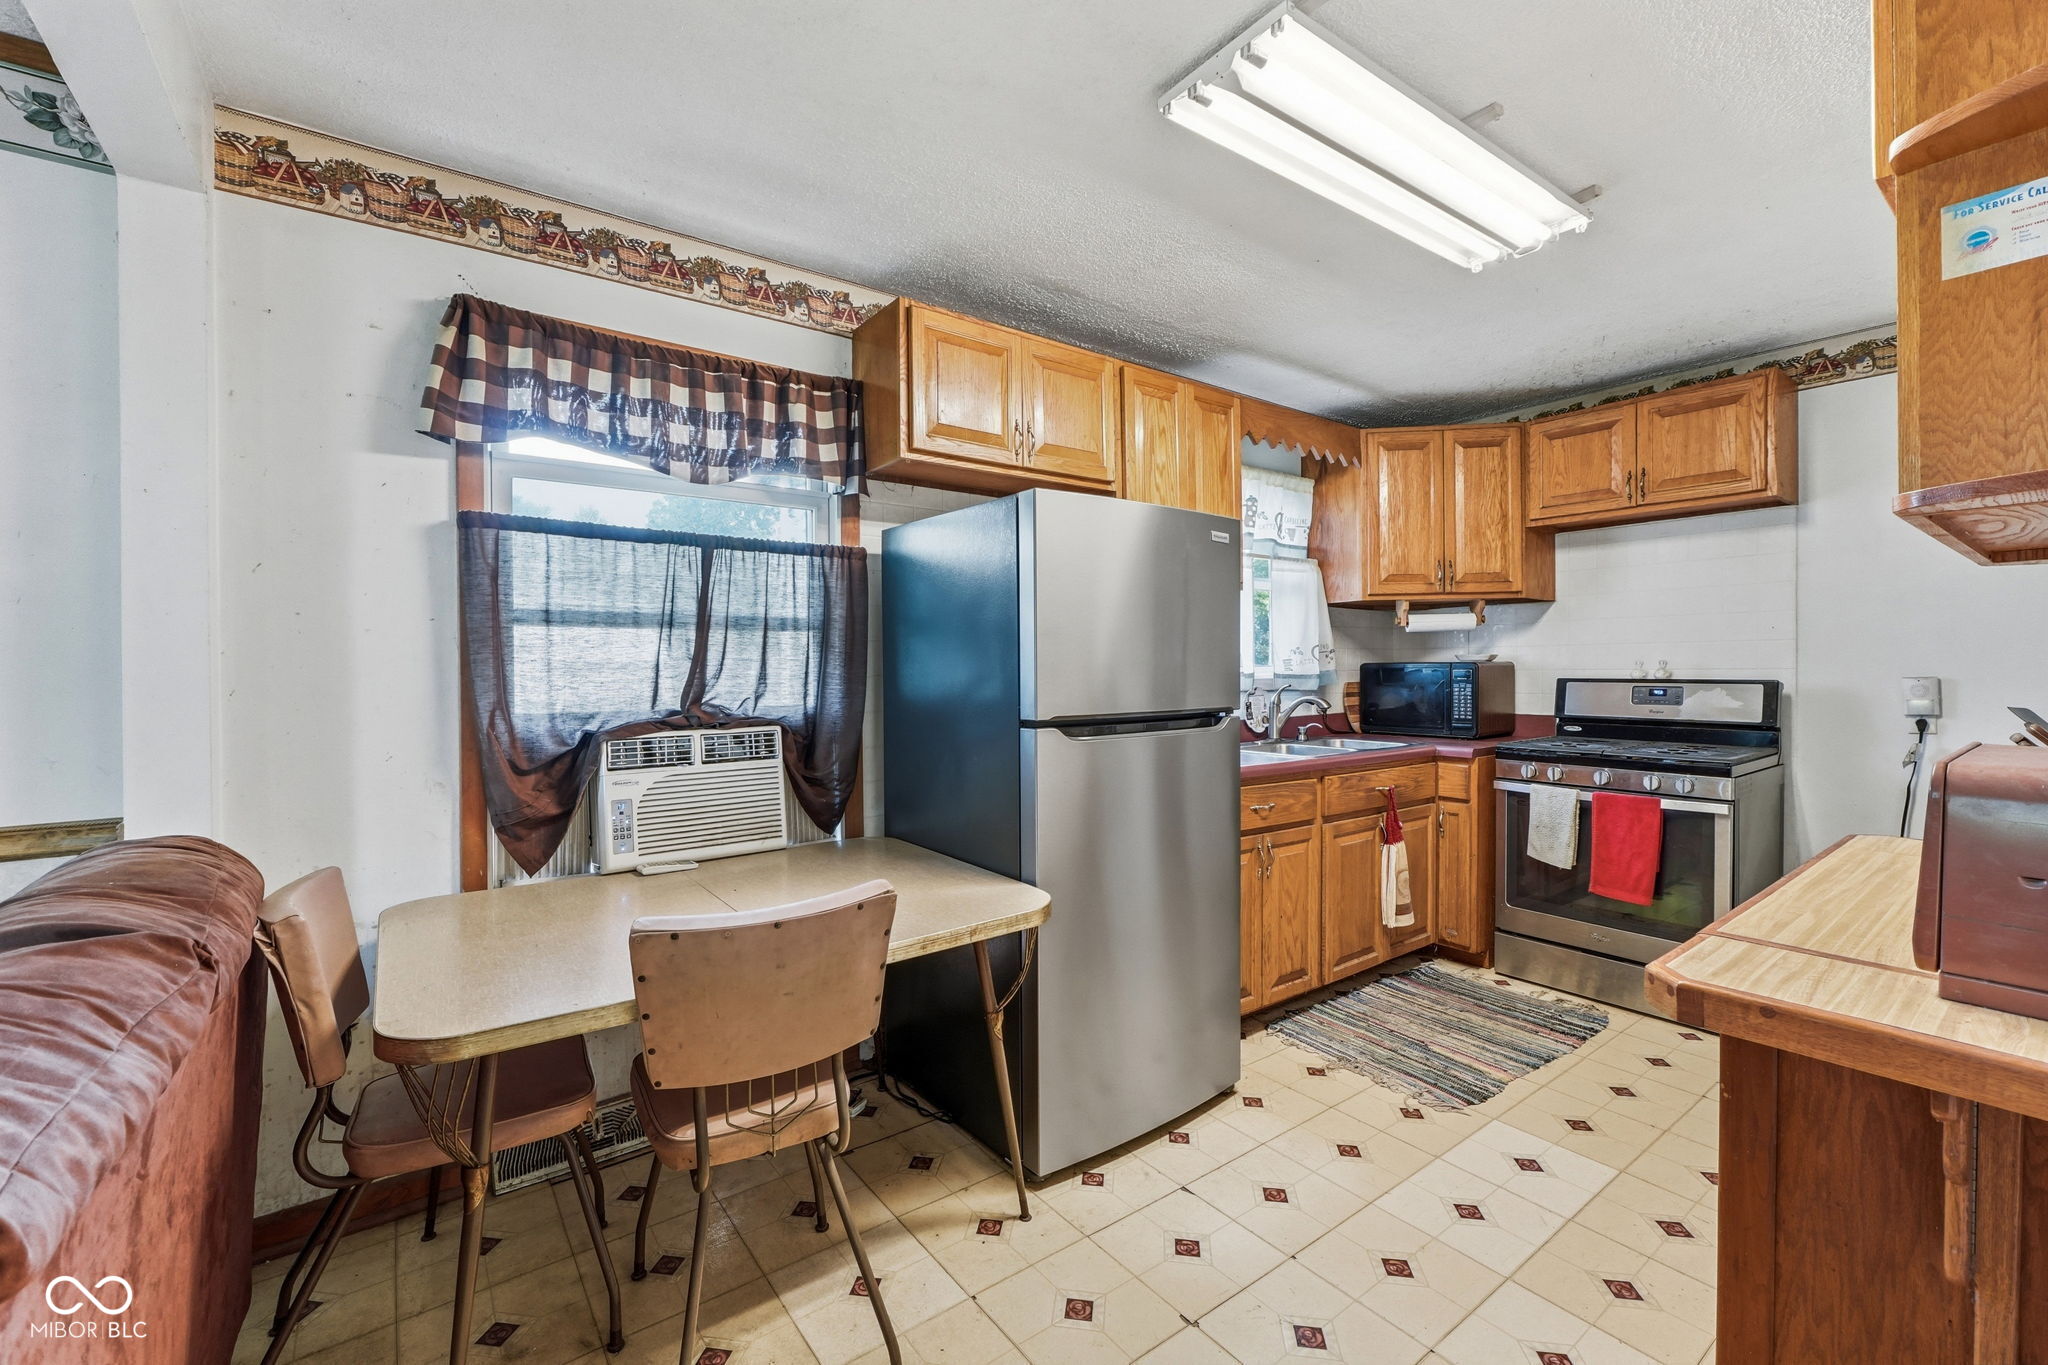
Kitchen with wood cabinets, stainless-steel appliances, and a small dining table beside a window air conditioner.
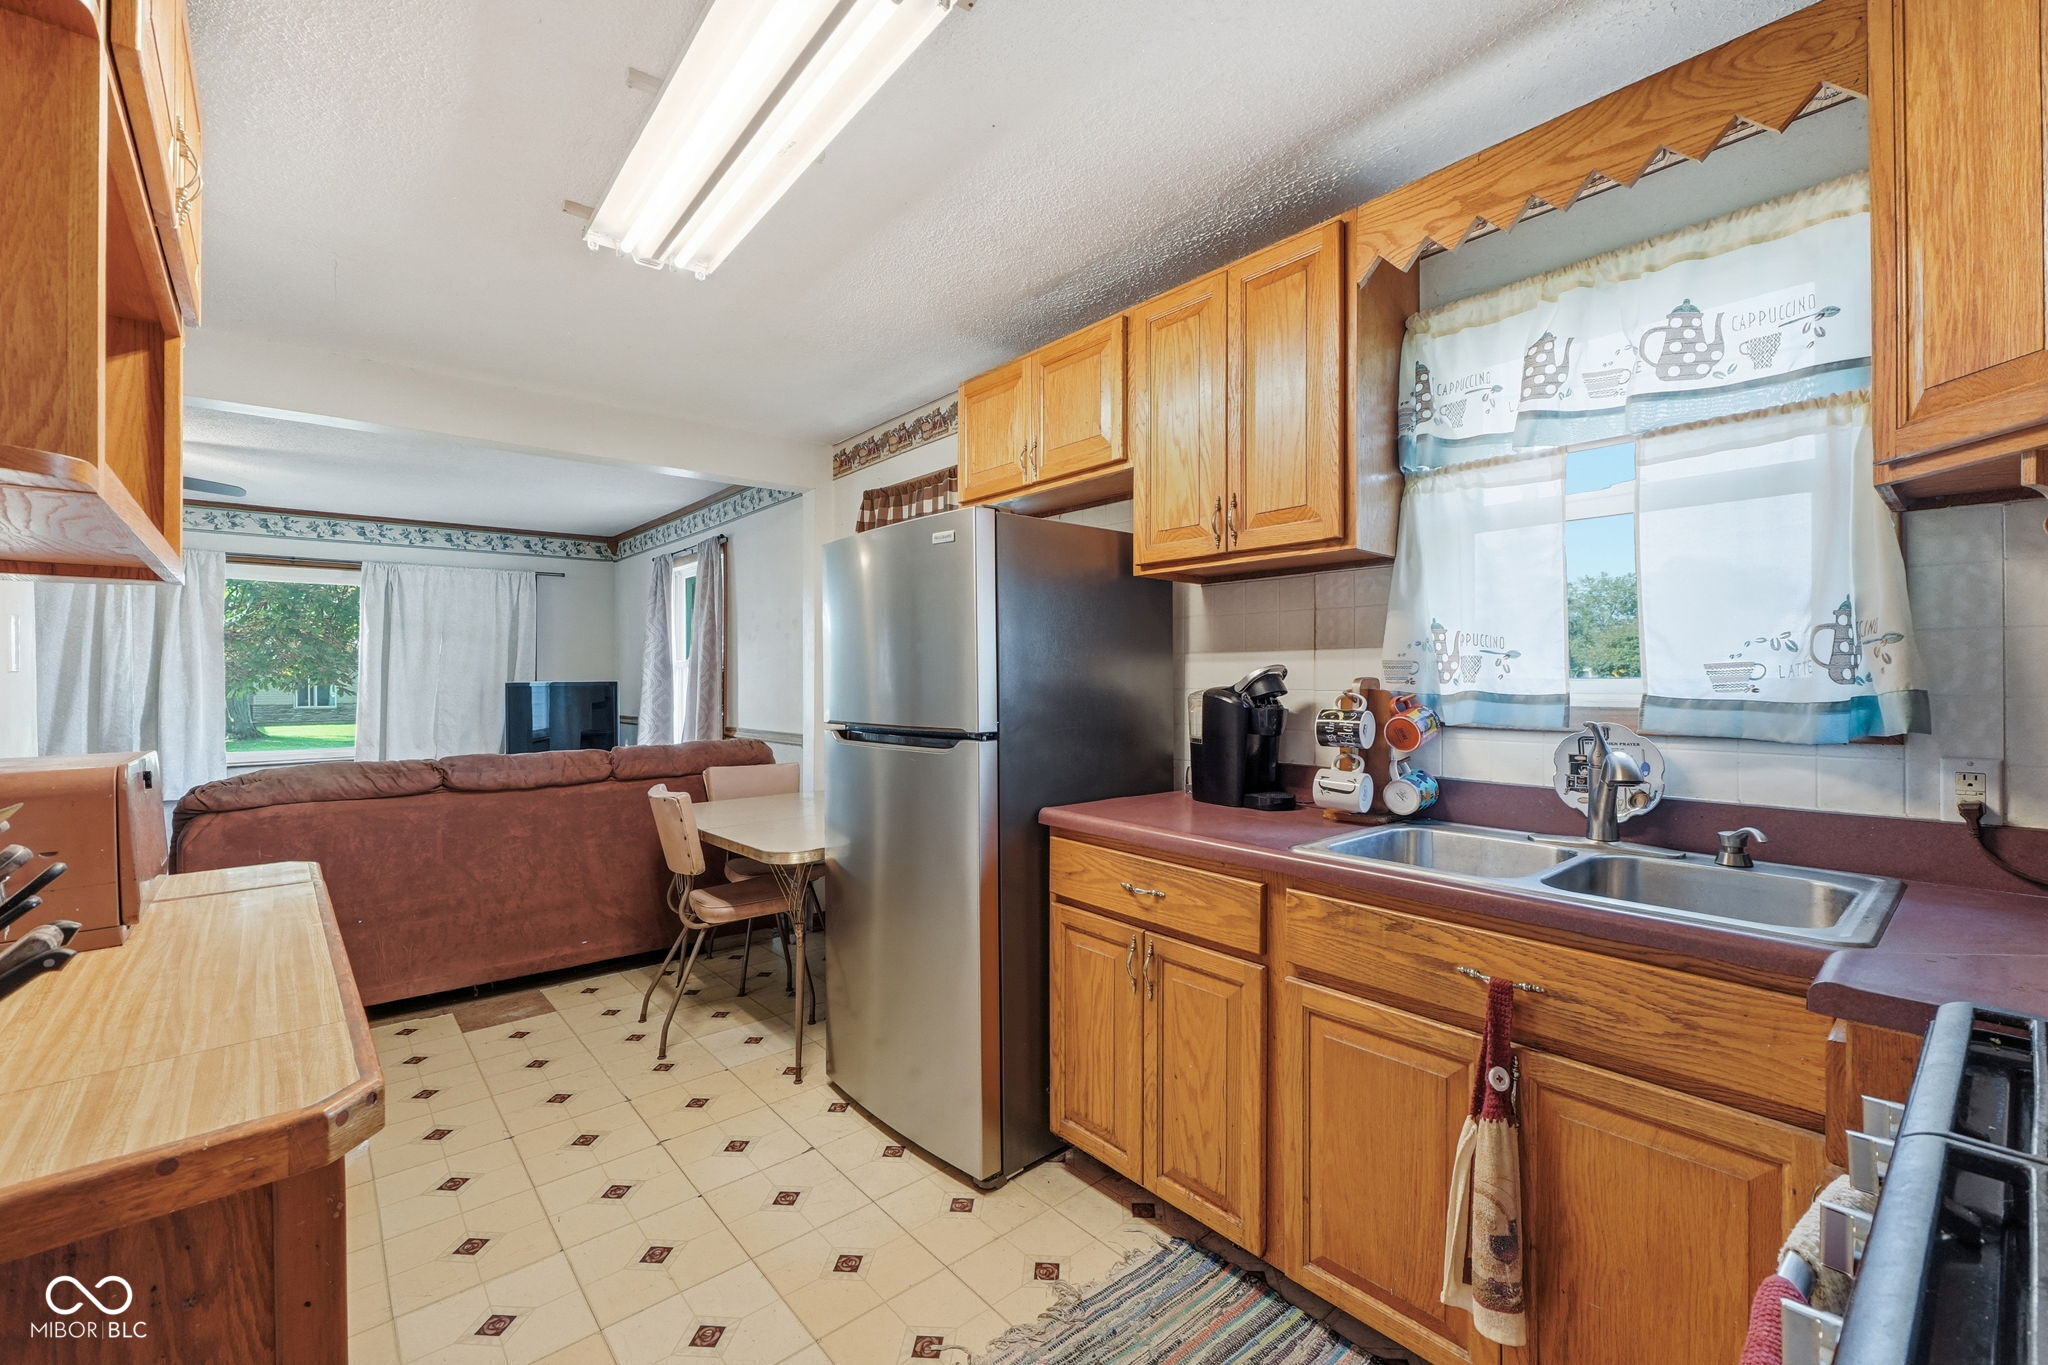
Kitchen with wood cabinets and stainless refrigerator, opening onto a living area with a brown sofa.
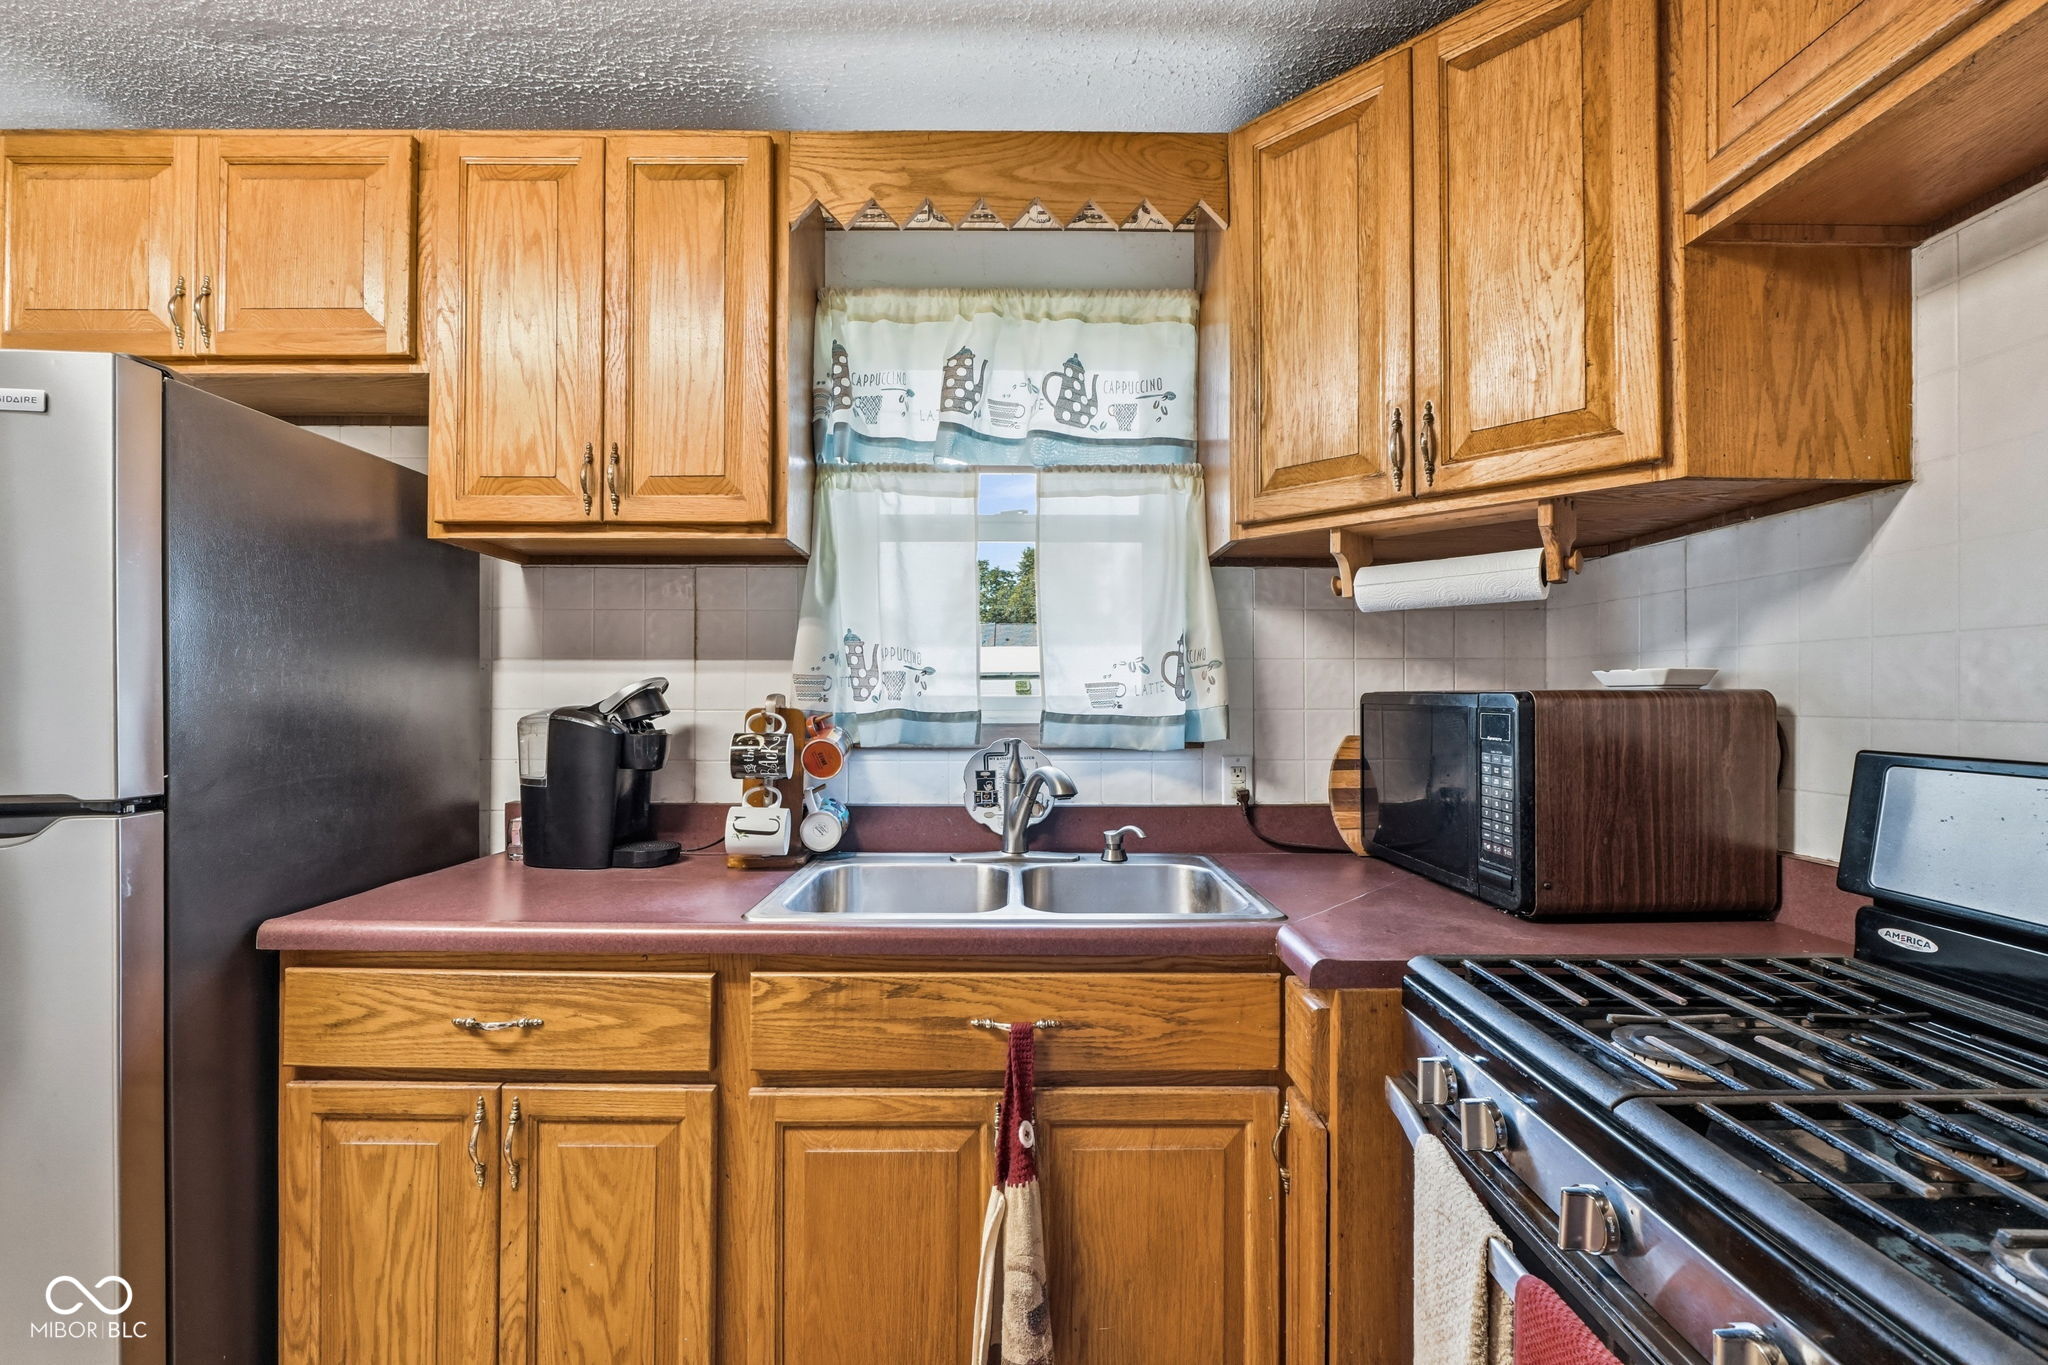
Kitchen with honey-colored cabinets, a double sink, and a large gas range.
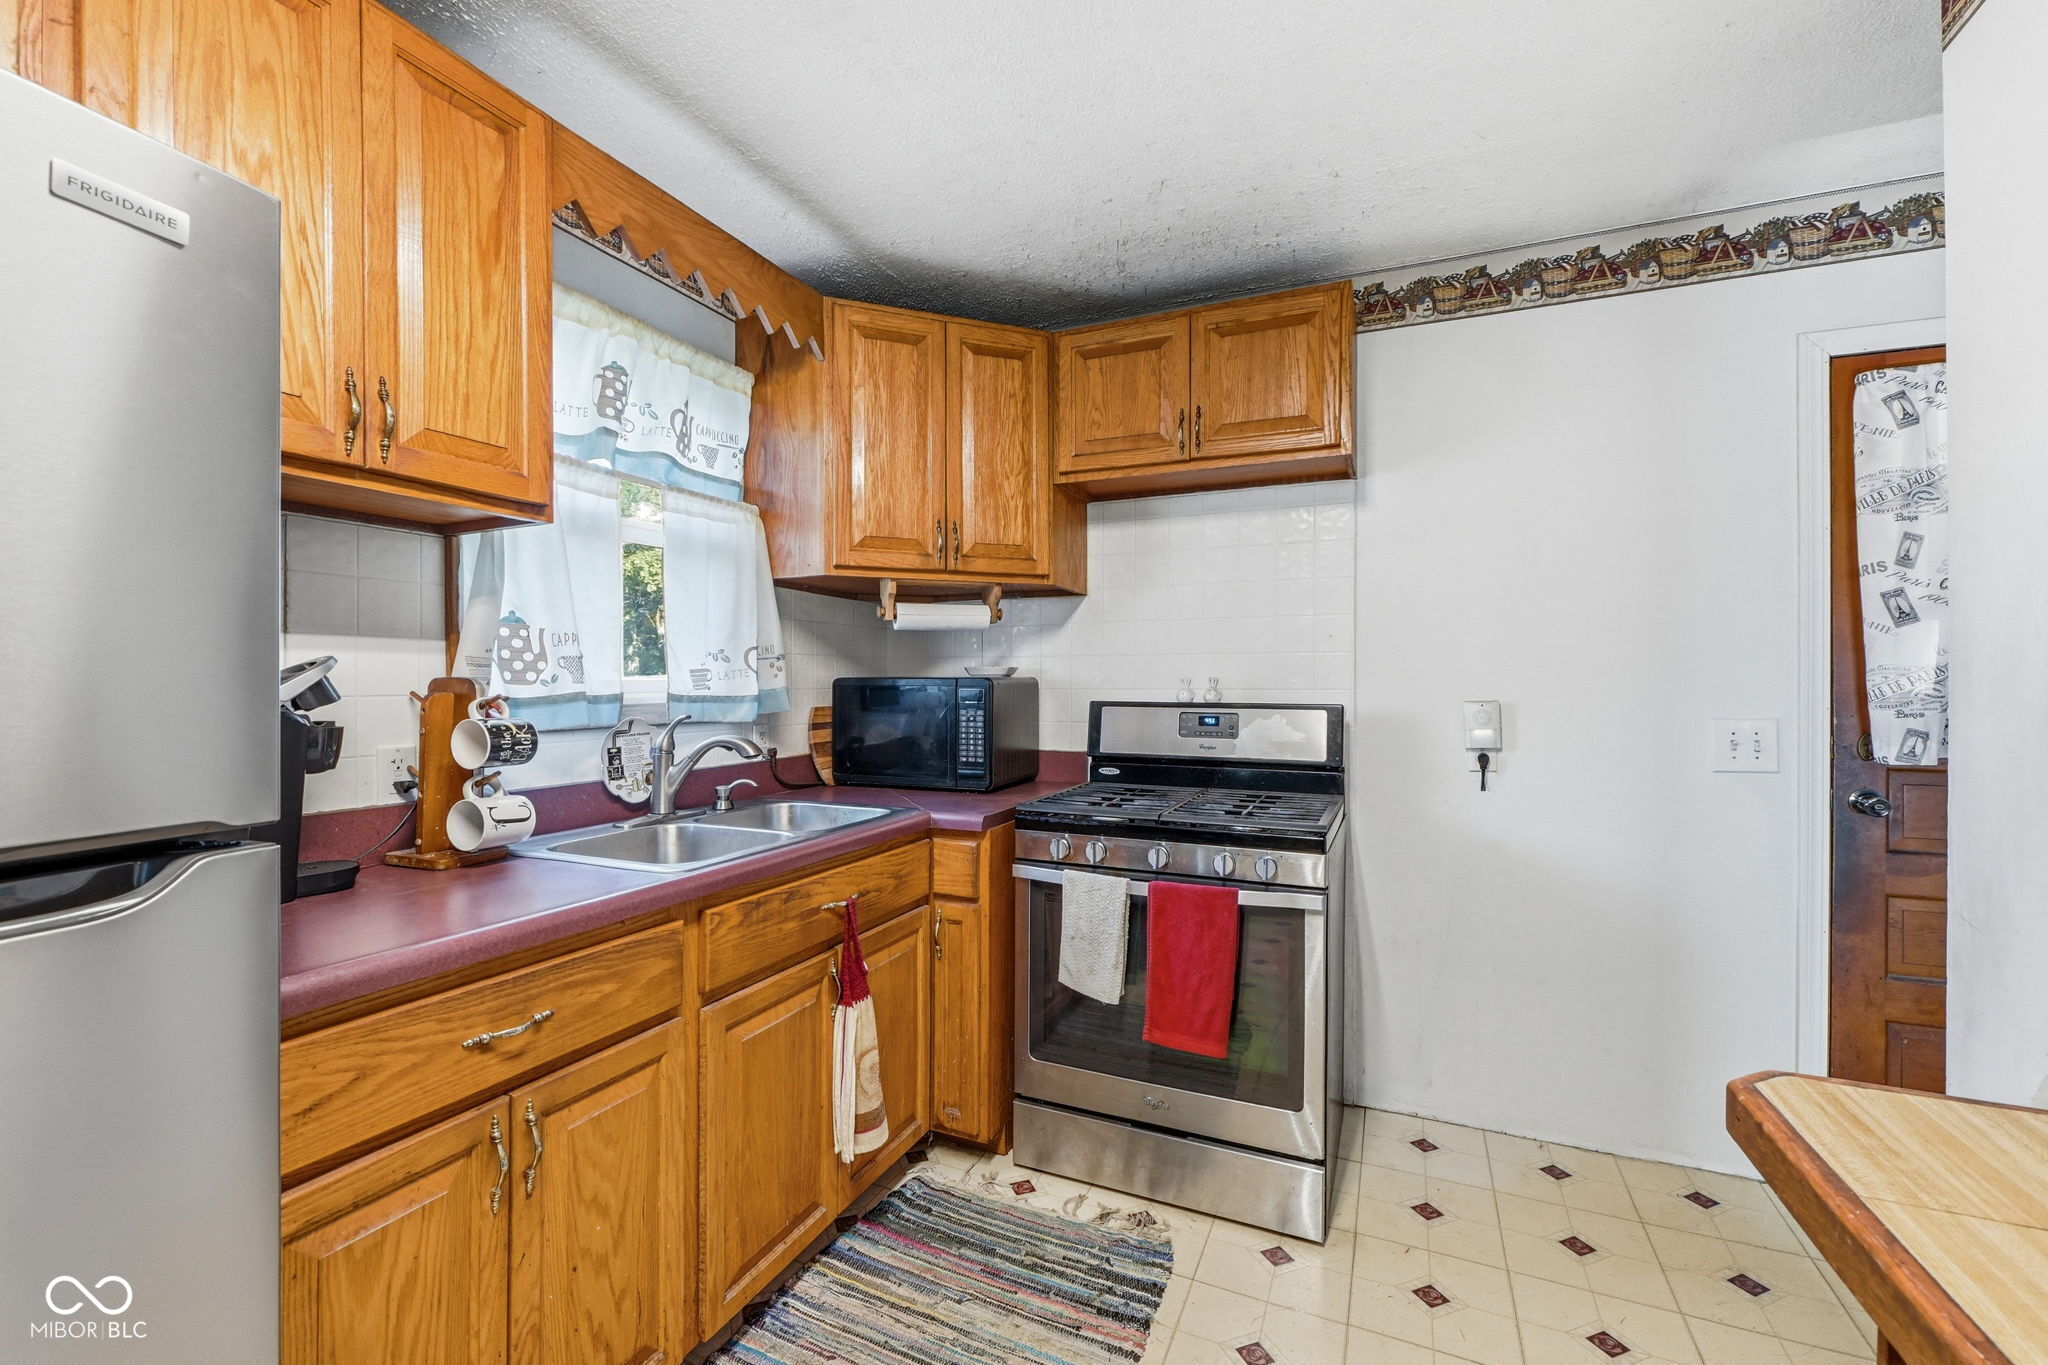
Kitchen with honey-colored wood cabinets, burgundy countertops, and stainless-steel appliances.
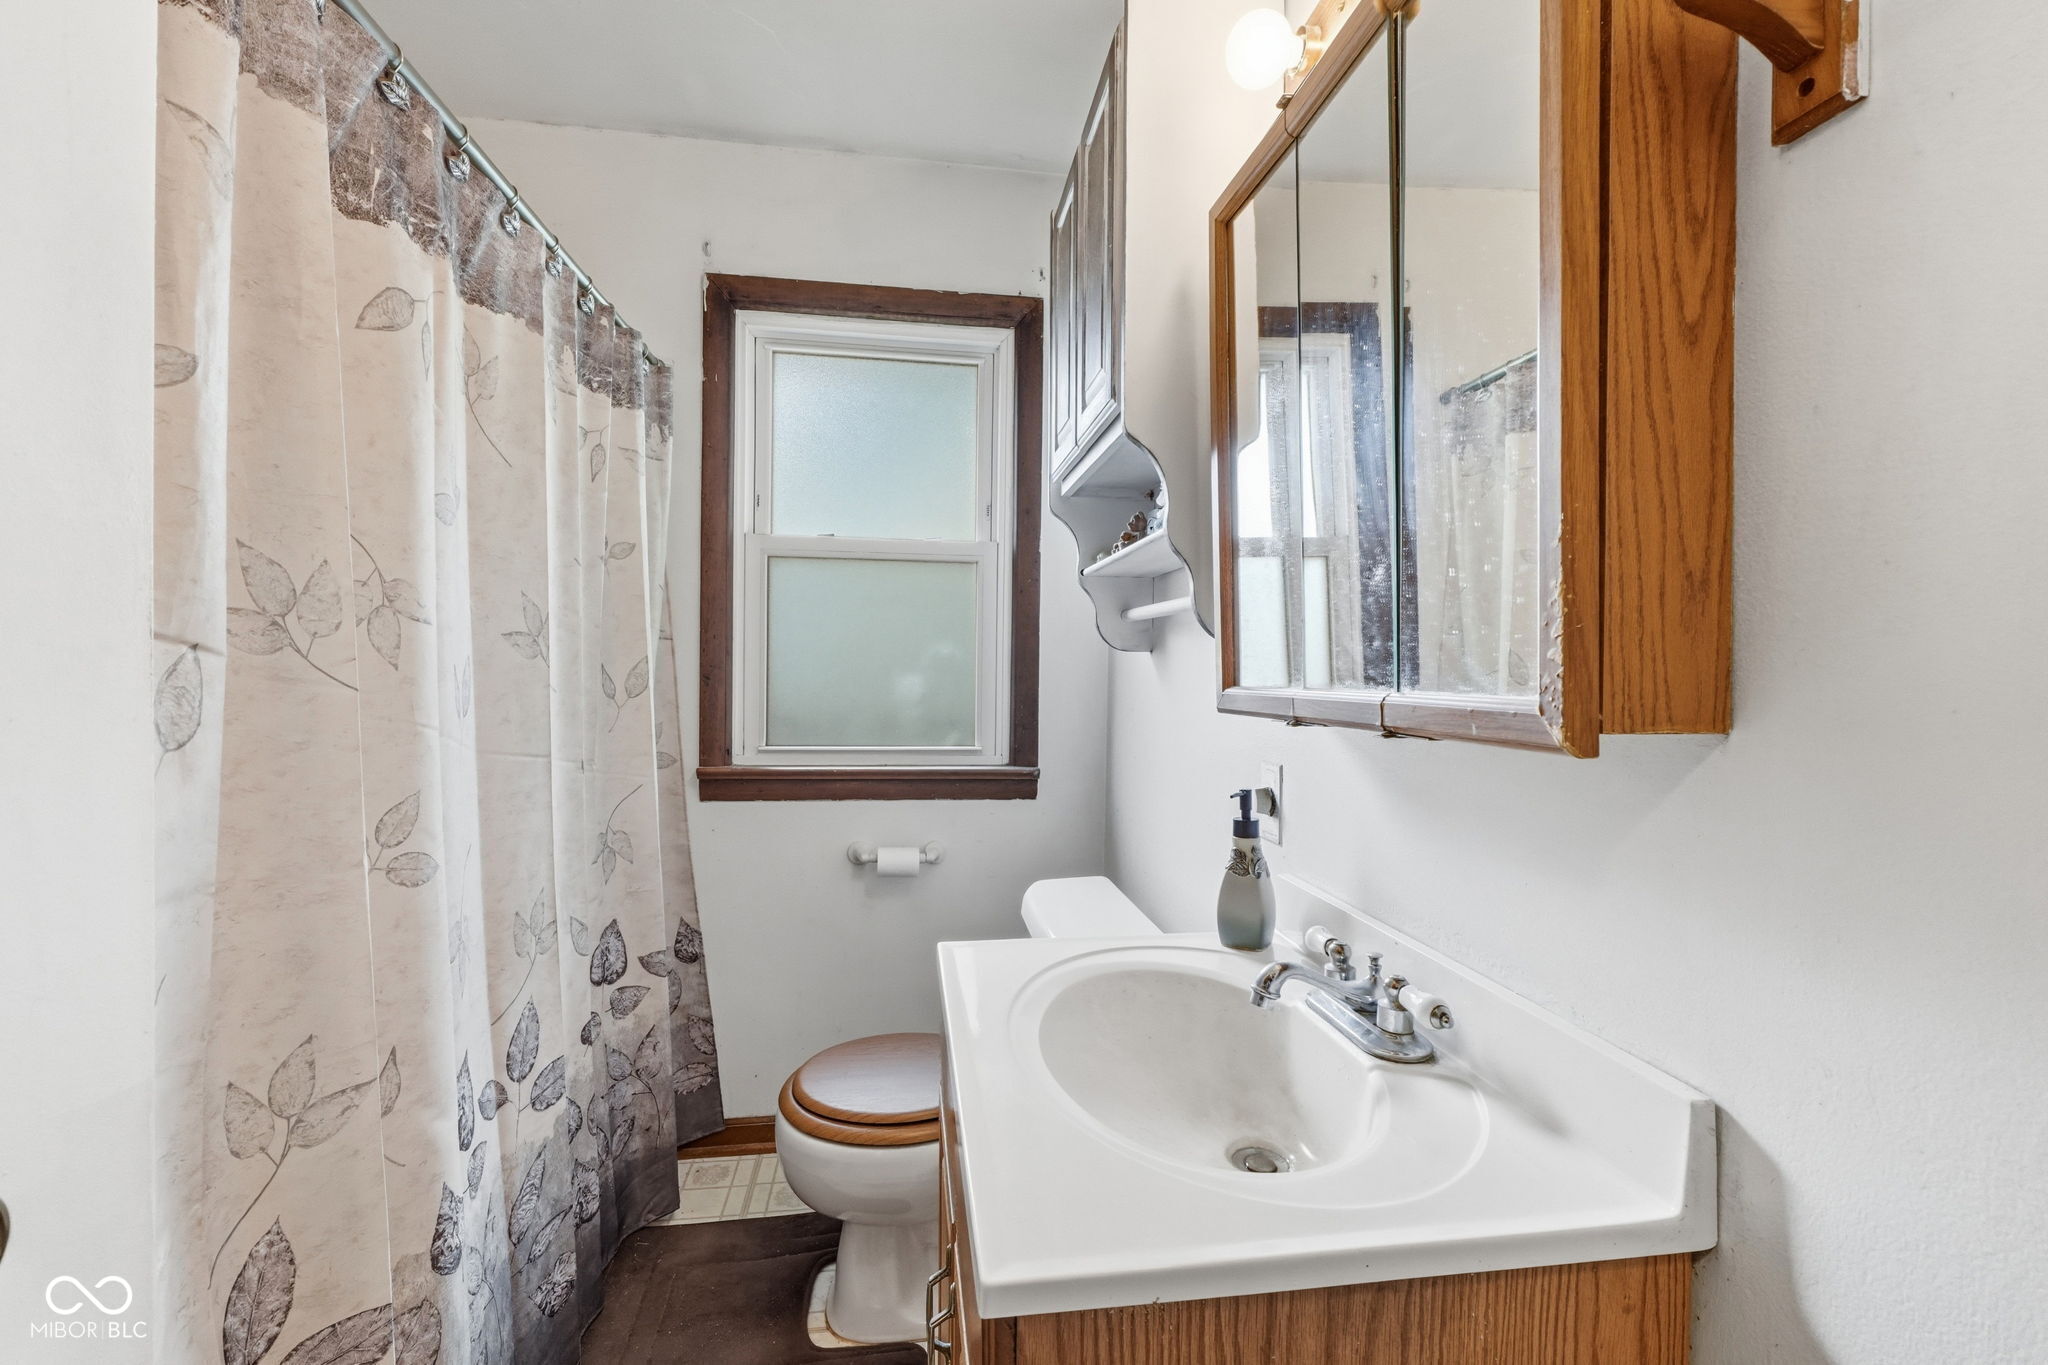
Bathroom with a white sink, wood vanity, toilet, and leaf-patterned shower curtain.
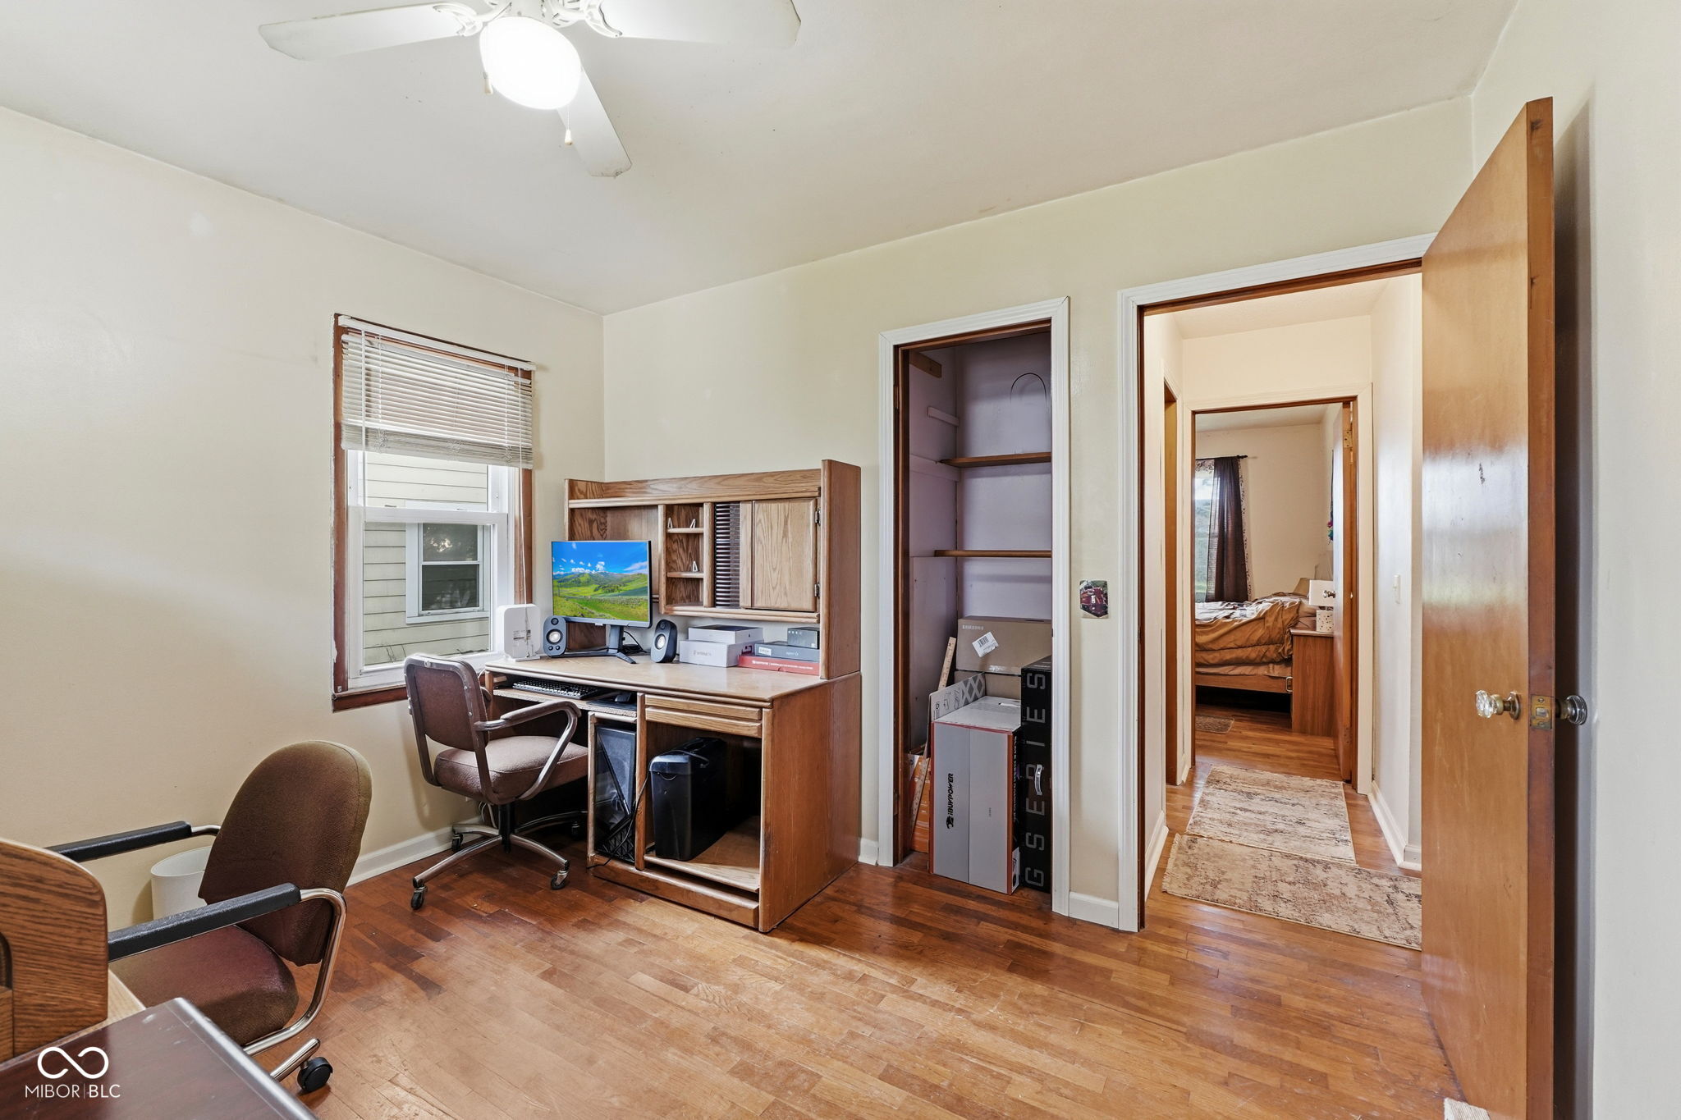
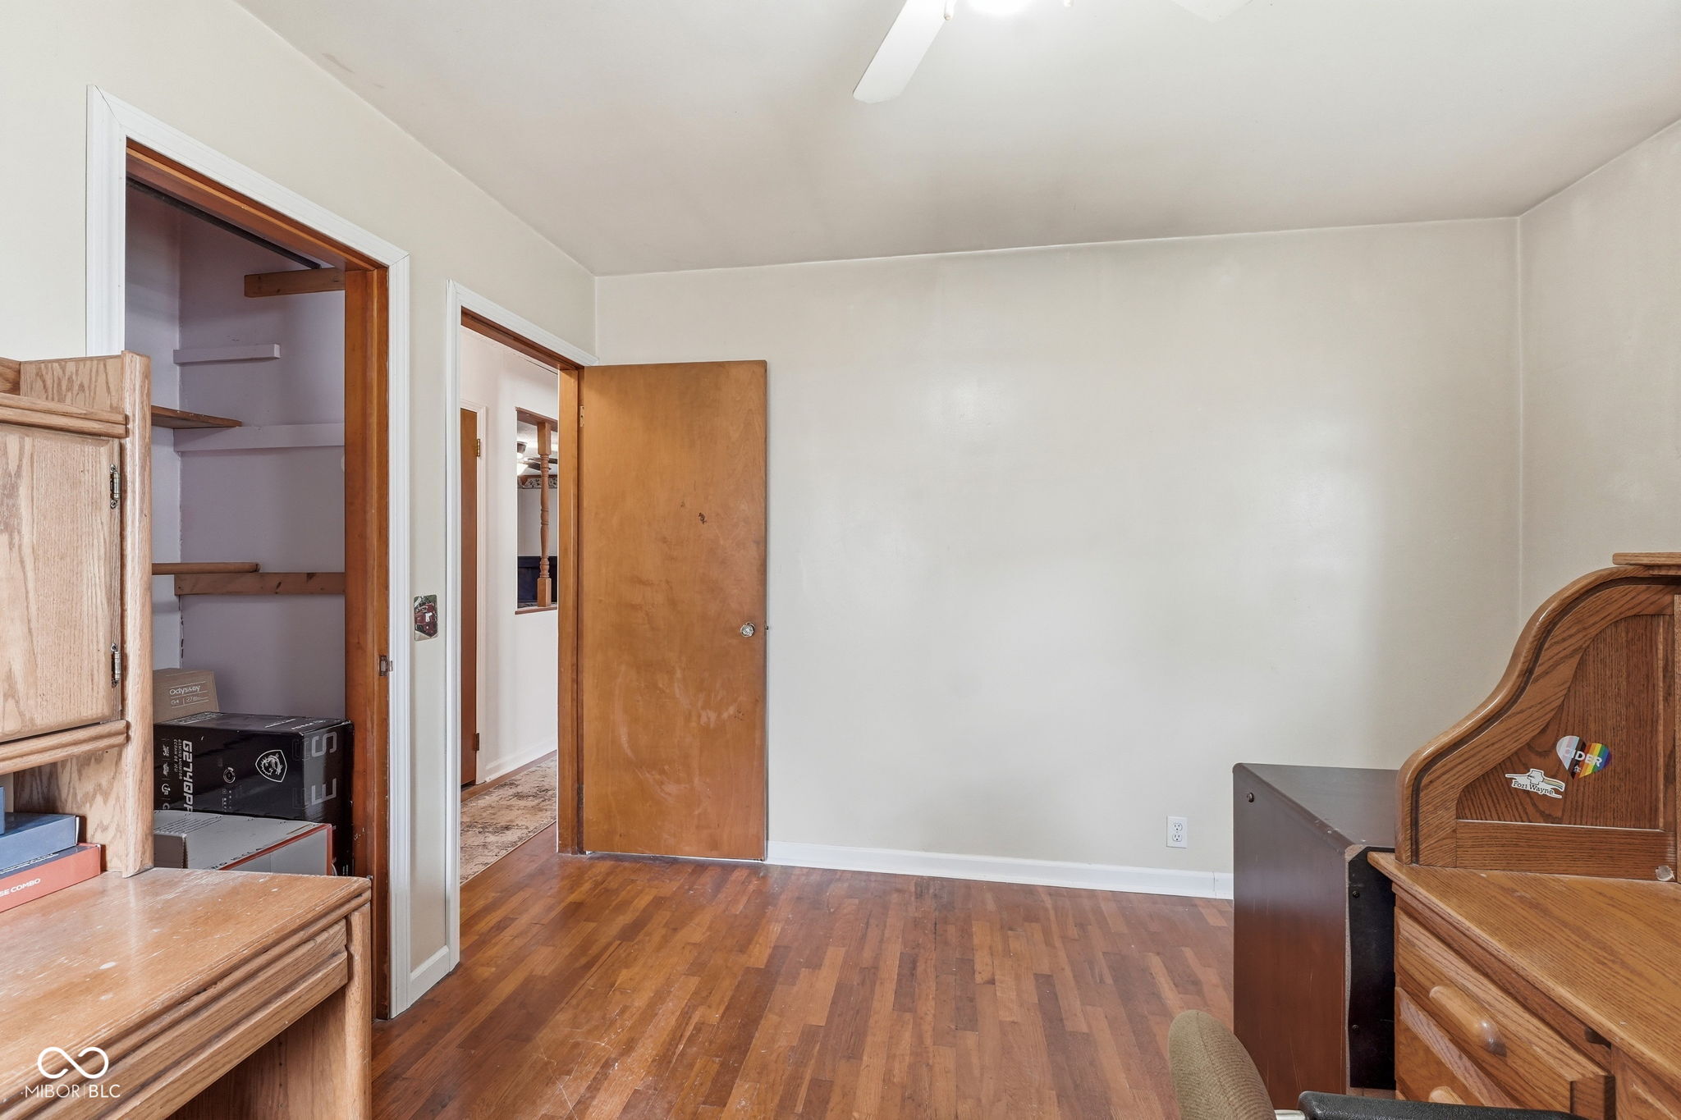
Home office with a wooden desk and shelving, hardwood floors, and an open closet beside the hallway.
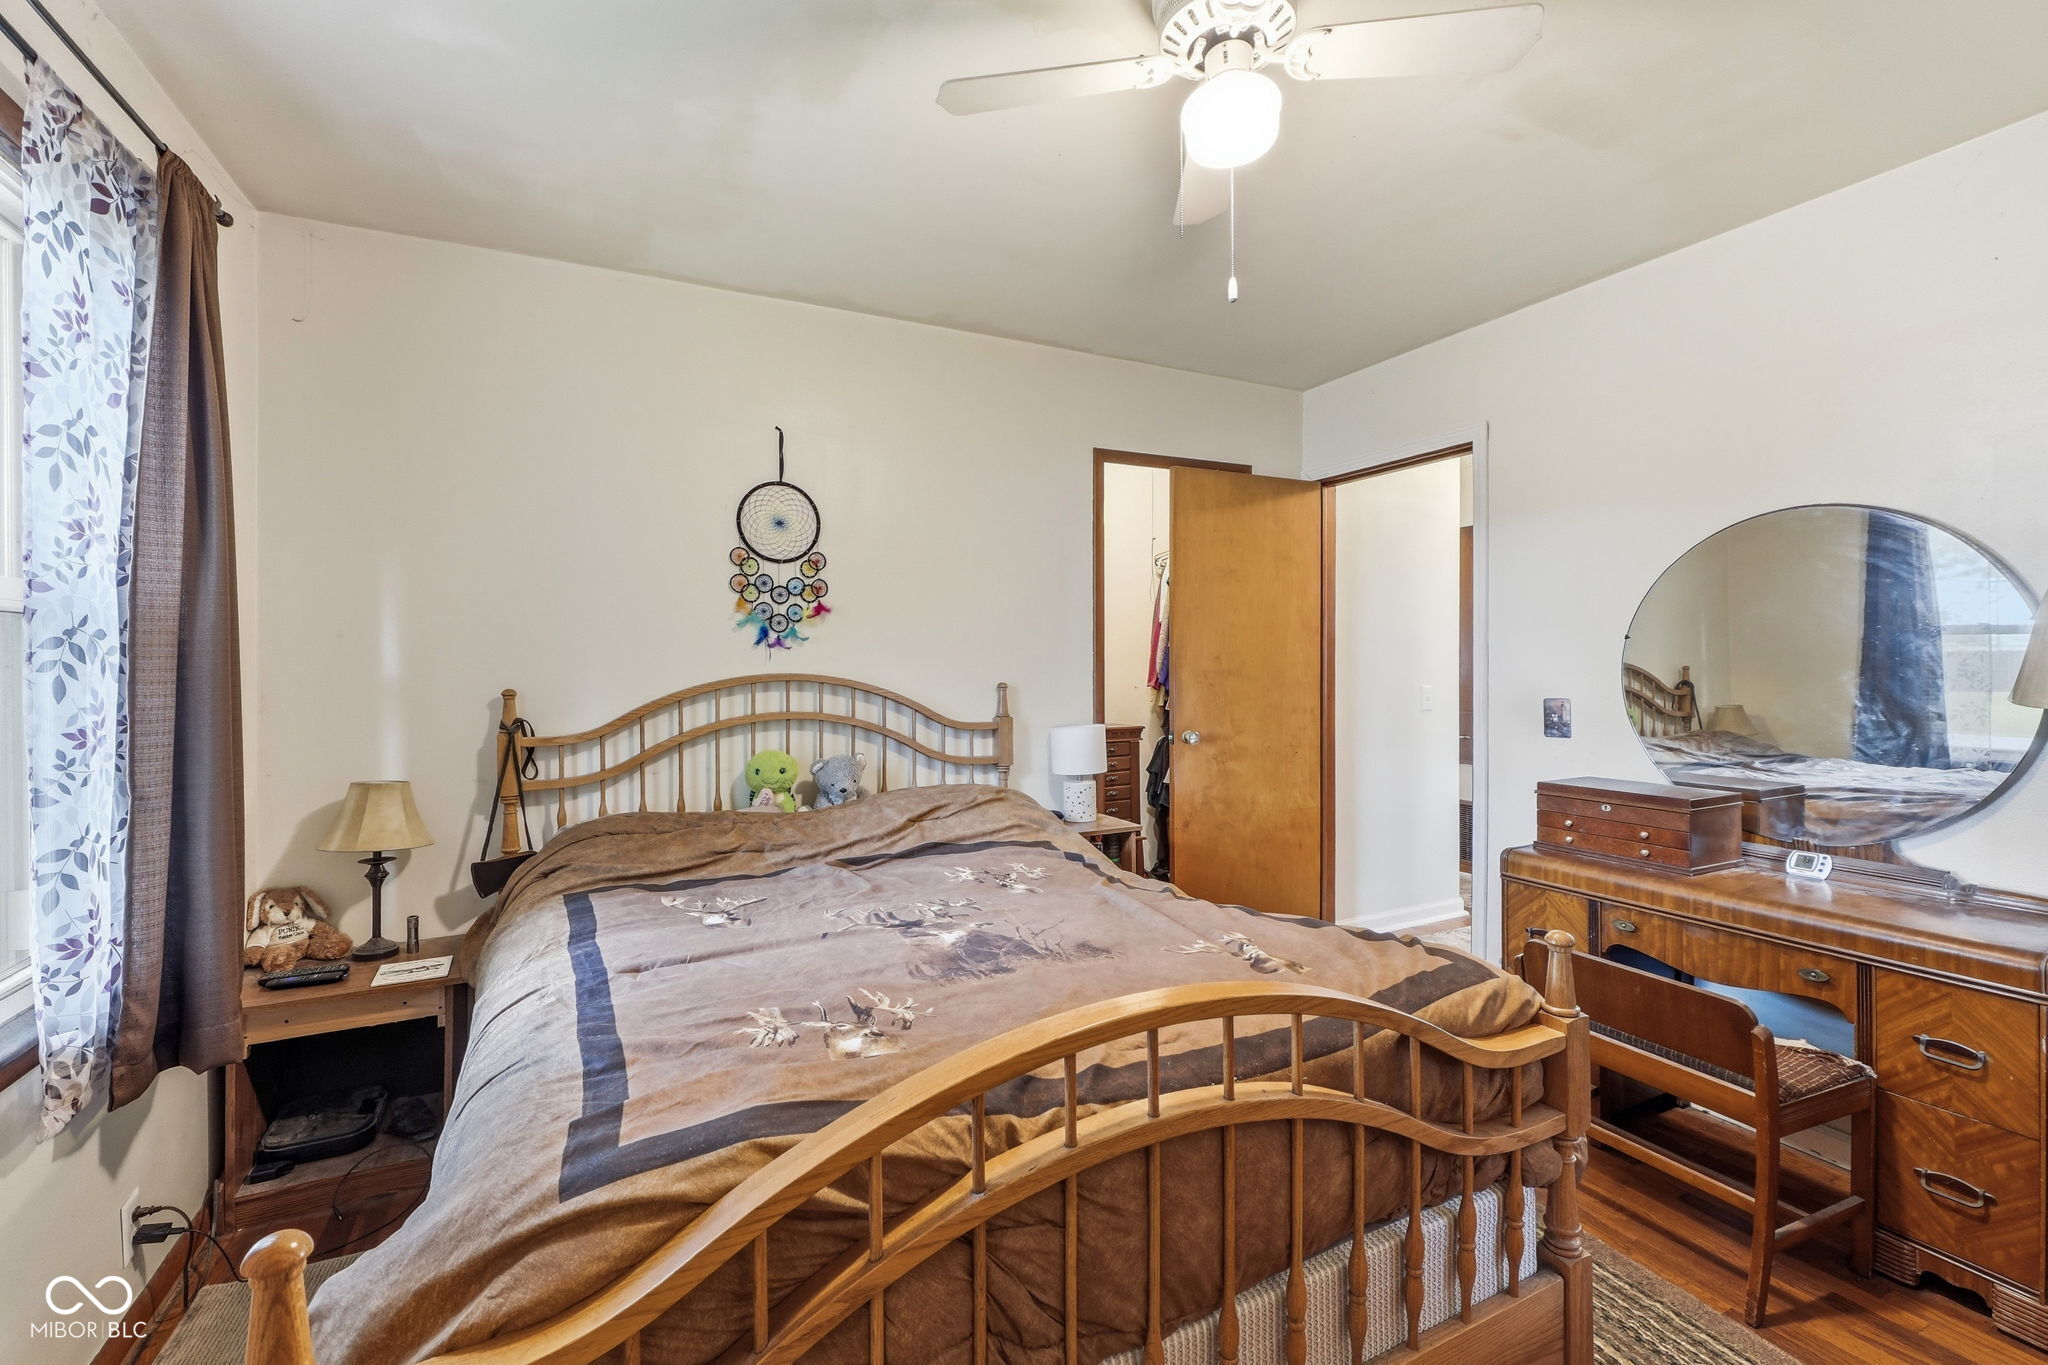
Furnished bedroom with a wooden bed, matching dresser, and large round mirror.
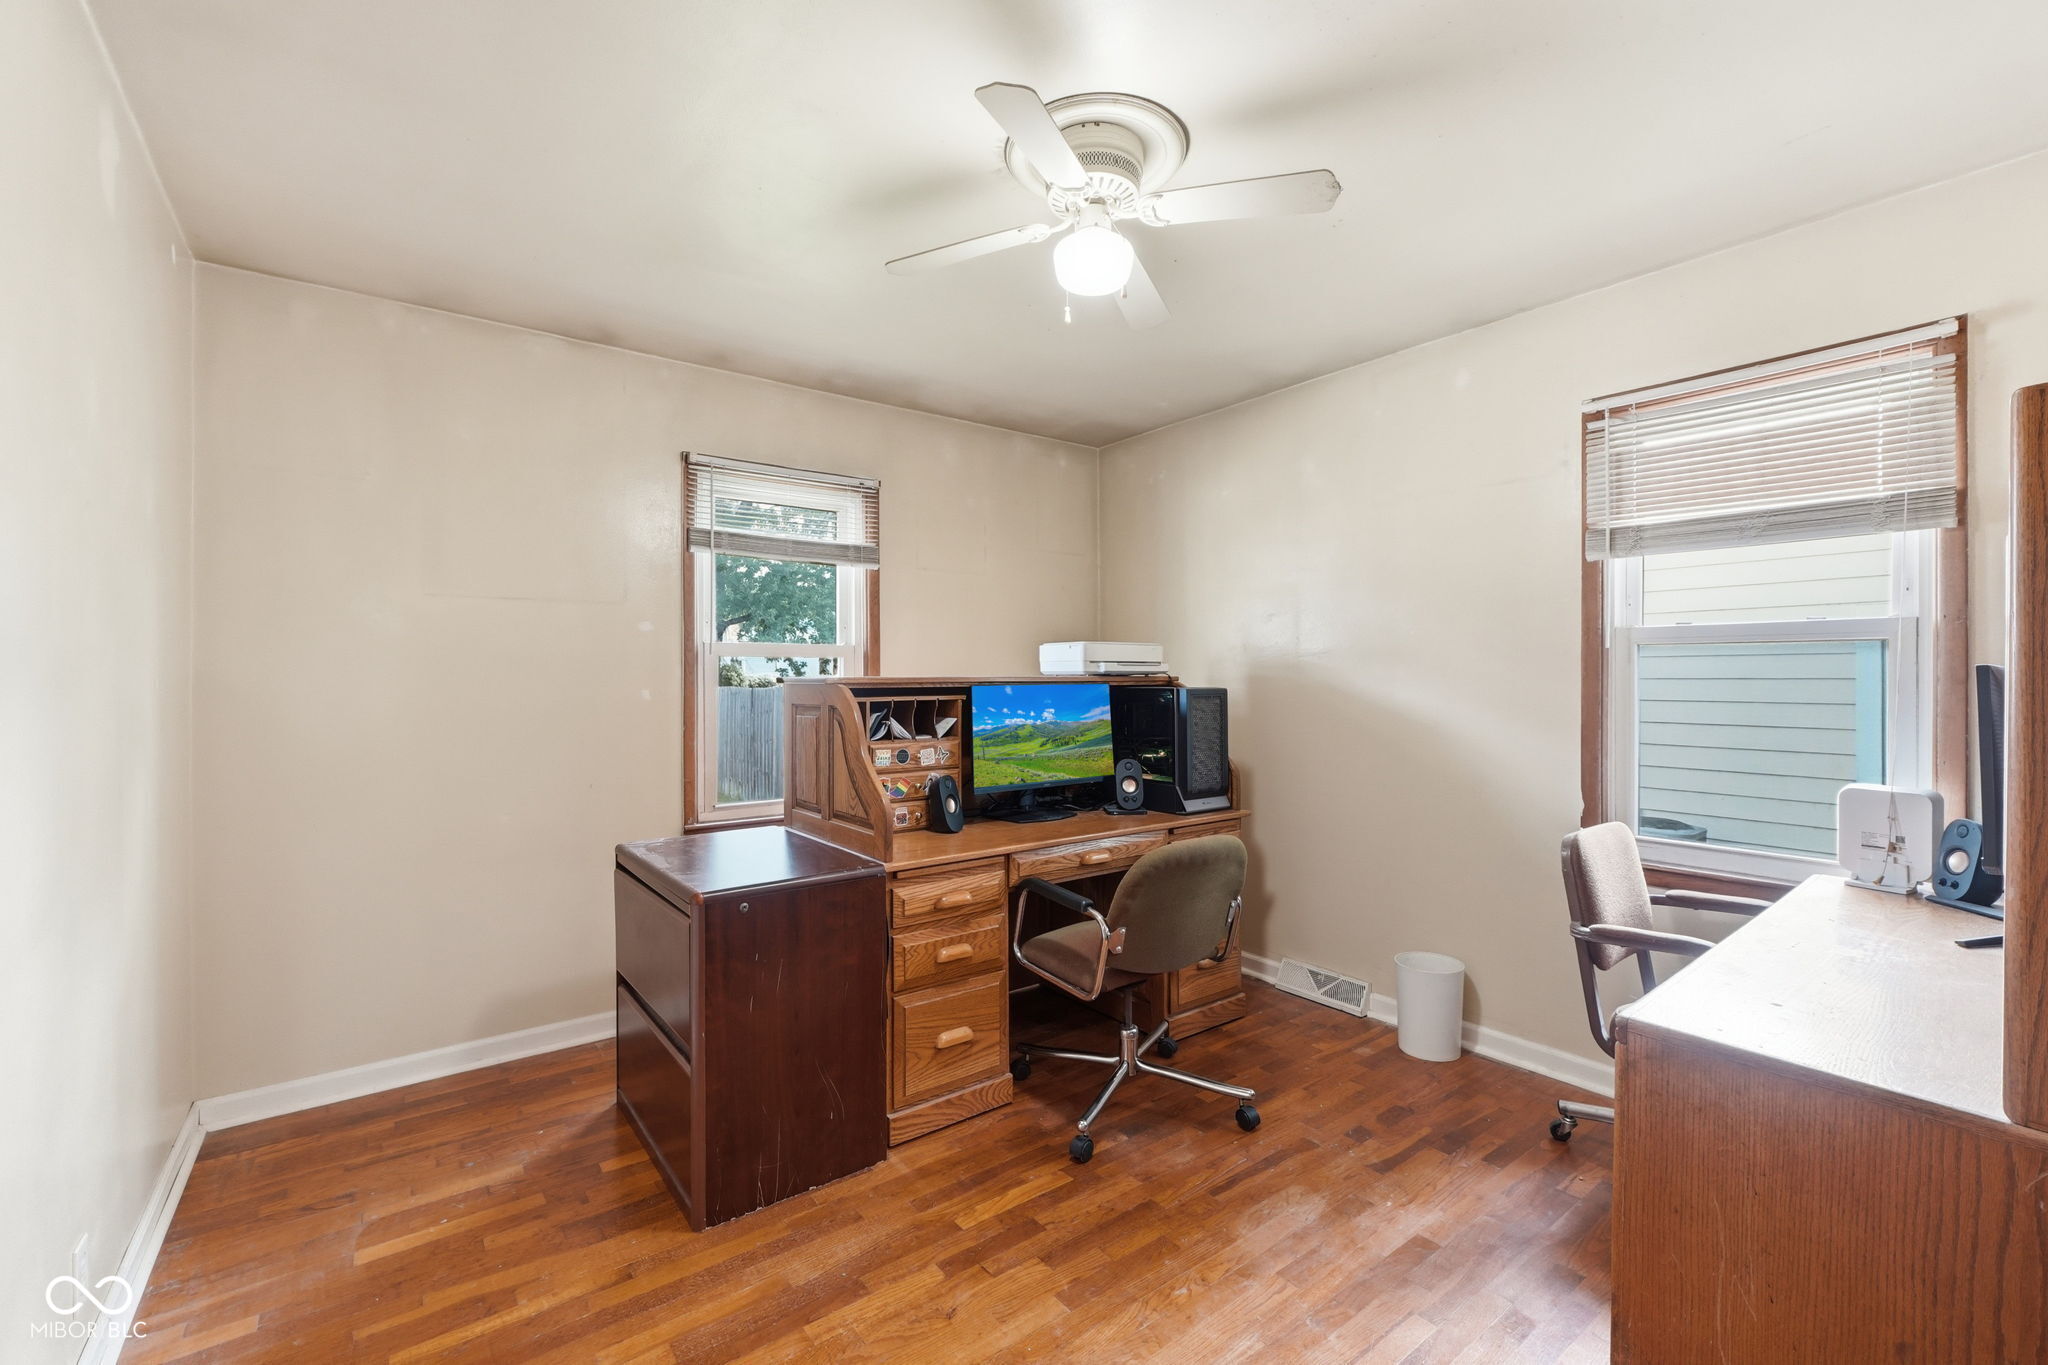
Home office with wooden desks, computer equipment, hardwood floors, and two windows with blinds.
Bedroom with hardwood floors, a ceiling fan, and an open closet with built-in shelves.
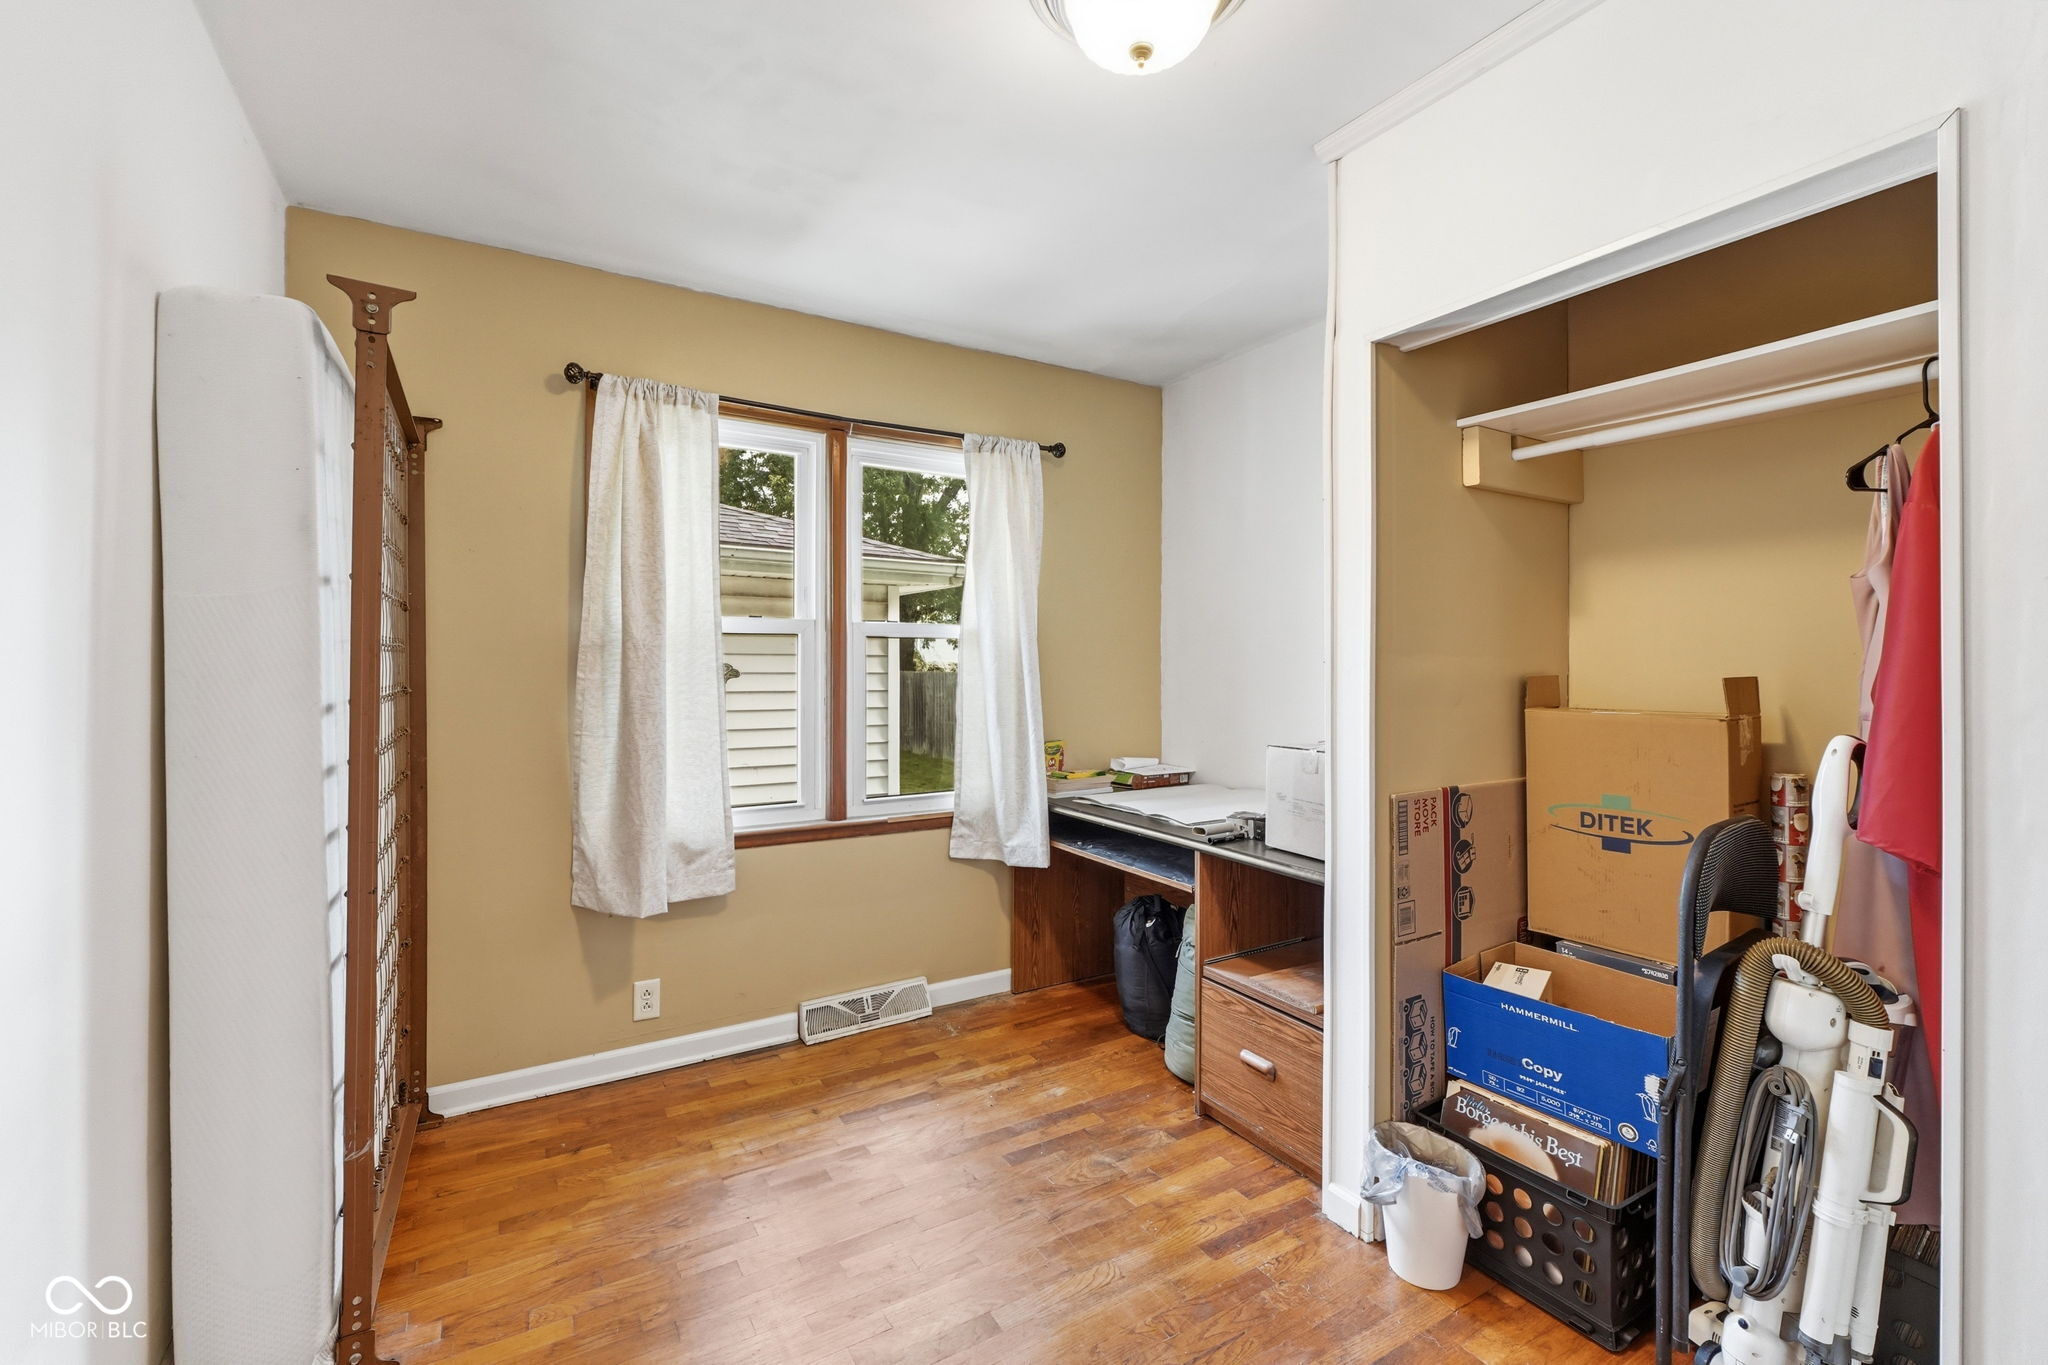
Room with hardwood floors, a desk beneath the window, and a crowded open closet.
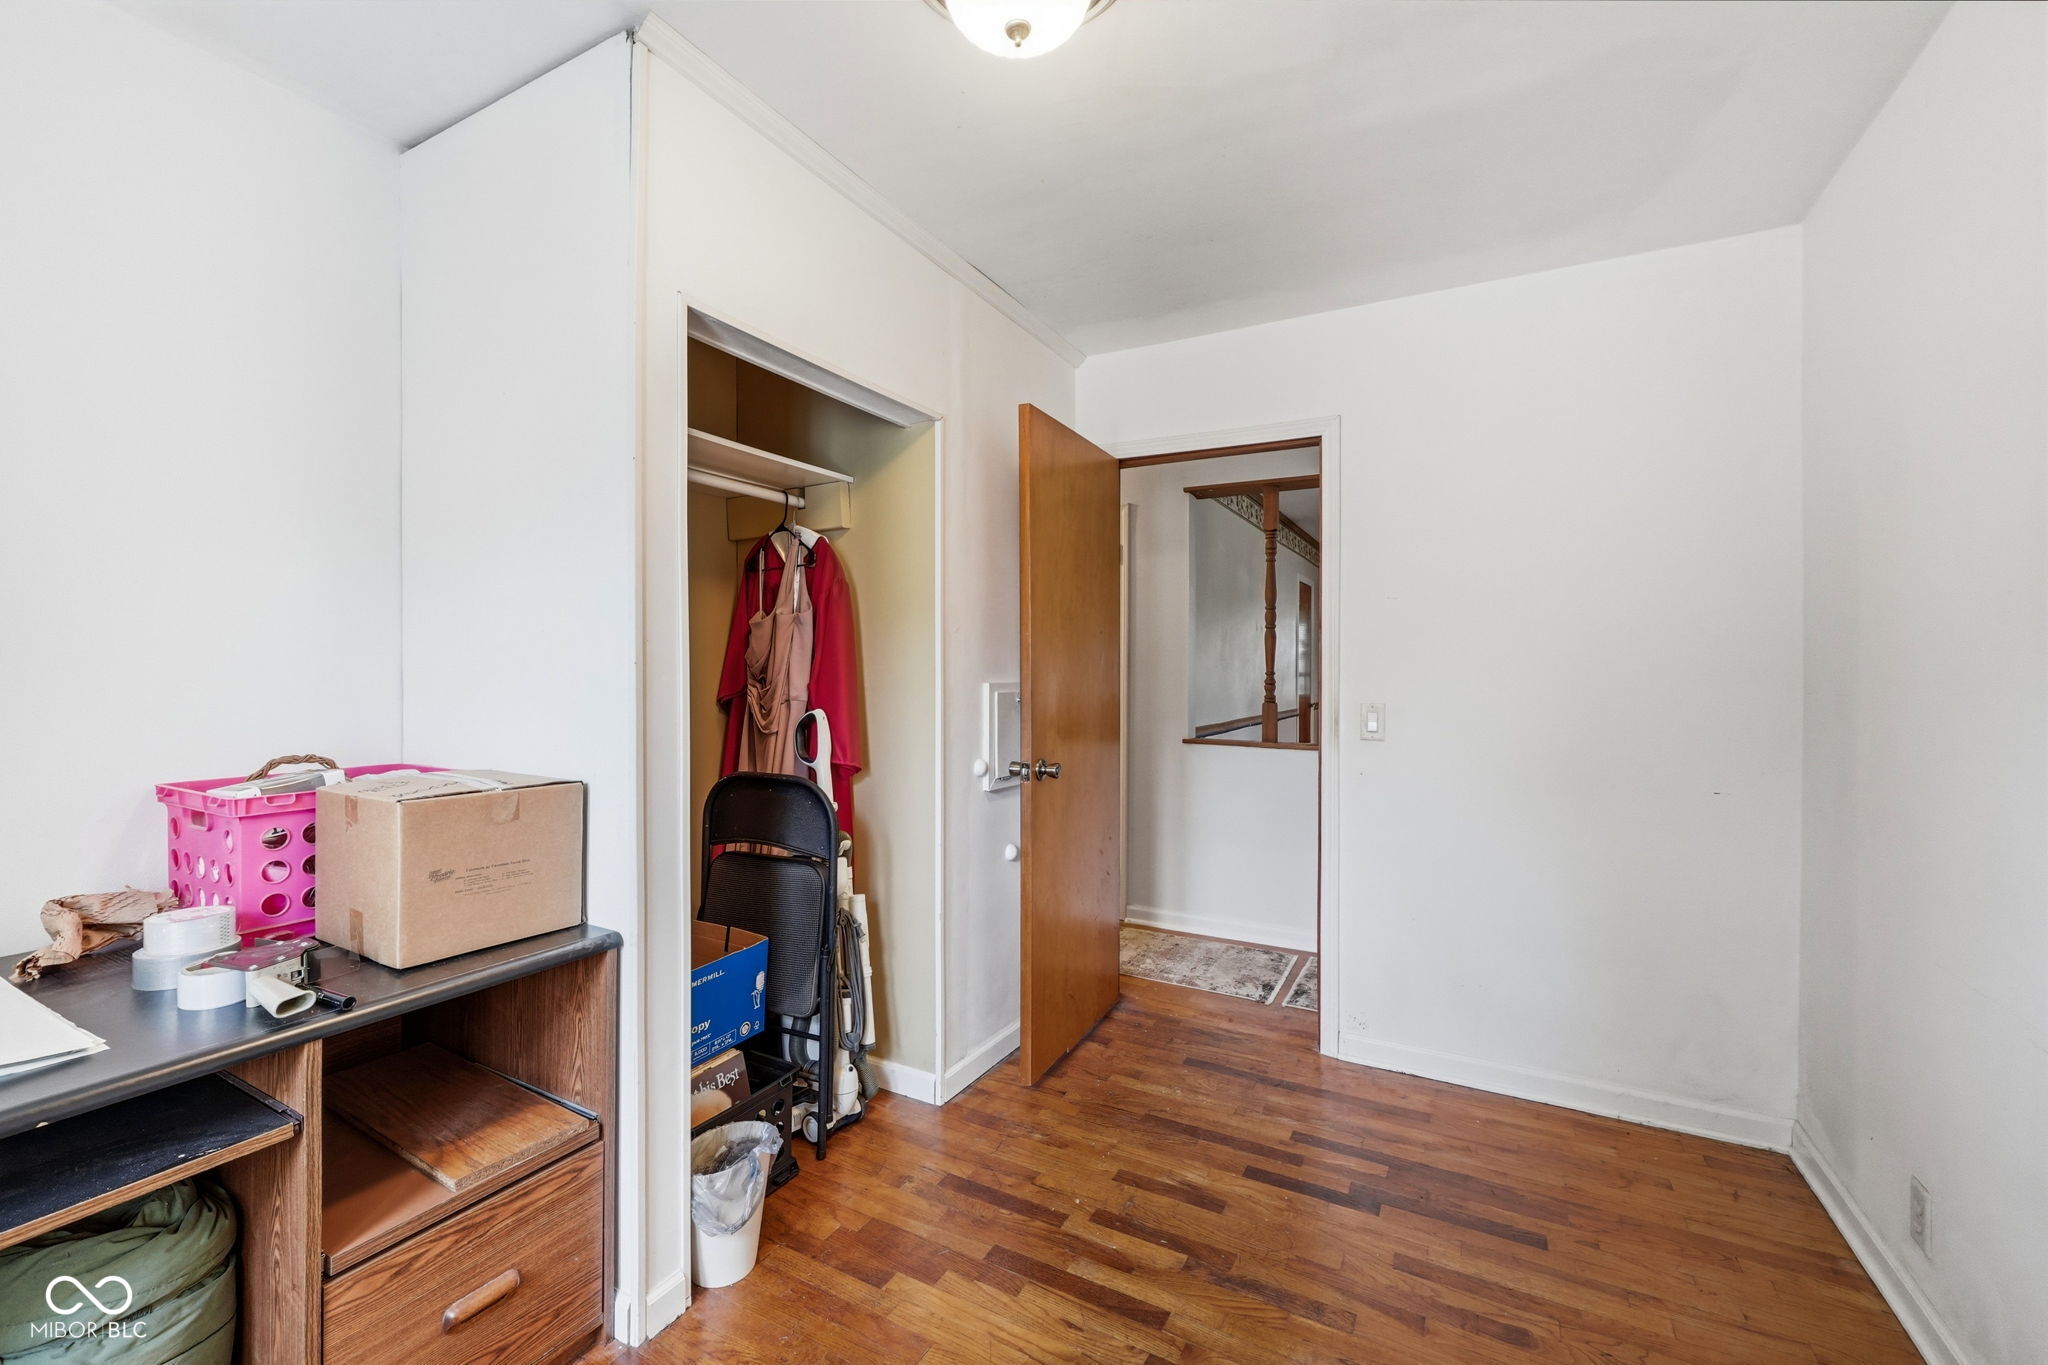
Room with hardwood floors, an open closet, and storage items on a wooden shelving unit.
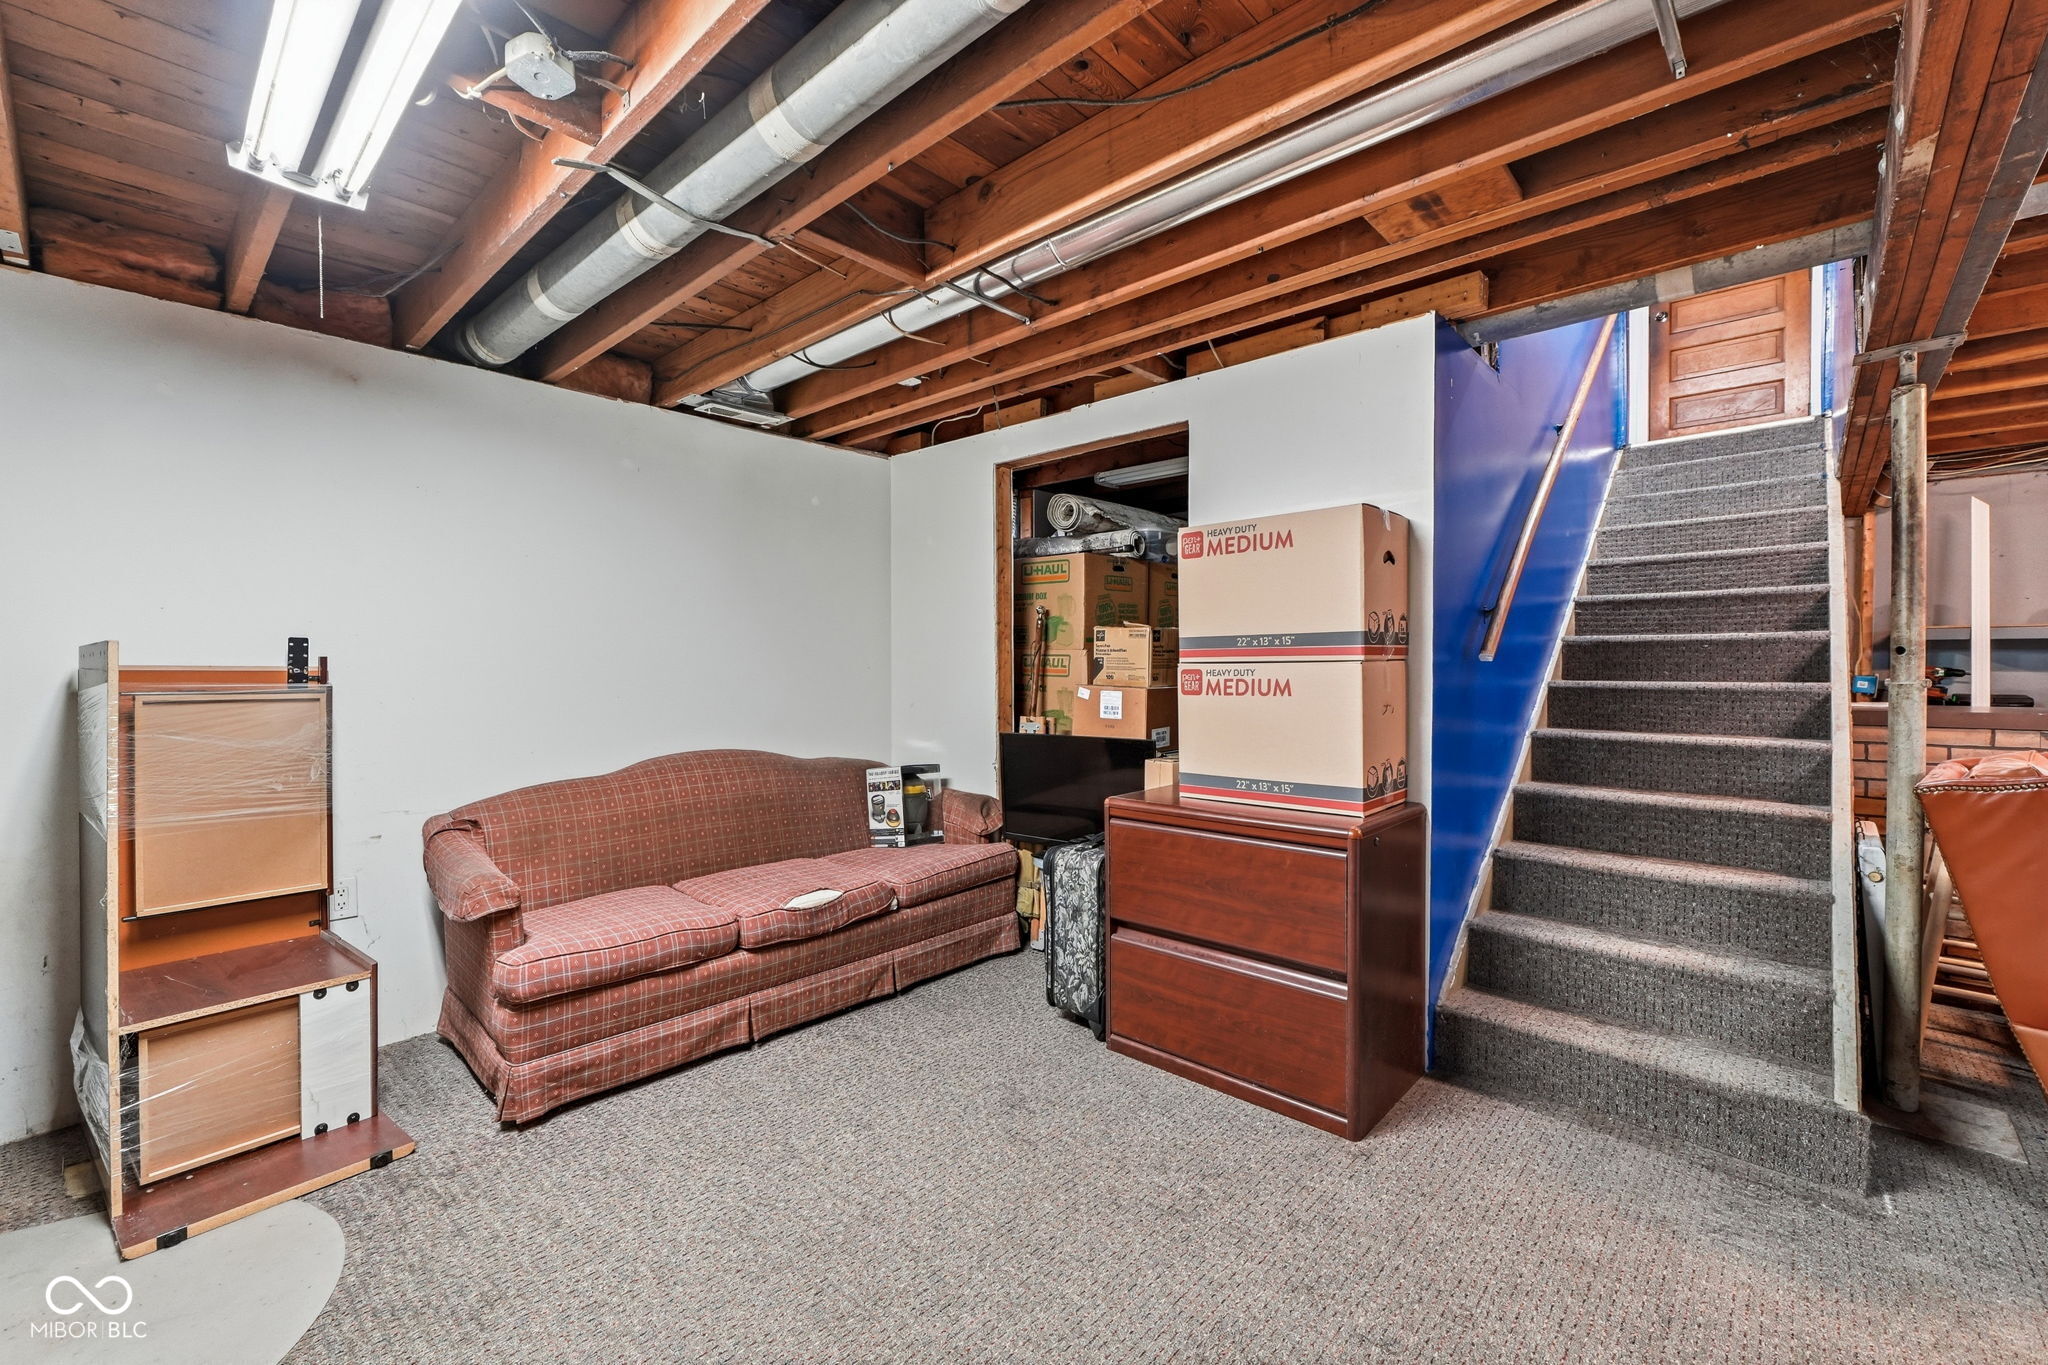
Basement with exposed ceiling joists, carpeted stairs, a patterned sofa, and stacked moving boxes.
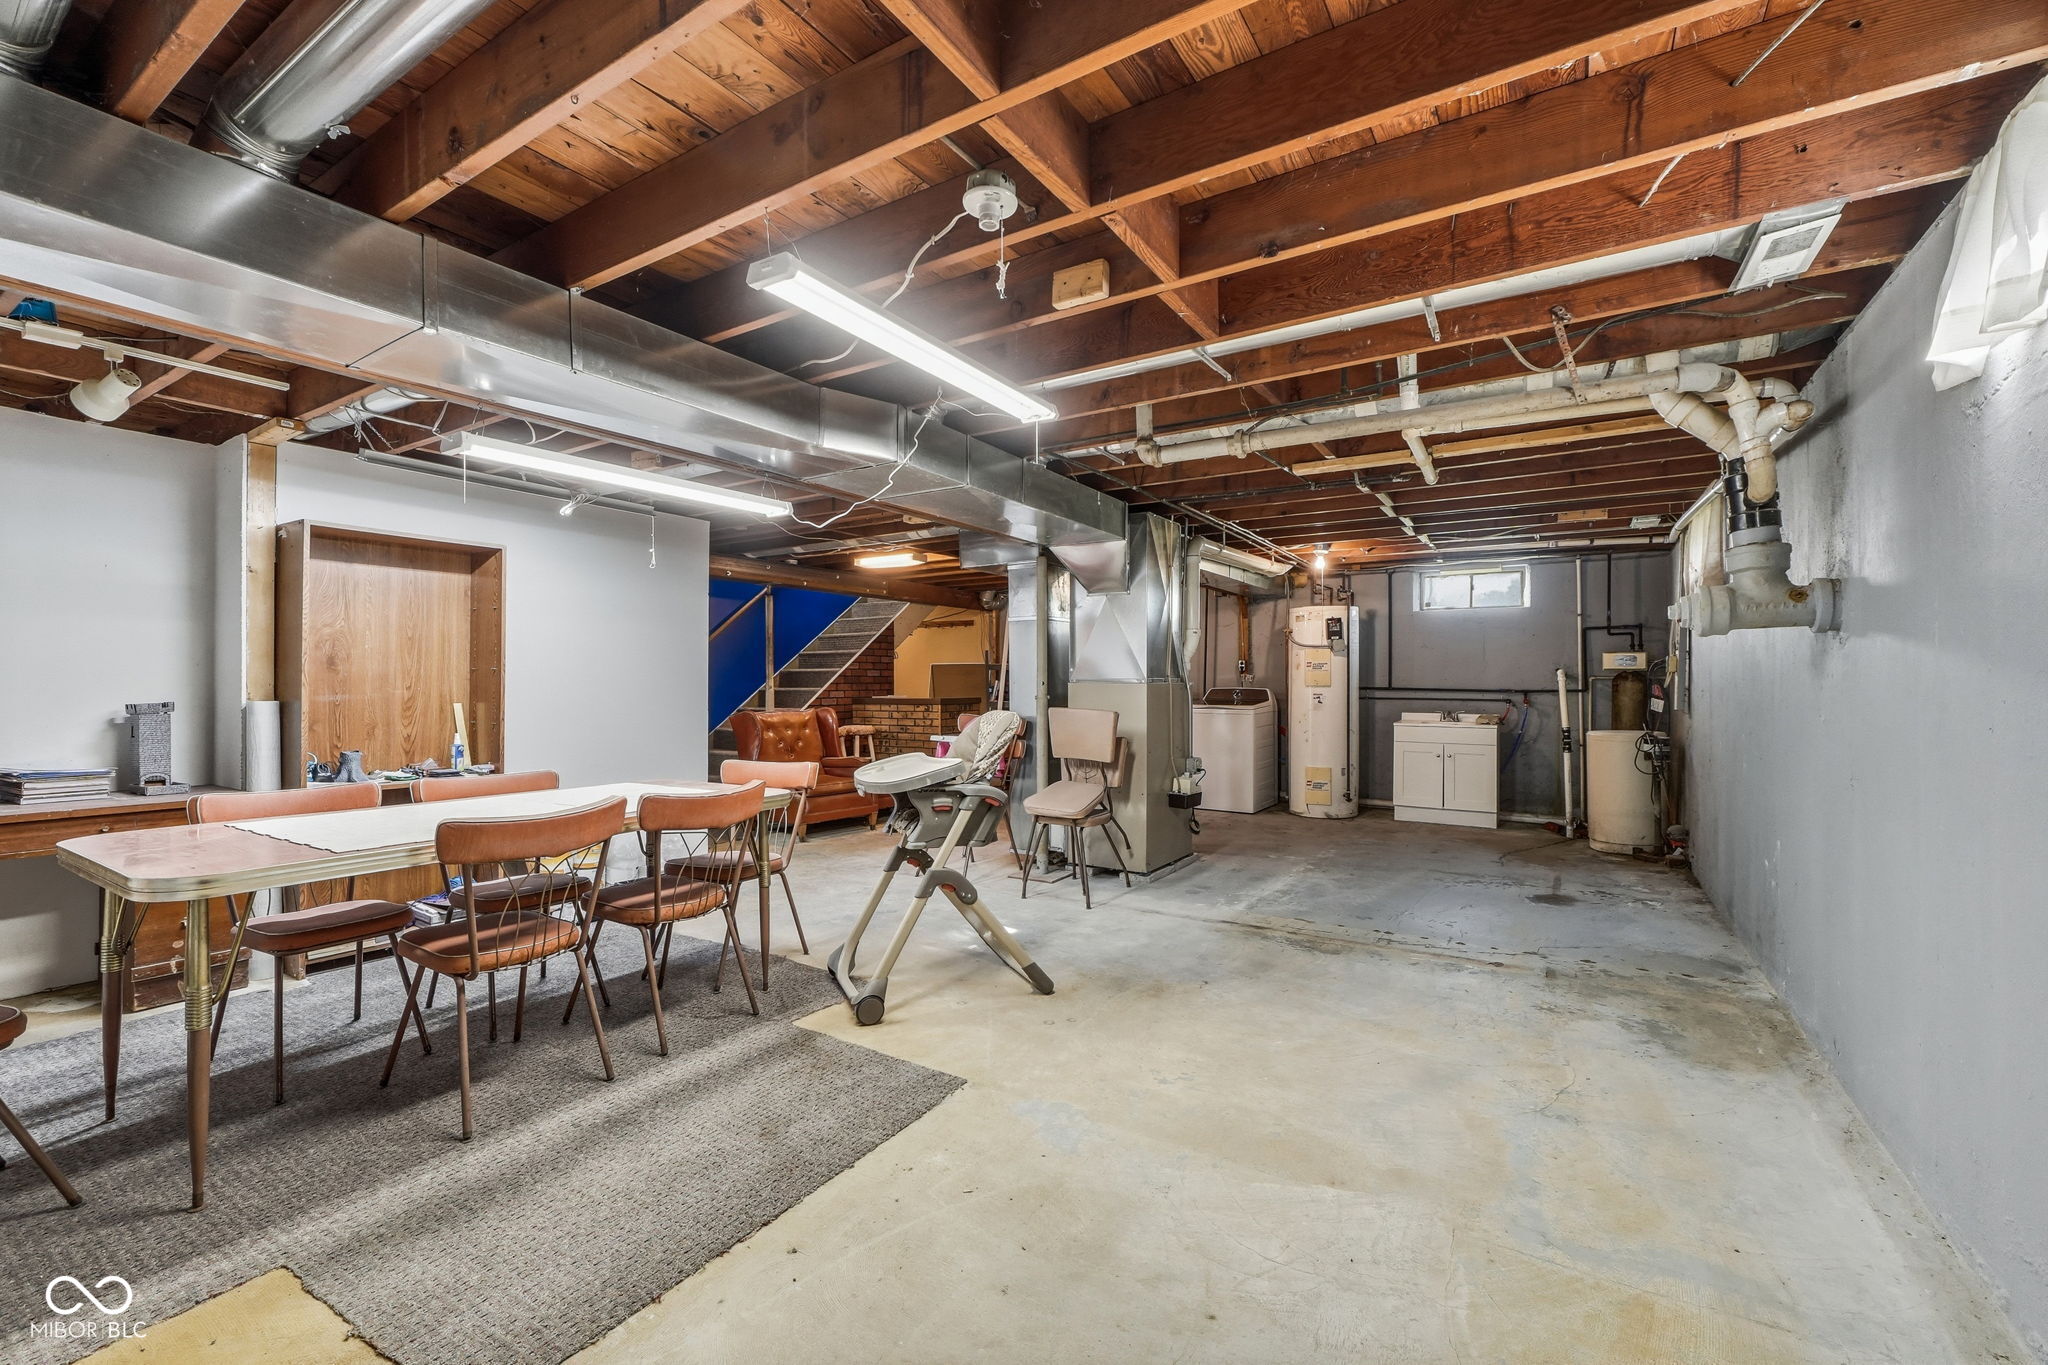
Basement with exposed ceiling joists, ductwork, a dining table, and utility equipment.
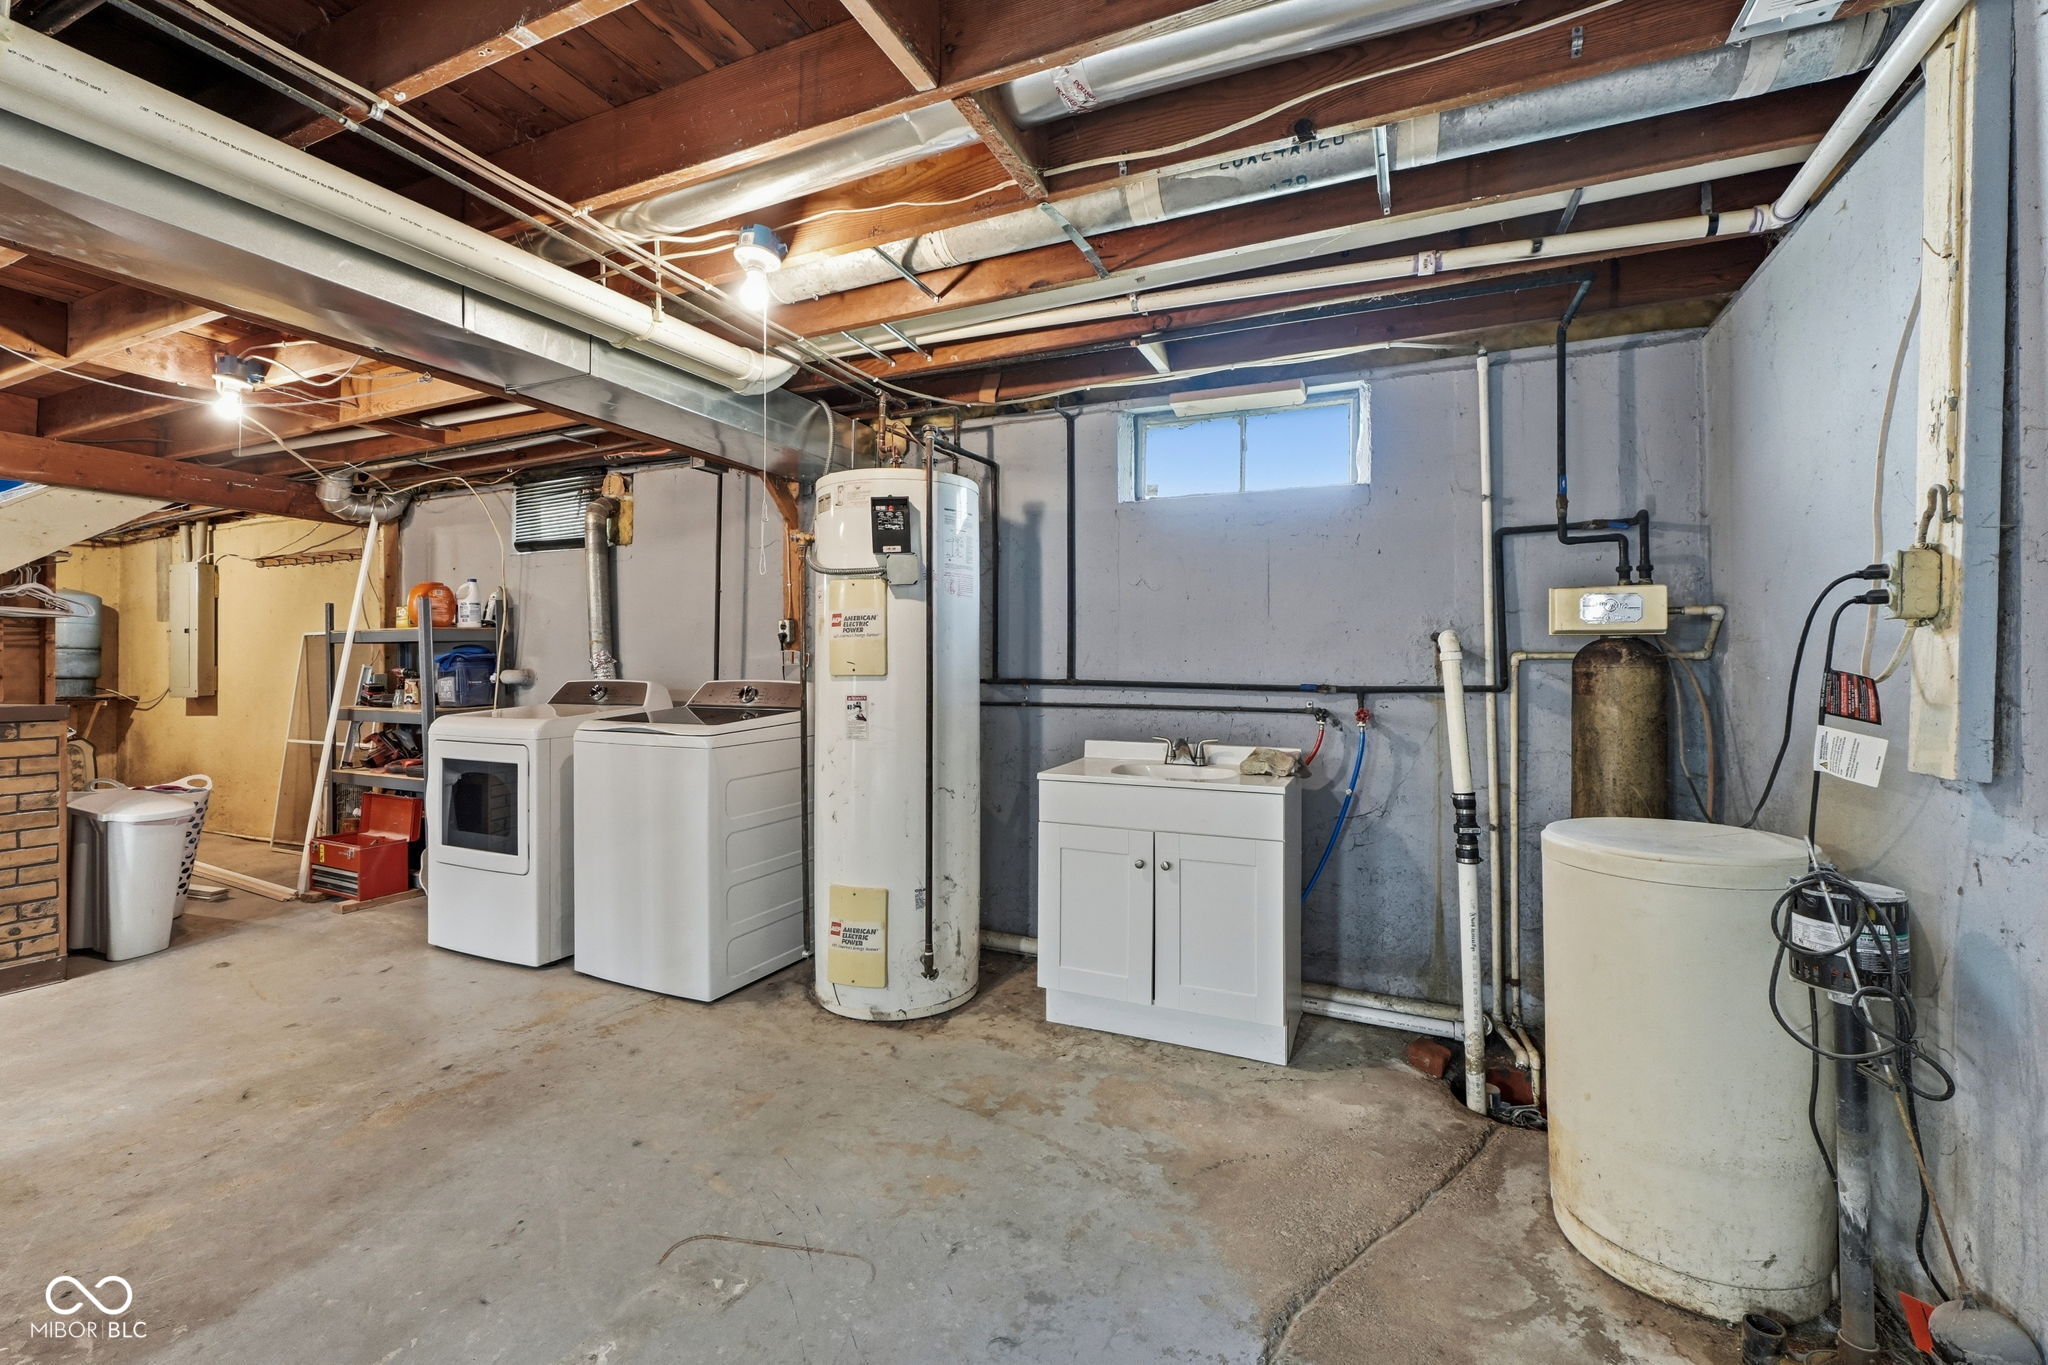
Basement laundry room with washer, dryer, utility sink, and exposed ceiling joists.
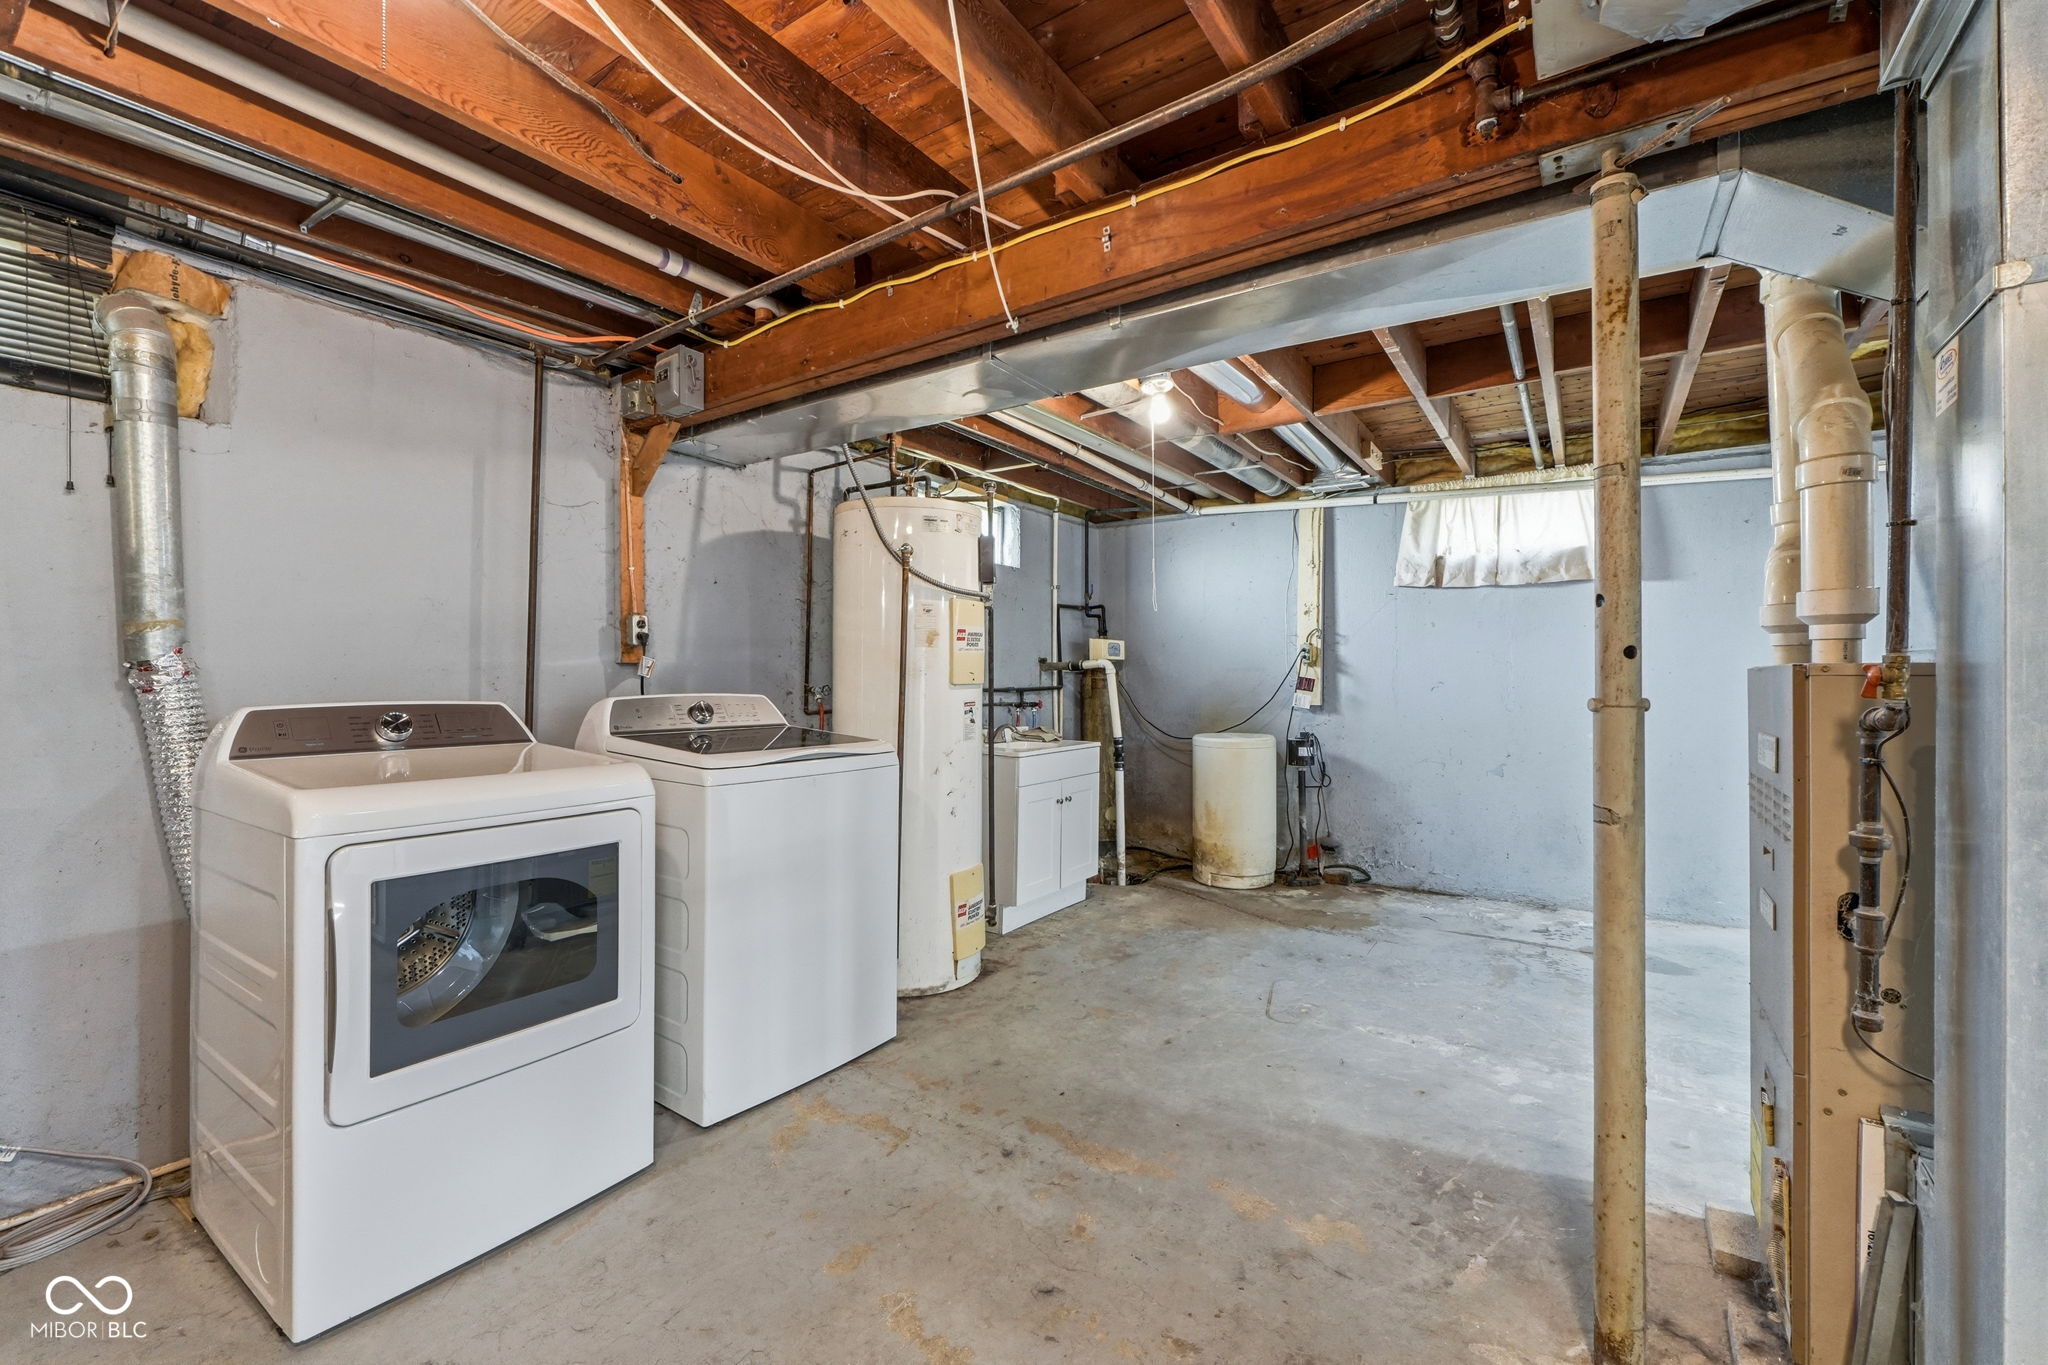
Basement laundry area with washer and dryer, water heater, and exposed ceiling joists.
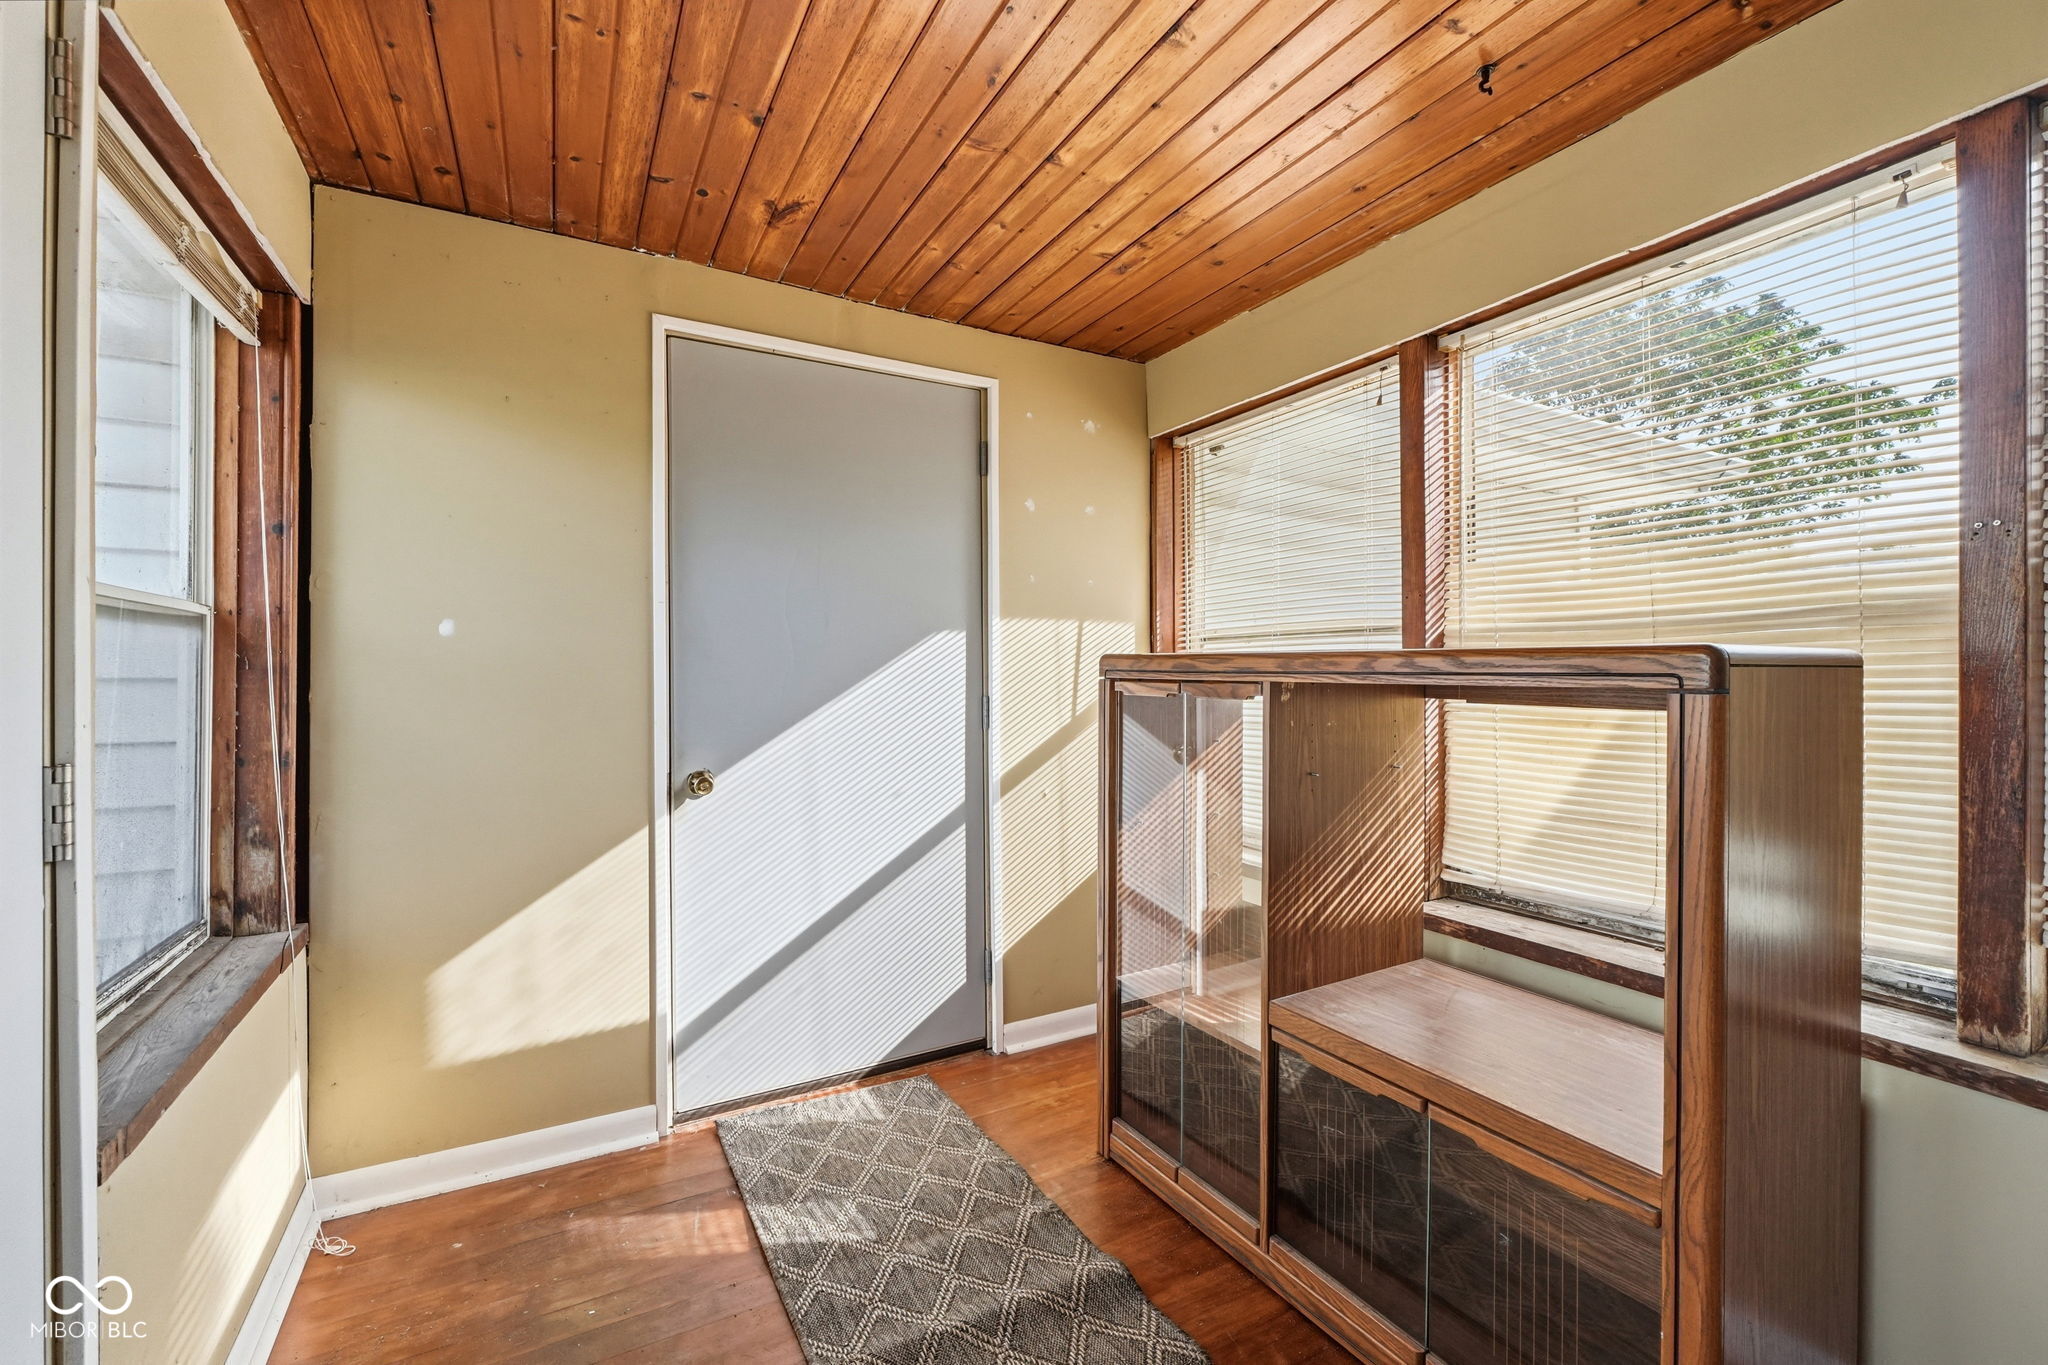
Furnished room with a wood-plank ceiling, large shaded windows, and a wooden glass-front cabinet.
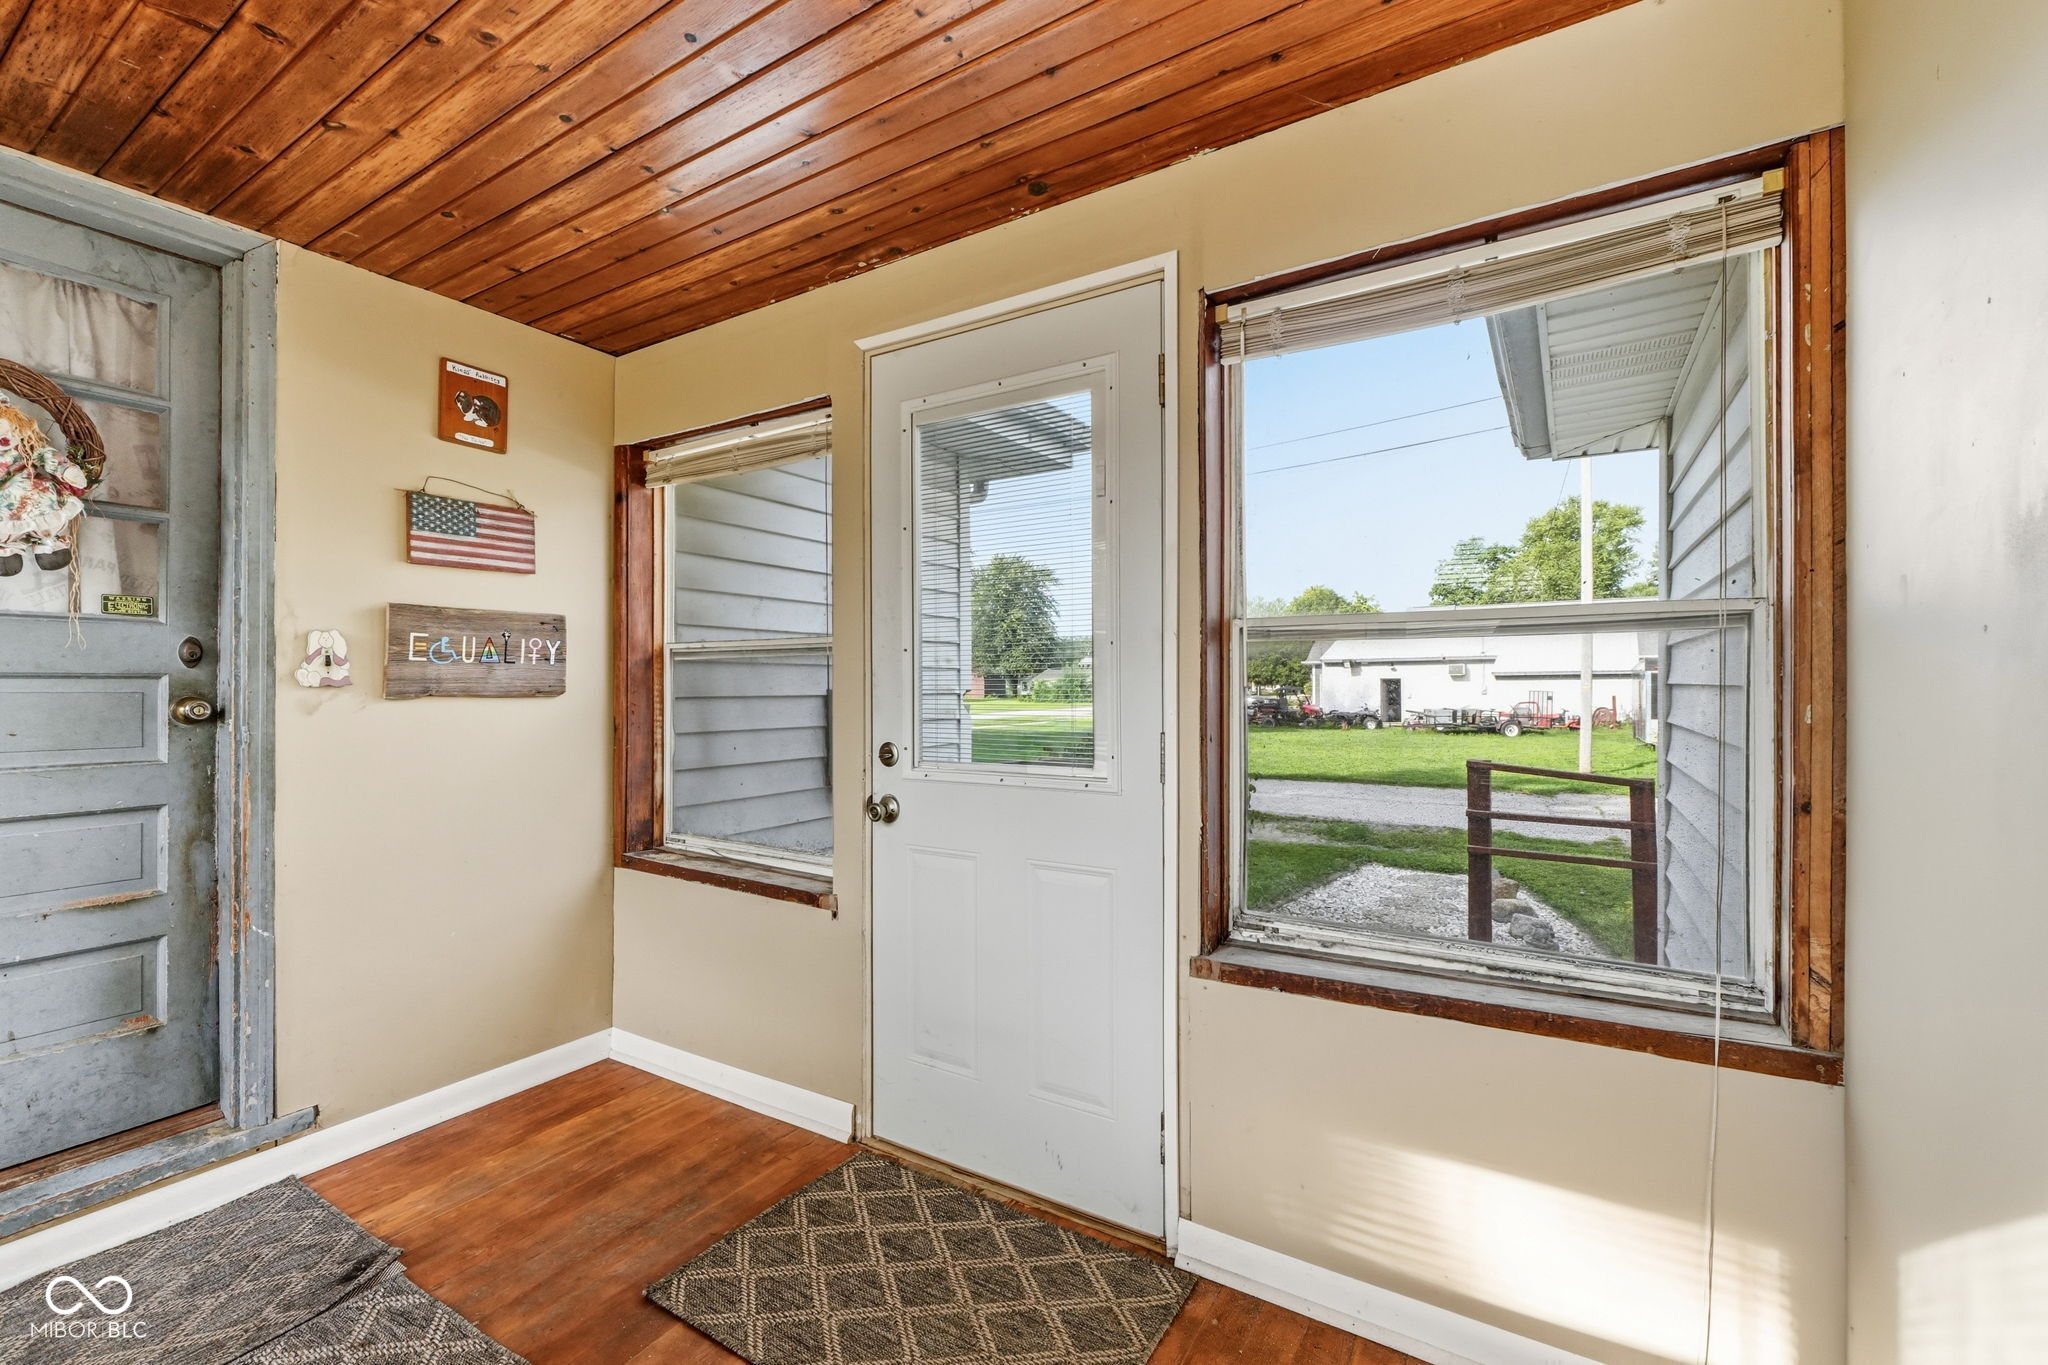
Entryway with a white glass-paneled door, large windows, wood-plank ceiling, and hardwood floor.
Single-story house with a lattice-covered entry, broad lawn, and mature trees.
Single-story home with a lattice-covered entry and broad green lawn beneath mature trees.
White single-story home with gray shutters, lattice entry, and a concrete walkway across the lawn.
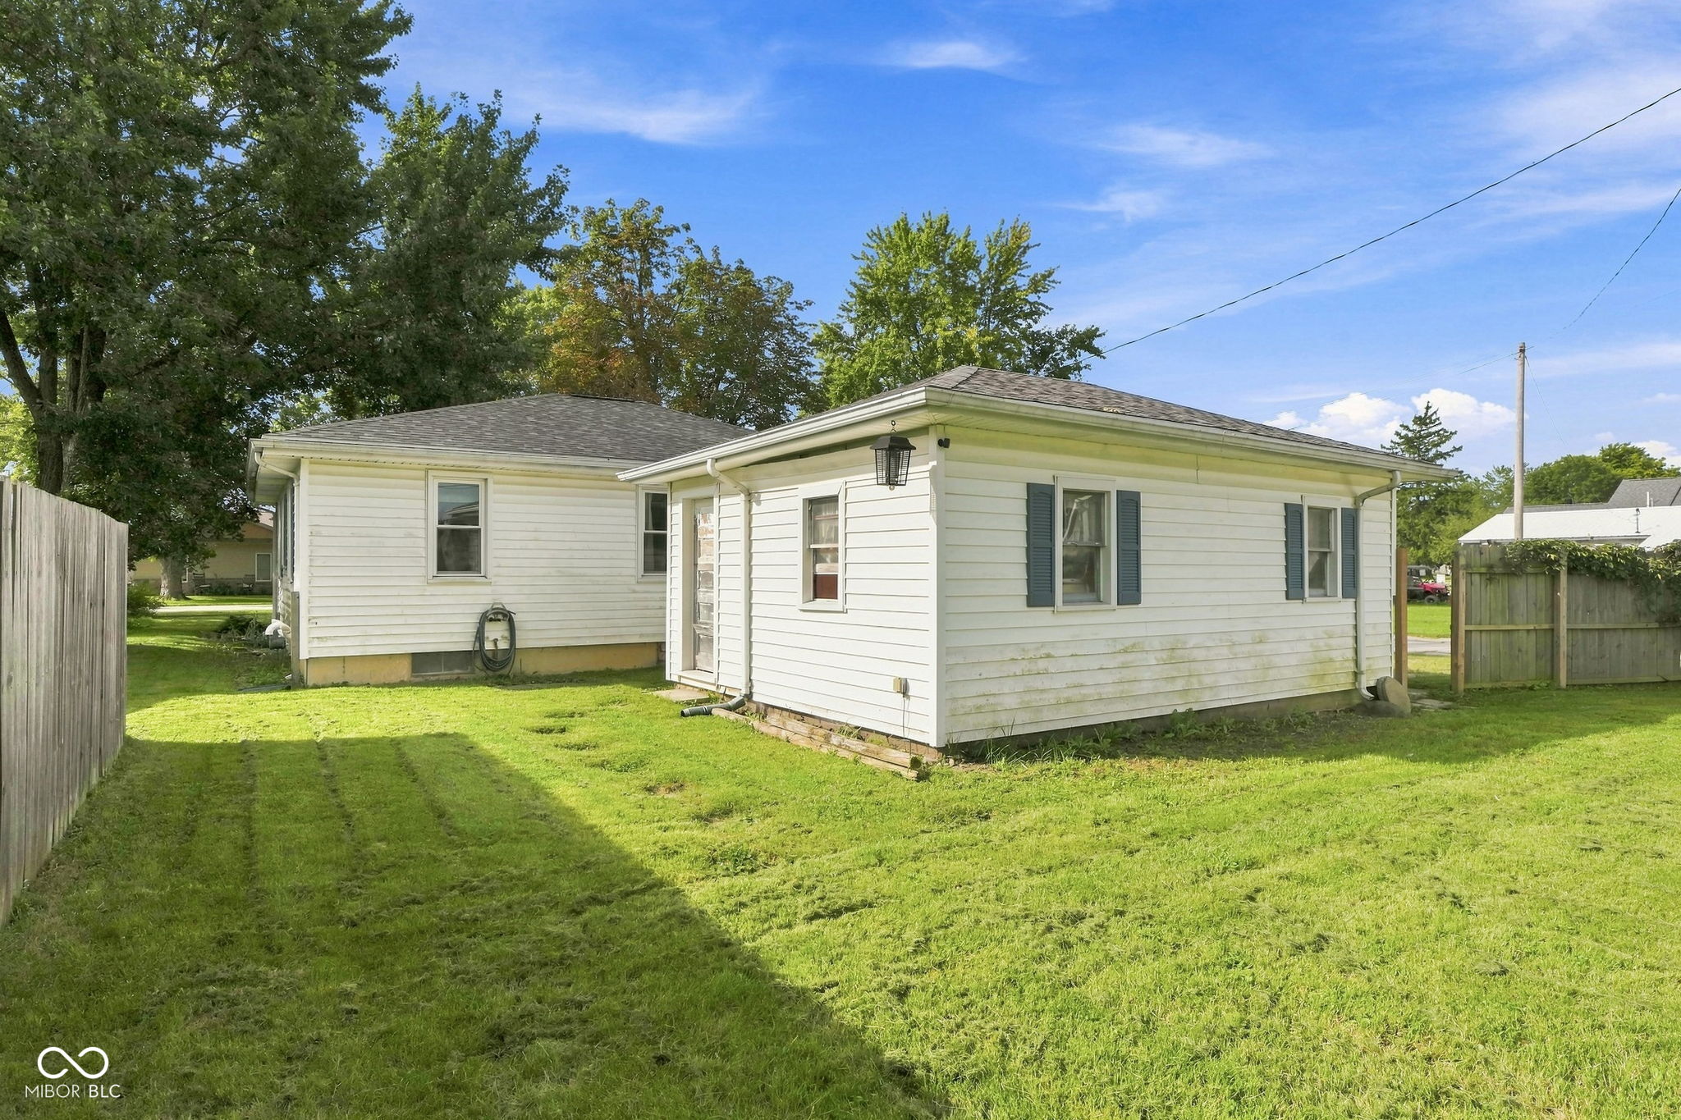
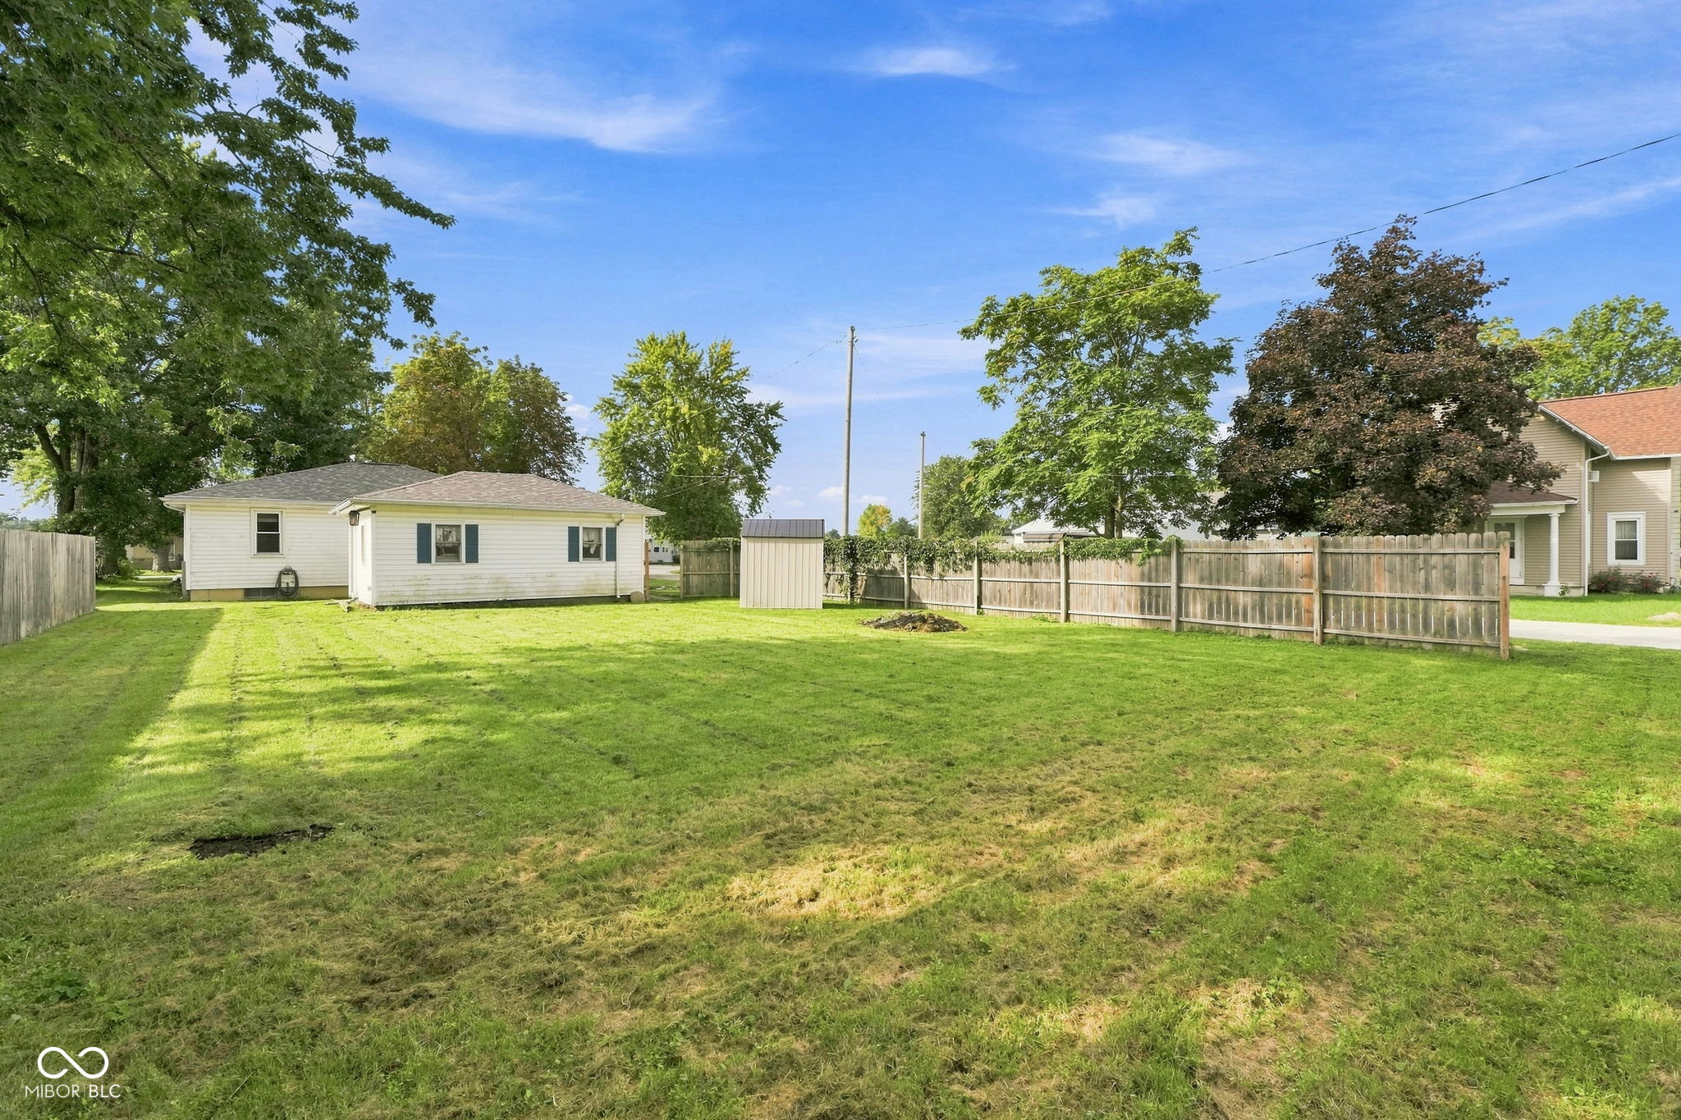
White single-story house viewed from its grassy, fenced backyard, with mature trees behind it.
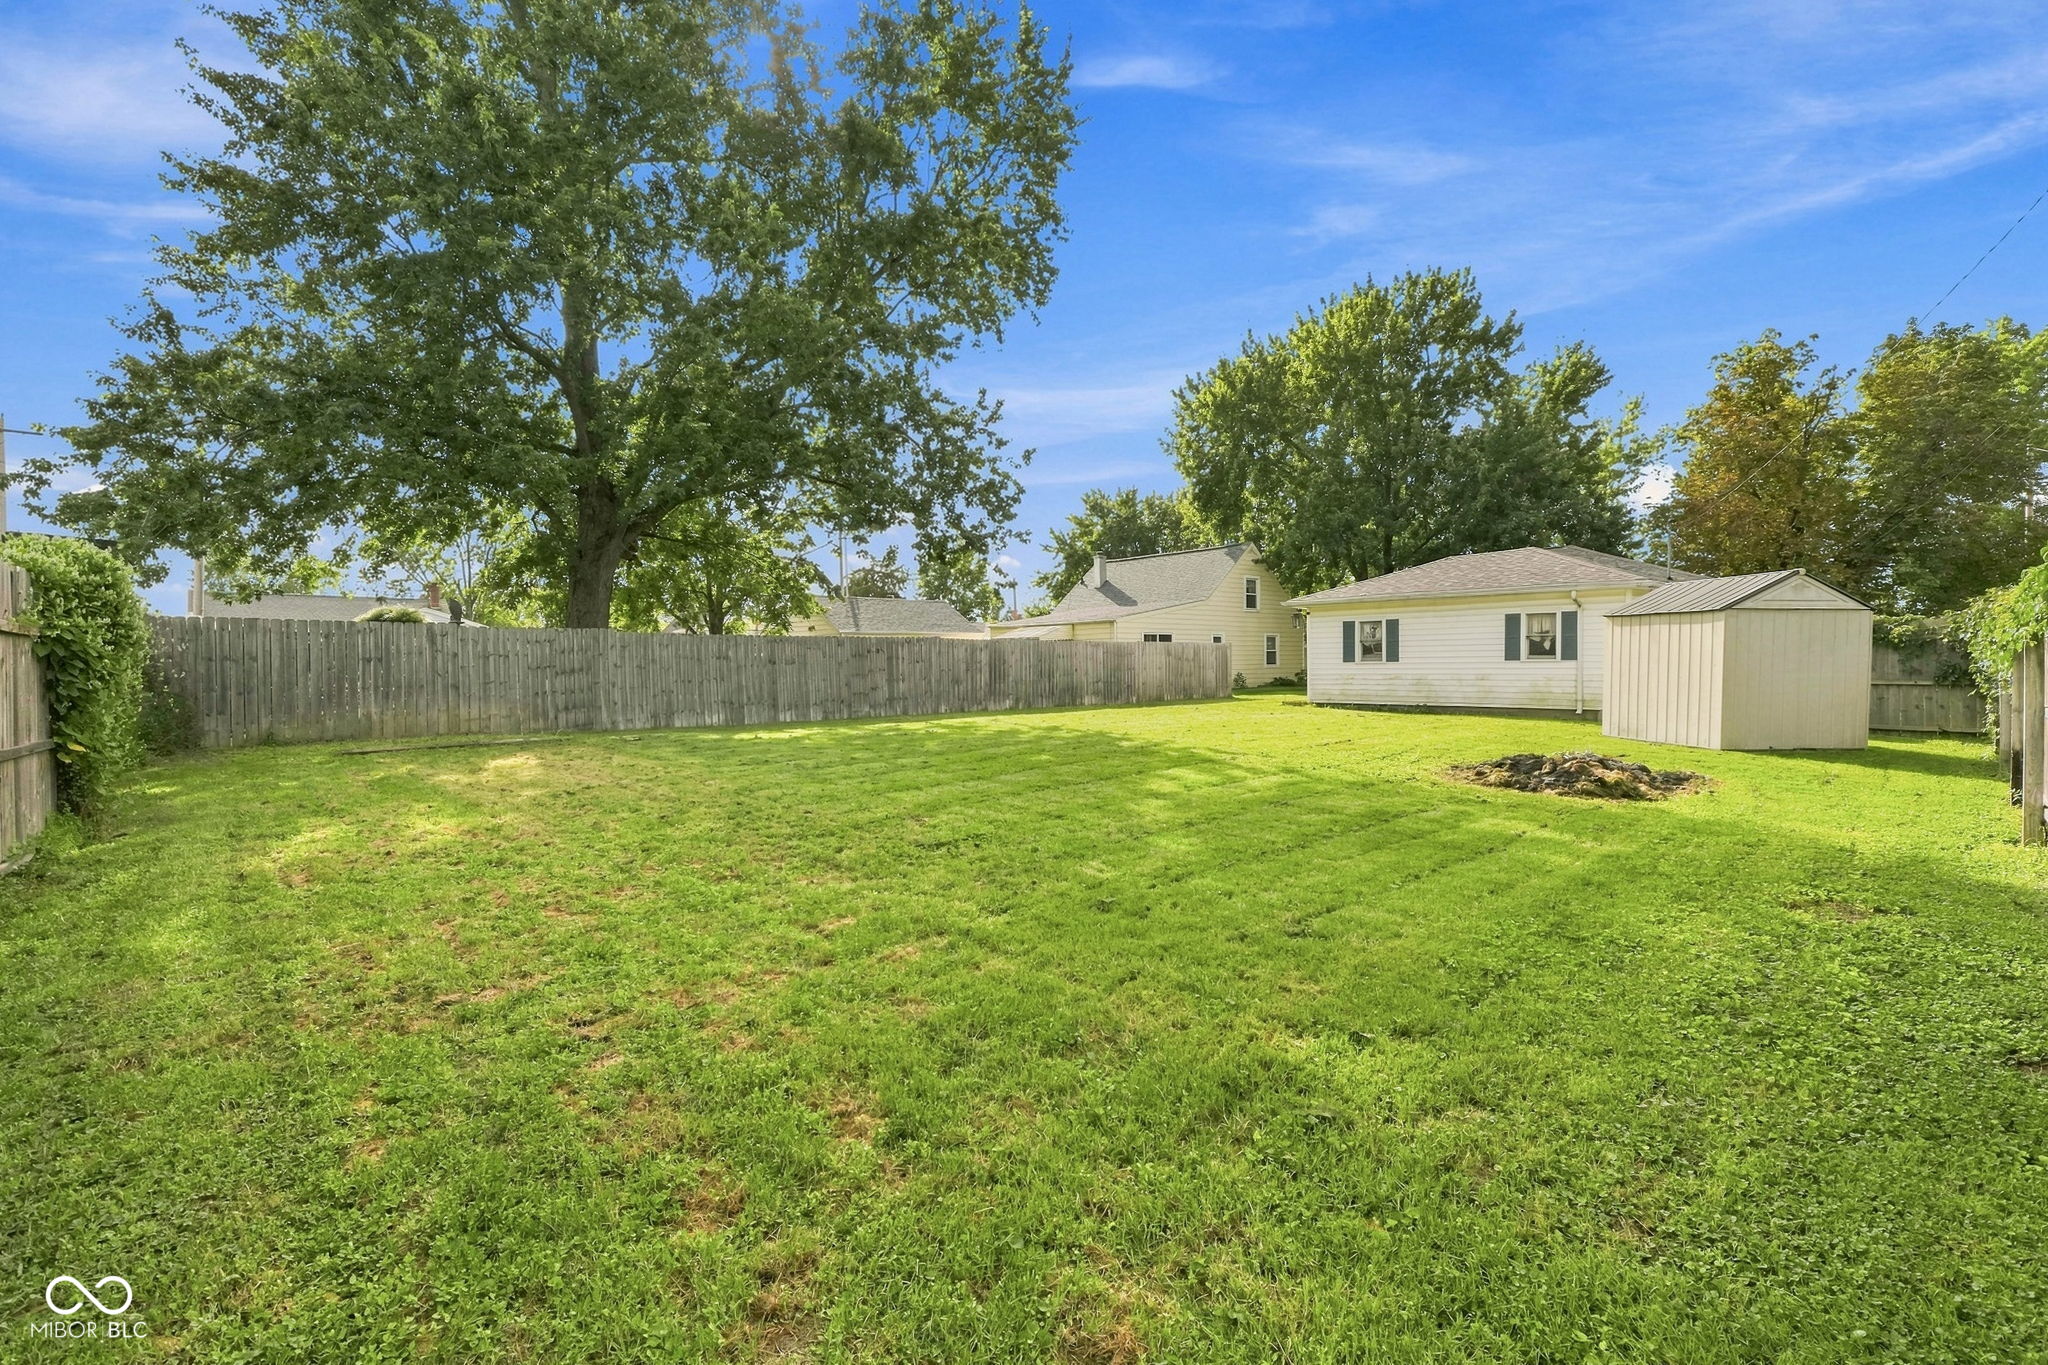
Fenced backyard with a broad lawn, large shade tree, and white outbuilding and shed.
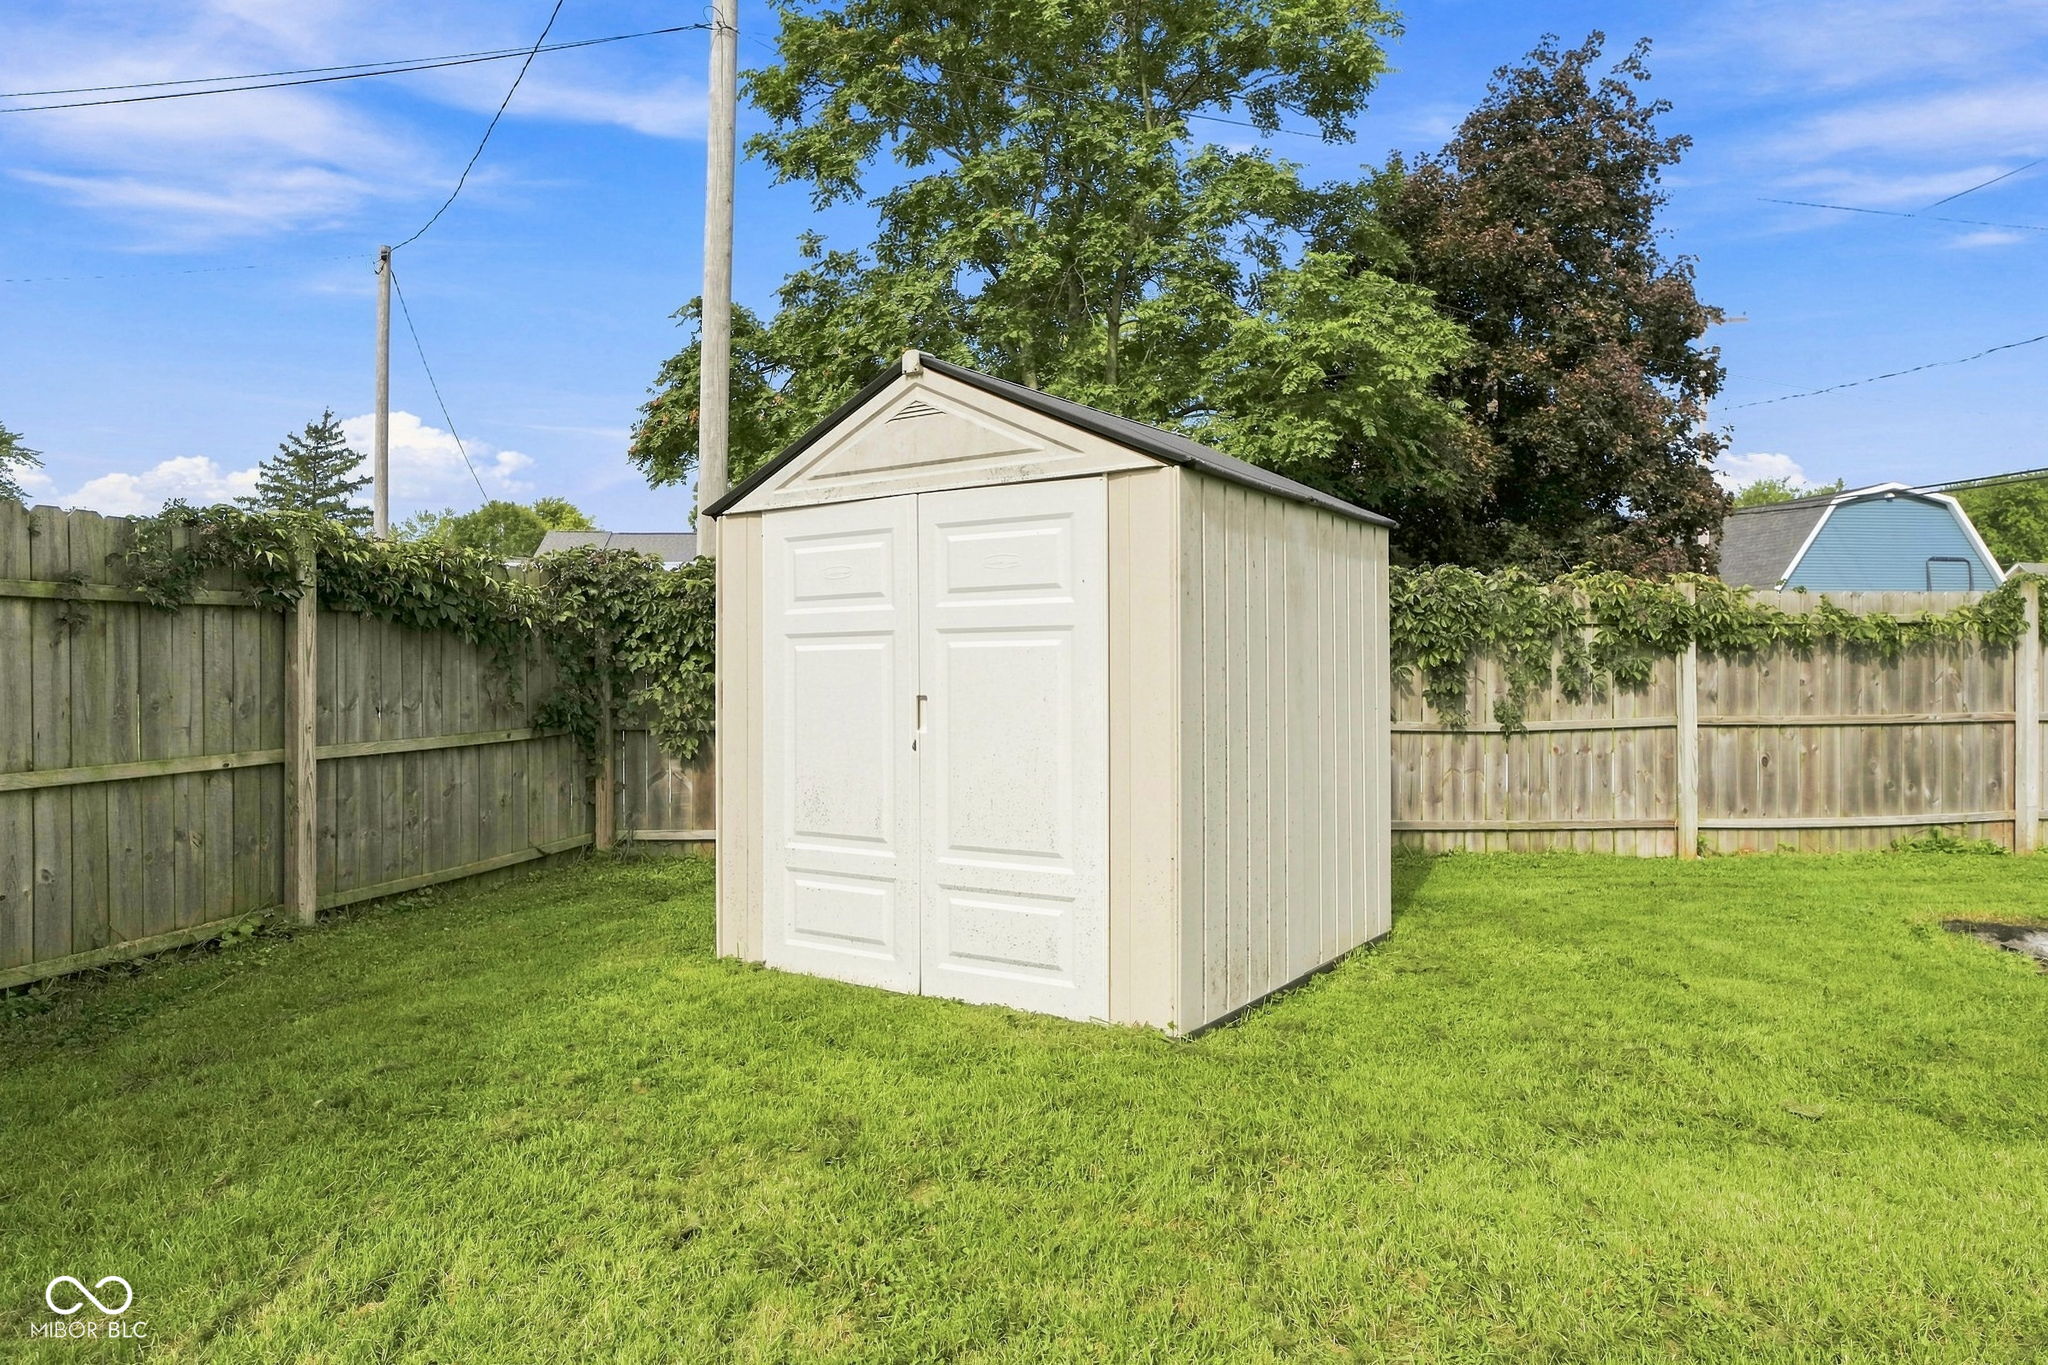
White storage shed with double doors in a grassy, fenced backyard.
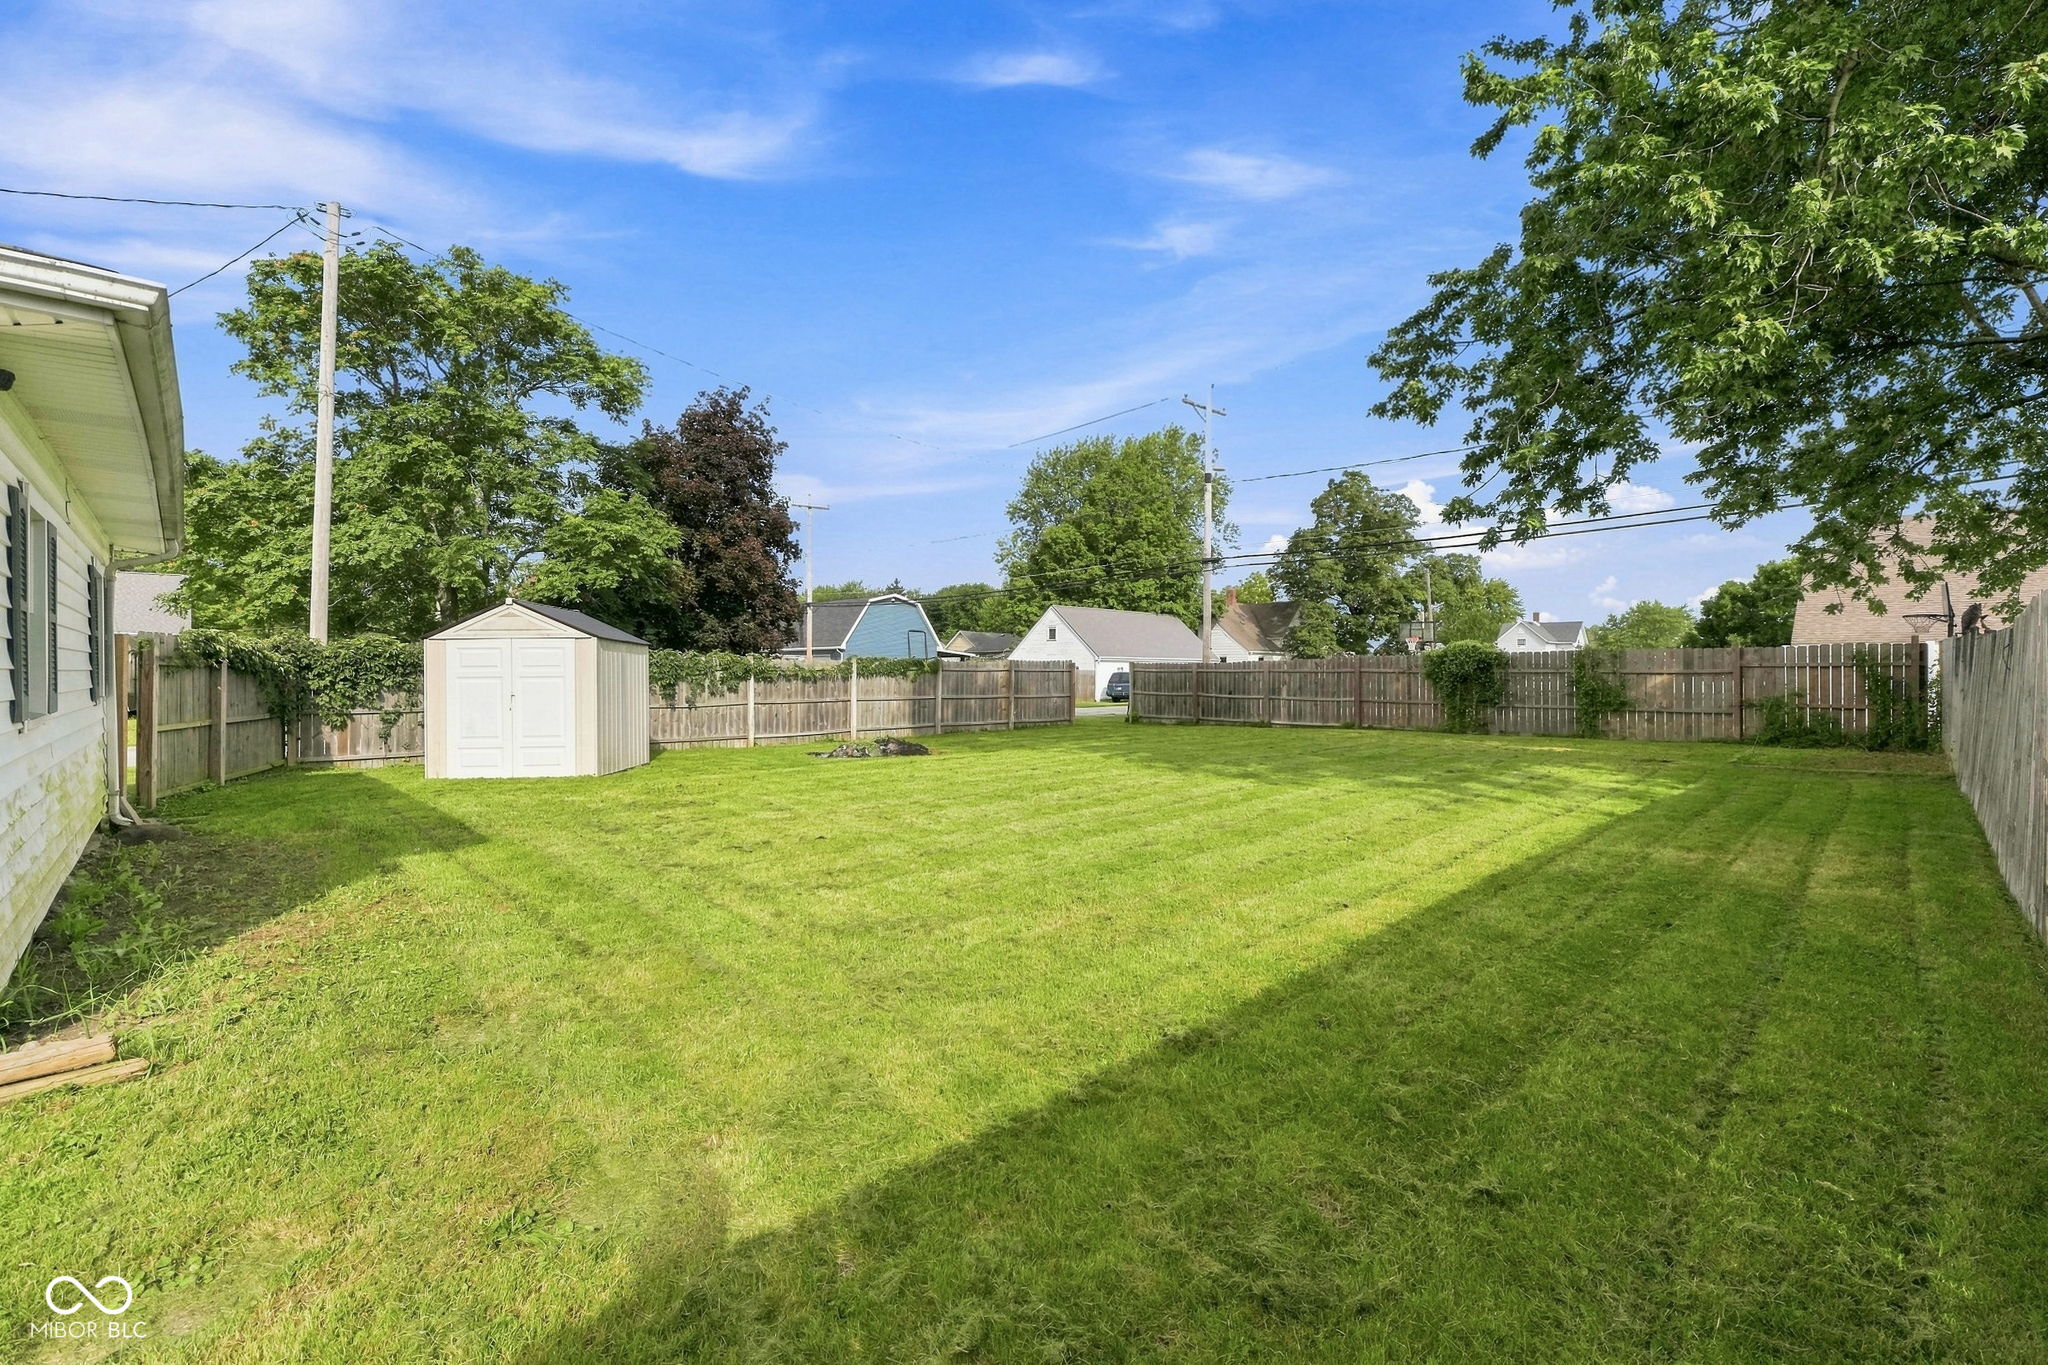
Fenced backyard with a wide green lawn and a small white storage shed.
Spacious grassy backyard with a wooden fence, mature trees, and a small white outbuilding.
VIEW PHOTOS
Courtesy of F.C. Tucker Company, Mya Williams Listing Contact:  
$178,000

11003 Hoagland Road

3 Beds 1 Bath 1,012 Sq.Ft. 10,230 Sq.Ft.

Description

A Cozy Bungalow with ALOT of Possibilities! This is 11003 Hoagland Road; a charming bungalow ready for its next chapter with ***NO HOA***. If you've been looking for a property with character, potential, and the opportunity to make it truly your own, this one deserves a look.This home is a true **diamond in the rough**, offering a solid starting point for someone with vision. It will need significant updates and TLC, but that's exactly where the opportunity lies. Bring your ideas, your contractor, and your imagination, and transform this little bungalow into something special. Whether you're an investor looking for your next project, a buyer searching for a home you can renovate to your own taste, or someone who simply appreciates the charm and possibilities of an older home, 11003 Hoagland Road is worth exploring. There's something exciting about a house that hasn't already been completely transformed; you get the chance to decide what it becomes.Come take a look and see the potential for yourself.With the right vision and some hard work, this bungalow could become a wonderful home and a rewarding project for its next owner. Schedule your showing today and start imagining what you could create at 11003 Hoagland Road!

Share Property

Location

11003 Hoagland Road, Hoagland, IN 46745

Status

Pending
Mya Williams

Mya Williams

TITLE

REALTOR®/Broker

Property Amenities

Interior
Laundry room Sink, In Basement
Appliances Gas Oven, Refrigerator, Microwave, Water Heater, Washer, Dryer, Gas Water Heater
Total Bedrooms: 3
Full Bathrooms: 1
Other Interior Features Attic Access, Wired for Data
Area & Lot
Total area 2,024 Sq.Ft.
Lot Area 10,230 Sq.Ft.
Living area 1,012 Sq.Ft.
MLS® ID 22125058
Year Built 1950
School District East Allen County Schools
High School Heritage Jr/Sr High School
Middle School Paul Harding Jr High School
Elementary School Heritage Elementary School
Architecture Styles Bungalow
Type Residential
Status Pending
Exterior
Stories 1
Air conditioning Window Unit(s)
Heat type Electric, Forced Air
Water Source Private
Garage Space 1.0
Security Features Smoke Detector(s)
Other Exterior Features Storage Shed, Balcony
Parking Attached
Finance
Sales Price $178,000
Single-story white ranch house with blue shutters, attached garage, and a broad lawn.

Schedule a Showing

I would love to show you a beautiful property. Please select your preferred date and time below. I will be in touch shortly to confirm your appointment.

Schedule a Showing

I would love to show you a beautiful property. Please select your preferred date and time below. I will be in touch shortly to confirm your appointment.

Thank you for your interest in 11003 Hoagland Road, Hoagland, IN 46745. We are reviewing your request and will be in touch shortly!

Mortgage Calculator

Estimate your monthly mortgage payment, including the principal and interest, property taxes, and HOA. Adjust the values to generate a more accurate rate.

All estimates are provided for informational purposes only. Actual amounts may vary.
$0,000 Your Payment 20 15 65
$0,000 Your Payment

Work With Mya

Experience personalized service, honest communication, and dedicated support from your first consultation through closing day. Partner with Mya Williams for expert guidance, local knowledge, and a client-first approach to every real estate transaction.