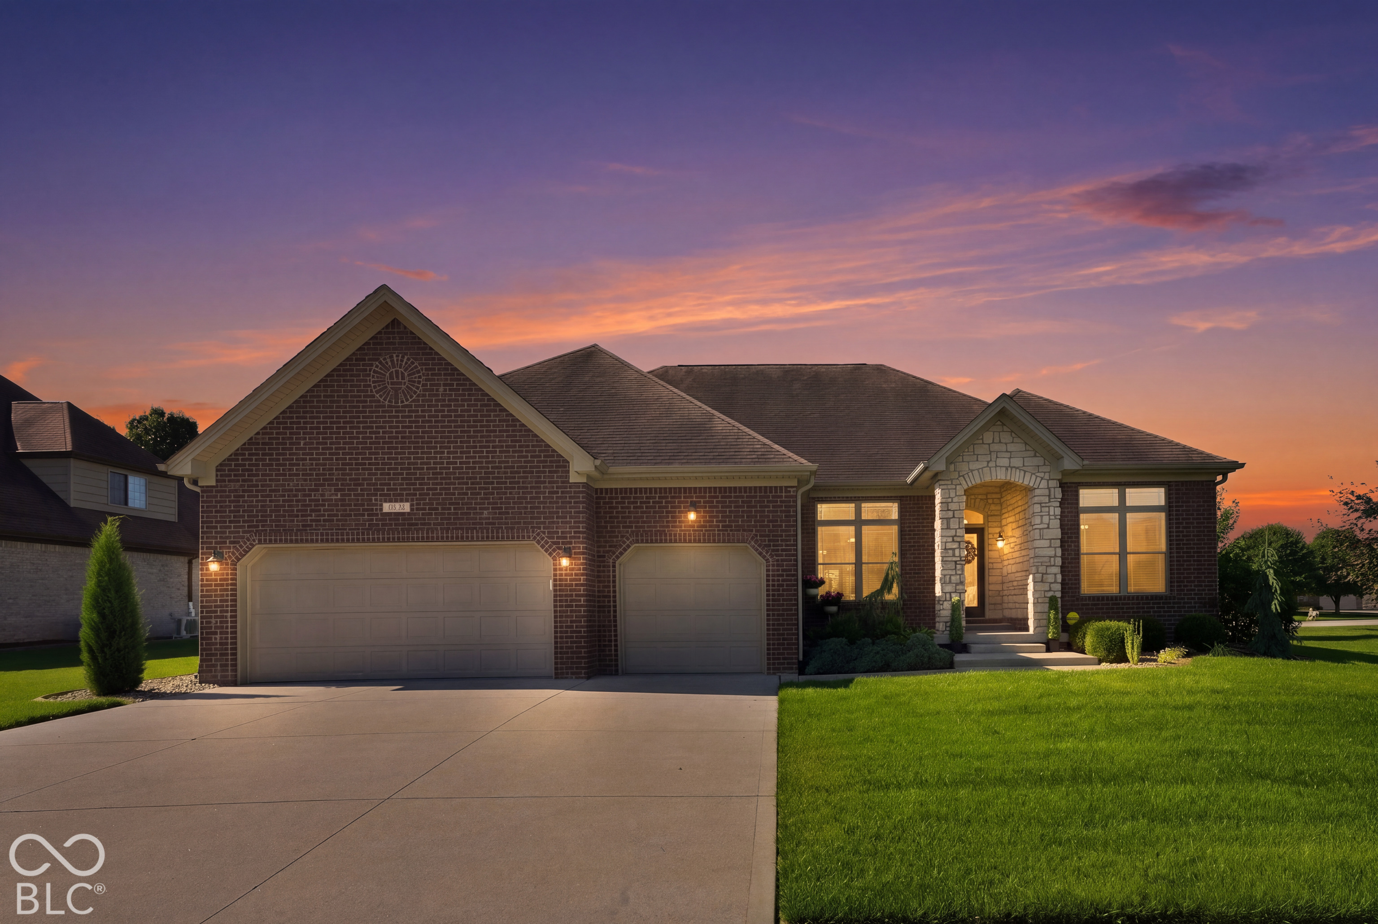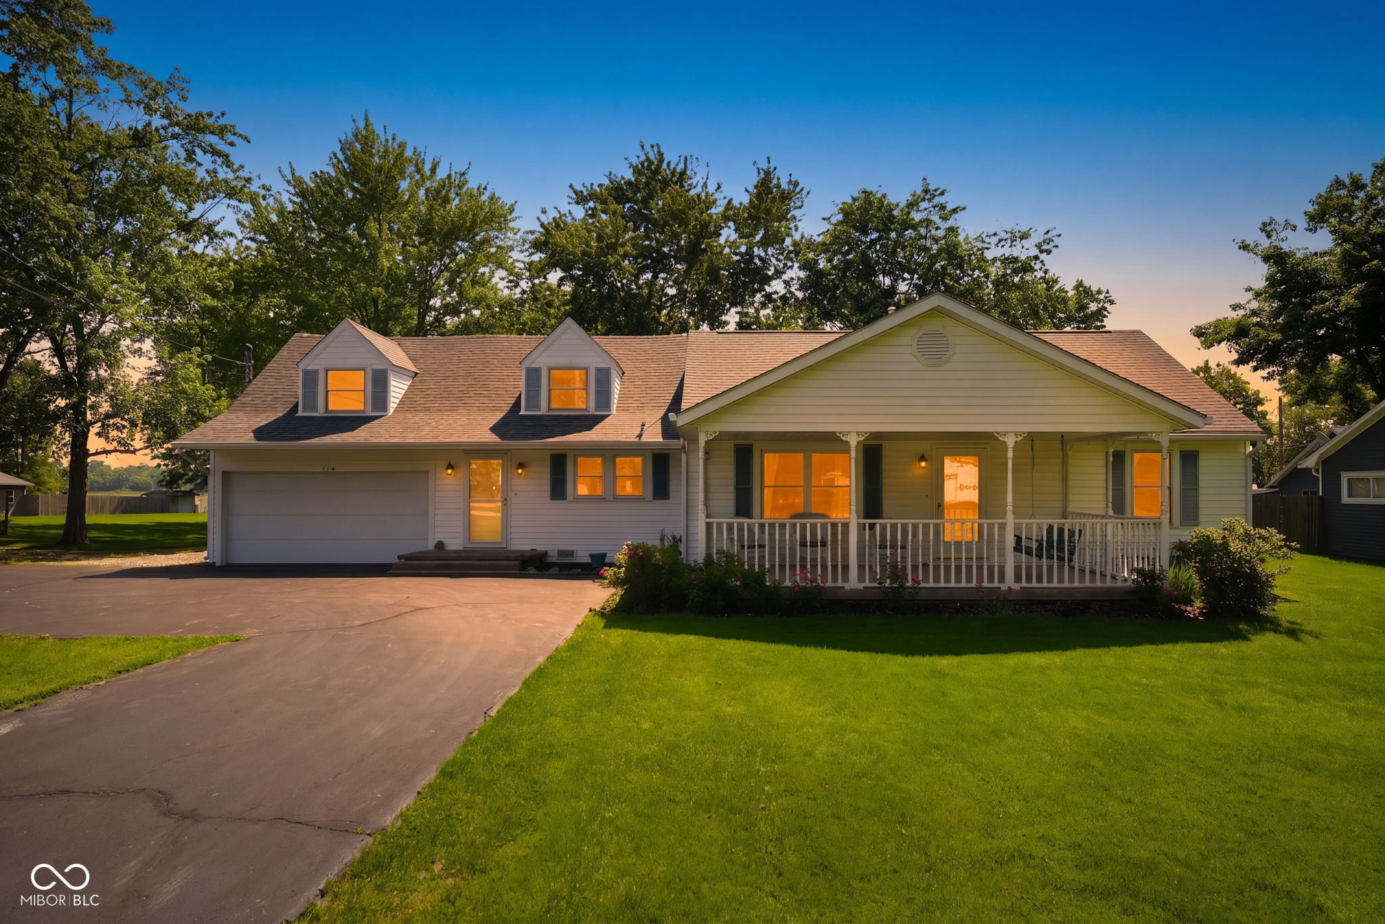
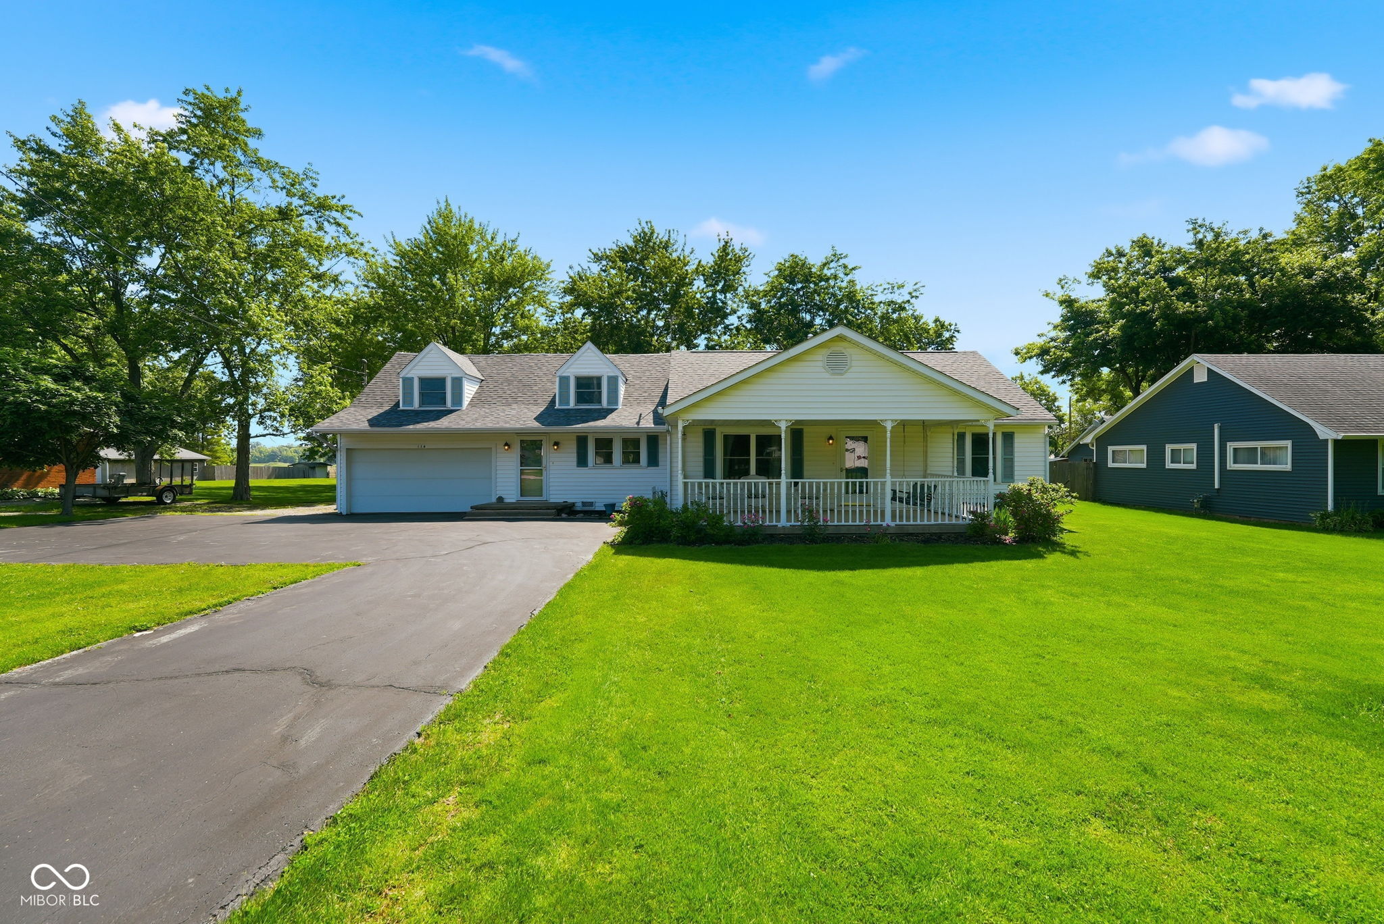
House exterior with two dormers, an attached garage, and a covered front porch at golden hour.
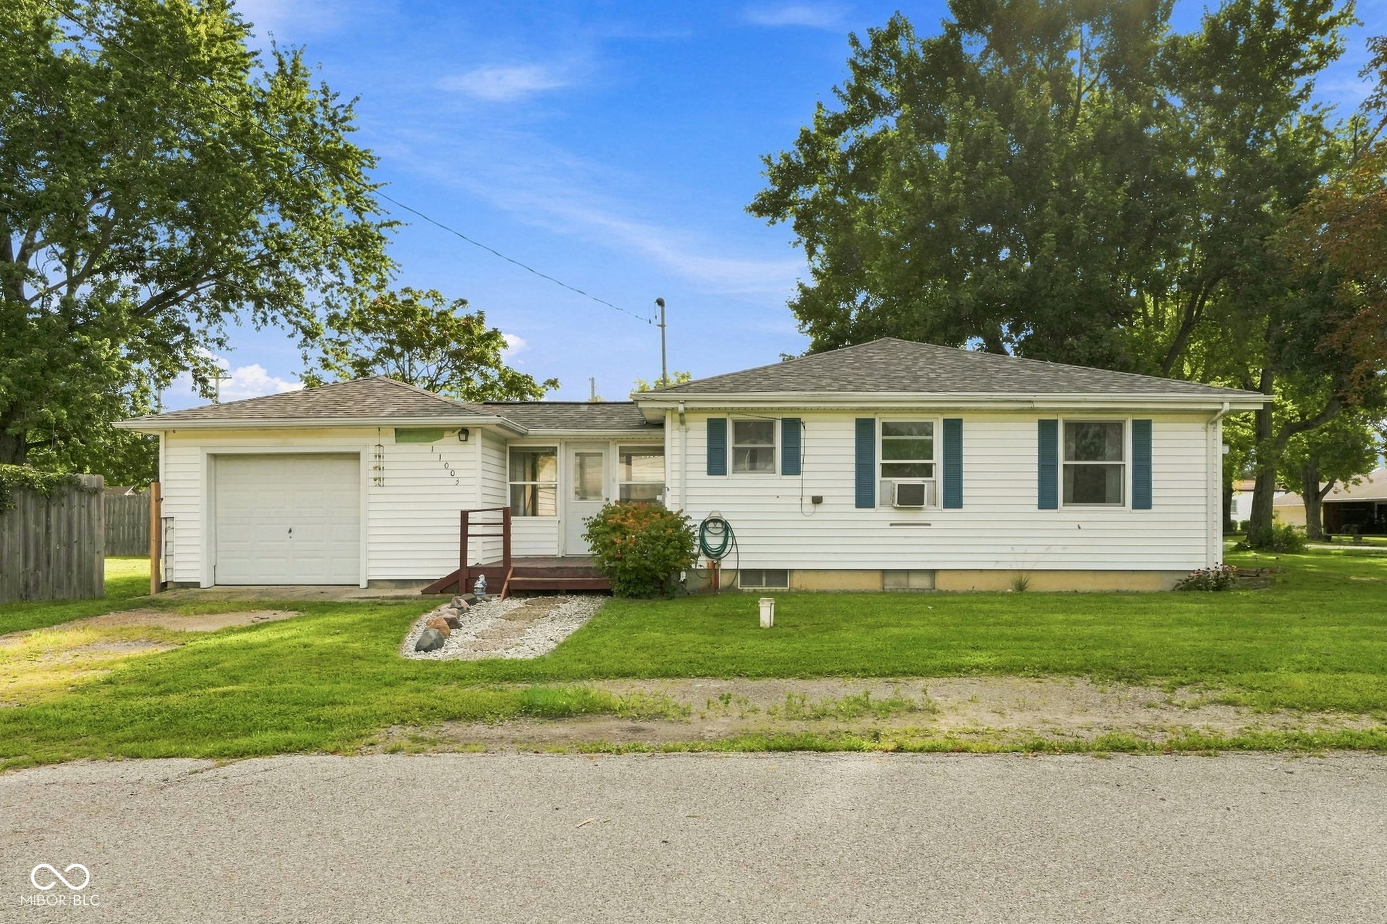
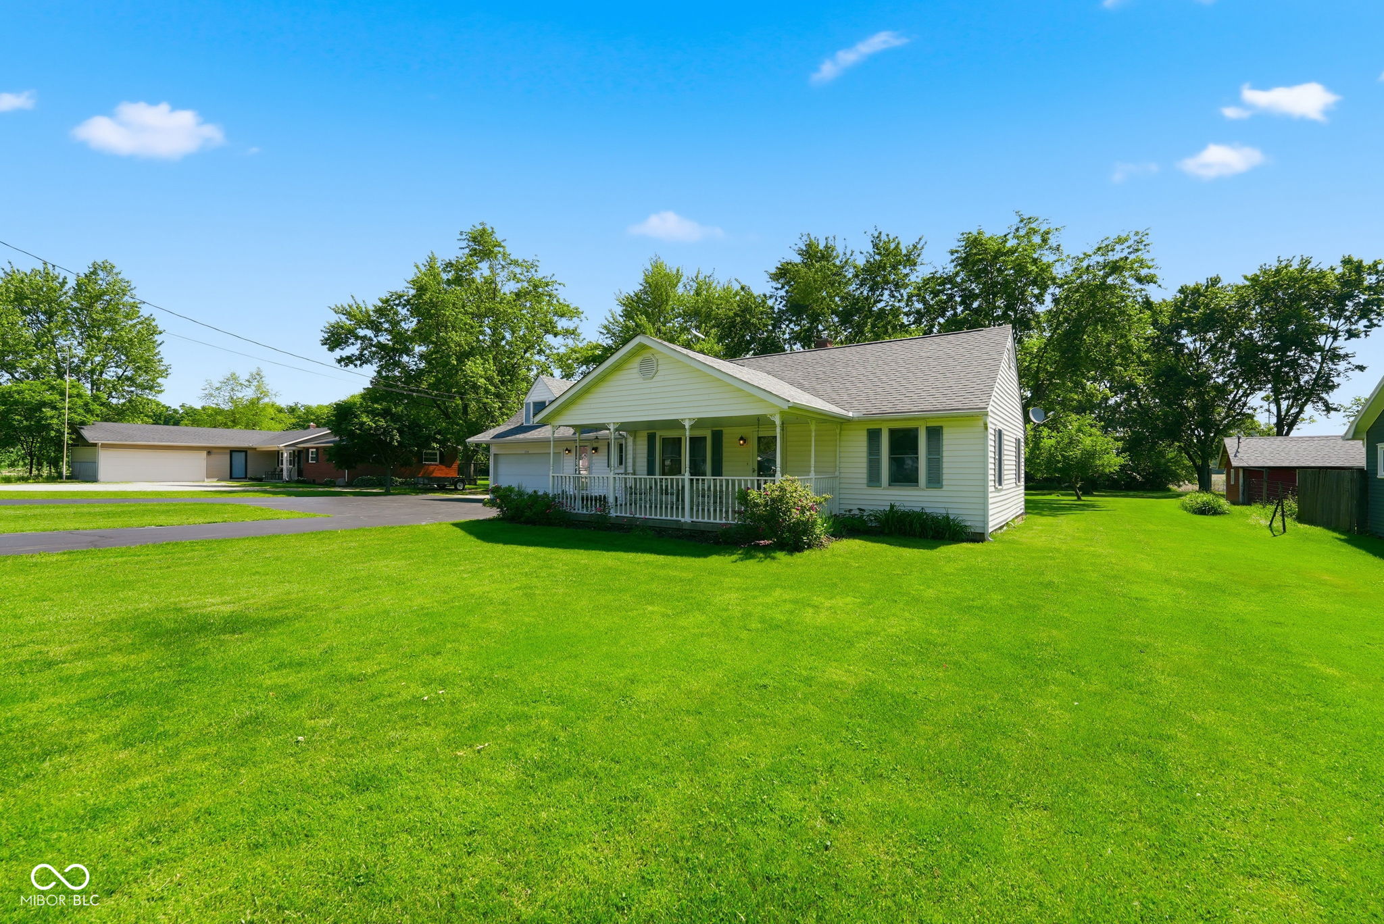
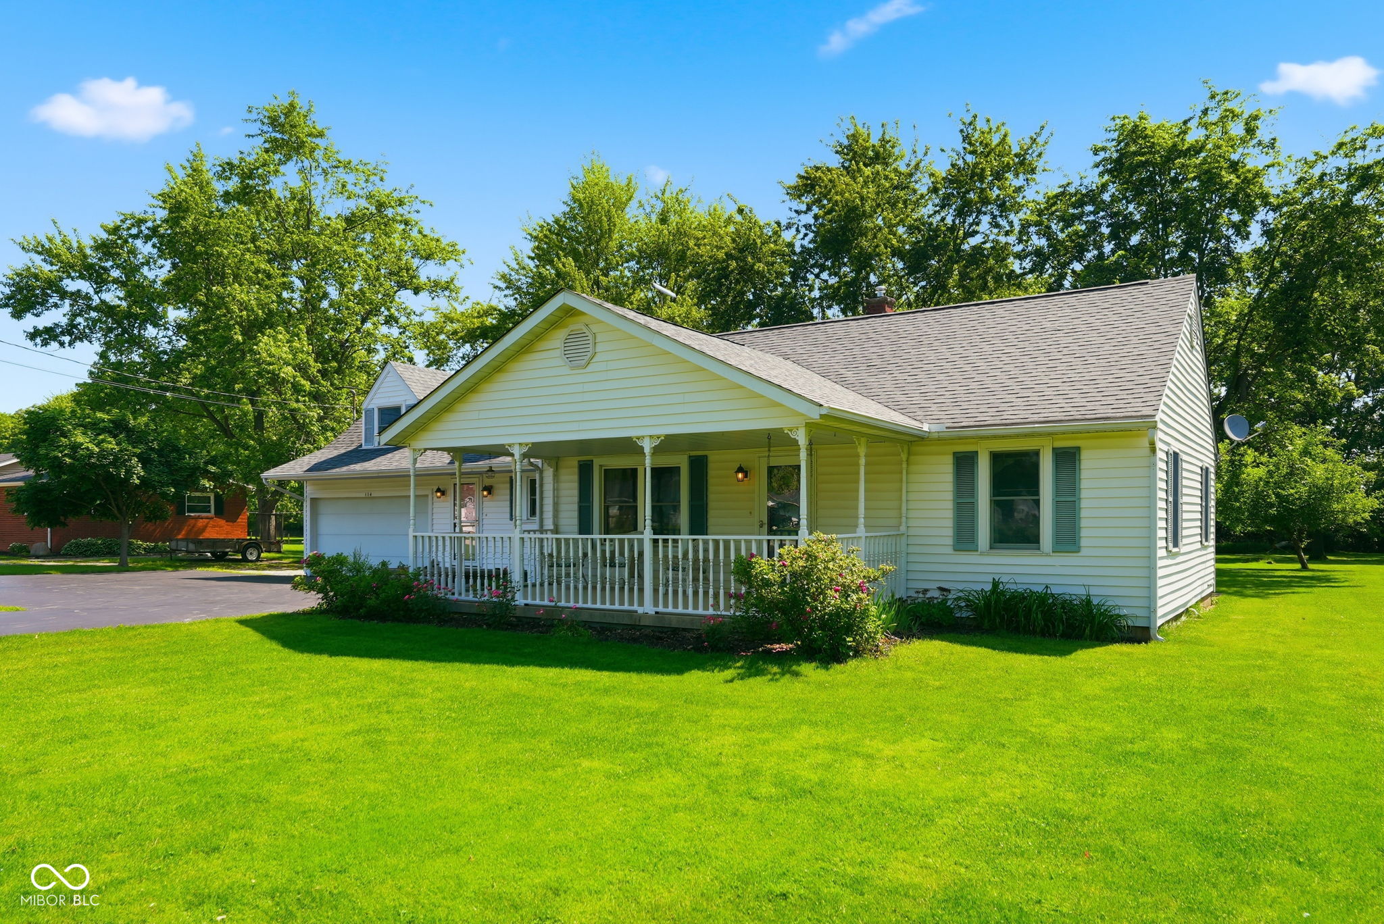
White single-story house with a covered porch, detached garage, and broad green lawn.
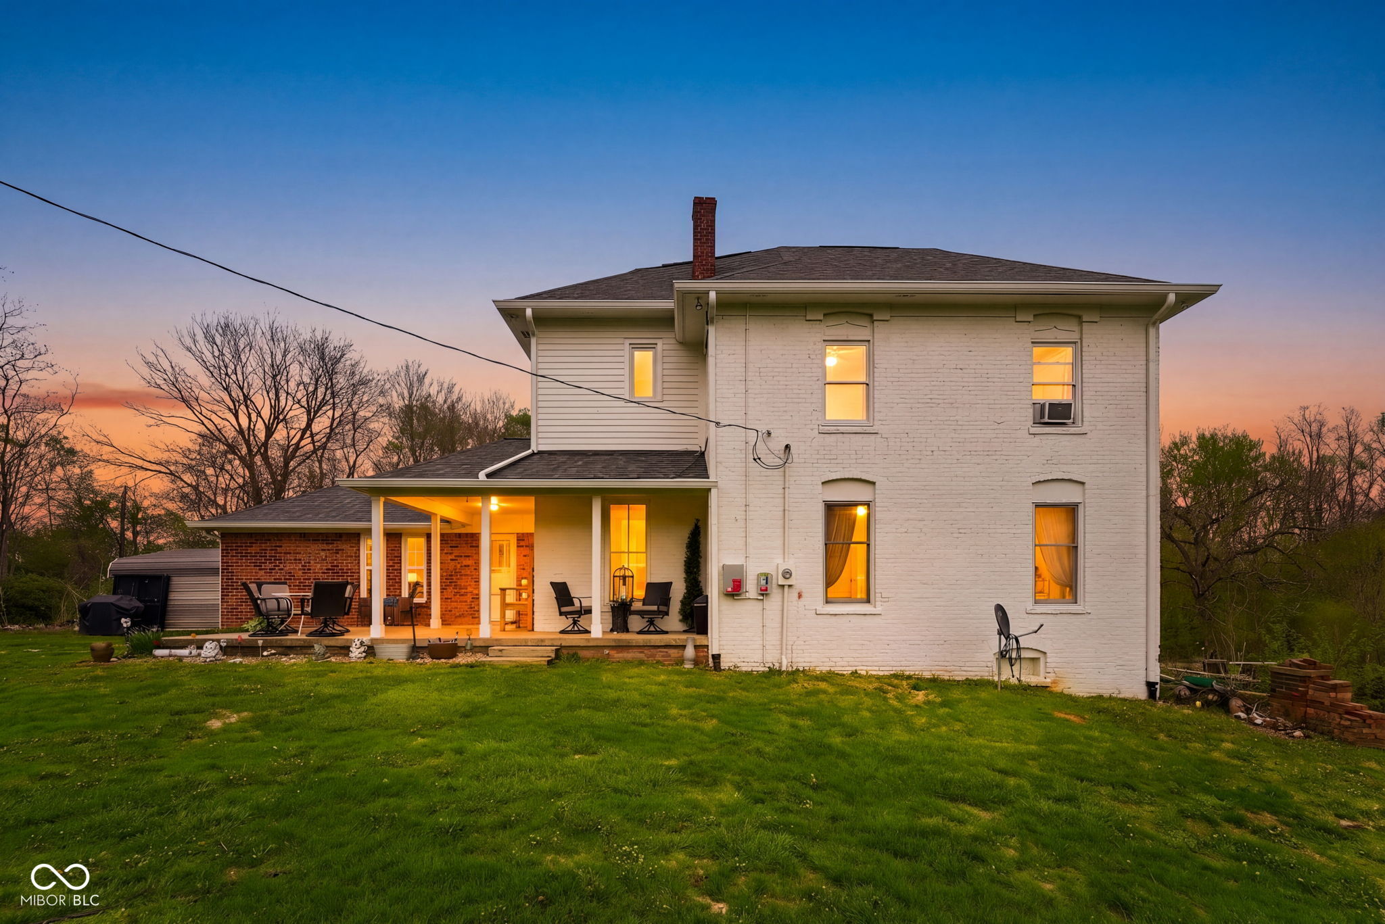
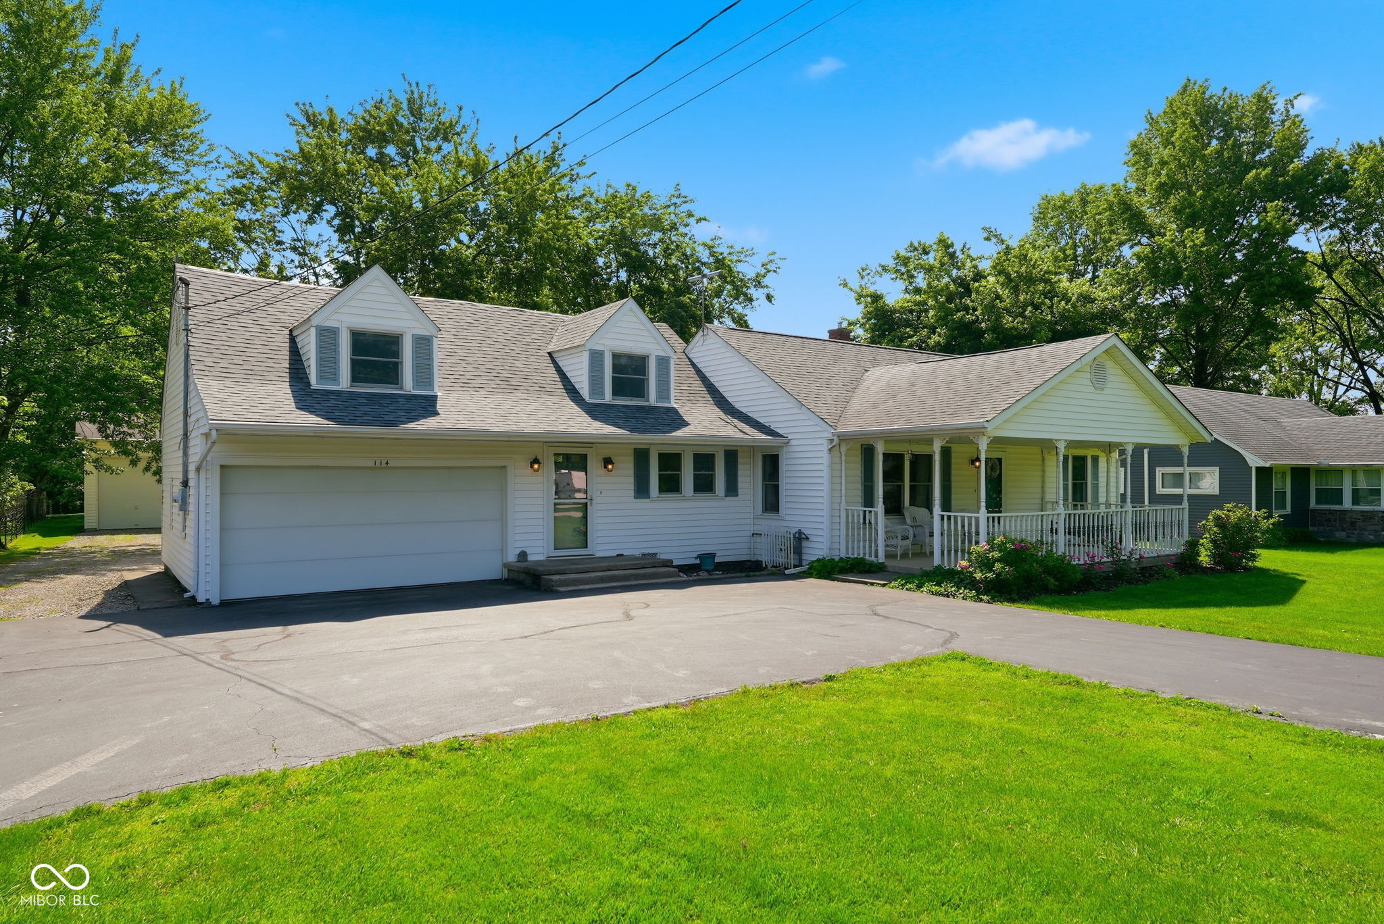
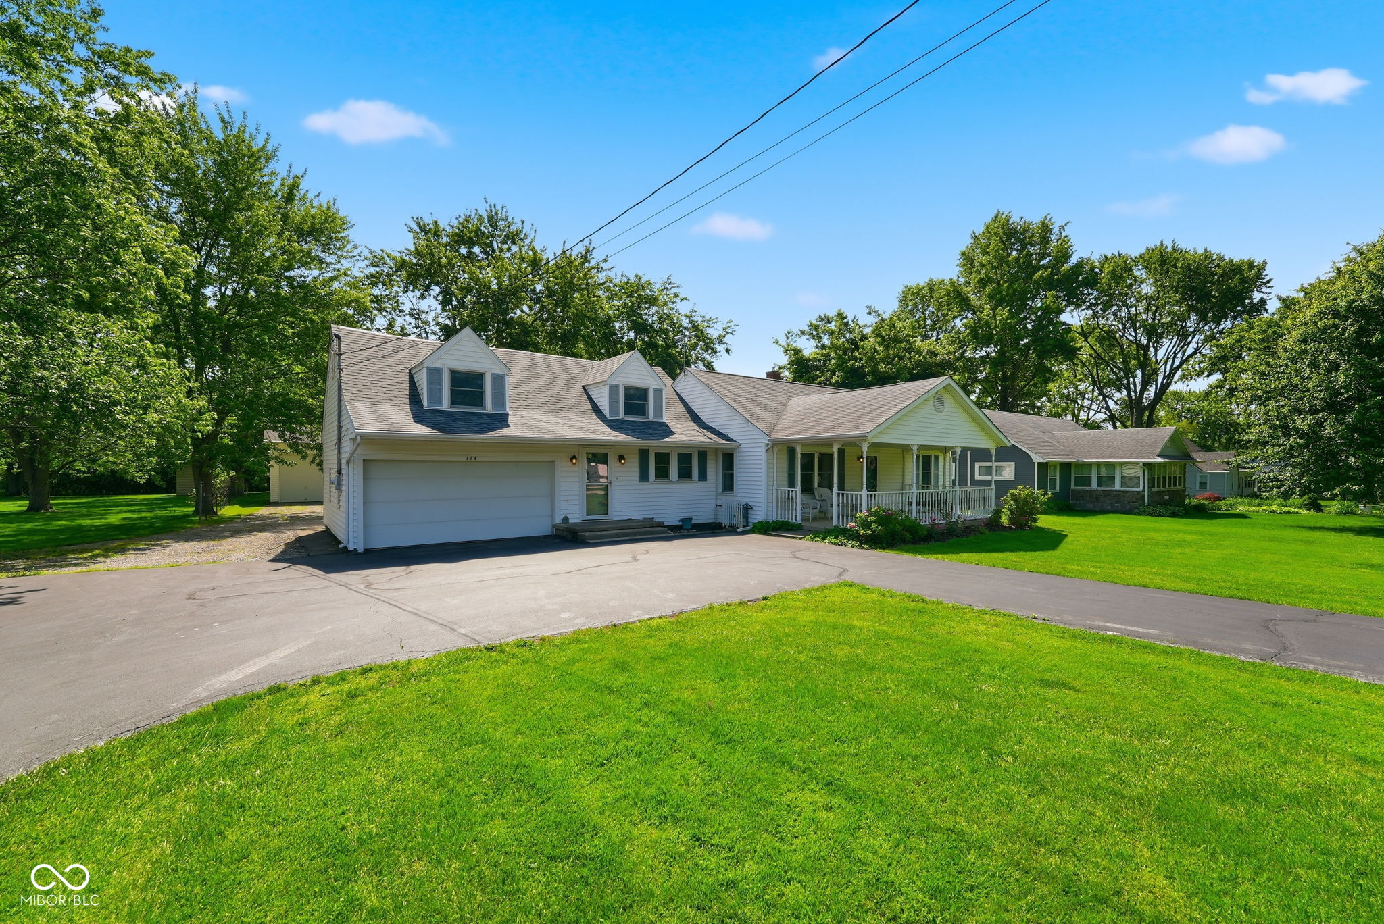
White two-story house with dormer windows, a double garage, and a covered porch.
Single-story home with two dormers, an attached garage, and a covered front porch beside a broad driveway.
White single-story home with a long covered porch, attached garage, and broad green lawn.
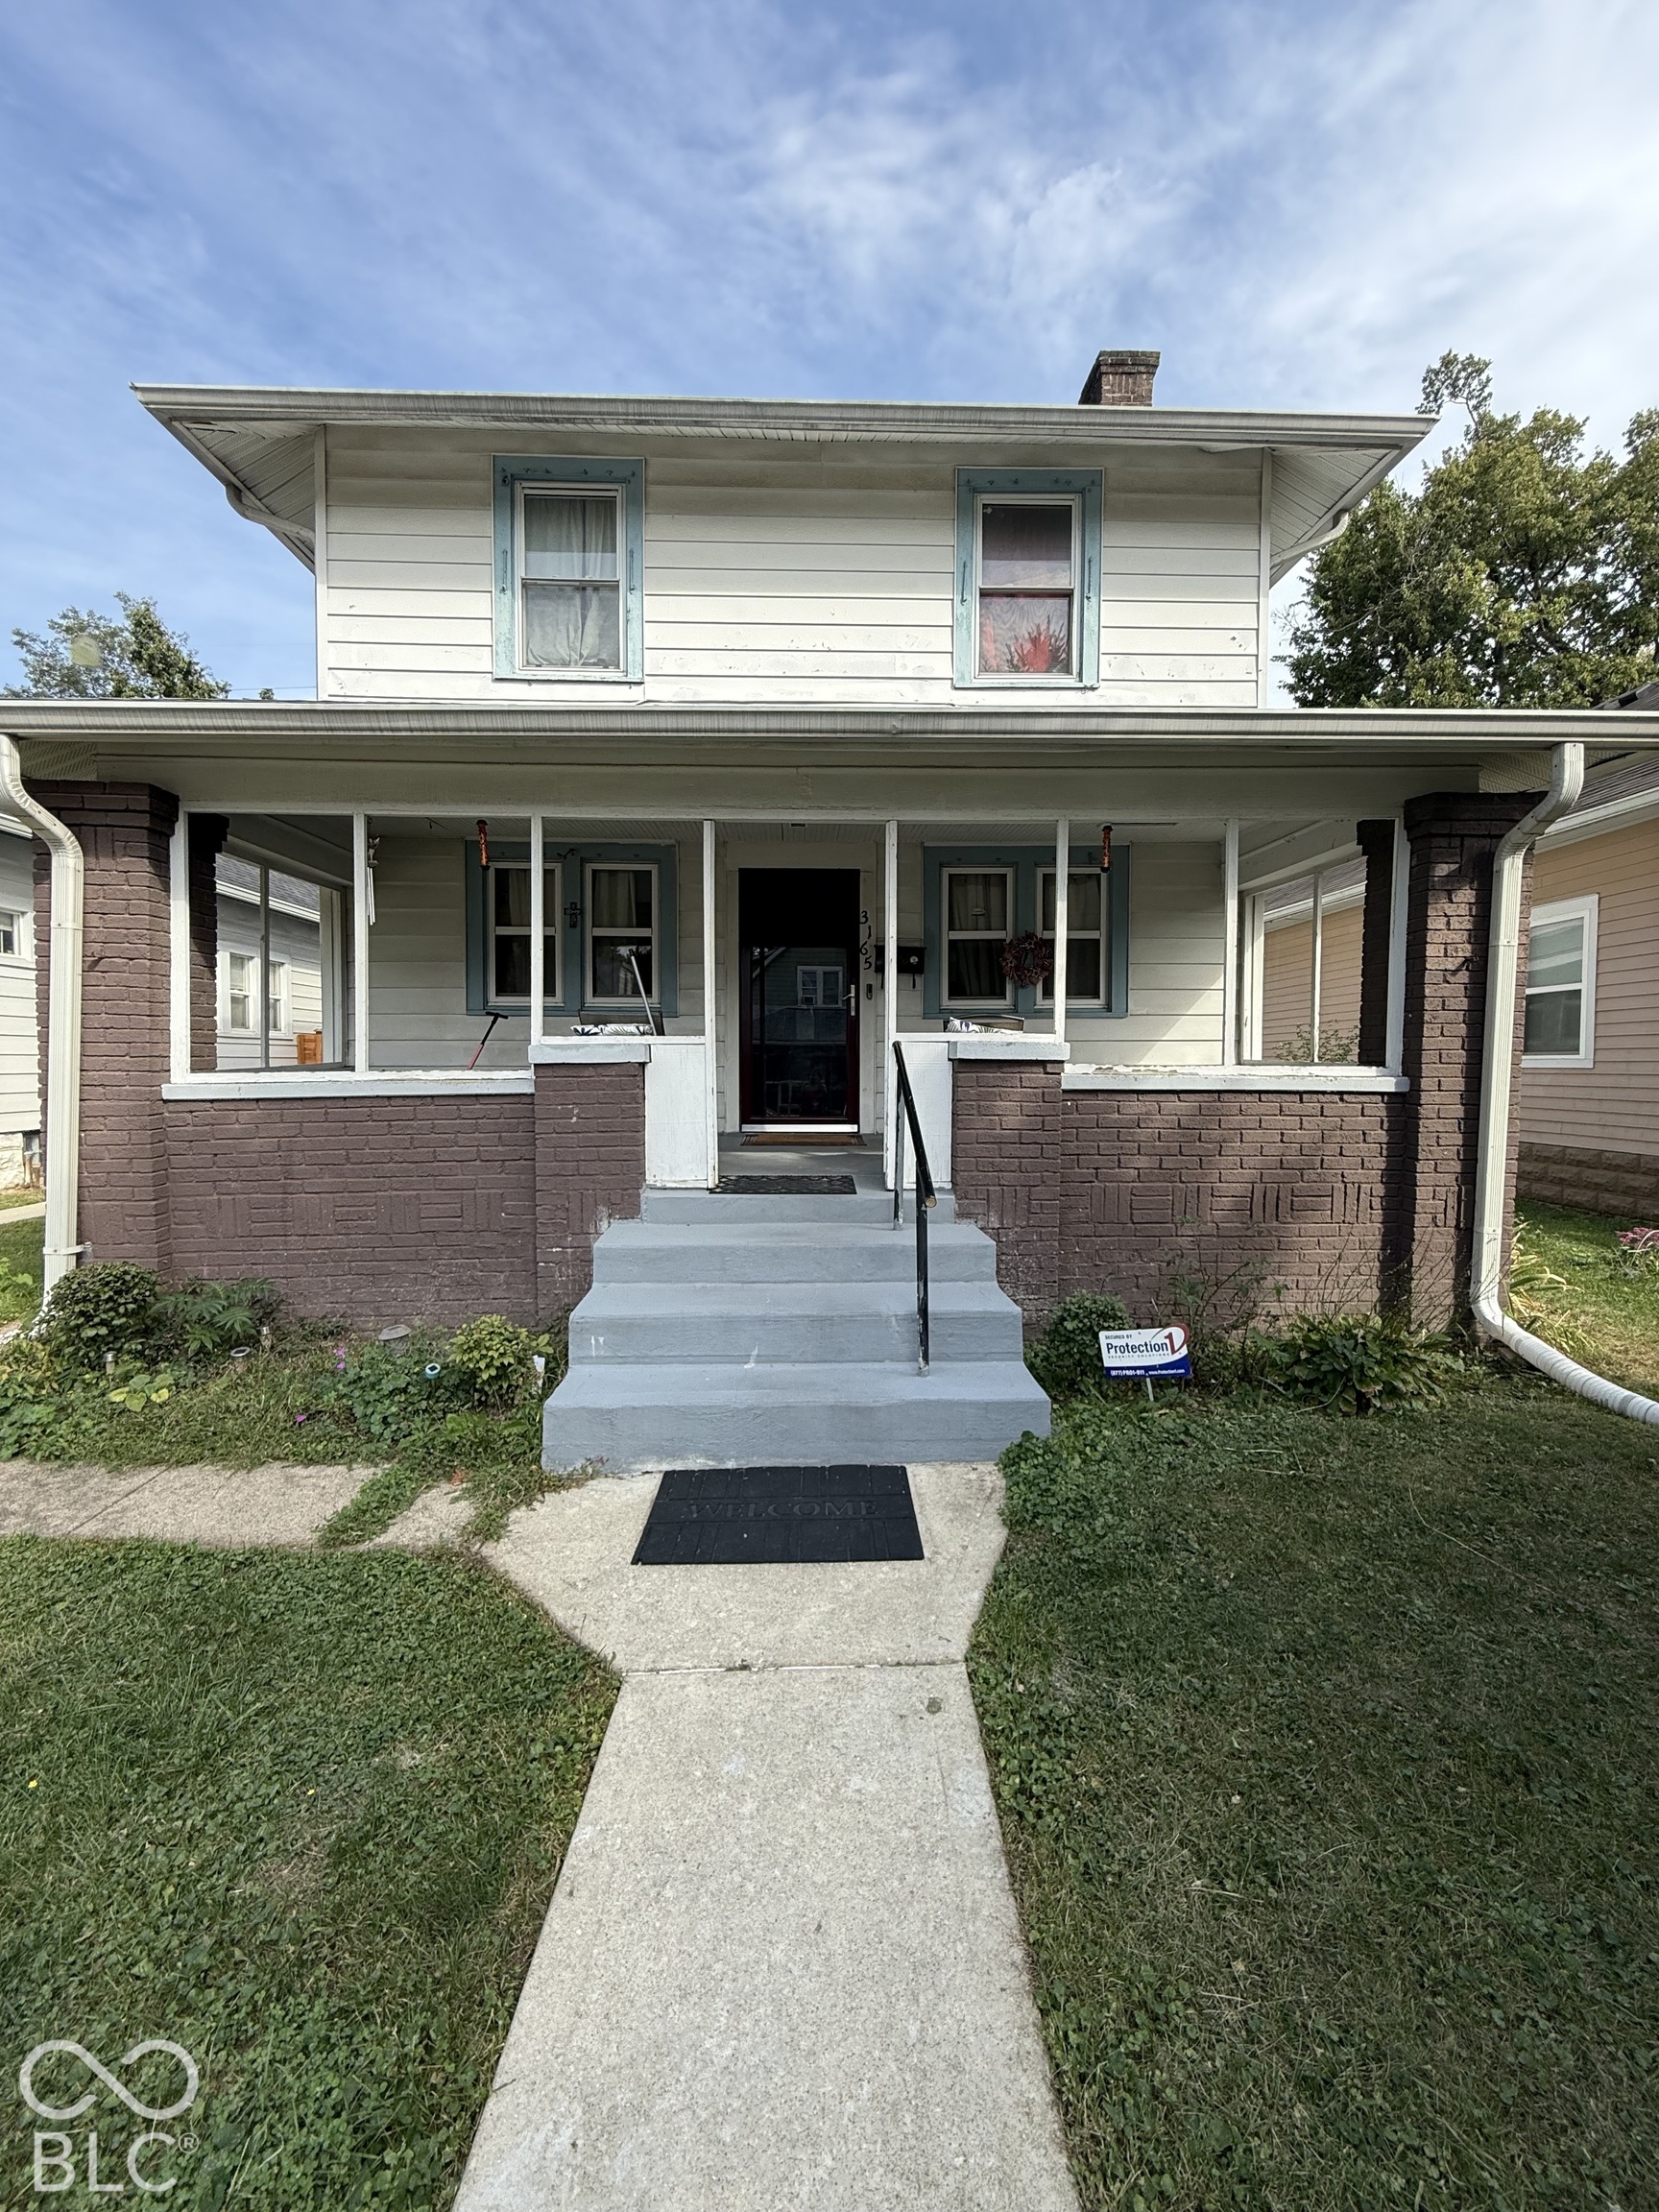
White two-story home with dormers, attached garage, covered porch, and broad green lawn.
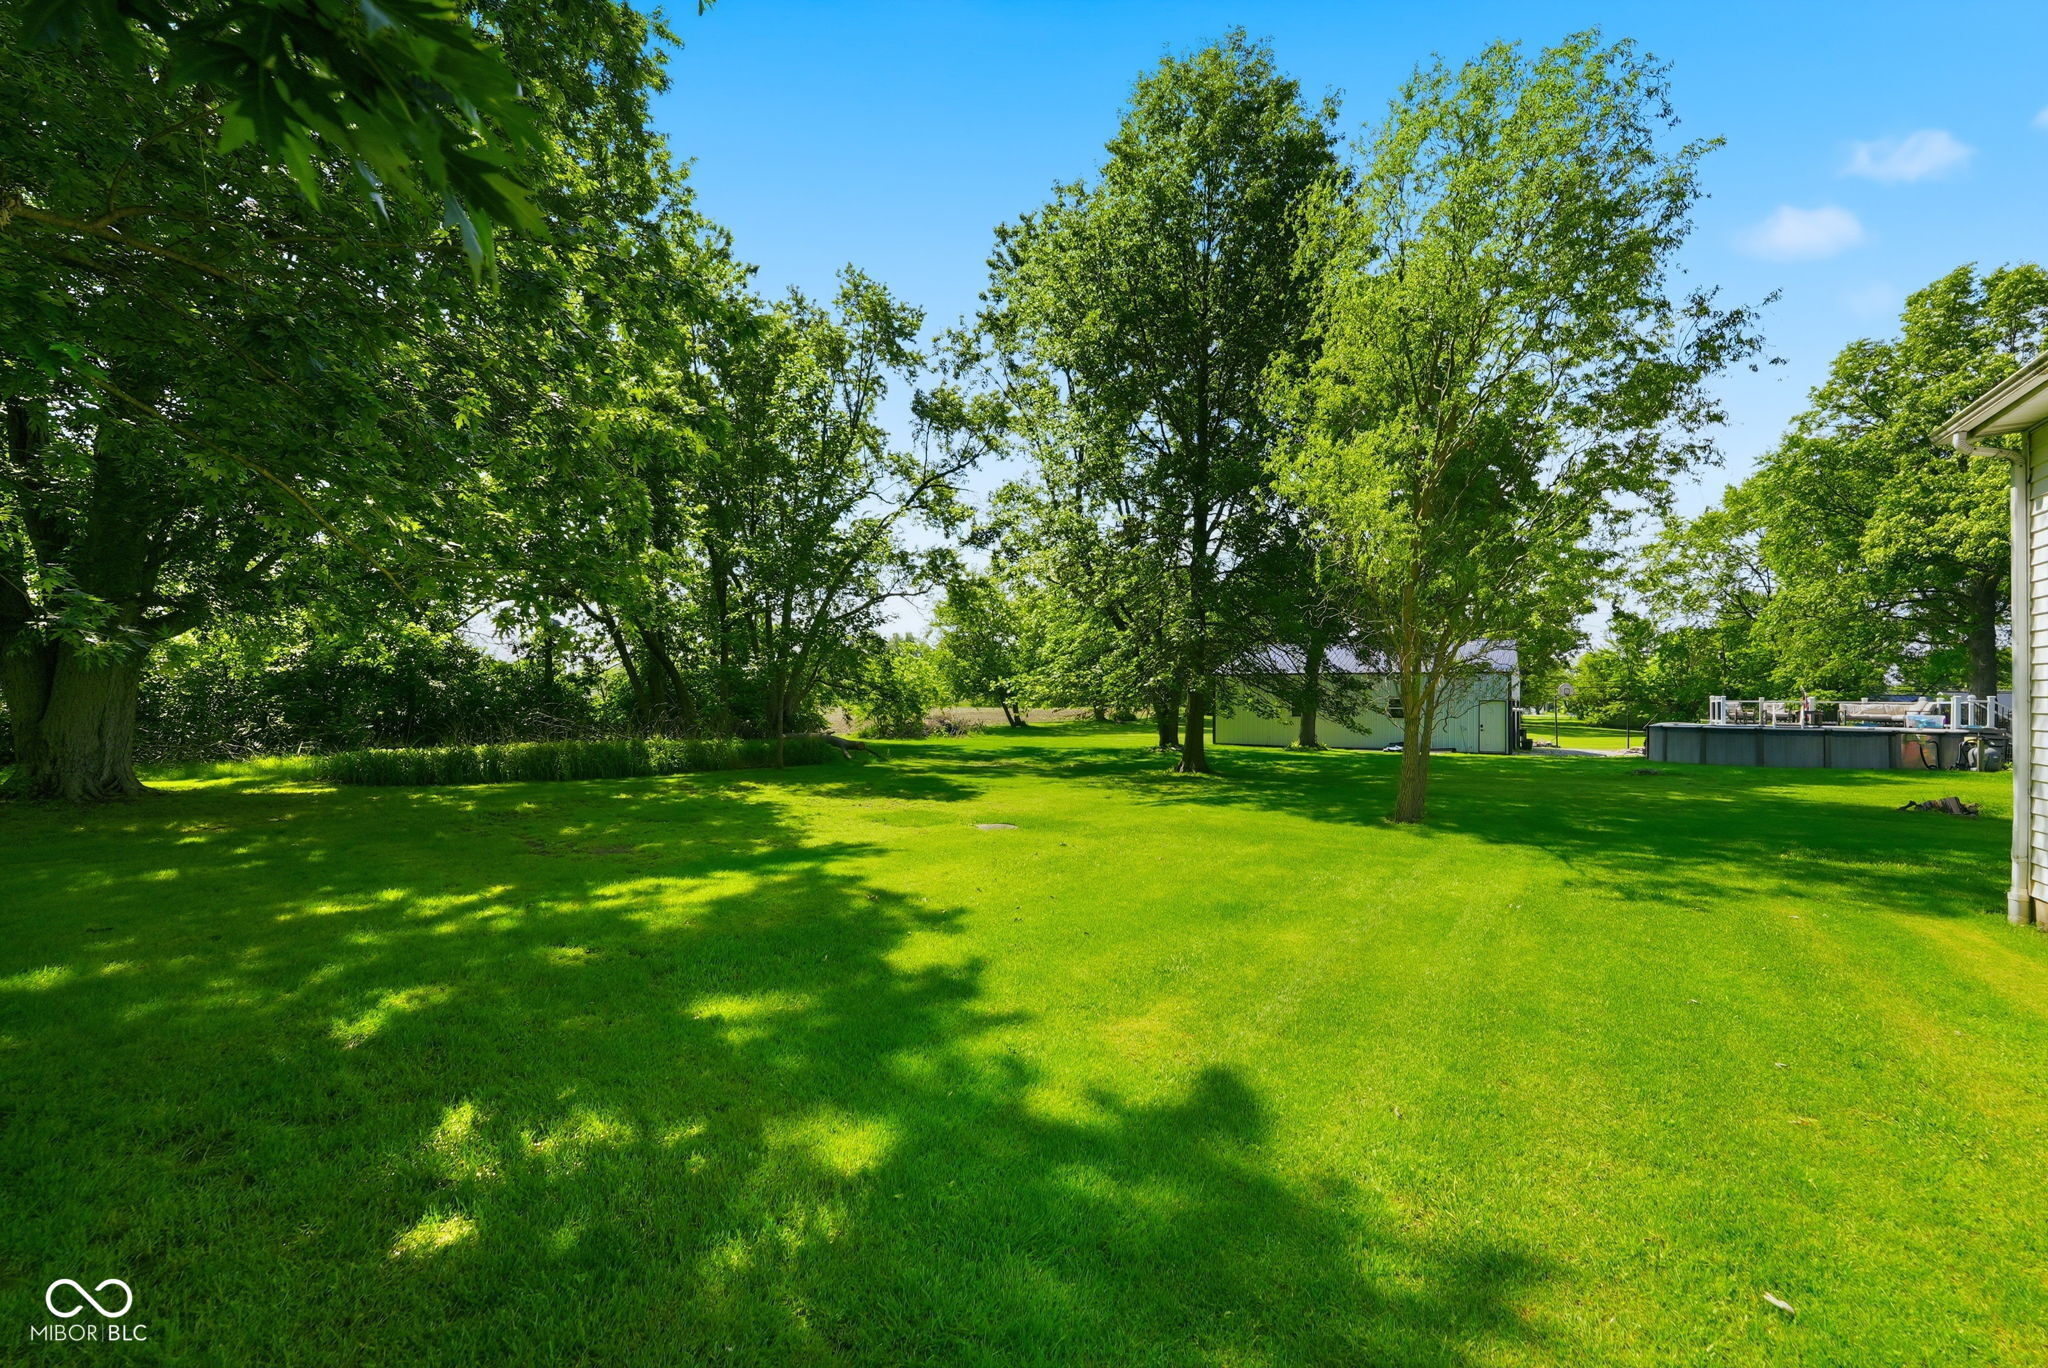
Spacious backyard with mature shade trees, a swimming pool, and a detached outbuilding.
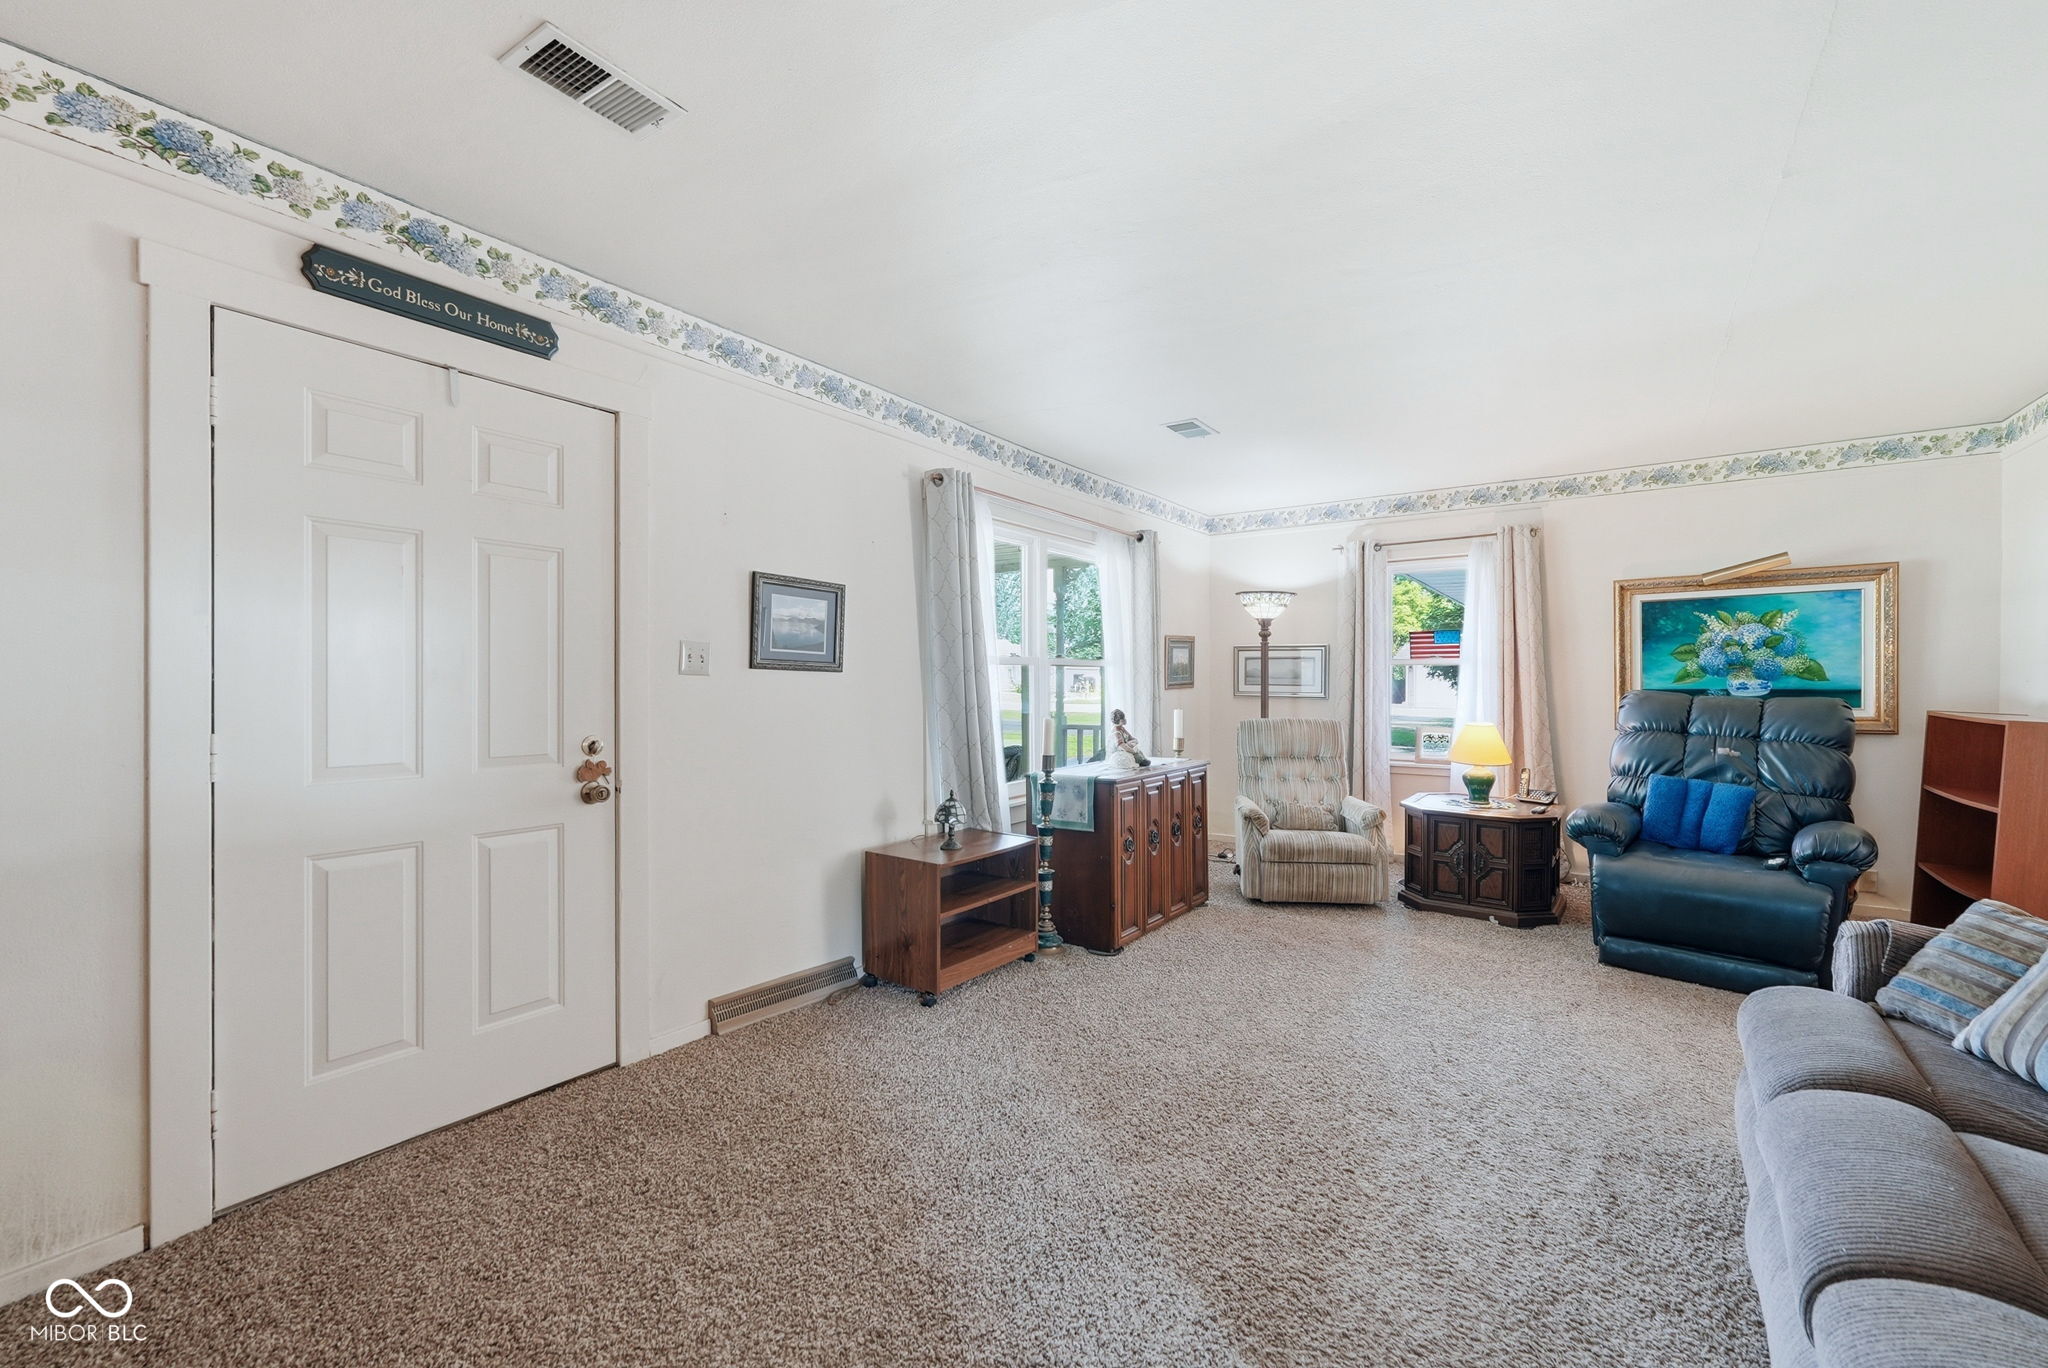
Living room with a blue leather recliner beneath a hydrangea painting and a floral wallpaper border.
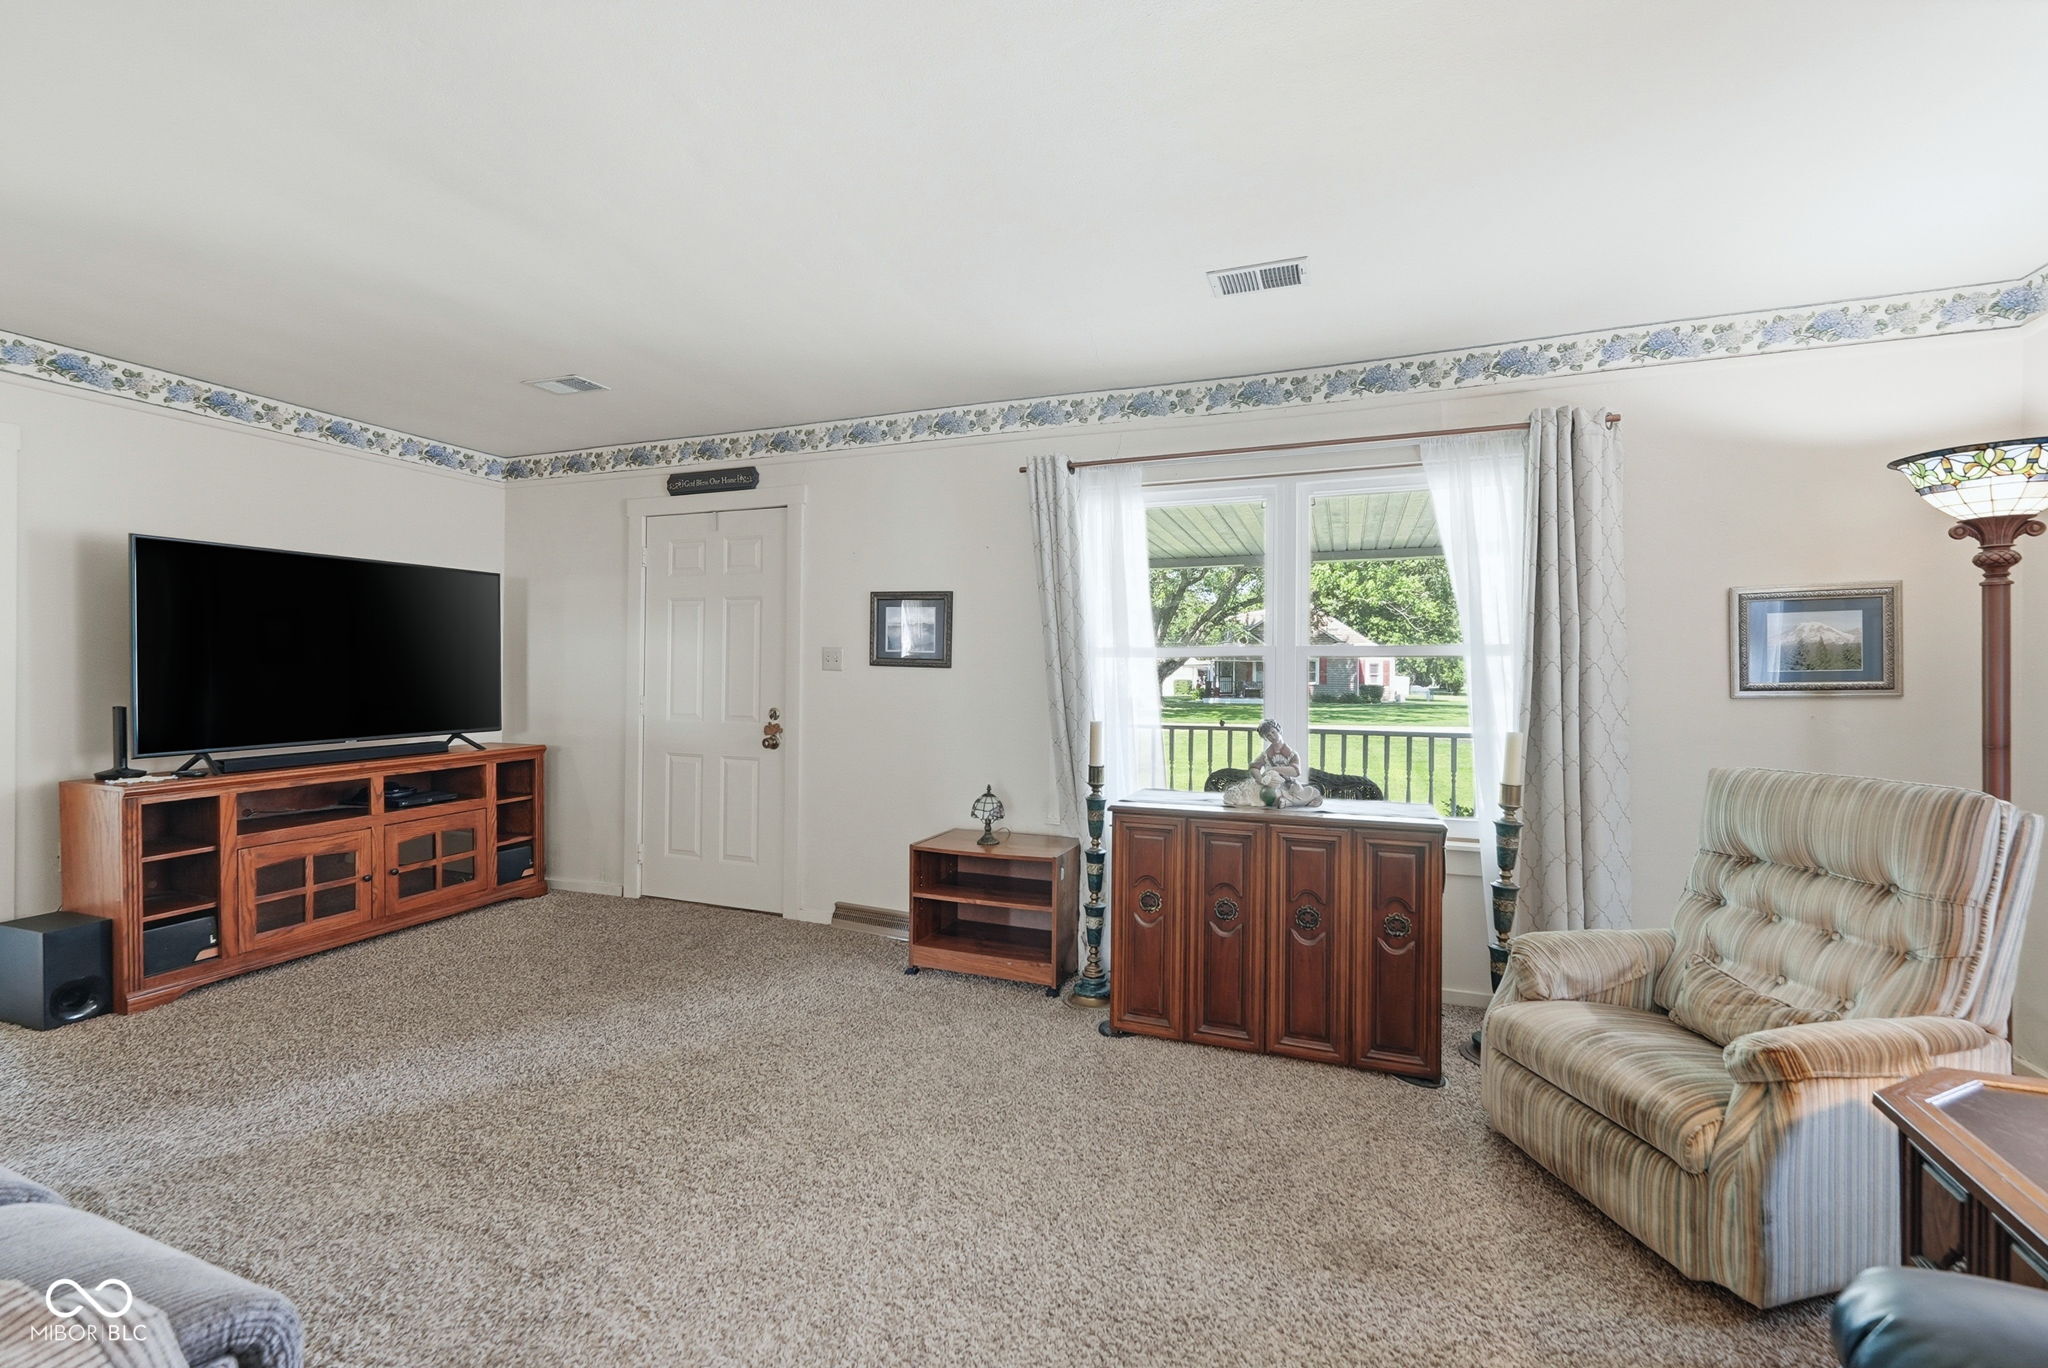
Furnished living room with a large television, wooden cabinets, and a wide window overlooking a lawn.
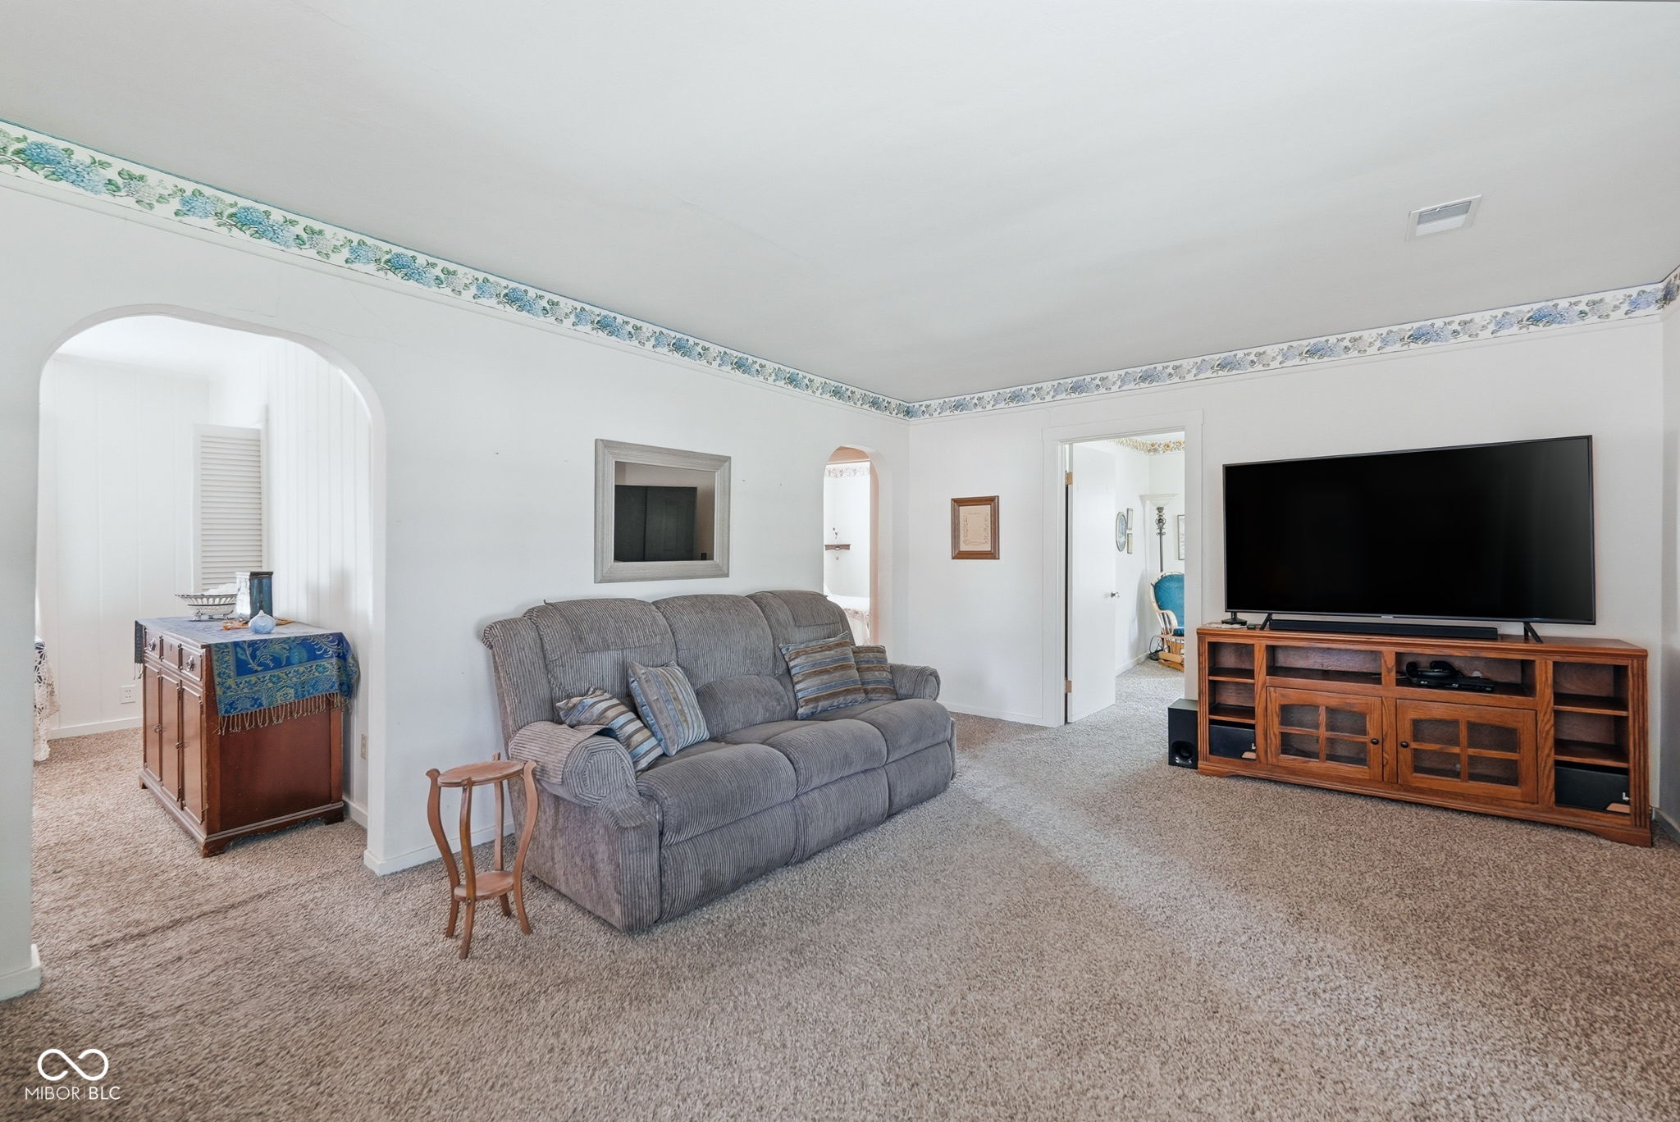
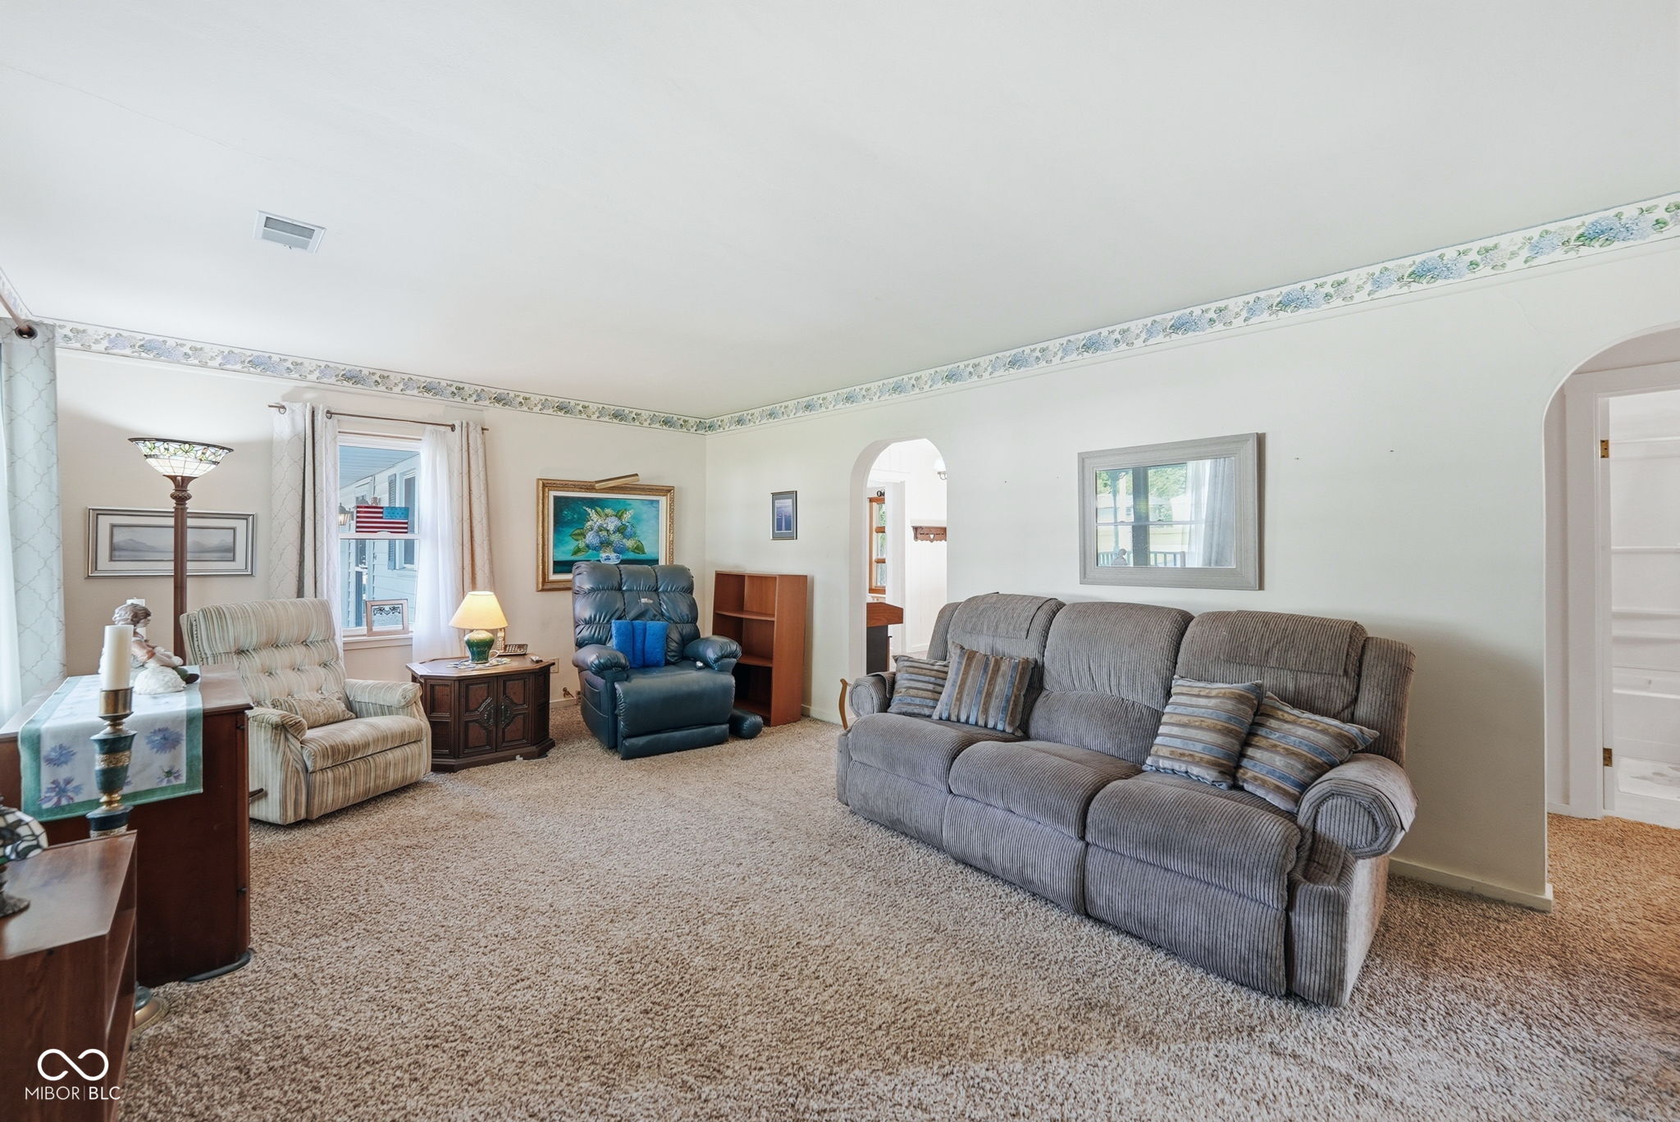
Living room with gray reclining sofa, beige carpet, arched openings, and a large television.
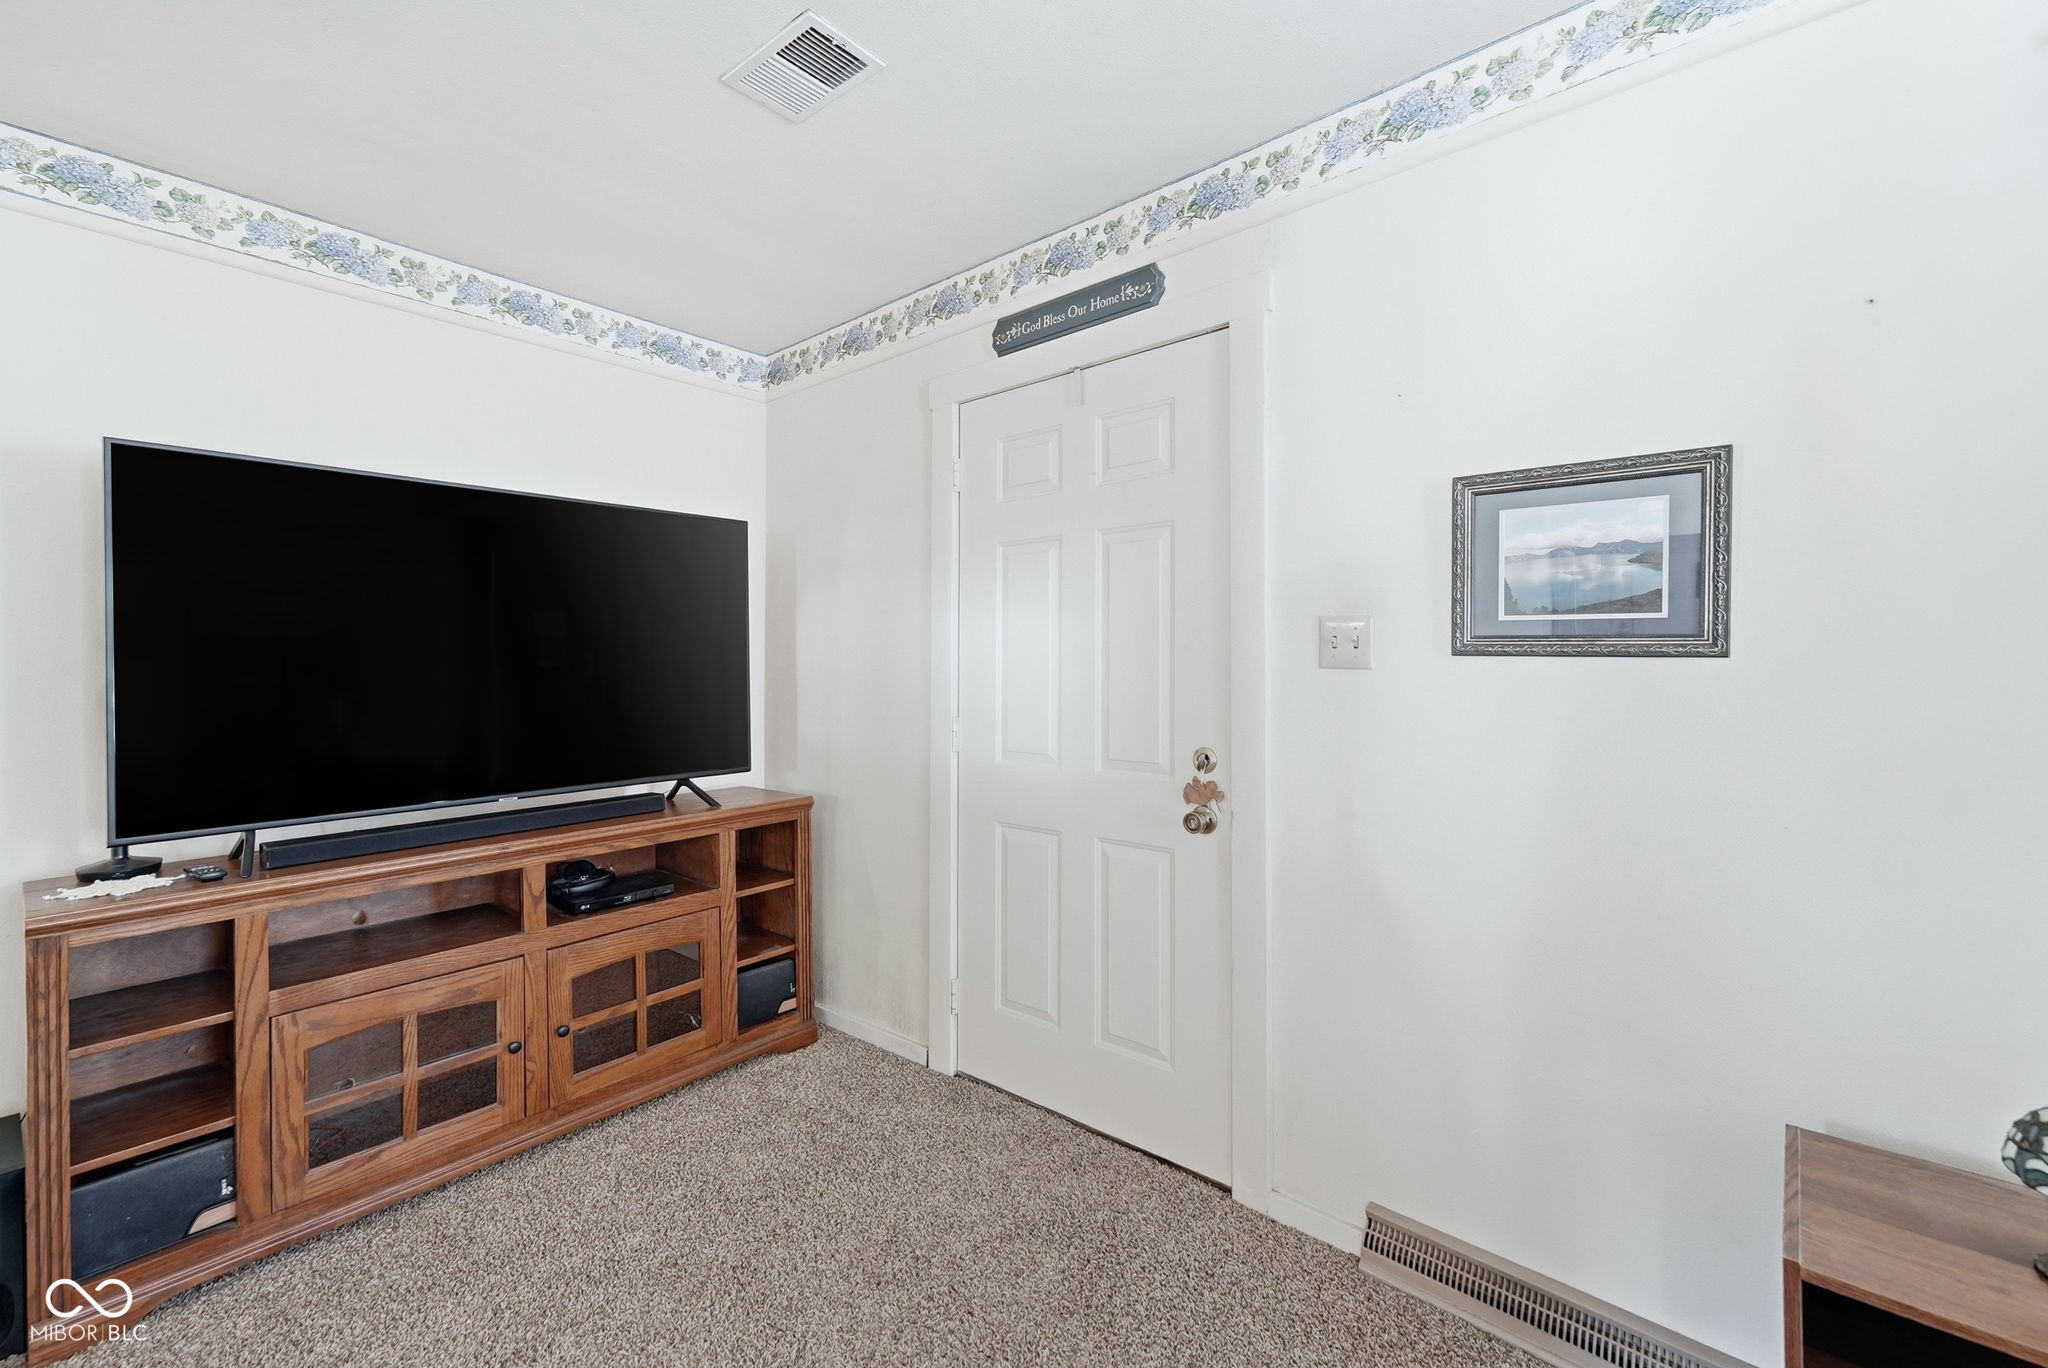
Carpeted living room with a large television on a wooden entertainment cabinet beside a white paneled door.
Living room with a gray sofa, blue recliner, and patterned carpet.
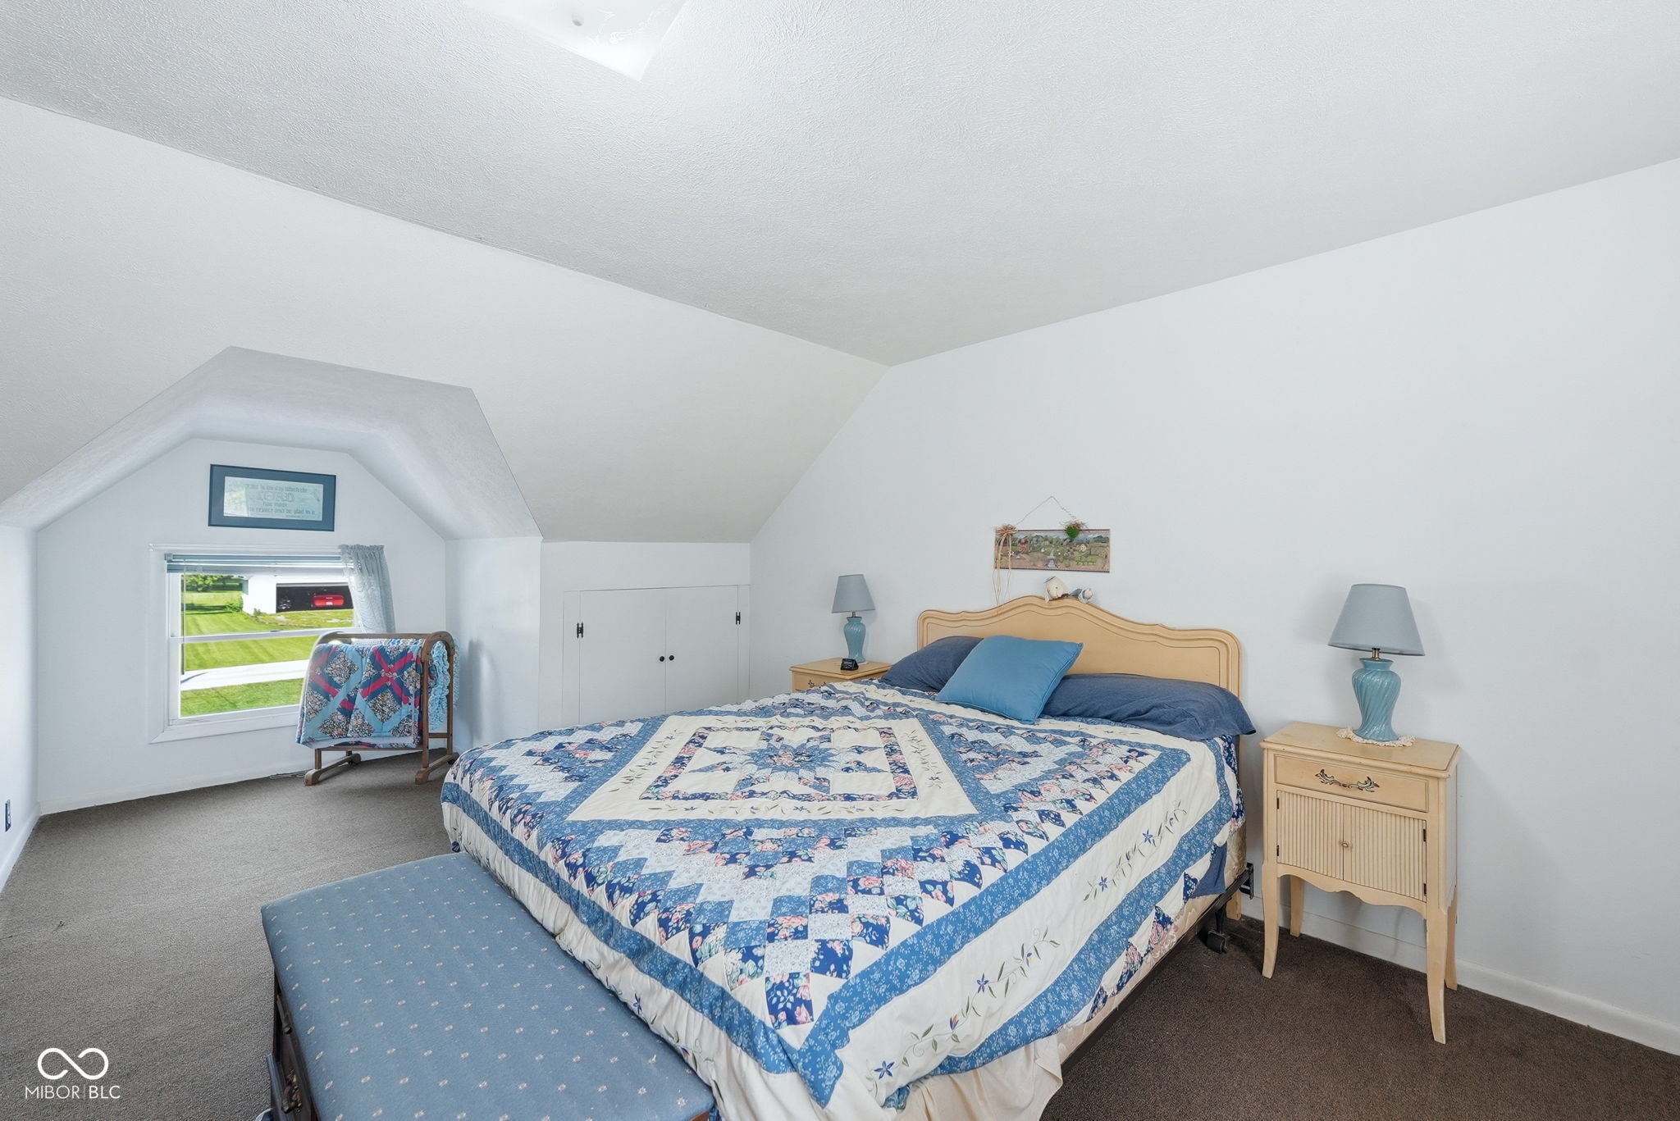
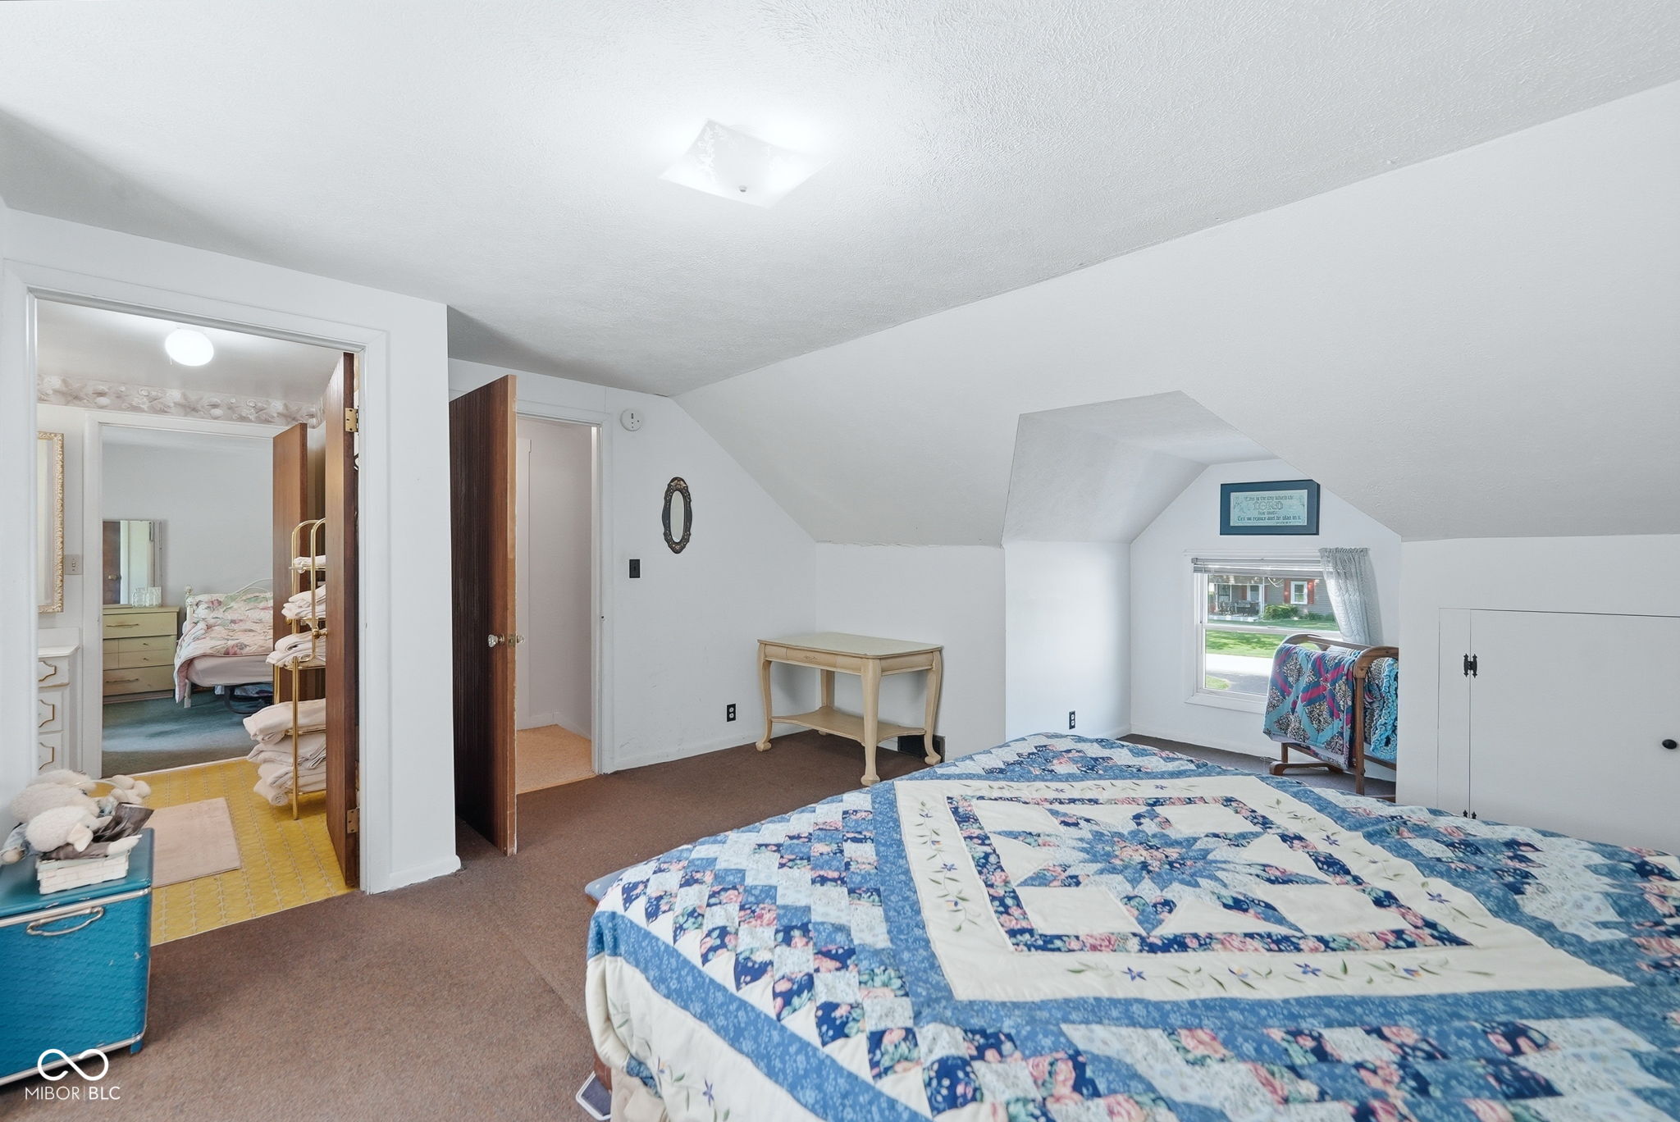
Bedroom with a blue-and-white patchwork quilt, vaulted ceiling, and low window.
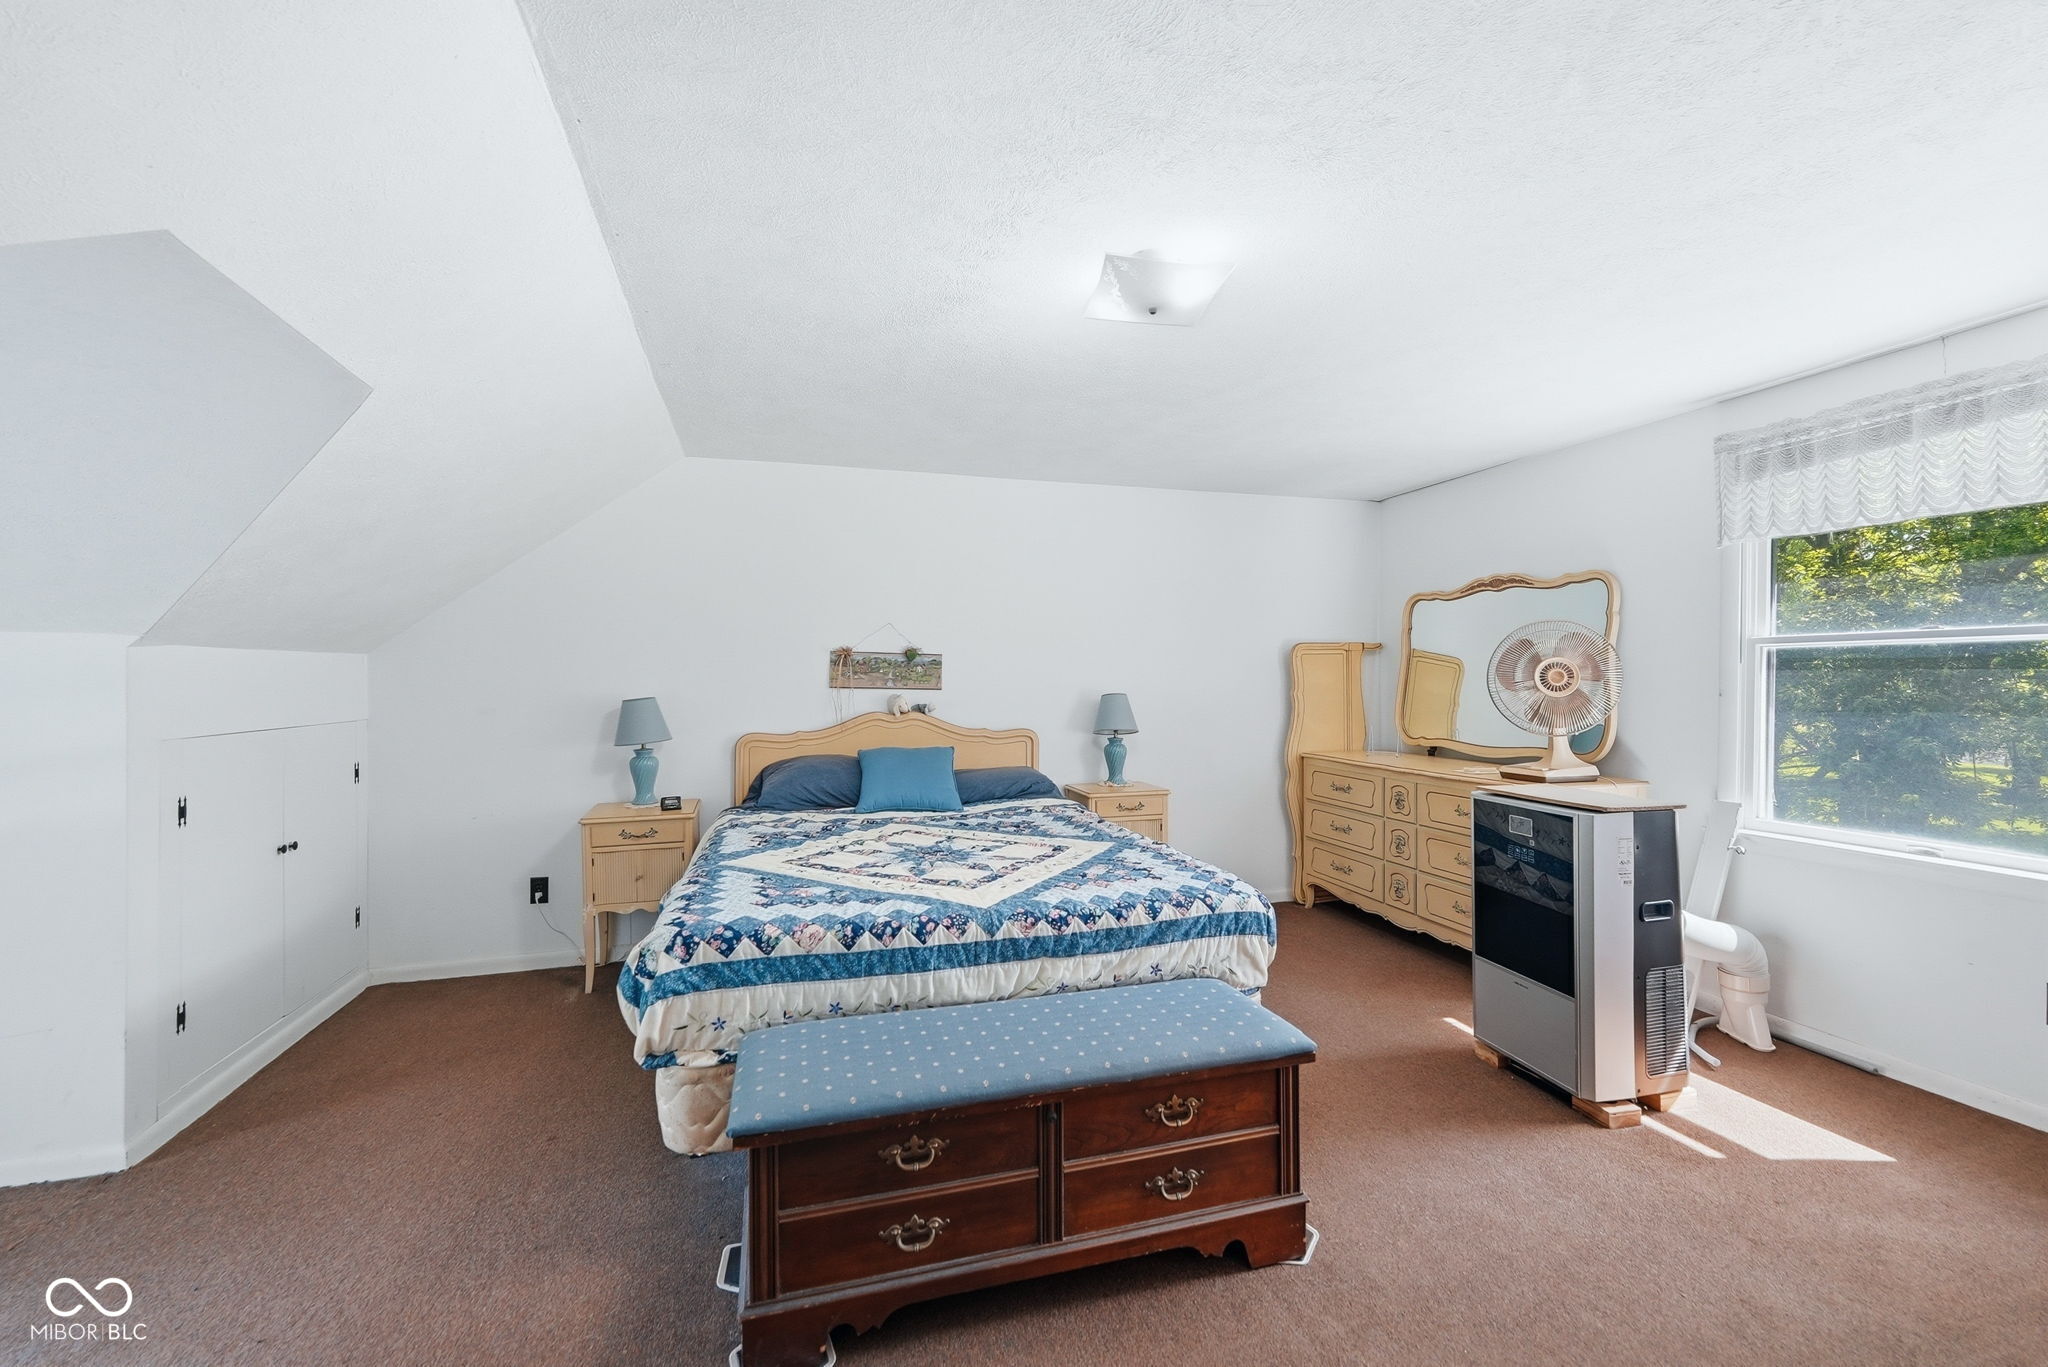
Furnished bedroom with a blue-and-white quilted bed, light wood furniture, and a large sunlit window.
Bedroom with a blue-and-white patchwork quilt, wood dresser, and sloped ceiling.
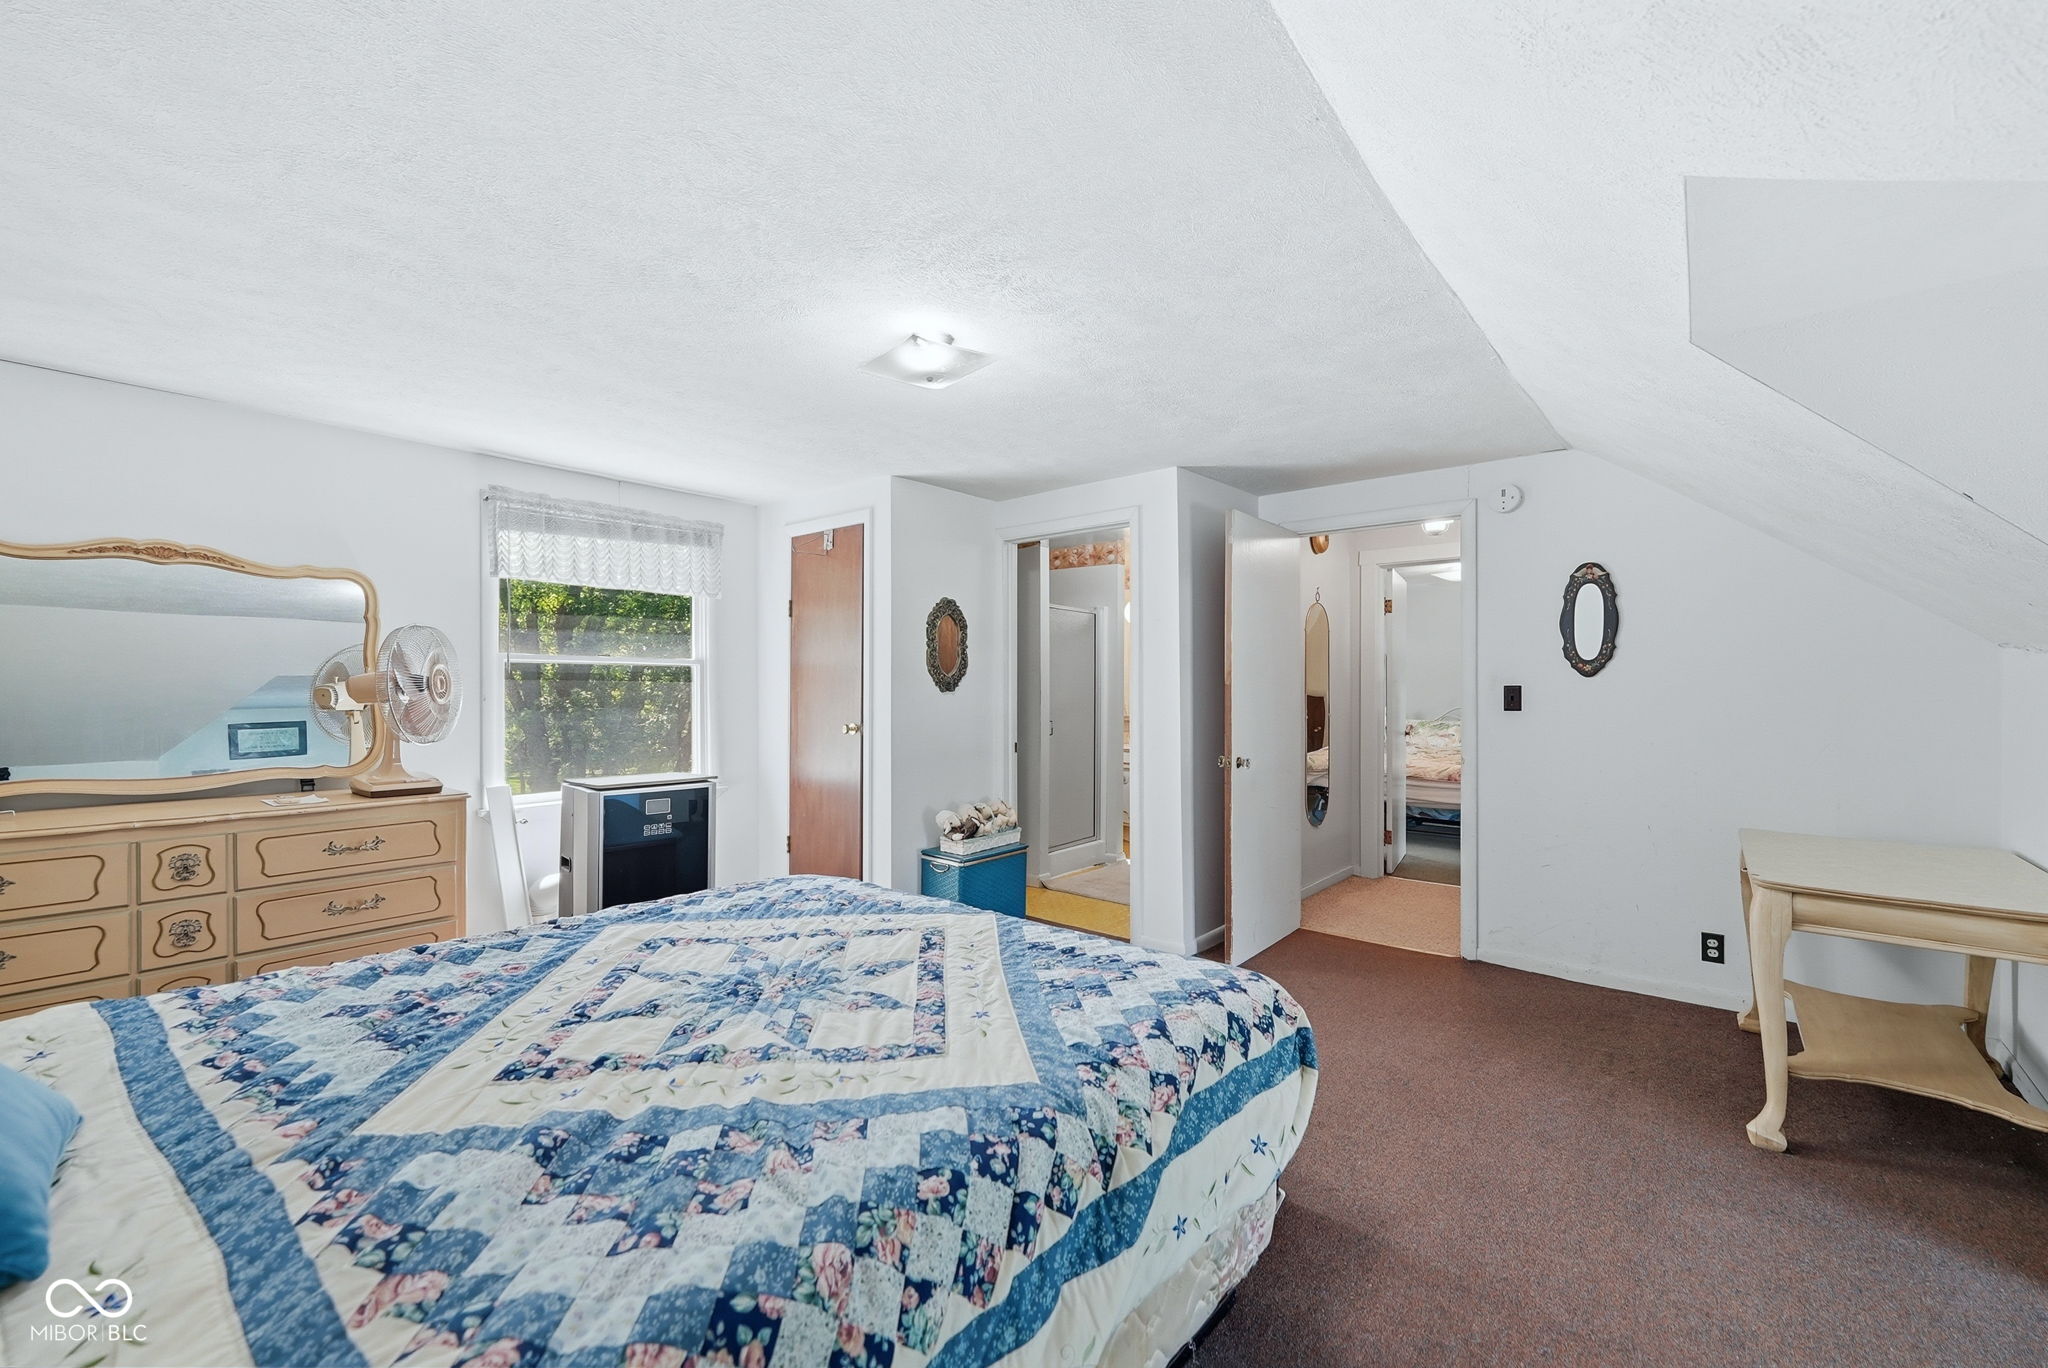
Attic bedroom with a blue patchwork quilt, sloped ceiling, and adjoining bathroom.
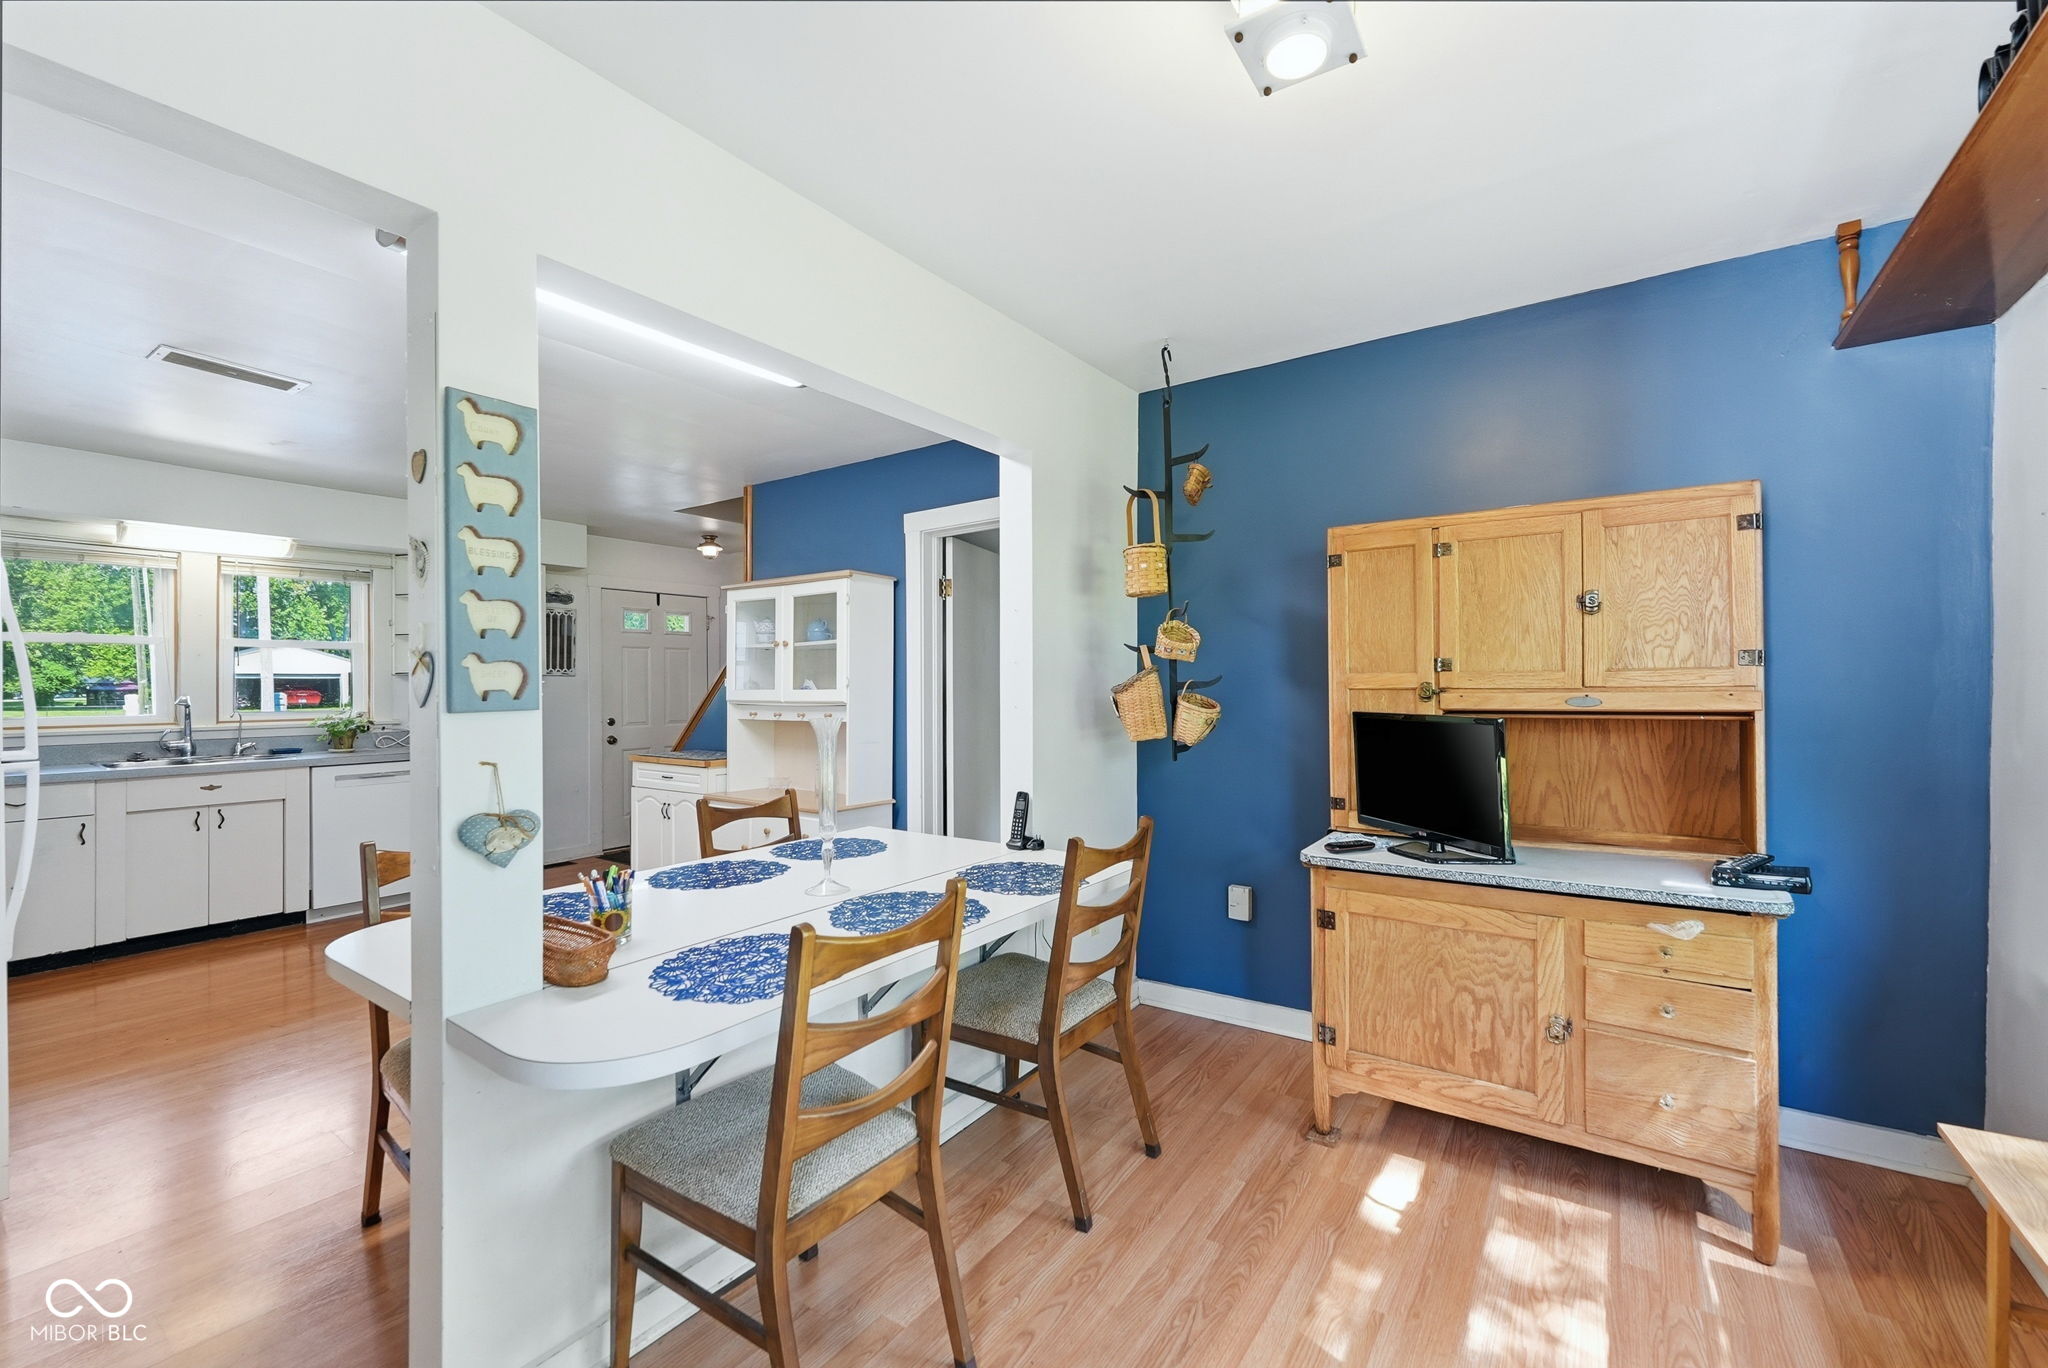
Dining area with a white table, wooden chairs, blue accent wall, and large wooden hutch.
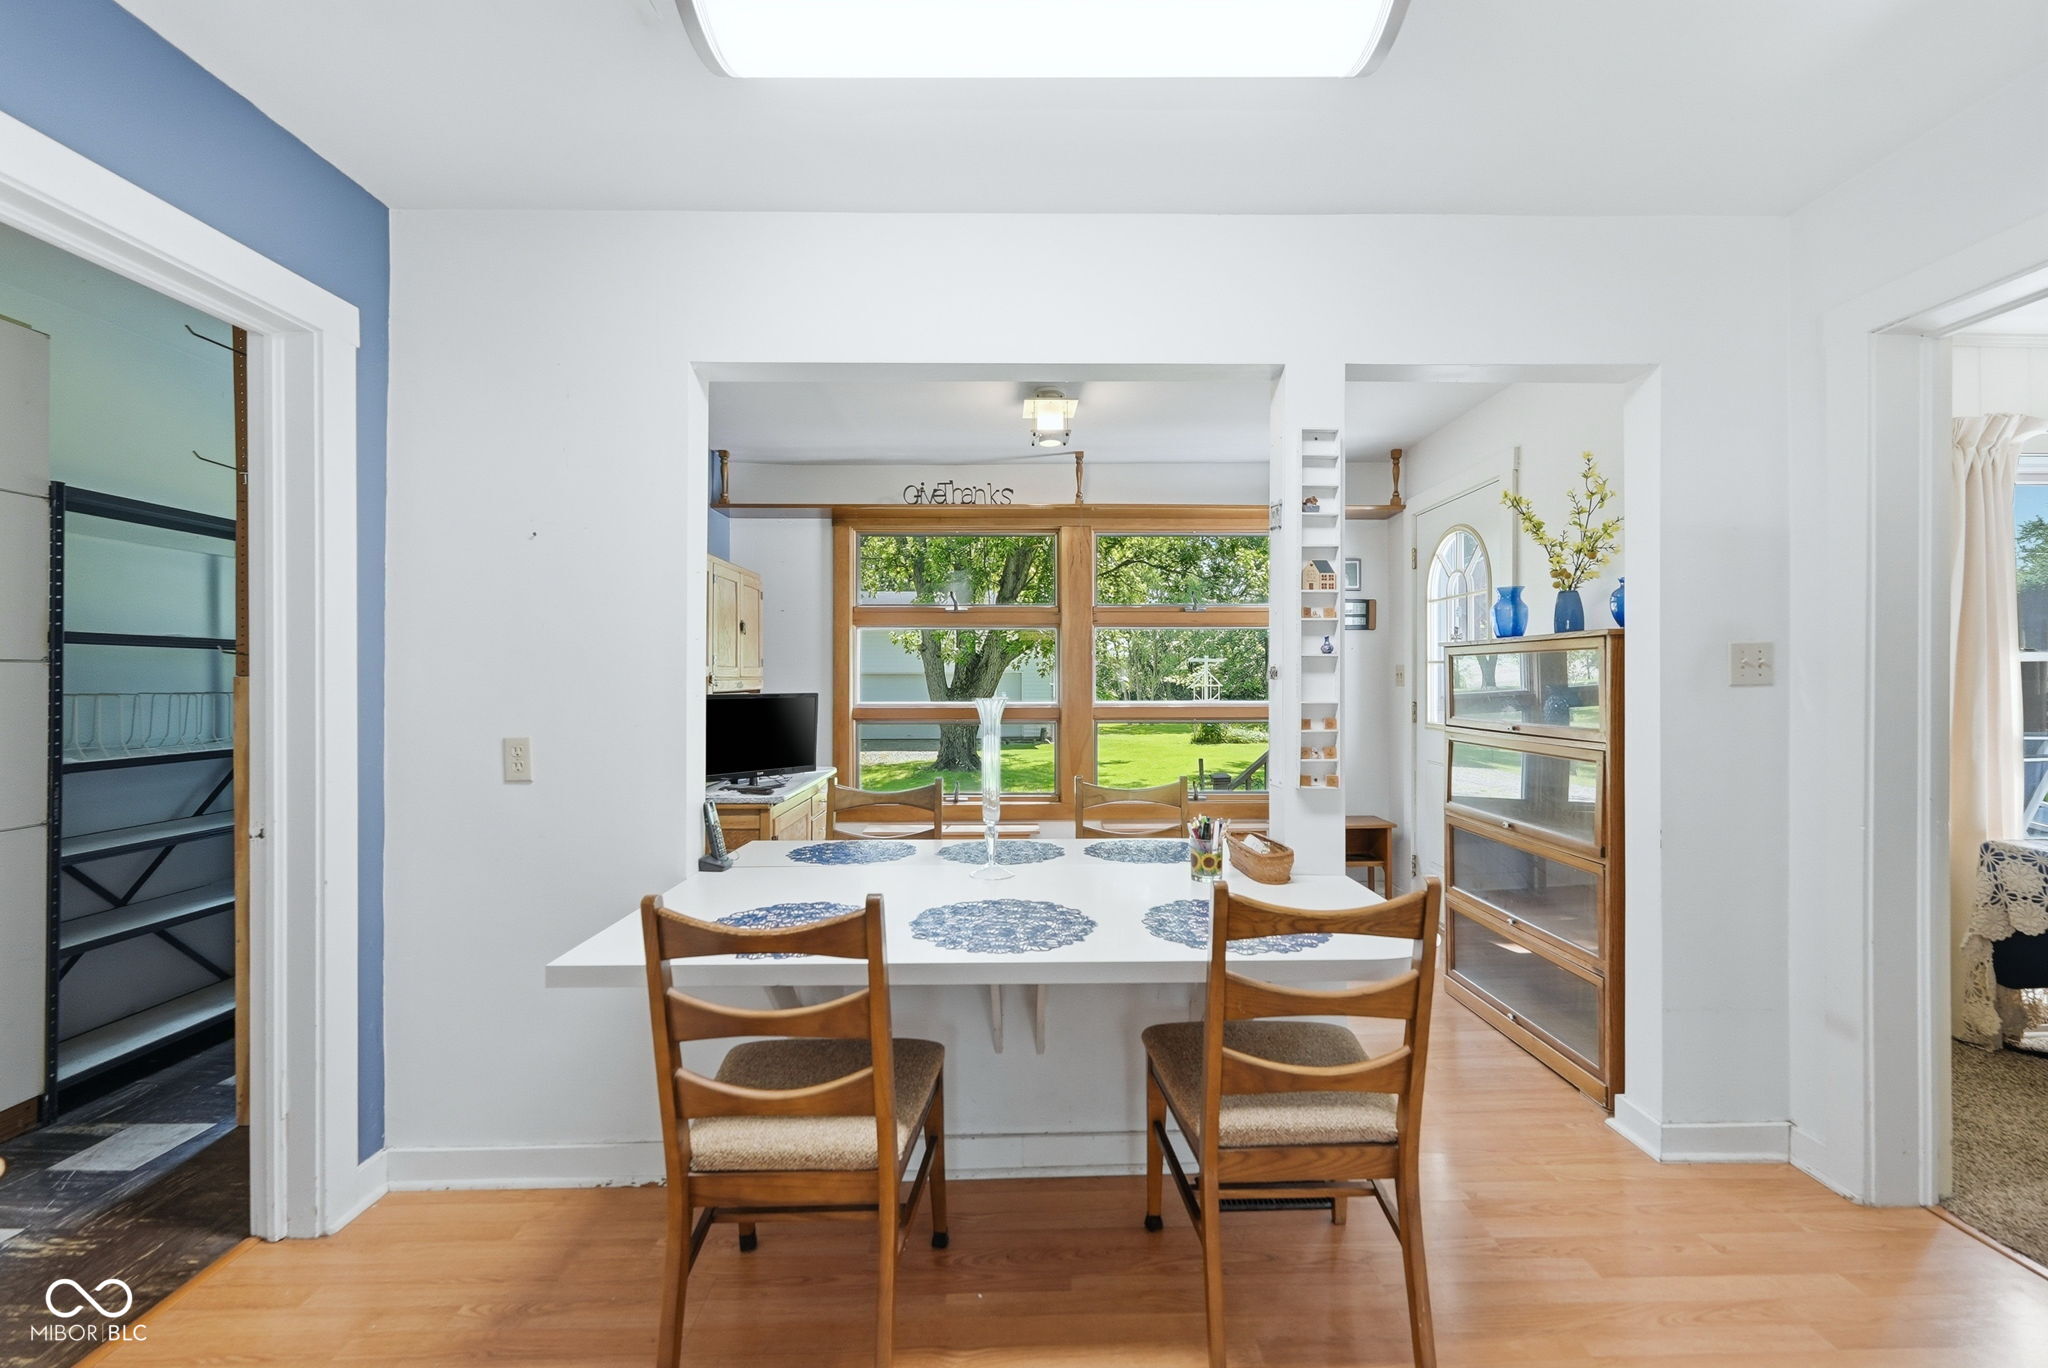
Dining area with a white table and wooden chairs facing large windows overlooking a green yard.
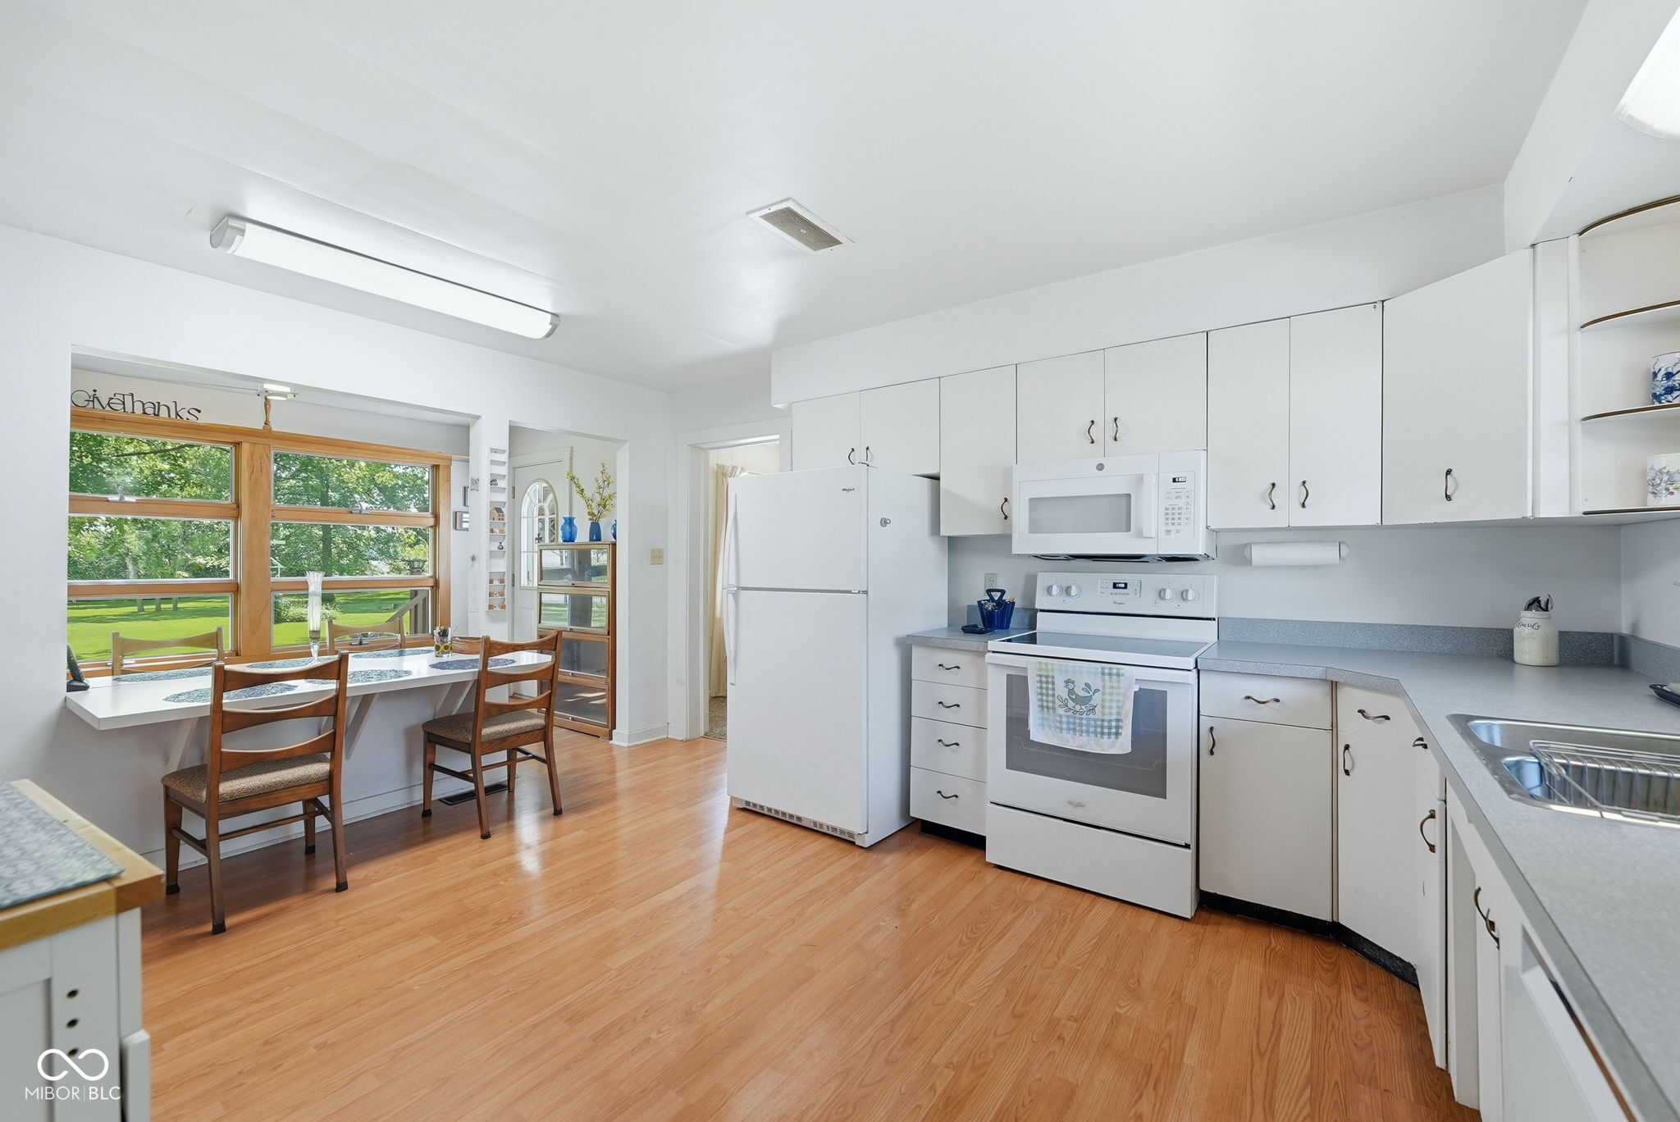
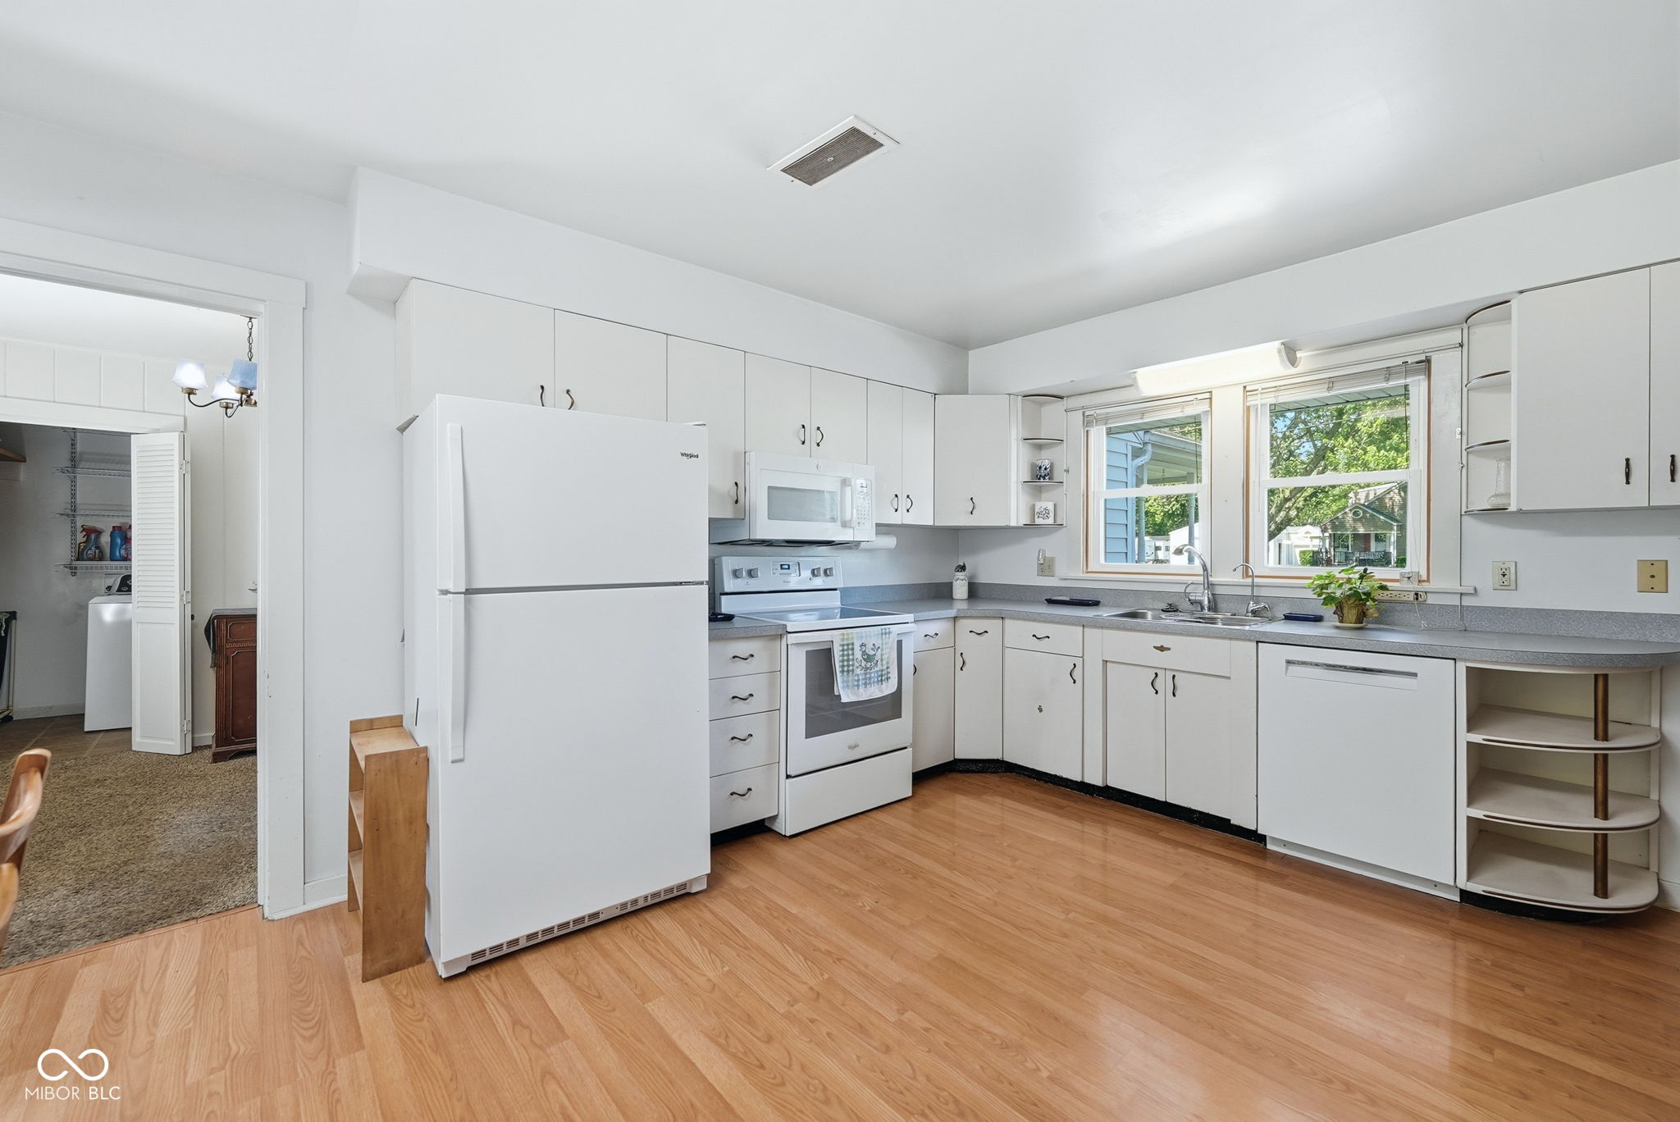
Kitchen with white cabinets, a dining nook, and large windows overlooking a green lawn.
Kitchen with white cabinets, white appliances, and a double sink beneath two windows.
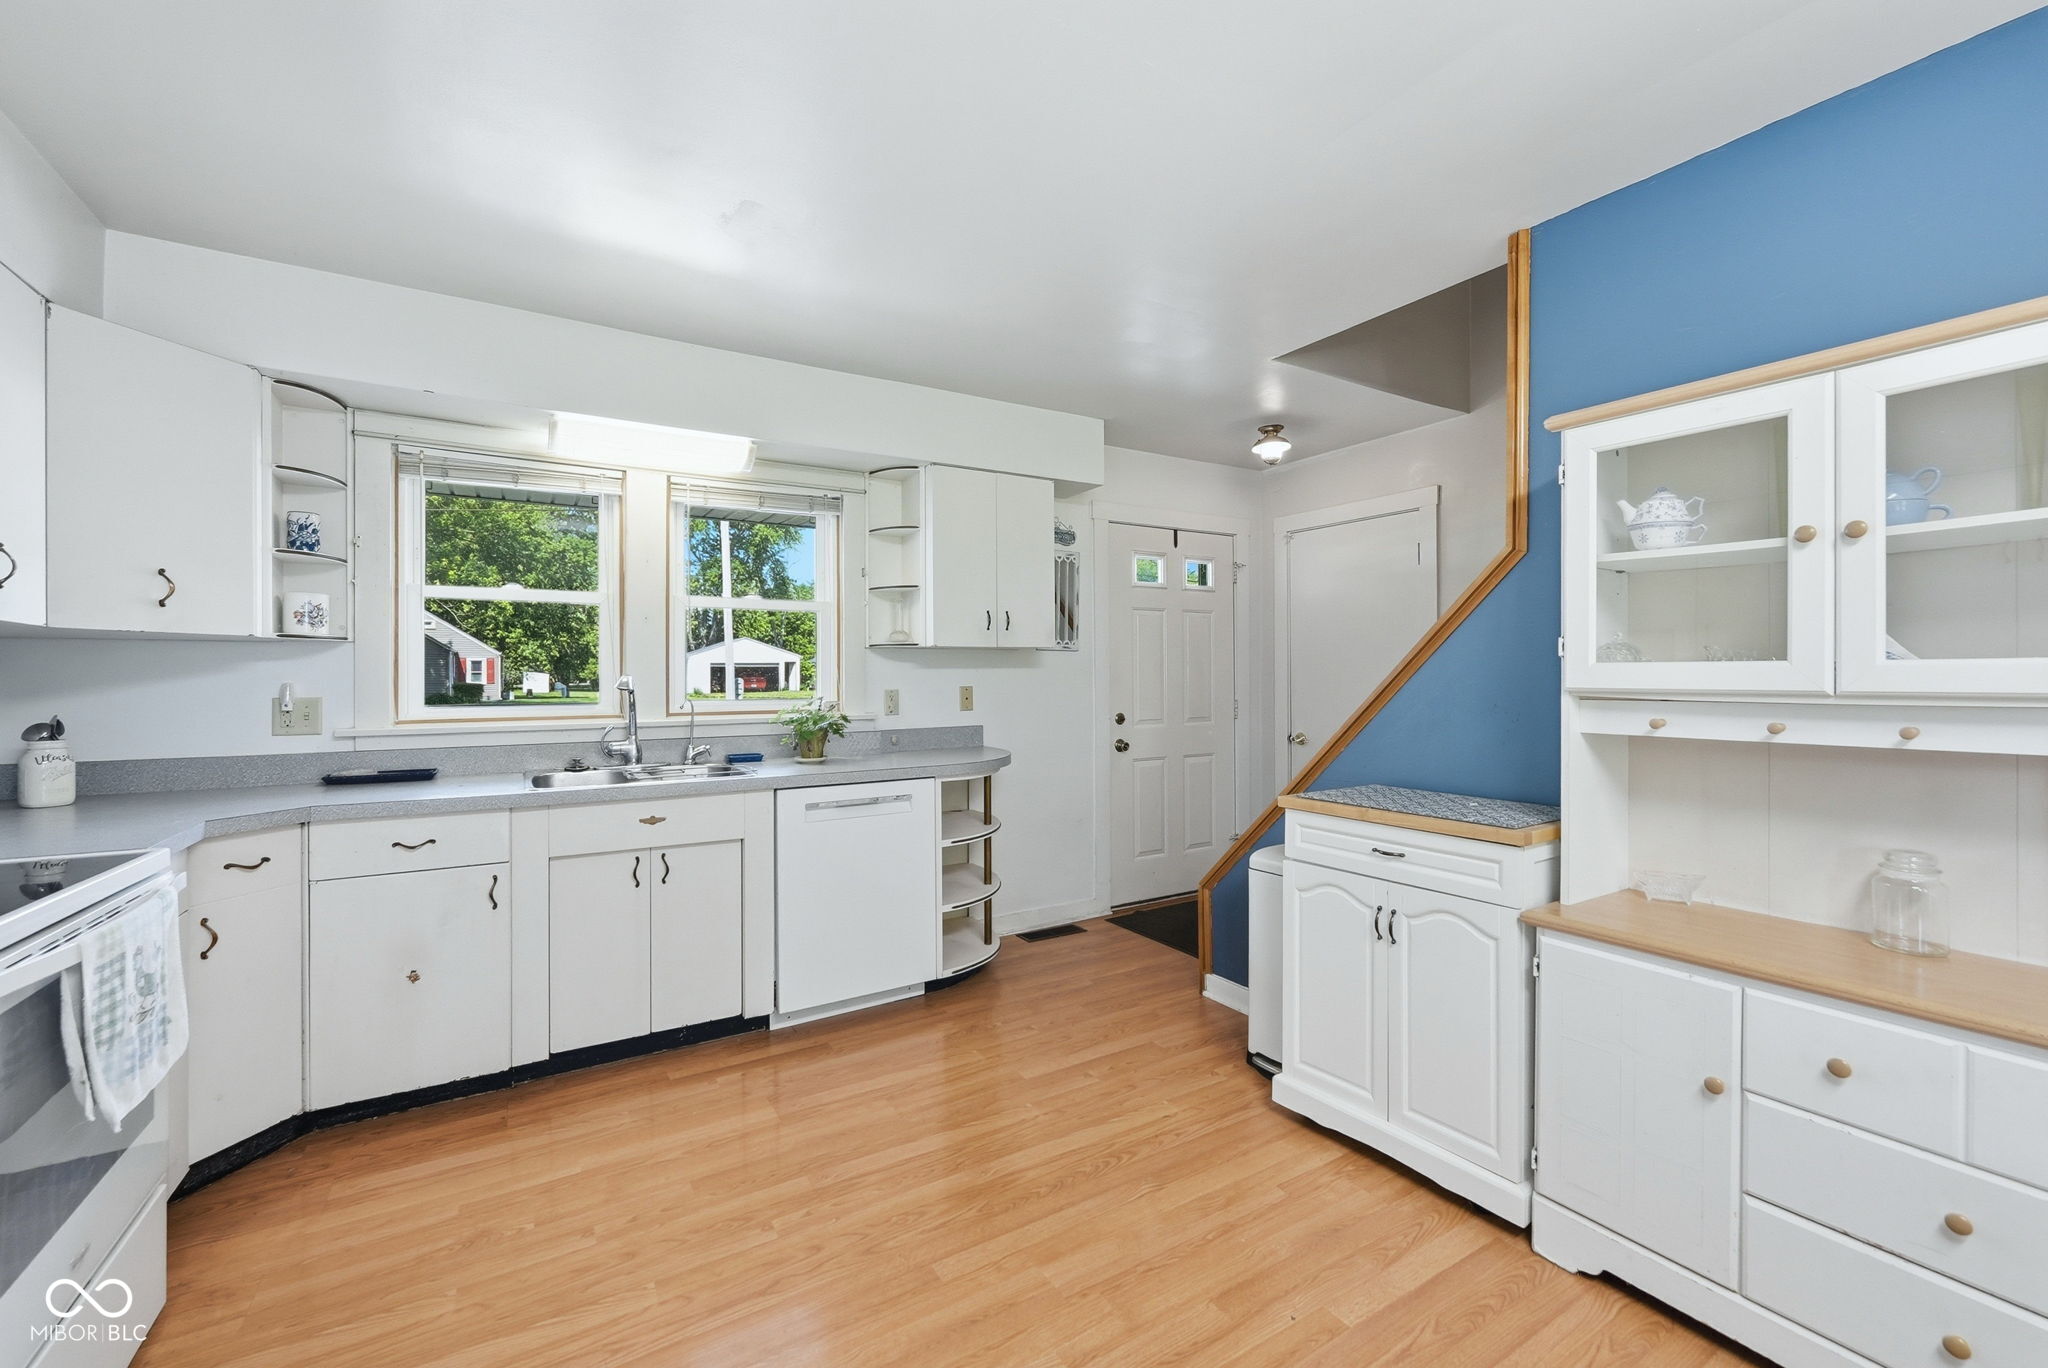
Kitchen with white cabinets, a double sink beneath two windows, wood-look flooring, and a blue accent wall.
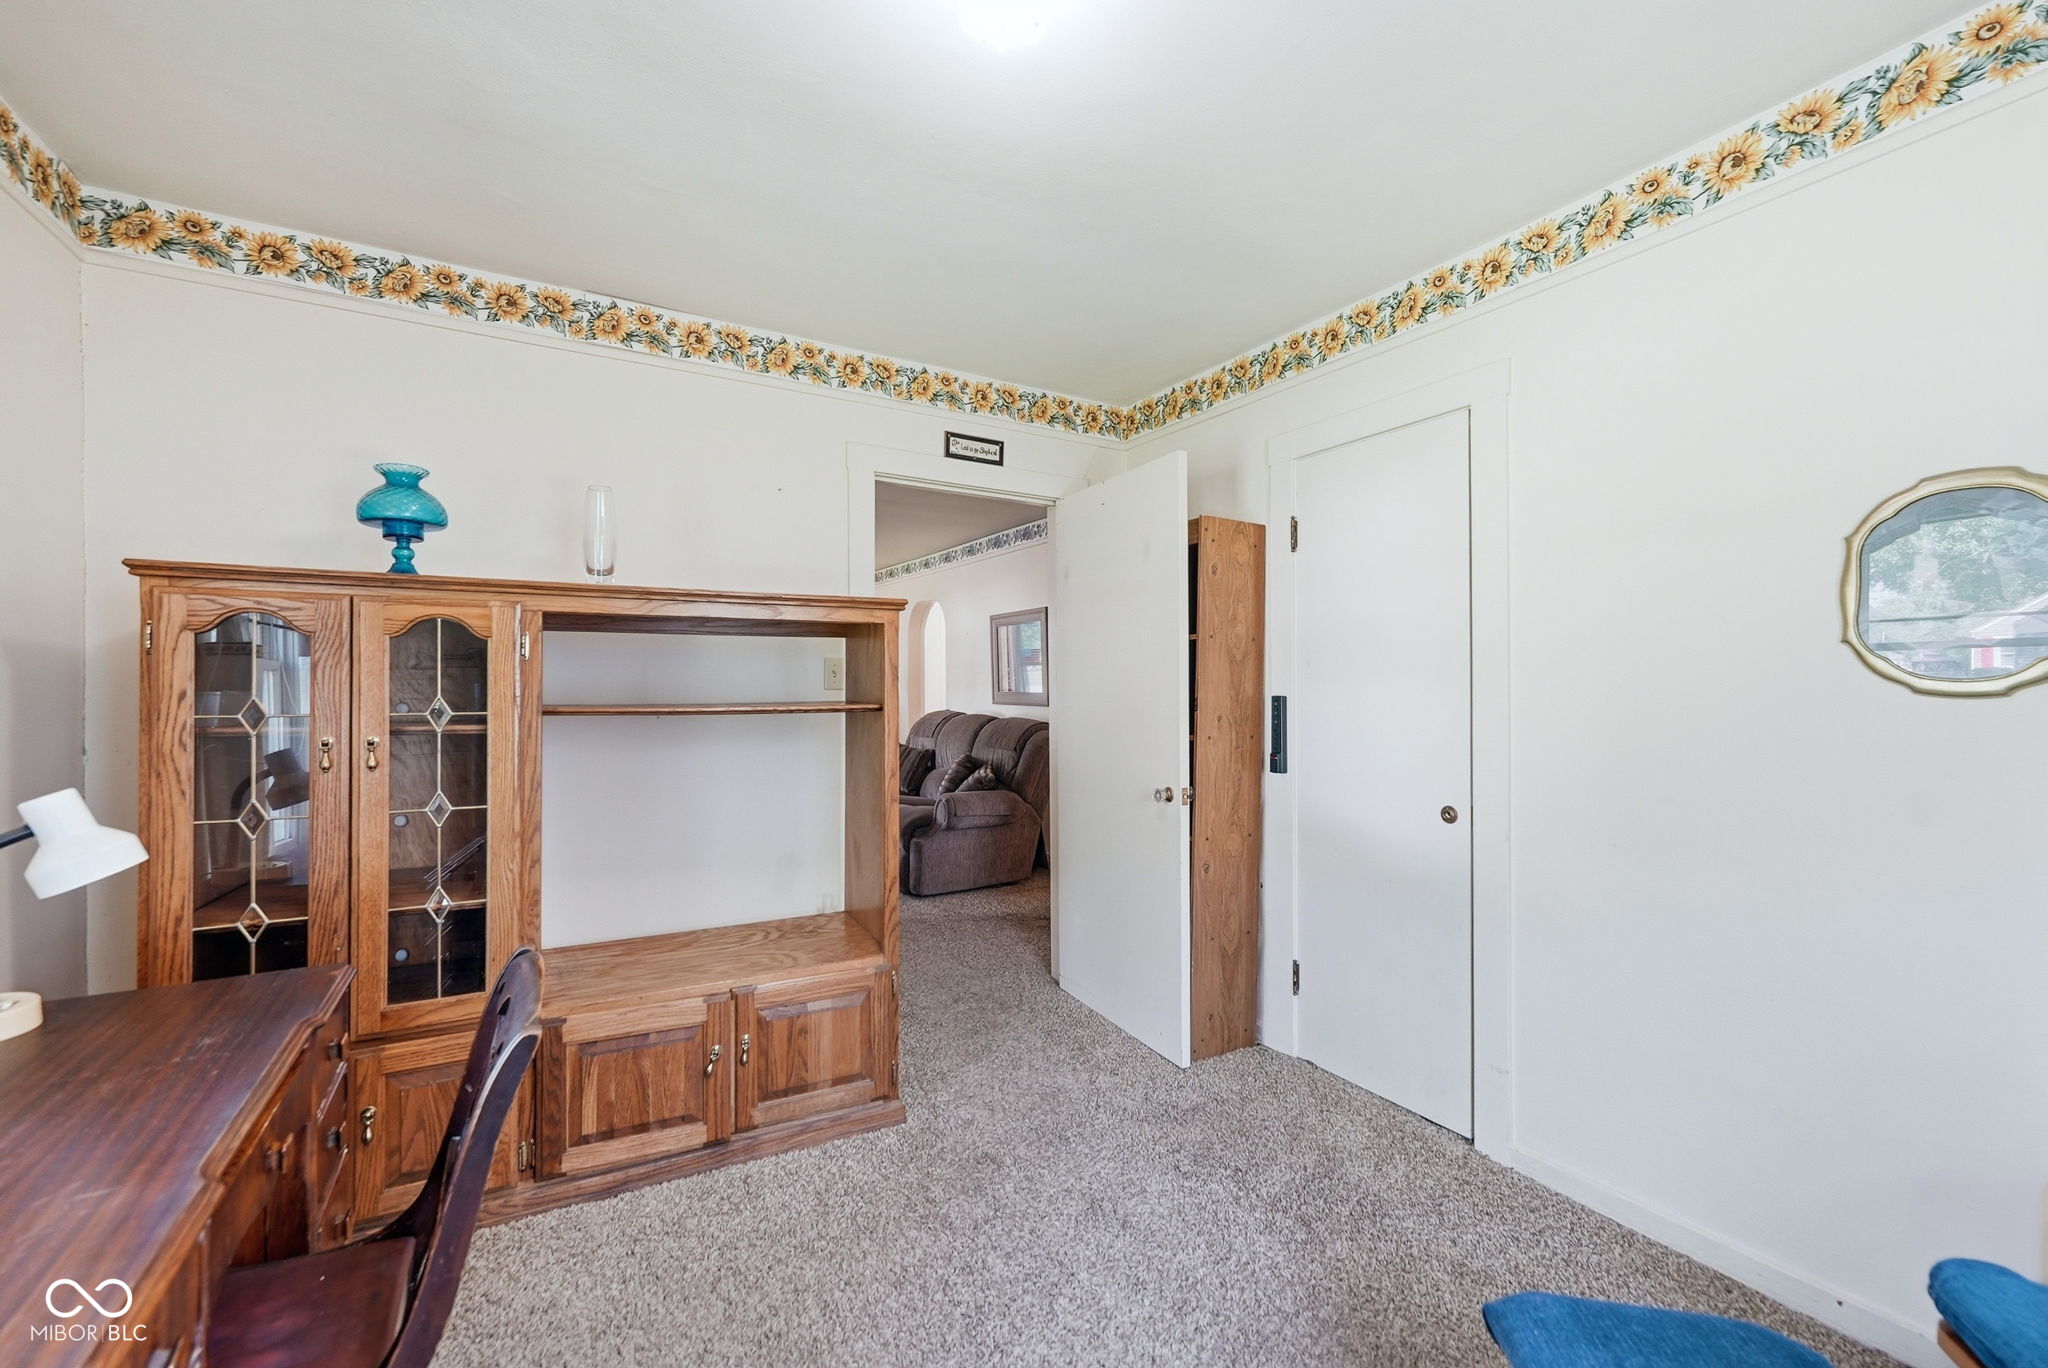
Carpeted room with a wooden desk and cabinet, sunflower border, and doorway to a sitting room.
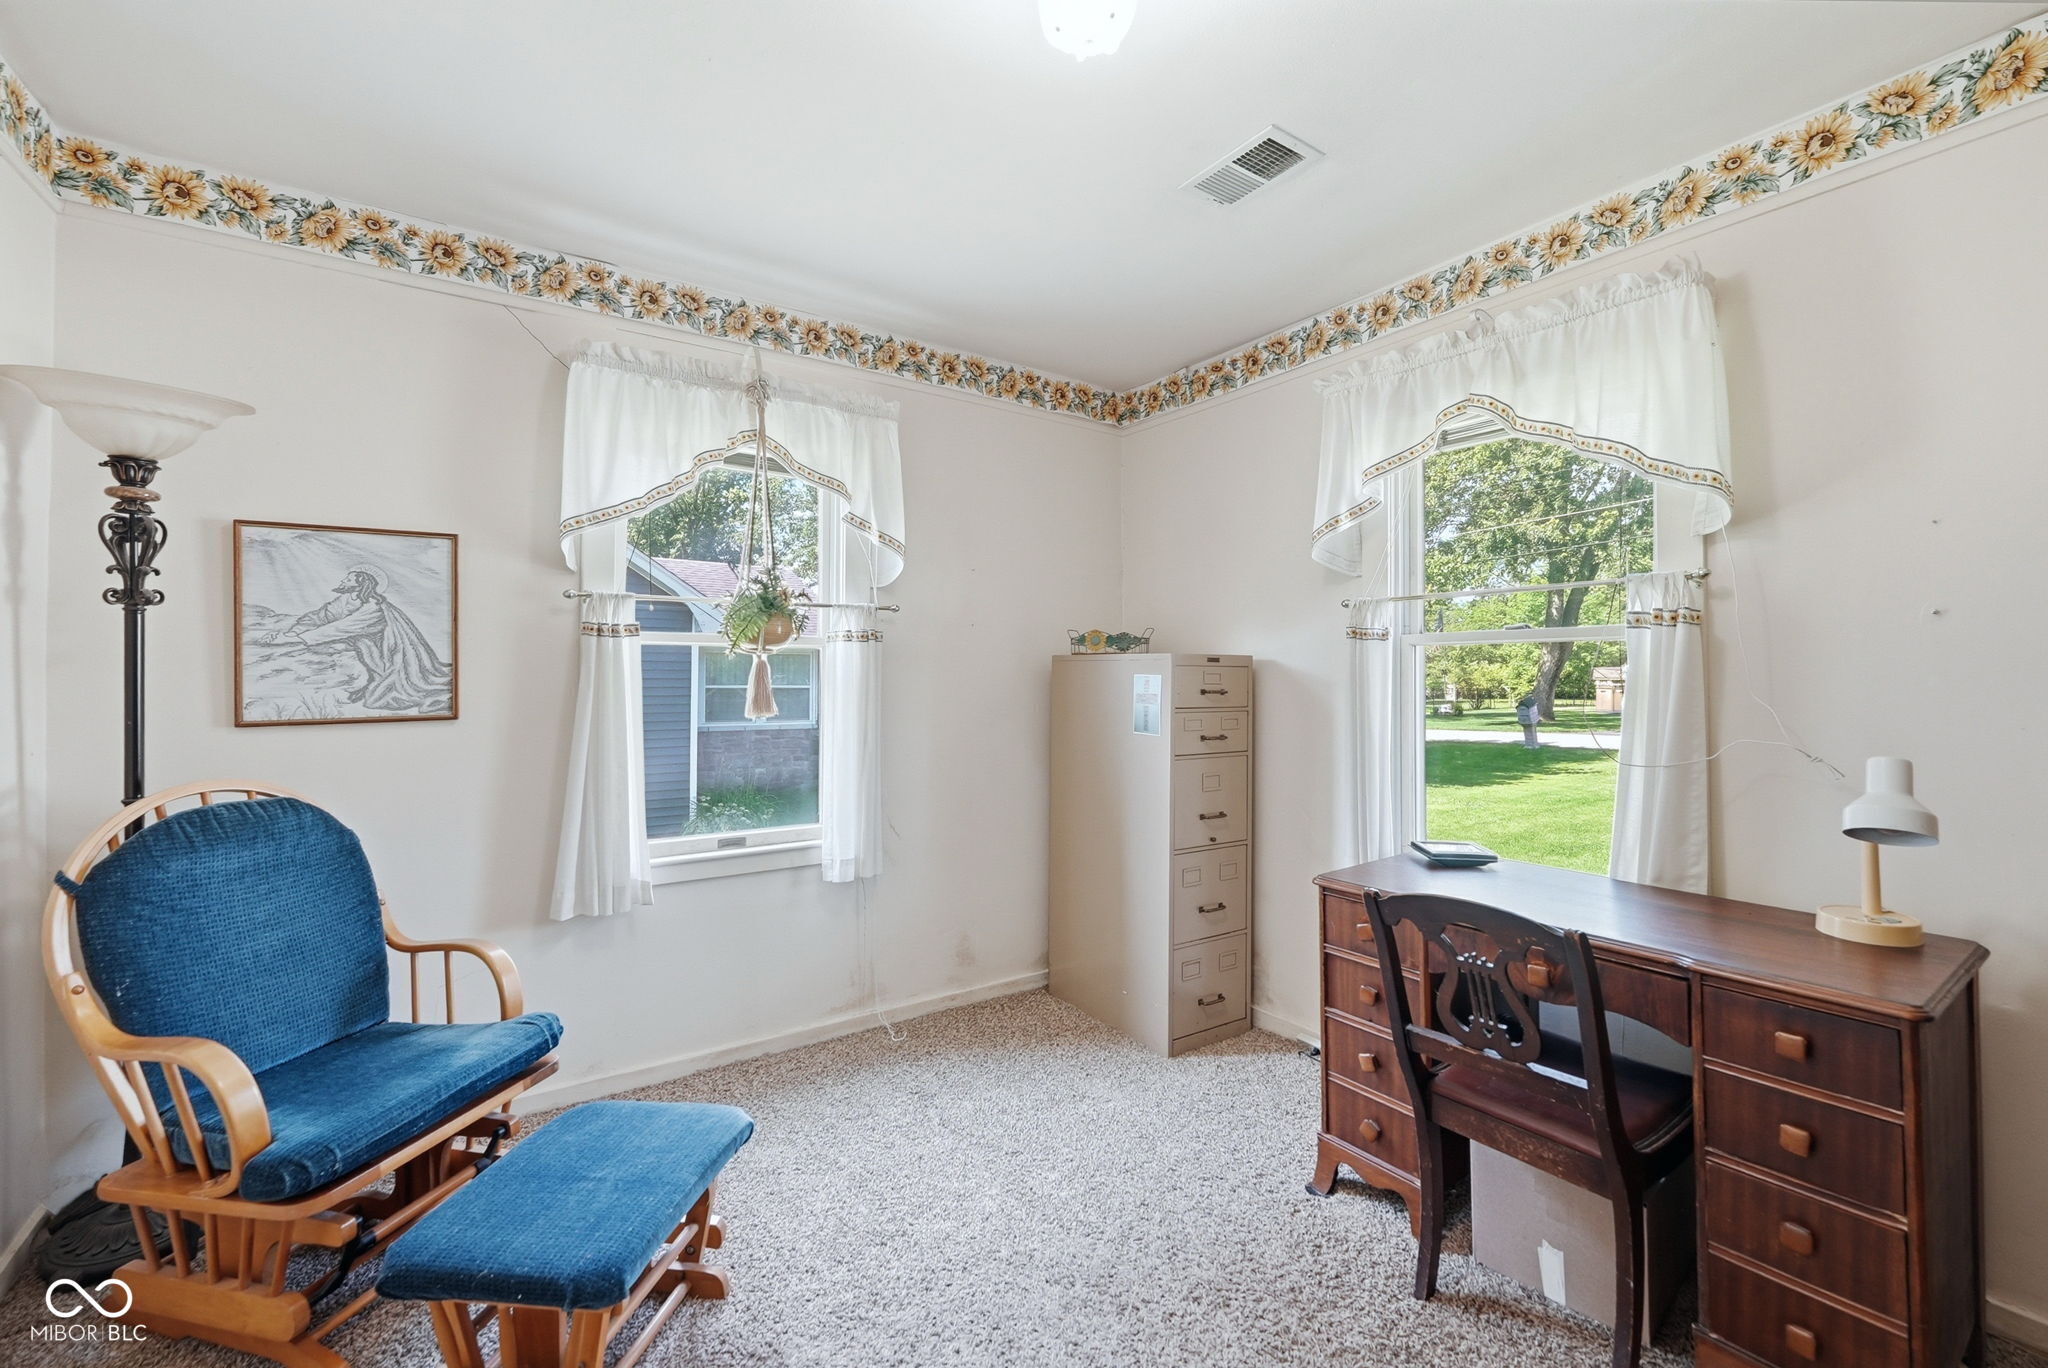
Furnished home office with a dark wood desk, blue rocking chair, and floral ceiling border.
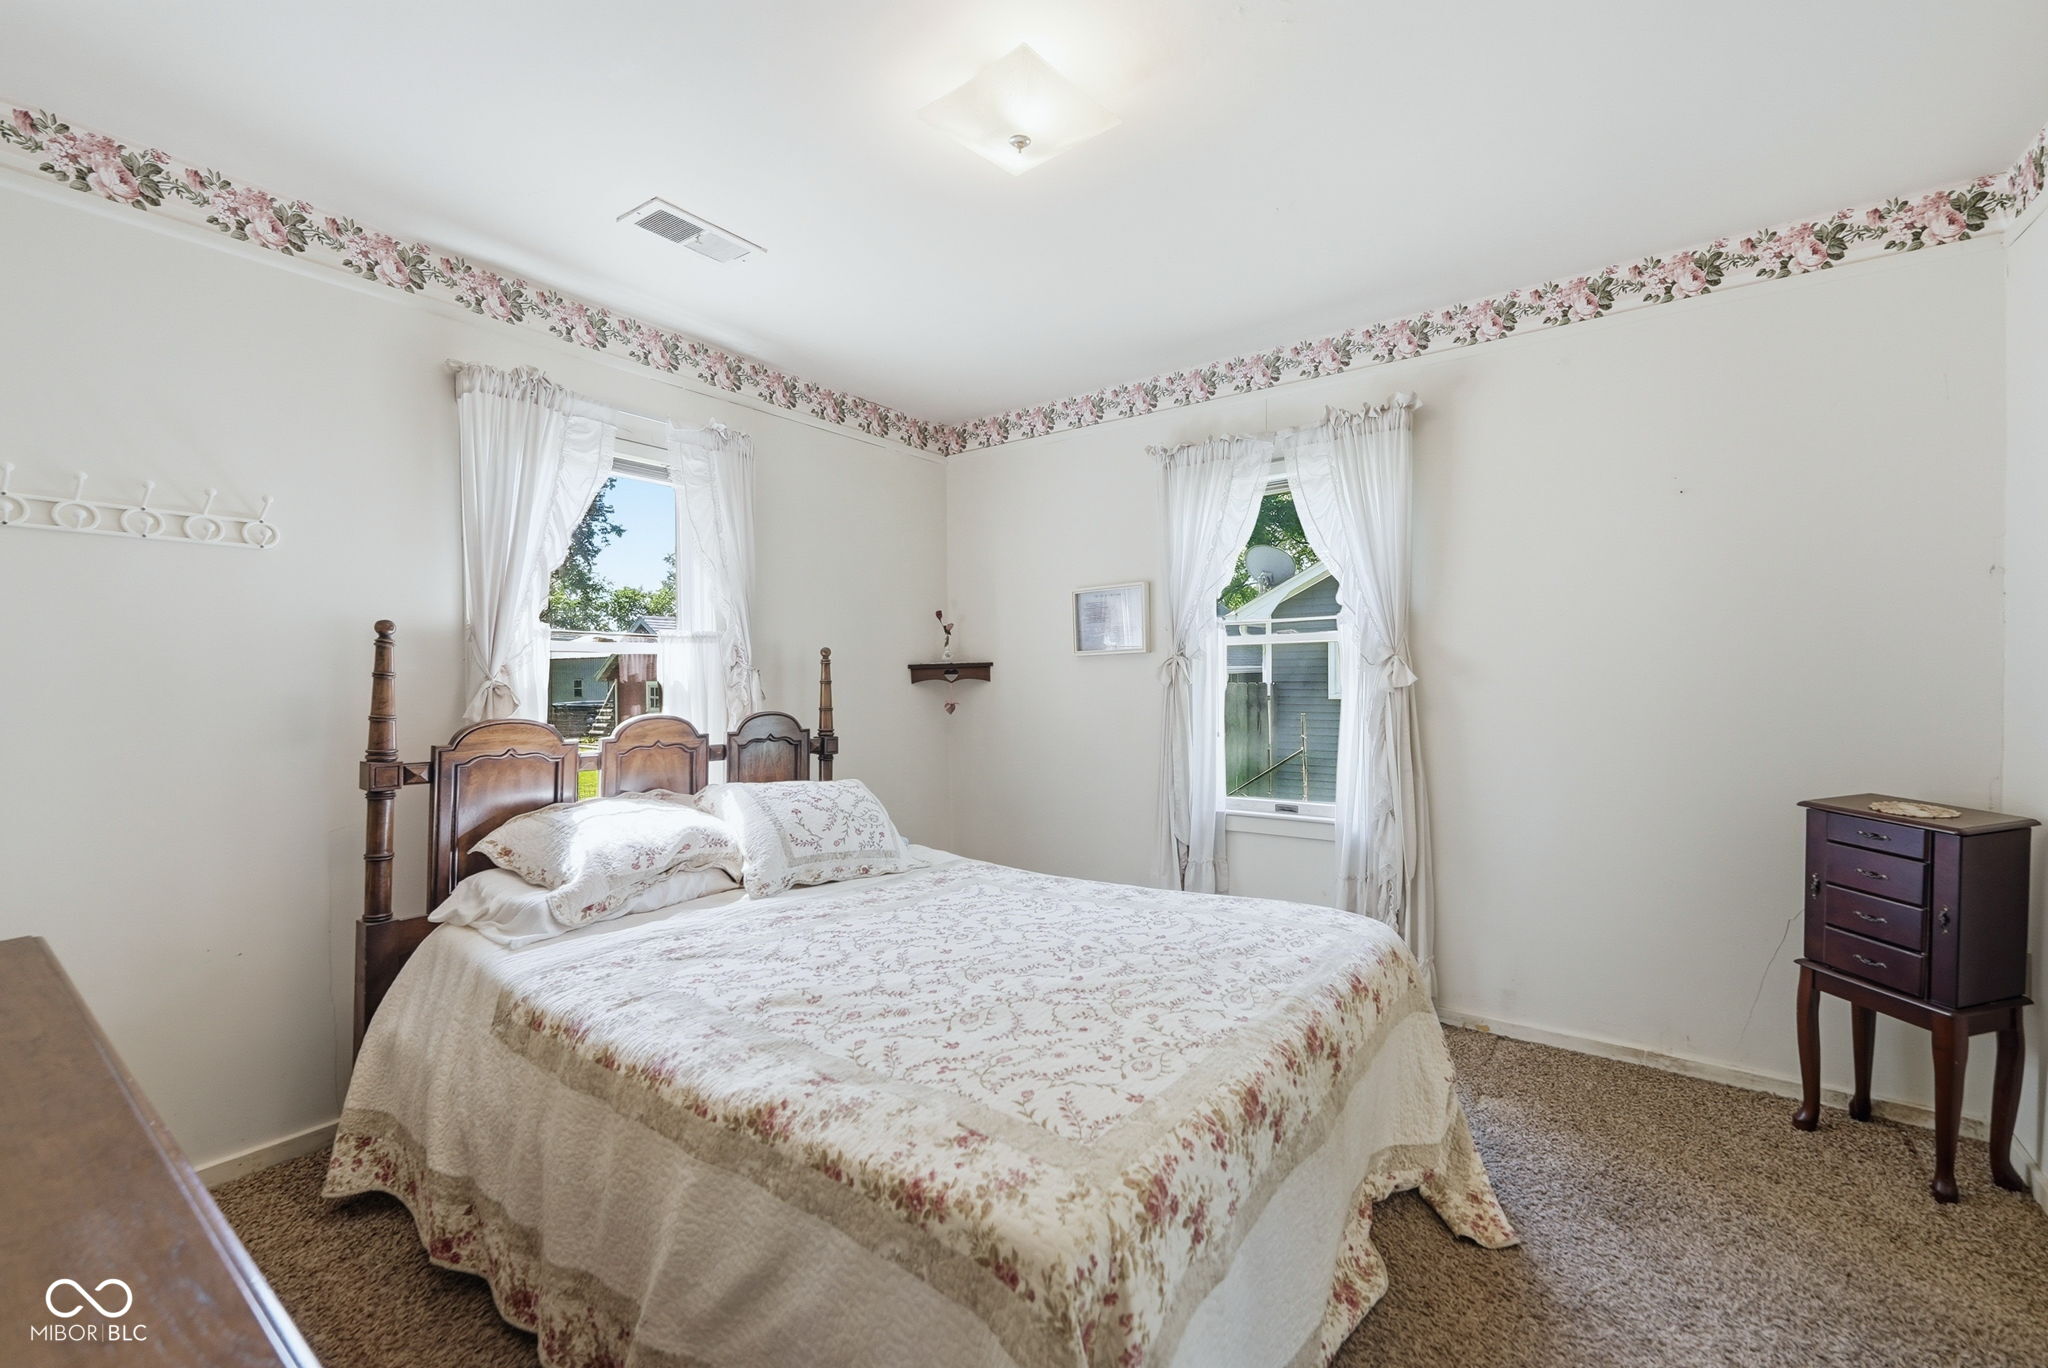
Bedroom with a wooden four-poster bed, floral bedding, and two curtained windows.
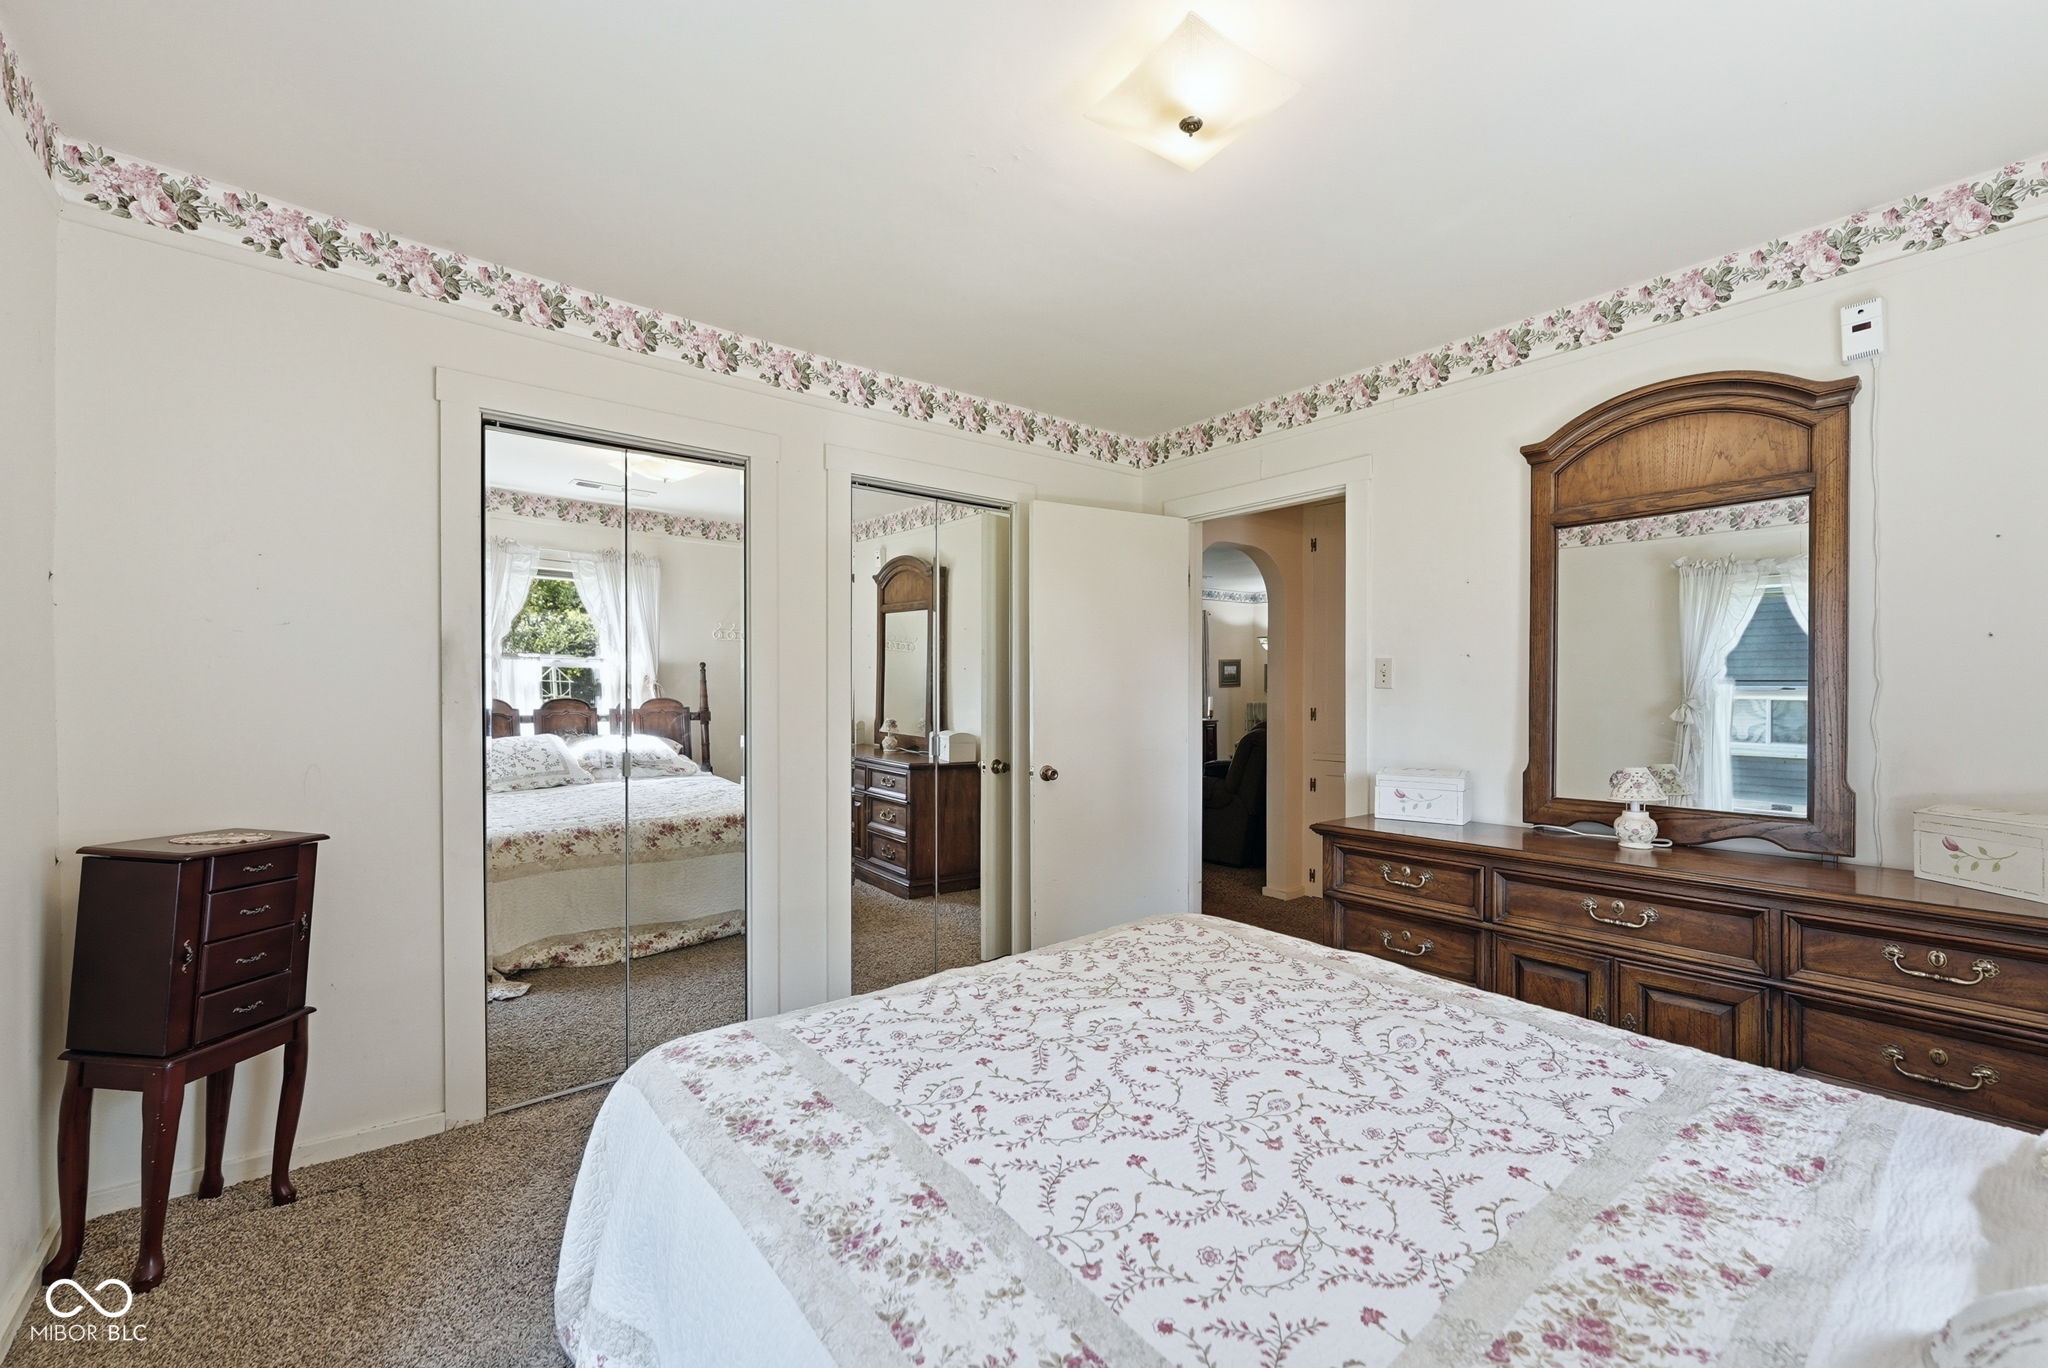
Bedroom with mirrored closet doors and a large wooden dresser topped by an arched mirror.
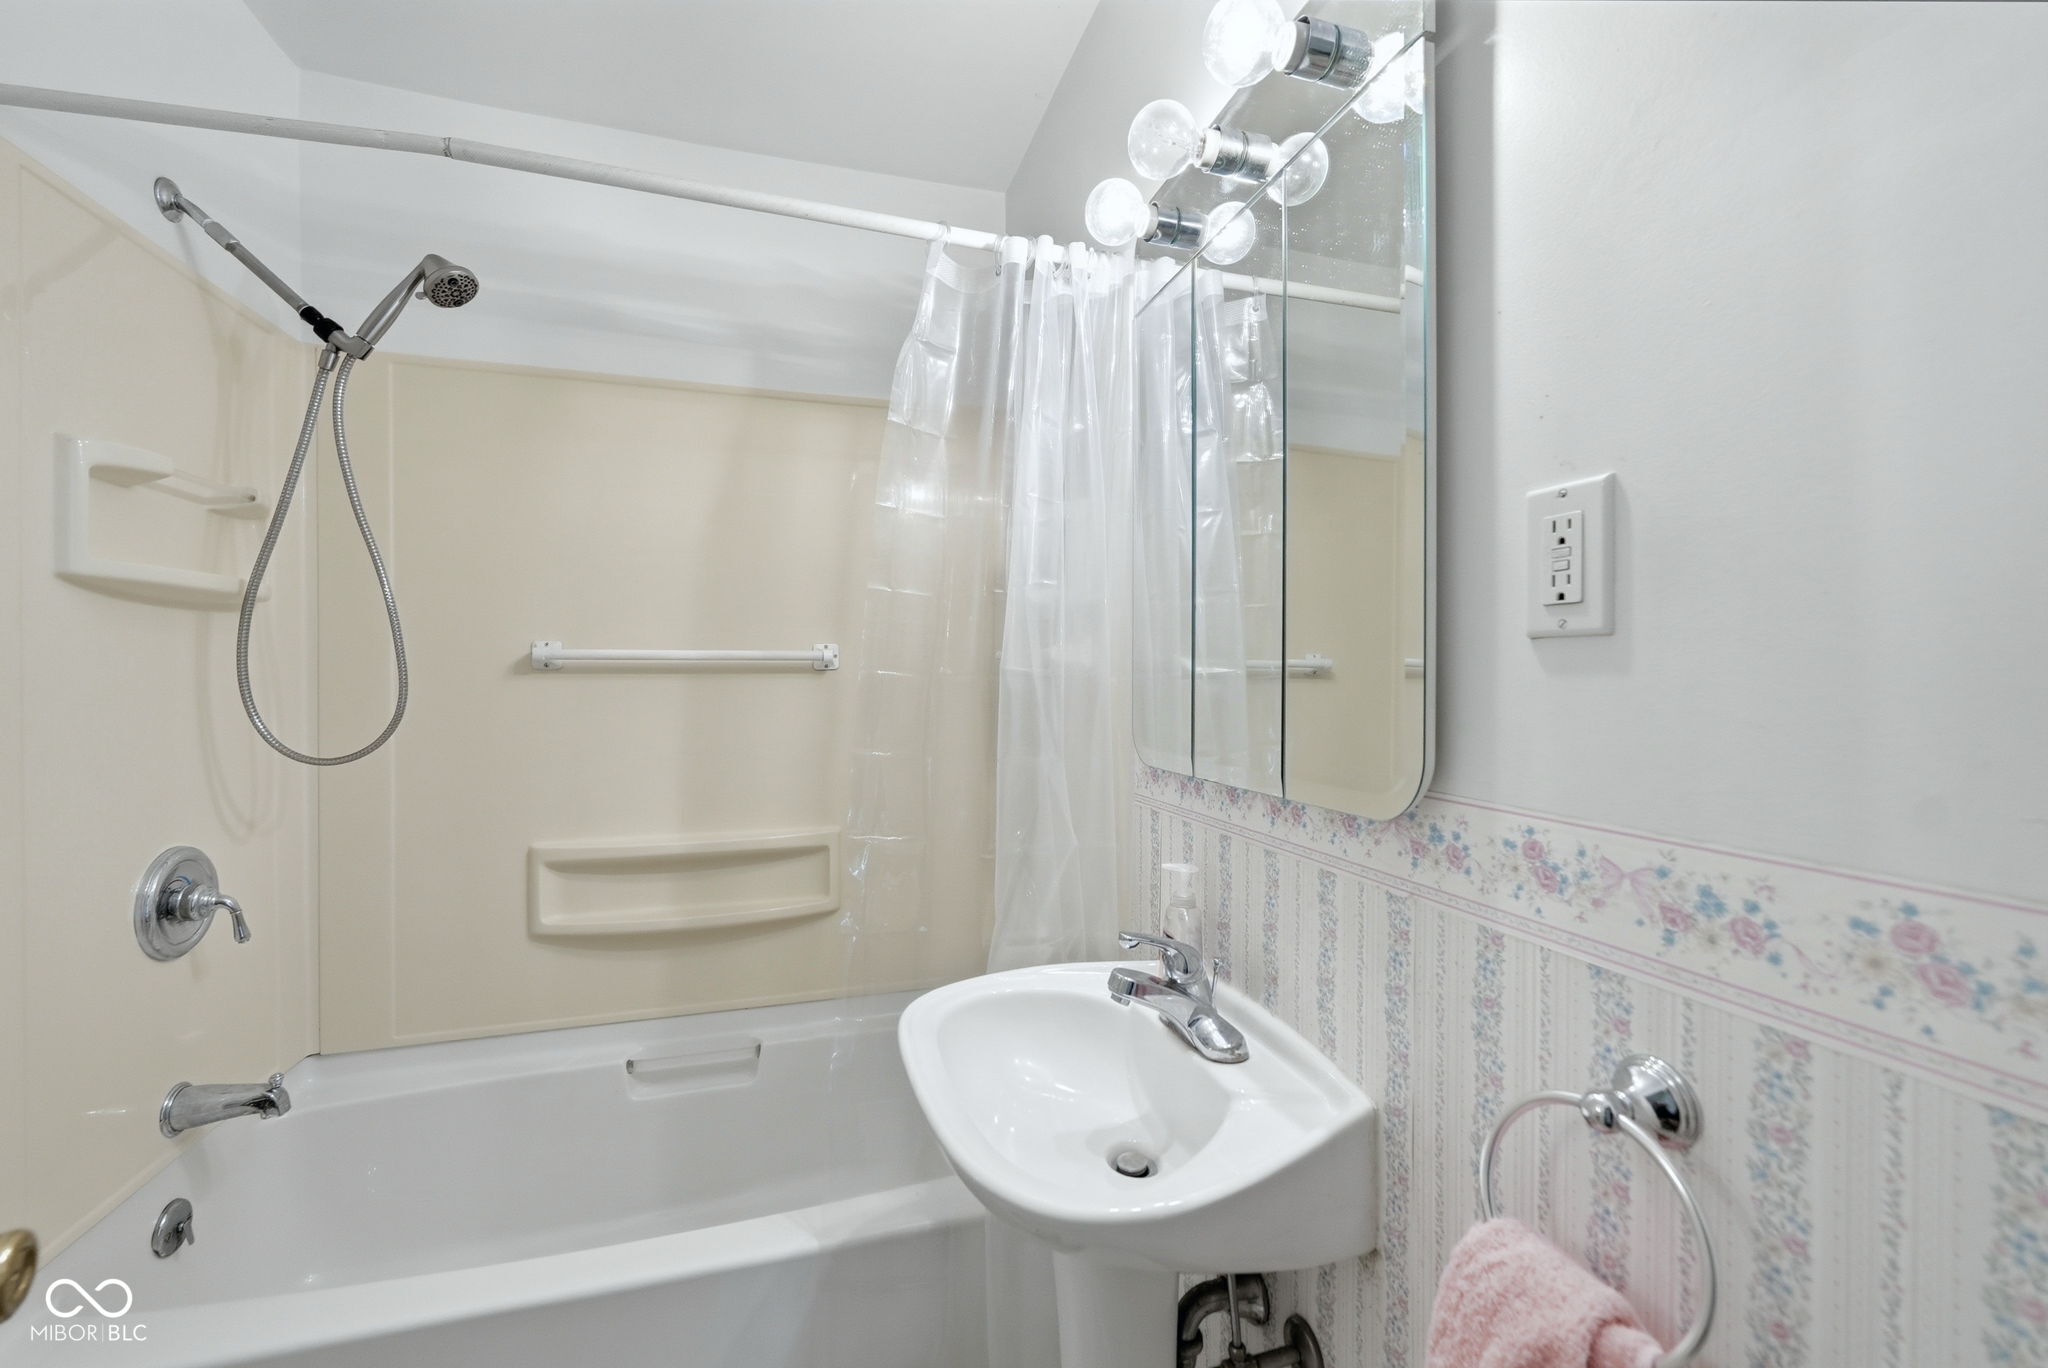
Bathroom with a beige tub and shower, grab bars, pedestal sink, and mirrored medicine cabinet.
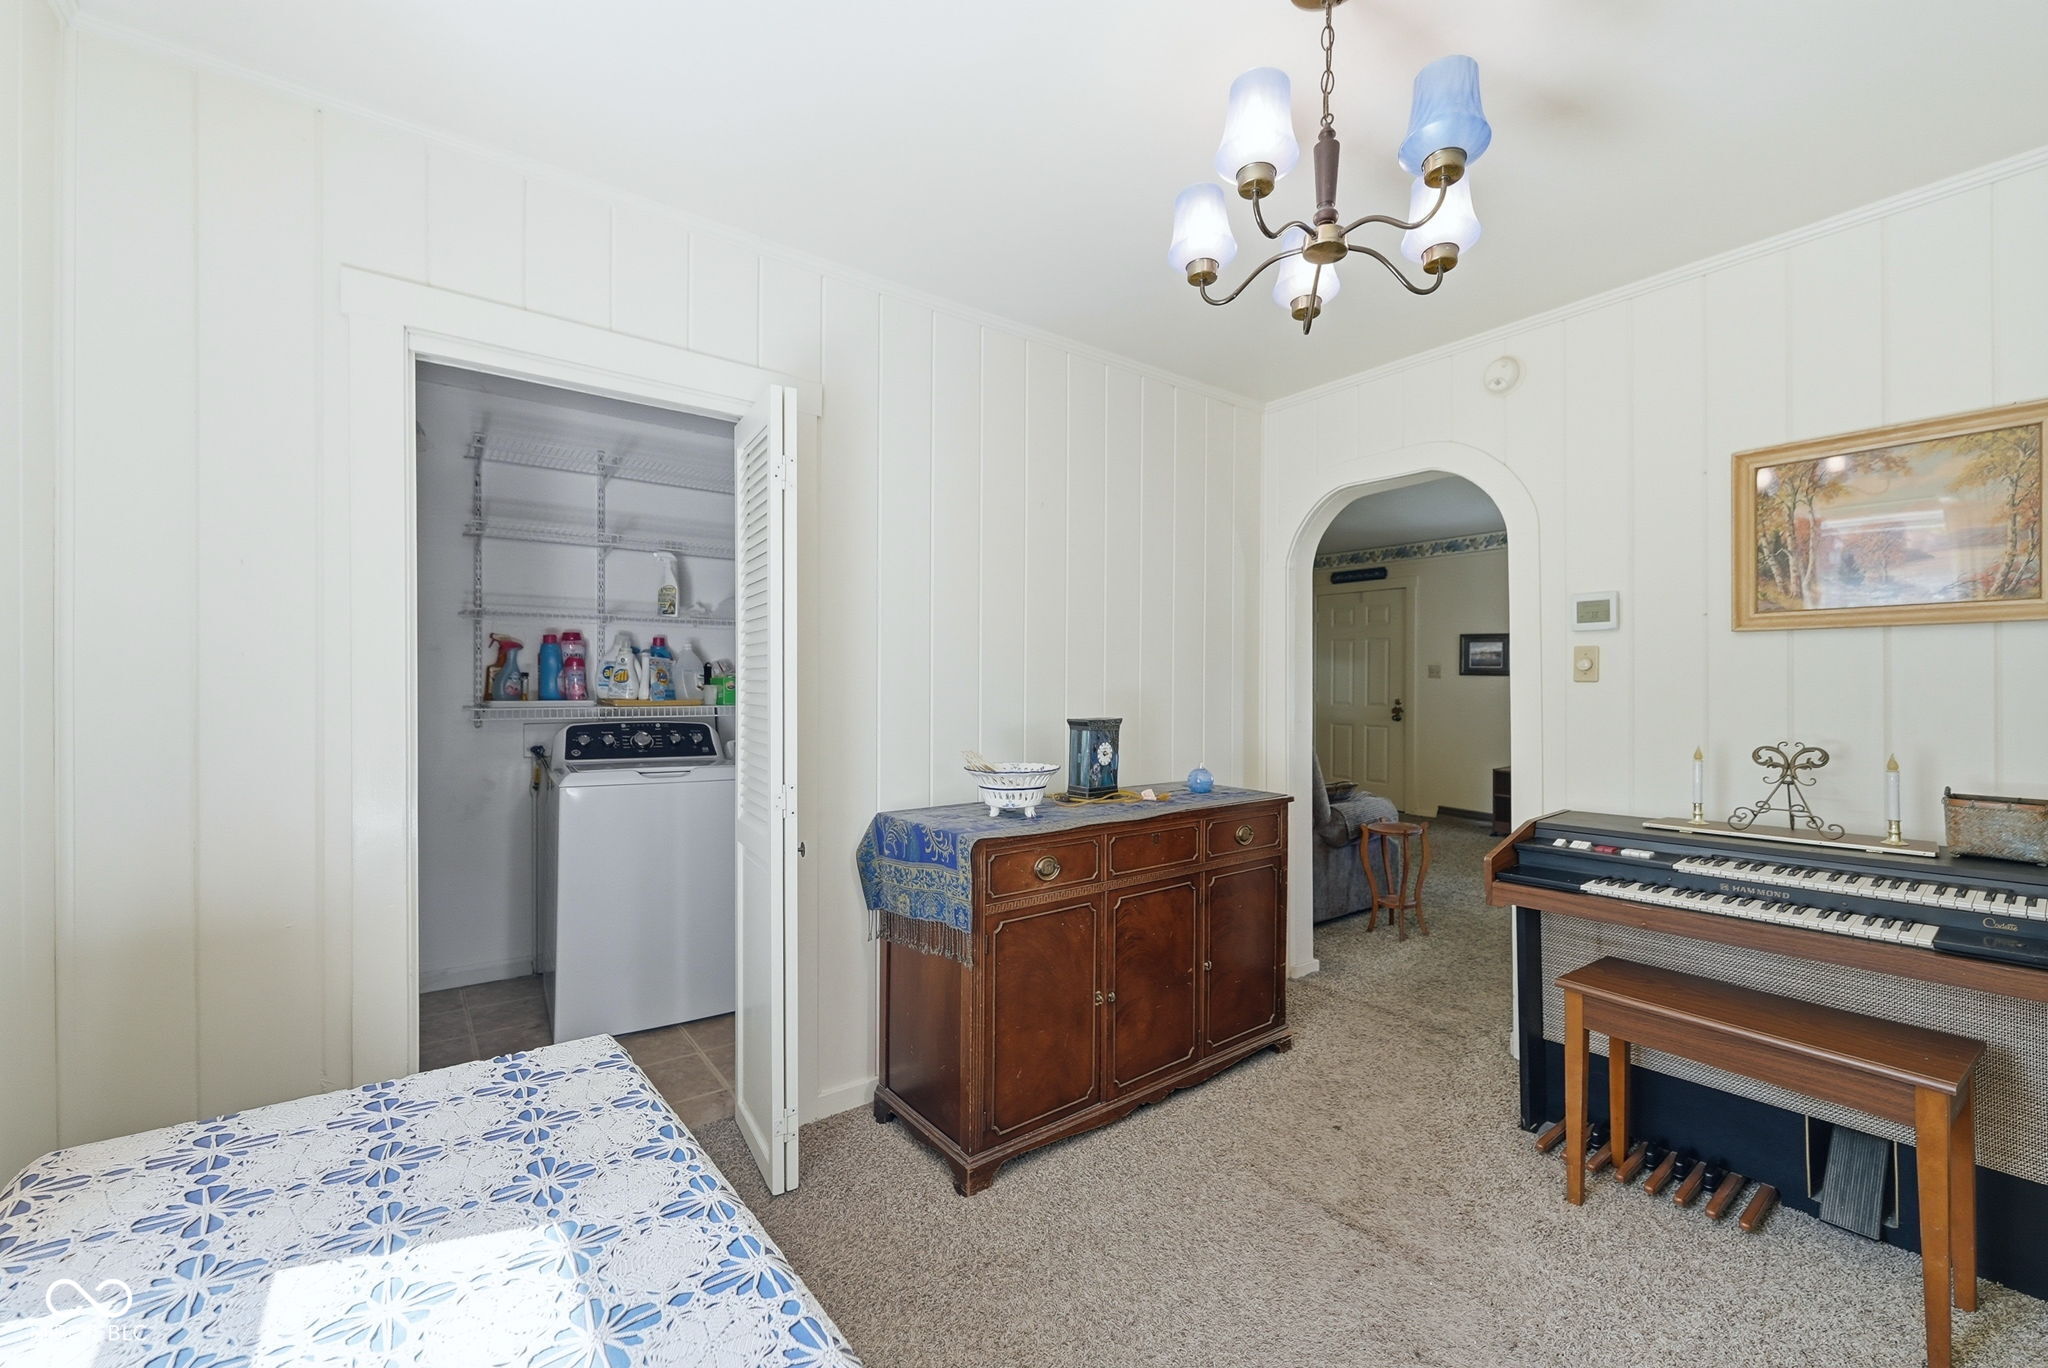
Bedroom with an upright piano, wooden cabinet, and open laundry closet.
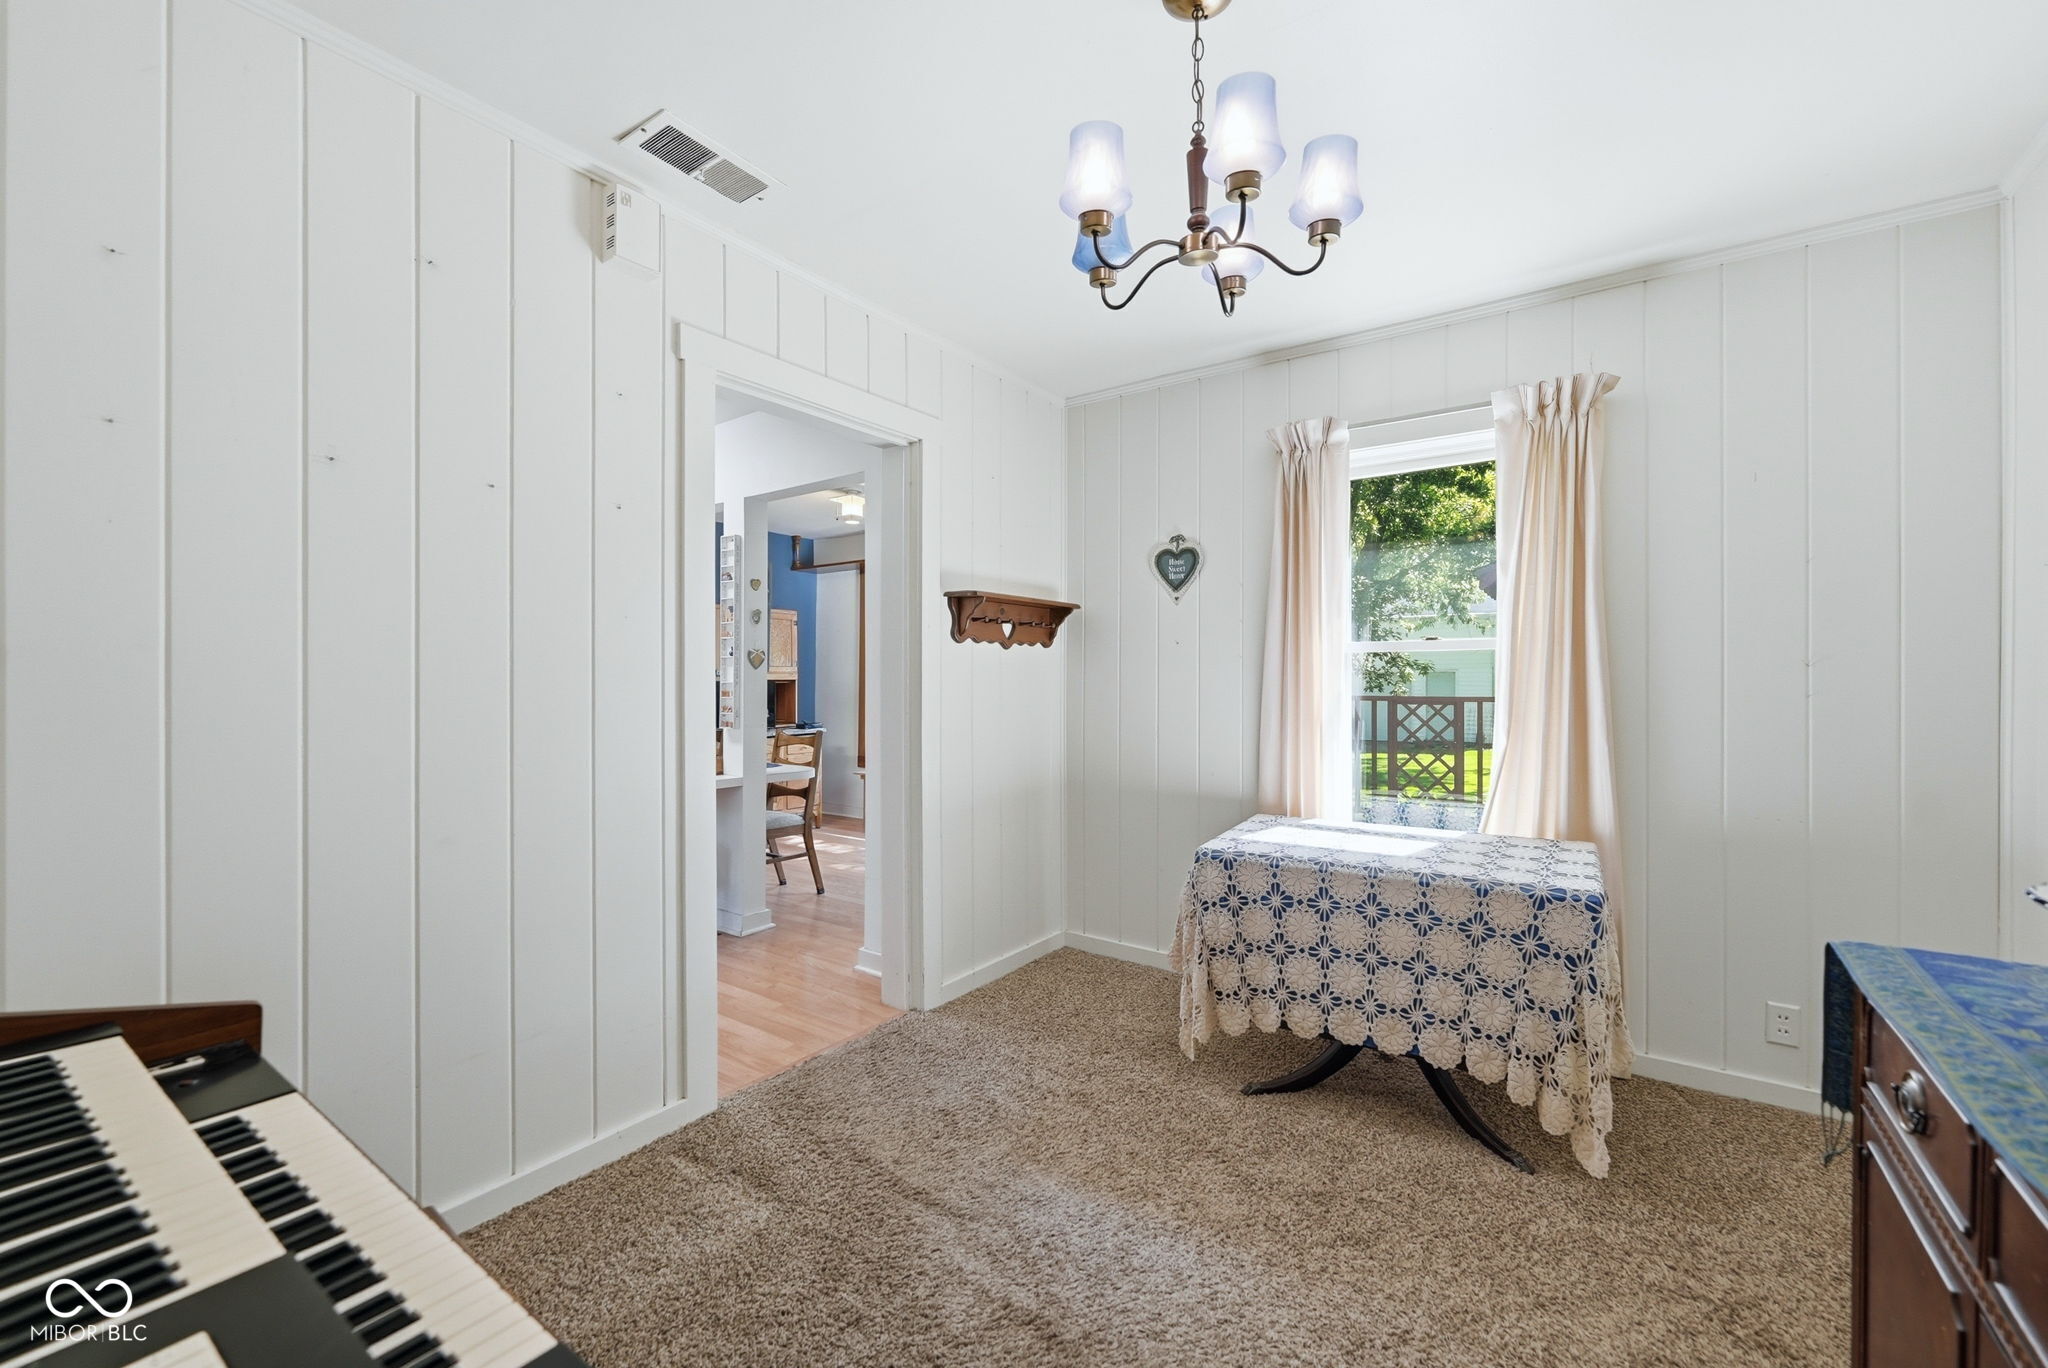
Furnished room with white paneled walls, a lace-covered table, and a keyboard.
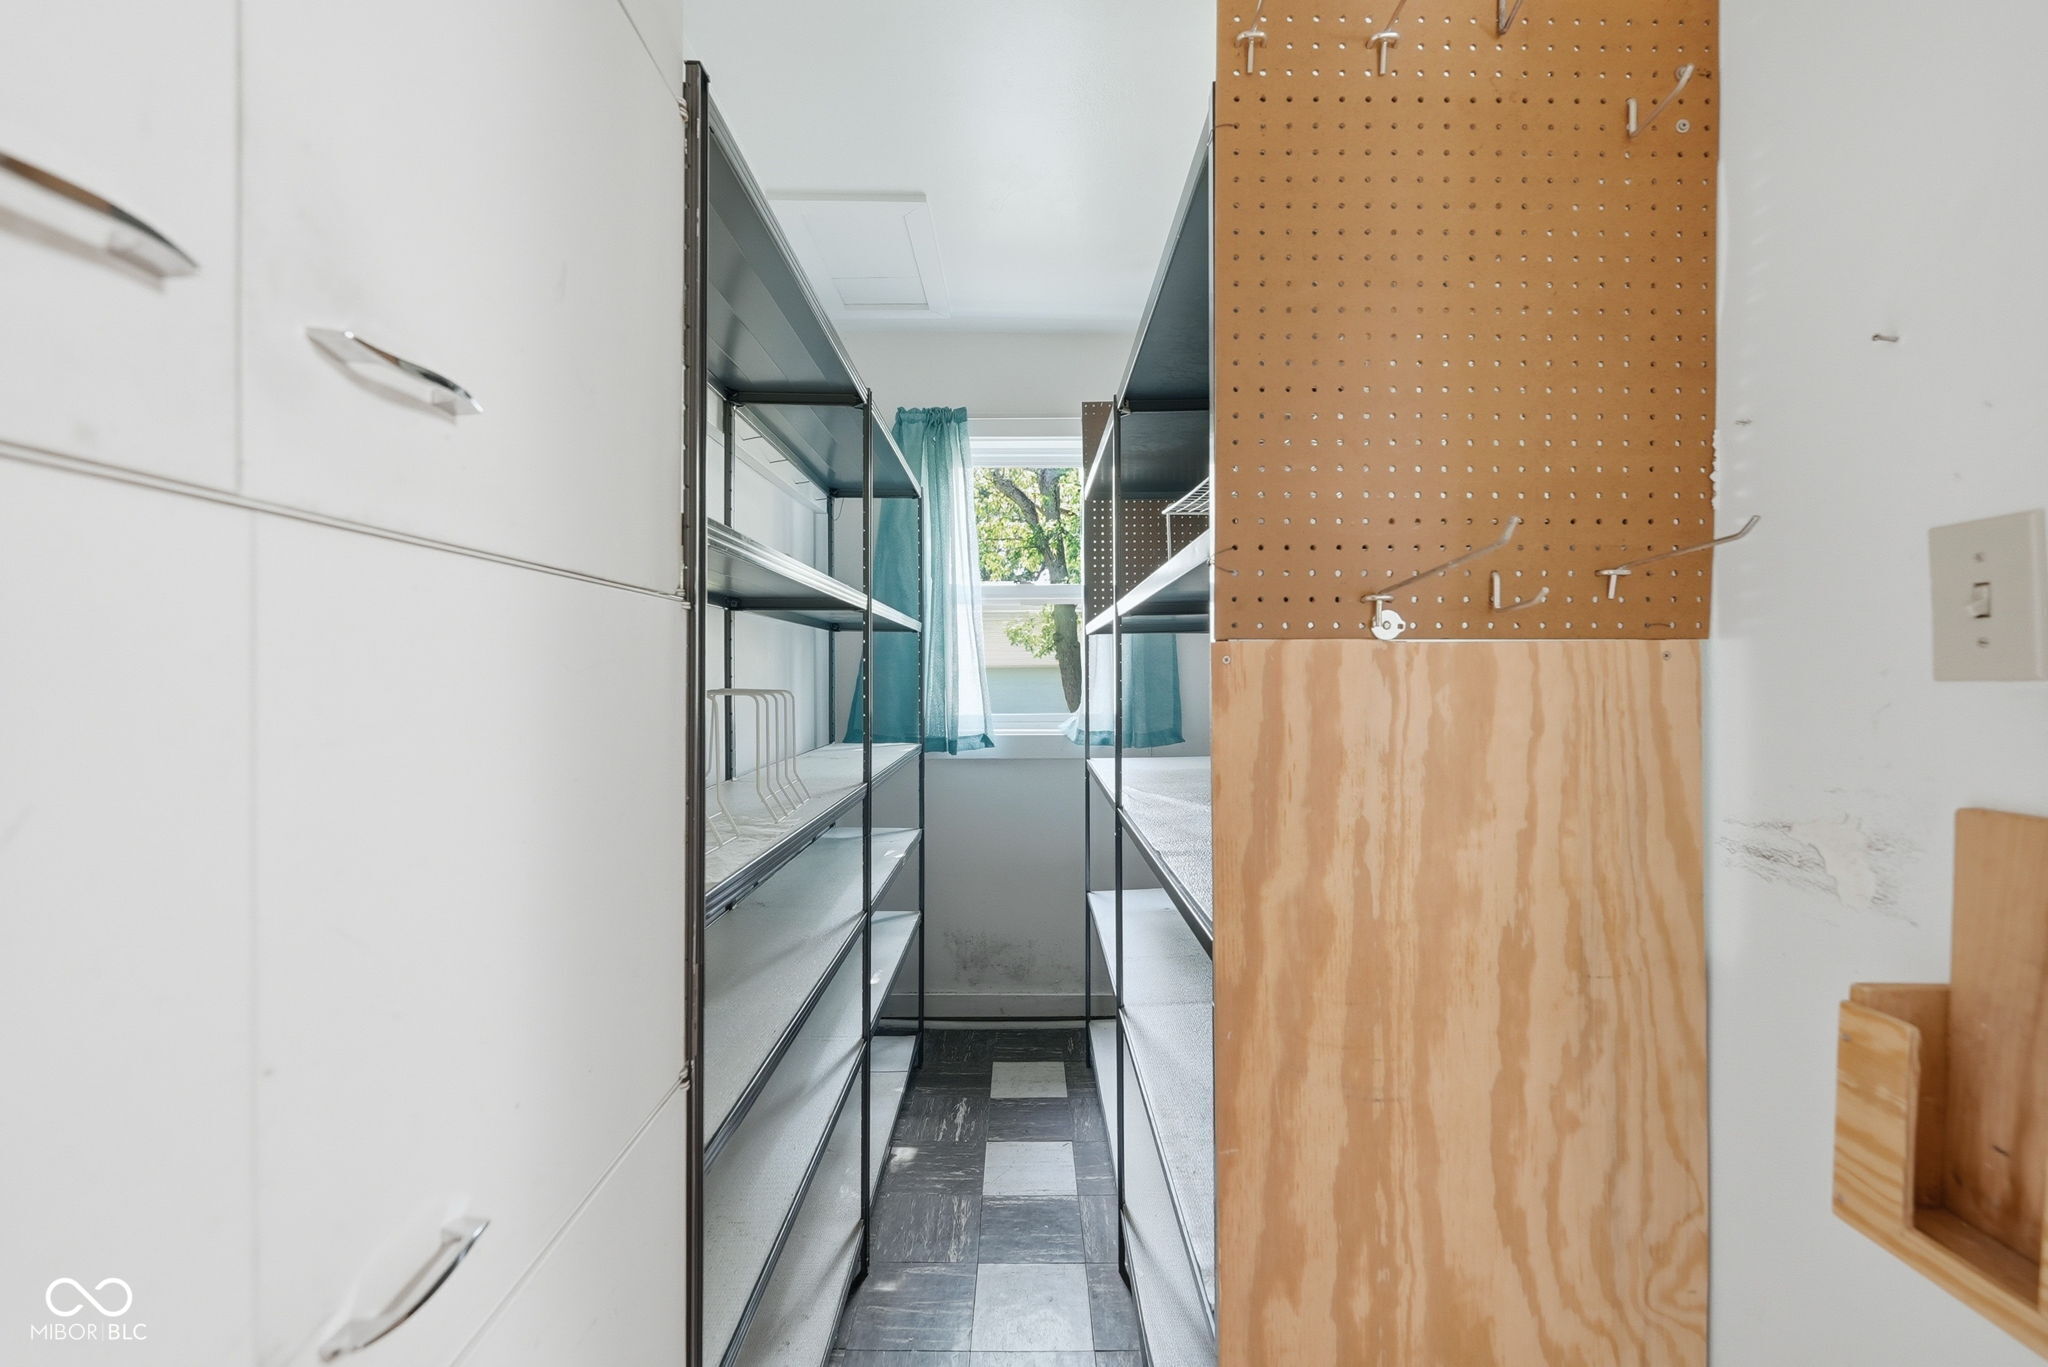
Storage room with metal shelving, a pegboard, and a window with teal curtains.
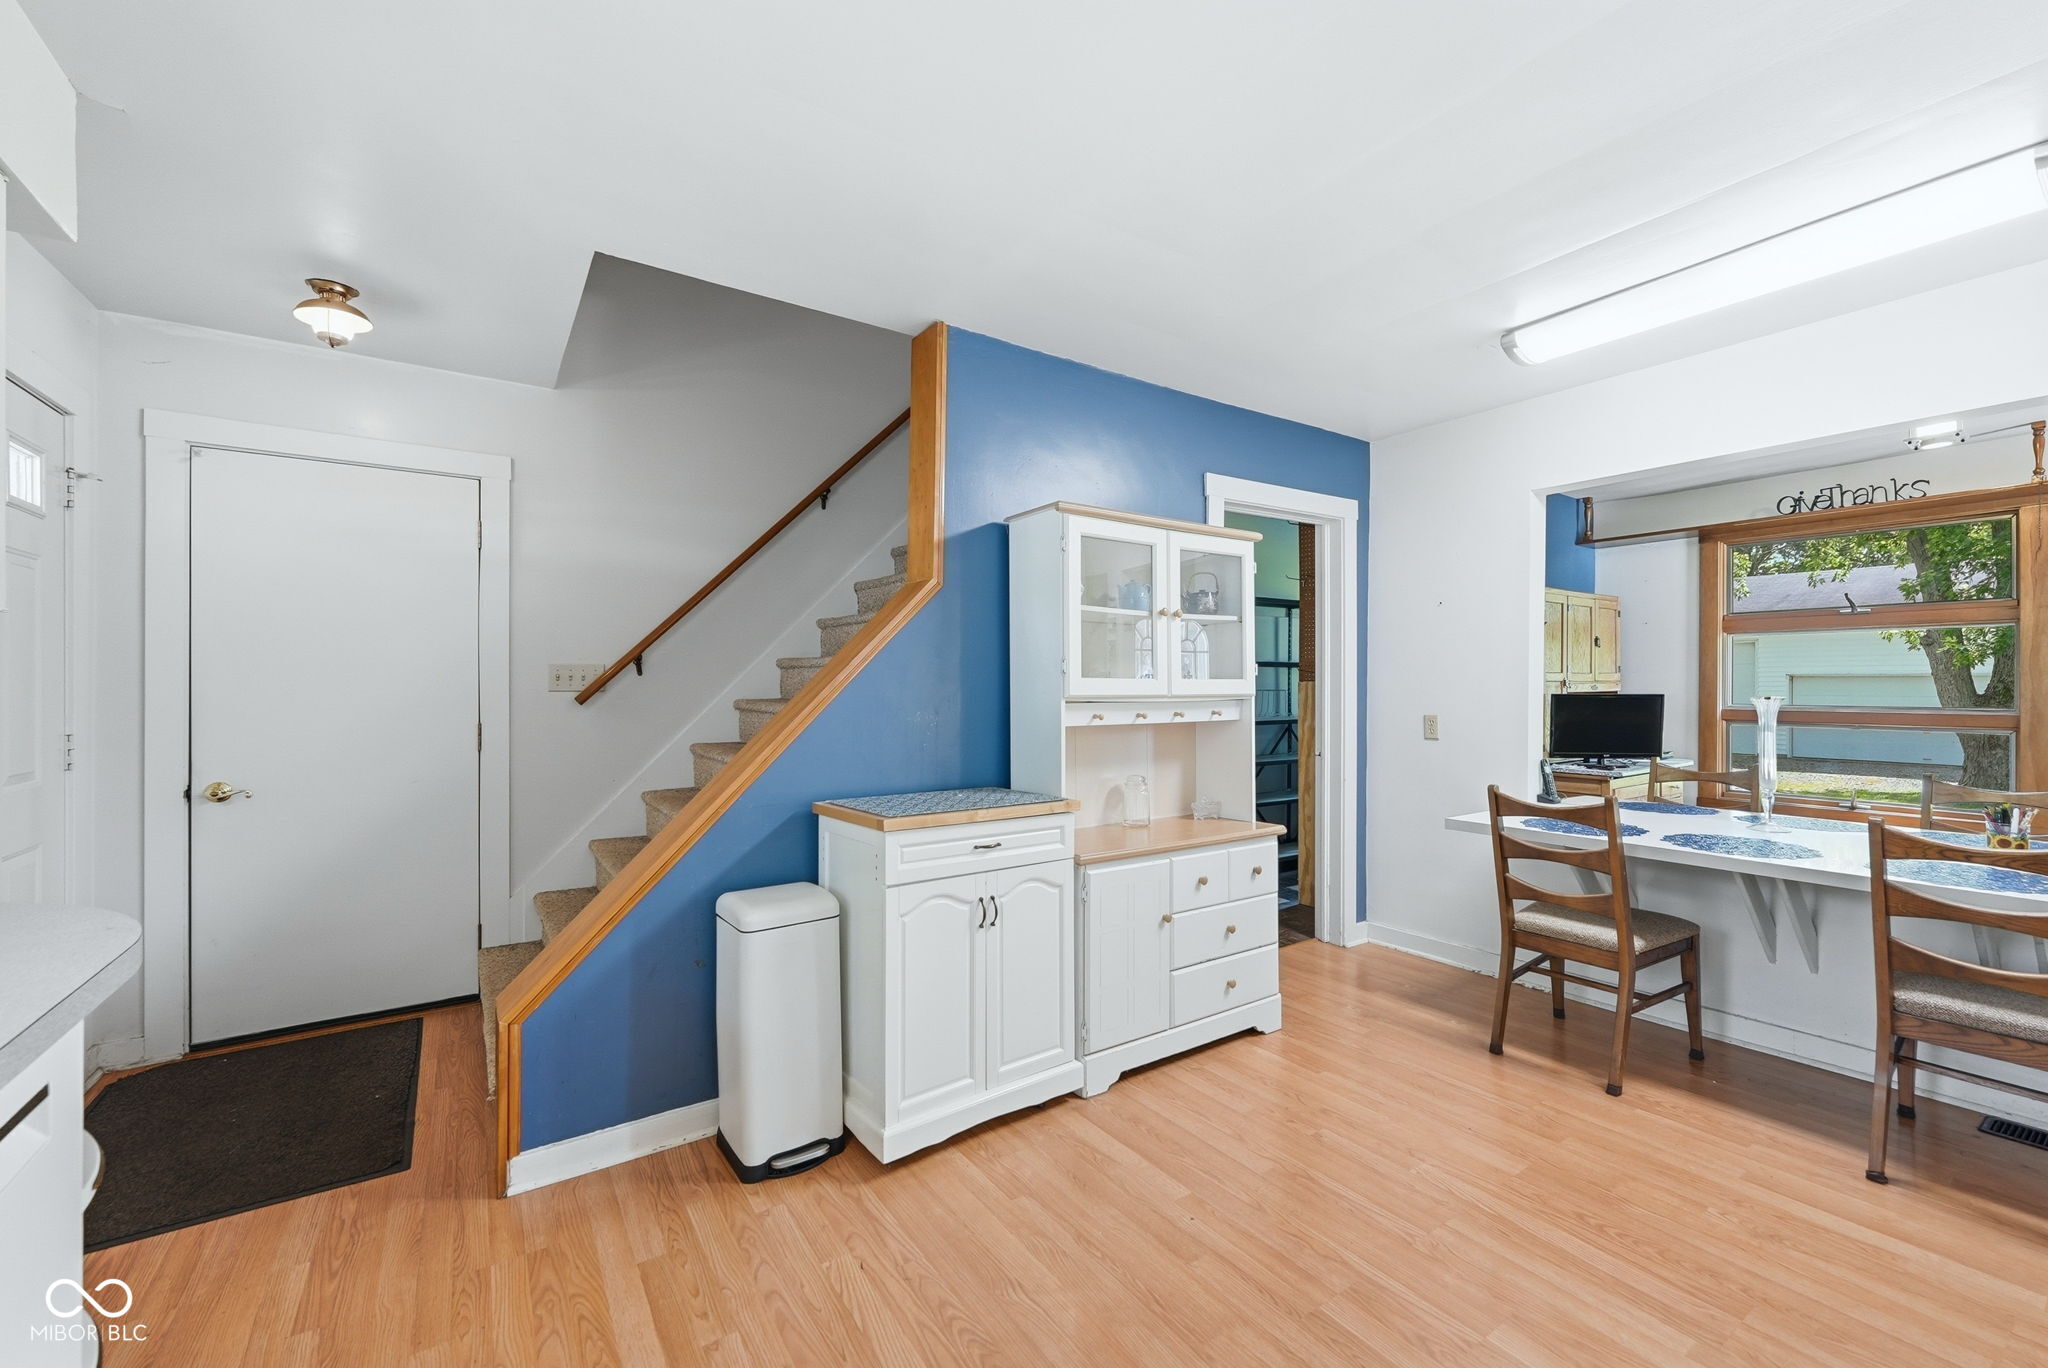
Entry and dining area with carpeted stairs, white cabinetry, and a large wood-framed window.
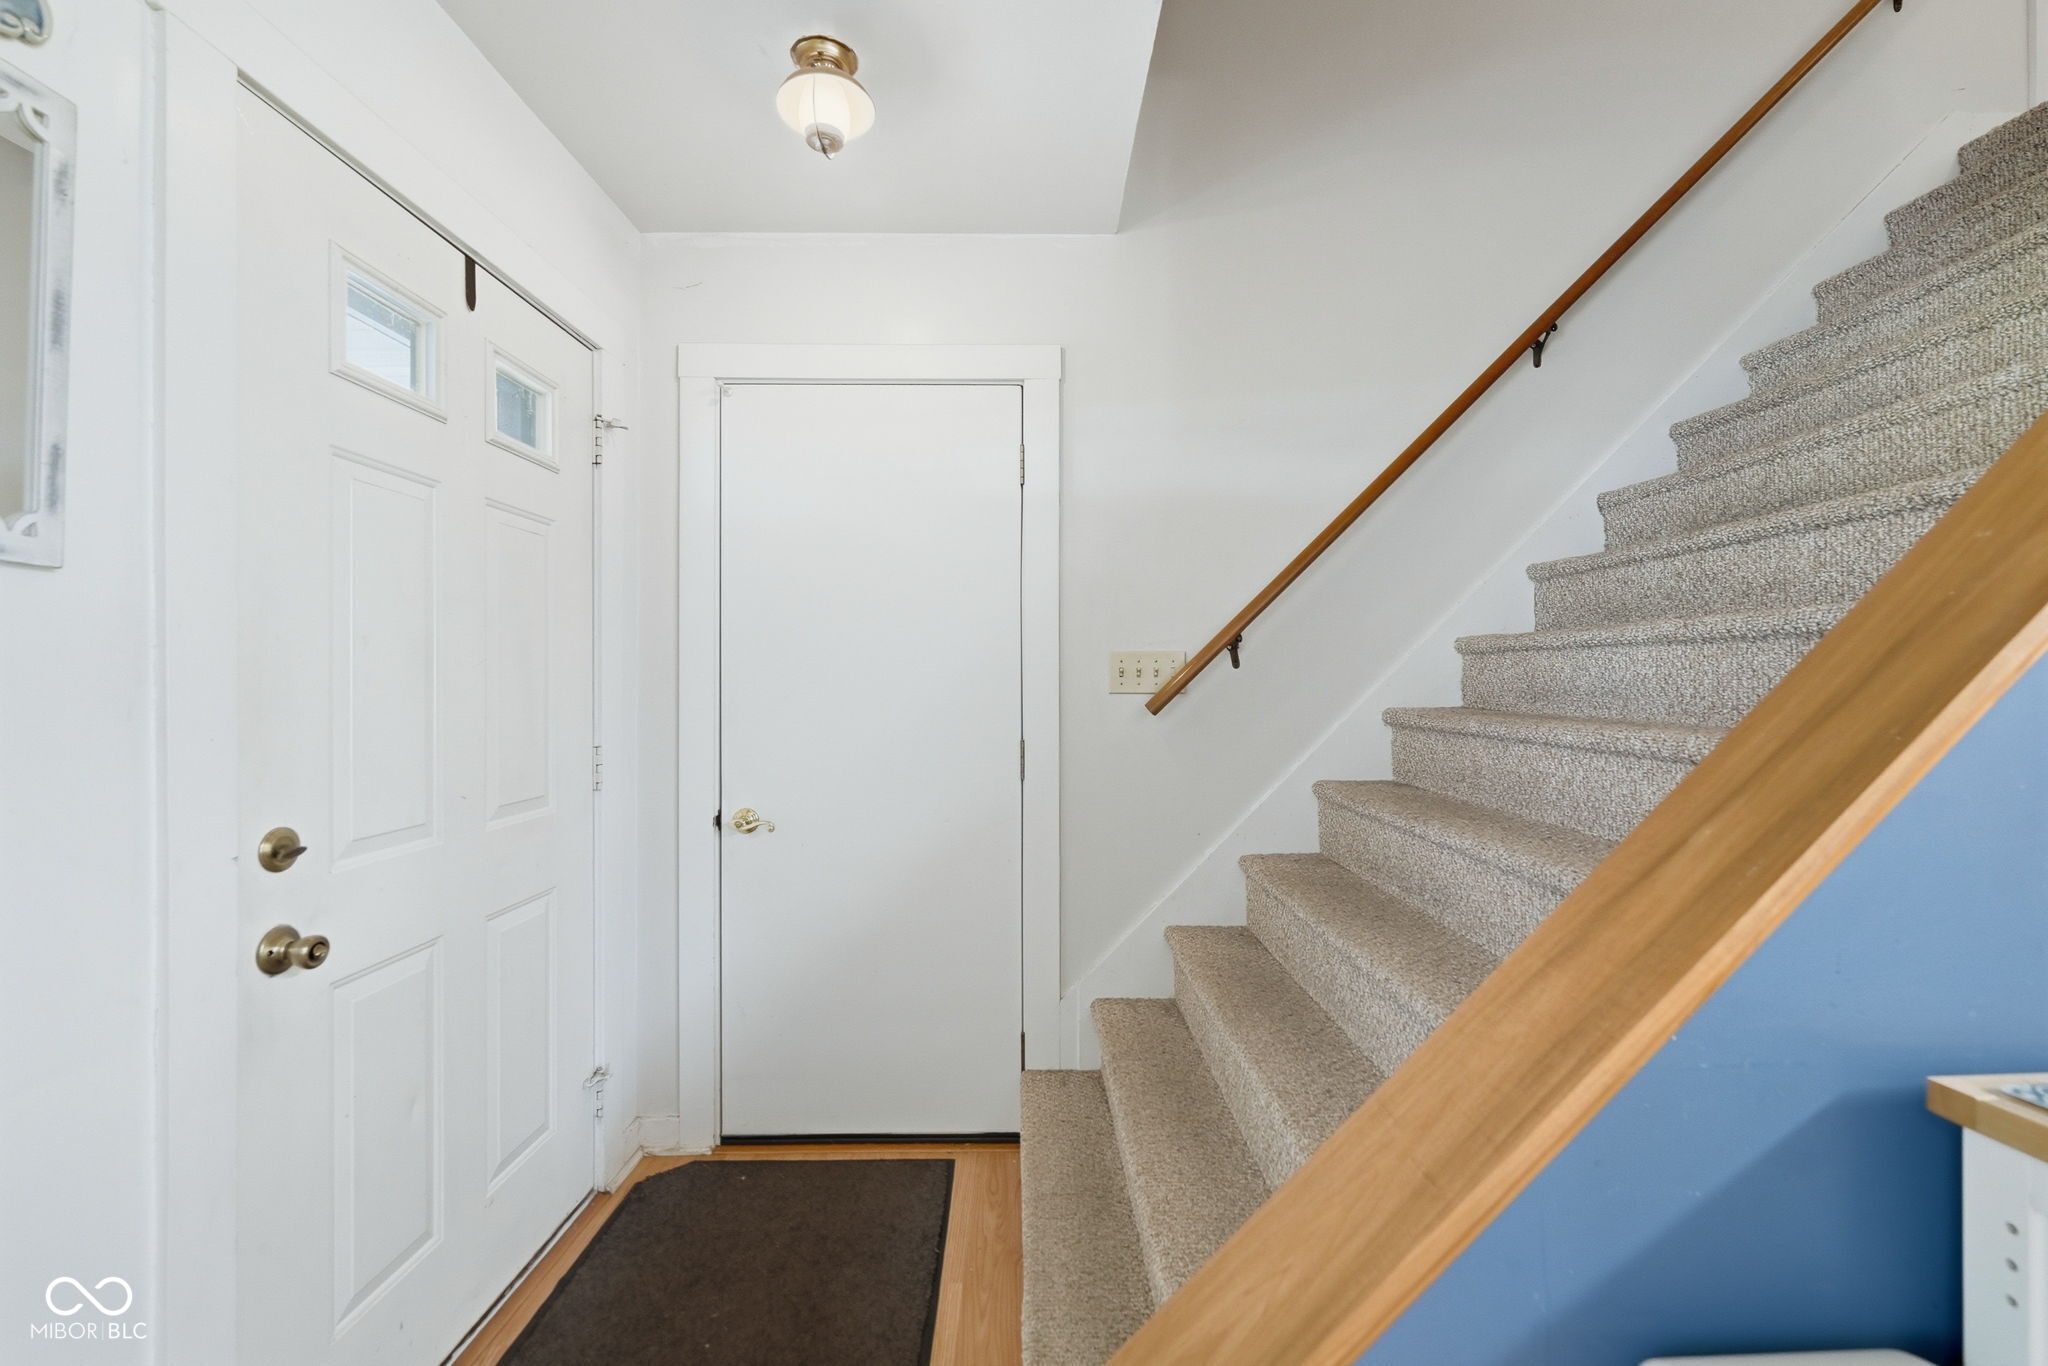
Bright entryway with white doors and a carpeted staircase with a wooden handrail.
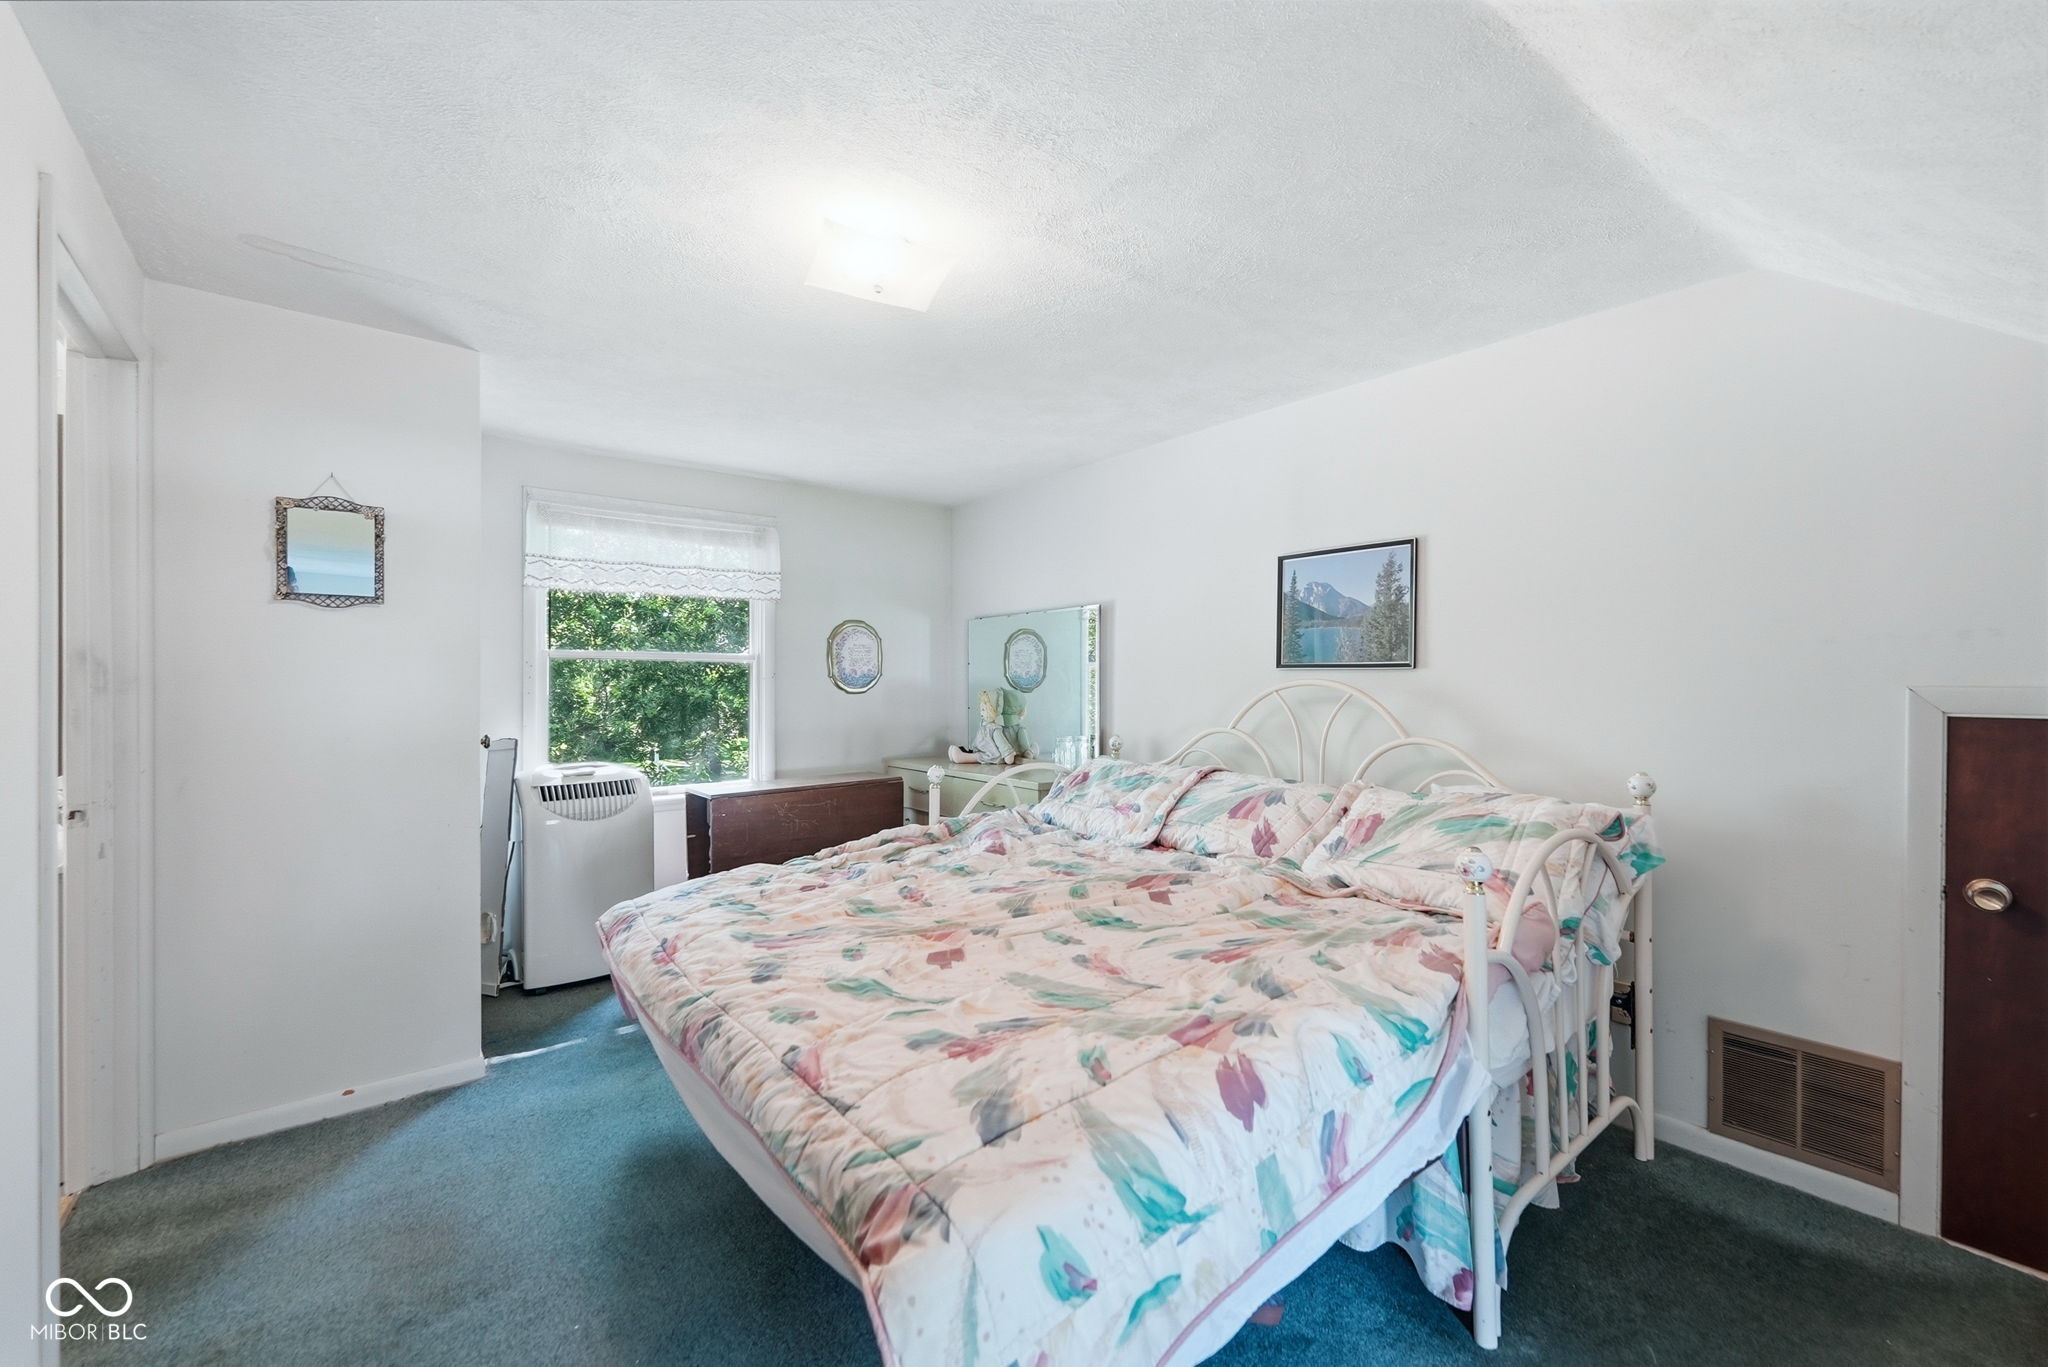
Bedroom with a white metal bed, pastel floral quilt, teal carpet, and window overlooking greenery.
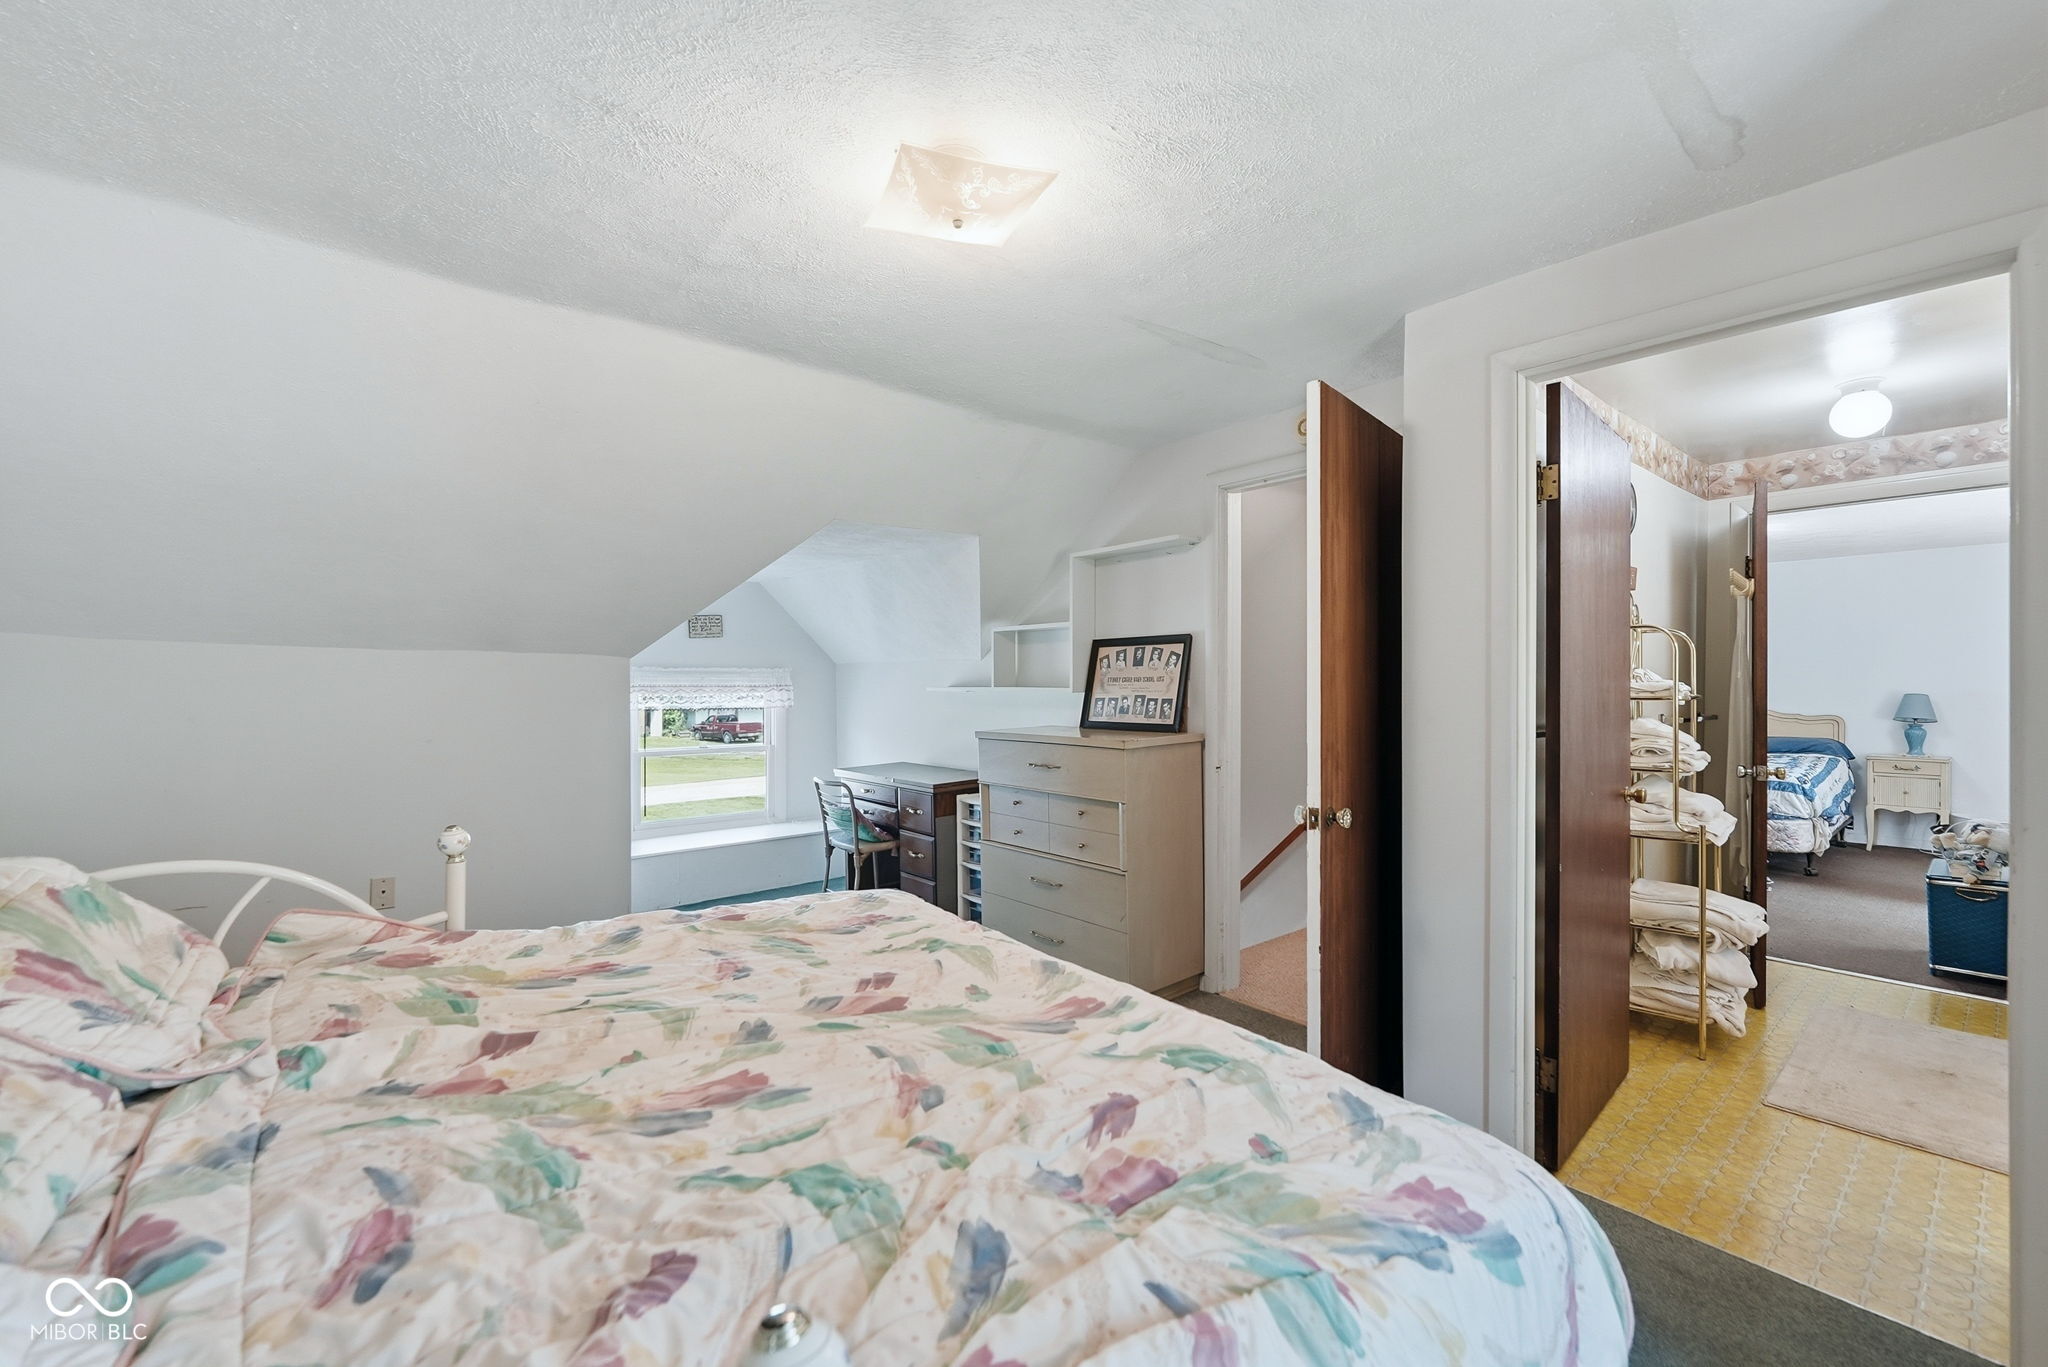
Bedroom with floral bedding, a sloped ceiling, and an adjoining yellow-tiled bathroom.
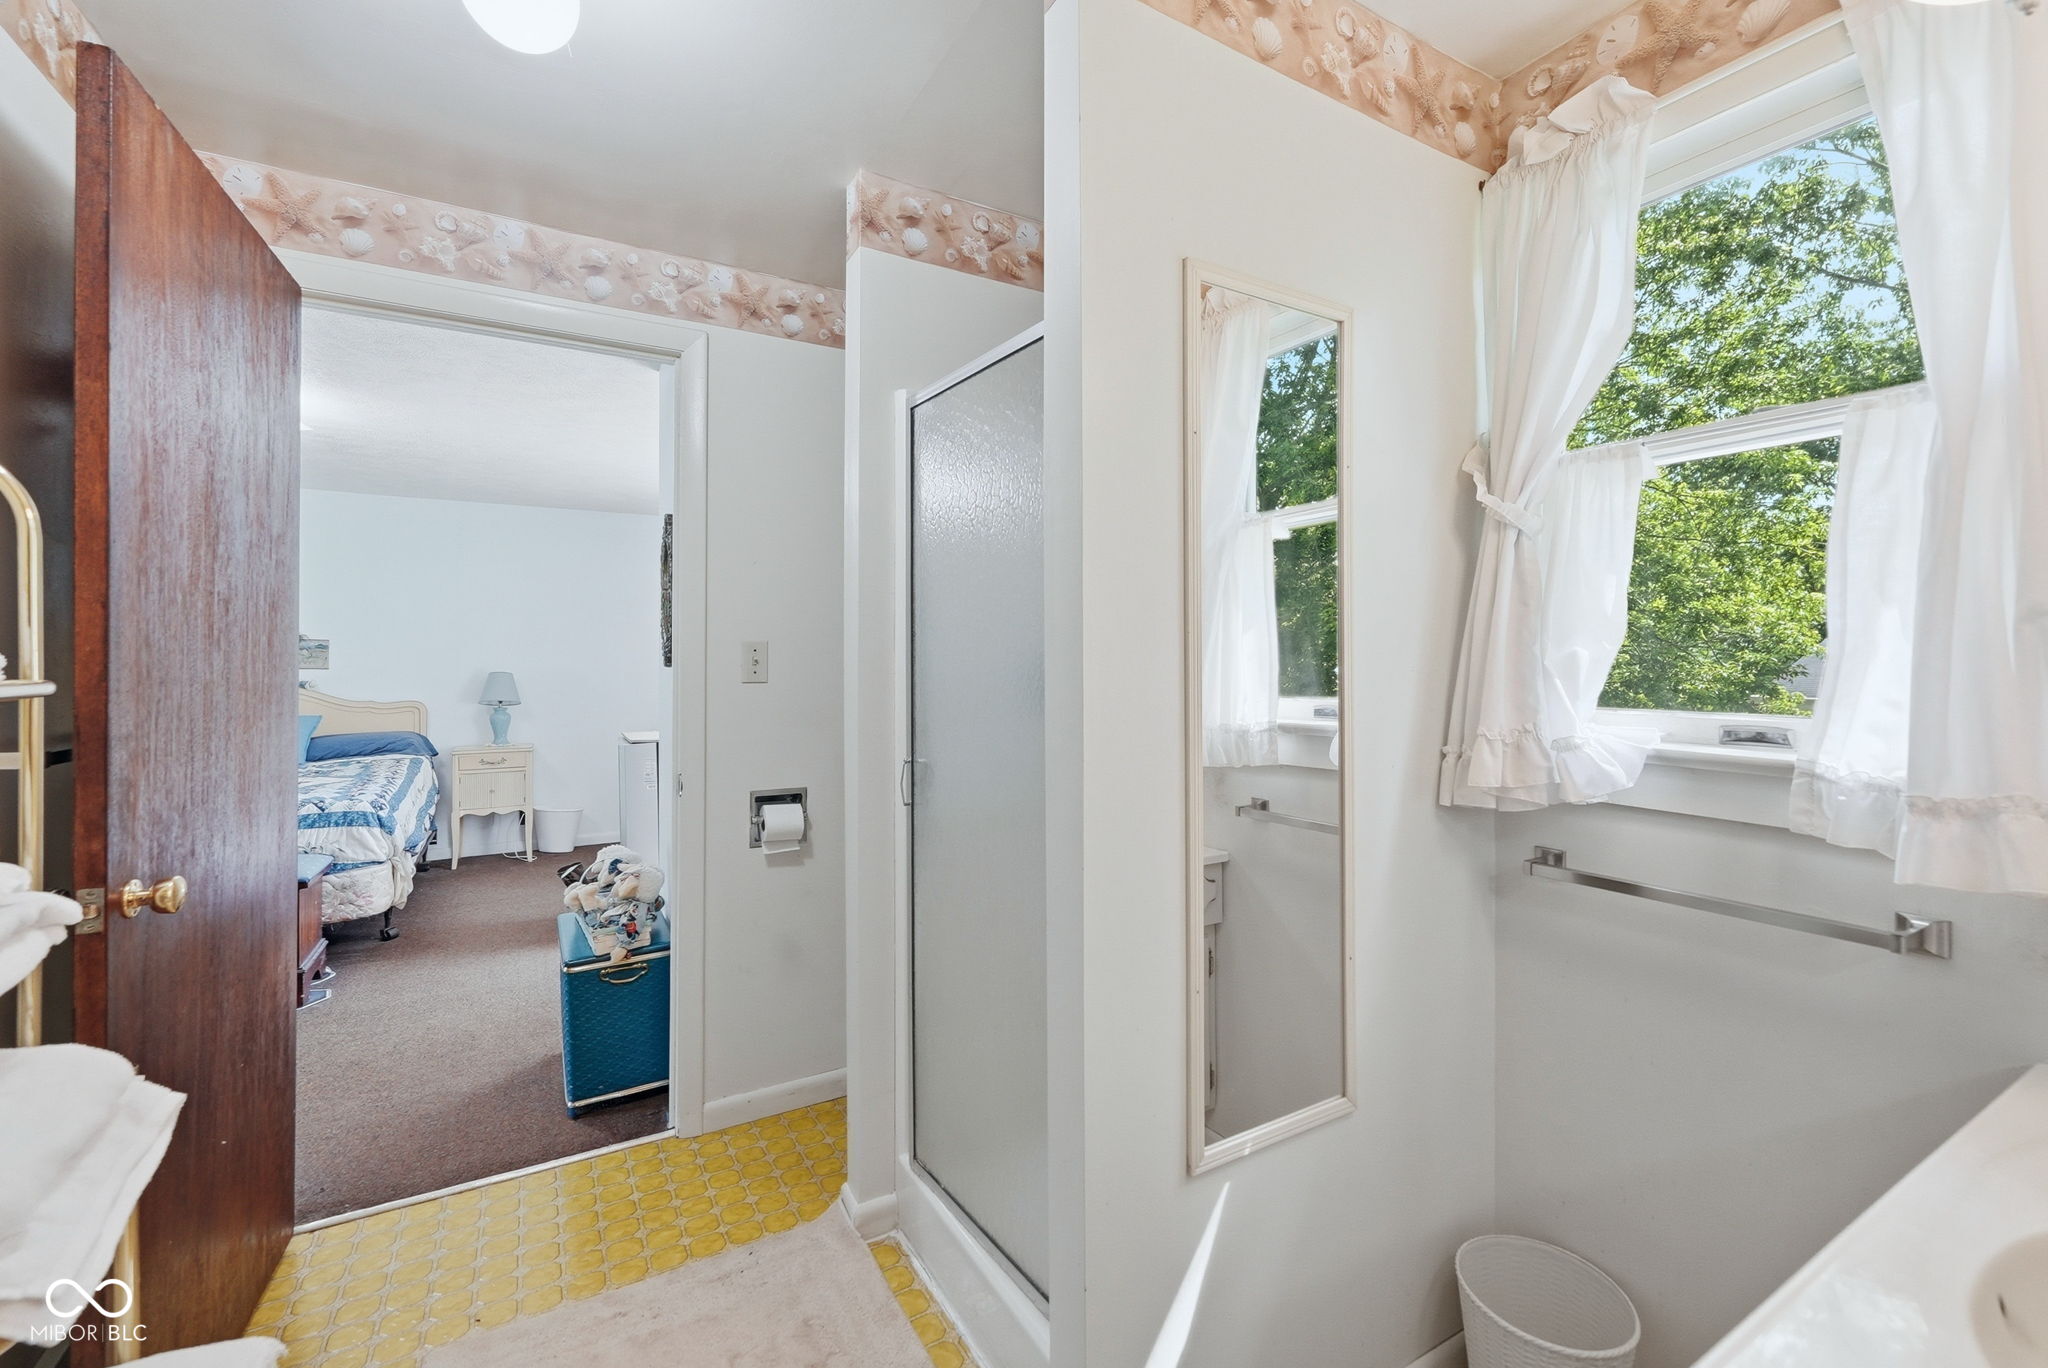
Bathroom with yellow tile flooring, frosted-glass shower, and a large curtained window overlooking trees.
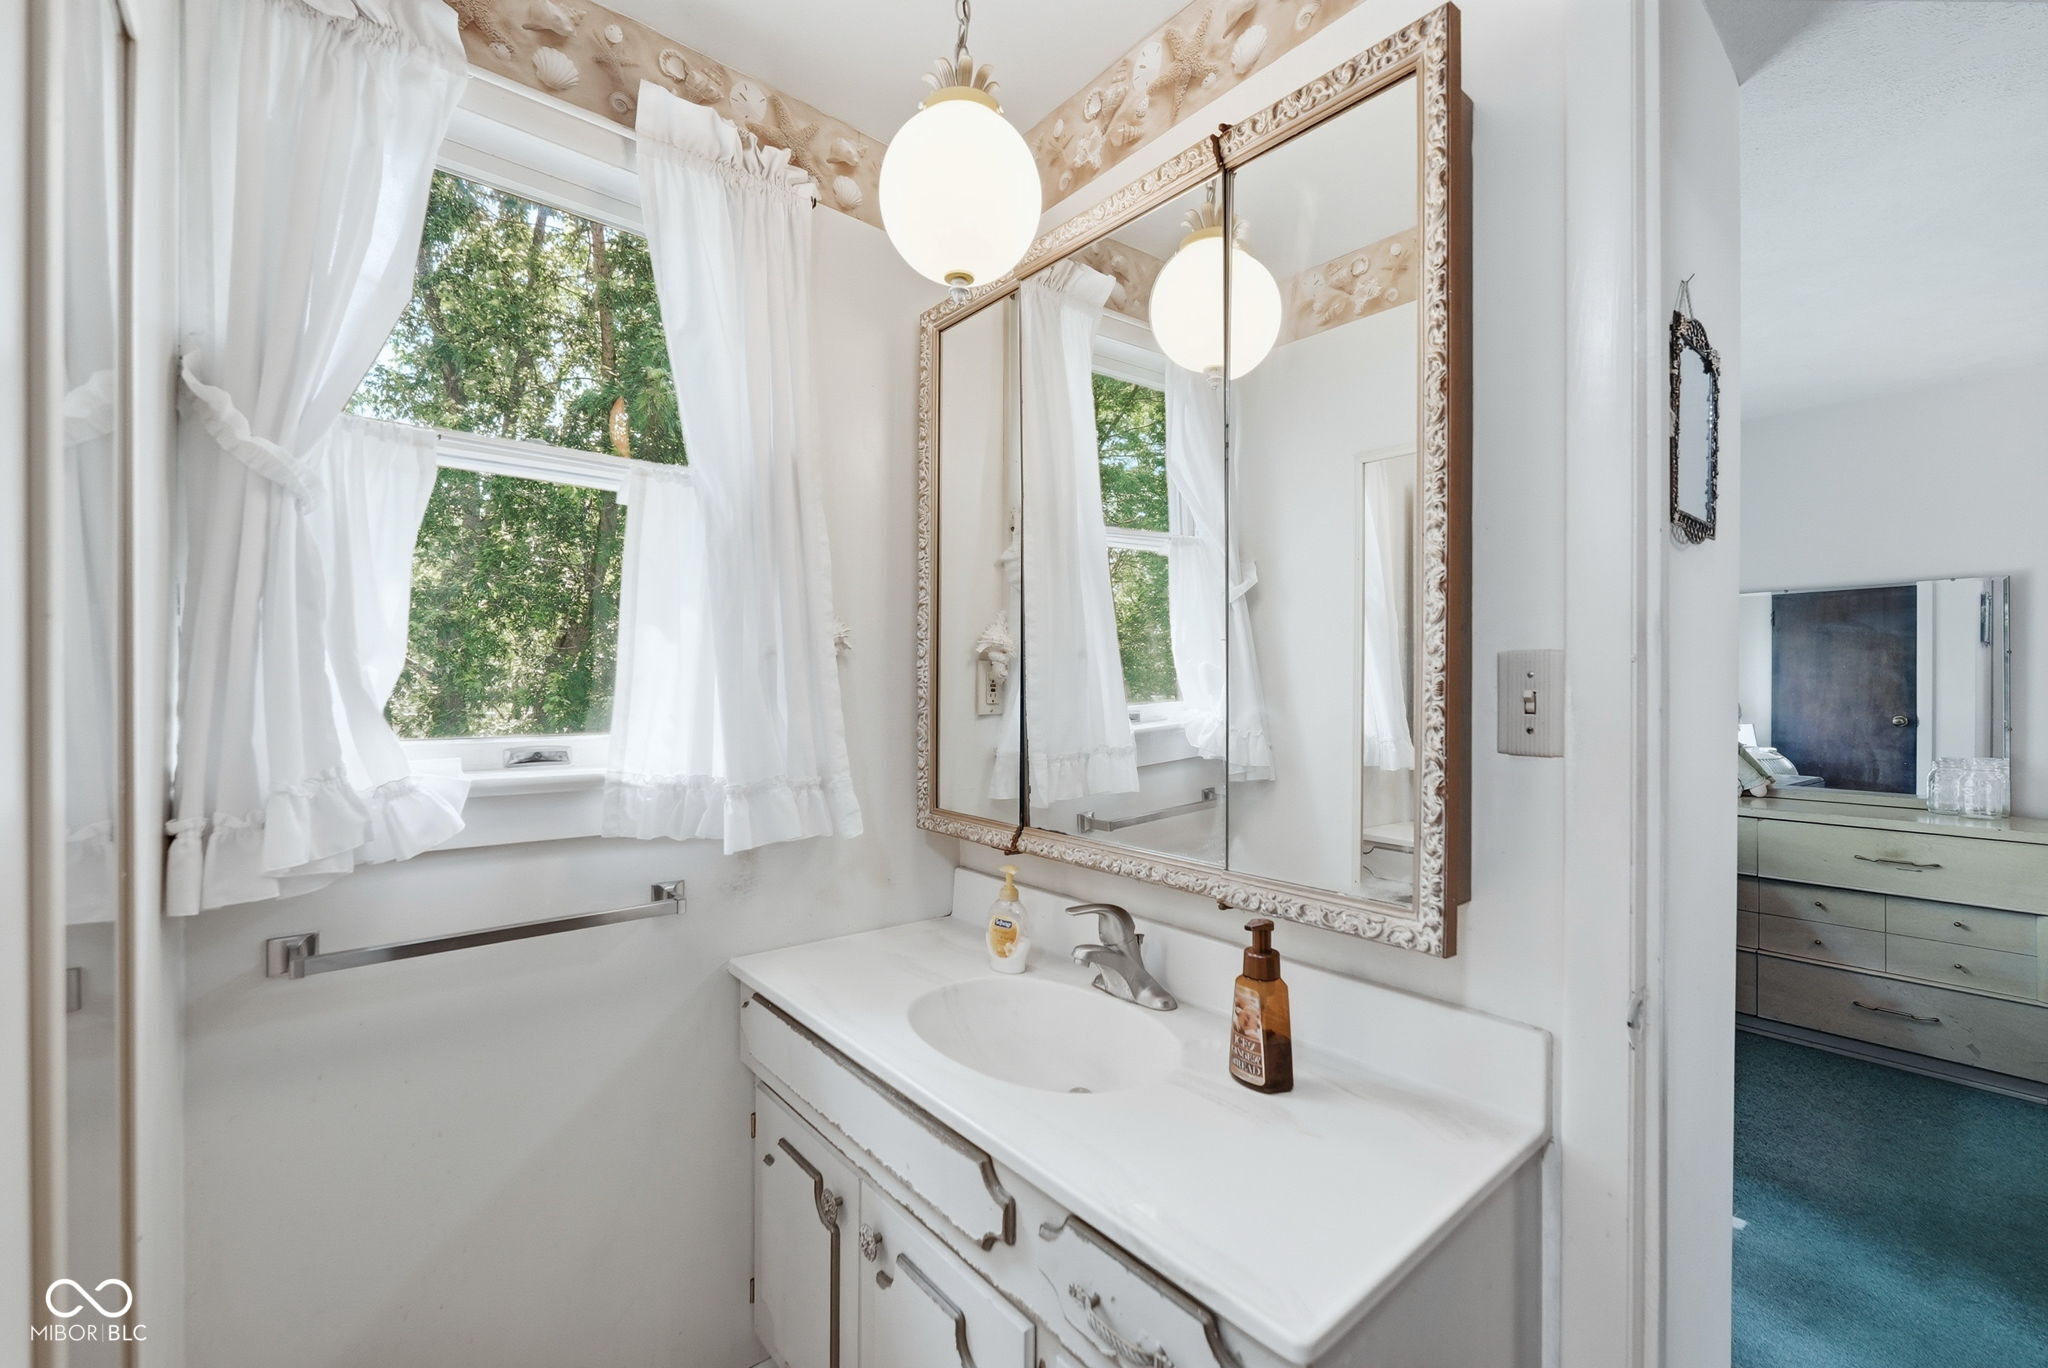
Bathroom vanity with an ornate mirror, globe light, and curtained windows overlooking trees.
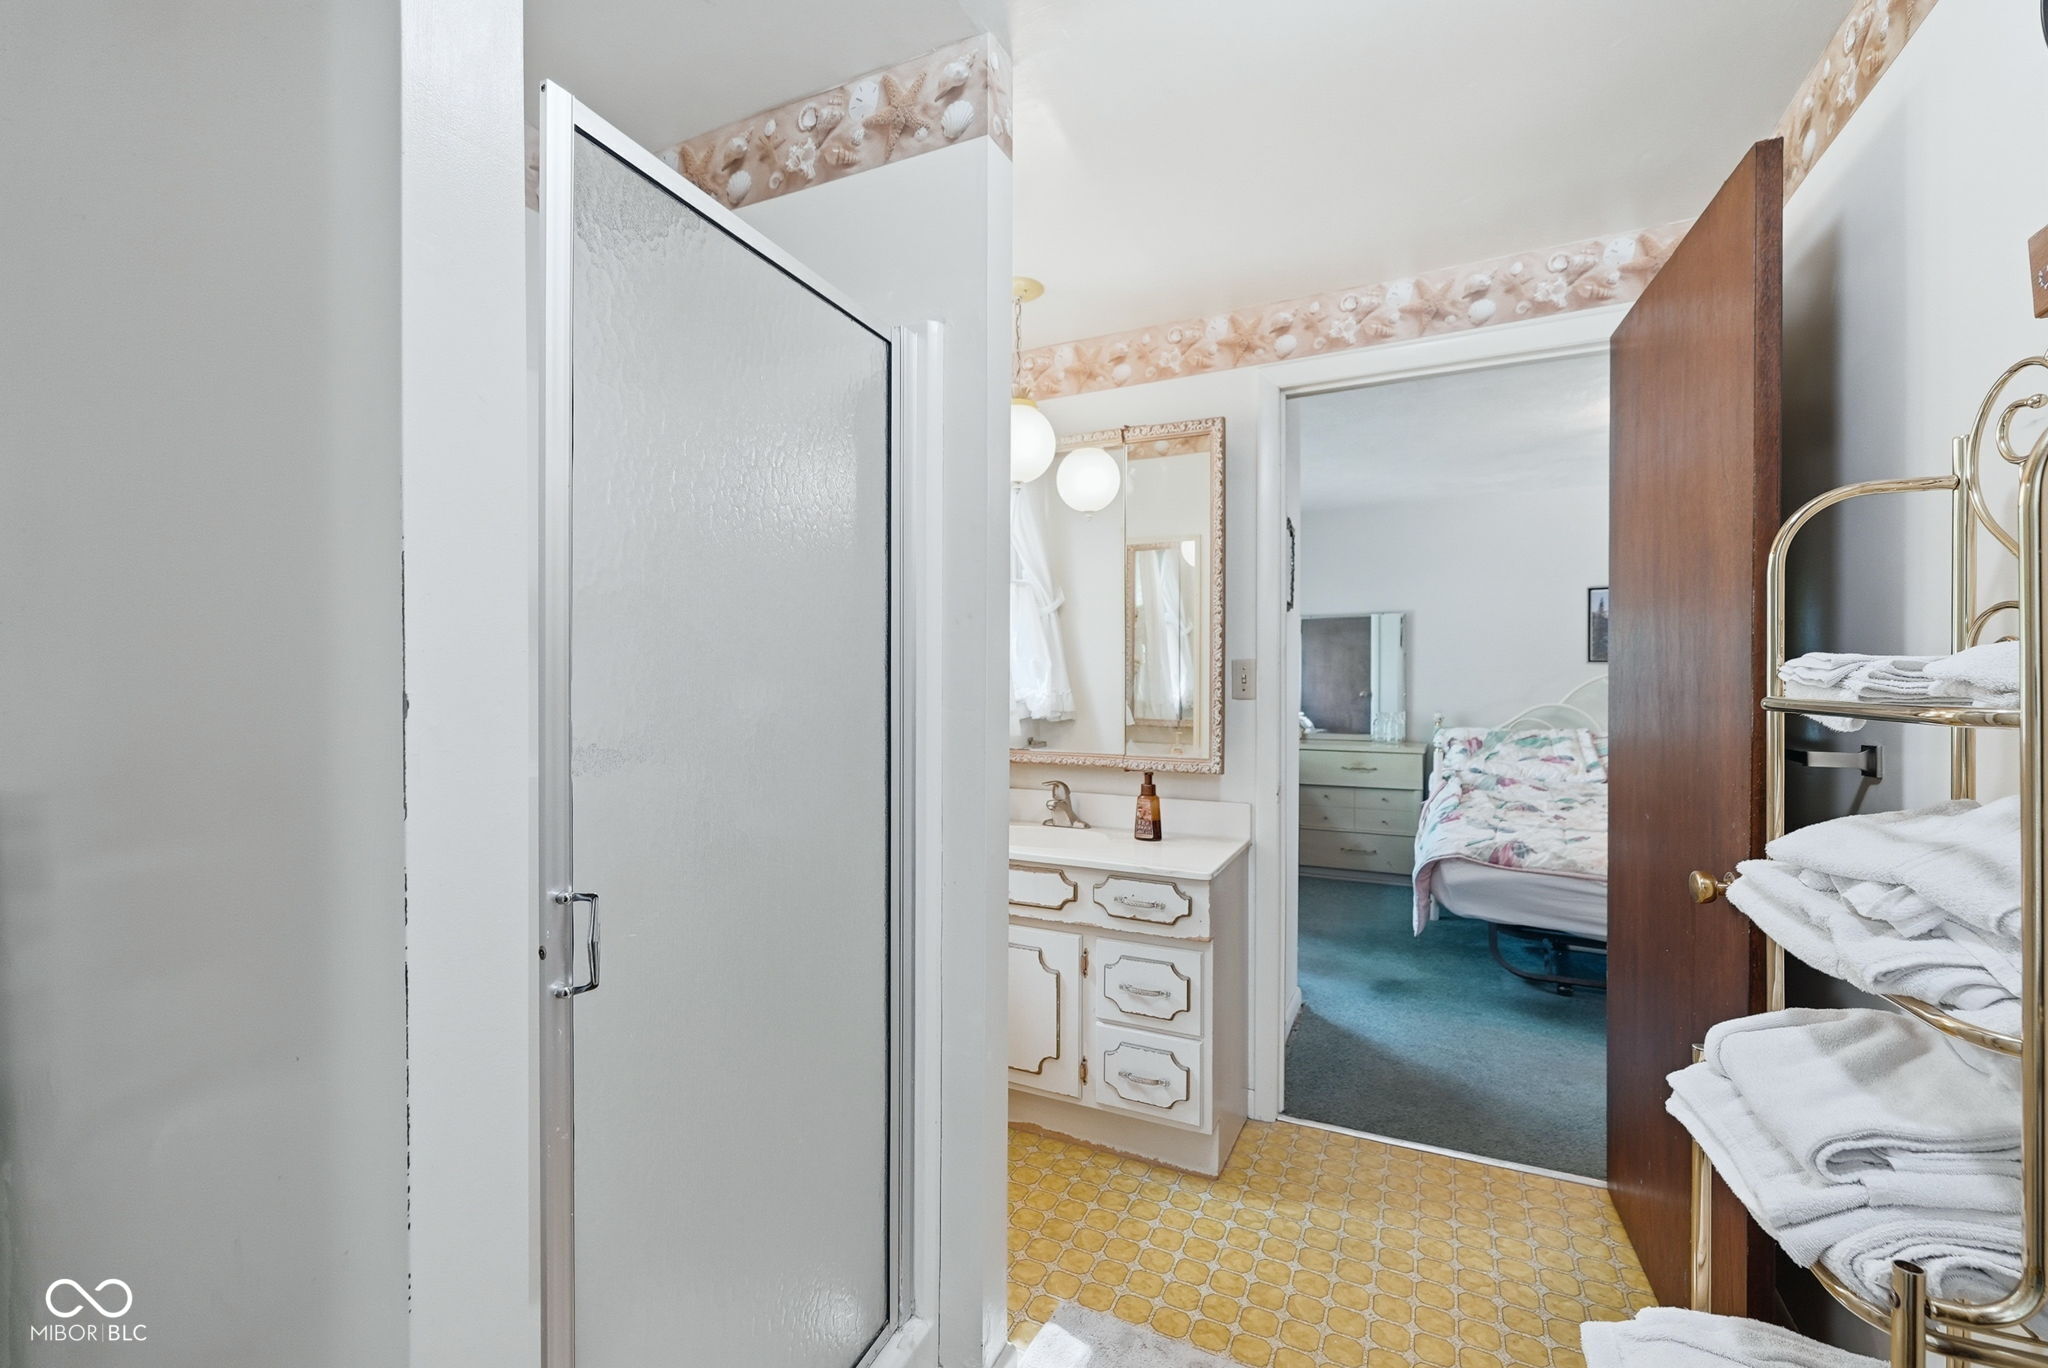
Bathroom with frosted-glass shower, white vanity, patterned tile floor, and doorway to a bedroom.
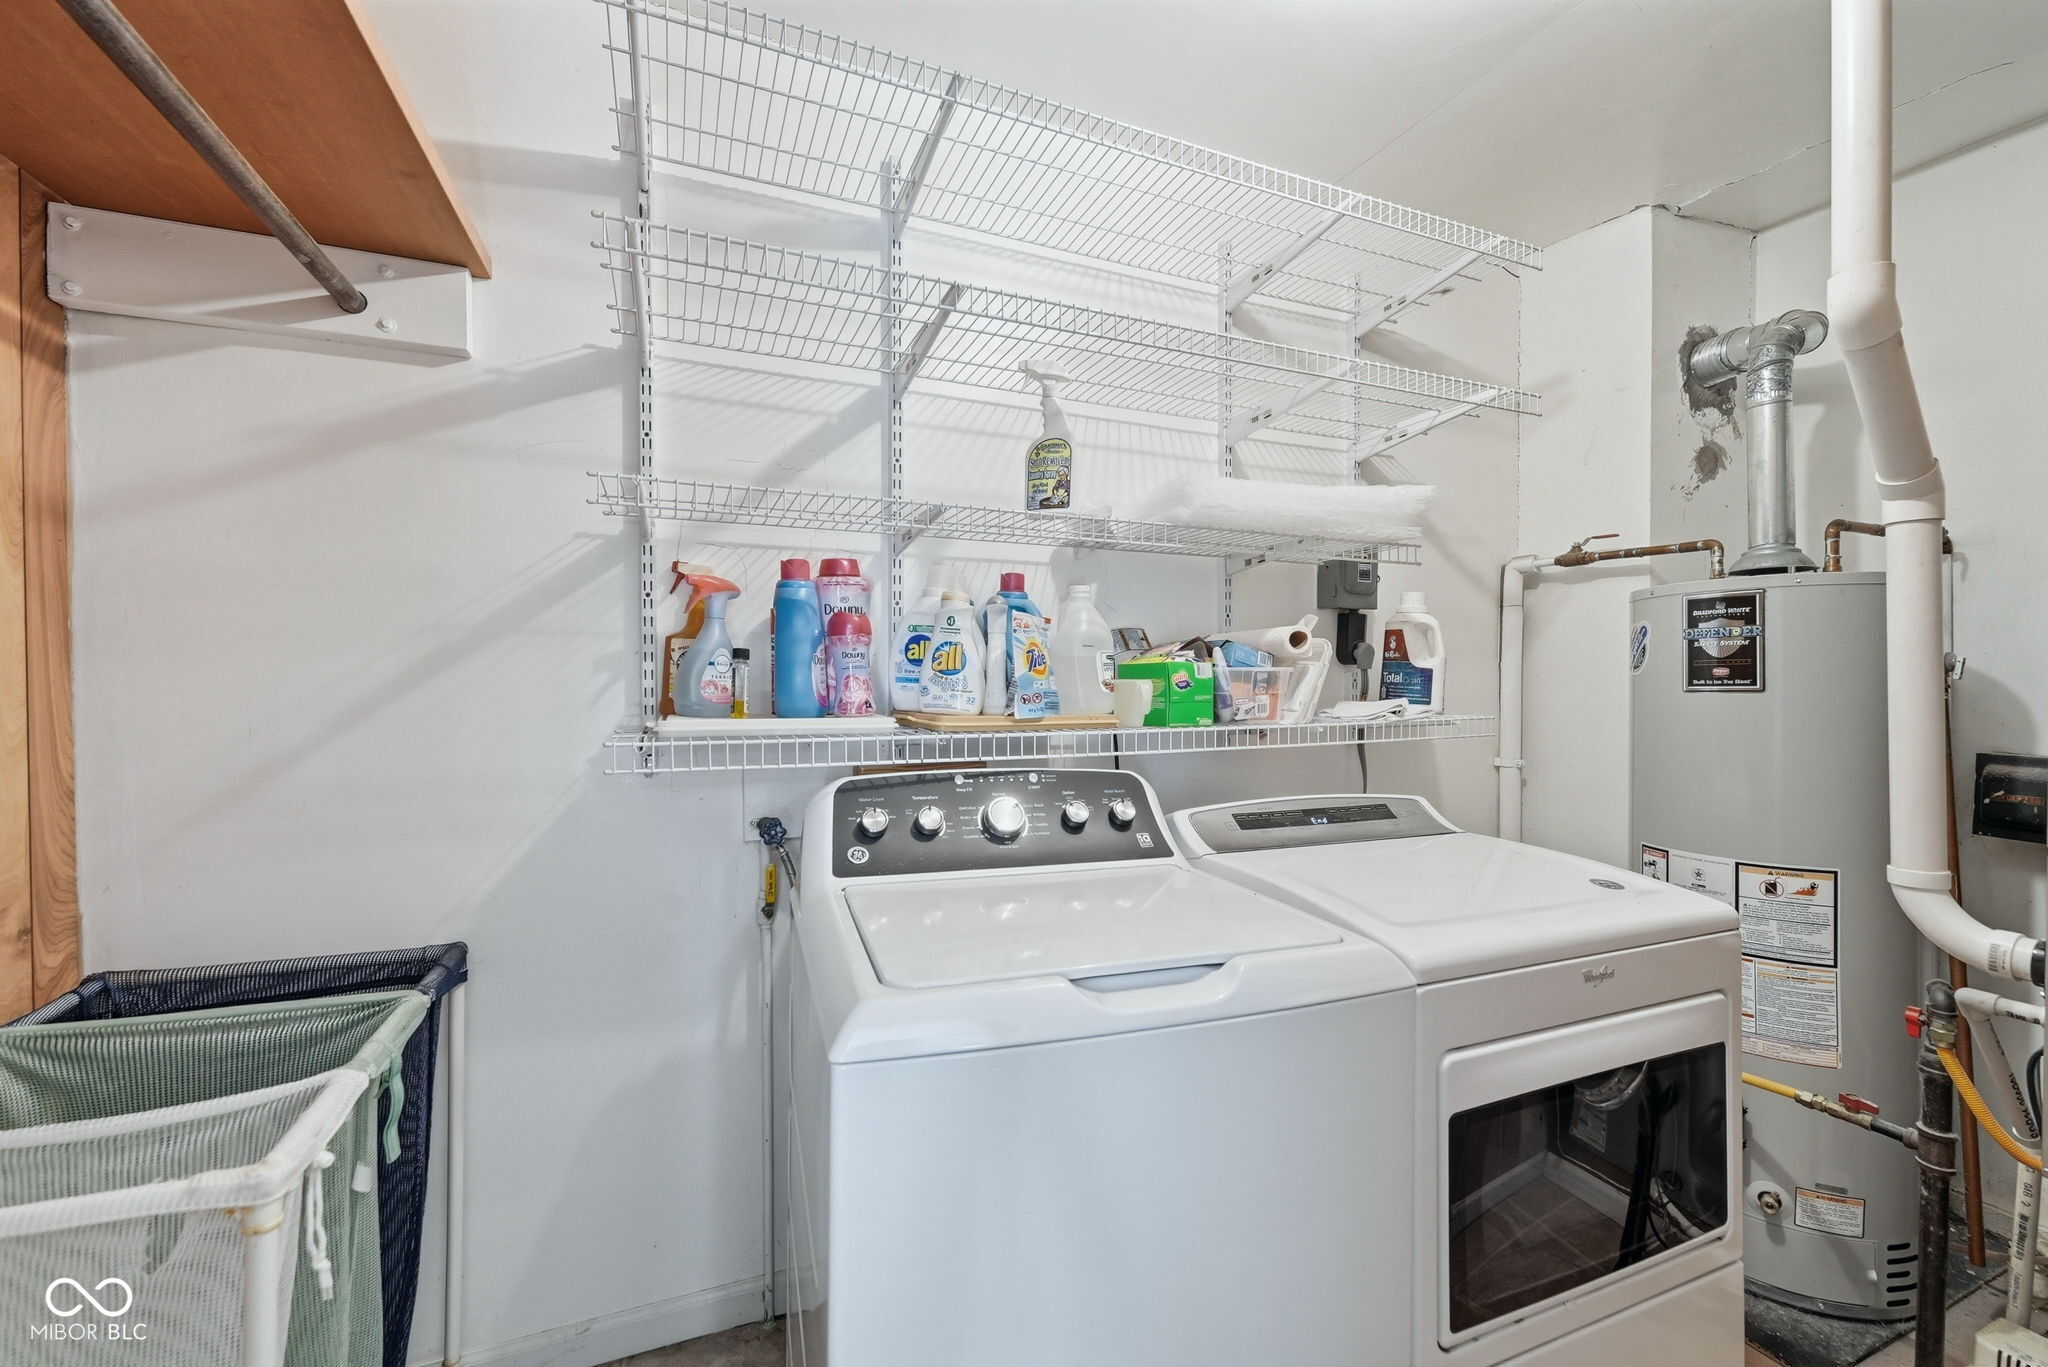
Laundry room with washer and dryer, wire supply shelves, and a water heater.
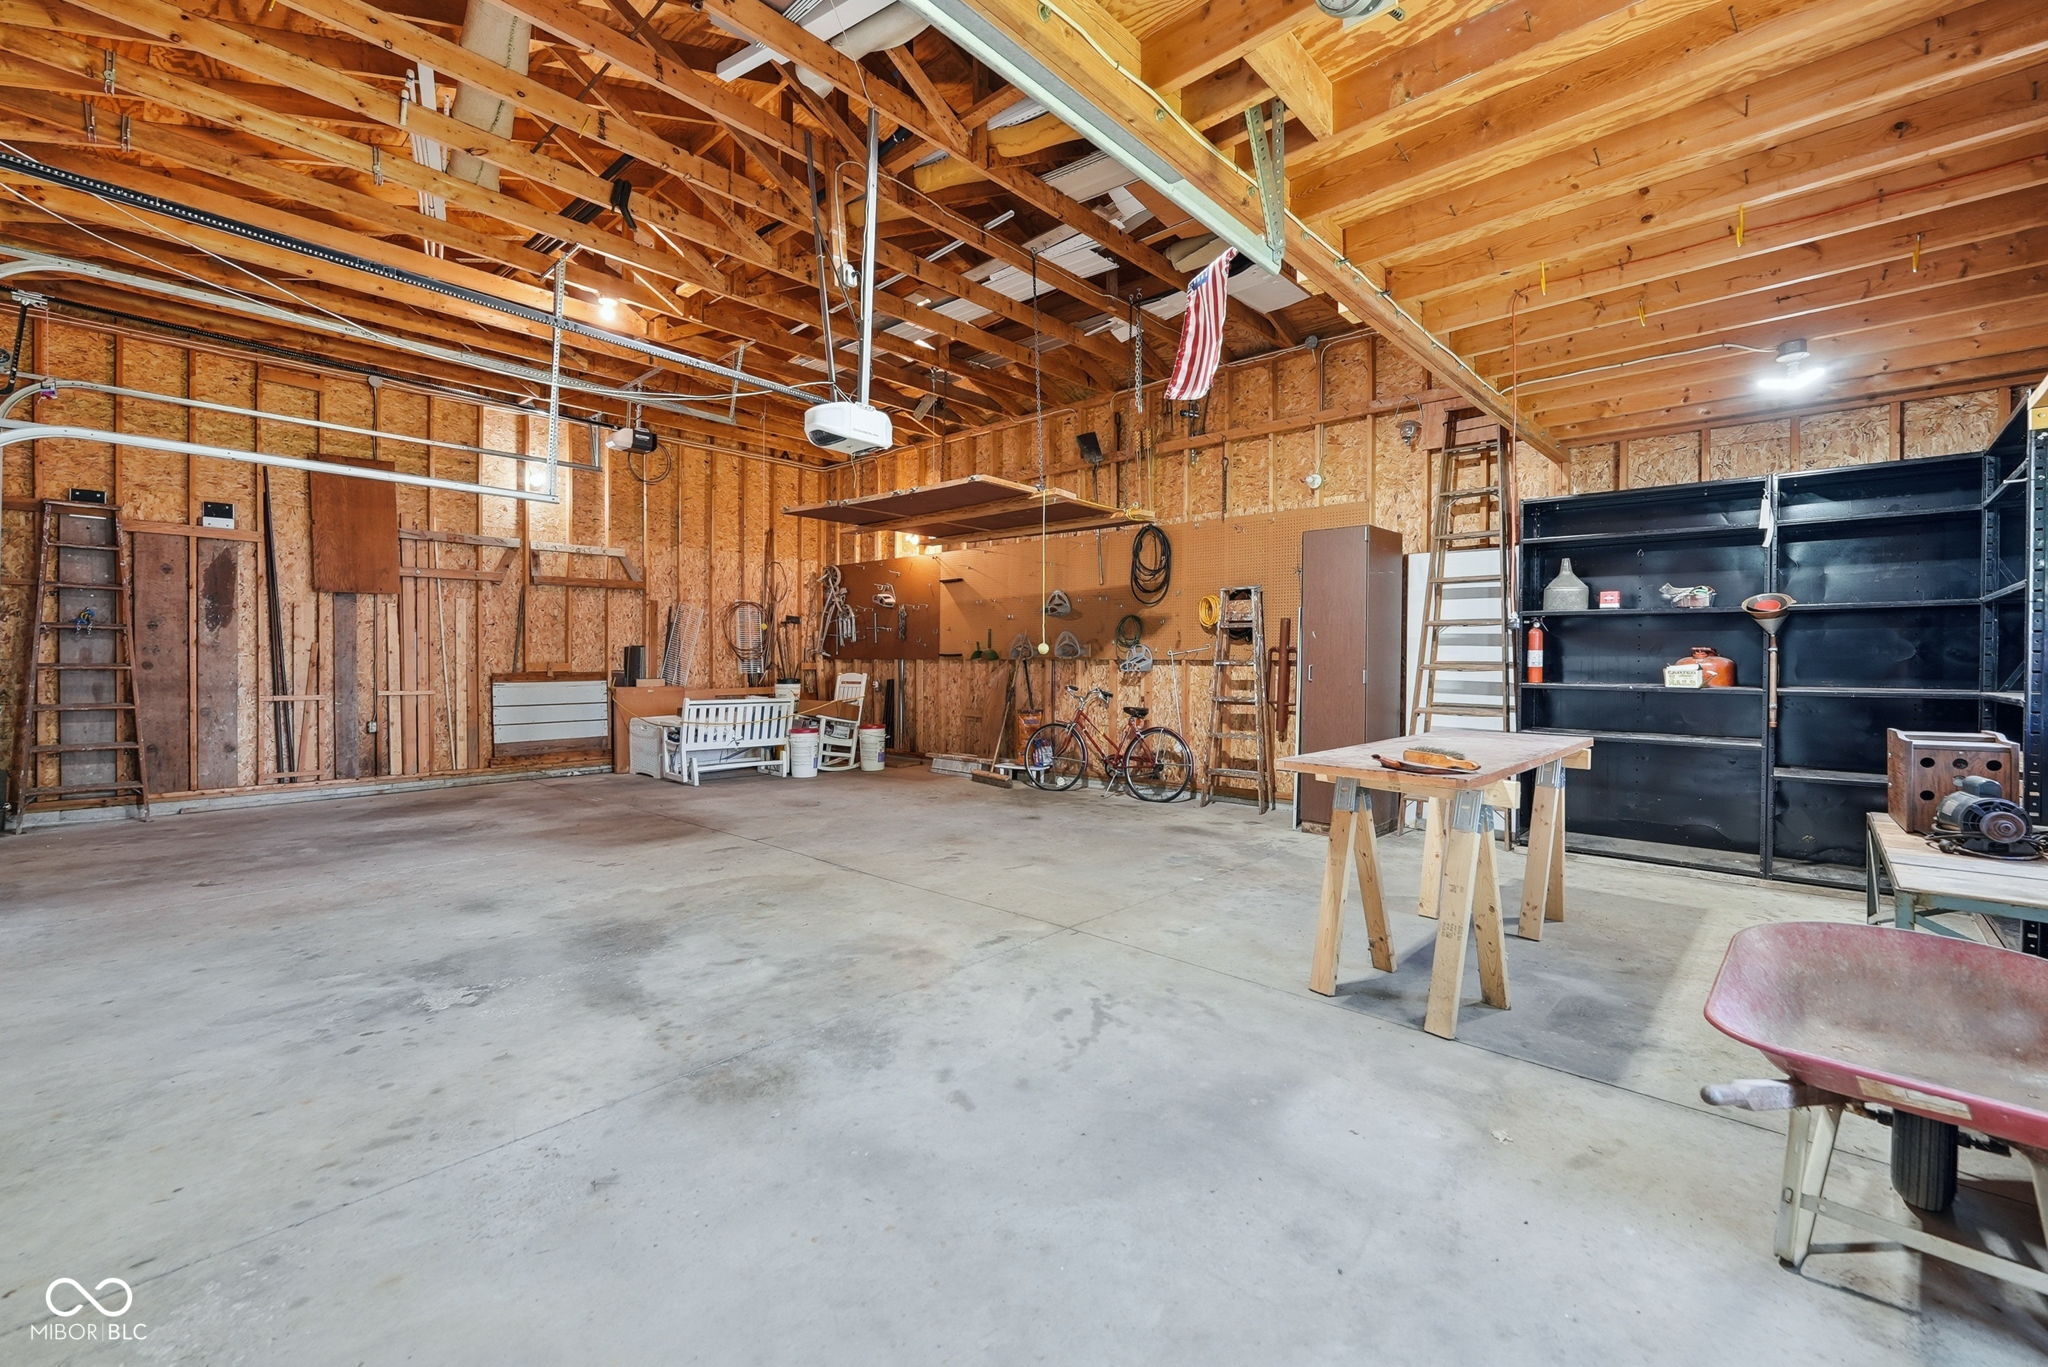
Large garage workshop with exposed rafters, tool shelves, workbenches, and a hanging American flag.
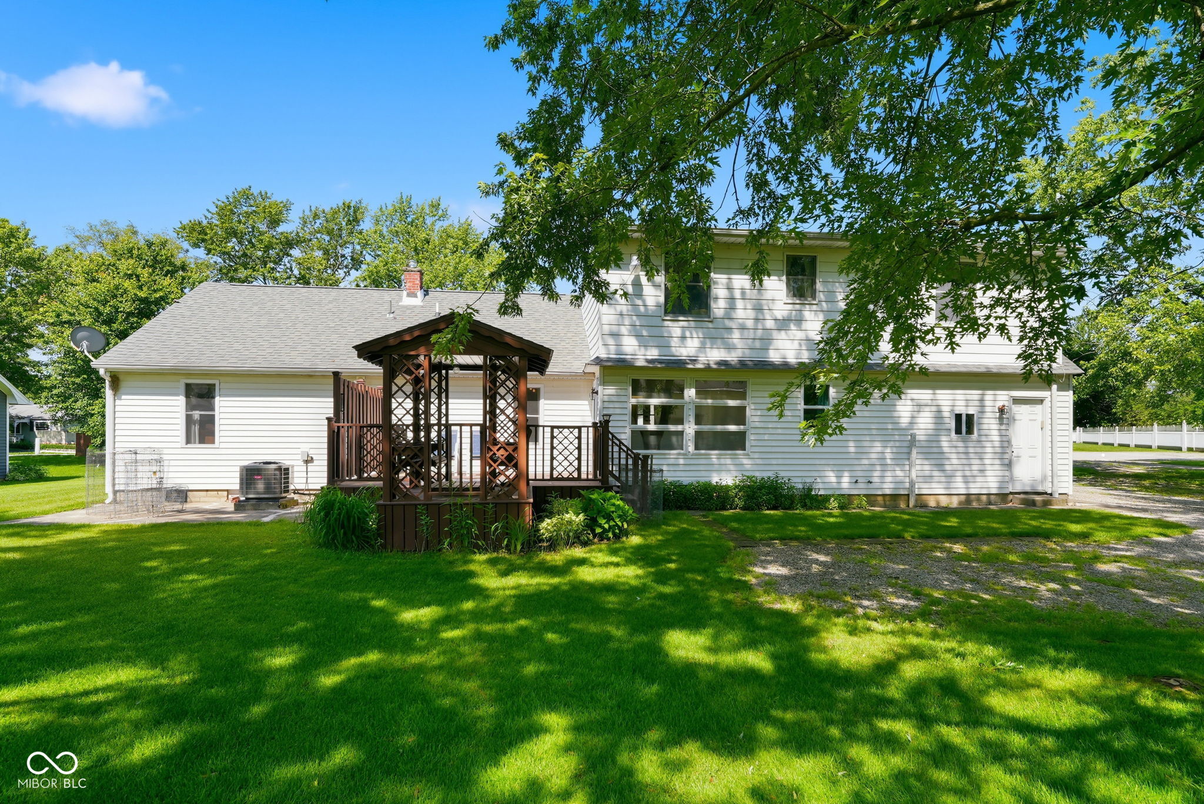
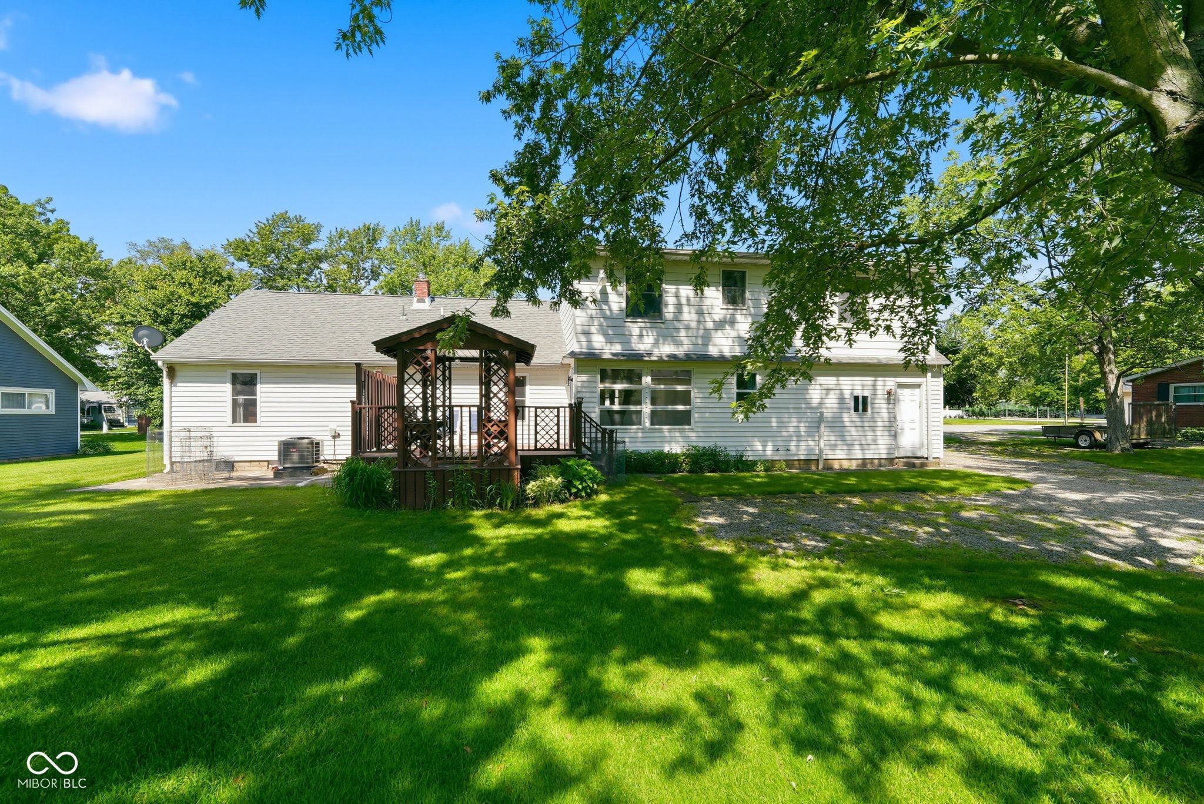
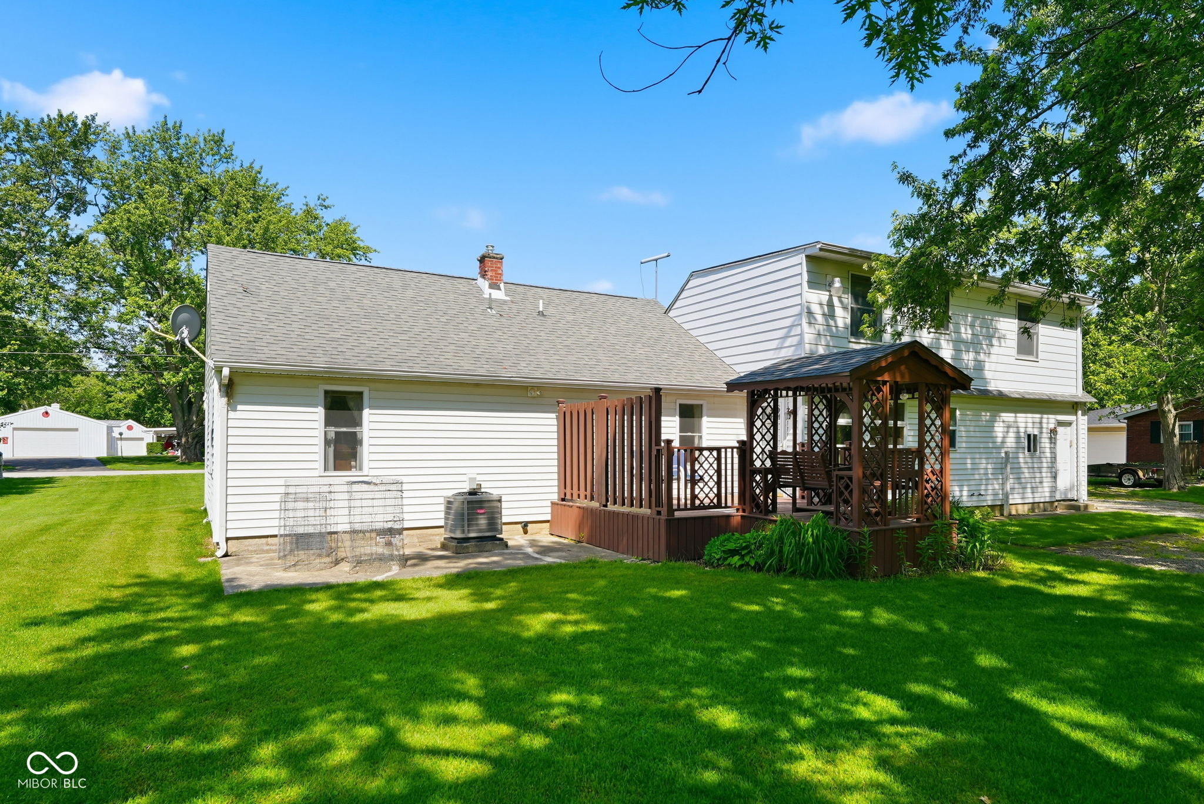
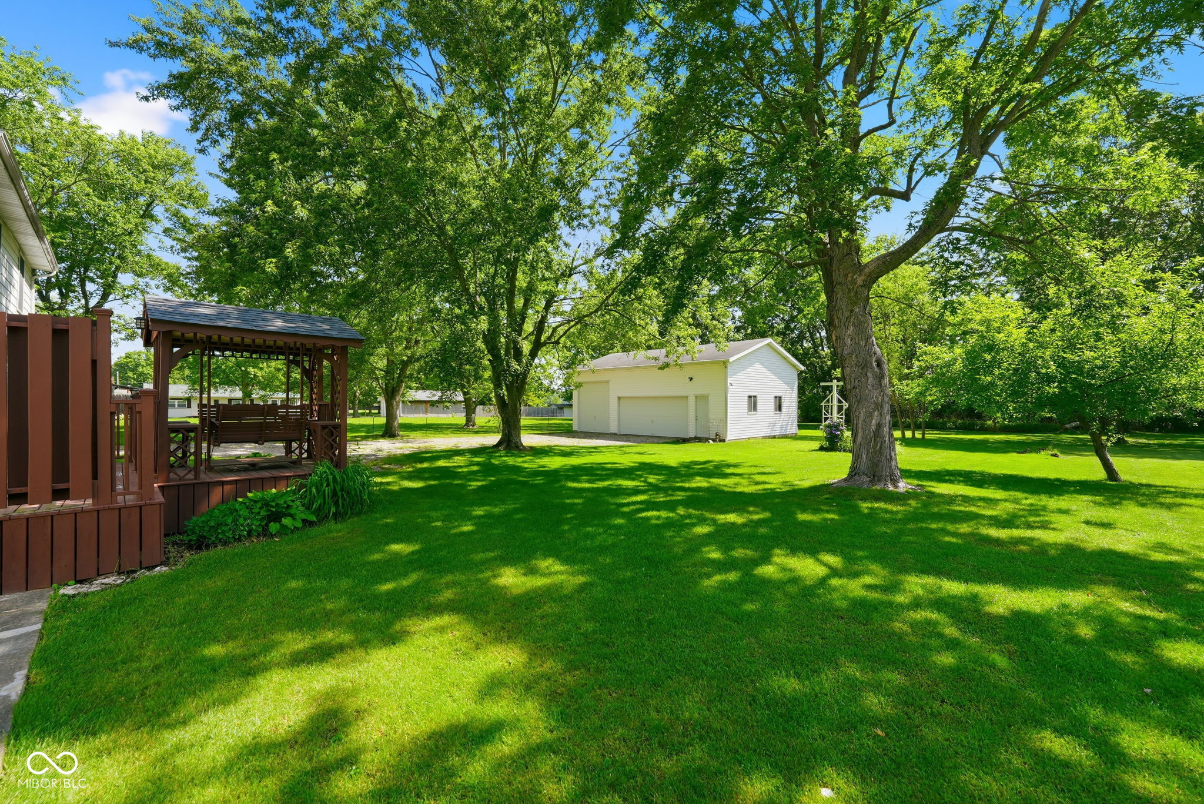
Rear of a white-sided two-story home with a wooden gazebo, deck, and shaded lawn.
White two-story home with a raised wooden deck beneath mature shade trees.
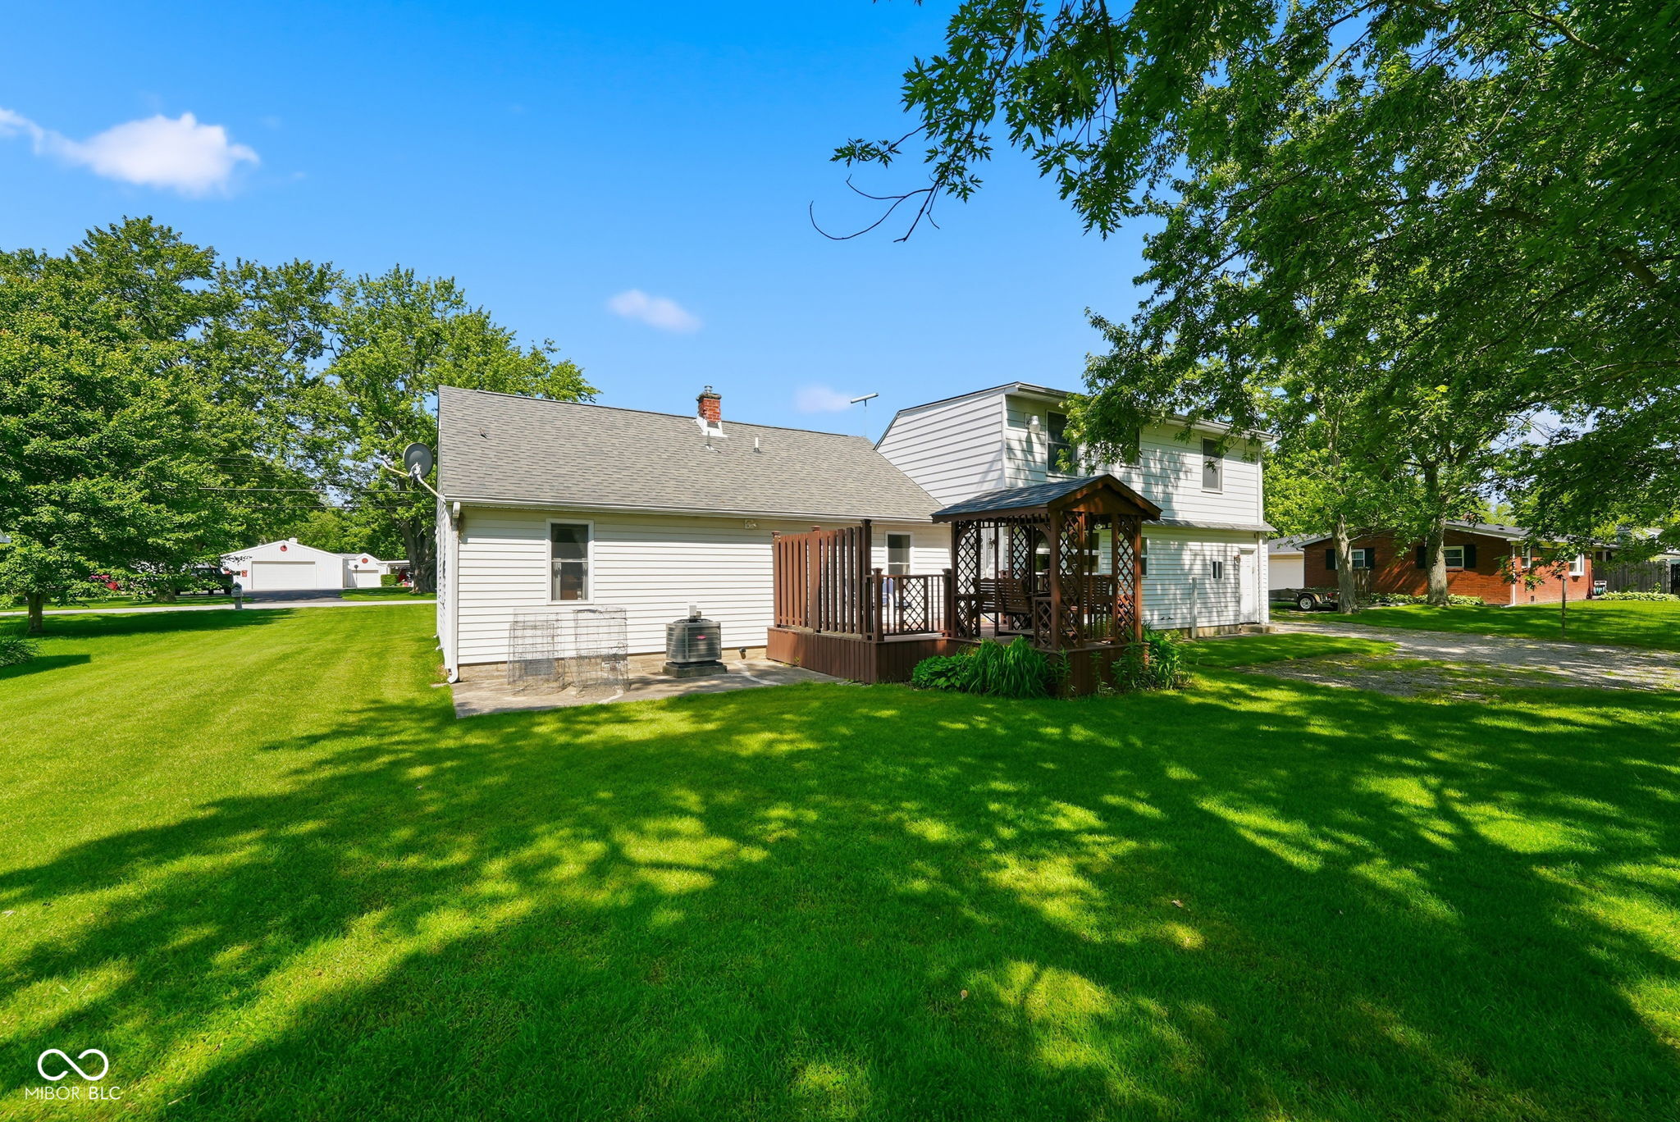
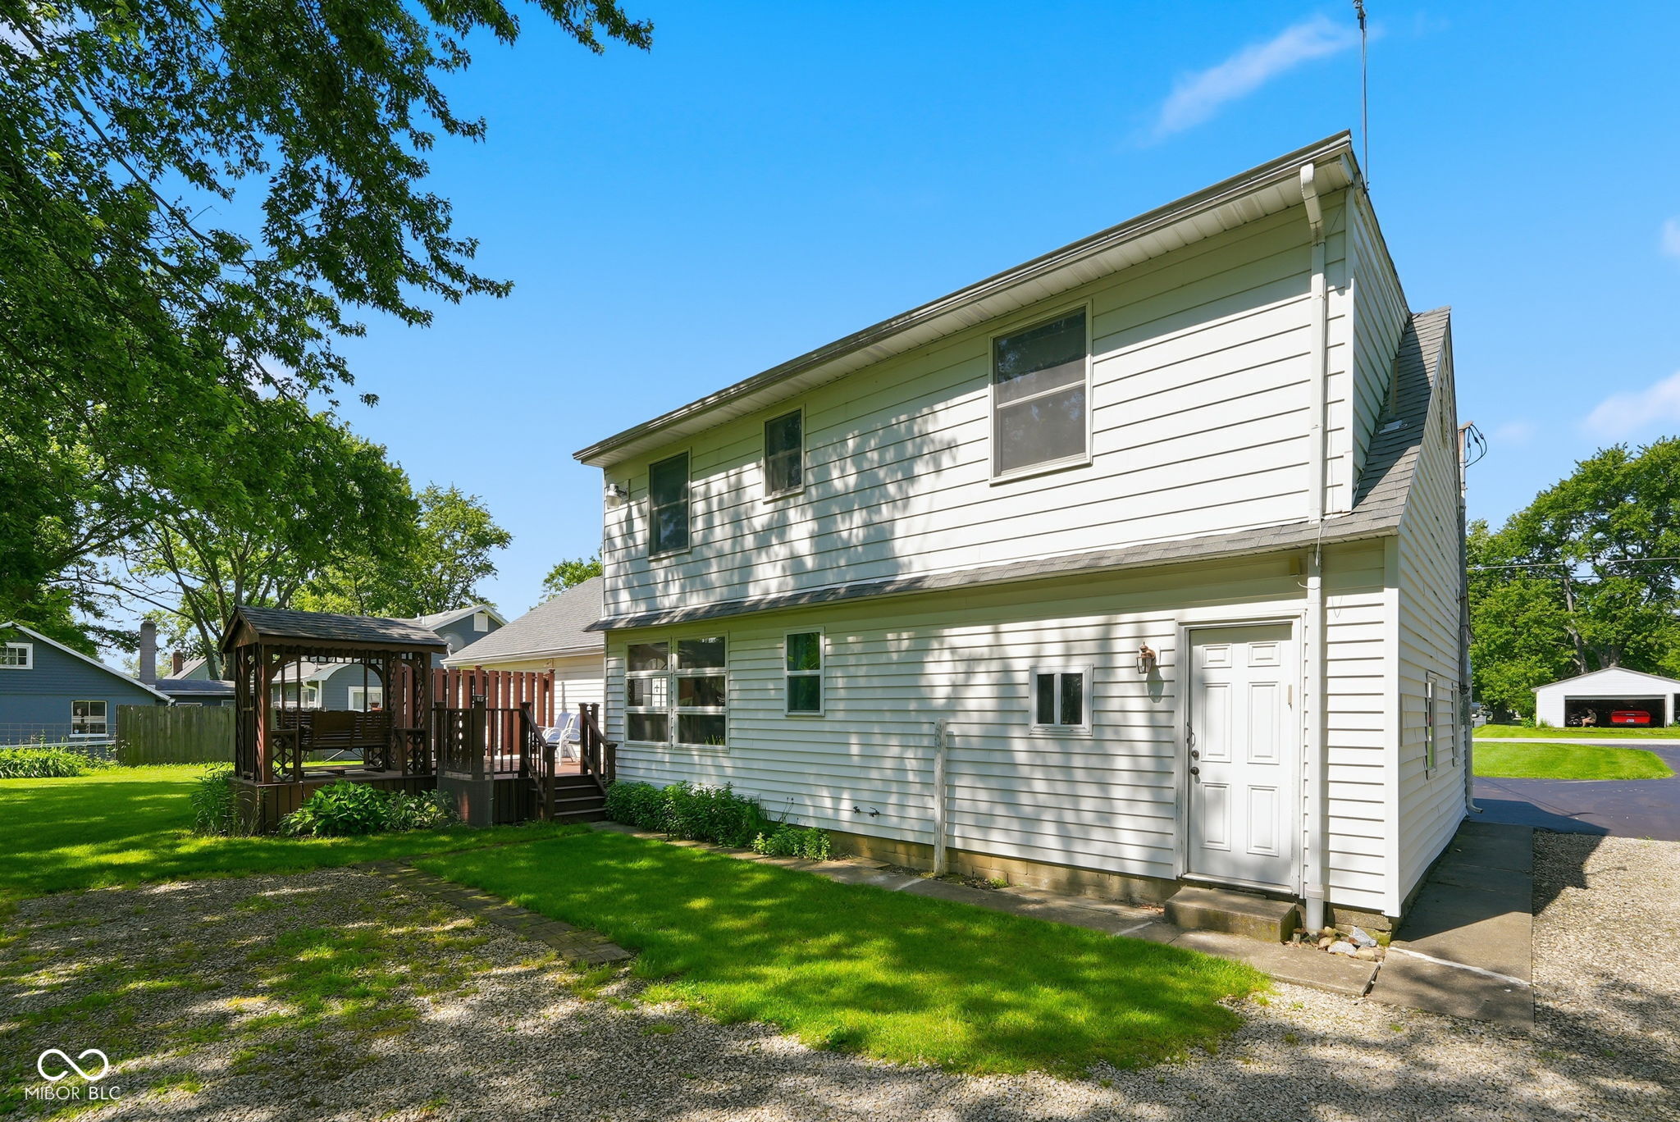
Rear of a white two-story home with a brown deck, covered gazebo, and spacious shaded lawn.
Rear of a white two-story house with a covered gazebo deck and spacious shaded lawn.
Two-story white house with a covered wooden deck and gravel driveway.
Backyard with a covered gazebo, detached white garage, mature shade trees, and a broad lawn.
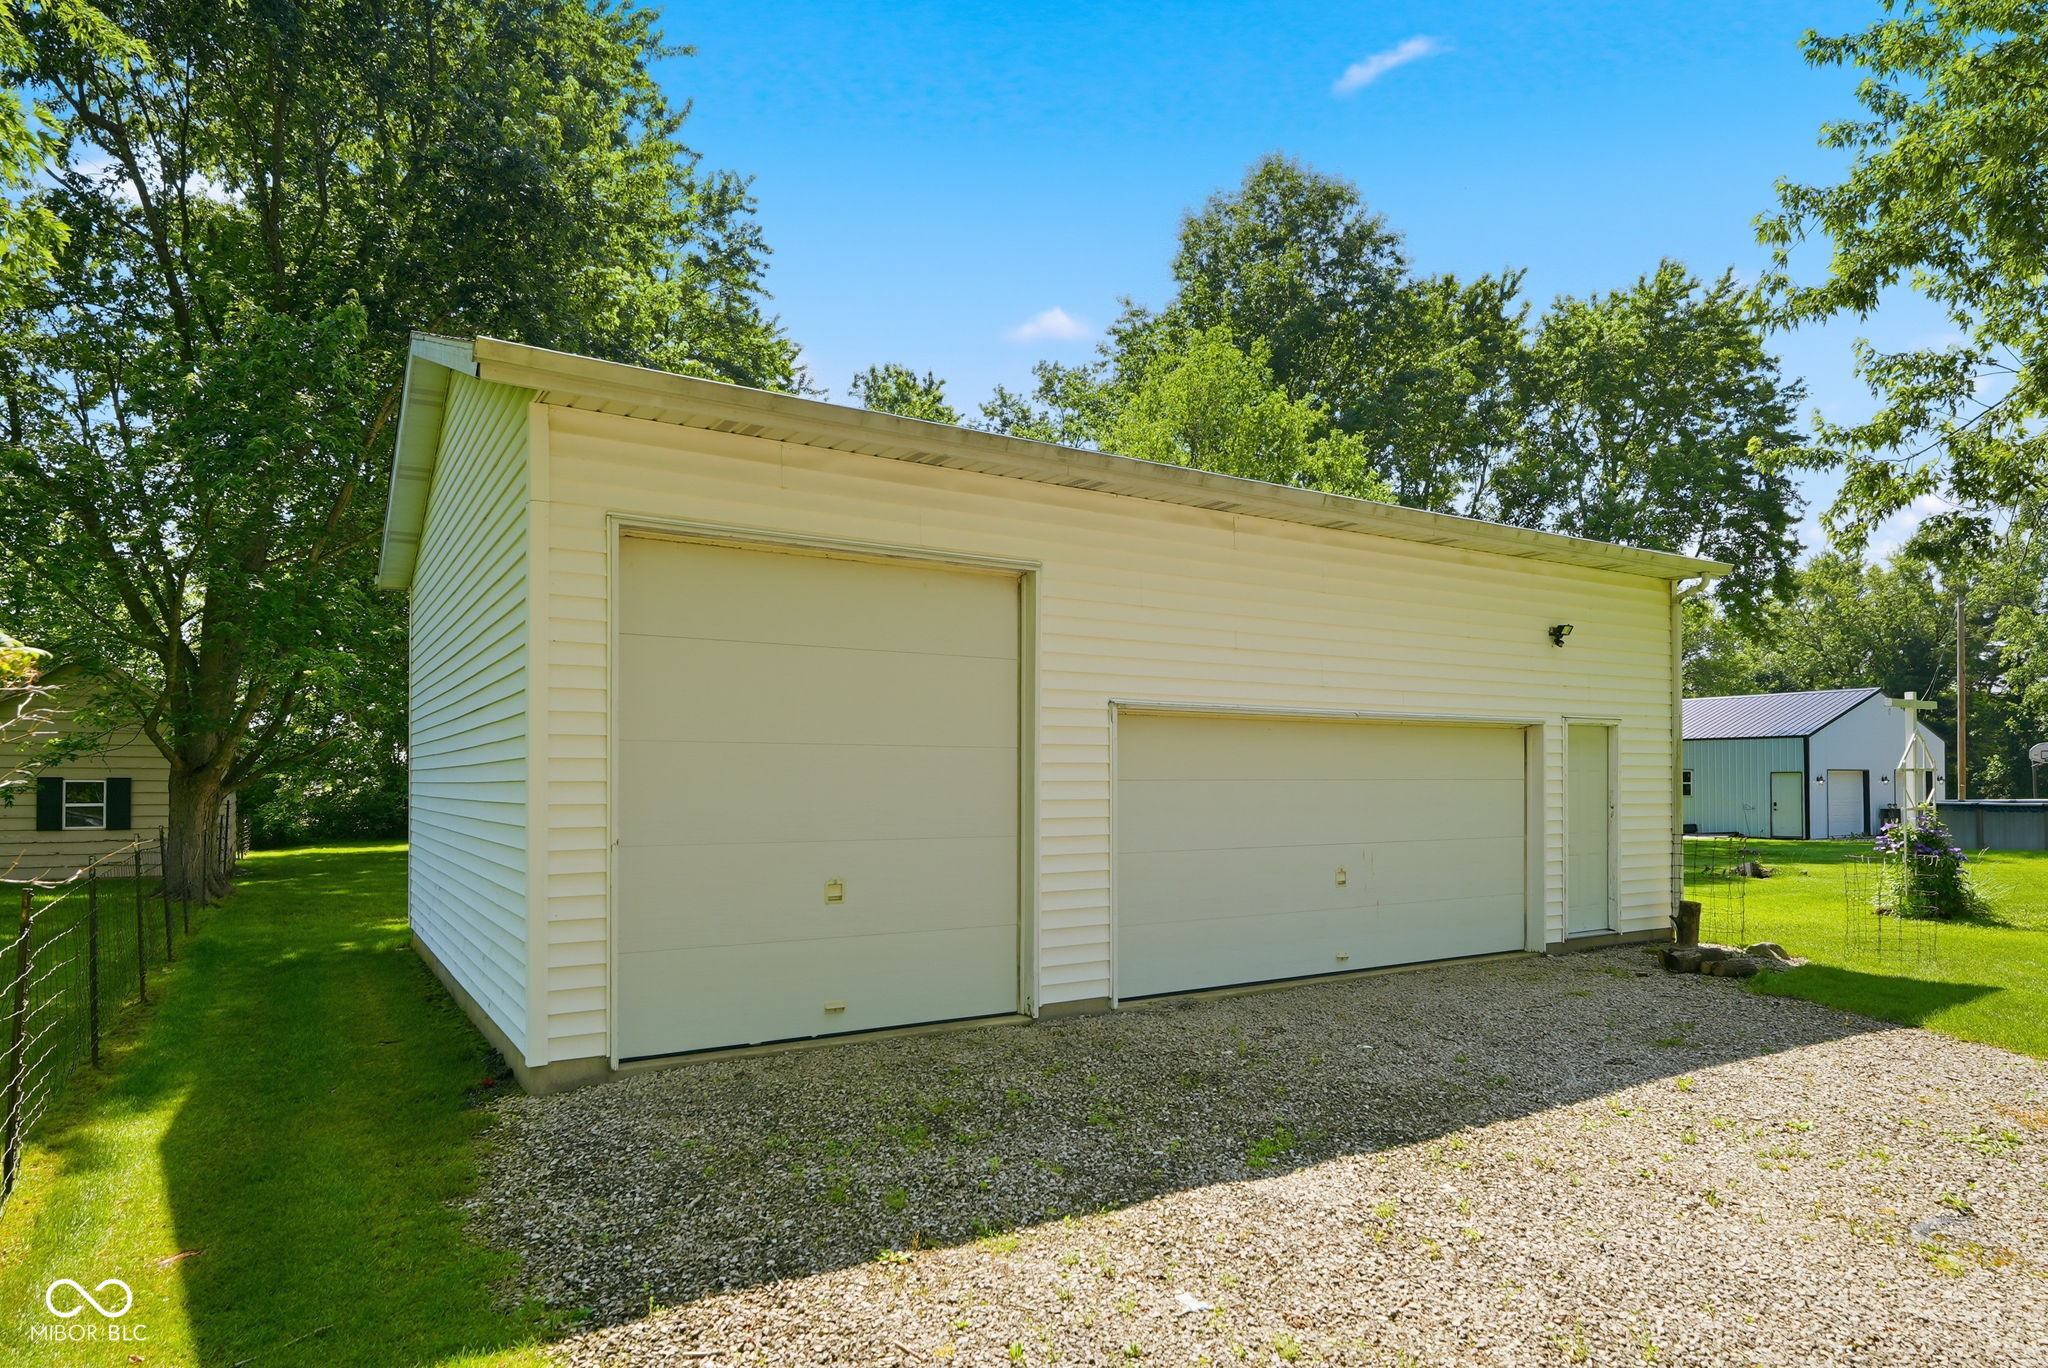
White detached garage with two large doors beside a gravel driveway and leafy trees.
VIEW PHOTOS
Courtesy of F.C. Tucker Company, Mya Williams Listing Contact:  
$210,000

114 N Cook Road

3 Beds 2 Baths 1,644 Sq.Ft. 0.52 Acres

Description

Welcome to 114 N Cook Rd in Muncie! A property that immediately feels like home the moment you pull into the driveway. Lovingly maintained and meticulously cared for over the years, this home offers the kind of warmth, space, and pride of ownership that buyers are always searching for but rarely find. Situated on a spacious half-acre lot, this property gives you room to breathe, room to grow, and room to truly enjoy life both inside and out. Whether you dream of gardening, entertaining, relaxing under the stars, or simply having space between you and the neighbors, this setting delivers the perfect balance of comfort and freedom. One standout feature of this property is the impressive pole barn, a space full of endless possibilities. Whether your heart is set on a workshop, hobby space, storage for equipment and toys, a home business setup, recreational space, or the ultimate garage for projects and passions, this barn is ready to bring your vision to life. Inside, you'll find a home that has been genuinely cared for, with attention to detail and maintenance that provides peace of mind and a welcoming atmosphere. This is not just a house; it's a place where memories are made, projects come to life, and quiet evenings feel a little more special. Properties with land, a quality outbuilding, and this level of care do not come around often especially at a value that makes the drive absolutely worth it. If you've been waiting for a property with character, functionality, and the kind of warmth you can actually feel, this is your opportunity. Schedule your showing today and come experience everything 114 N Cook Rd has to offer before someone else calls it home.

Share Property

Location

114 N Cook Road, Muncie, IN 47303

Status

Pending
Mya Williams

Mya Williams

TITLE

REALTOR®/Broker

Property Amenities

Interior
Appliances Common Laundry, Electric Cooktop, Dishwasher, Dryer, Electric Water Heater, Microwave, Electric Oven, Refrigerator, Washer
Total Bedrooms: 3
Full Bathrooms: 2
Other Interior Features Eat-in Kitchen, Pantry
Area & Lot
Total area 1,644 Sq.Ft.
Lot Area 0.52 Acres
Living area 1,644 Sq.Ft.
MLS® ID 22102673
Year Built 1946
School District Liberty-Perry Community Sch Corp
High School Wapahani High School
Middle School Selma Middle School
Elementary School Selma Elementary School
Architecture Styles Traditional
Type Residential
Status Pending
Exterior
Stories 2
Air conditioning Central Air
Heat type Electric
Water Source Public
Garage Space 1.0
Parking Detached
Finance
Sales Price $210,000
White single-story house with a covered porch, detached garage, and broad green lawn.

360 Virtual Tour

Take a tour of this property
White single-story house with a covered porch, detached garage, and broad green lawn.

Schedule a Showing

I would love to show you a beautiful property. Please select your preferred date and time below. I will be in touch shortly to confirm your appointment.

Schedule a Showing

I would love to show you a beautiful property. Please select your preferred date and time below. I will be in touch shortly to confirm your appointment.

Thank you for your interest in 114 N Cook Road, Muncie, IN 47303. We are reviewing your request and will be in touch shortly!

Mortgage Calculator

Estimate your monthly mortgage payment, including the principal and interest, property taxes, and HOA. Adjust the values to generate a more accurate rate.

All estimates are provided for informational purposes only. Actual amounts may vary.
$0,000 Your Payment 20 15 65
$0,000 Your Payment

Work With Mya

Experience personalized service, honest communication, and dedicated support from your first consultation through closing day. Partner with Mya Williams for expert guidance, local knowledge, and a client-first approach to every real estate transaction.