Leave a Message

Thank you for your message. I will be in touch with you shortly.

11130 Sanabria Drive
VIEW PHOTOS
Courtesy of CENTURY 21 Scheetz, Brian Dougherty Listing Contact:  
$287,500

11130 Sanabria Drive

3 Beds 2 Baths 1,894 Sq.Ft. 0.31 Acres

Description

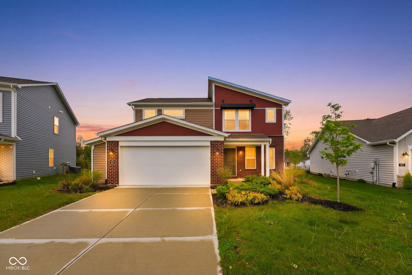
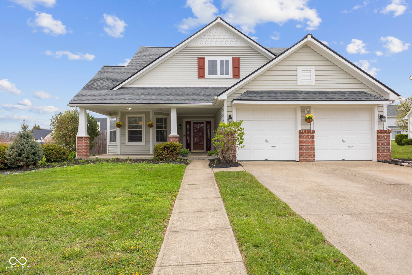
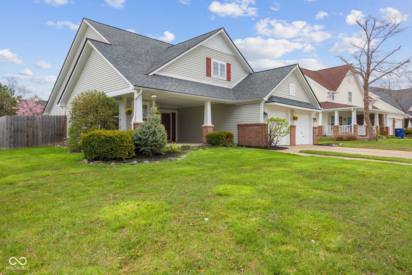
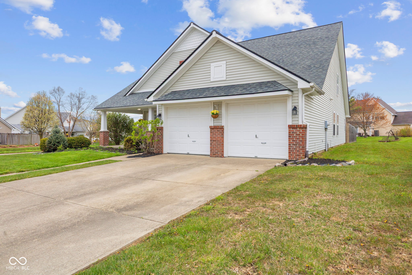
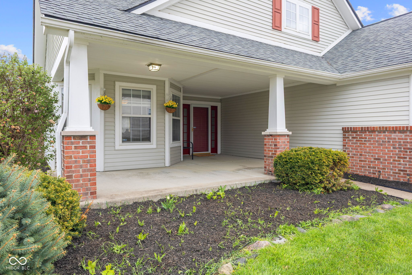
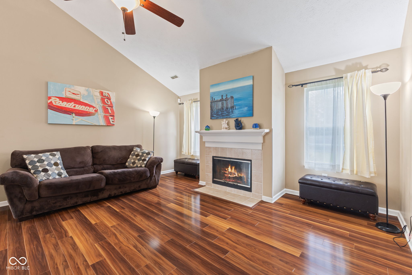
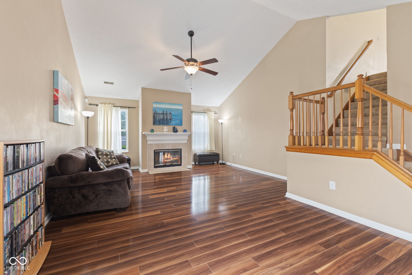

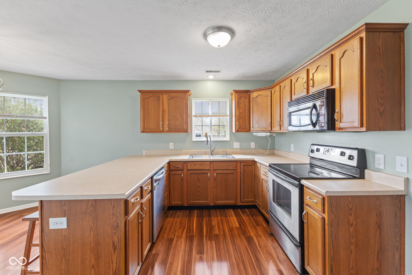
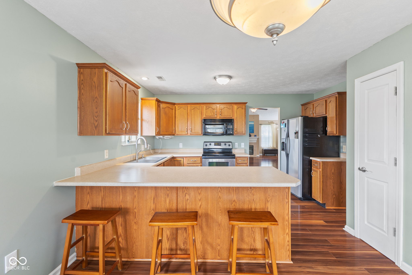
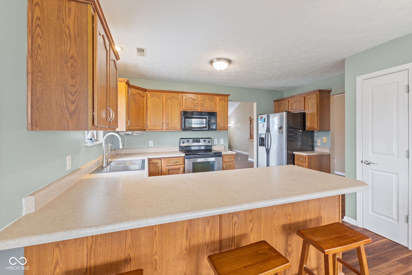
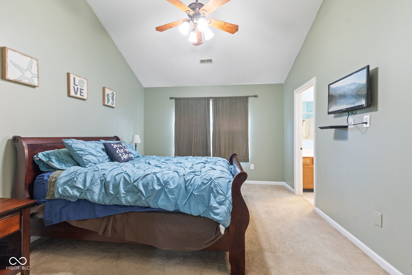
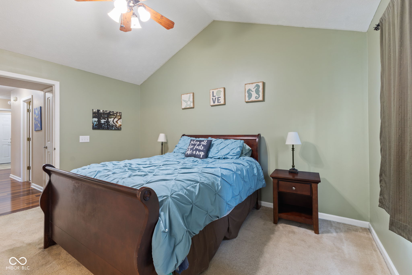
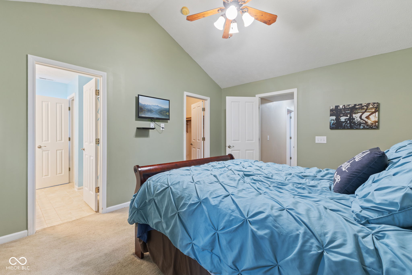
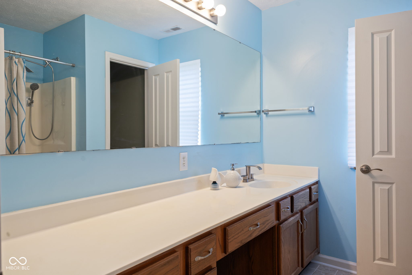
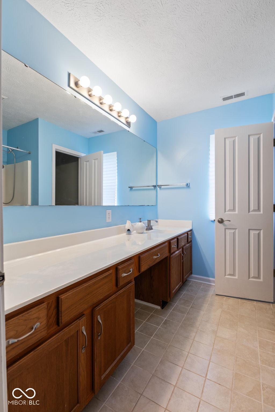
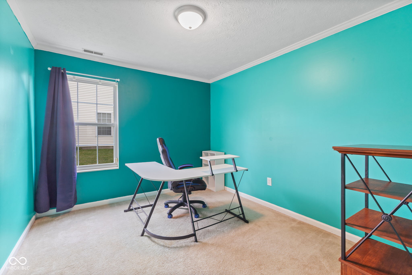
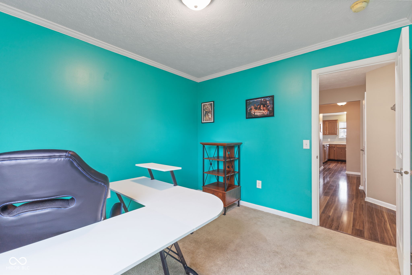
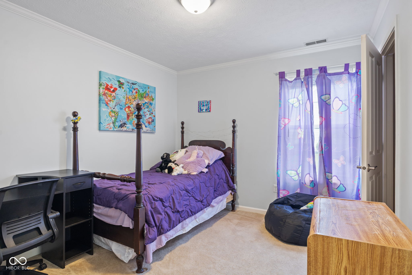
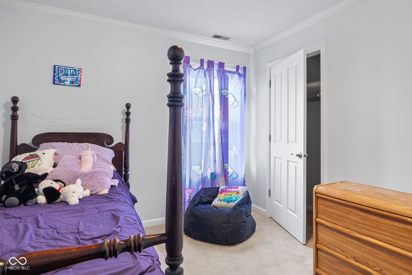
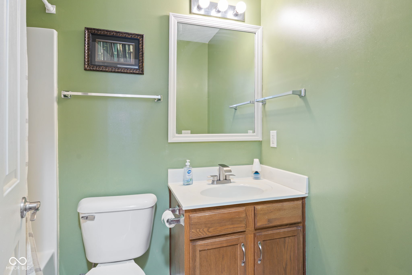
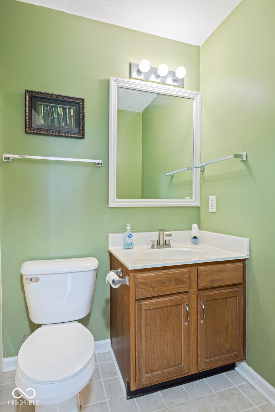
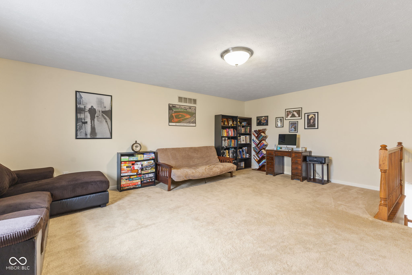
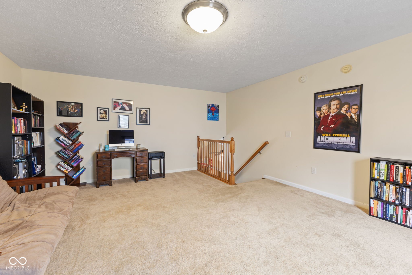
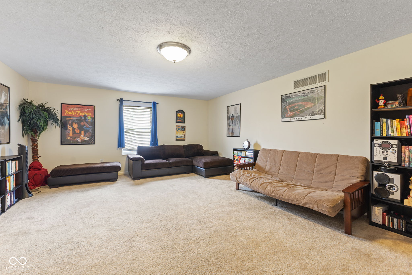
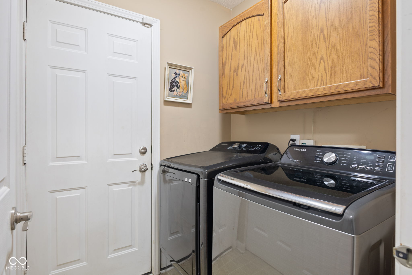
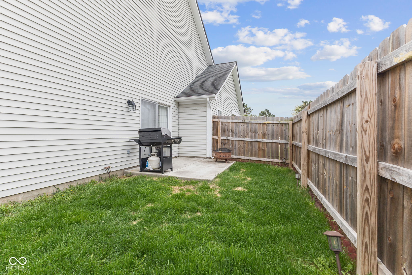
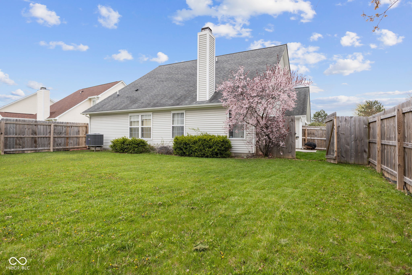
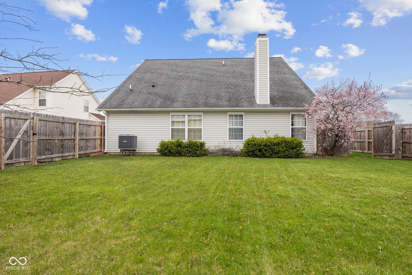
Welcome to this stunning two-story home in the desirable Lakes at Winding Ridge neighborhood, where you'll enjoy a wealth of amenities including a large pool, tennis courts, walking trails, a park. This spacious 1,900 sq. ft. home boasts 3 bedrooms and a versatile loft that can easily be transformed into an office, playroom, rec room, or whatever suits your lifestyle. The inviting family room features a vaulted ceiling and a cozy wood-burning fireplace, perfect for relaxing or entertaining. The master suite is a true retreat with a garden tub, separate shower, double-bowl vanity, and two walk-in closets for all your storage needs. Recent updates include: Dishwasher (2024), Washer and Dryer (2023), HVAC system (2022), Fully fenced backyard (2021) and Roof (2018). Don't miss out on the opportunity to own this beautiful home in a prime location with incredible amenities. Schedule your showing today!

Share Property

Location

11130 Sanabria Drive, Indianapolis, IN 46235

Status

Sold

Date Sold

May 15, 2025

Property Amenities

Interior
Laundry room Main Level
Fireplace Great Room, Wood Burning
Appliances Dishwasher, Dryer, Electric Water Heater, Micro Hood, Electric Oven, Refrigerator, Washer
Total Bedrooms: 3
Full Bathrooms: 2
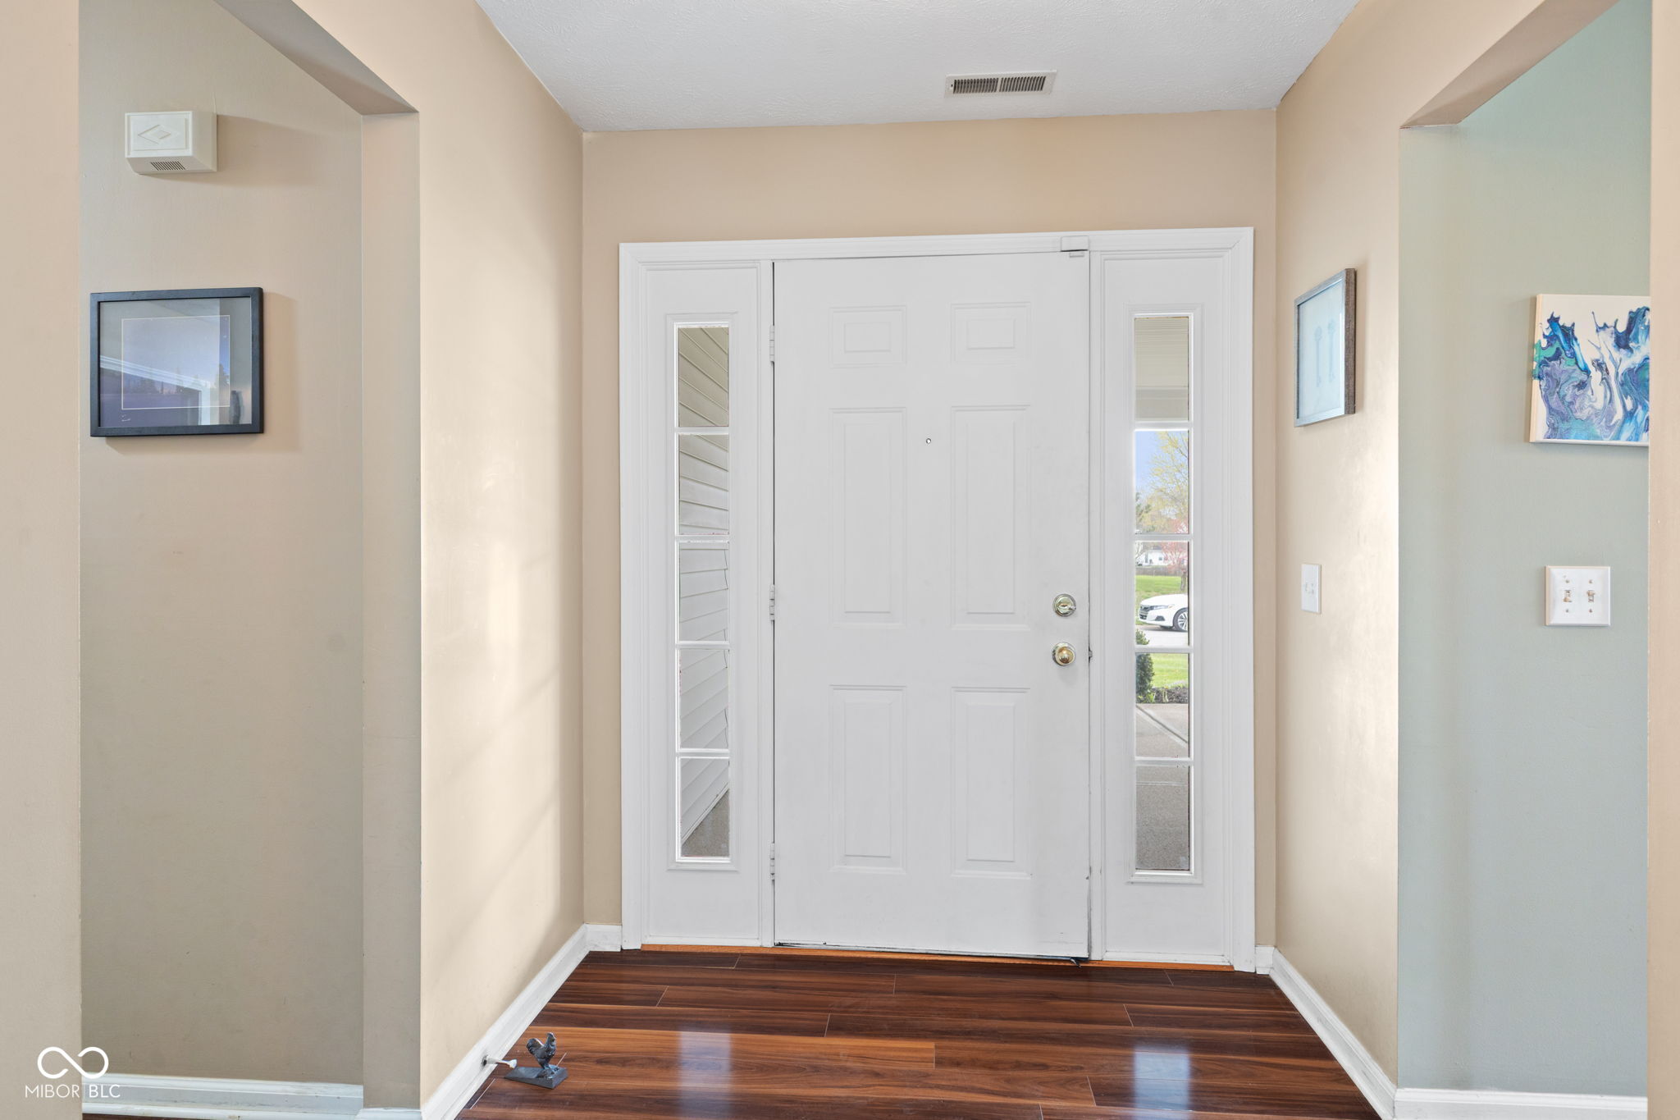
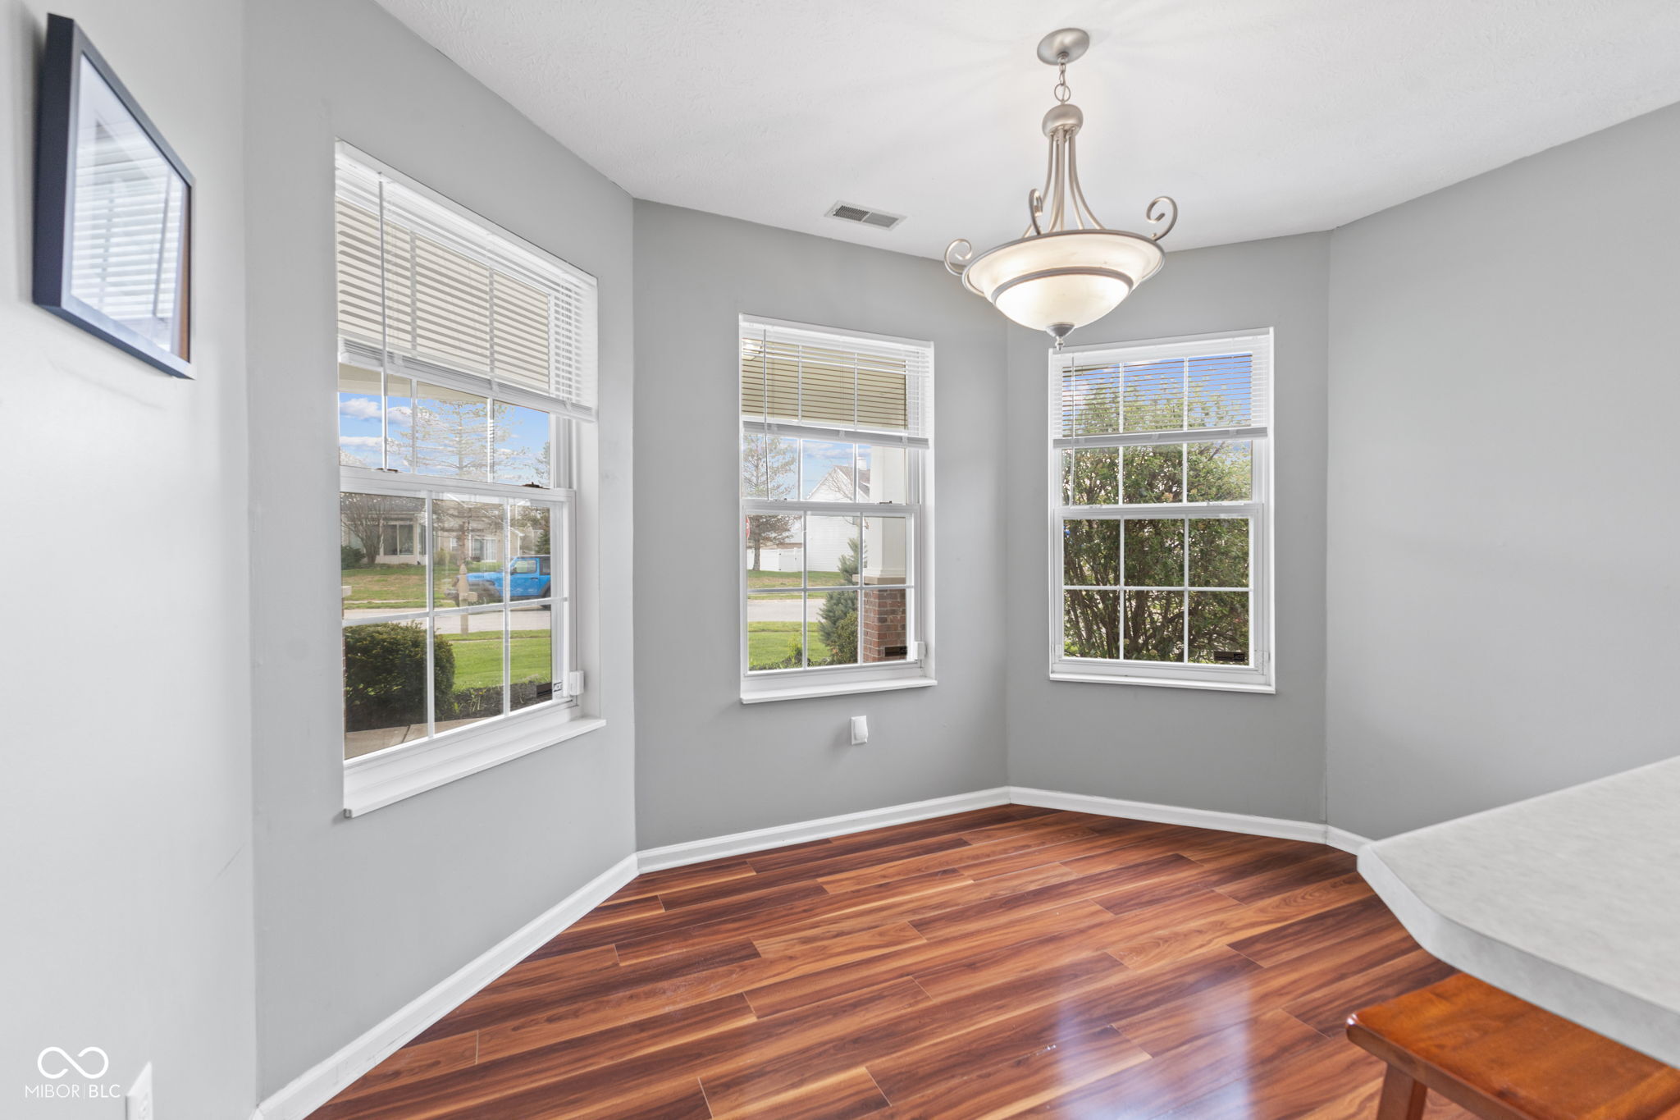
Other Interior Features Attic Pull Down Stairs, High Ceilings, Vaulted Ceiling(s), Walk-In Closet(s), Breakfast Bar, Eat-in Kitchen, Entrance Foyer
Area & Lot
Total area 1,894 Sq.Ft.
Lot Area 0.31 Acres
Living area 1,894 Sq.Ft.
MLS® ID 22023010
Year Built 1999
School District MSD Lawrence Township
Architecture Styles Ranch
Type Residential
Status Sold
Exterior
Stories 2
Air conditioning Central Air
Heat type Heat Pump, Electric
Water Source Public
Garage Space 2.0
Parking Attached
Utilities Cable Connected
Finance
Sales Price $287,500
HOA Fees $90 quarterly

Work With Mya

Experience personalized service, honest communication, and dedicated support from your first consultation through closing day. Partner with Mya Williams for expert guidance, local knowledge, and a client-first approach to every real estate transaction.