Leave a Message

Thank you for your message. I will be in touch with you shortly.

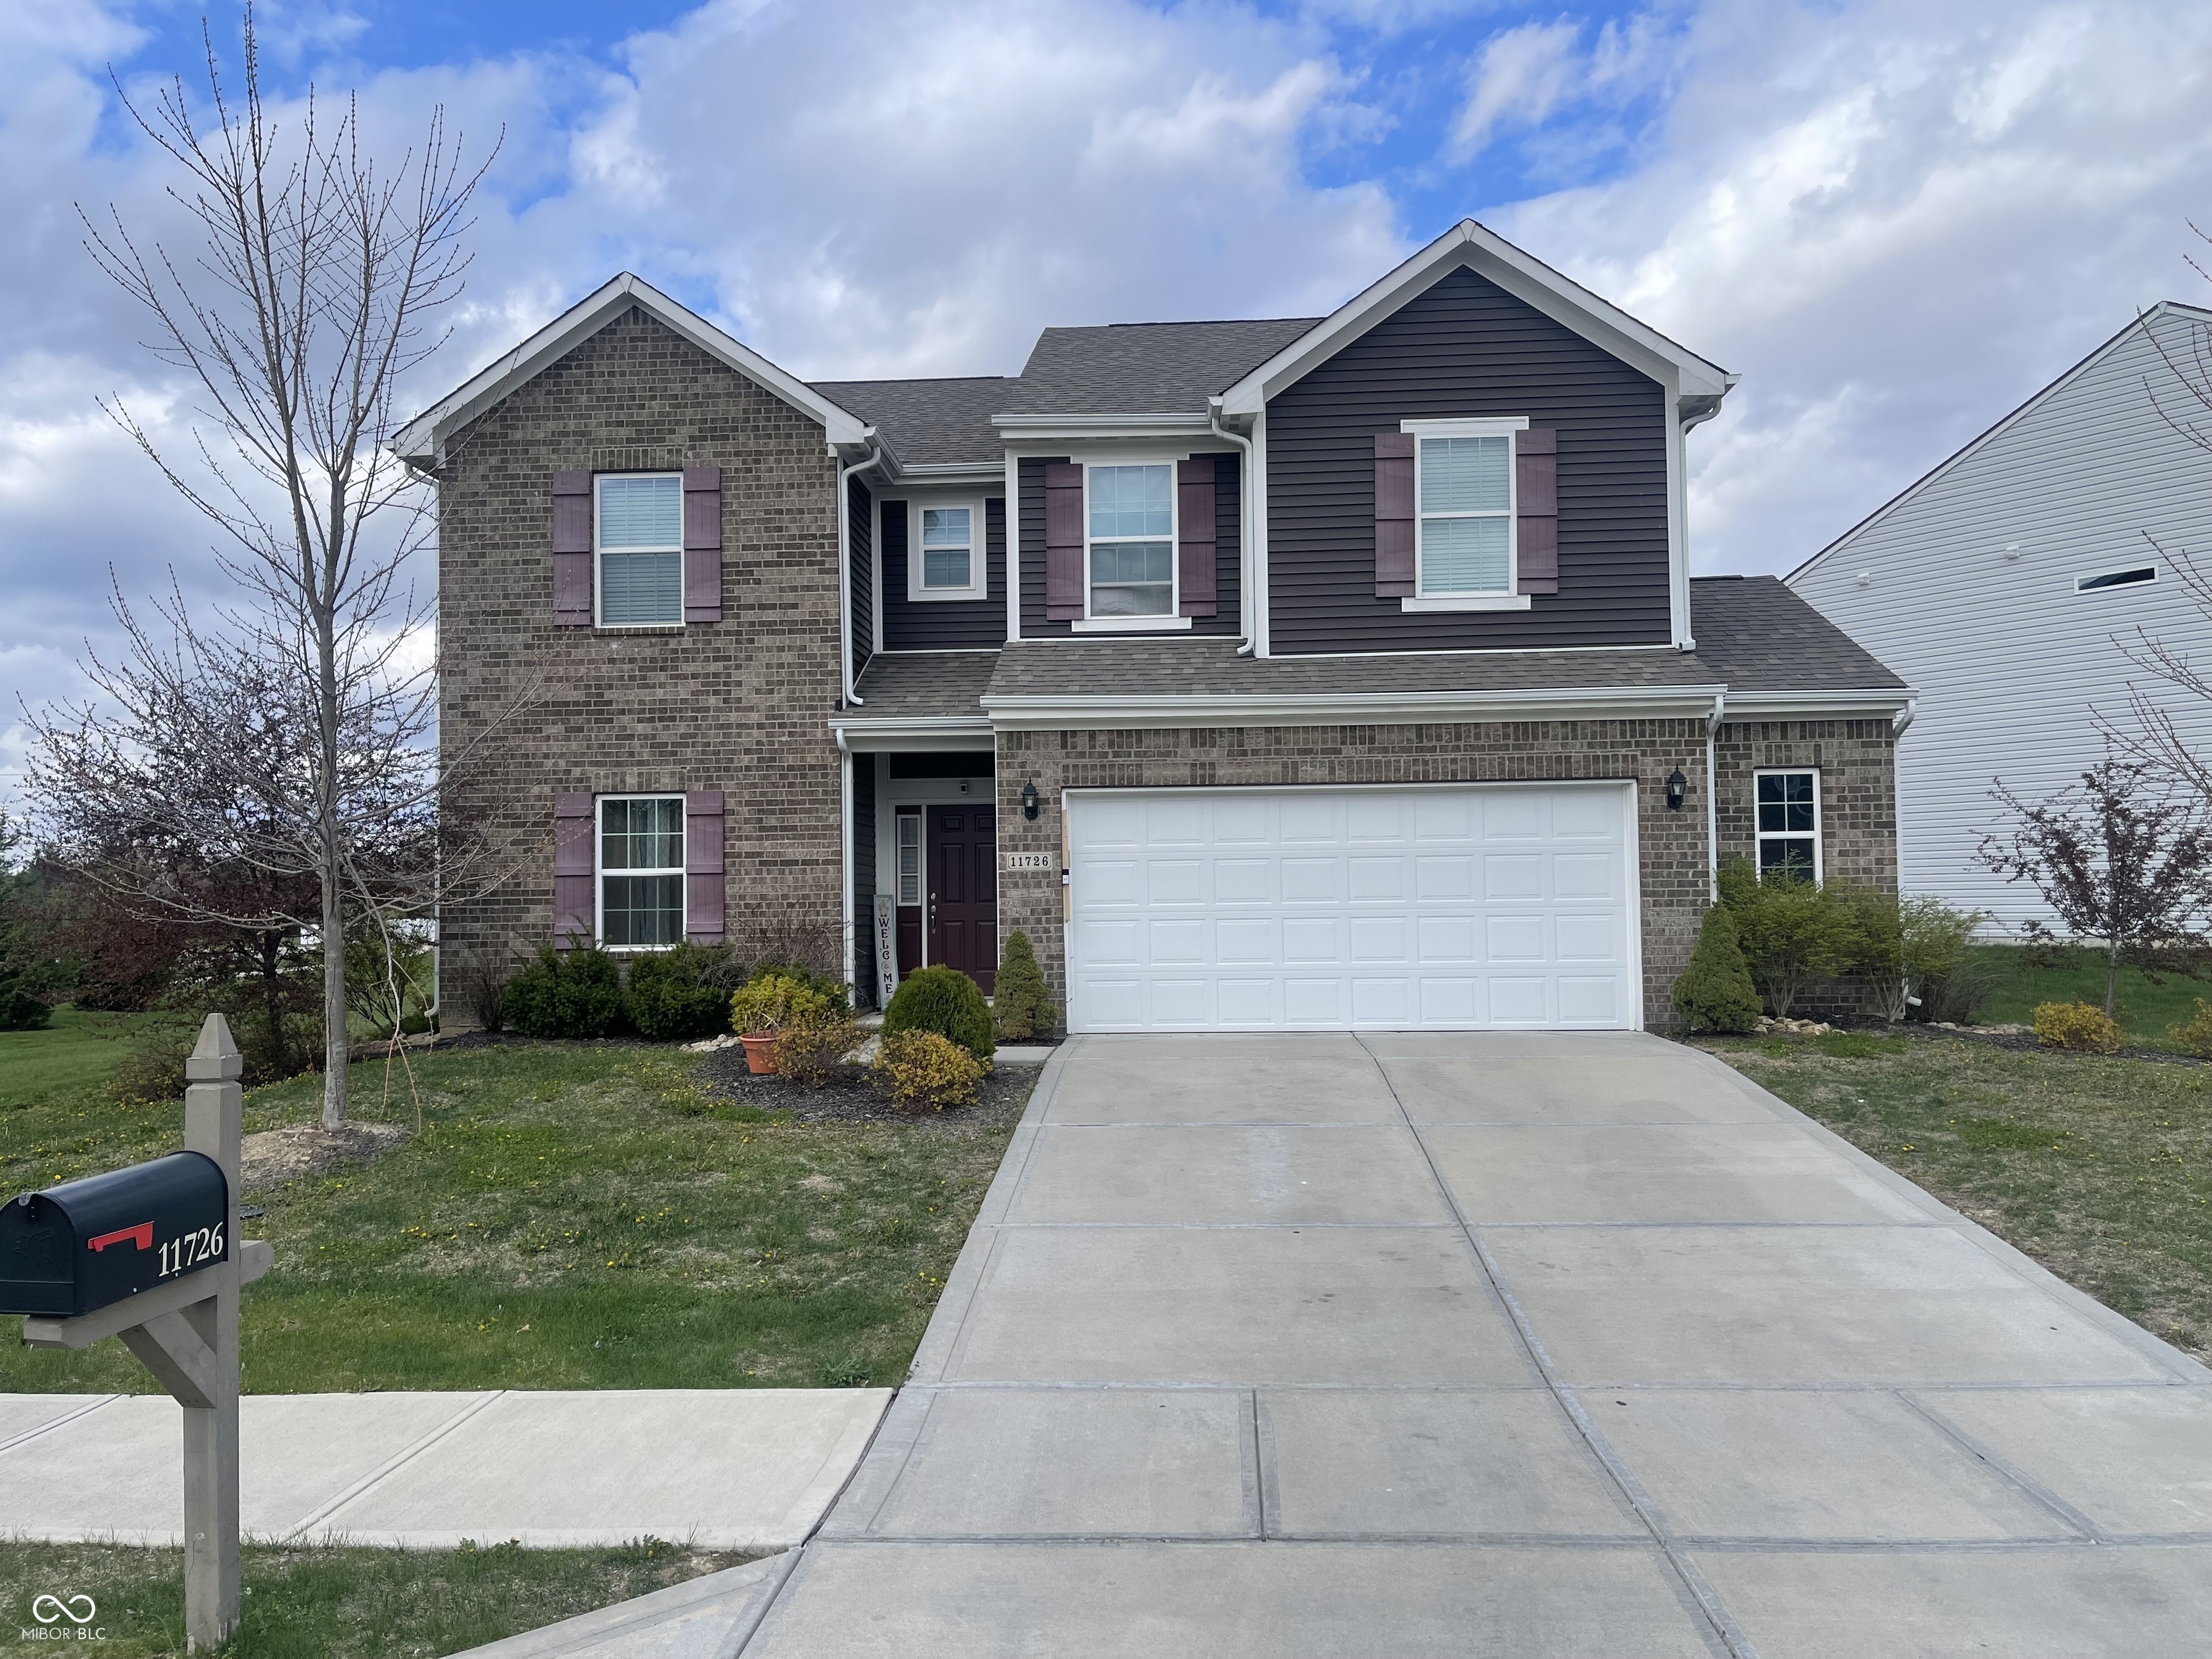
11726 Zander Drive
11726 Zander Drive
11726 Zander Drive
11726 Zander Drive
11726 Zander Drive
11726 Zander Drive
11726 Zander Drive
11726 Zander Drive
11726 Zander Drive
11726 Zander Drive
11726 Zander Drive
11726 Zander Drive
11726 Zander Drive
11726 Zander Drive
11726 Zander Drive
11726 Zander Drive
11726 Zander Drive
11726 Zander Drive
11726 Zander Drive
VIEW PHOTOS
Courtesy of Keller Williams Indy Metro NE, Avanti Jarrett Listing Contact:  
$310,000

11726 Zander Drive

4 Beds 3 Baths 2,338 Sq.Ft. 8,276 Sq.Ft.

Description

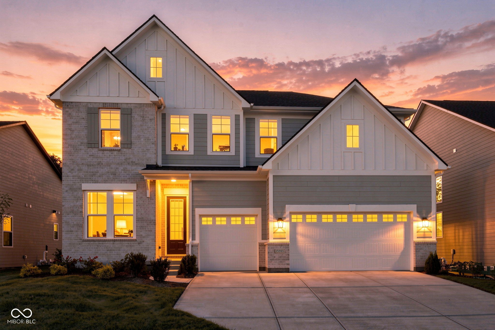
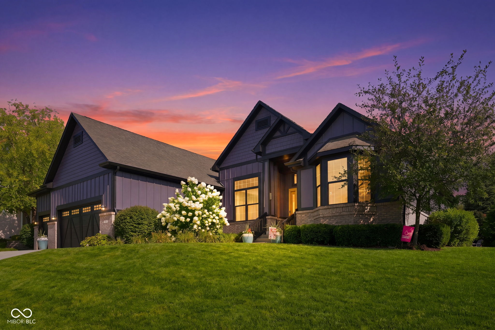
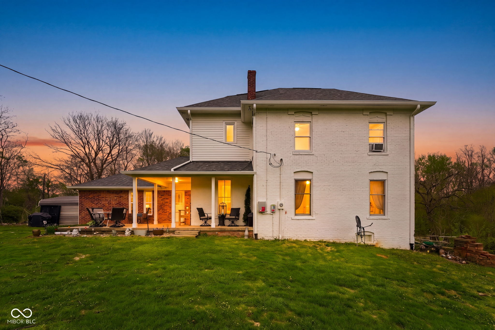
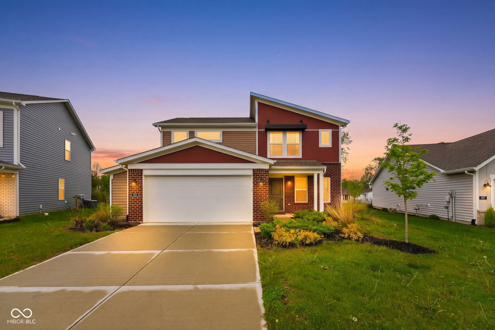
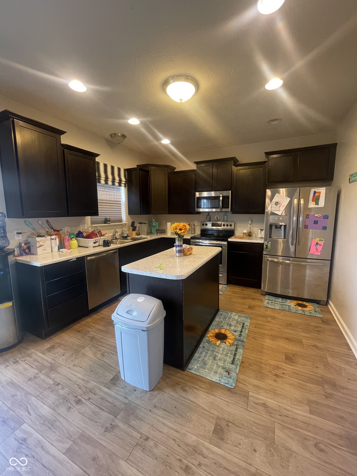
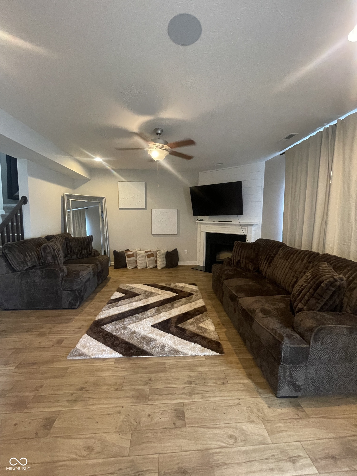
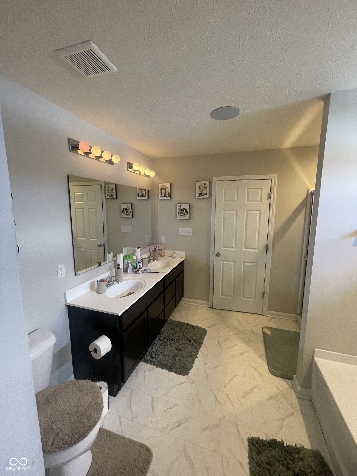
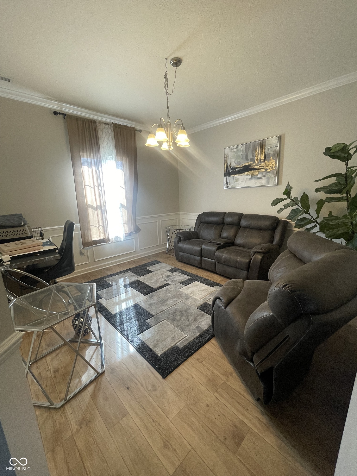
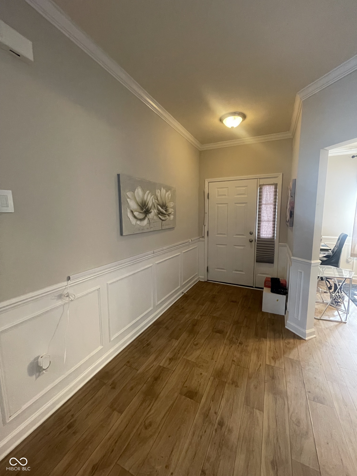
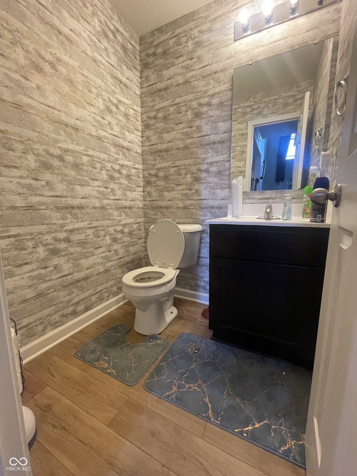
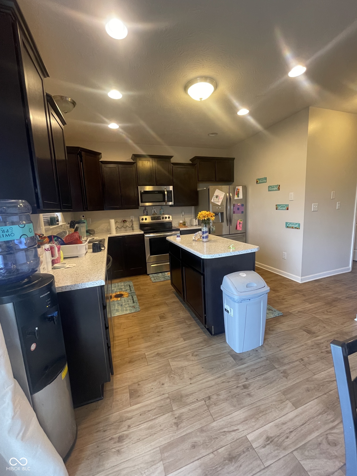
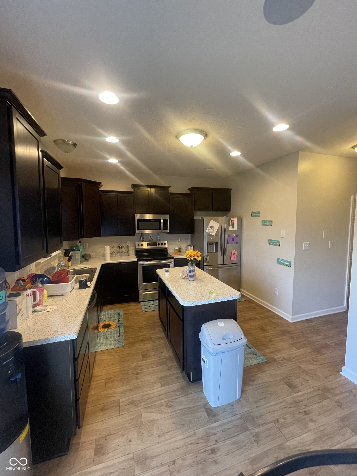
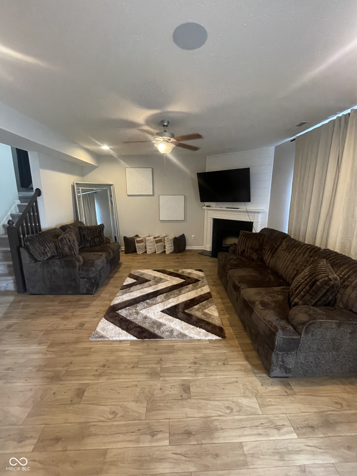
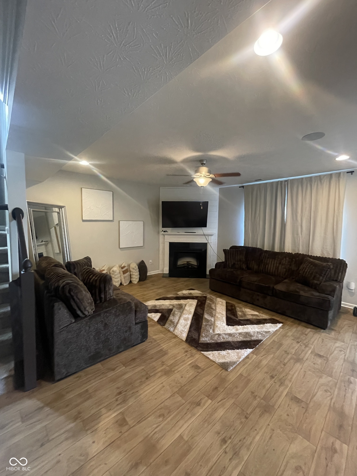
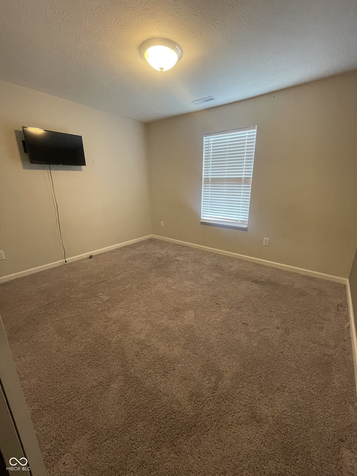
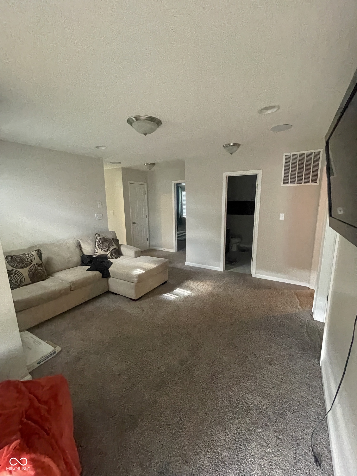
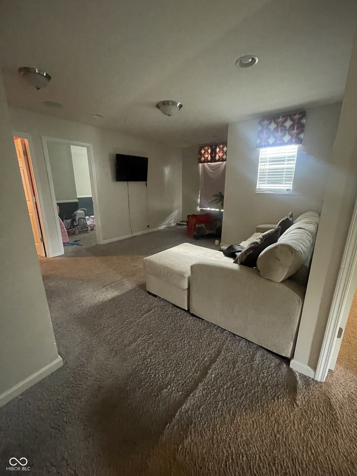
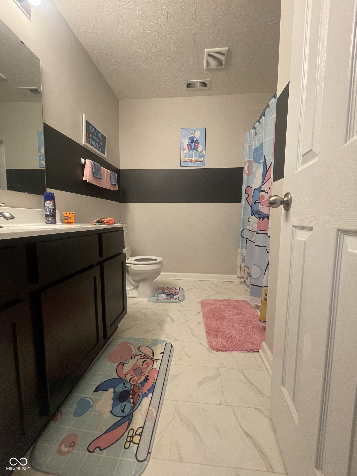
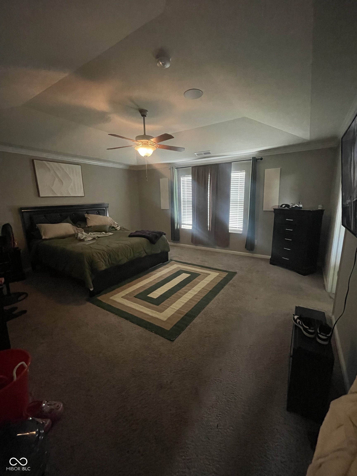
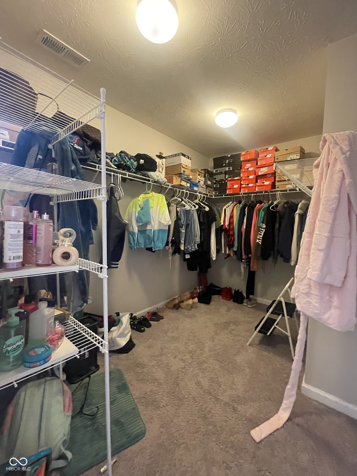
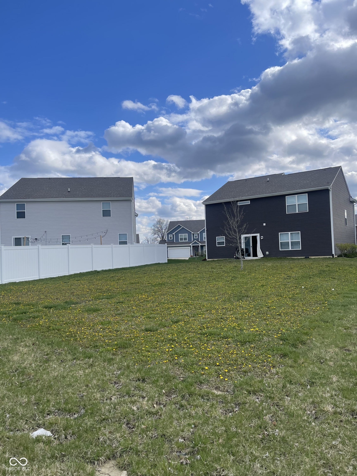
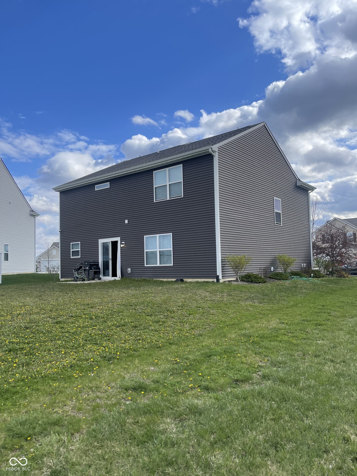
This beautifully maintained 4-bedroom, 2.5-bath home offers the perfect blend of comfort, space, and convenience. Nestled in a quiet neighborhood on the far east side of Indianapolis, this two-story home features an open-concept layout ideal for entertaining and everyday living. Step inside to find a spacious living area filled with natural light, a functional kitchen with ample cabinet space, and a large dining area perfect for family meals. Upstairs, enjoy a generous primary suite with a walk-in closet and a private bath, plus three additional bedrooms and a versatile loft-perfect for a home office or playroom. Additional highlights include a two-car garage, newer mechanicals, and a convenient location just minutes from schools, parks, and shopping. Enjoy access to a community pool, tennis court and basketball court - perfect for recreation and relaxation! Don't miss your chance to own this move-in ready gem-schedule your showing today!

Share Property

Location

11726 Zander Drive, Indianapolis, IN 46235

Status

Sold

Date Sold

July 22, 2025

Property Amenities

Interior
Appliances Dishwasher, Microwave, Electric Oven, Electric Water Heater
Total Bedrooms: 4
Half Bathrooms: 1
Full Bathrooms: 2
Other Interior Features Attic Access
Area & Lot
Total area 2,338 Sq.Ft.
Lot Area 8,276 Sq.Ft.
Living area 2,338 Sq.Ft.
MLS® ID 22033680
Year Built 2019
School District MSD Lawrence Township
High School Lawrence Central High School
Elementary School Oaklandon Elementary School
Architecture Styles Traditional
Type Residential
Status Sold
Exterior
Stories 2
Air conditioning Central Air
Heat type Heat Pump, Electric
Water Source Public
Garage Space 2.0
Parking Attached
Utilities Electricity Connected
Finance
Sales Price $310,000
HOA Fees $80 quarterly

Work With Mya

Experience personalized service, honest communication, and dedicated support from your first consultation through closing day. Partner with Mya Williams for expert guidance, local knowledge, and a client-first approach to every real estate transaction.