Leave a Message

Thank you for your message. I will be in touch with you shortly.

1464 Buckland Court
1464 Buckland Court
1464 Buckland Court
1464 Buckland Court
1464 Buckland Court
1464 Buckland Court
1464 Buckland Court
1464 Buckland Court
1464 Buckland Court
1464 Buckland Court
1464 Buckland Court
1464 Buckland Court
1464 Buckland Court
1464 Buckland Court
1464 Buckland Court
1464 Buckland Court
1464 Buckland Court
1464 Buckland Court
1464 Buckland Court
1464 Buckland Court
1464 Buckland Court
1464 Buckland Court
1464 Buckland Court
1464 Buckland Court
1464 Buckland Court
1464 Buckland Court
1464 Buckland Court
1464 Buckland Court
1464 Buckland Court
1464 Buckland Court
1464 Buckland Court
1464 Buckland Court
1464 Buckland Court
1464 Buckland Court
1464 Buckland Court
1464 Buckland Court
1464 Buckland Court
1464 Buckland Court
1464 Buckland Court
1464 Buckland Court
1464 Buckland Court
1464 Buckland Court
VIEW PHOTOS
Courtesy of AMR Real Estate LLC, Nicholas Lucas Listing Contact:  
$356,299

1464 Buckland Court

4 Beds 3 Baths 2,000 Sq.Ft. 8,233 Sq.Ft.

Description

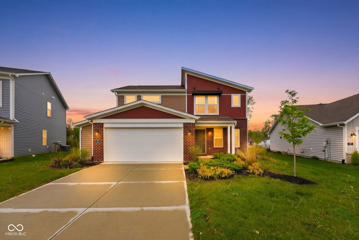
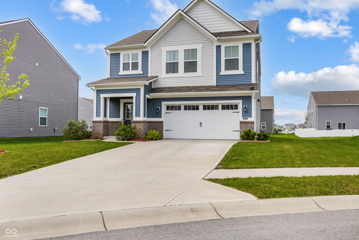
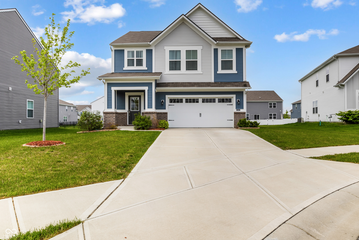
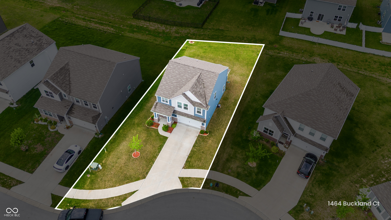
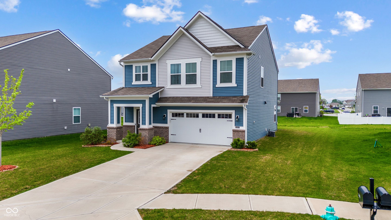
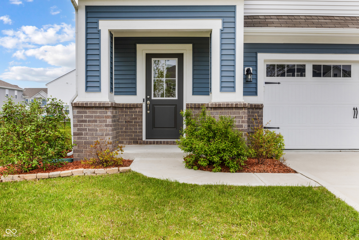
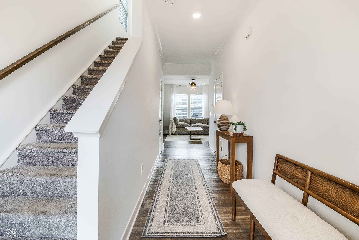
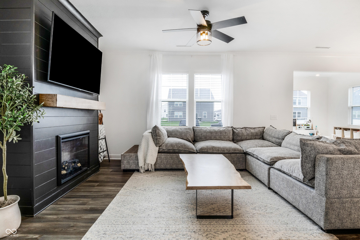
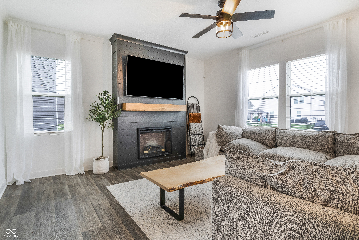
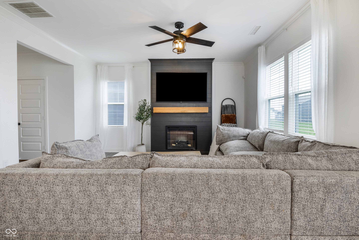
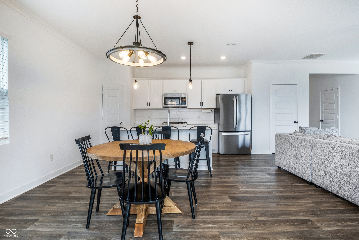
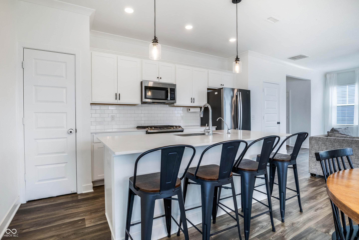
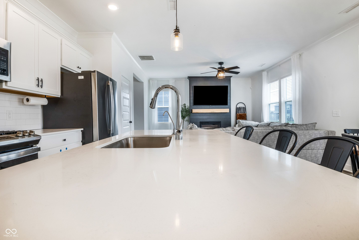
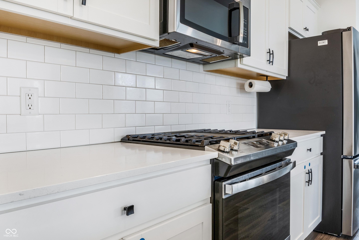
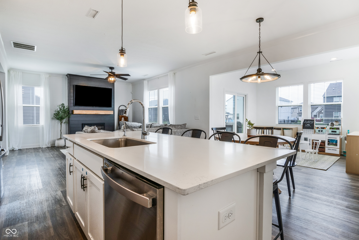
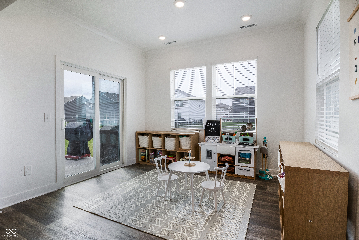
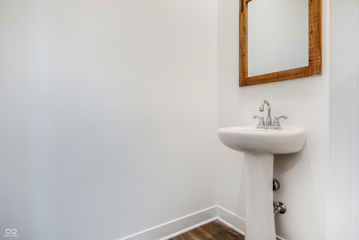
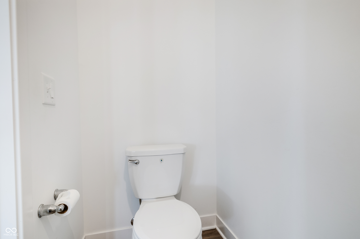
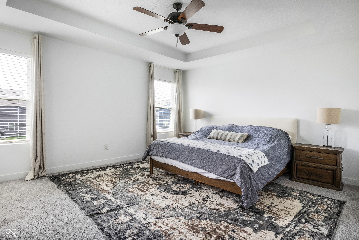
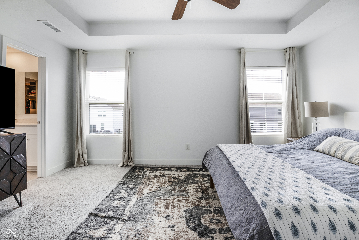
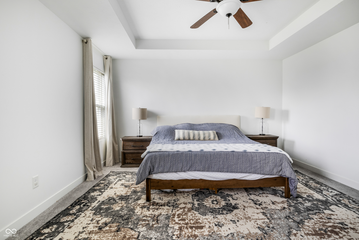
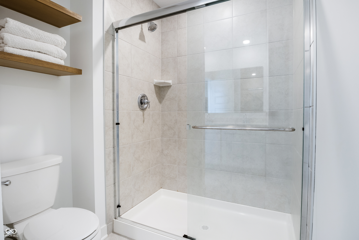
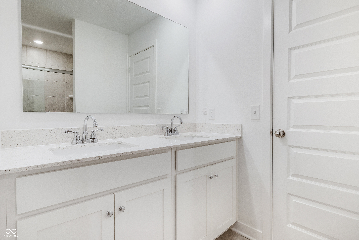
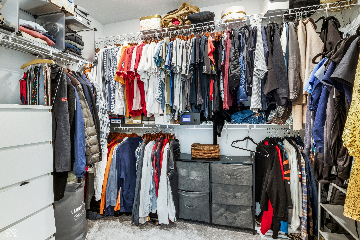
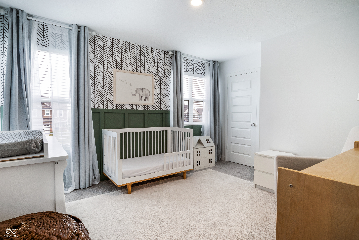
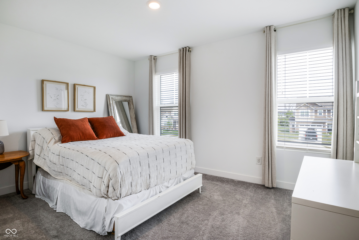
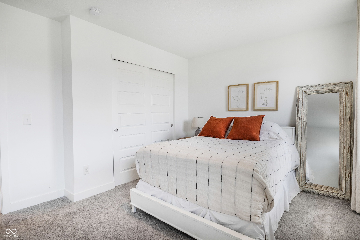
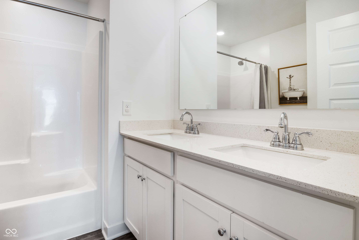
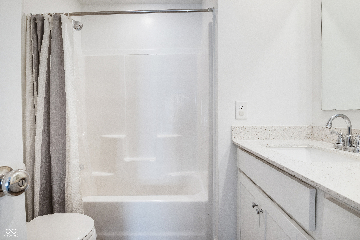
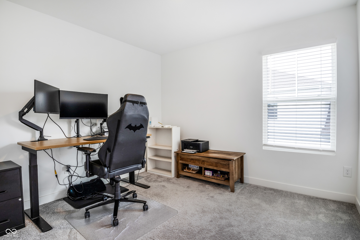
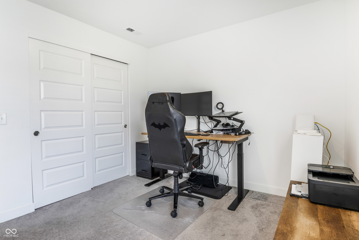
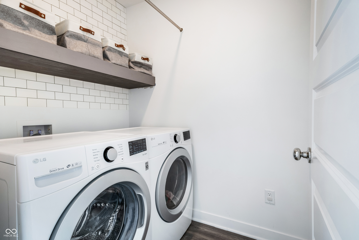
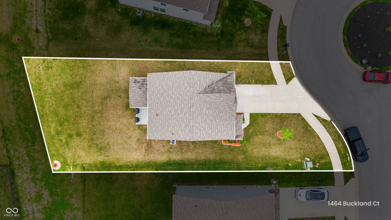
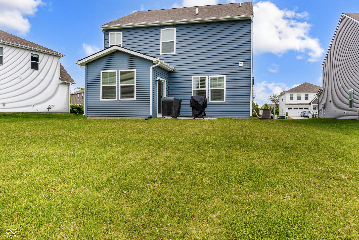
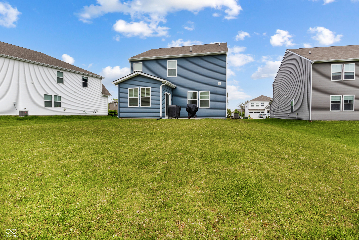
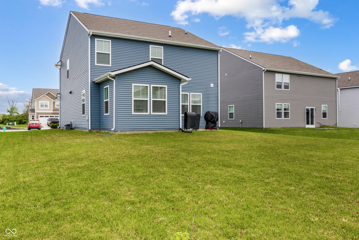
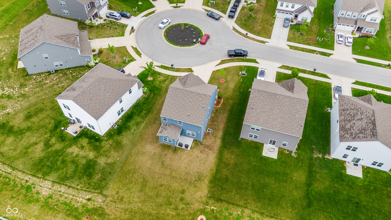
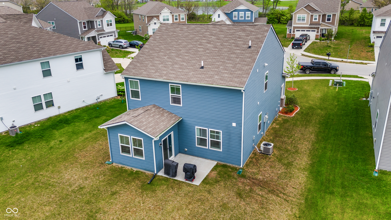
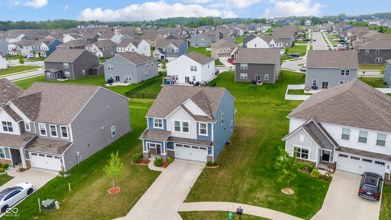
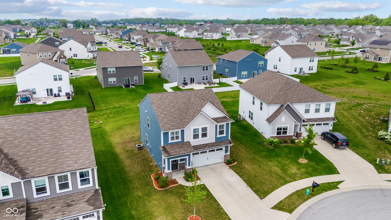
Welcome to this magnificent 4 bedroom 2.5 bathroom located in the growing community of Avon. Built in 2021 this home offers an open floor plan great for entertaining. All 4 bedrooms are conveniently located on the 2nd floor along with the laundry room. Large primary ensuite offers tray ceilings, double sinks, and large walk in closet. Kitchen offers stainless steel appliances, quartz counter tops, gas range, and pantry. Home is located on a quit cul-de-sac with a two car garage, and large back yard. Community pool, playground, and walking trails are just a few perks of living in the Camden neighborhood. Assumable 3 percent FHA mortgage for well qualified buyers.

Share Property

Location

1464 Buckland Court, Avon, IN 46123

Status

Sold

Date Sold

July 14, 2025

Property Amenities

Interior
Laundry room Laundry Room, Upper Level
Appliances Dishwasher, Dryer, Electric Water Heater, Disposal, Microwave, Gas Oven, Refrigerator, Washer, Water Heater, Water Softener Owned
Total Bedrooms: 4
Half Bathrooms: 1
Full Bathrooms: 2
Other Interior Features Attic Access, Tray Ceiling(s), Paddle Fan, Pantry, Walk-In Closet(s)
Area & Lot
Total area 2,000 Sq.Ft.
Lot Area 8,233 Sq.Ft.
Living area 2,000 Sq.Ft.
MLS® ID 22036749
Year Built 2021
School District Avon Community School Corp
High School Avon High School
Architecture Styles Traditional
Type Residential
Status Sold
Exterior
Stories 2
Air conditioning Central Air
Heat type Forced Air, Natural Gas
Water Source Public
Garage Space 2.0
Parking Attached
Lot Features Cul-De-Sac, Curbs, Sidewalks
Finance
Sales Price $356,299
HOA Fees $825 yearly

360 Virtual Tour

Take a tour of this property

Work With Mya

Experience personalized service, honest communication, and dedicated support from your first consultation through closing day. Partner with Mya Williams for expert guidance, local knowledge, and a client-first approach to every real estate transaction.