Leave a Message

Thank you for your message. I will be in touch with you shortly.

2648 Braxton Drive
2648 Braxton Drive
2648 Braxton Drive
2648 Braxton Drive
2648 Braxton Drive
2648 Braxton Drive
2648 Braxton Drive
2648 Braxton Drive
2648 Braxton Drive
2648 Braxton Drive
2648 Braxton Drive
2648 Braxton Drive
2648 Braxton Drive
2648 Braxton Drive
2648 Braxton Drive
2648 Braxton Drive
2648 Braxton Drive
2648 Braxton Drive
2648 Braxton Drive
2648 Braxton Drive
2648 Braxton Drive
2648 Braxton Drive
2648 Braxton Drive
2648 Braxton Drive
2648 Braxton Drive
2648 Braxton Drive
2648 Braxton Drive
2648 Braxton Drive
2648 Braxton Drive
2648 Braxton Drive
VIEW PHOTOS
Courtesy of White Stag Realty, LLC, Gurvinder Singh Listing Contact:  
$239,900

2648 Braxton Drive

4 Beds 3 Baths 1,876 Sq.Ft. 6,011 Sq.Ft.

Description

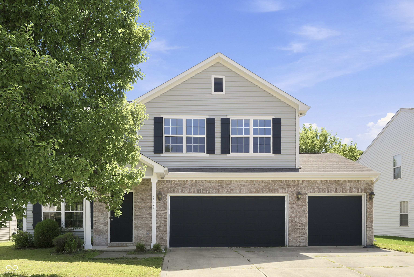
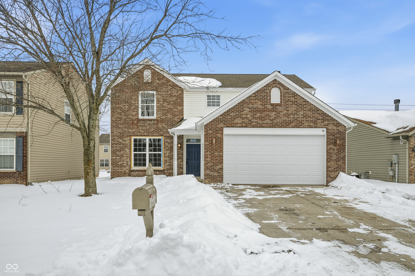
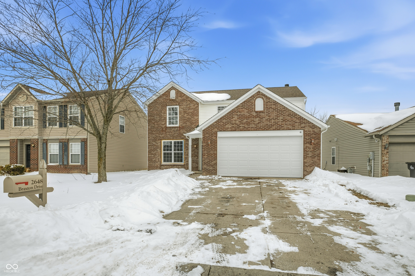
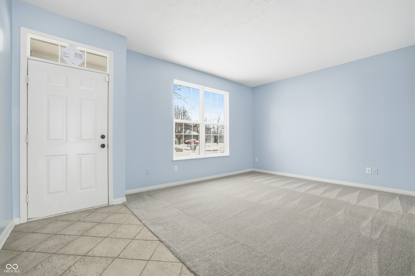
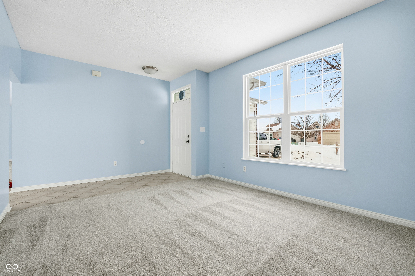
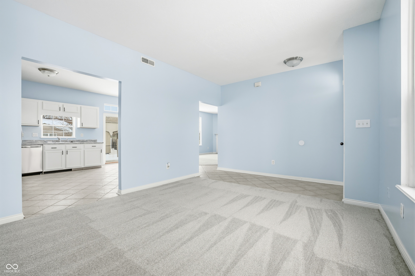
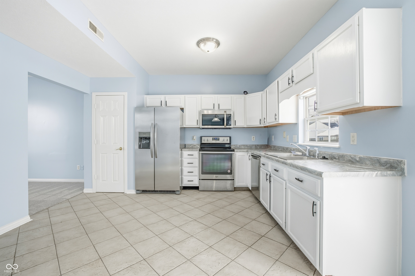
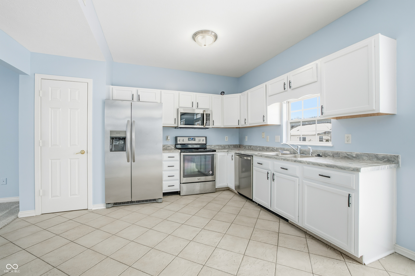
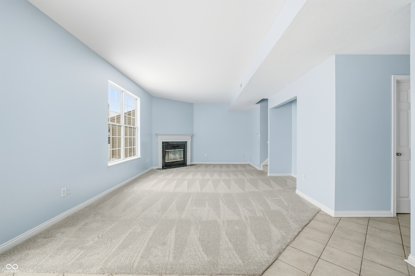
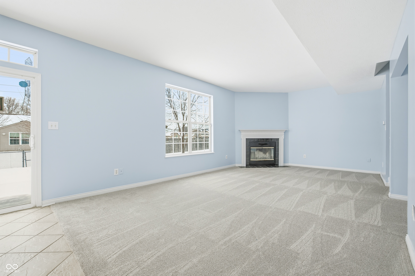
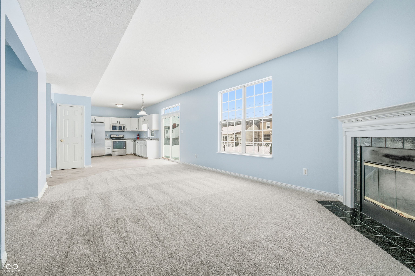
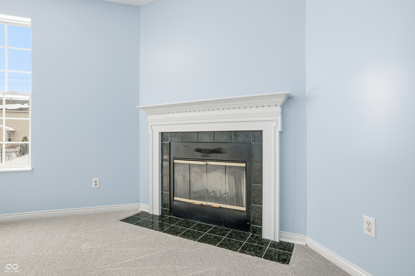
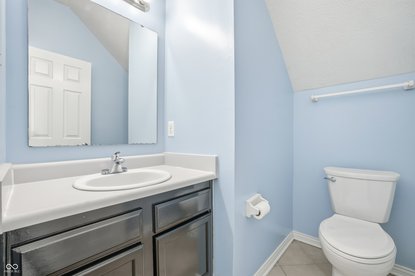
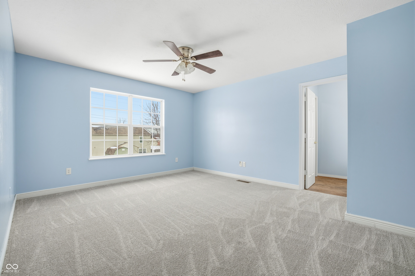
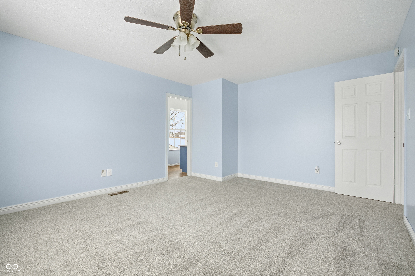
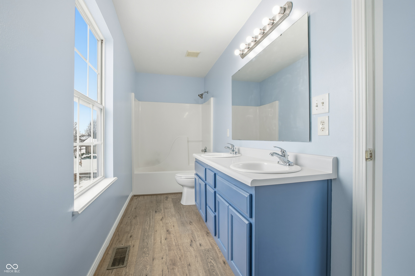
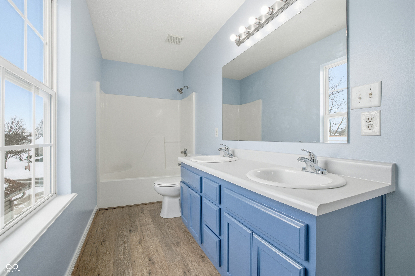
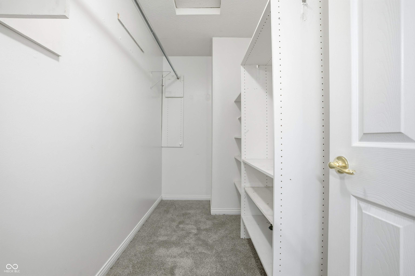
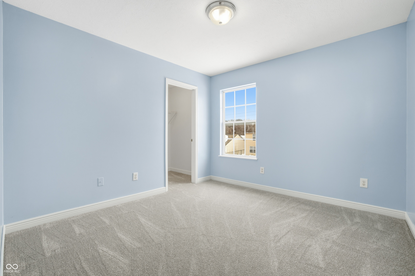
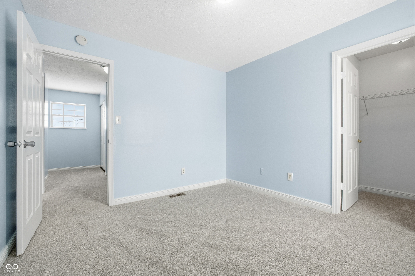
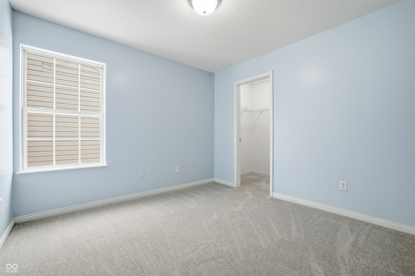
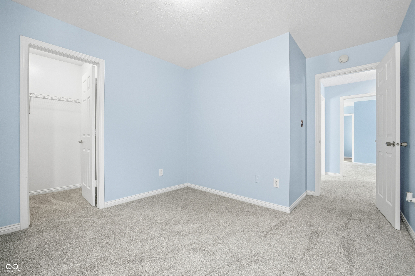
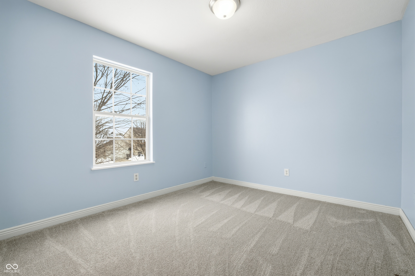
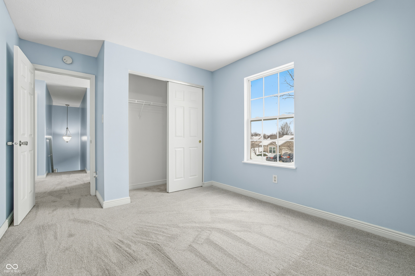
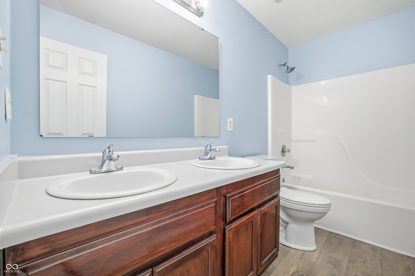
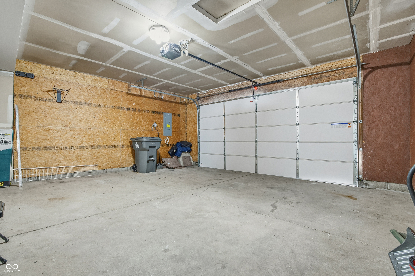
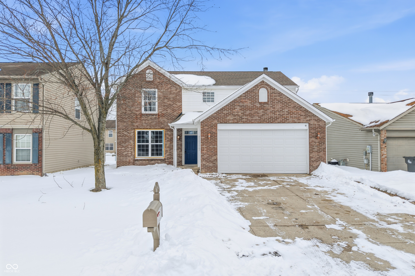
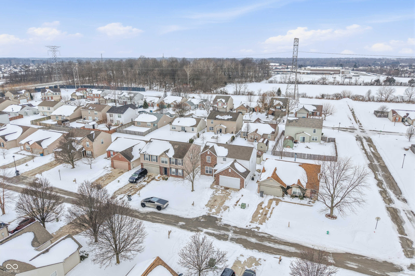
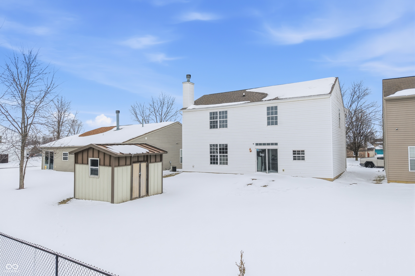
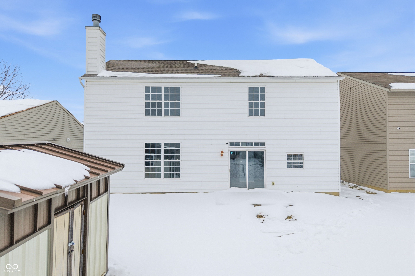
Stunning 2story home in the highly soughtafter Cumberland Lakes community! This beautifully maintained property offers 4 spacious bedrooms, 2.5 baths, and a warm, inviting layout designed for both comfort and everyday living. Step into a bright family room featuring a classic woodburning fireplace, perfect for cozy evenings. The updated kitchen includes a range, dishwasher, microwave, and a newly added refrigerator-ideal for home cooks and entertainers alike. Recent improvements include fresh interior paint, new water heater, new appliances, updated bathroom fixtures, and a new sink disposal, giving the home a refreshed and moveinready feel. Upstairs, the primary suite provides a peaceful retreat with a walkin closet and doublesink vanity. Enjoy outdoor living on the open patio, overlooking a wellkept yard with additional backyard storage for tools, hobbies, or seasonal items. With a 2car attached garage, brick front exterior, wellmanicured landscaping, and total electric utilities, this home delivers both style and efficiency.

Share Property

Location

2648 Braxton Drive, Indianapolis, IN 46229

Status

Sold

Date Sold

April 10, 2026

Property Amenities

Interior
Fireplace Family Room
Appliances Electric Cooktop, Dishwasher, Disposal, Microwave, Electric Oven, Refrigerator
Total Bedrooms: 4
Half Bathrooms: 1
Full Bathrooms: 2
Other Interior Features Attic Access, Eat-in Kitchen, Walk-In Closet(s)
Area & Lot
Total area 1,876 Sq.Ft.
Lot Area 6,011 Sq.Ft.
Living area 1,876 Sq.Ft.
MLS® ID 22082187
Year Built 2004
School District MSD Warren Township
Architecture Styles Traditional
Type Residential
Status Sold
Exterior
Stories 2
Air conditioning Central Air
Heat type Electric, Forced Air
Water Source Public
Garage Space 2.0
Parking Attached
Finance
Sales Price $239,900

Indianapolis

Work With Mya

Experience personalized service, honest communication, and dedicated support from your first consultation through closing day. Partner with Mya Williams for expert guidance, local knowledge, and a client-first approach to every real estate transaction.