
Leave a Message

Thank you for your message. I will be in touch with you shortly.

3121 River Birch Drive
VIEW PHOTOS
Courtesy of F.C. Tucker Company, Mya Williams Listing Contact:  
$215,000

3121 River Birch Drive

3 Beds 2 Baths 1,360 Sq.Ft. 7,710 Sq.Ft.

Description

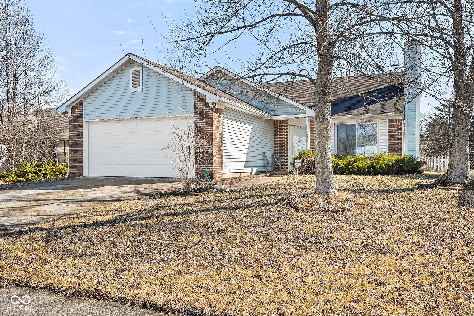
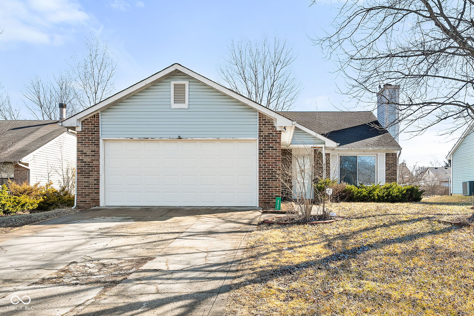
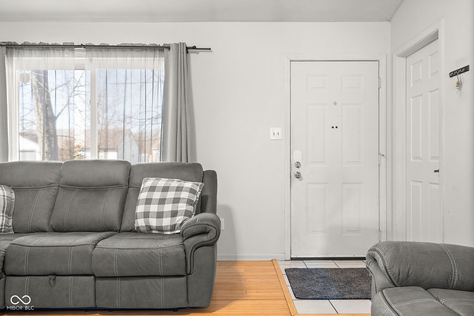
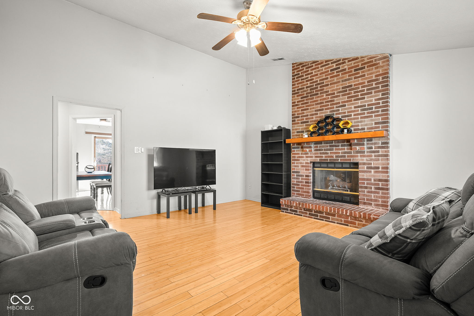
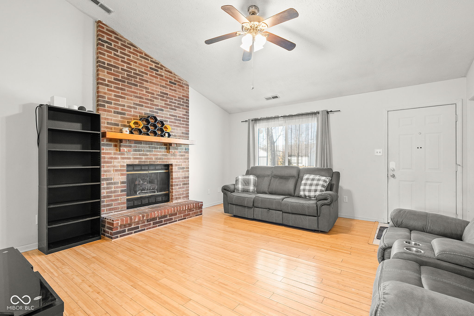
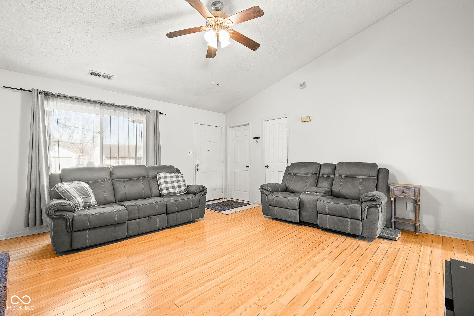
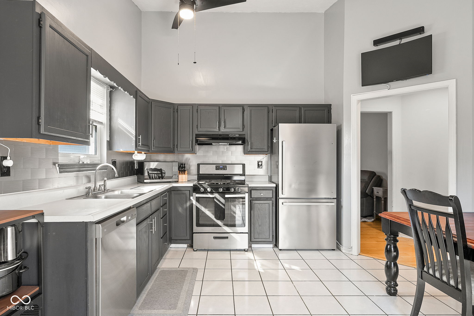
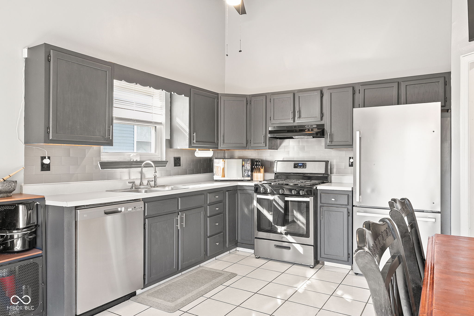
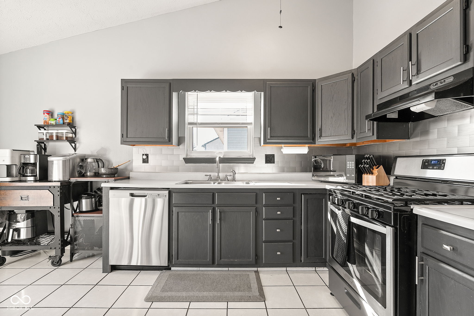
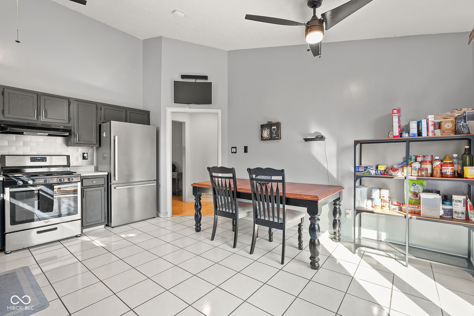
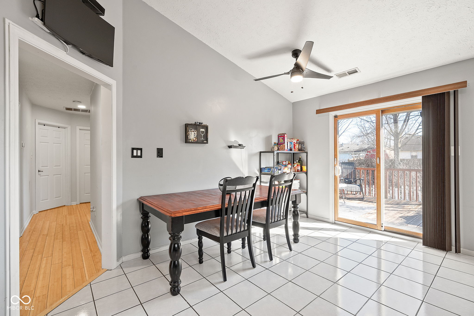
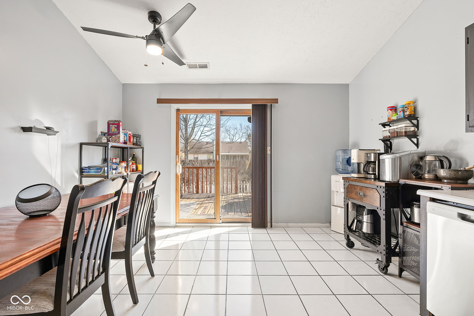
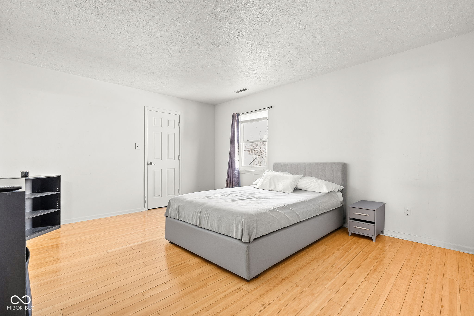
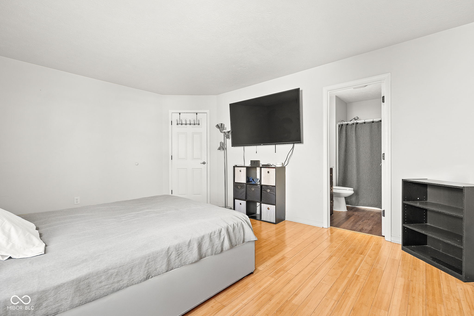
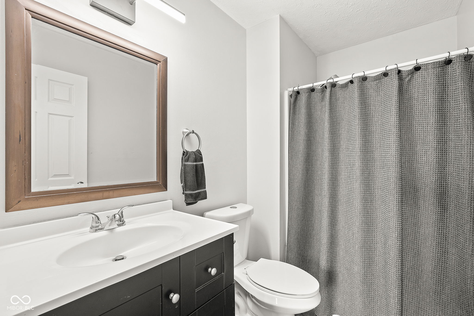
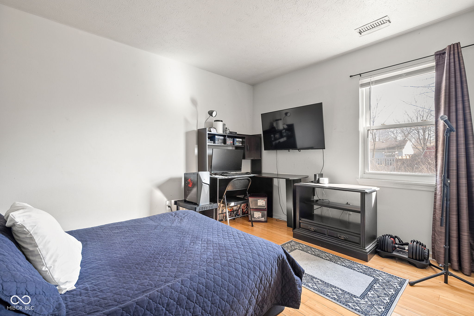
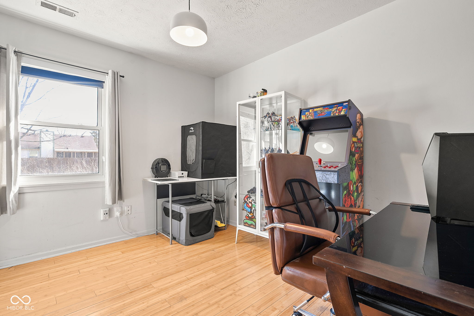
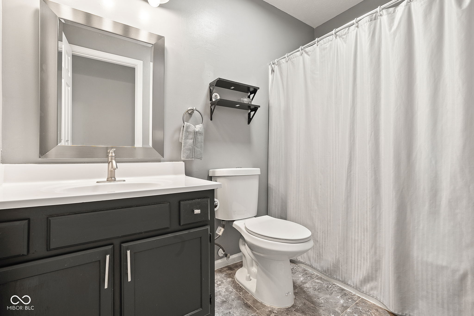
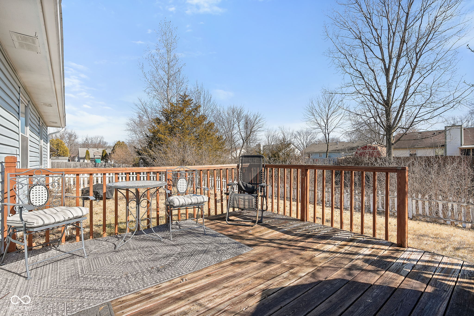
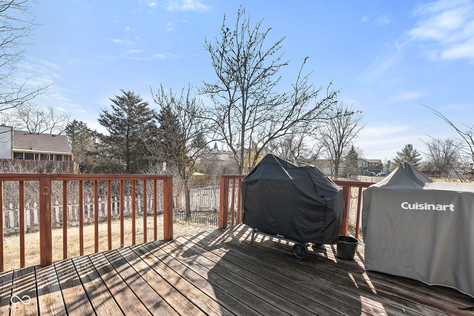
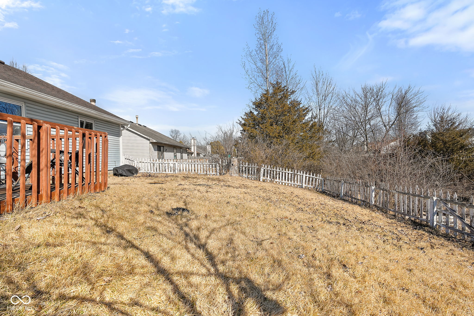
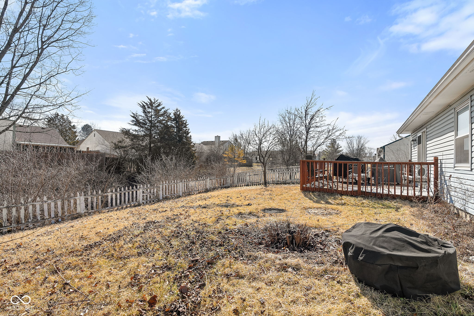
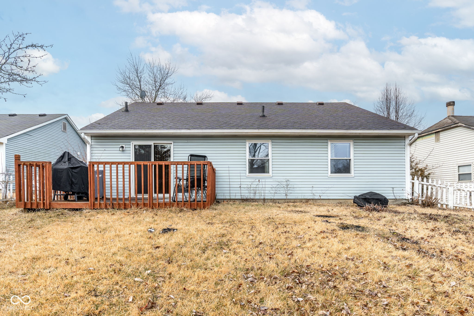
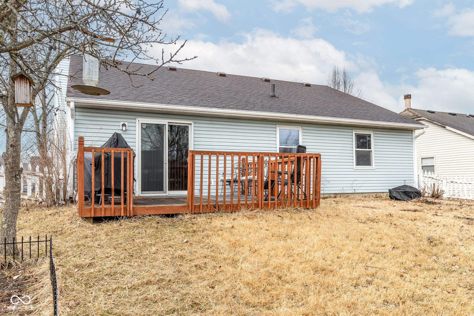
This adorable ranch-style home in Warren Township is the perfect blend of comfort and convenience. Featuring 3 spacious bedrooms and 2 full baths, it's been lovingly cared for by its owner, ensuring a move-in-ready experience for its next owner. The fully fenced backyard offers privacy and is ideal for family gatherings, pets, or quiet relaxation. Inside, the open floor plan invites plenty of natural light, creating a warm and welcoming atmosphere throughout. Located in a peaceful, friendly neighborhood, this home provides easy access to local amenities, schools, and parks. Whether you're looking to entertain or unwind, this charming home is ready for you to make it your own. Don't miss your chance to own this well-maintained ranch. Schedule your showing today!

Share Property

Location

3121 River Birch Drive, Indianapolis, IN 46235

Status

Sold

Date Sold

April 22, 2025

Property Amenities

Interior
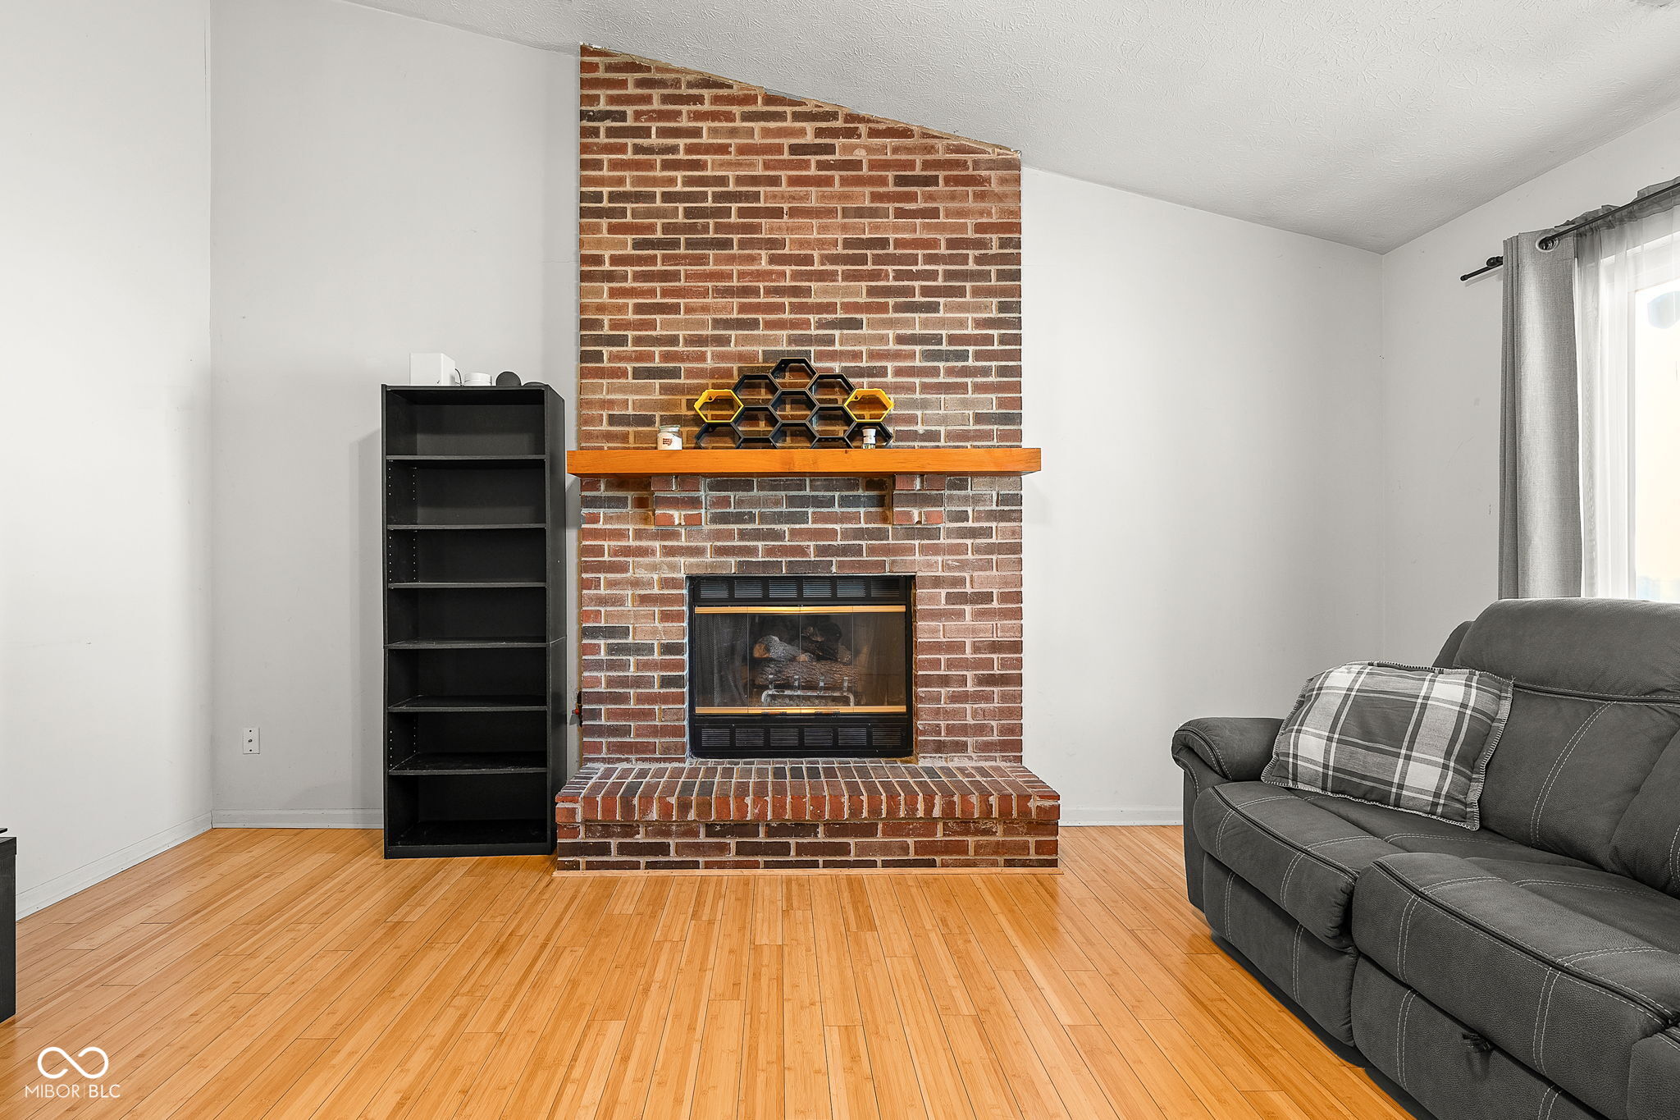
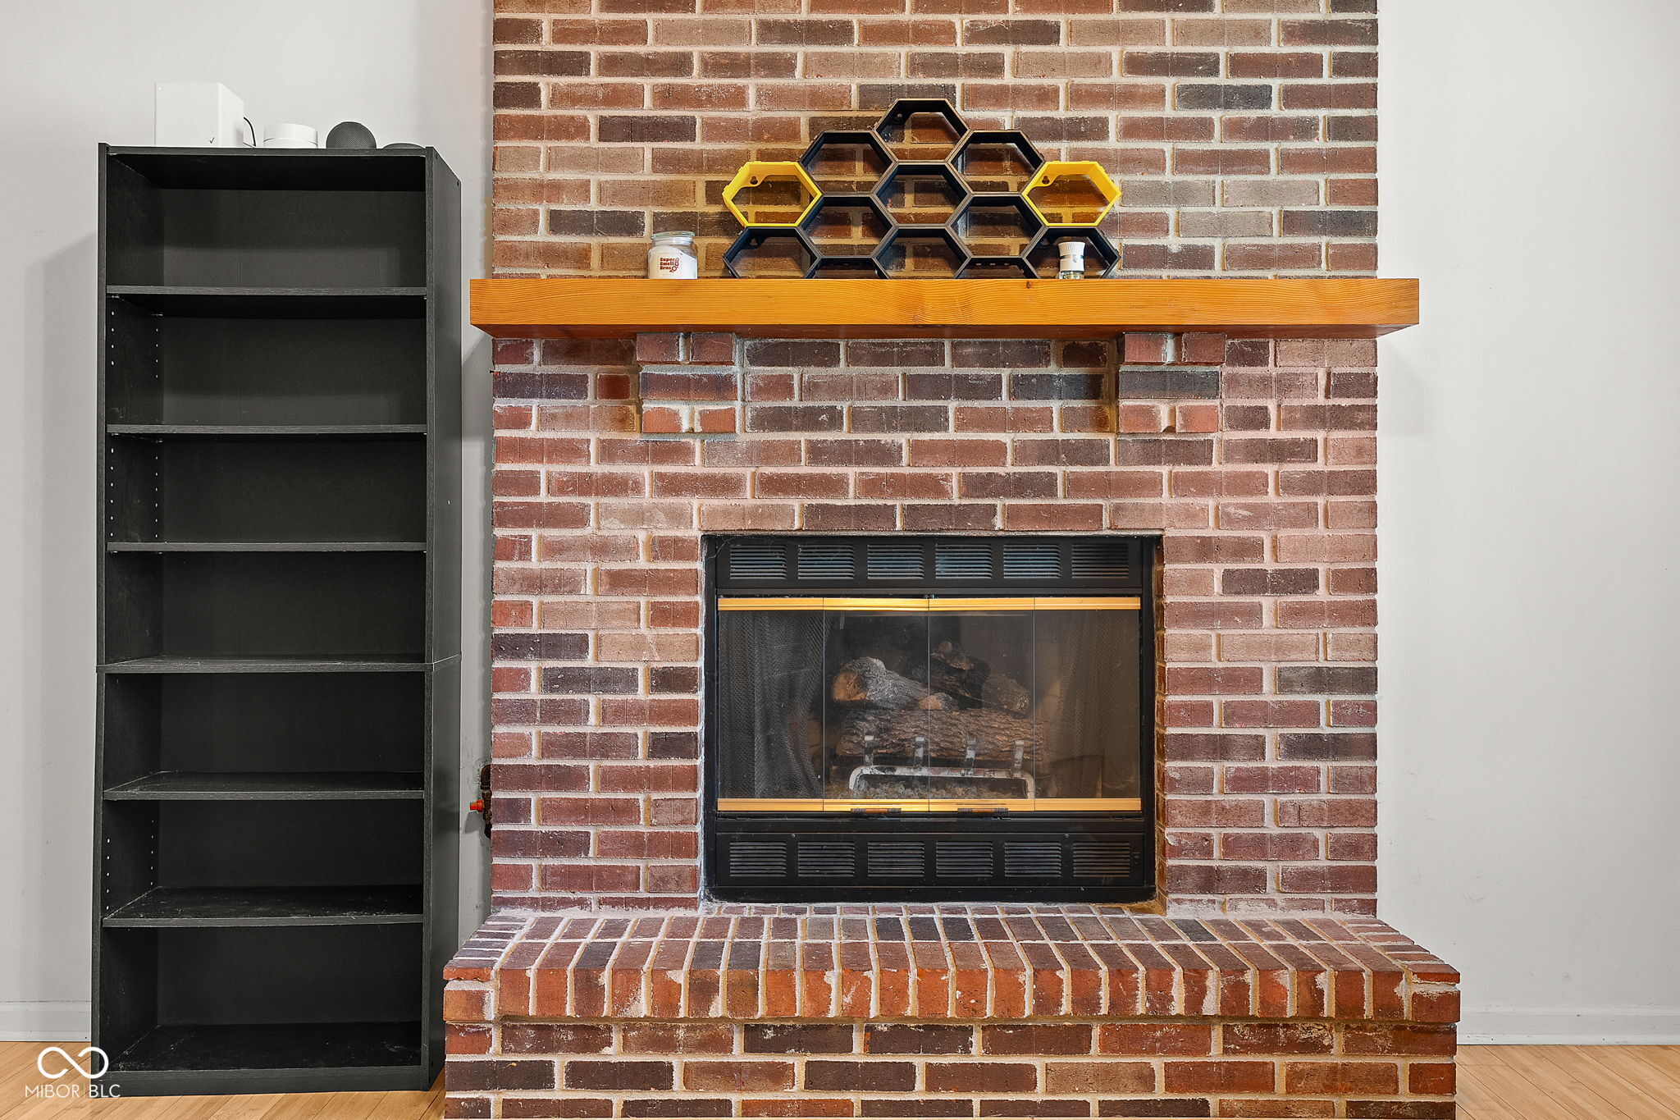
Fireplace Gas Starter
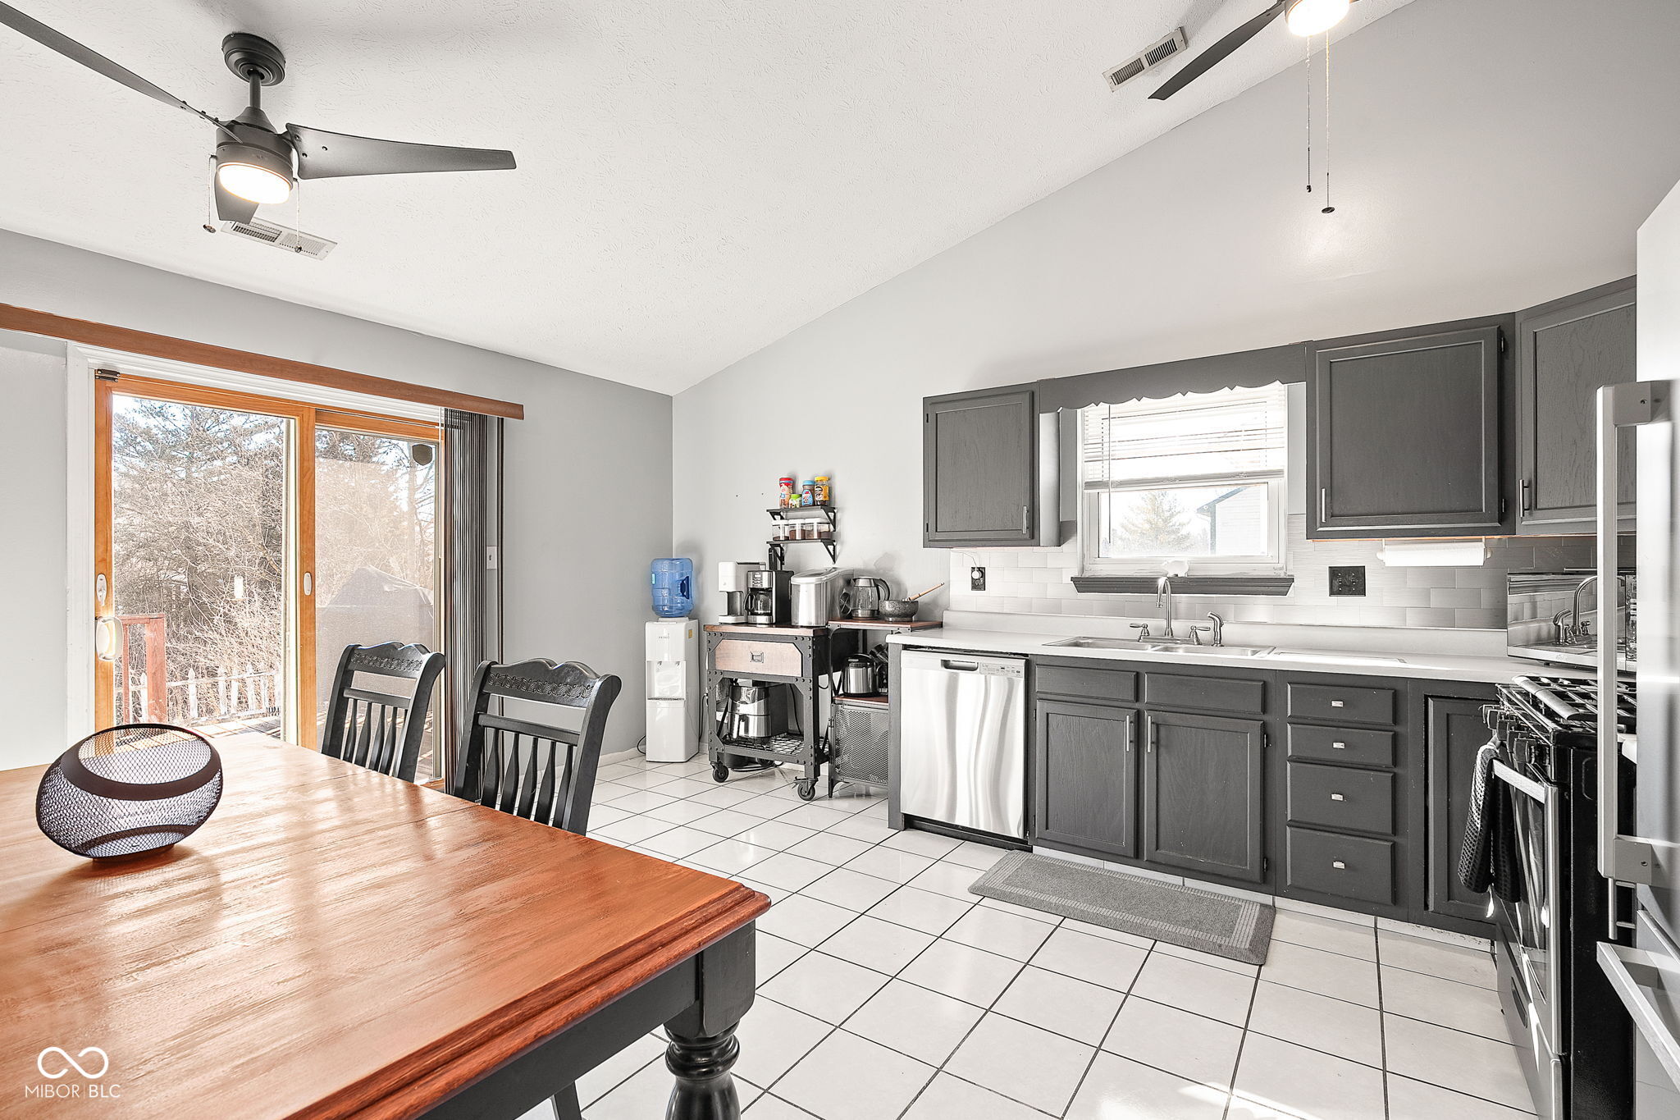
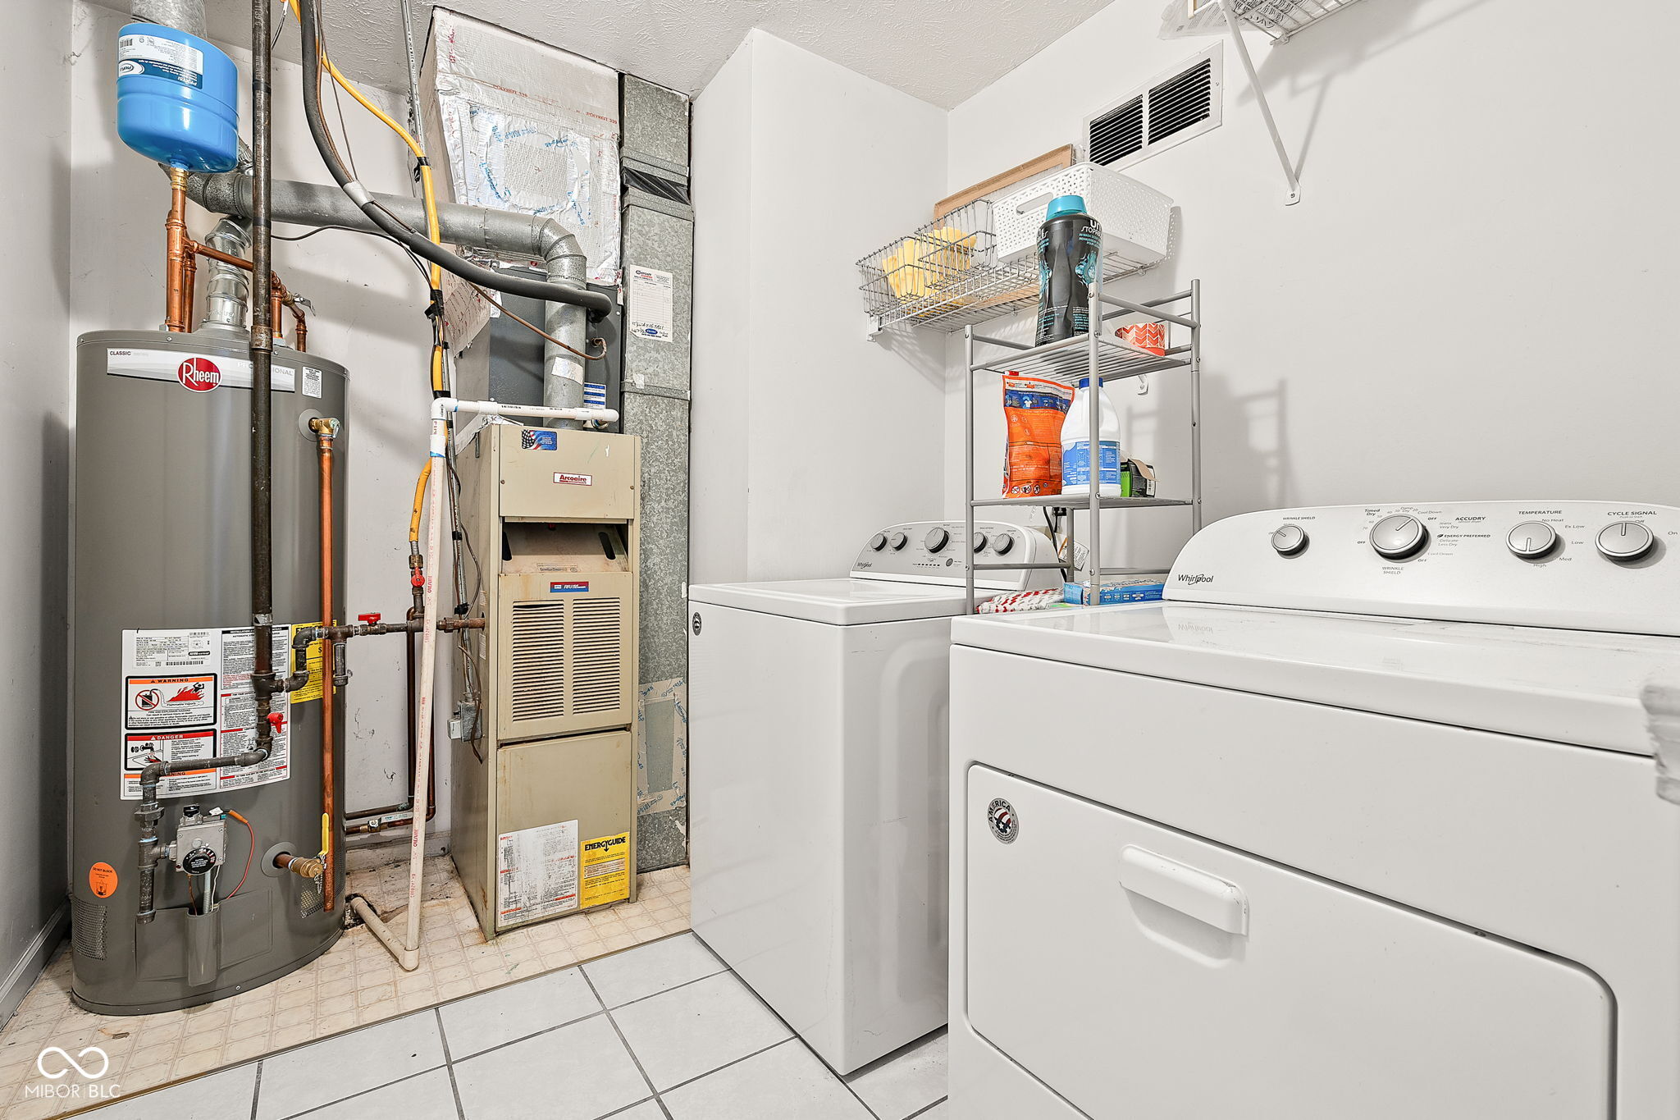
Appliances Disposal, Gas Water Heater, Gas Oven, Range Hood, Refrigerator
Total Bedrooms: 3
Full Bathrooms: 2
Other Interior Features Attic Pull Down Stairs, Vaulted Ceiling(s), Hardwood Floors, Hi-Speed Internet Availbl, Eat-in Kitchen, Walk-In Closet(s)
Area & Lot
Total area 1,360 Sq.Ft.
Lot Area 7,710 Sq.Ft.
Living area 1,360 Sq.Ft.
MLS® ID 22023807
Year Built 1989
School District MSD Warren Township
High School Warren Central High School
Elementary School Sunny Heights Elementary School
Architecture Styles Ranch, Traditional
Type Residential
Status Sold
Exterior
Stories 1
Air conditioning Central Air
Heat type Forced Air, Natural Gas, Heat Pump
Water Source Public
Garage Space 2.0
Parking Attached
Finance
Sales Price $215,000

Indianapolis

Work With Mya

Experience personalized service, honest communication, and dedicated support from your first consultation through closing day. Partner with Mya Williams for expert guidance, local knowledge, and a client-first approach to every real estate transaction.