Leave a Message

Thank you for your message. I will be in touch with you shortly.

3312 W 42nd Street
3312 W 42nd Street
3312 W 42nd Street
3312 W 42nd Street
3312 W 42nd Street
3312 W 42nd Street
3312 W 42nd Street
3312 W 42nd Street
3312 W 42nd Street
3312 W 42nd Street
3312 W 42nd Street
3312 W 42nd Street
3312 W 42nd Street
3312 W 42nd Street
3312 W 42nd Street
3312 W 42nd Street
3312 W 42nd Street
3312 W 42nd Street
3312 W 42nd Street
3312 W 42nd Street
3312 W 42nd Street
3312 W 42nd Street
3312 W 42nd Street
3312 W 42nd Street
3312 W 42nd Street
3312 W 42nd Street
3312 W 42nd Street
3312 W 42nd Street
3312 W 42nd Street
3312 W 42nd Street
3312 W 42nd Street
3312 W 42nd Street
3312 W 42nd Street
3312 W 42nd Street
3312 W 42nd Street
3312 W 42nd Street
3312 W 42nd Street
3312 W 42nd Street
3312 W 42nd Street
3312 W 42nd Street
3312 W 42nd Street
3312 W 42nd Street
3312 W 42nd Street
3312 W 42nd Street
3312 W 42nd Street
3312 W 42nd Street
VIEW PHOTOS
Courtesy of F.C. Tucker Company, Mya Williams Listing Contact:  
$335,900

3312 W 42nd Street

3 Beds 2 Baths 1,934 Sq.Ft. 0.34 Acres

Description

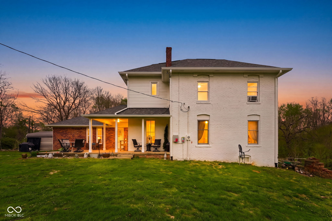
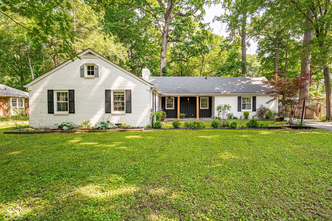
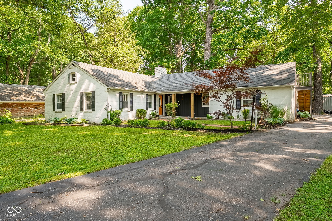
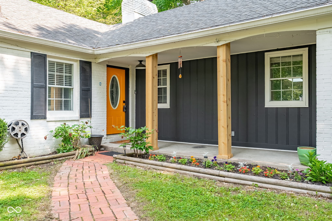
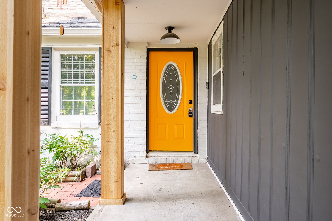
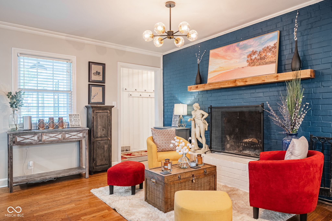
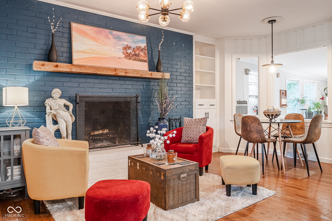
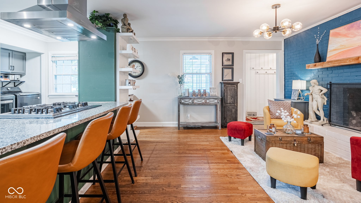
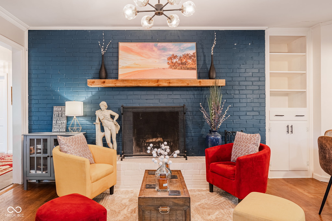
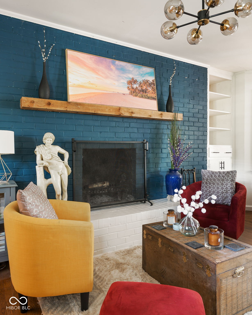
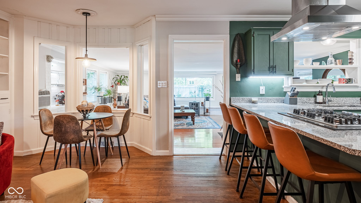
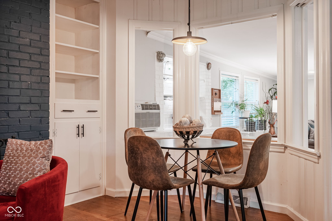
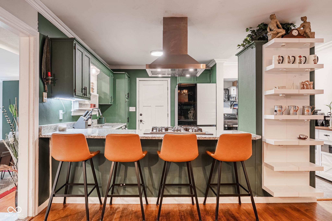
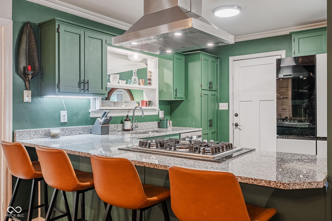
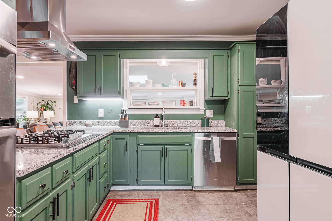
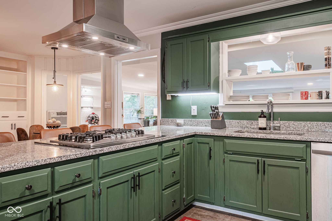
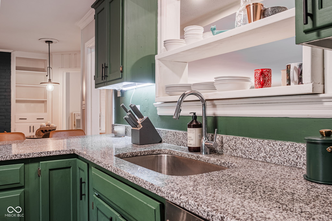
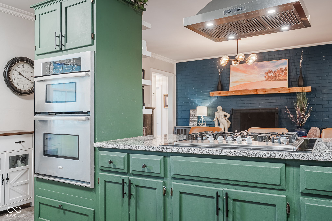
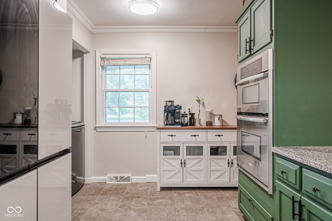
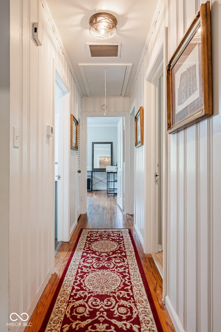
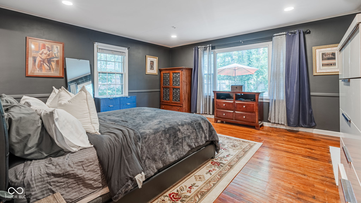
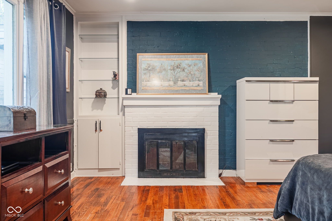
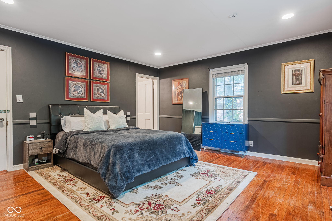
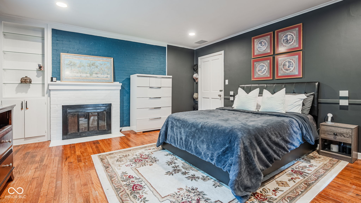
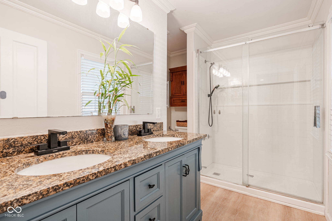
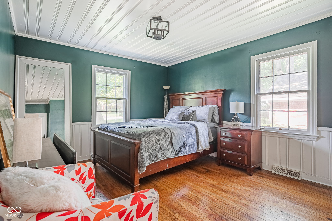
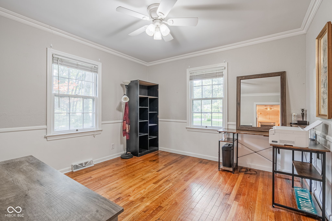
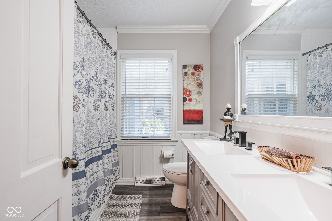
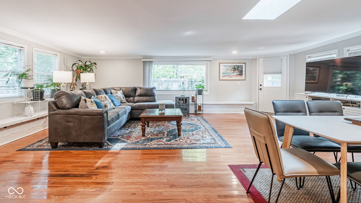
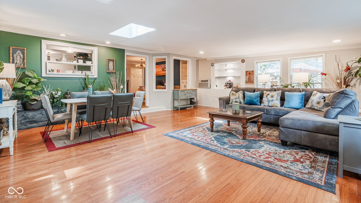
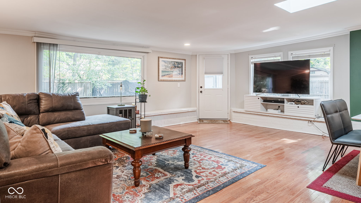
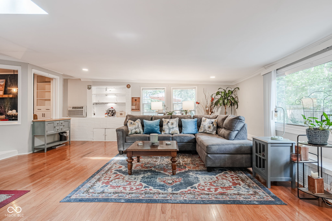
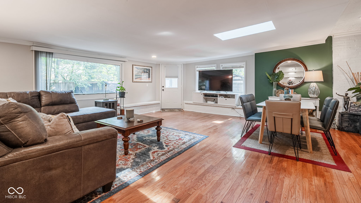
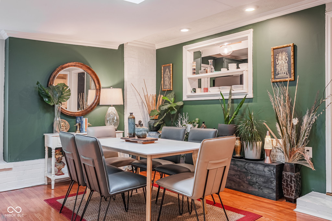
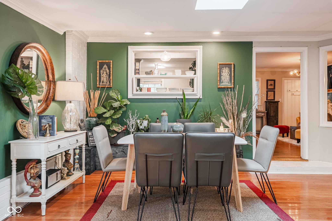
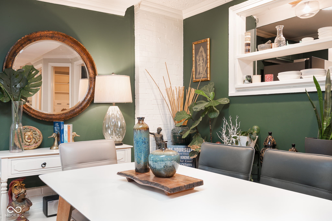
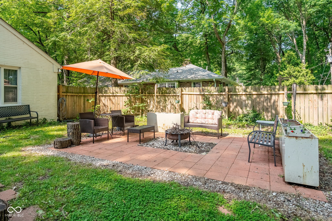
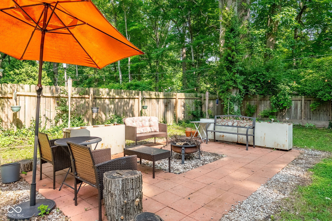
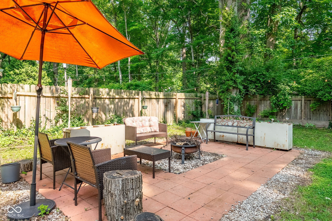
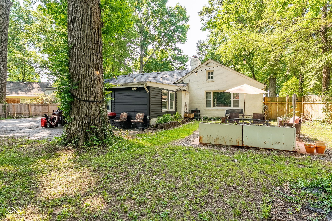
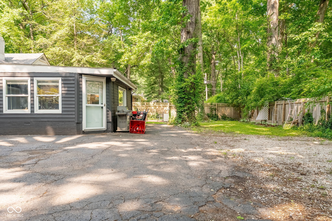
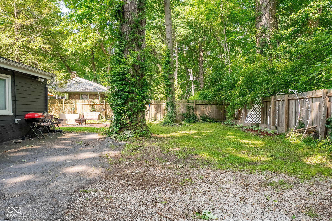
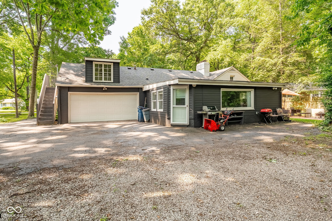
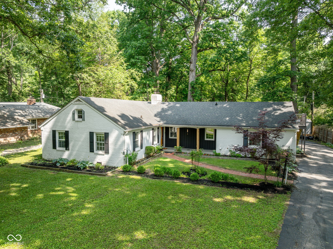
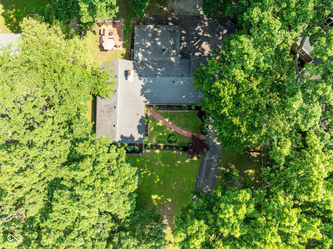
This home is where space, charm, and character come together. It offers a comfortable and inviting atmosphere from the moment you arrive. Featuring 3 spacious bedrooms and 2 full bathrooms, this classic ranch-style home is designed for easy living. The property sits on a generously sized lot, providing plenty of outdoor space to enjoy. Set back from the street, the long driveway adds a sense of privacy and convenience. The standout curb appeal is sure to impress guests and passersby alike. A covered front porch welcomes you with a perfect spot to enjoy your morning coffee. Inside, you'll find a warm and thoughtful layout ideal for both everyday life and special occasions. A cozy hearth room provides a charming space to unwind. The home boasts two fireplaces, adding warmth and character to both living areas. The spacious great room offers an open area perfect for gatherings and entertaining. Large windows allow natural light to pour in, enhancing the home's inviting feel. The eat-in kitchen is roomy and functional, with plenty of space for cooking and conversation. Whether you're preparing meals or helping with homework, it's a space where memories are made. The bedrooms are comfortably sized, offering peaceful retreats at the end of the day. Both bathrooms are well-maintained and thoughtfully designed. Step outside to find a brick patio, ideal for summer evenings and weekend barbecues. The backyard provides a private, relaxing escape with room for gardening or play. Timeless touches throughout the home give it a sense of lasting quality and charm. With its comfortable layout and welcoming feel, this home offers the kind of warmth that's hard to find. There's also plenty of potential to make it truly your own.

Share Property

Location

3312 W 42nd Street, Indianapolis, IN 46228

Status

Sold

Date Sold

July 14, 2025

Property Amenities

Interior
Laundry room Laundry Closet
Fireplace Bedroom, Dining Room
Appliances Gas Cooktop, Dishwasher, Dryer, Disposal, Microwave, Double Oven, Washer
Total Bedrooms: 3
Full Bathrooms: 2
Other Interior Features Attic Stairway, Bath Sinks Double Main, Built-in Features, Entrance Foyer, Hardwood Floors, Eat-in Kitchen
Area & Lot
Total area 1,934 Sq.Ft.
Lot Area 0.34 Acres
Living area 1,934 Sq.Ft.
MLS® ID 22044176
Year Built 1957
School District MSD Pike Township
High School Pike High School
Architecture Styles Ranch, Traditional
Type Residential
Status Sold
Exterior
Stories 1
Air conditioning Central Air
Heat type Forced Air, Natural Gas
Water Source Public
Garage Space 2.0
Parking Attached
Lot Features Mature Trees
Finance
Sales Price $335,900

Indianapolis

Work With Mya

Experience personalized service, honest communication, and dedicated support from your first consultation through closing day. Partner with Mya Williams for expert guidance, local knowledge, and a client-first approach to every real estate transaction.