Leave a Message

Thank you for your message. I will be in touch with you shortly.

505 E Mill Street
505 E Mill Street
505 E Mill Street
505 E Mill Street
505 E Mill Street
505 E Mill Street
505 E Mill Street
505 E Mill Street
505 E Mill Street
505 E Mill Street
505 E Mill Street
505 E Mill Street
505 E Mill Street
505 E Mill Street
505 E Mill Street
505 E Mill Street
505 E Mill Street
505 E Mill Street
505 E Mill Street
505 E Mill Street
505 E Mill Street
505 E Mill Street
505 E Mill Street
VIEW PHOTOS
Courtesy of The Modglin Group, Victoria Elliott Listing Contact: [email protected] 
$220,000

505 E Mill Street

2 Beds 1 Bath 820 Sq.Ft. 4,792 Sq.Ft.

Description

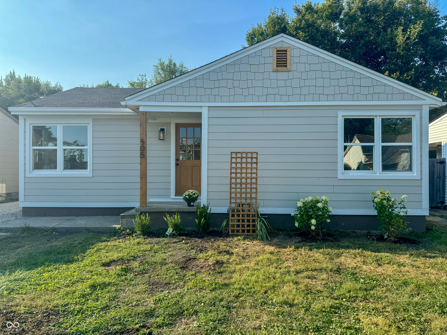
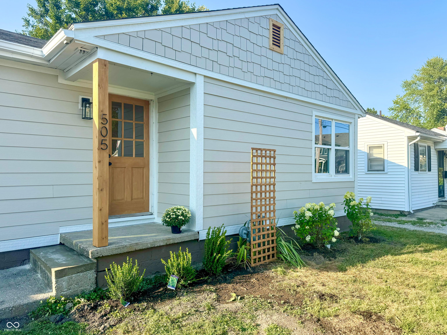
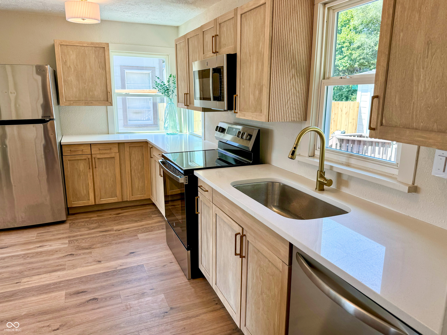
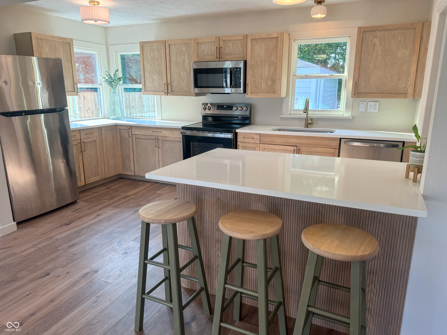
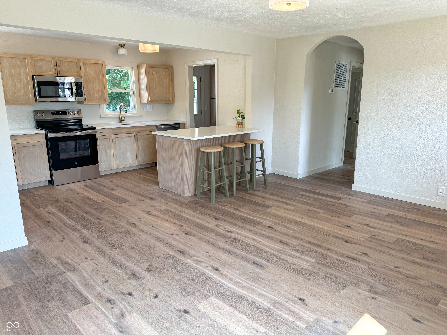
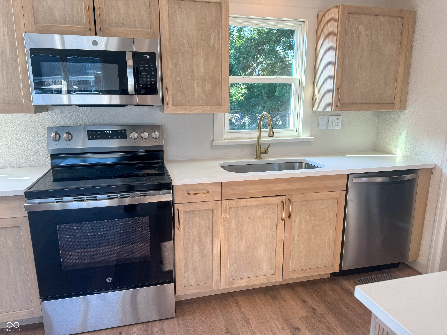
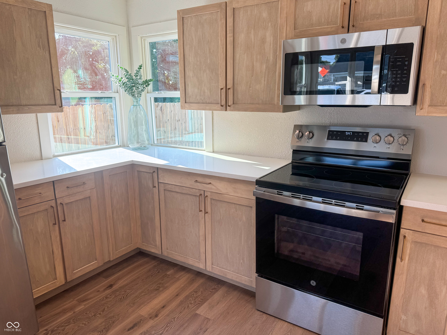
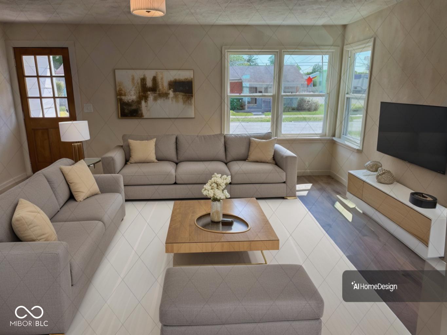
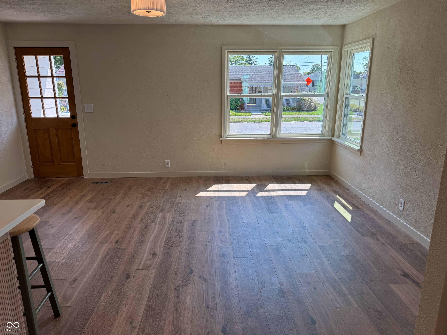
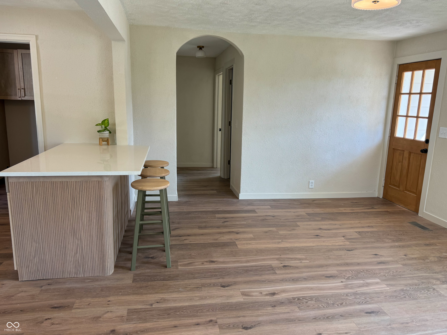
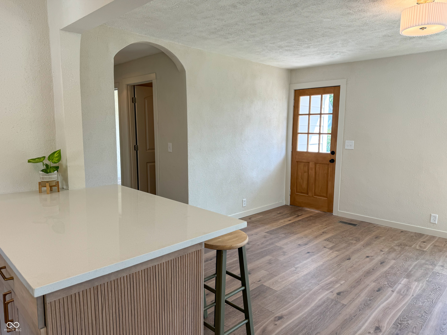
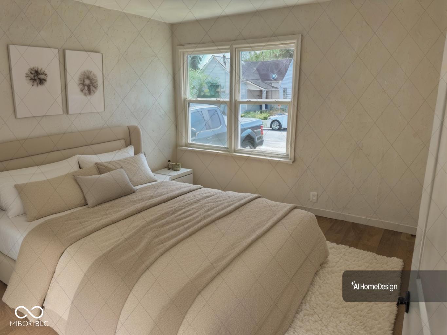
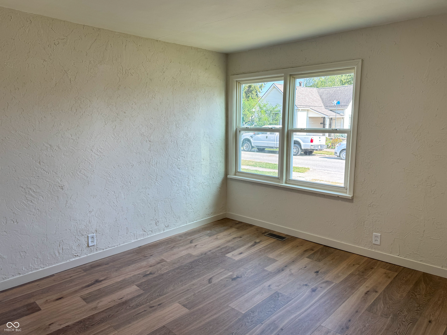
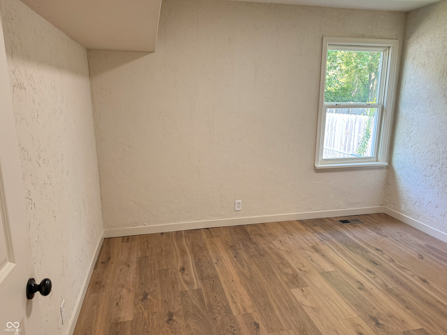
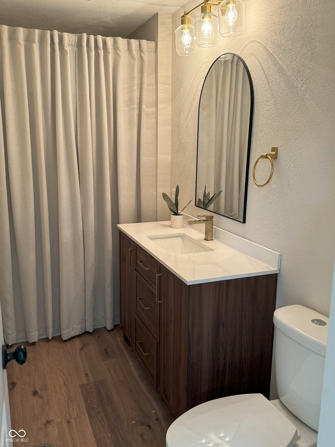
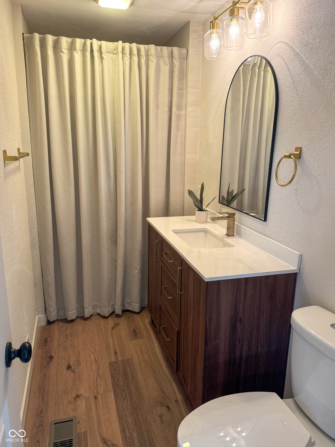
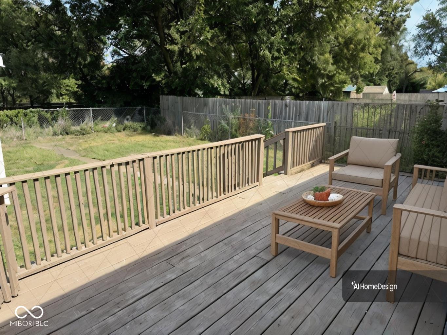
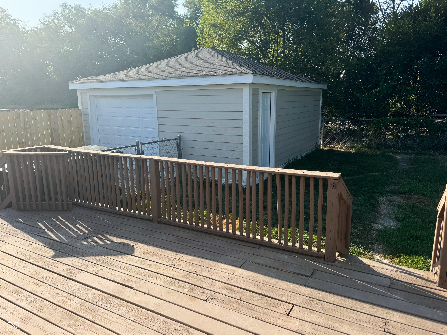
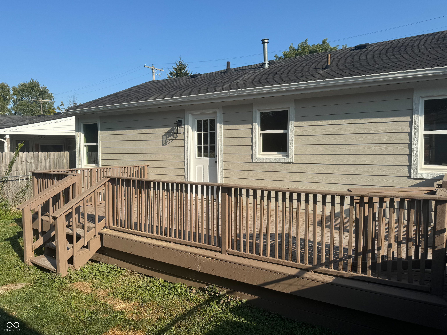
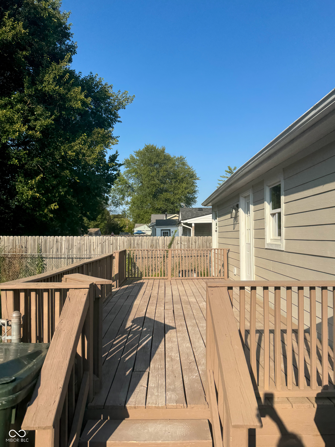
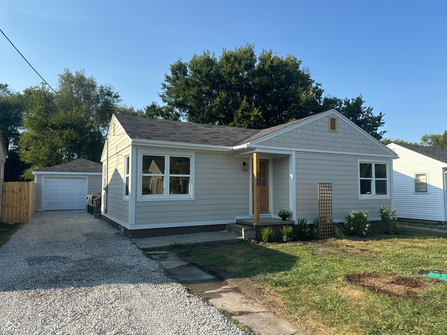
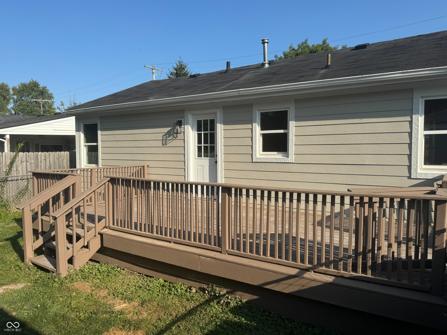
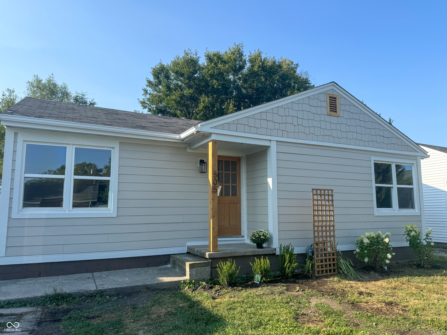
Welcome to your dream home, just a short stroll from vibrant downtown Fortville! This fully remodeled gem features stunning luxury vinyl plank wood flooring throughout and a brand-new kitchen that's a chef's delight. With an abundance of cabinets, a large island, and sleek quartz countertops, it's both stylish and functional. Enjoy outdoor living in the fully fenced backyard, perfect for relaxation and play. The 1.5-car garage offers ample storage, and the spacious laundry room is a bonus with plenty of additional storage options. The exterior boasts durable James Hardie fiber cement siding with ColorPlus technology, providing a beautiful, low-maintenance finish that's built to last for 30 years. Don't miss this opportunity to own a beautifully updated home in a prime location!

Share Property

Location

505 E Mill Street, Fortville, IN 46040

Status

Sold

Date Sold

October 7, 2024

Property Amenities

Interior
Laundry room Connections All, Laundry Room, Main Level
Appliances Dishwasher, Disposal, Gas Water Heater, Micro Hood, Electric Oven
Total Bedrooms: 2
Full Bathrooms: 1
Other Interior Features Attic Access, Screens Complete, Wood Work Painted, Windows Wood, Paddle Fan, Eat-in Kitchen, Entrance Foyer
Area & Lot
Total area 820 Sq.Ft.
Lot Area 4,792 Sq.Ft.
Living area 820 Sq.Ft.
MLS® ID 22001519
Year Built 1951
School District Mt Vernon Community School Corp
Architecture Styles Traditonal American
Type Residential
Status Sold
Exterior
Stories 1
Air conditioning Central Electric
Heat type Forced Air, Gas
Water Source Municipal/City
Garage Space 1.0
Parking Detached
Lot Features Sidewalks, Street Lights, Mature Trees
Utilities Cable Connected, Gas
Finance
Sales Price $220,000

Work With Mya

Experience personalized service, honest communication, and dedicated support from your first consultation through closing day. Partner with Mya Williams for expert guidance, local knowledge, and a client-first approach to every real estate transaction.