Leave a Message

Thank you for your message. I will be in touch with you shortly.

6045 Haverford Avenue
VIEW PHOTOS
Courtesy of Carpenter, REALTORS®, Brad Baxter Listing Contact:  
$420,000

6045 Haverford Avenue

3 Beds 2 Baths 1,872 Sq.Ft. 5,314 Sq.Ft.

Description

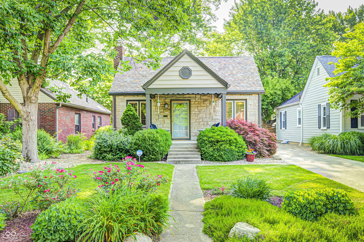
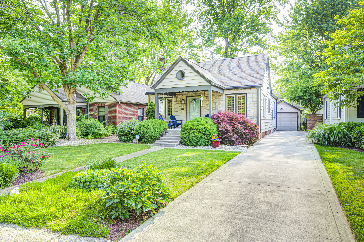
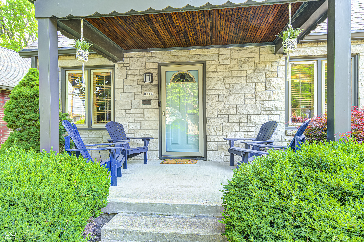
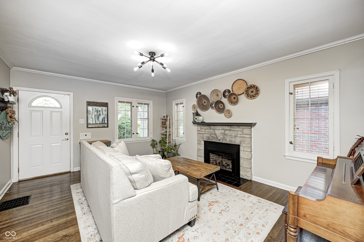
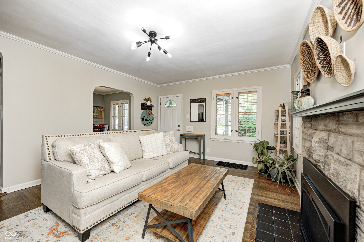
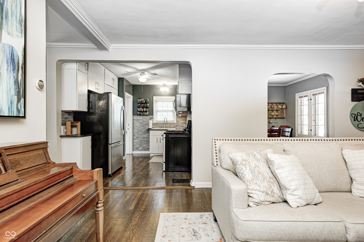
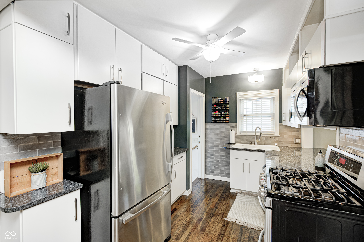
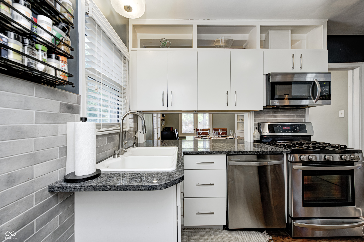
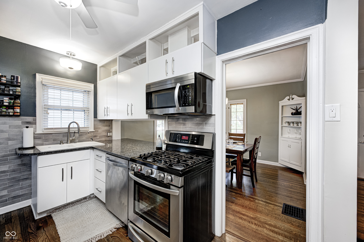
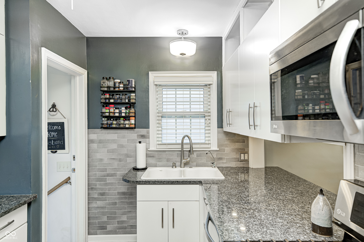
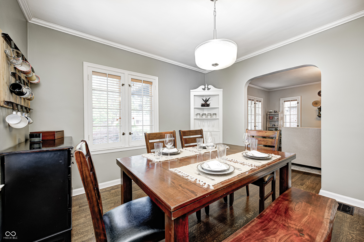
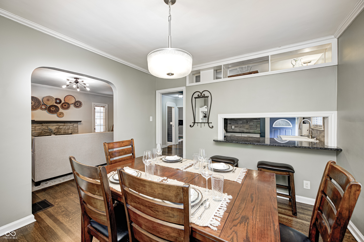
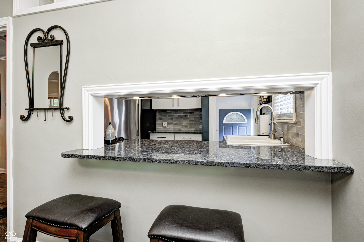
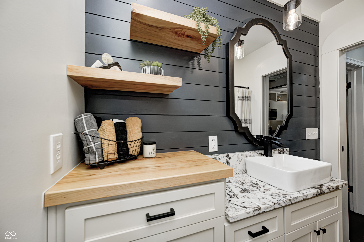
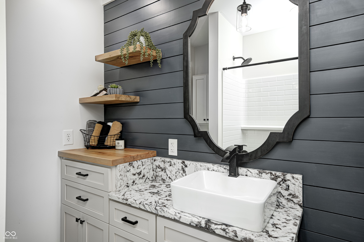
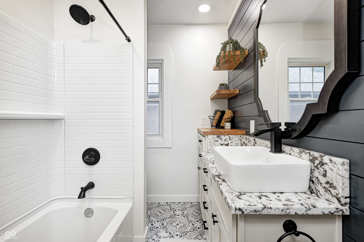
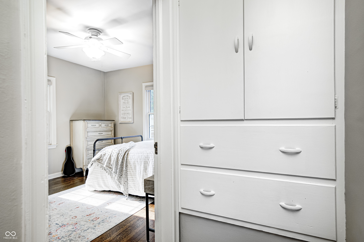
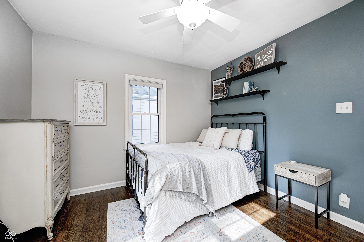
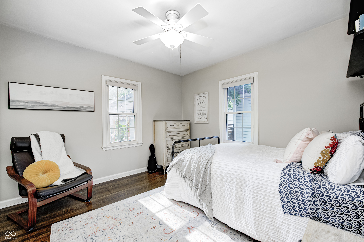

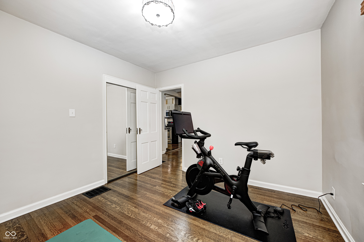
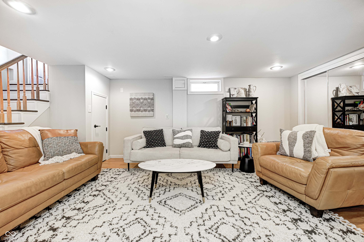
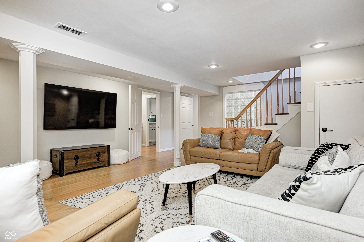
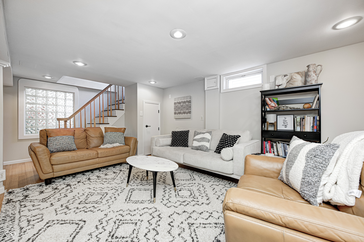
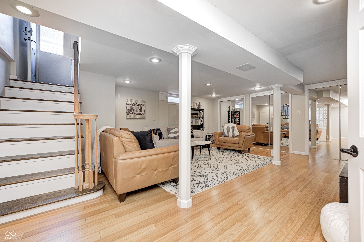
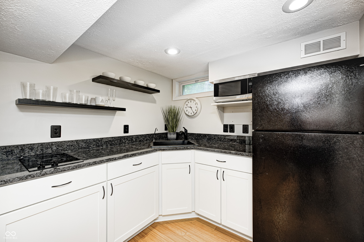
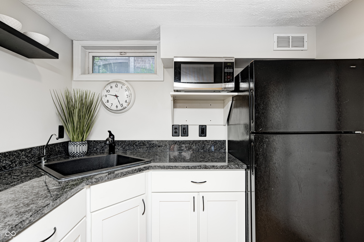
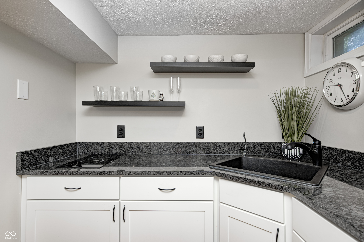
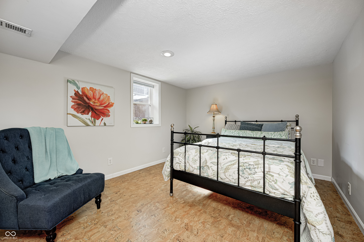
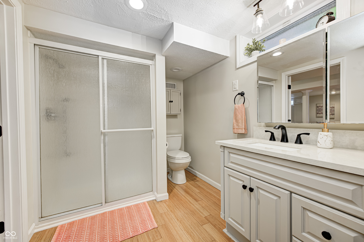
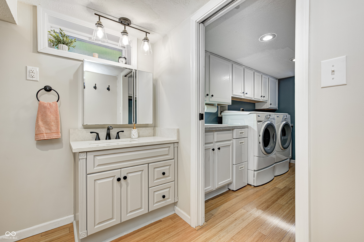
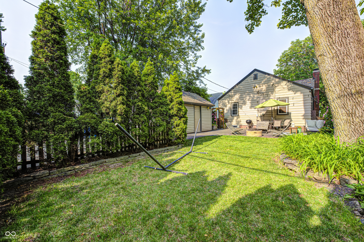
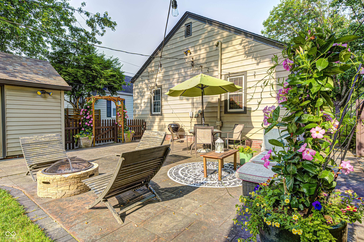
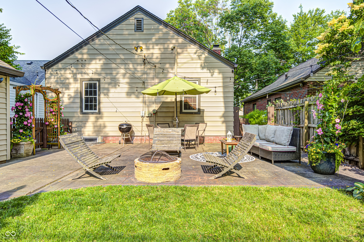
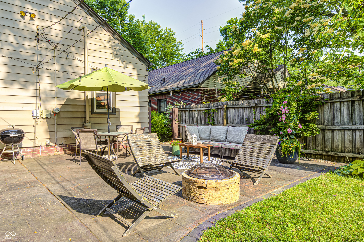
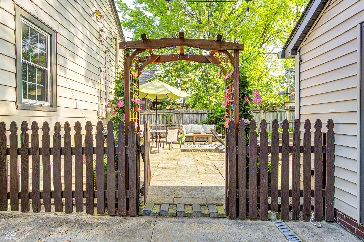
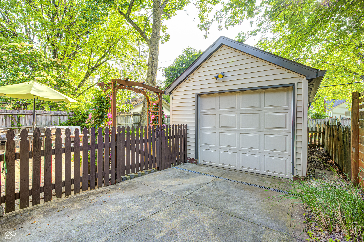
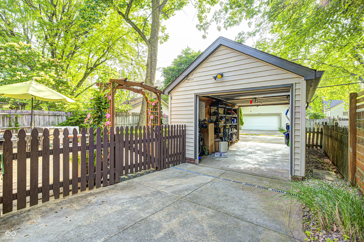
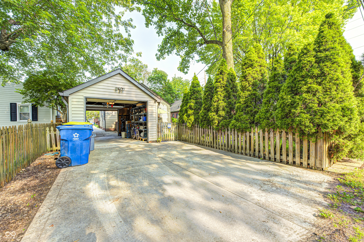
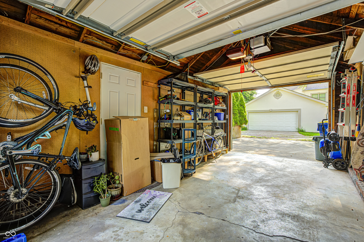
Charming bungalow in the heart of Broad Ripple, just steps from the Monon Trail, BR Park, and BR Village! Recently refinished original hardwood floors and arched doorways add timeless character. Main floor features a fully remodeled bath, updated kitchen with granite countertops, stainless appliances, and tiled backsplash. Dining room includes a breakfast bar and passthrough. Finished basement with private entrance, additional bedroom, full bath, and kitchen-ideal for rental or in-law suite. Enjoy the spacious stamped concrete patio with pergola, lighting, and fully fenced rear yard. One-car garage opens from alley and driveway. Plenty of parking!

Share Property

Location

6045 Haverford Avenue, Indianapolis, IN 46220

Status

Sold

Date Sold

July 9, 2025

Property Amenities

Interior
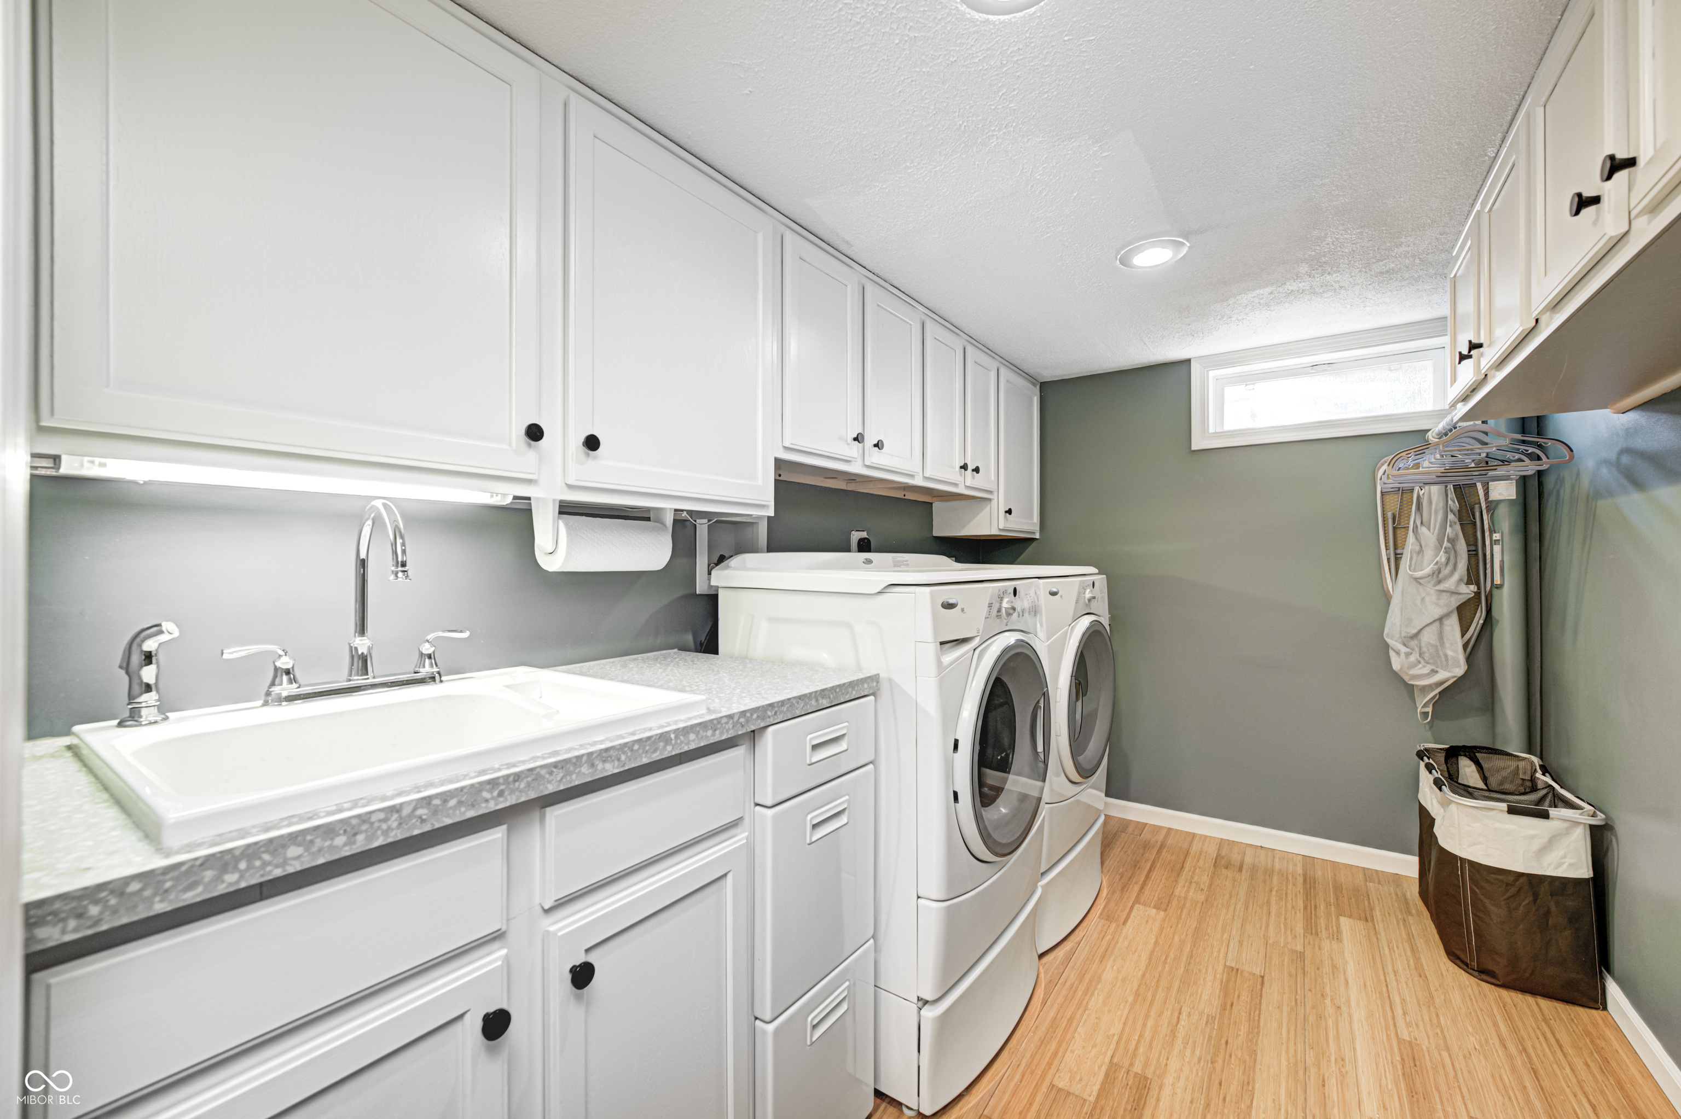
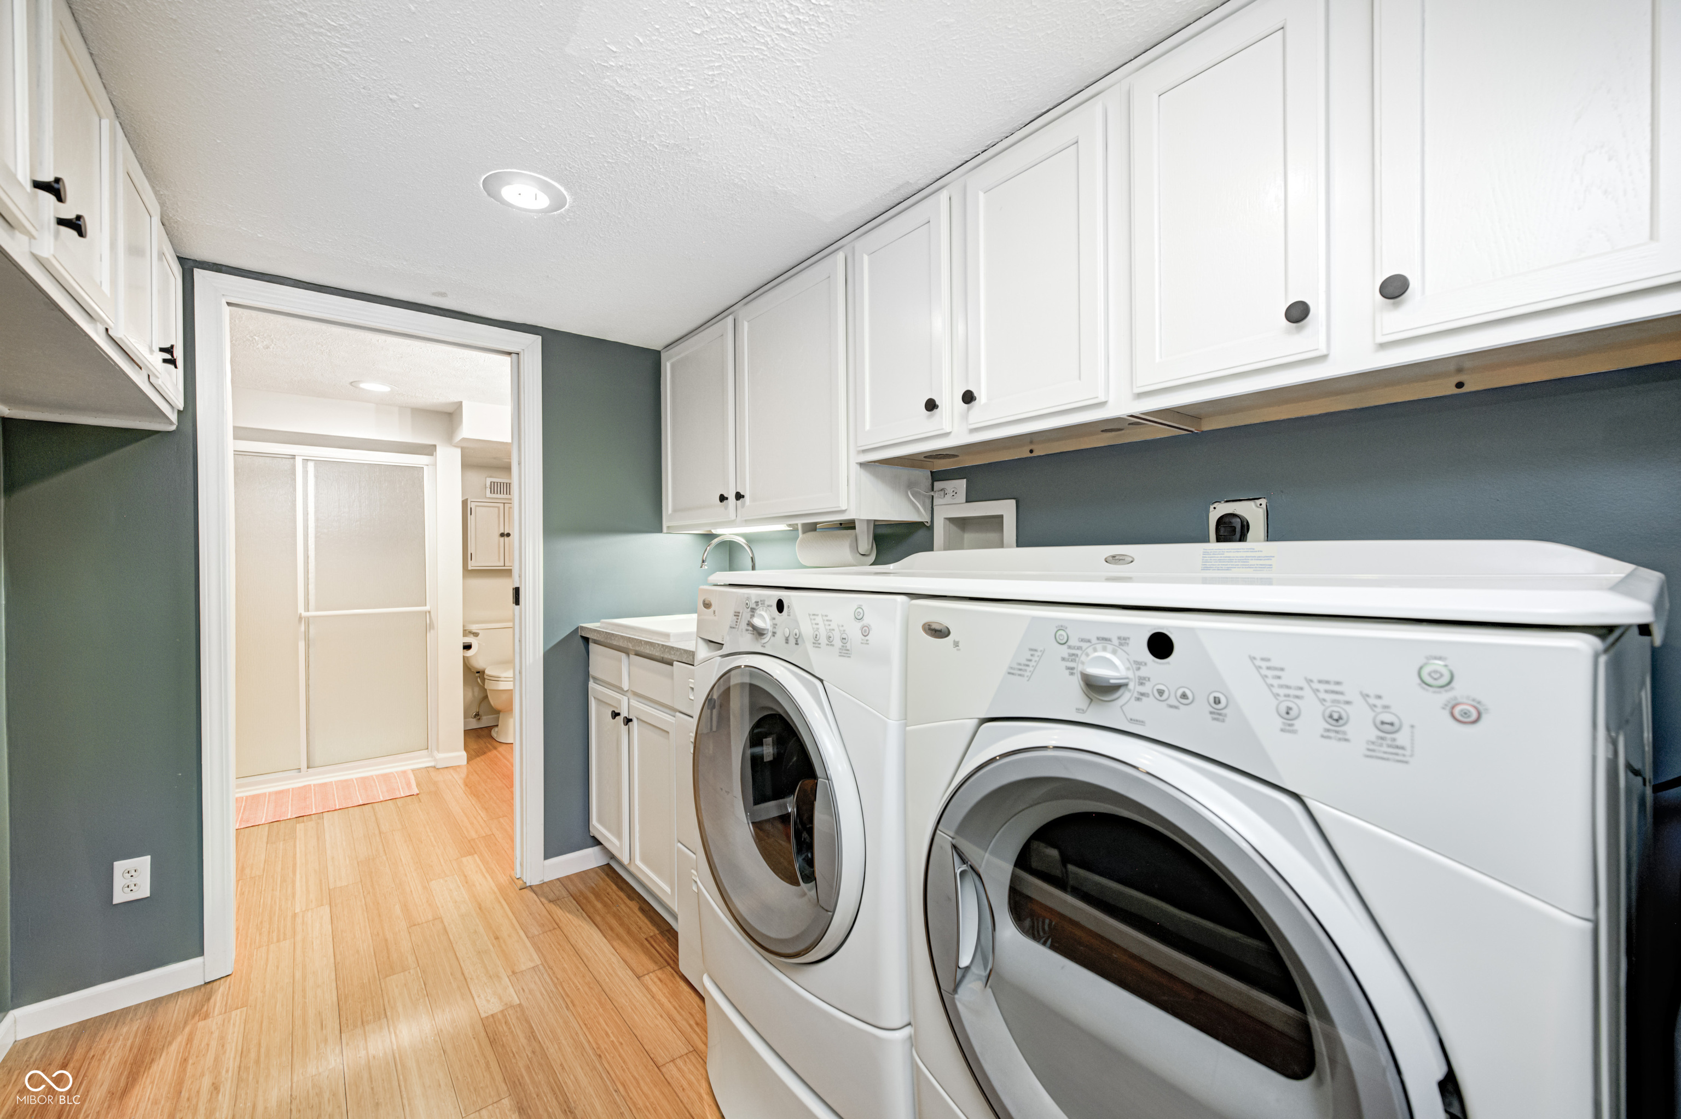
Laundry room In Basement, Sink
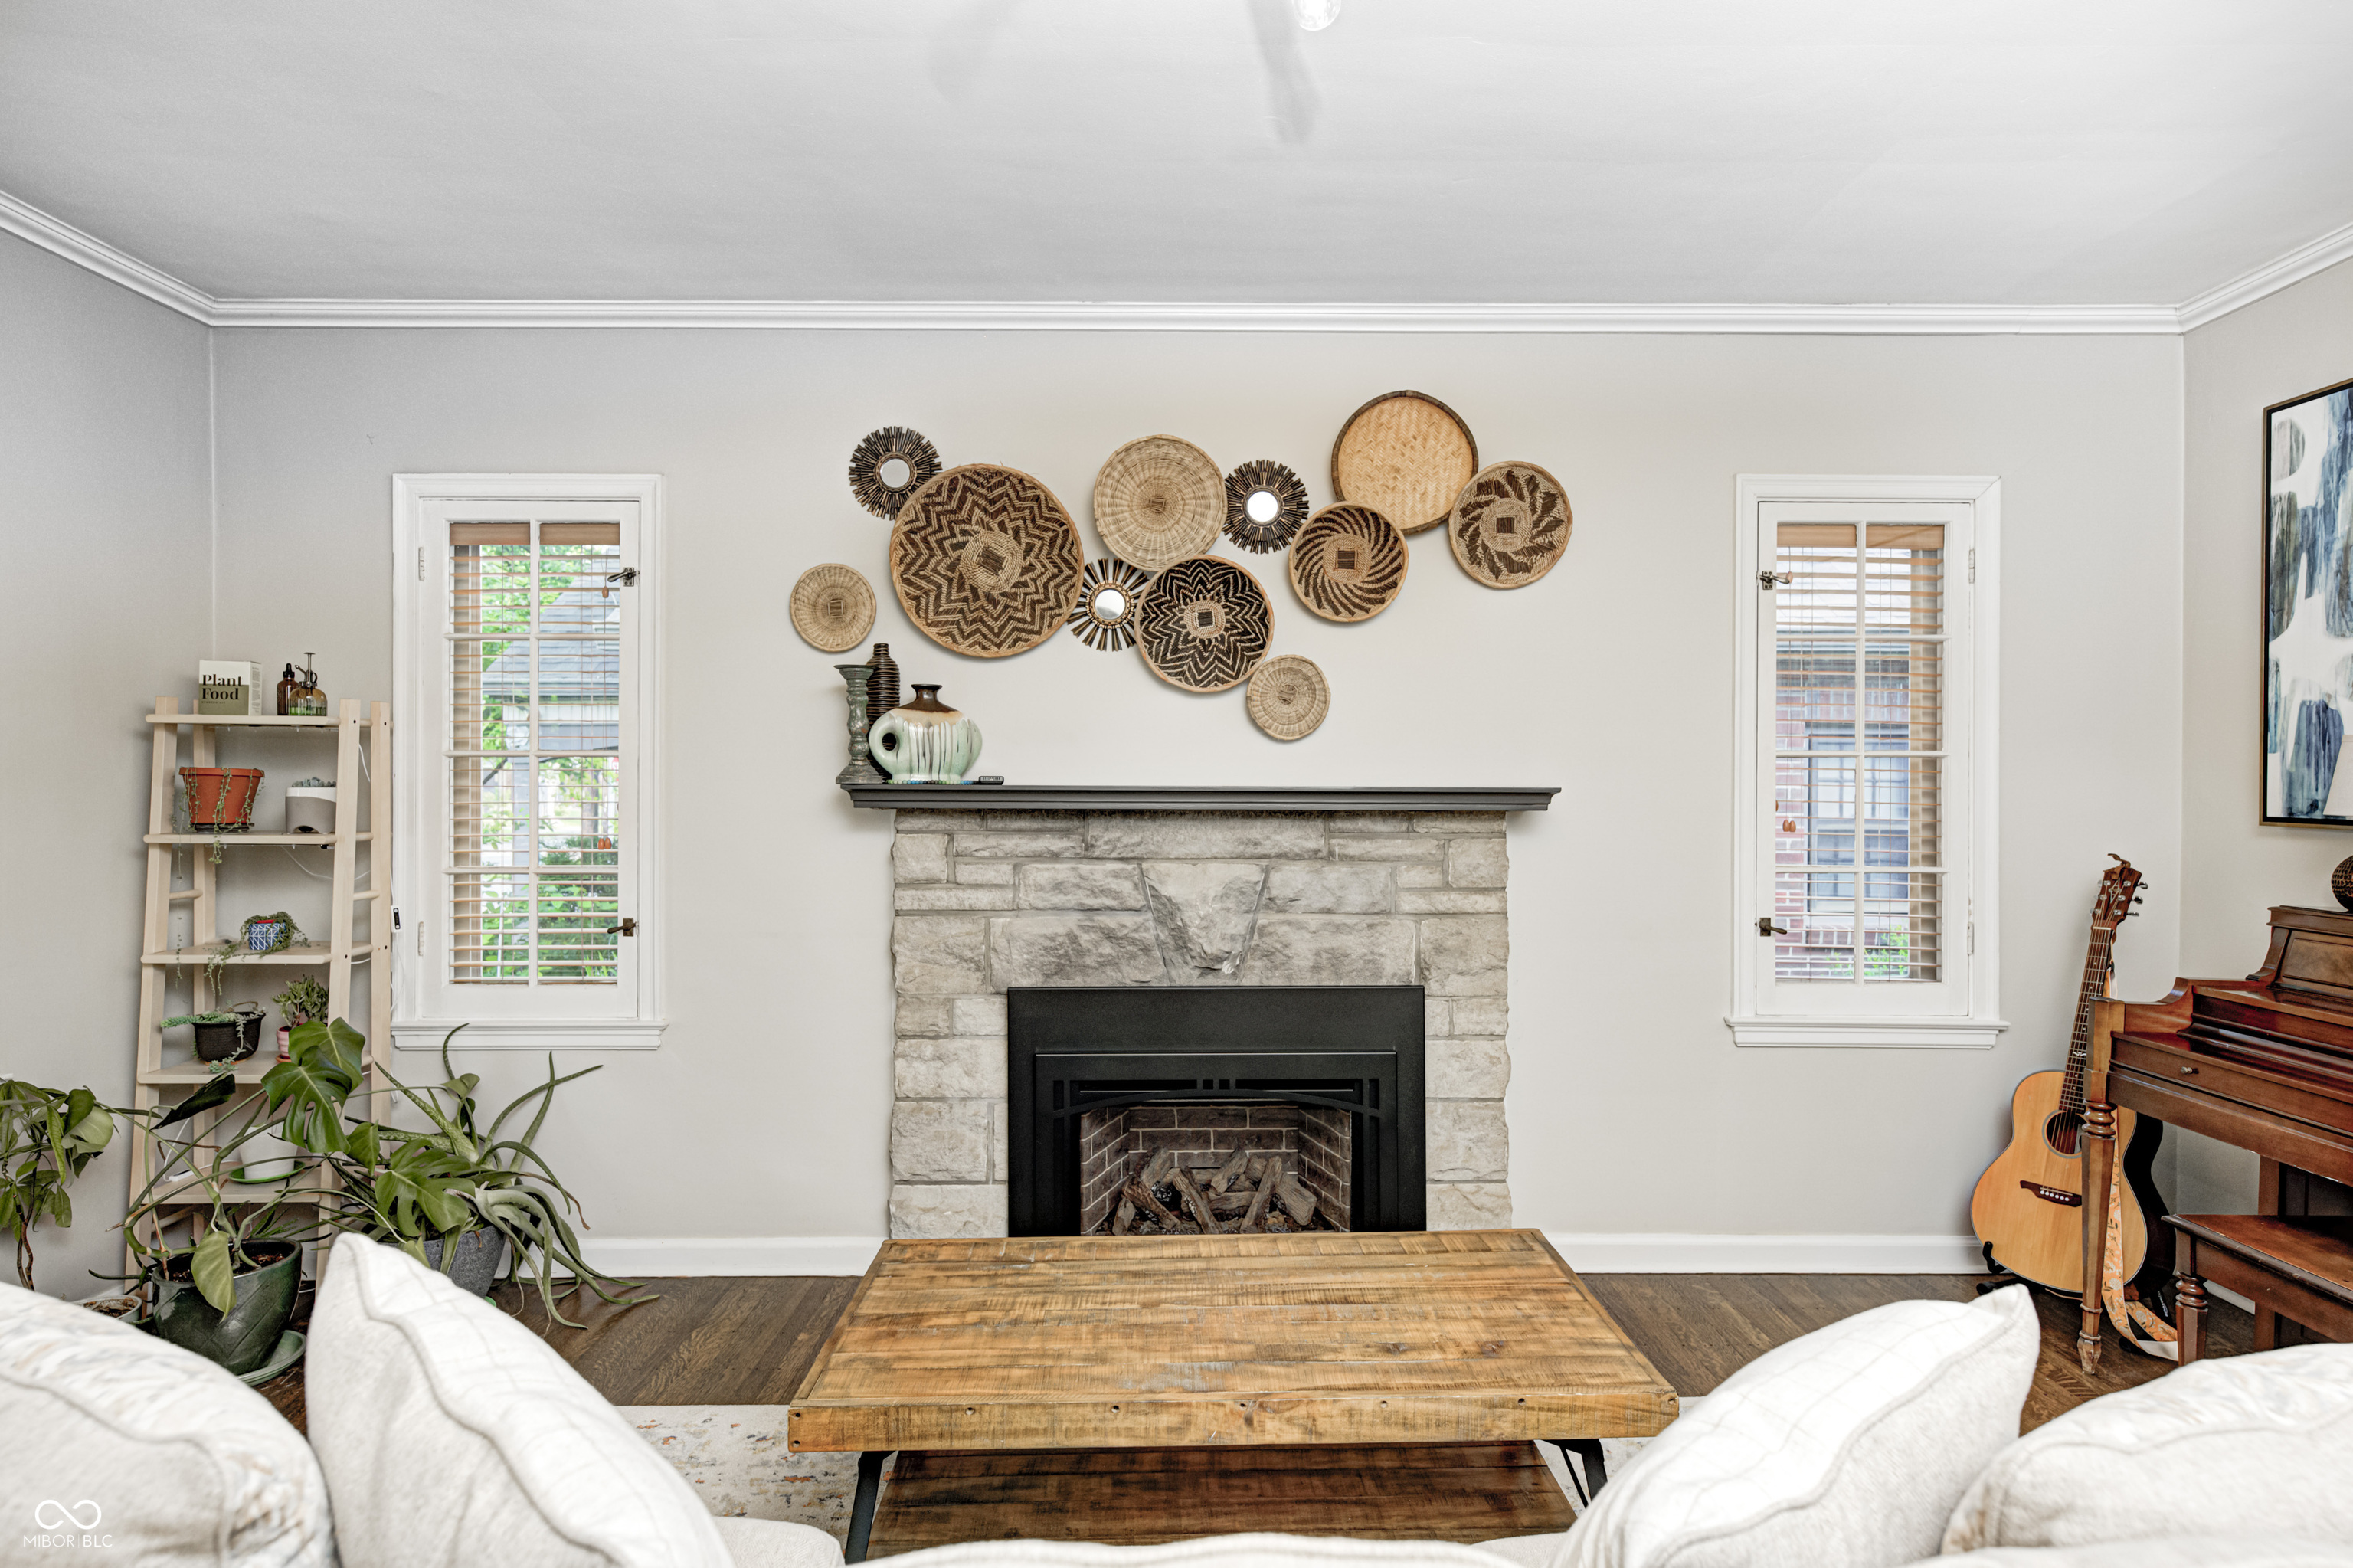
Fireplace Family Room, Gas Log
Appliances Electric Cooktop, Dishwasher, Micro Hood, Gas Oven, Refrigerator, Water Purifier, Water Softener Owned
Total Bedrooms: 3
Full Bathrooms: 2
Other Interior Features Breakfast Bar, Hardwood Floors, In-Law Arrangement, Wood Work Painted
Area & Lot
Total area 1,872 Sq.Ft.
Lot Area 5,314 Sq.Ft.
Living area 1,872 Sq.Ft.
MLS® ID 22043062
Year Built 1940
School District MSD Washington Township
Architecture Styles Bungalow
Type Residential
Status Sold
Exterior
Stories 1
Air conditioning Central Air
Heat type Forced Air
Water Source Public
Garage Space 1.0
Parking Detached
Utilities Cable Available, Natural Gas Connected
Finance
Sales Price $420,000

360 Virtual Tour

Take a tour of this property

Indianapolis

Work With Mya

Experience personalized service, honest communication, and dedicated support from your first consultation through closing day. Partner with Mya Williams for expert guidance, local knowledge, and a client-first approach to every real estate transaction.