

Leave a Message

Thank you for your message. I will be in touch with you shortly.

7426 Highpoint Circle
VIEW PHOTOS
Courtesy of F.C. Tucker Company, Mya Williams Listing Contact:  
$505,000

7426 Highpoint Circle

4 Beds 4 Baths 3,669 Sq.Ft. 0.31 Acres

Description

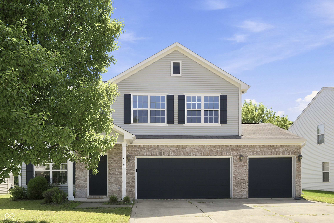
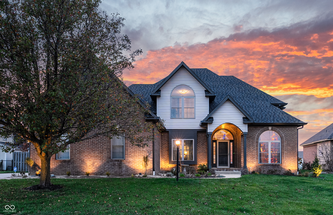
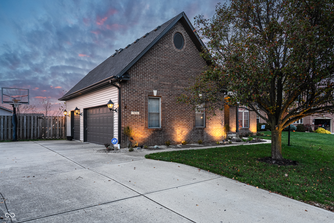
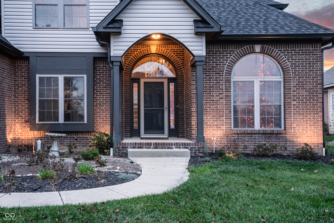
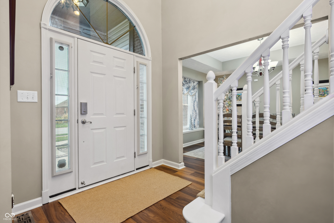
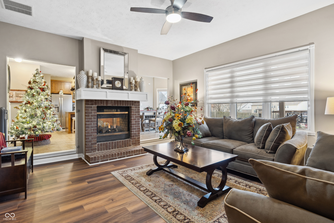
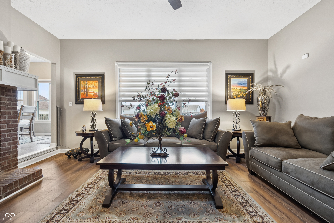
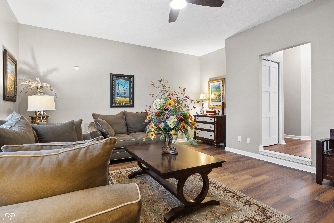
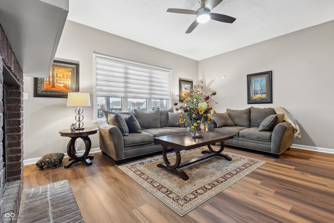
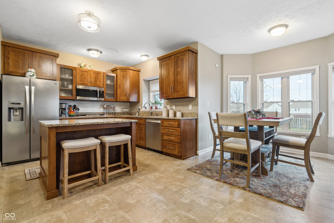
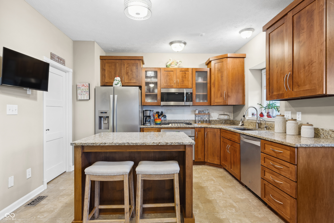
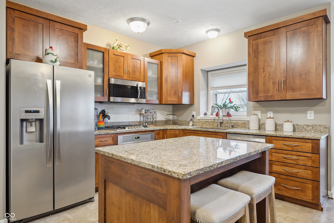
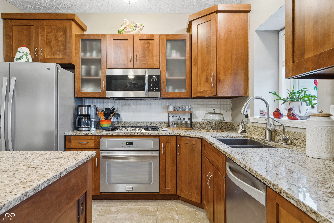
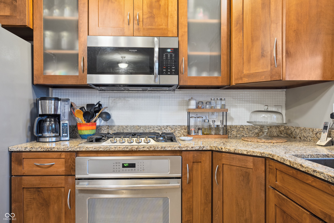
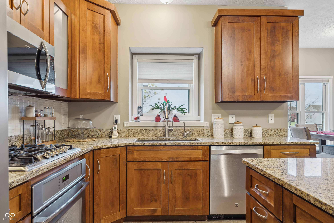
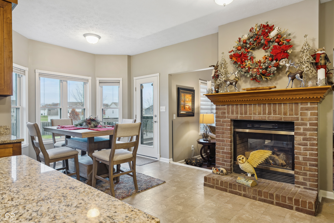
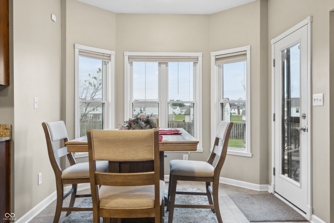
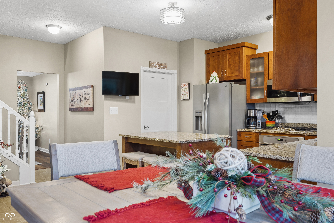
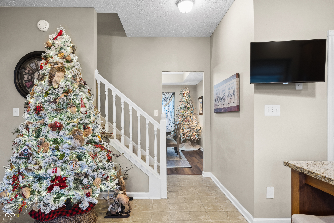
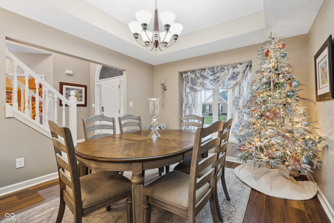
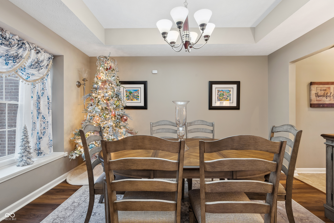
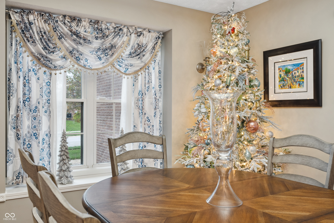
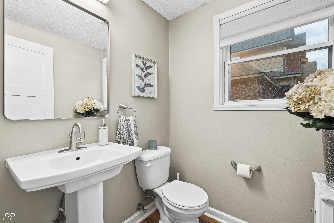
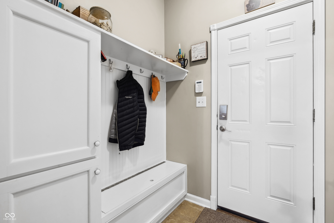
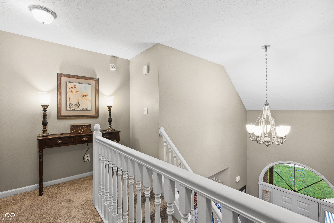
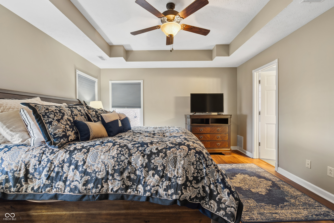
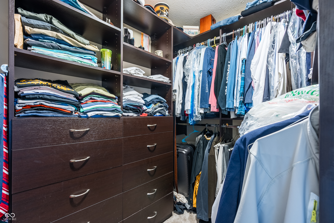
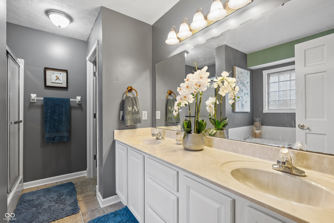
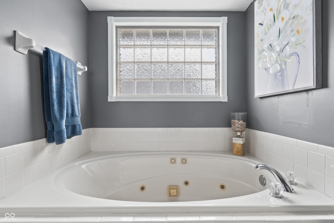
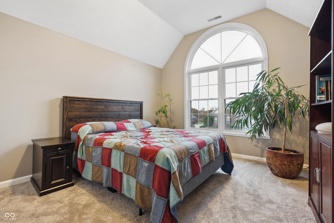
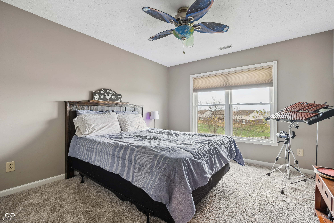
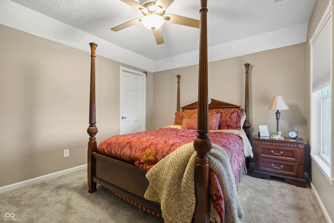
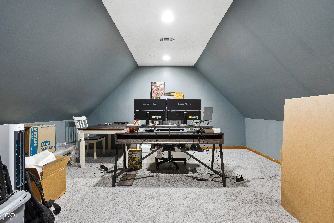
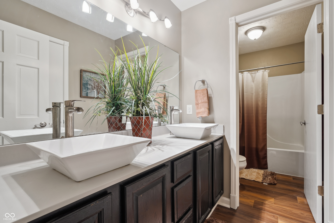
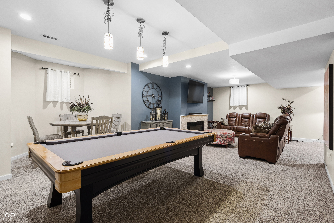

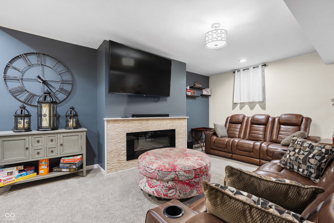
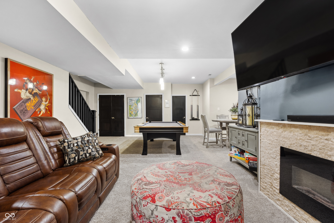
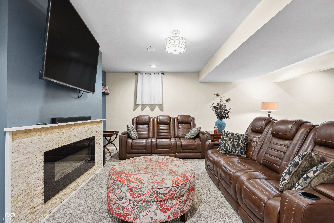
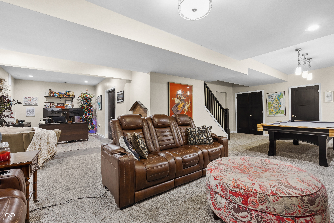
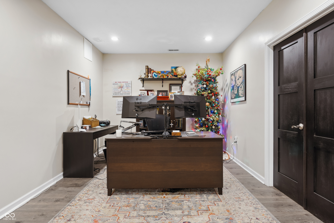
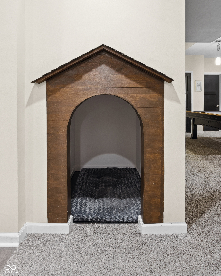
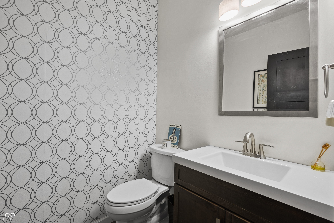
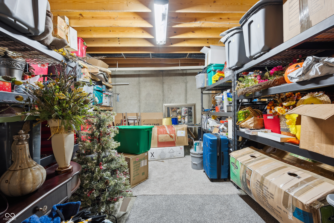
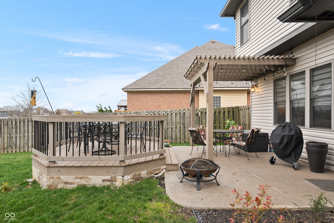
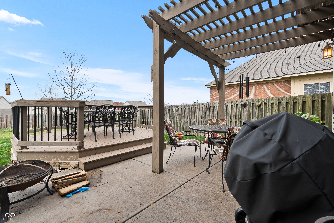
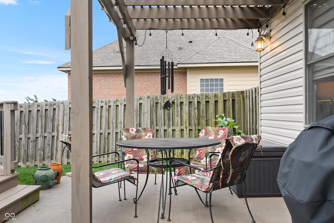
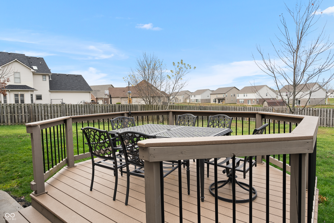
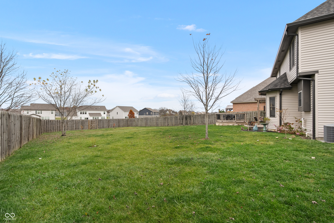
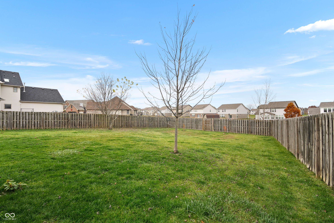
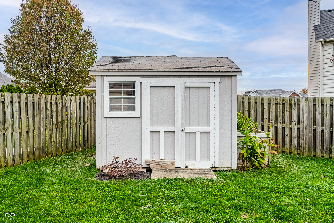
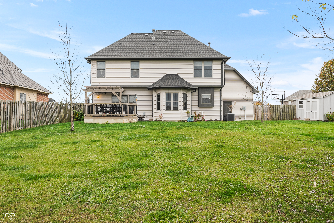
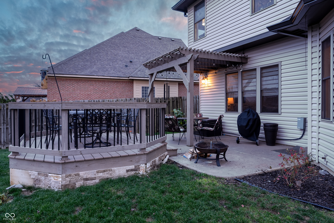
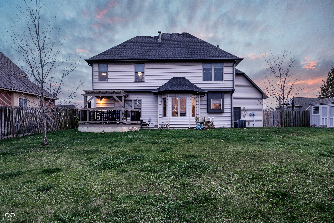
Welcome to 7426 Highpoint Circle! A beautifully upgraded home offering 4 spacious bedrooms, 2 full baths, and 2 half baths that have been recently upgraded. With a three-car garage for ample storage and parking, this home provides both comfort and convenience. Recent upgrades include new exterior siding and lighting, fresh paint, stylish new LVP flooring, carpet, and a modern security system for peace of mind. The chef's kitchen features a sleek gas cooktop, and the home is adorned with custom window treatments. A brand-new roof, installed in 2024, completes the list of impressive updates, ensuring this home is move-in ready and better than ever. Have little furry friends? This house has a quaint residence for those fur-babies too! With plenty of space to live, entertain, and provide storage inside and out, this house is sure to impress! Don't miss the opportunity to make this stunning property your own!

Share Property

Location

7426 Highpoint Circle, Indianapolis, IN 46259

Status

Sold

Date Sold

February 10, 2025

Property Amenities

Interior
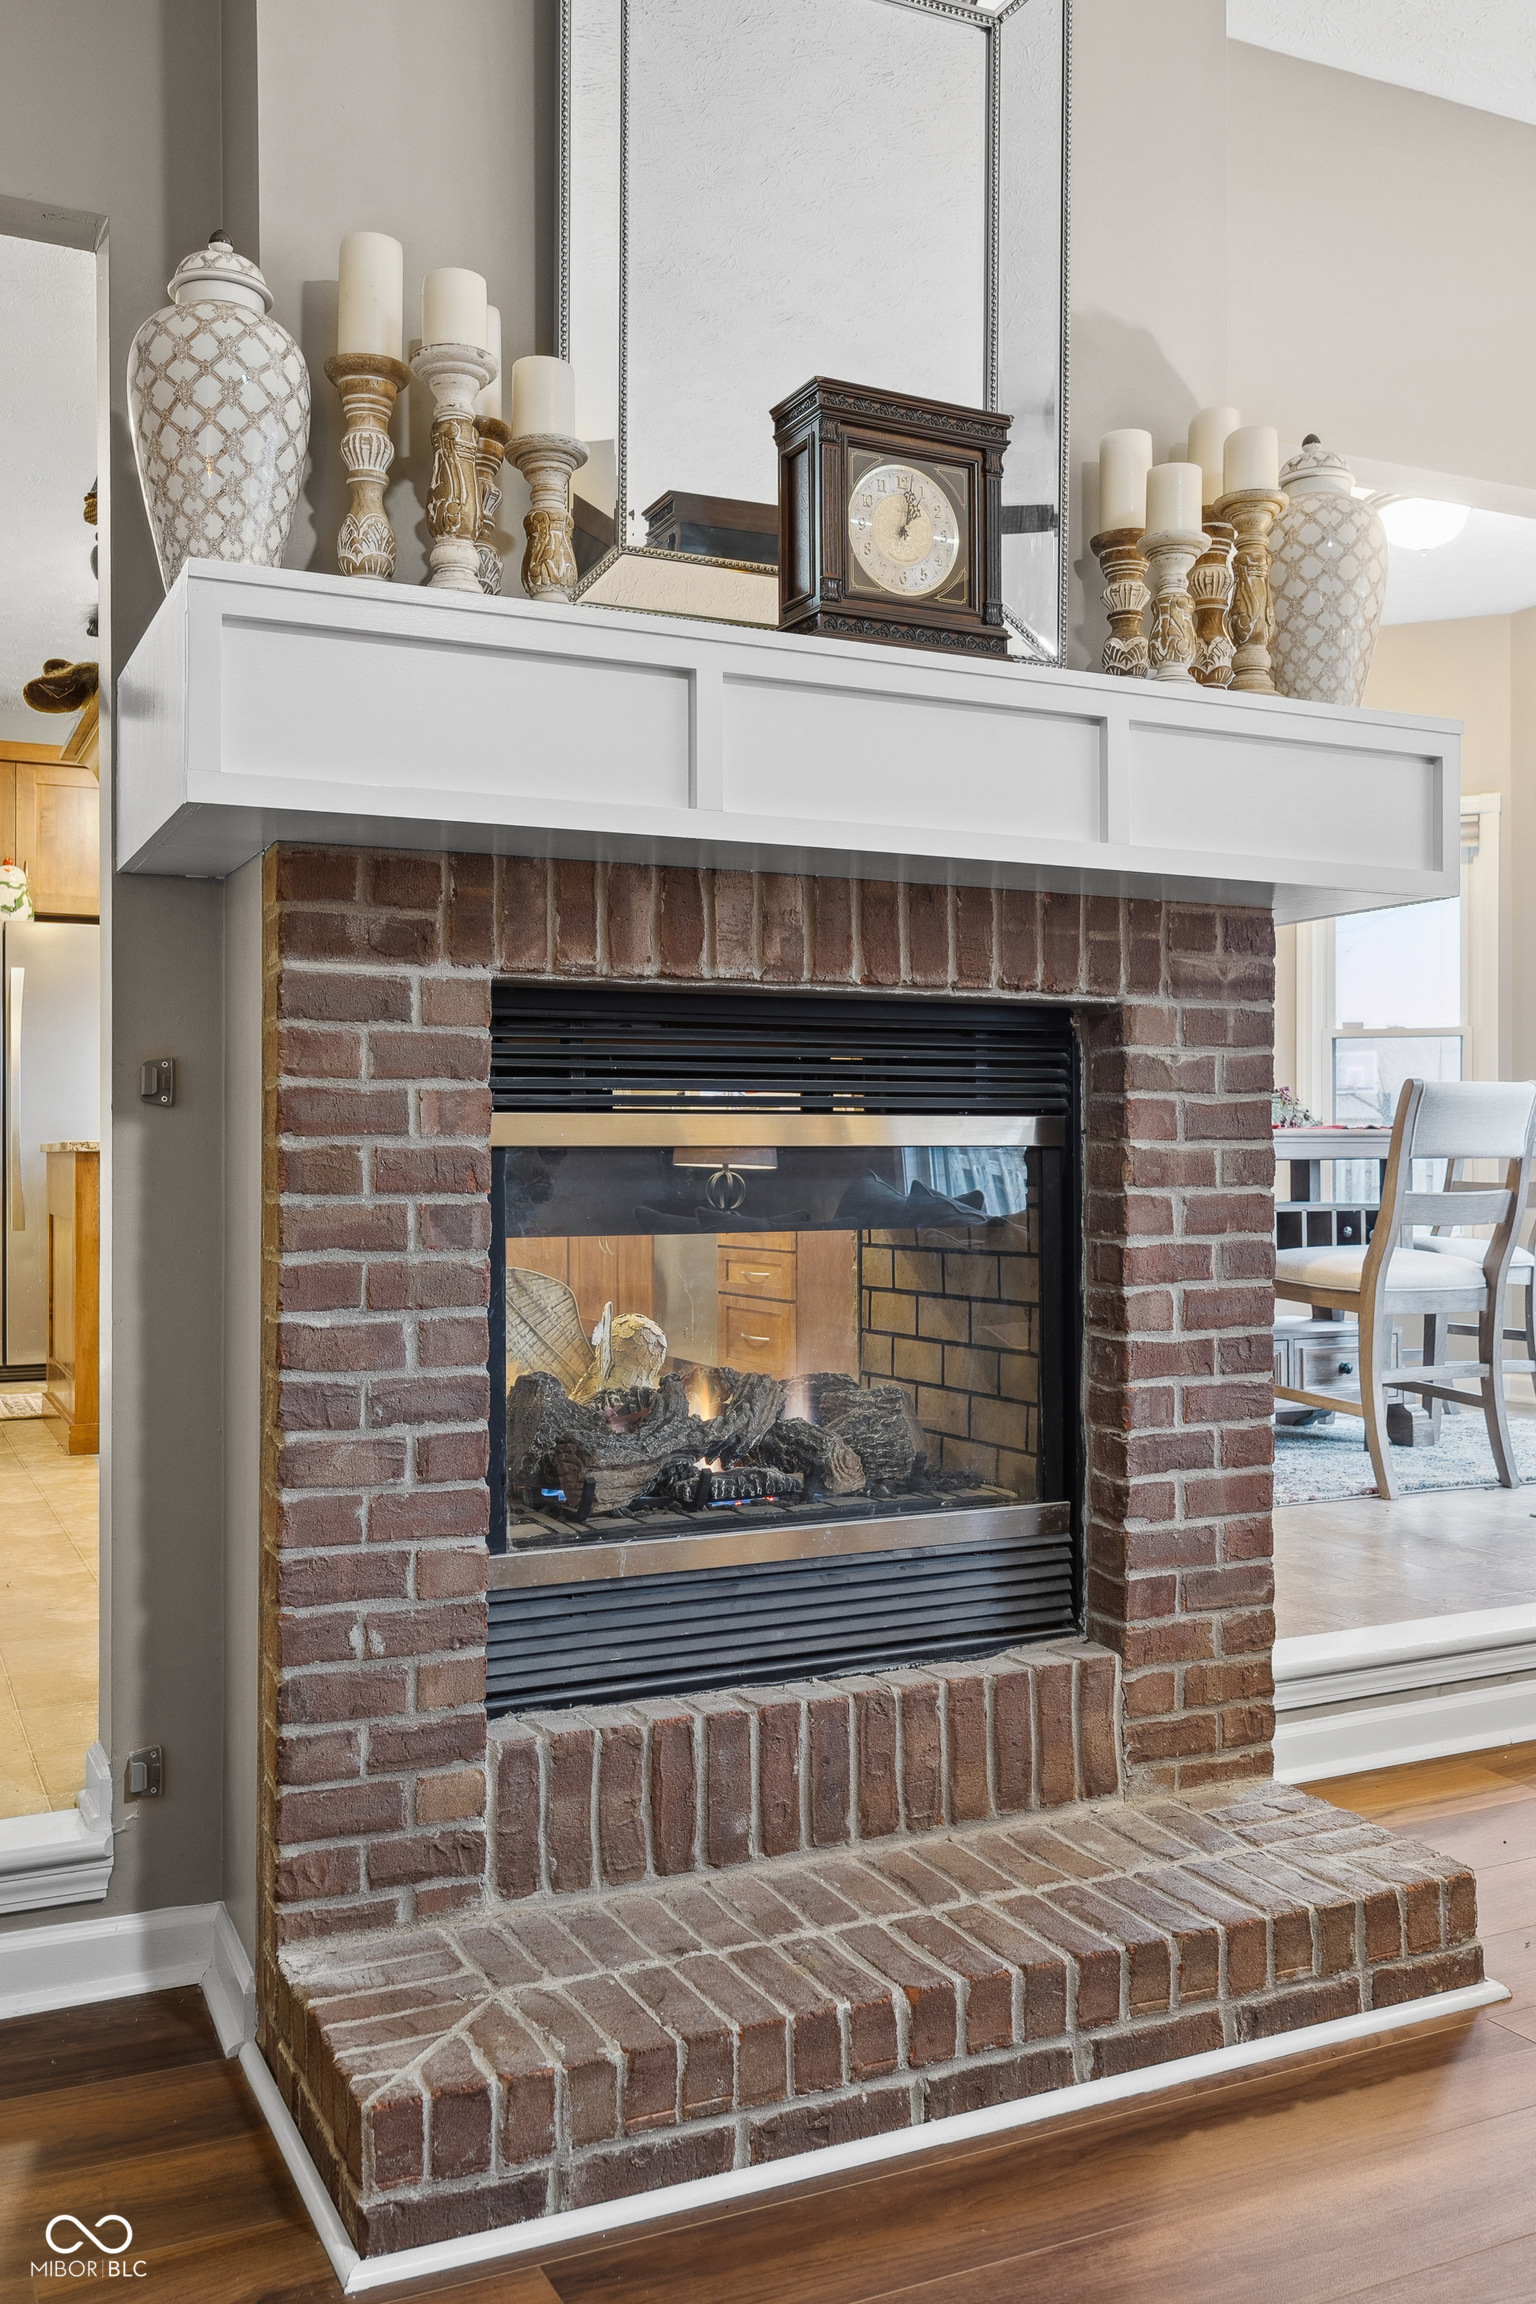
Fireplace Two Sided, Basement
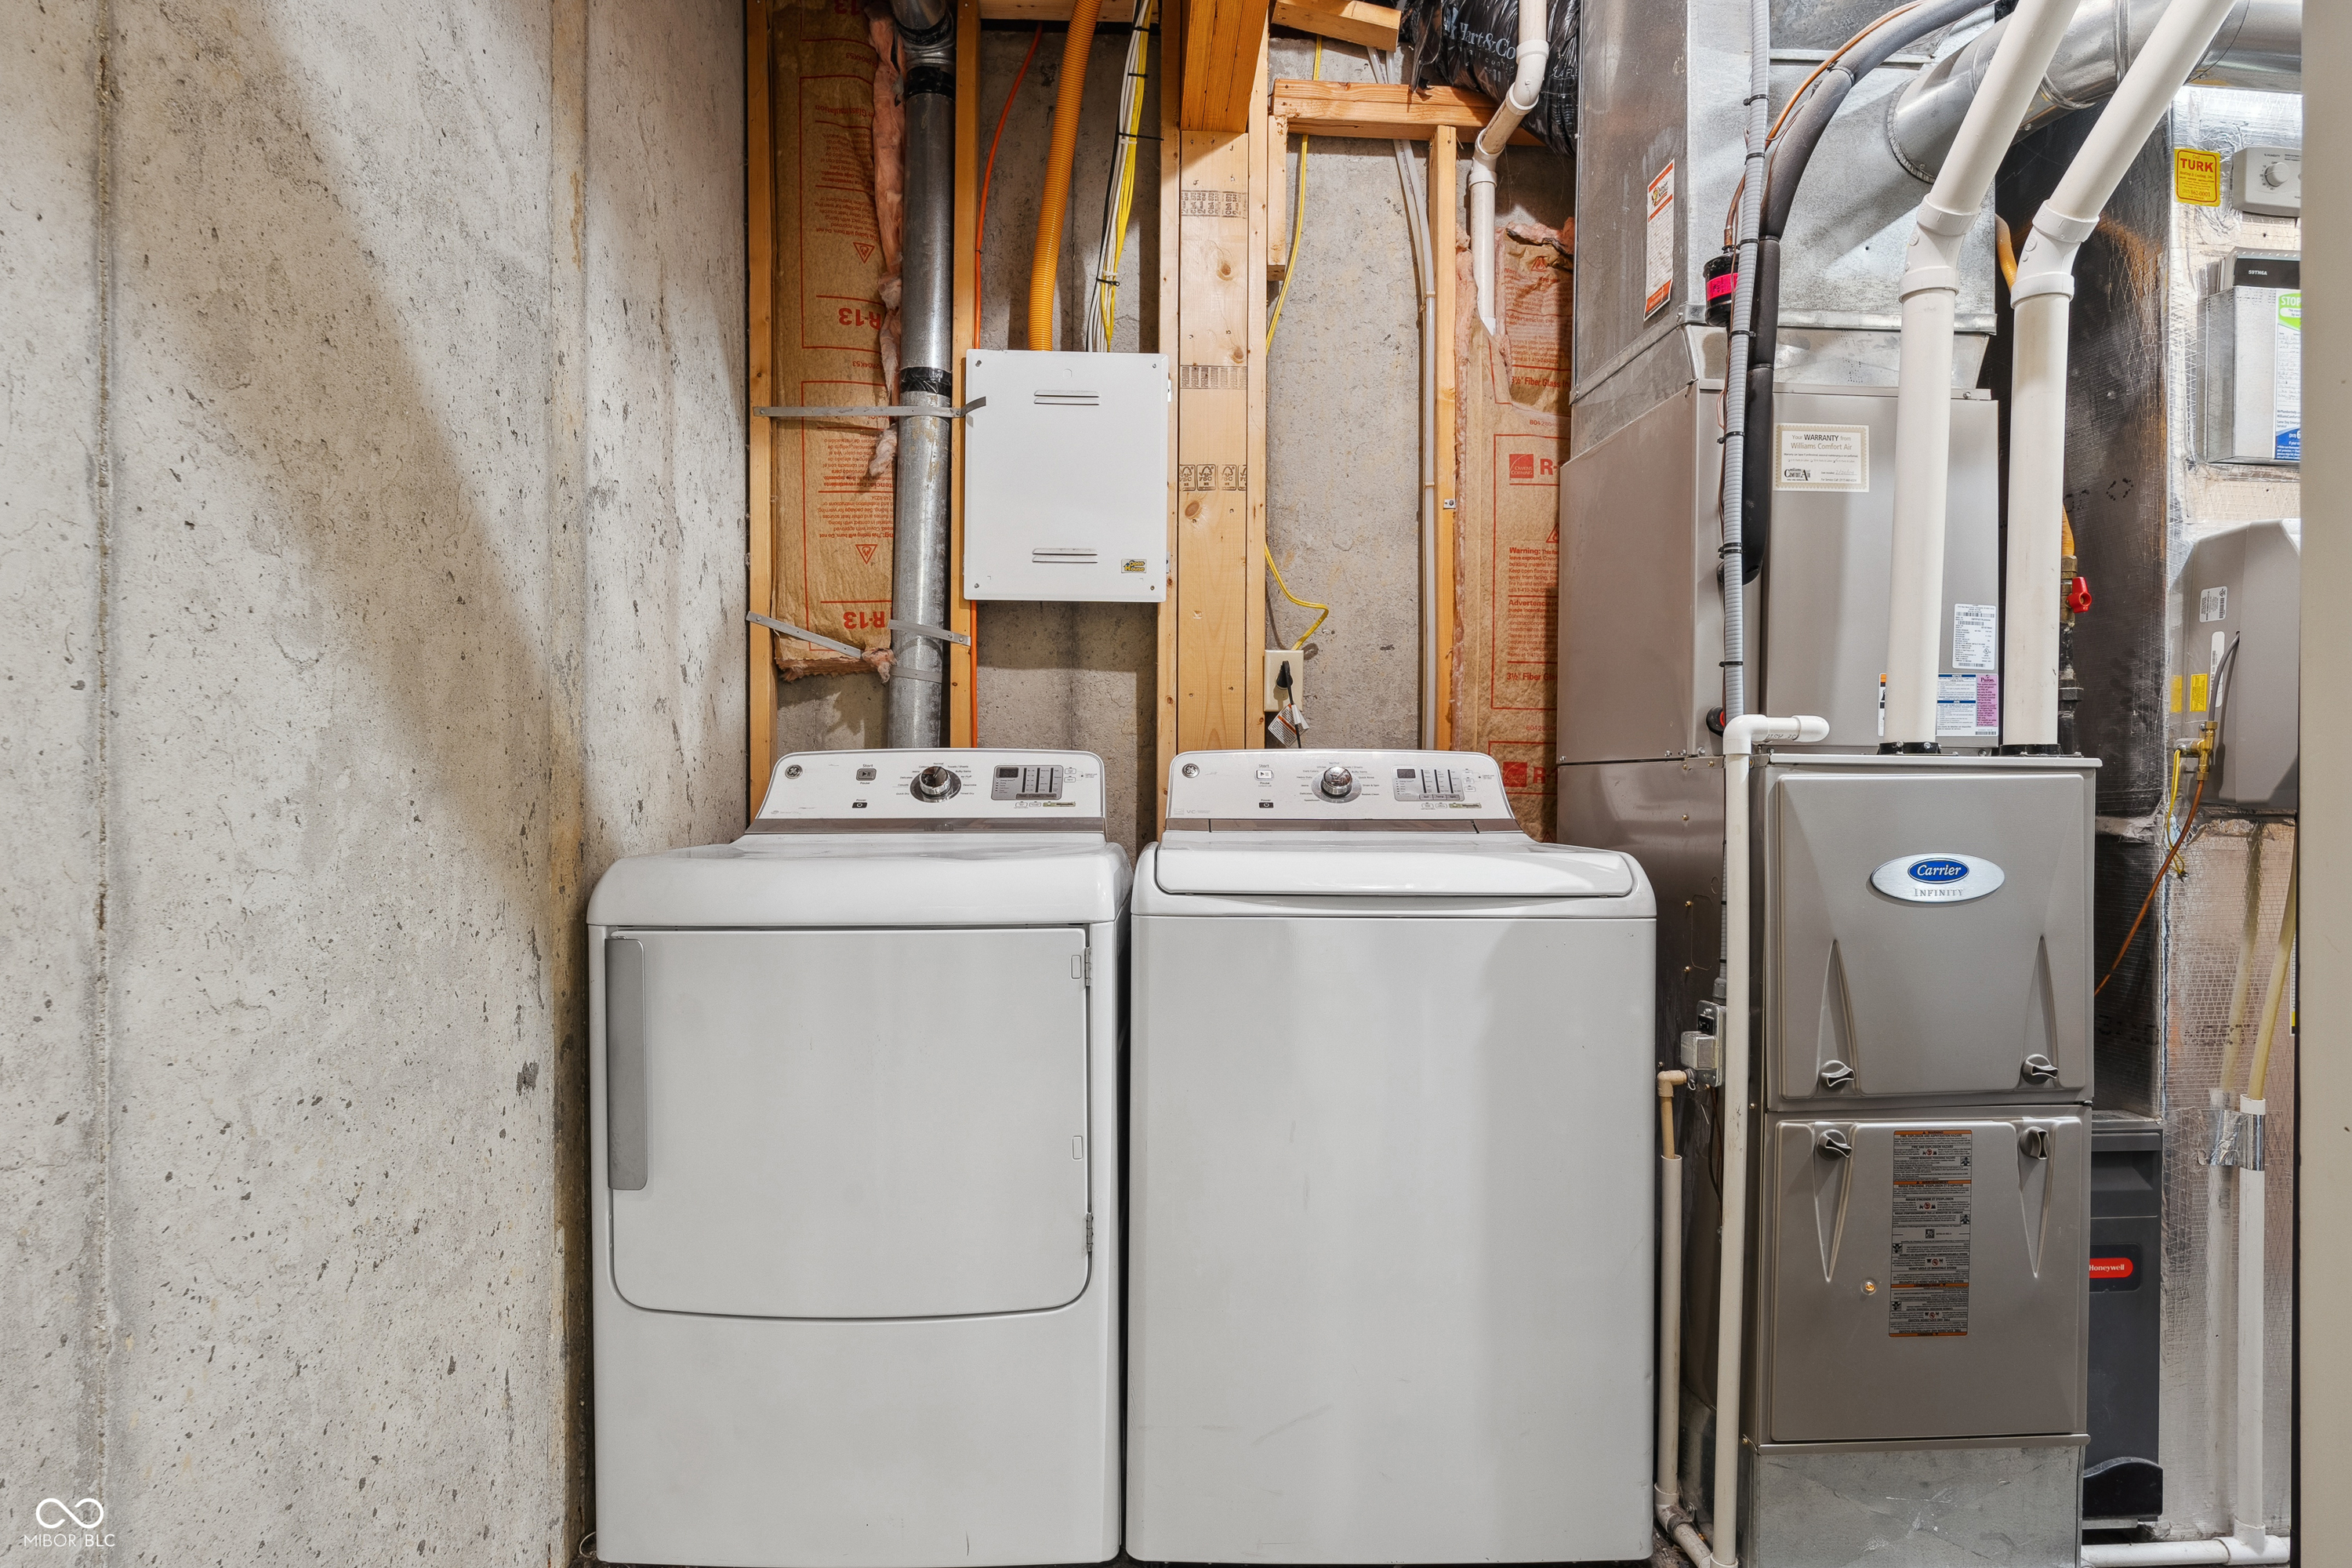
Appliances Gas Cooktop, Dishwasher, Dryer, Disposal, Washer, Water Softener Owned
Total Bedrooms: 4
Half Bathrooms: 2
Full Bathrooms: 2
Other Interior Features Breakfast Bar, Eat-in Kitchen, Pantry
Area & Lot
Total area 3,669 Sq.Ft.
Lot Area 0.31 Acres
Living area 3,669 Sq.Ft.
MLS® ID 22010913
Year Built 2004
School District Franklin Township Com Sch Corp
High School Franklin Central High School
Middle School Franklin Central Junior High
Architecture Styles Traditional
Type Residential
Status Sold
Exterior
Stories 3
Air conditioning Central Air
Heat type Forced Air, Natural Gas, High Efficiency (90 AFUE )
Water Source Public
Garage Space 3.0
Parking Attached
Utilities Electricity Connected, Natural Gas Connected, Sewer Connected
Finance
Sales Price $505,000
HOA Fees $300 yearly

Indianapolis

Work With Mya

Experience personalized service, honest communication, and dedicated support from your first consultation through closing day. Partner with Mya Williams for expert guidance, local knowledge, and a client-first approach to every real estate transaction.