Leave a Message

Thank you for your message. I will be in touch with you shortly.

7731 Shelbyville Road
VIEW PHOTOS
Courtesy of F.C. Tucker Company, Laura Turner Listing Contact:  
$303,000

7731 Shelbyville Road

3 Beds 3 Baths 1,653 Sq.Ft. 0.8 Acres

Description

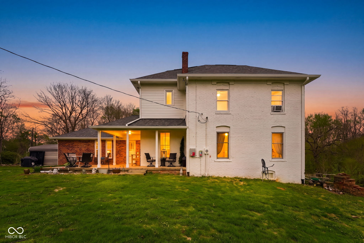
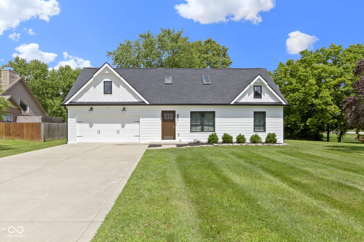
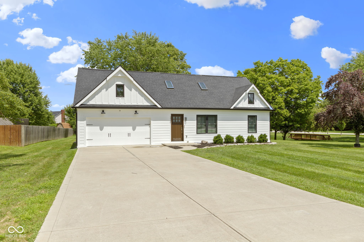
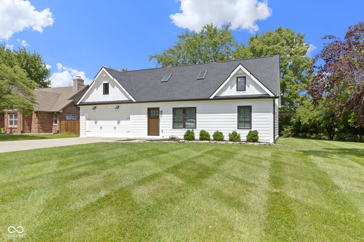
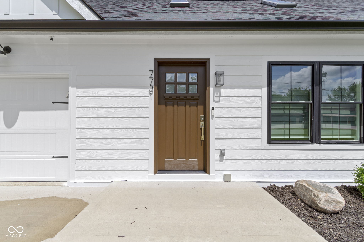
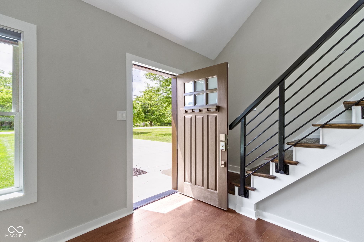
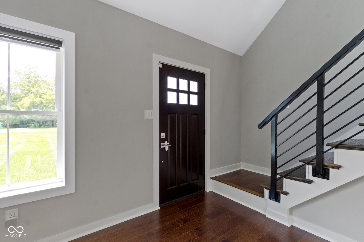
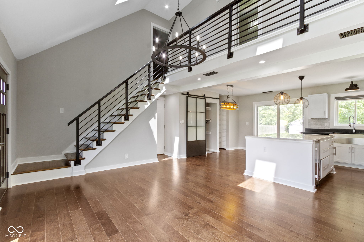
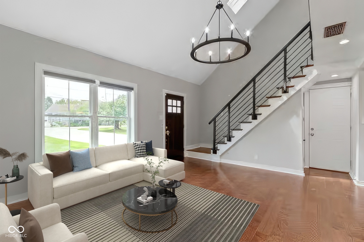
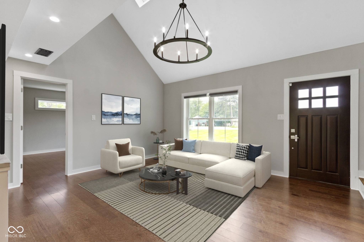
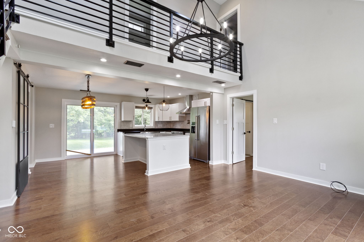
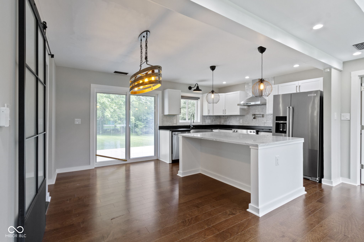
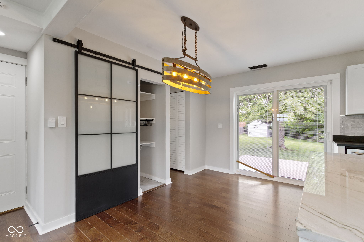
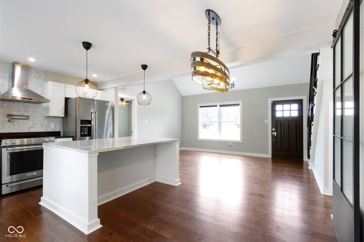
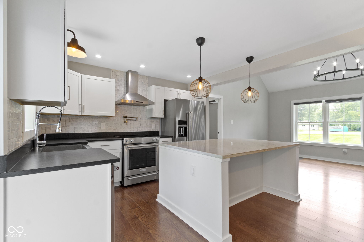
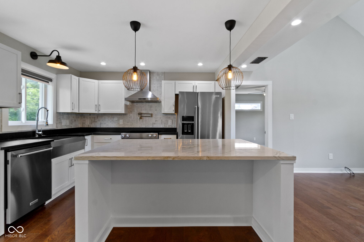
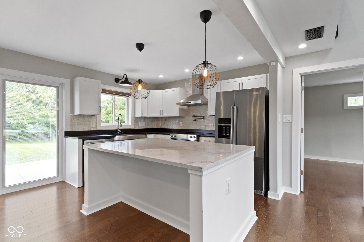
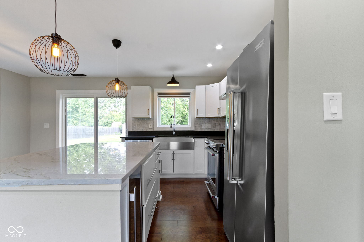
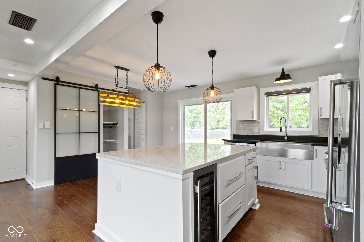
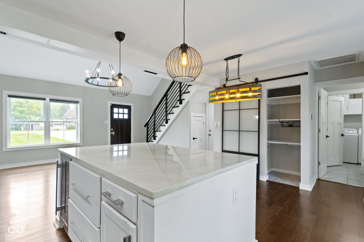
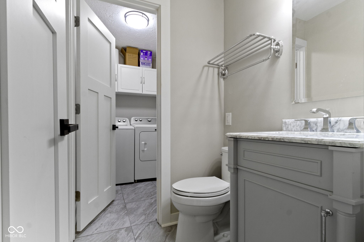
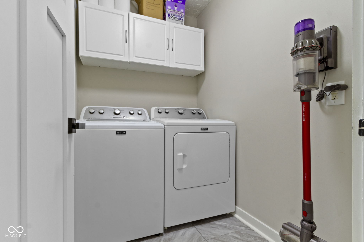
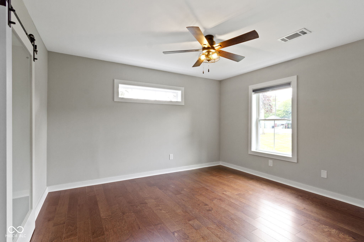
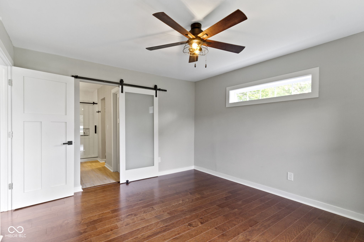
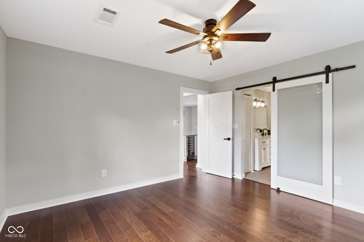
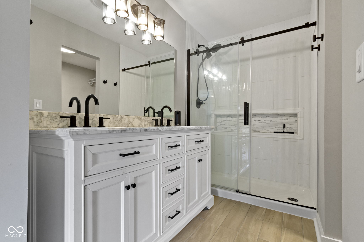
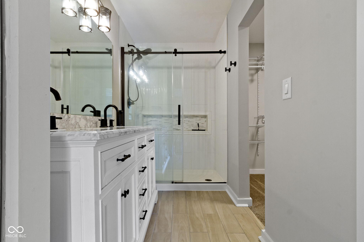
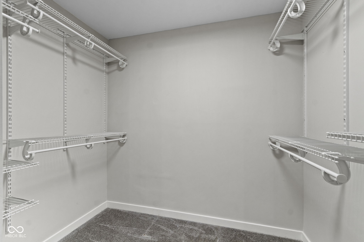
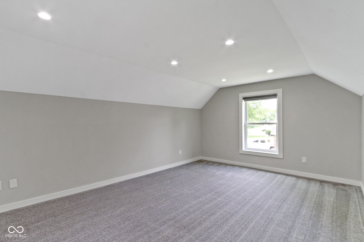
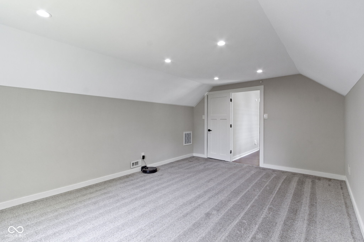
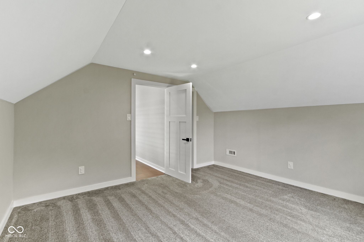
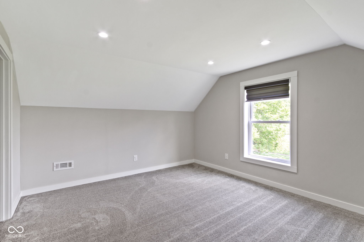
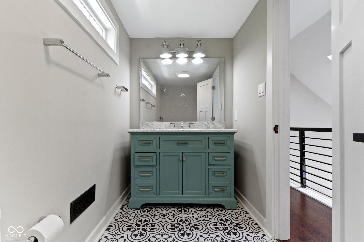
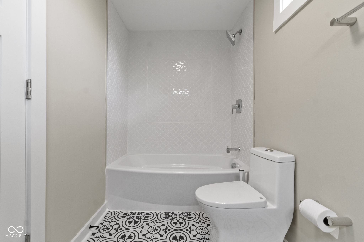
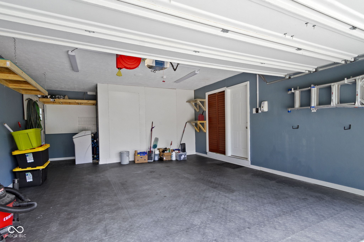
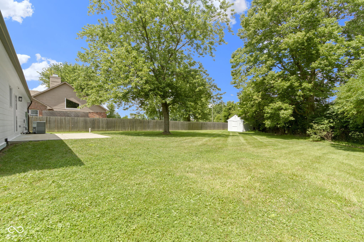
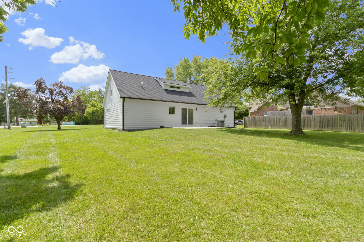
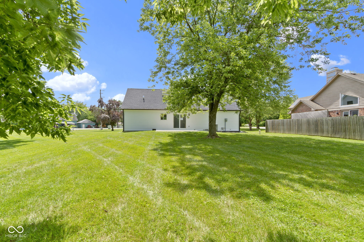
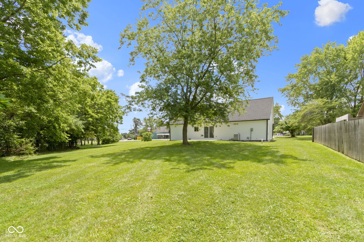
Hard to find, NO HOA, near 1 ACRE homesite, REMODELED Farmhouse inspired home awaits you! Completely updated from the inside-out, this home is truly move-in ready! Crisp white exterior, w/black accents such as the windows & roof, really makes this home's curb appeal POP! Modern finishes throughout. Open the door to engineered hardwood flooring spanning throughout the main living area. Neutral paint tones from top to bottom. Greatroom features towering, vaulted ceilings, modern railing for the staircase & cat-walk make this space stunning, including wood stair treads. Opens concept floorplan, perfect for entertaining. Kitchen ftrs white kitchen cabinets, and plenty of them! Gorgeous granite countertops including an island w/seating. Stainless Steel Kitchen-Aid appliances, stainless hood/vent all included. Pot filler, farmhouse sink, and beverage fridge are just a few other details that set this kitchen apart! Large pantry off the dining space with a windowpane barn-door is truly a space saver! Laundry room on the main floor with cabinets for storage and washer and dryer is included. Owners Suite w/WIC and ensuite bath that includes a furniture vanity with dual sinks, marble counters. Flr2Clng tile shower with decorate niche' gives this an upscale look! Trending black fixtures and bright lighting really truly bring this whole space together seamlessly. Upstairs you will find two generous sized bedrooms with architectural detail in the clipped ceilings, plenty of lighting with the addition of recessed lighting. Generous closet space too! 2nd full bath with full-tub/shower surrounded by upscale tile, trending floors, and another furniture vanity with plenty of storage! Step outside onto your patio and enjoy the spacious backyard with plenty of room to expand your outdoor living and a mini barn for storage! Truly a blank canvas to create your own private backyard oasis! Don't miss the garage, that's a true "Man-cave" with upgraded flooring, freshly painted & storage!

Share Property

Location

7731 Shelbyville Road, Indianapolis, IN 46259

Status

Sold

Date Sold

November 7, 2025

Property Amenities

Interior
Laundry room Main Level
Appliances Dishwasher, Electric Oven, Convection Oven, Range Hood, Refrigerator, Wine Cooler, Electric Water Heater, Water Softener Owned
Total Bedrooms: 3
Half Bathrooms: 1
Full Bathrooms: 2
Other Interior Features Attic Access, Vaulted Ceiling(s), Walk-In Closet(s), Wood Work Painted, Breakfast Bar, Eat-in Kitchen, Entrance Foyer, Hi-Speed Internet Availbl, Kitchen Island, Pantry
Area & Lot
Total area 1,653 Sq.Ft.
Lot Area 0.8 Acres
Living area 1,653 Sq.Ft.
MLS® ID 22054817
Year Built 1987
School District Franklin Township Com Sch Corp
High School Franklin Central High School
Middle School Franklin Central Junior High
Architecture Styles Traditional
Type Residential
Status Sold
Exterior
Stories 2
Air conditioning Central Air
Heat type Heat Pump, Electric
Water Source Public, Private
Garage Space 2.0
Other Exterior Features Barn Mini
Parking Attached
Lot Features Corner Lot, Irregular Lot, Not In Subdivision, Mature Trees
Utilities Cable Available
Finance
Sales Price $303,000

360 Virtual Tour

Take a tour of this property

Indianapolis

Work With Mya

Experience personalized service, honest communication, and dedicated support from your first consultation through closing day. Partner with Mya Williams for expert guidance, local knowledge, and a client-first approach to every real estate transaction.