Leave a Message

Thank you for your message. I will be in touch with you shortly.

817 Hickory Way
817 Hickory Way
817 Hickory Way
817 Hickory Way
817 Hickory Way
817 Hickory Way
817 Hickory Way
817 Hickory Way
817 Hickory Way
817 Hickory Way
817 Hickory Way
817 Hickory Way
817 Hickory Way
817 Hickory Way
817 Hickory Way
817 Hickory Way
817 Hickory Way
817 Hickory Way
817 Hickory Way
817 Hickory Way
817 Hickory Way
817 Hickory Way
817 Hickory Way
817 Hickory Way
817 Hickory Way
817 Hickory Way
817 Hickory Way
817 Hickory Way
817 Hickory Way
817 Hickory Way
817 Hickory Way
817 Hickory Way
817 Hickory Way
817 Hickory Way
817 Hickory Way
817 Hickory Way
817 Hickory Way
817 Hickory Way
817 Hickory Way
817 Hickory Way
817 Hickory Way
817 Hickory Way
817 Hickory Way
817 Hickory Way
817 Hickory Way
817 Hickory Way
817 Hickory Way
817 Hickory Way
817 Hickory Way
817 Hickory Way
817 Hickory Way
817 Hickory Way
817 Hickory Way
817 Hickory Way
817 Hickory Way
817 Hickory Way
817 Hickory Way
817 Hickory Way
817 Hickory Way
817 Hickory Way
817 Hickory Way
817 Hickory Way
817 Hickory Way
817 Hickory Way
817 Hickory Way
817 Hickory Way
817 Hickory Way
817 Hickory Way
817 Hickory Way
817 Hickory Way
817 Hickory Way
817 Hickory Way
817 Hickory Way
817 Hickory Way
817 Hickory Way
VIEW PHOTOS
Courtesy of F.C. Tucker Company, Mya Williams Listing Contact:  
$1,175,000

817 Hickory Way

4 Beds 4 Baths 4,262 Sq.Ft. 0.27 Acres

Description


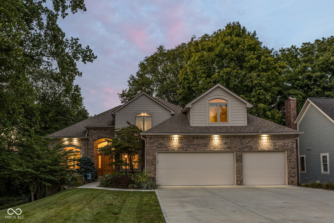
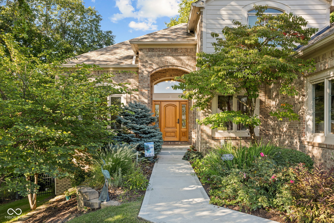
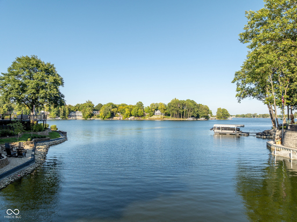
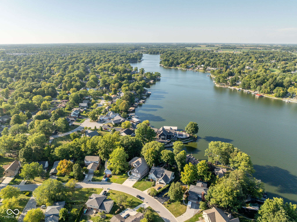
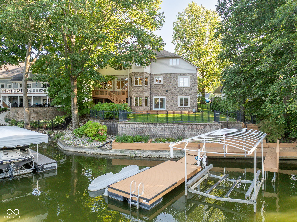
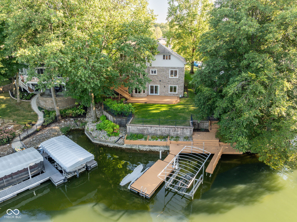
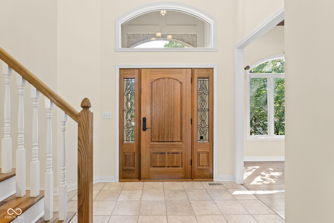
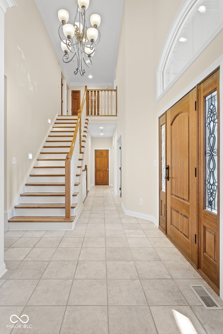
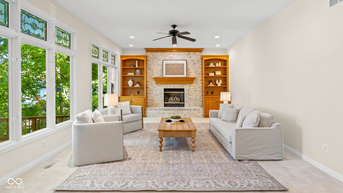
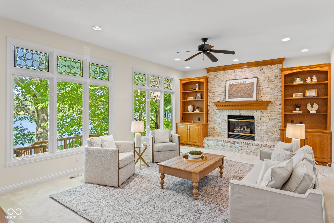
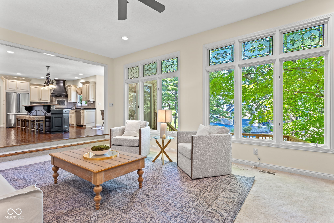
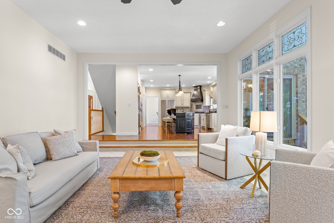
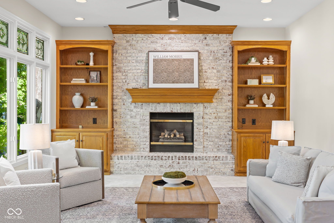
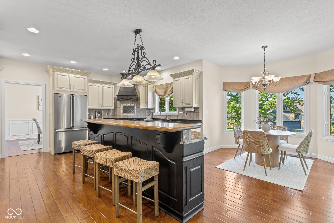
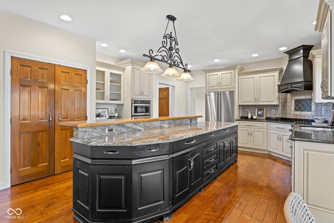
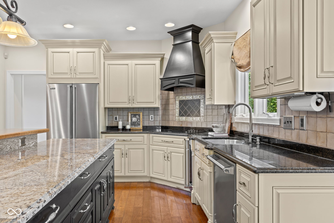
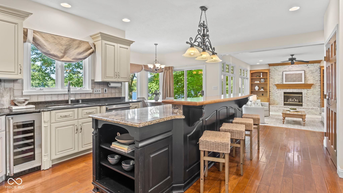
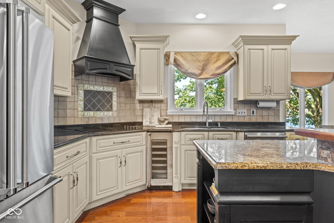
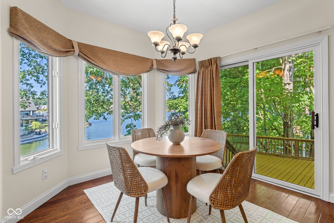
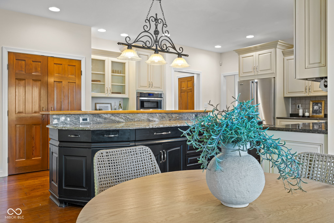
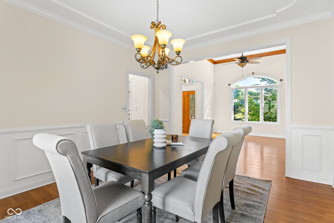
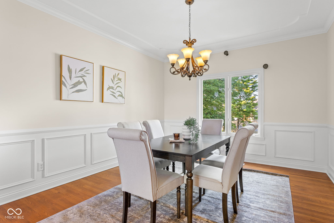
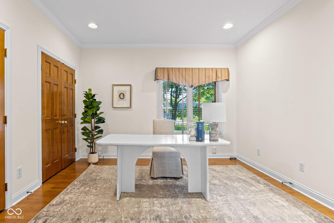
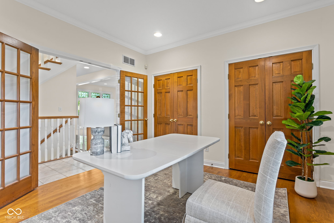
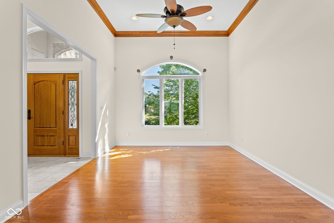
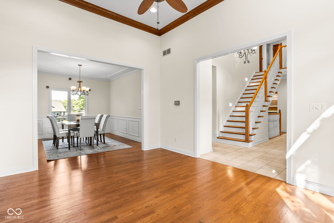
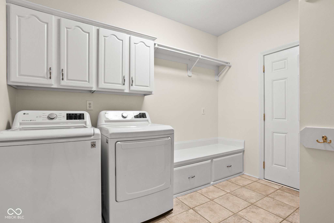
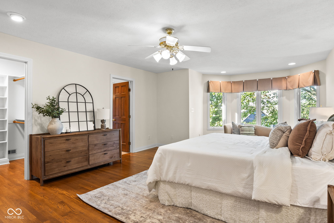
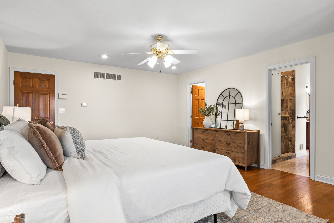
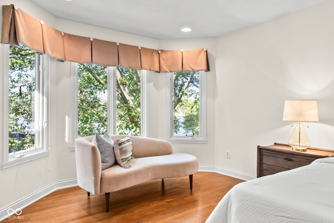
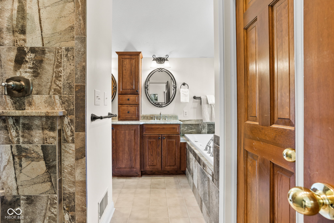
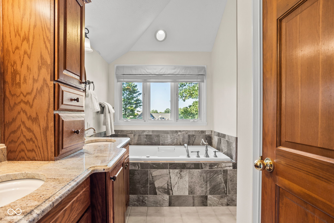

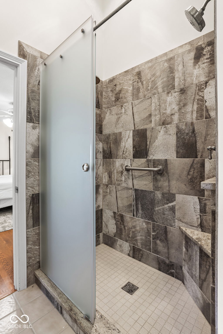
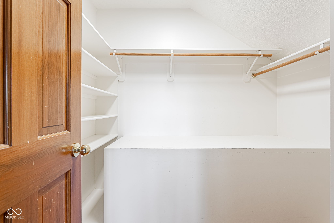
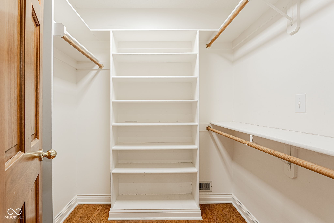
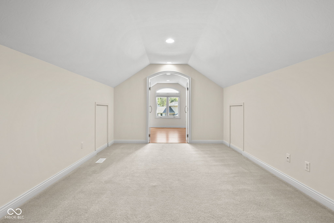
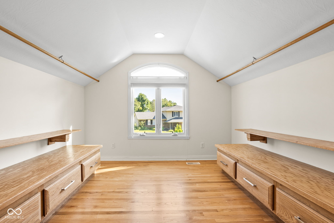
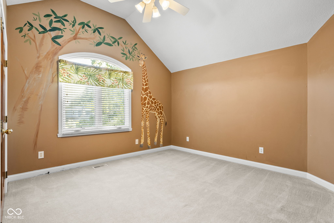
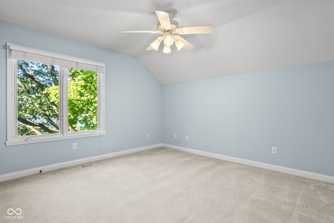
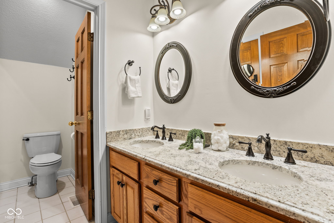
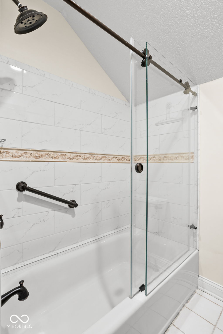
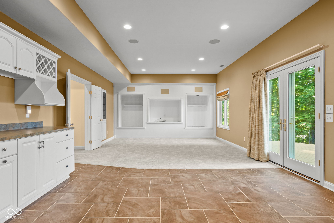
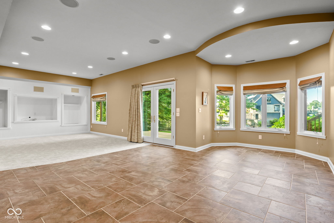
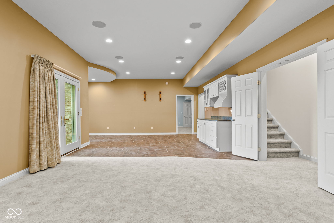
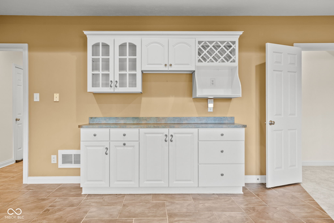
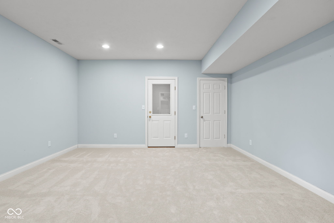
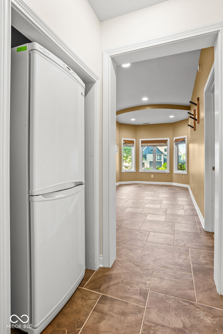
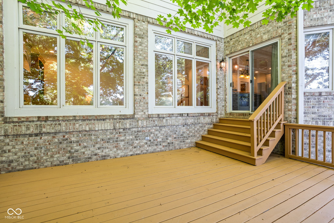
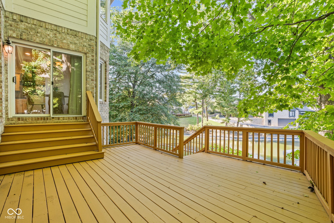
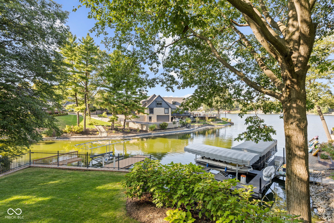
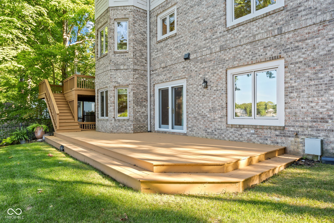
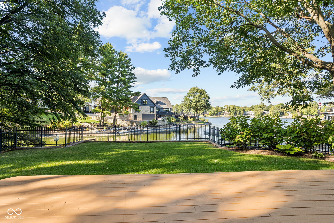
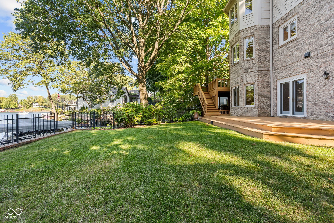
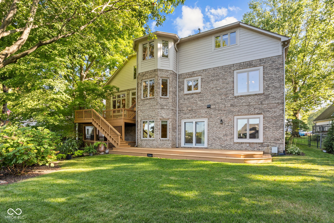
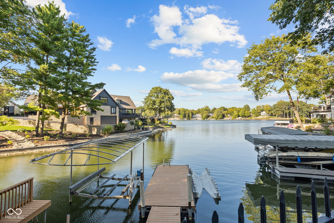
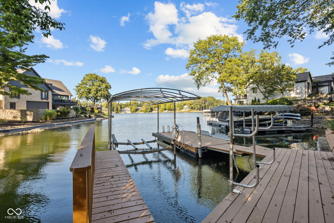
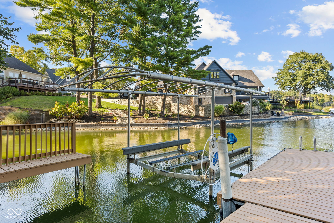
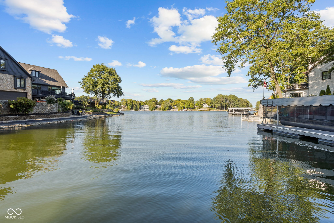
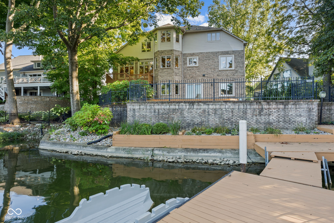
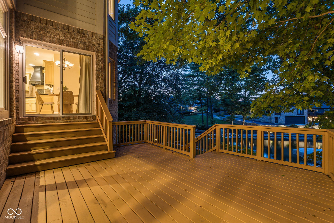
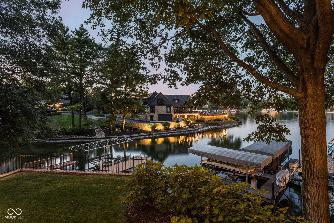
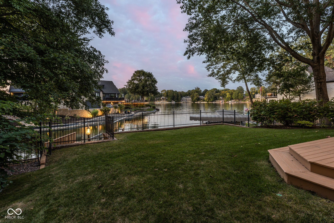
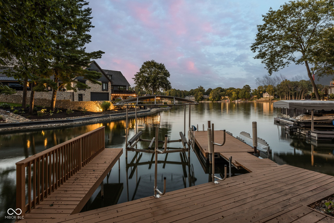
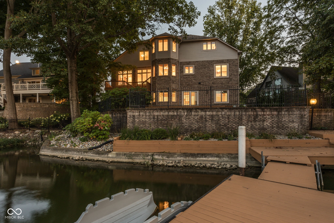
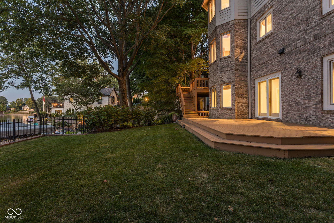
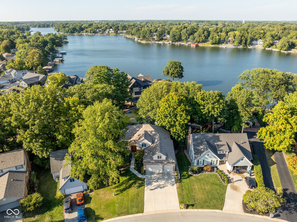
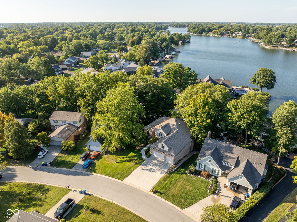
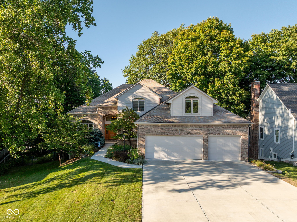
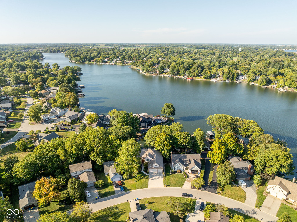
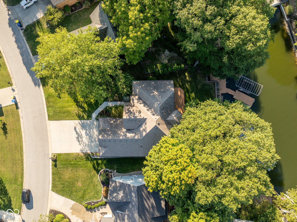
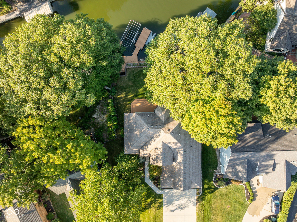
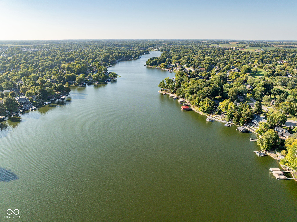
Back on the Market at no fault to the seller. Now is your chance to scoop this up again! Welcome to this stunning waterfront retreat in highly sought-after South Harbour, offering over 4,300 sq ft of beautifully designed living space. This 4 bedroom, 3.5 bath home greets you with a grand two-story foyer and gleaming hardwood floors. The freshly painted living room is filled with natural light, while the formal dining room impresses with wainscoting and a detailed ceiling. The family room showcases water views through large windows, a gas fireplace with brick hearth, and custom built-in bookshelves. Flowing seamlessly into the chef's kitchen, you'll find a spacious island with seating, granite countertops, Viking stainless steel appliances, custom dual-tone cabinetry, gas cooktop, and a pantry. A private office on the main level offers the perfect work-from-home space. Upstairs, the expansive primary suite features a sitting area with hardwood flooring, an oversized walk-in closet, and a spa-like bath with dual sinks, jetted tub, and a stone-tiled shower with dual shower heads. A light-filled second bedroom with expansive walk-in closet that could serve as a dressing room, two additional bedrooms, and a full bath complete the upper level. The finished walkout basement provides a bonus room ideal for a gym or office, full bath, and abundant storage. Step outside to an entertainer's dream-an expansive two-level deck overlooking the water, a fully fenced backyard, and your own private boat dock. South Harbour residents enjoy resort-style amenities, including a pool, private beach, clubhouse, tennis and pickleball courts, basketball, and volleyball. This rare waterfront gem, tucked on a quiet cove, combines luxury living with an unbeatable lake lifestyle.

Share Property

Location

817 Hickory Way, Noblesville, IN 46062

Status

Sold

Date Sold

November 3, 2025

Property Amenities

Interior
Laundry room Main Level
Fireplace Gas Starter, Great Room
Appliances Dishwasher, Disposal, Gas Water Heater, Microwave, Electric Oven, Water Softener Owned
Total Bedrooms: 4
Half Bathrooms: 1
Full Bathrooms: 3
Other Interior Features Bath Sinks Double Main, Built-in Features, High Ceilings, Kitchen Island, Entrance Foyer, Hardwood Floors, Pantry, Walk-In Closet(s), Vaulted Ceiling(s)
Area & Lot
Total area 4,441 Sq.Ft.
Lot Area 0.27 Acres
Living area 4,262 Sq.Ft.
MLS® ID 22059555
Year Built 1996
School District Noblesville Schools
High School Noblesville High School
Middle School Noblesville West Middle School
Elementary School Hinkle Creek Elementary School
Water Frontage Lake Front, On Reservoir
View Description Lake
Architecture Styles Traditional
Type Residential
Status Sold
Exterior
Stories 2
Air conditioning Central Air
Heat type Forced Air, Natural Gas
Water Source Public
Garage Space 3.0
Other Exterior Features Sprinkler System
Parking Attached
Lot Features Mature Trees, Trees-Small (Under 20 Ft)
Utilities Electricity Connected, Natural Gas Available, Water Connected
Finance
Sales Price $1,175,000
HOA Fees $490 yearly

360 Virtual Tour

Take a tour of this property

Noblesville

Work With Mya

Experience personalized service, honest communication, and dedicated support from your first consultation through closing day. Partner with Mya Williams for expert guidance, local knowledge, and a client-first approach to every real estate transaction.