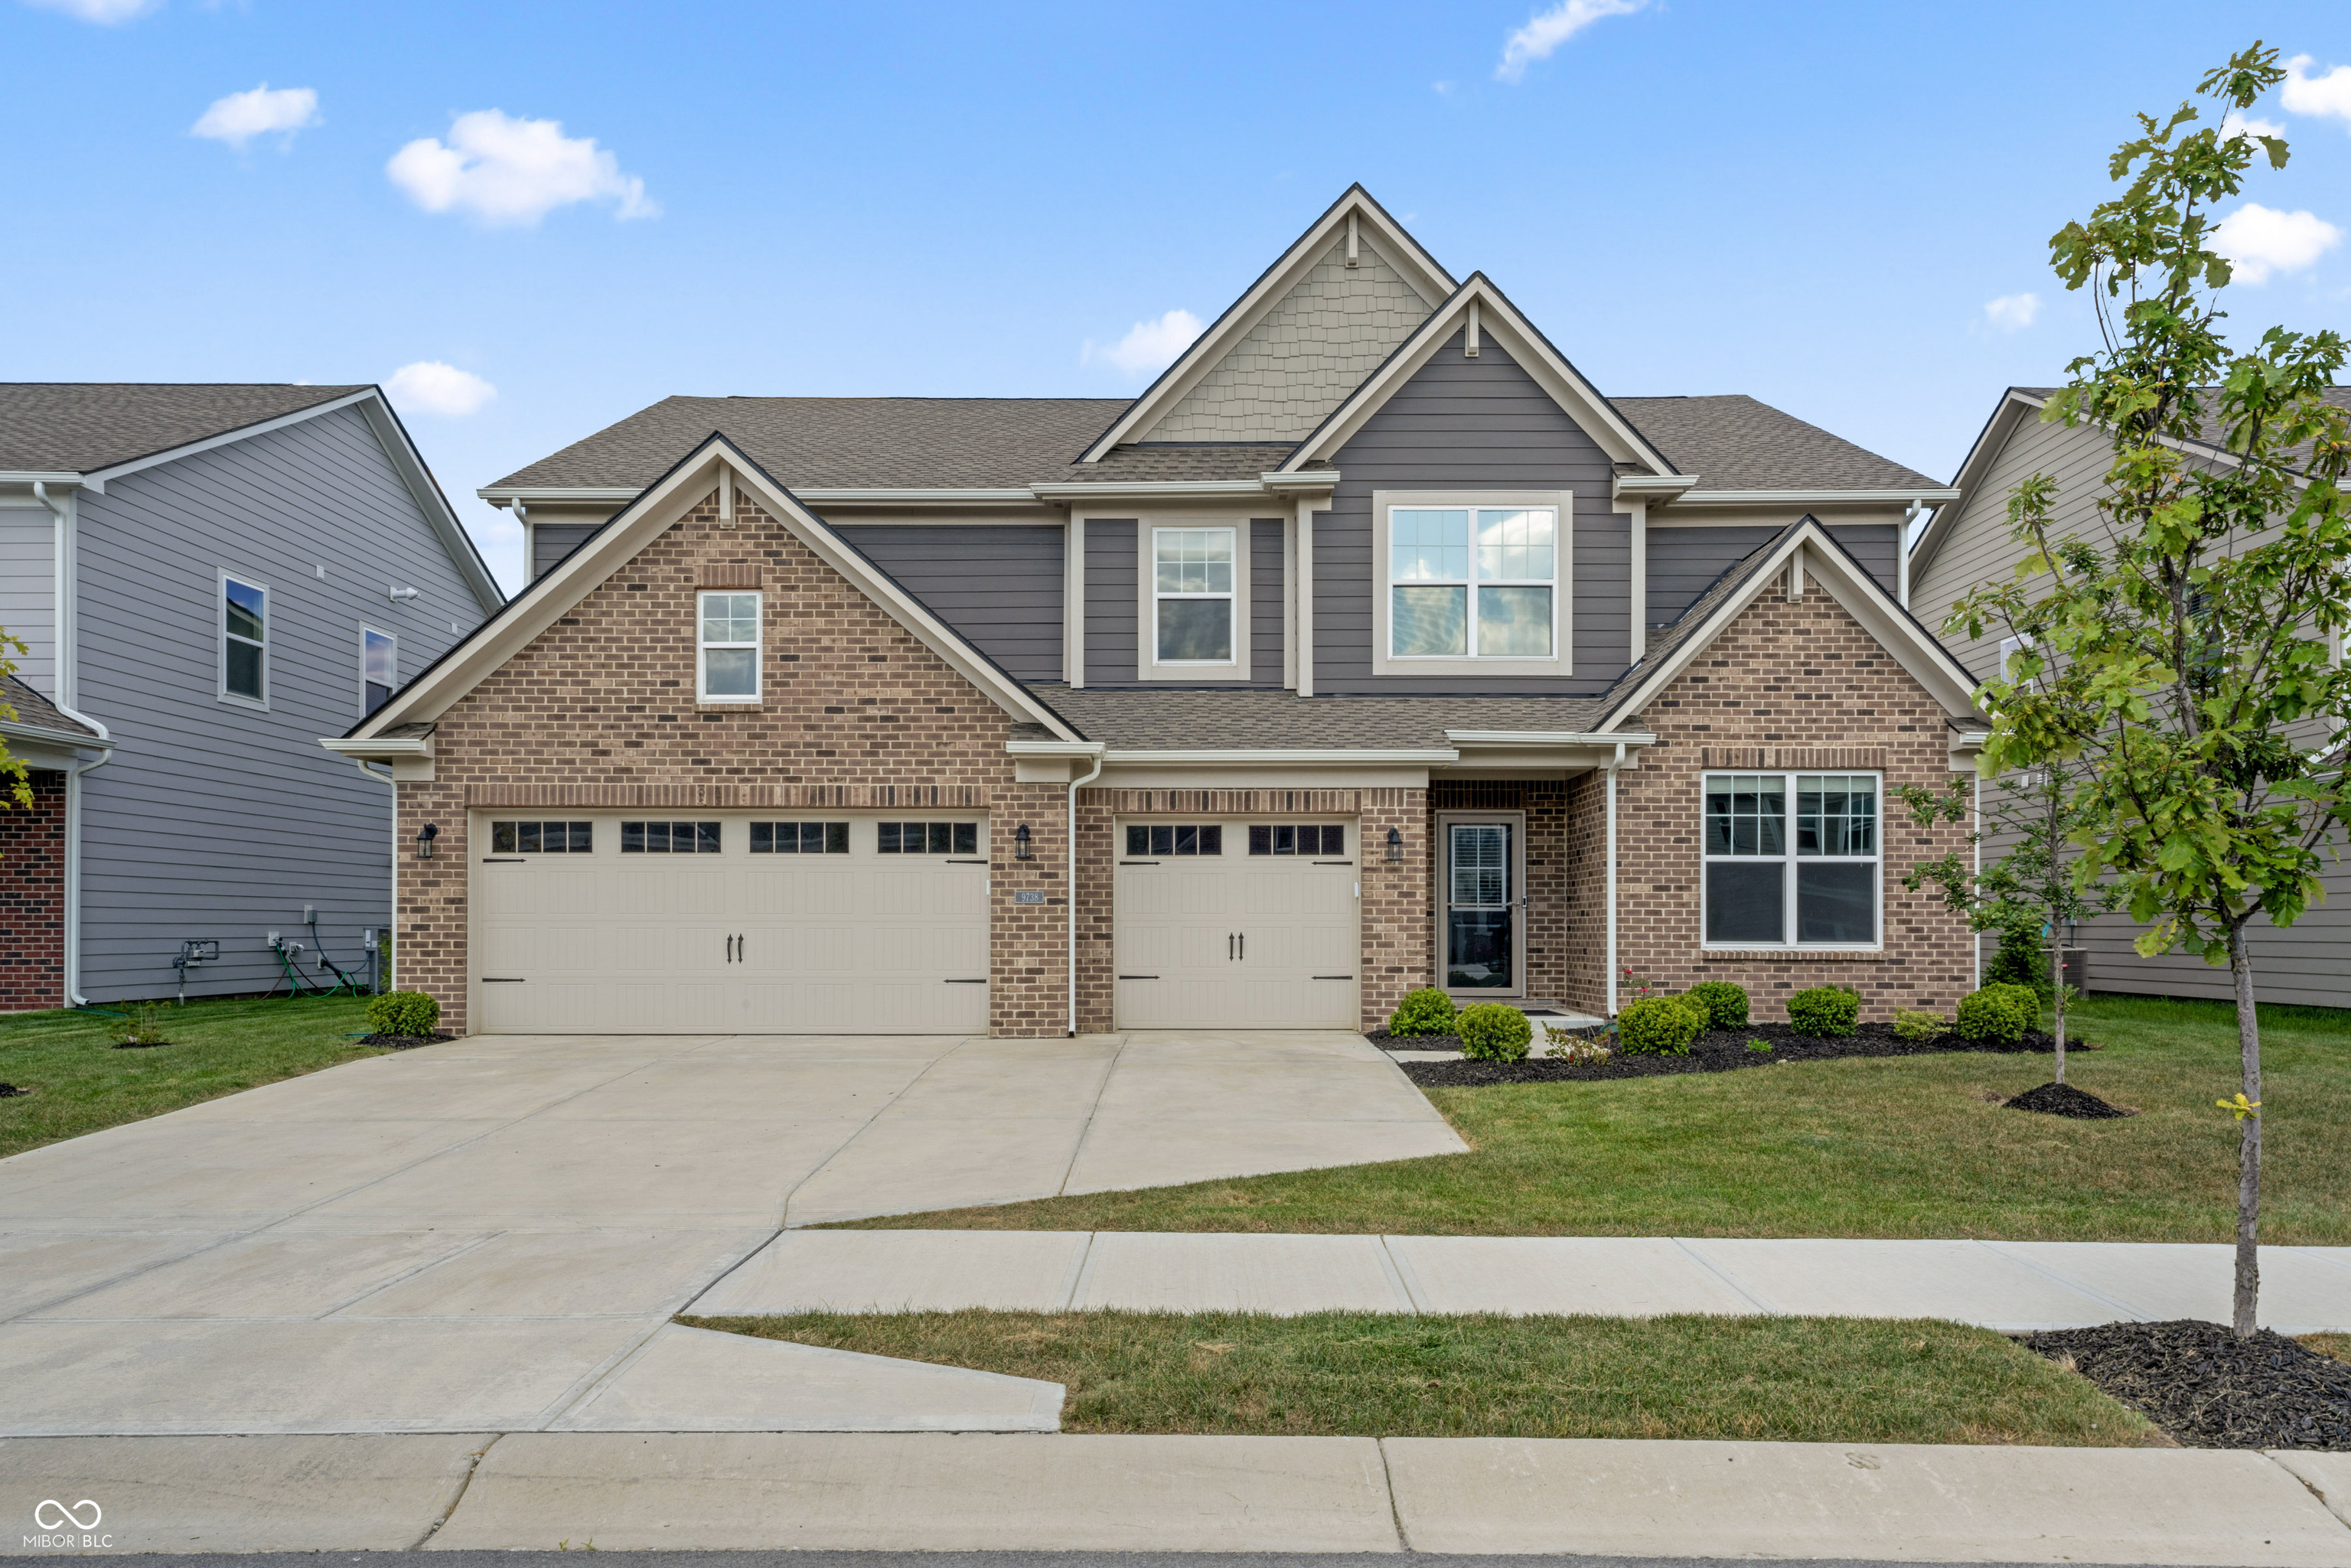
Two-story brick and gray-sided home with multiple gables, two garage doors, and a wide driveway.
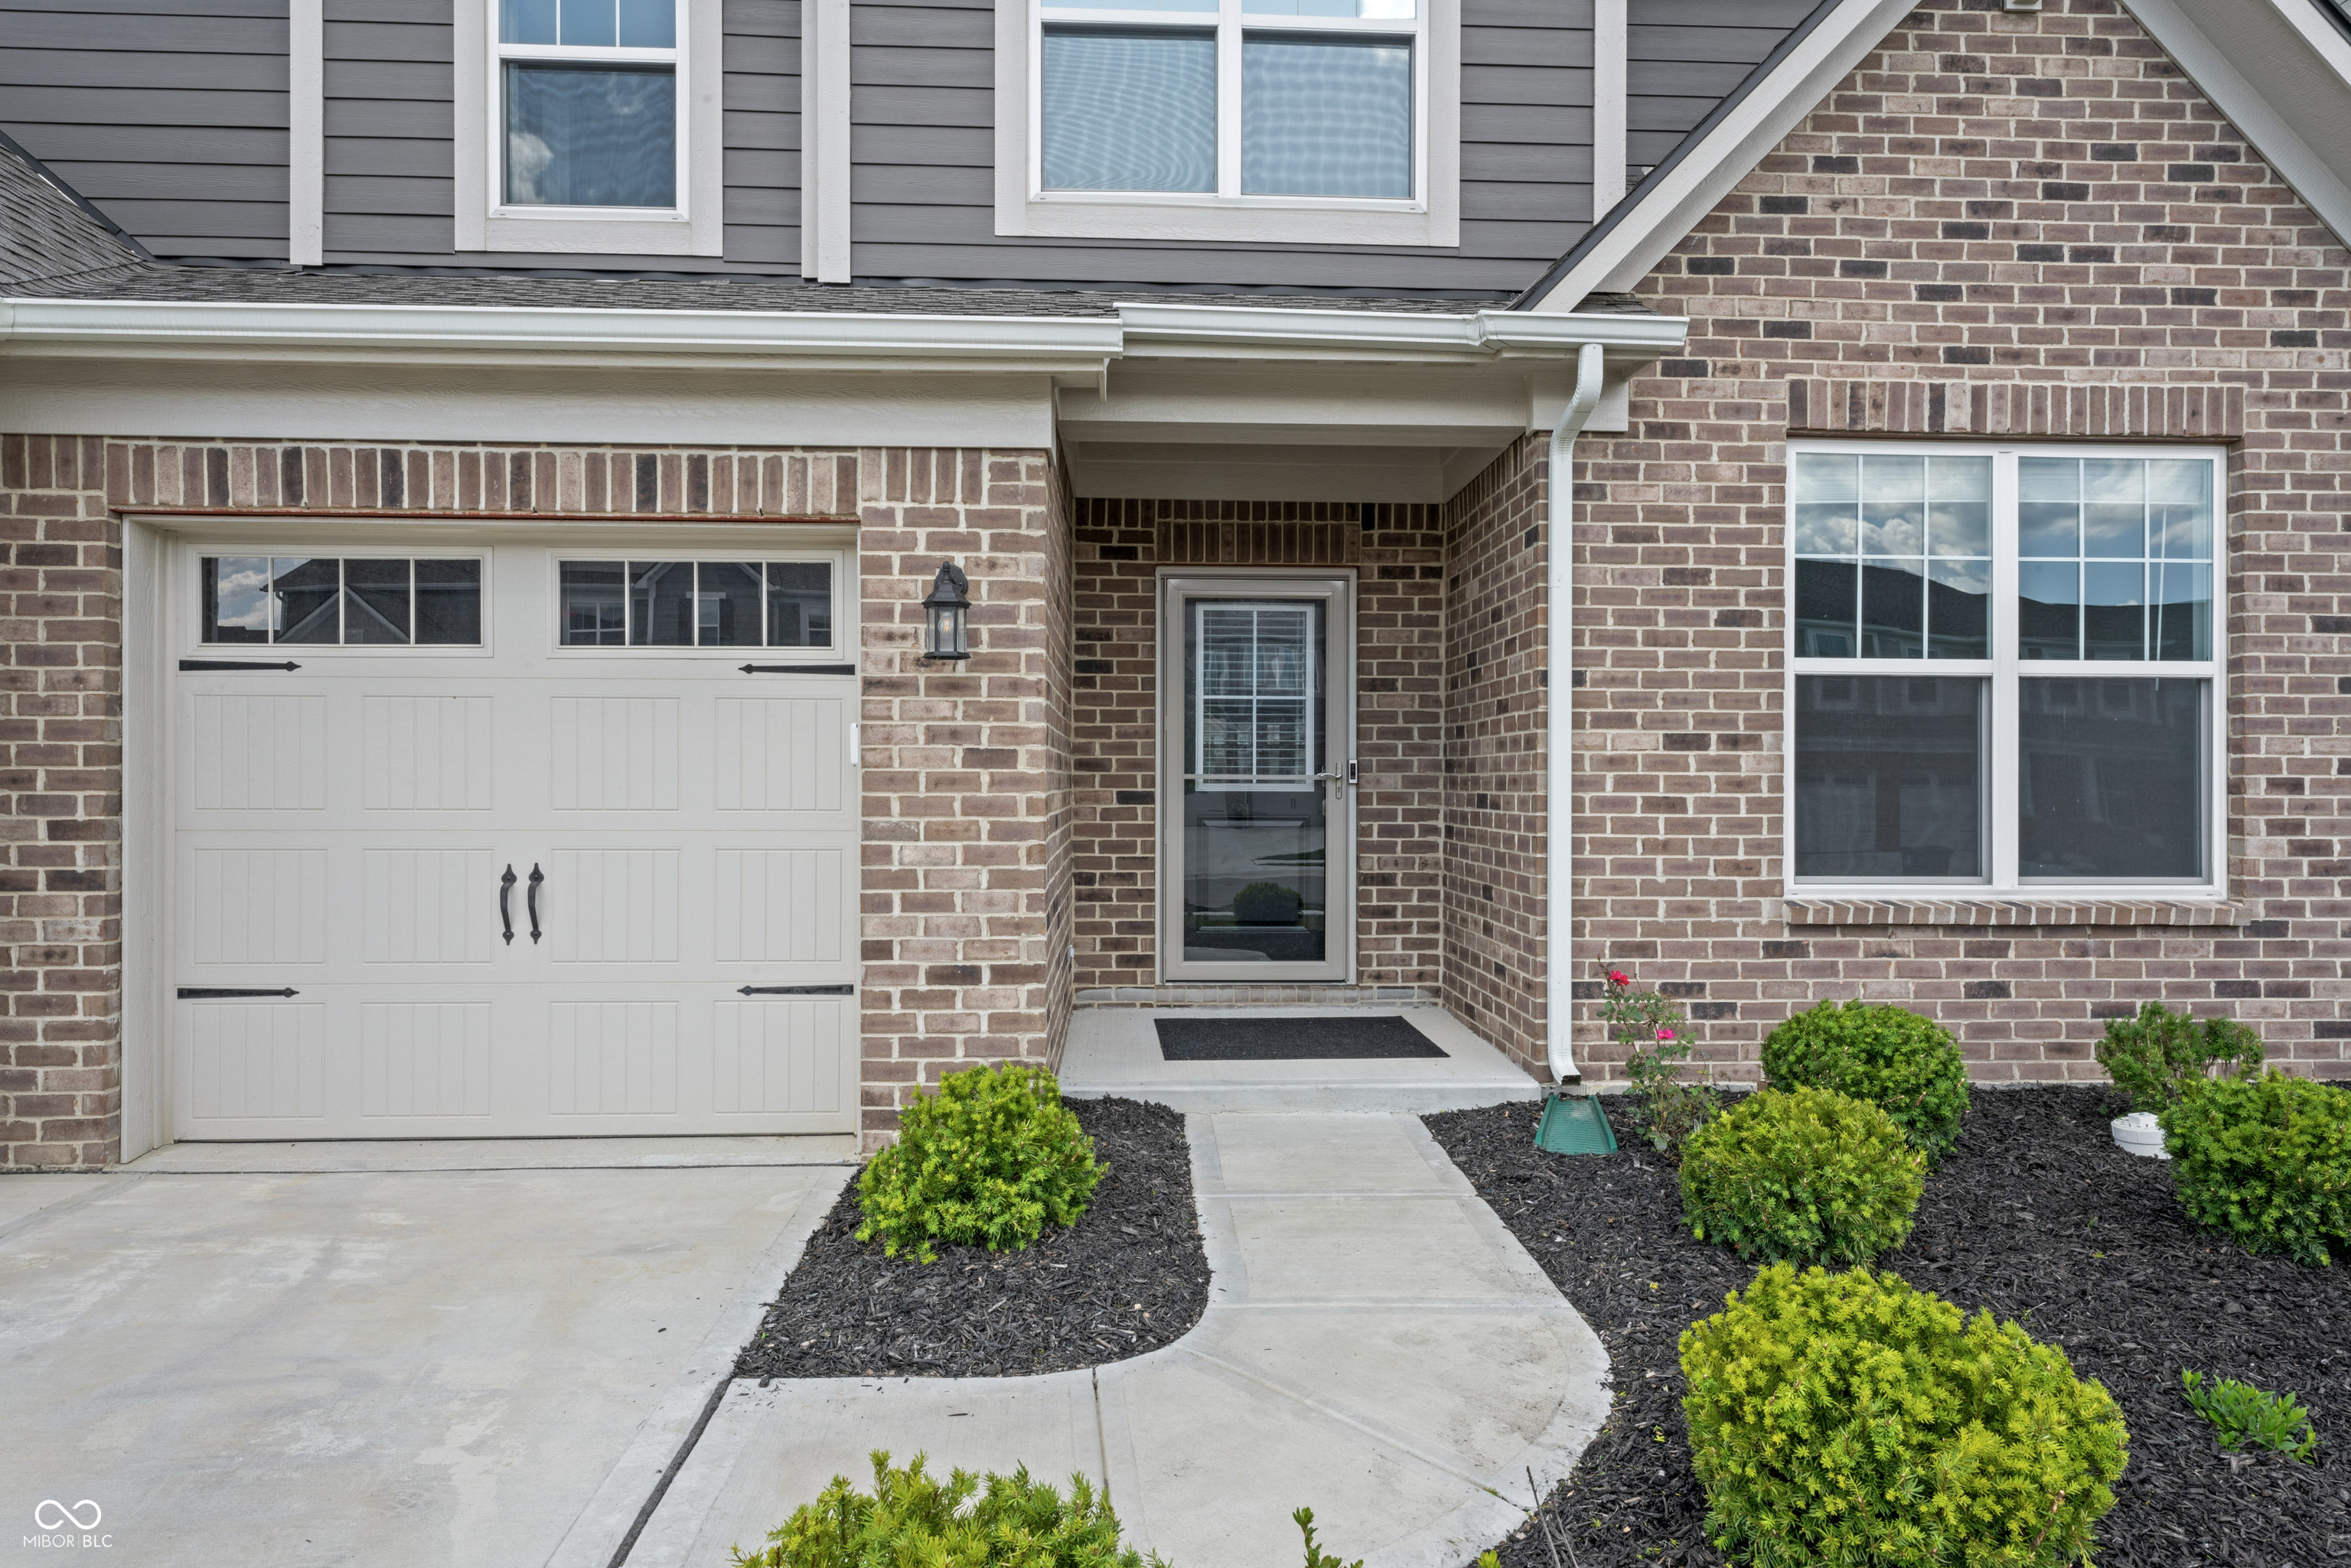
Brick house entrance with a recessed glass door, white garage door, and landscaped walkway.
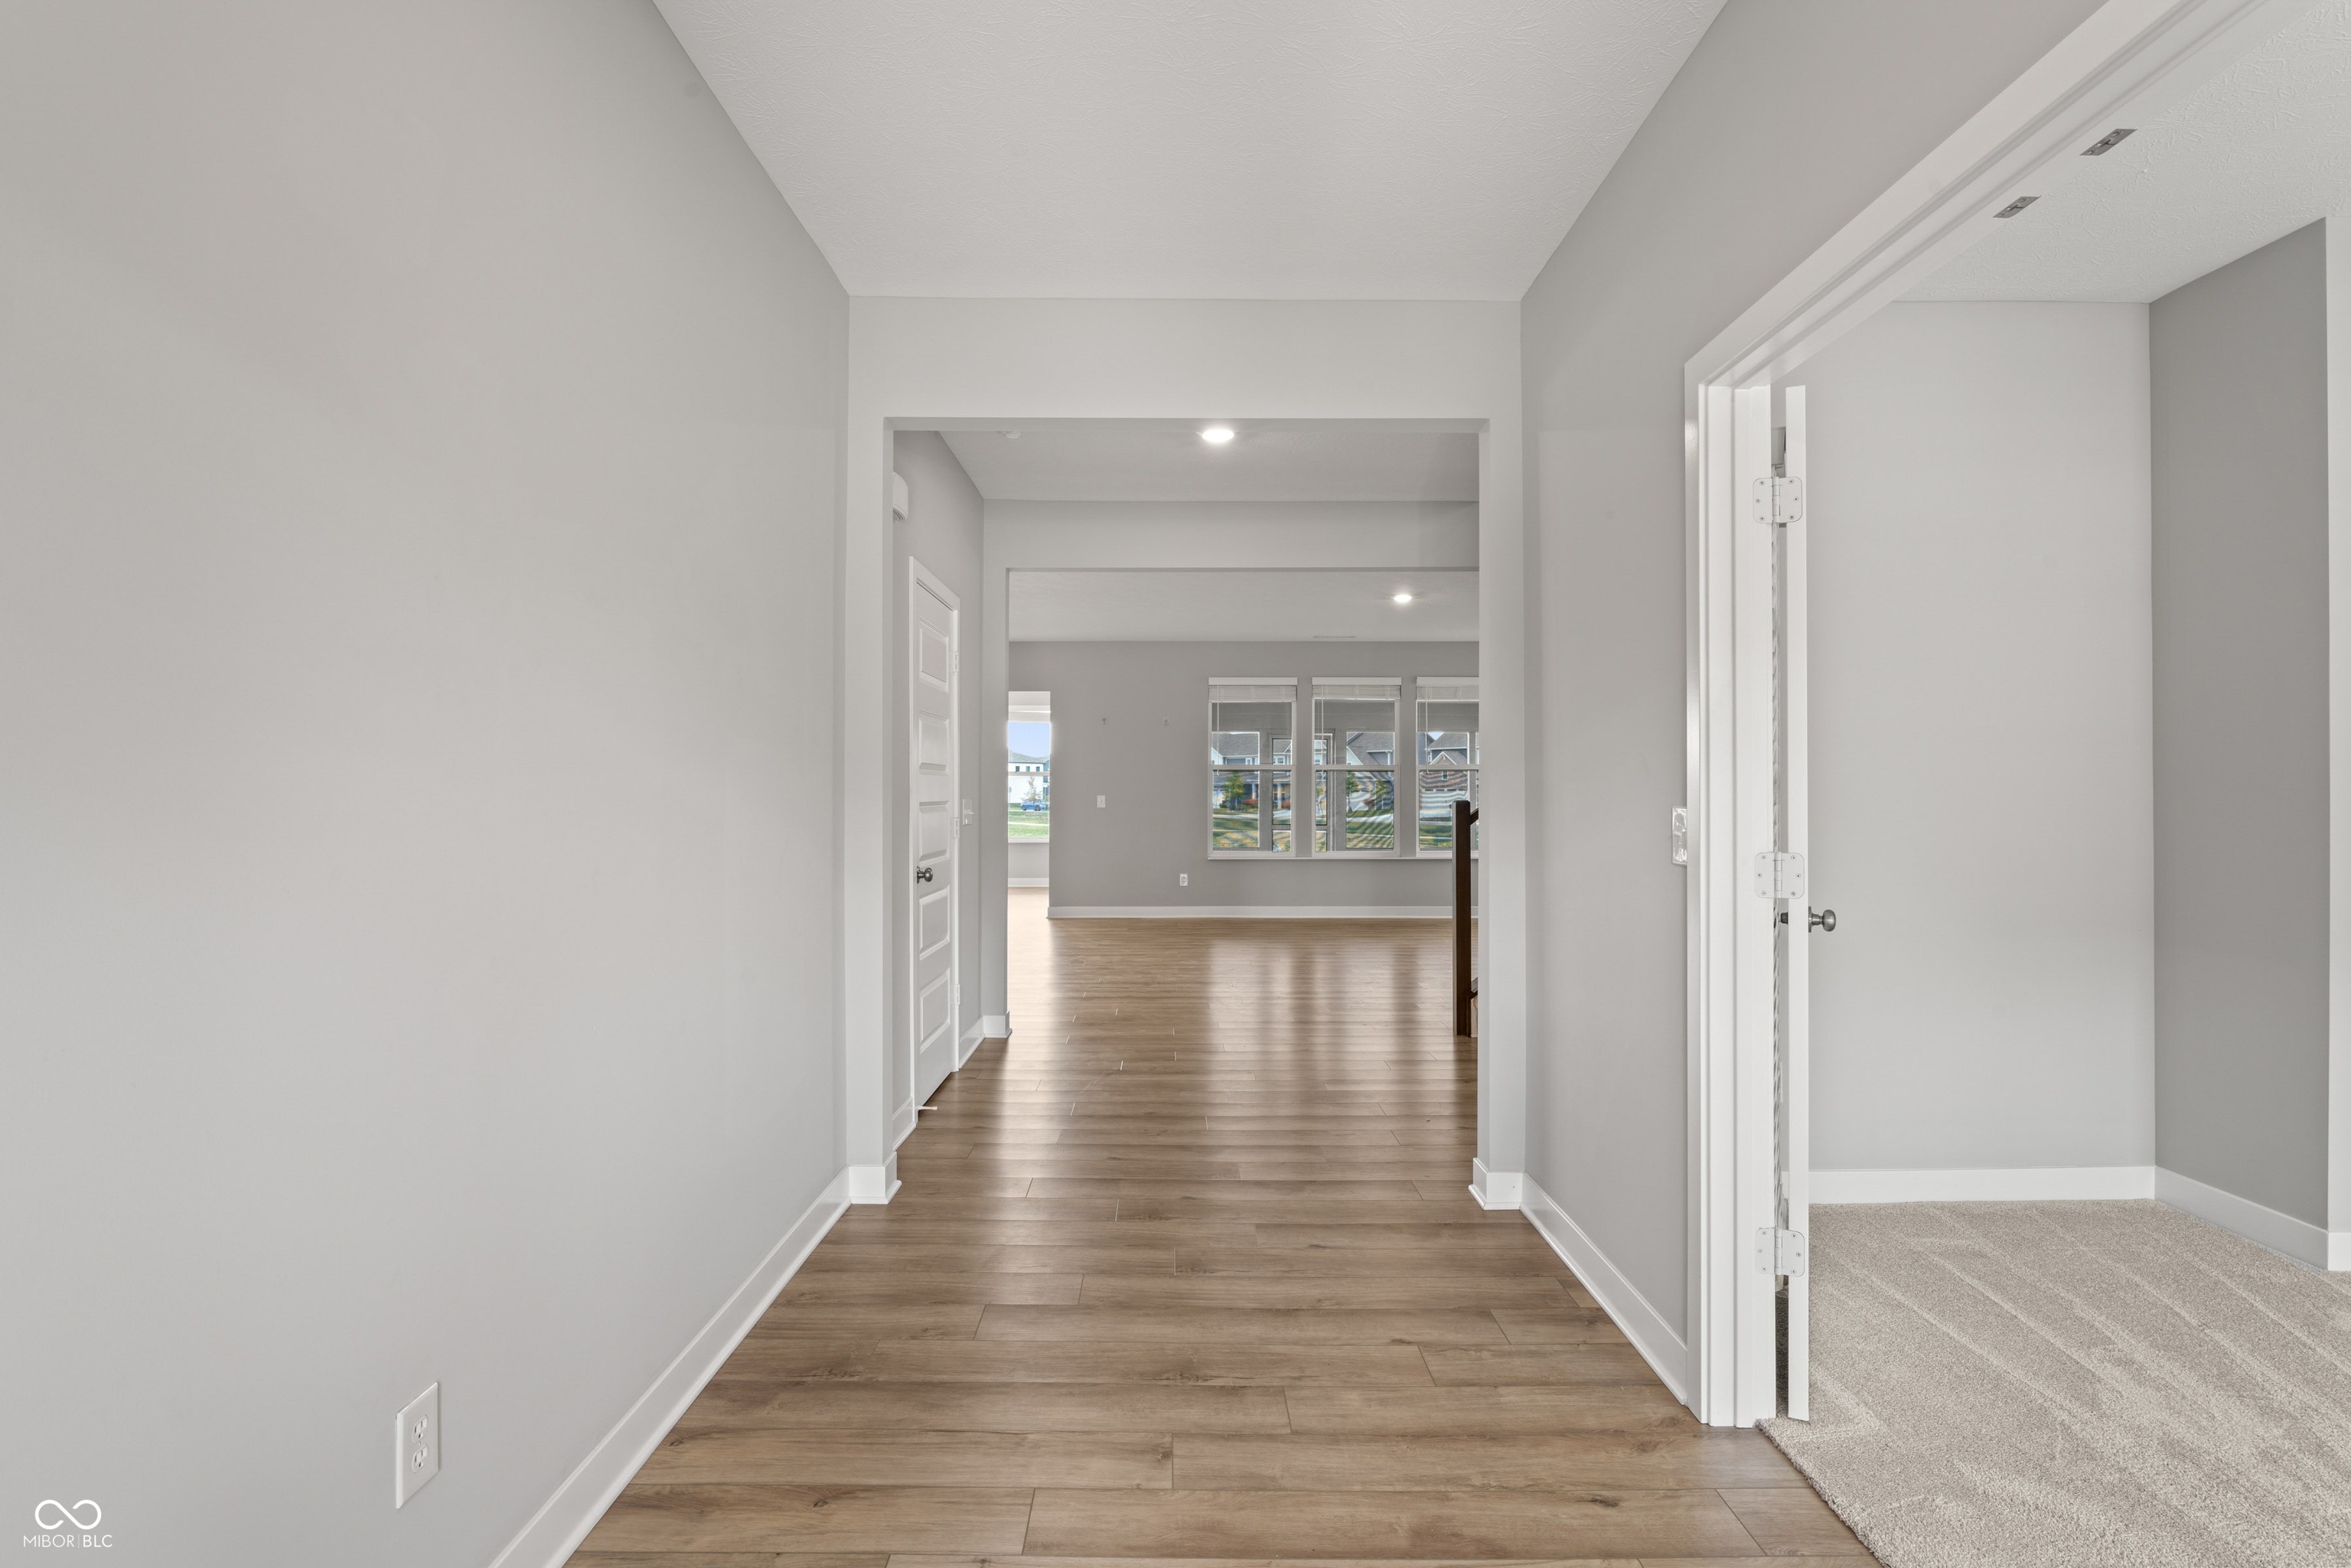
Empty hallway with wood-look flooring opening into a bright living area with multiple windows.
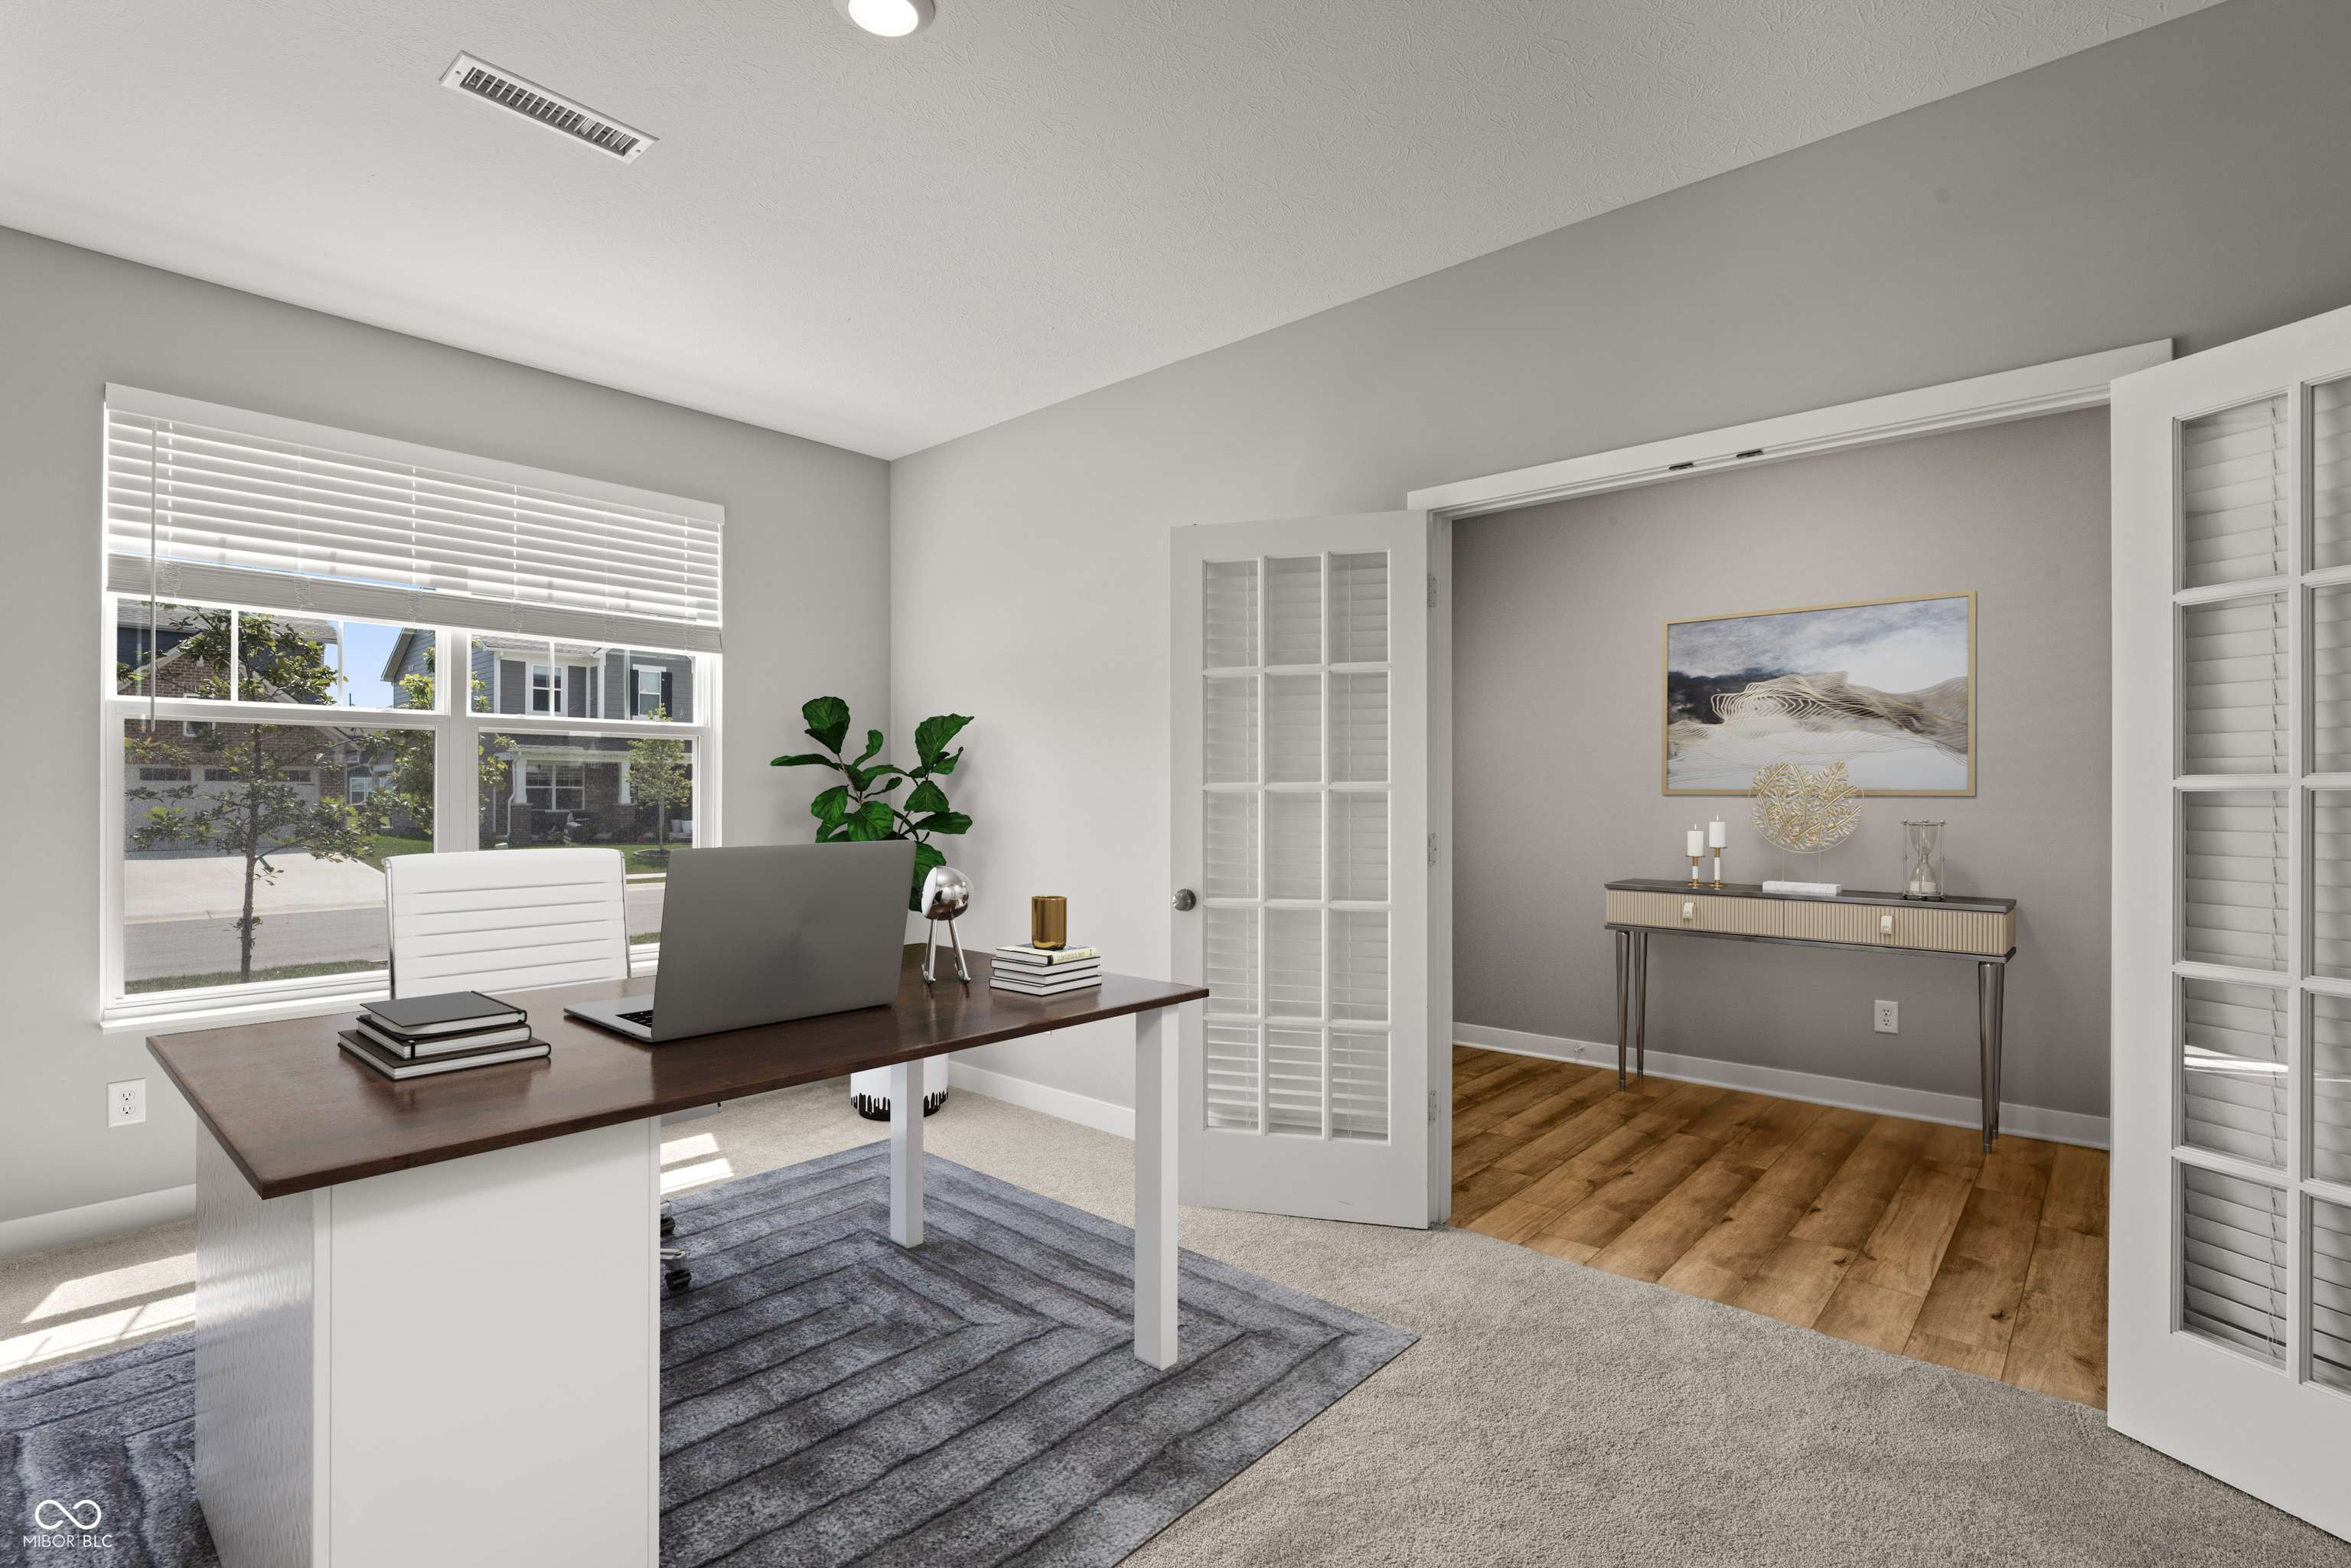
Furnished home office with a dark wood desk and laptop beside open French doors.
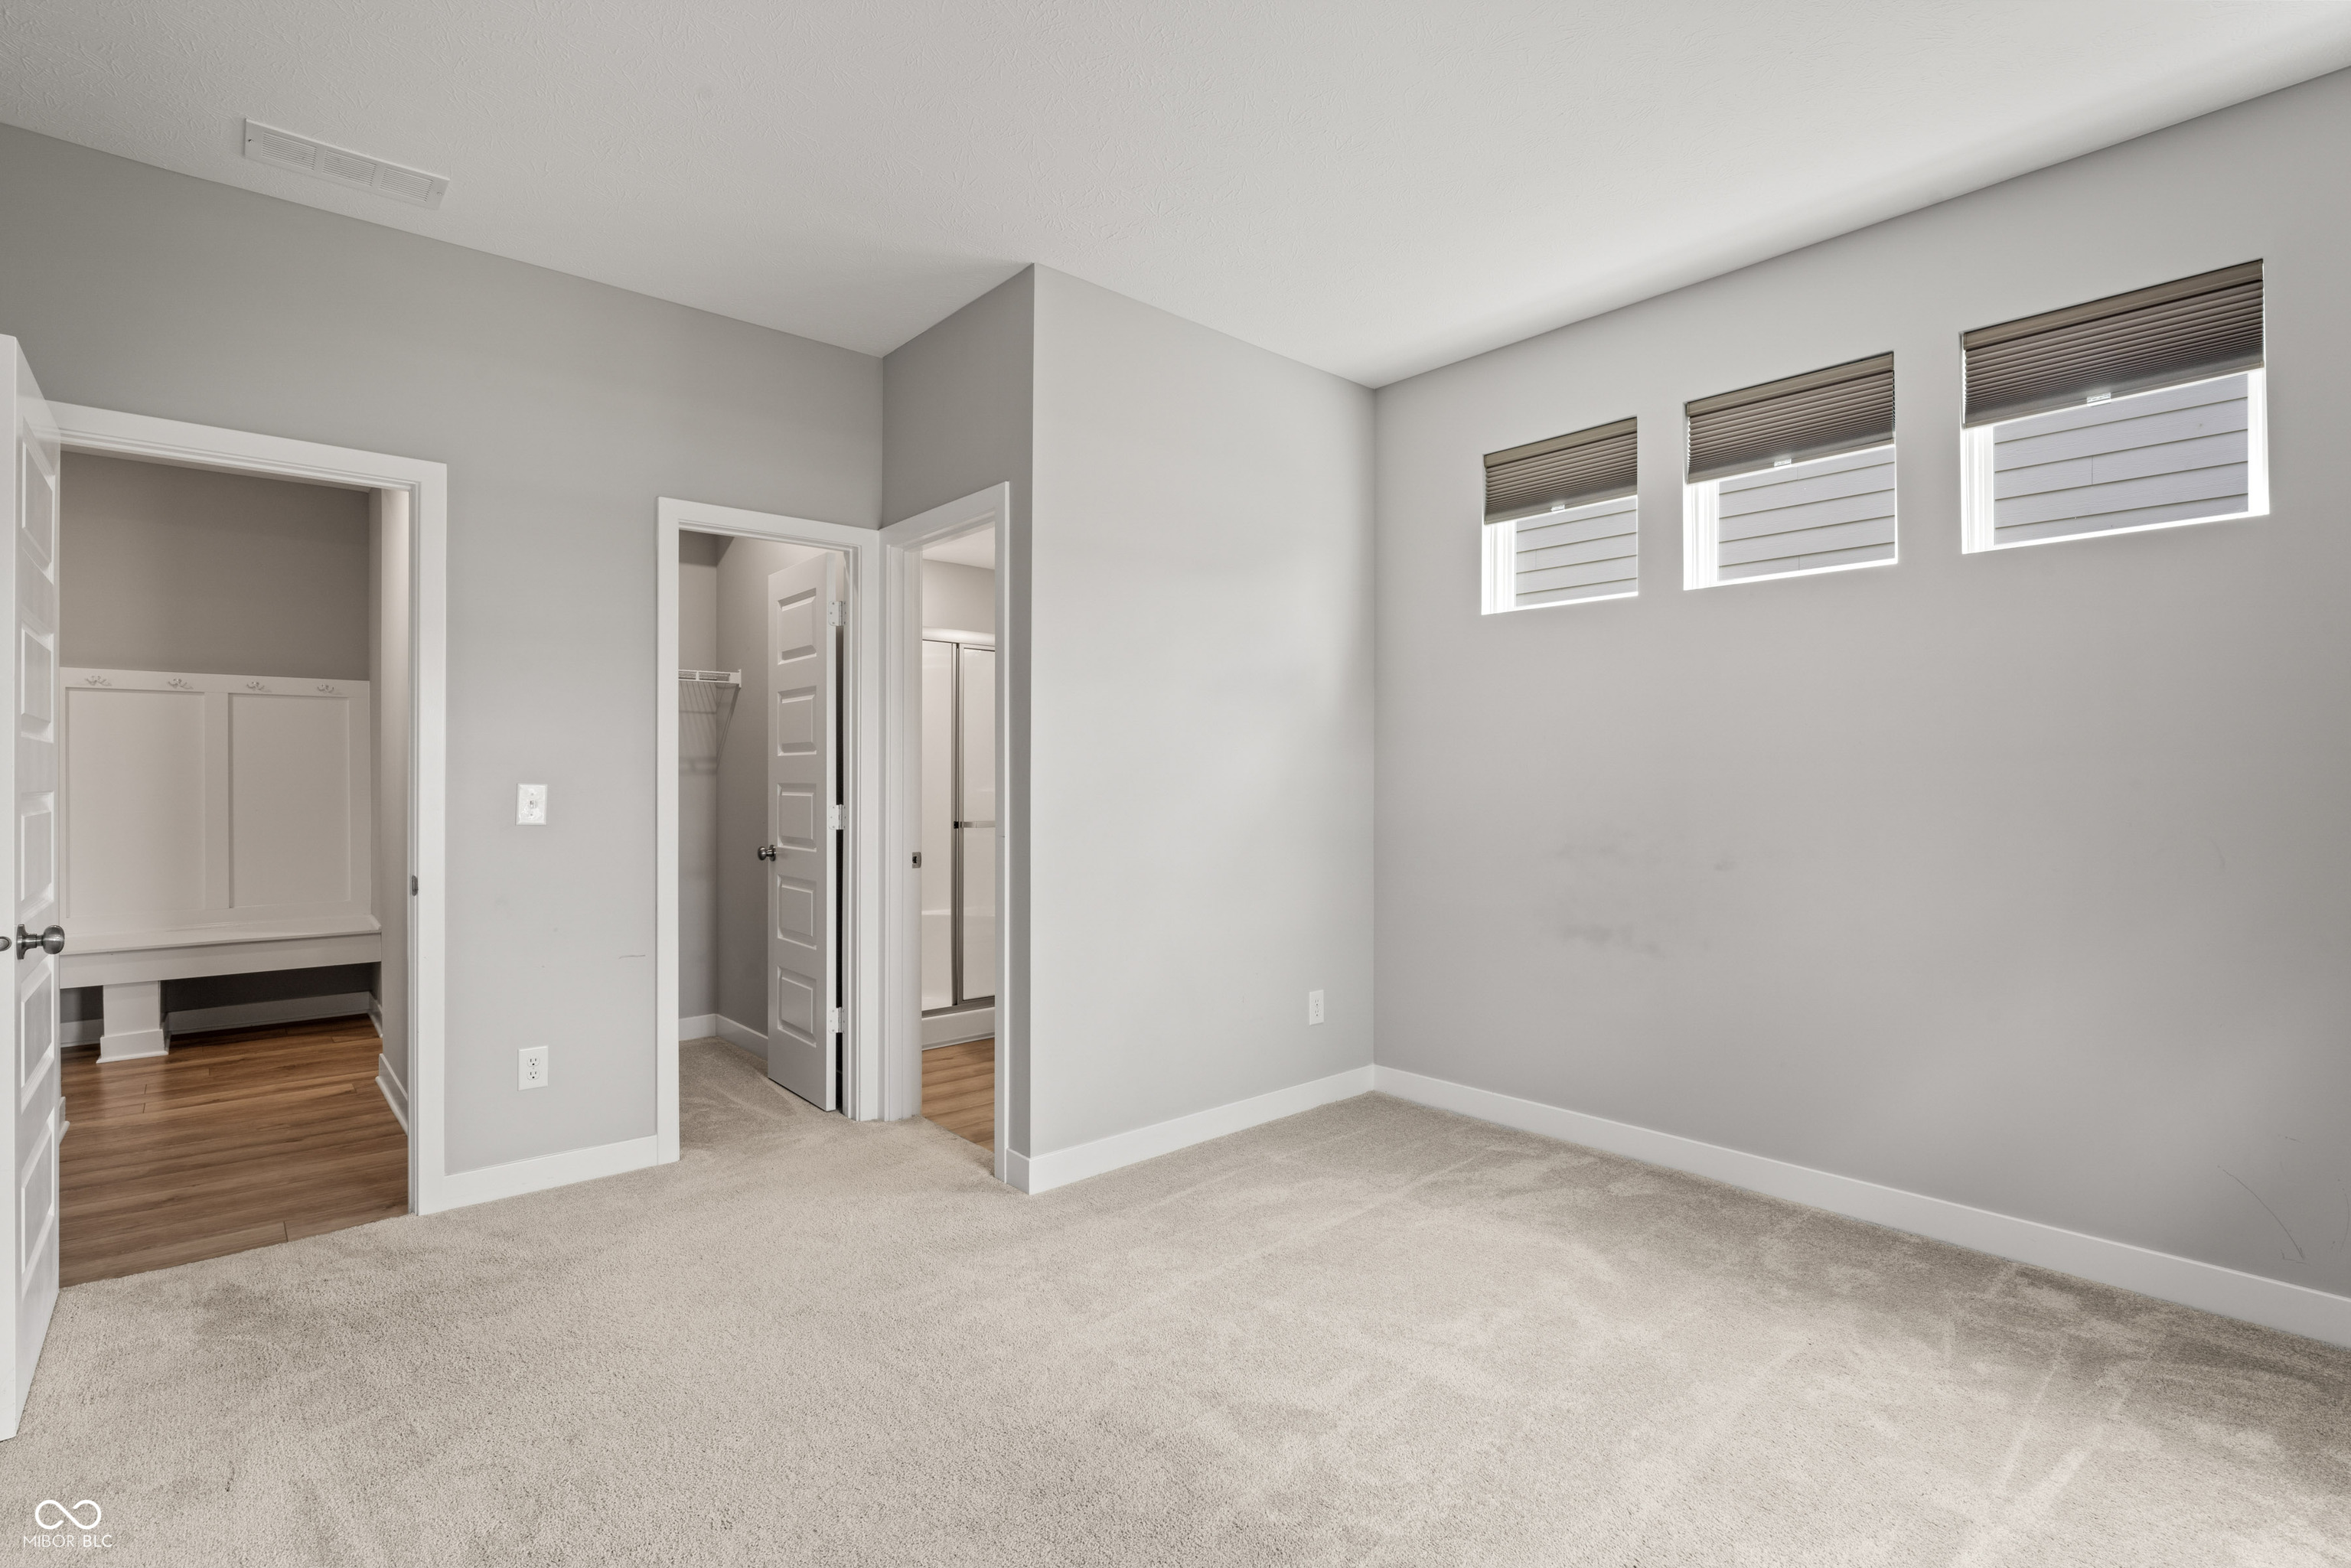
Empty carpeted bedroom with three high windows and open doorways to adjoining rooms.
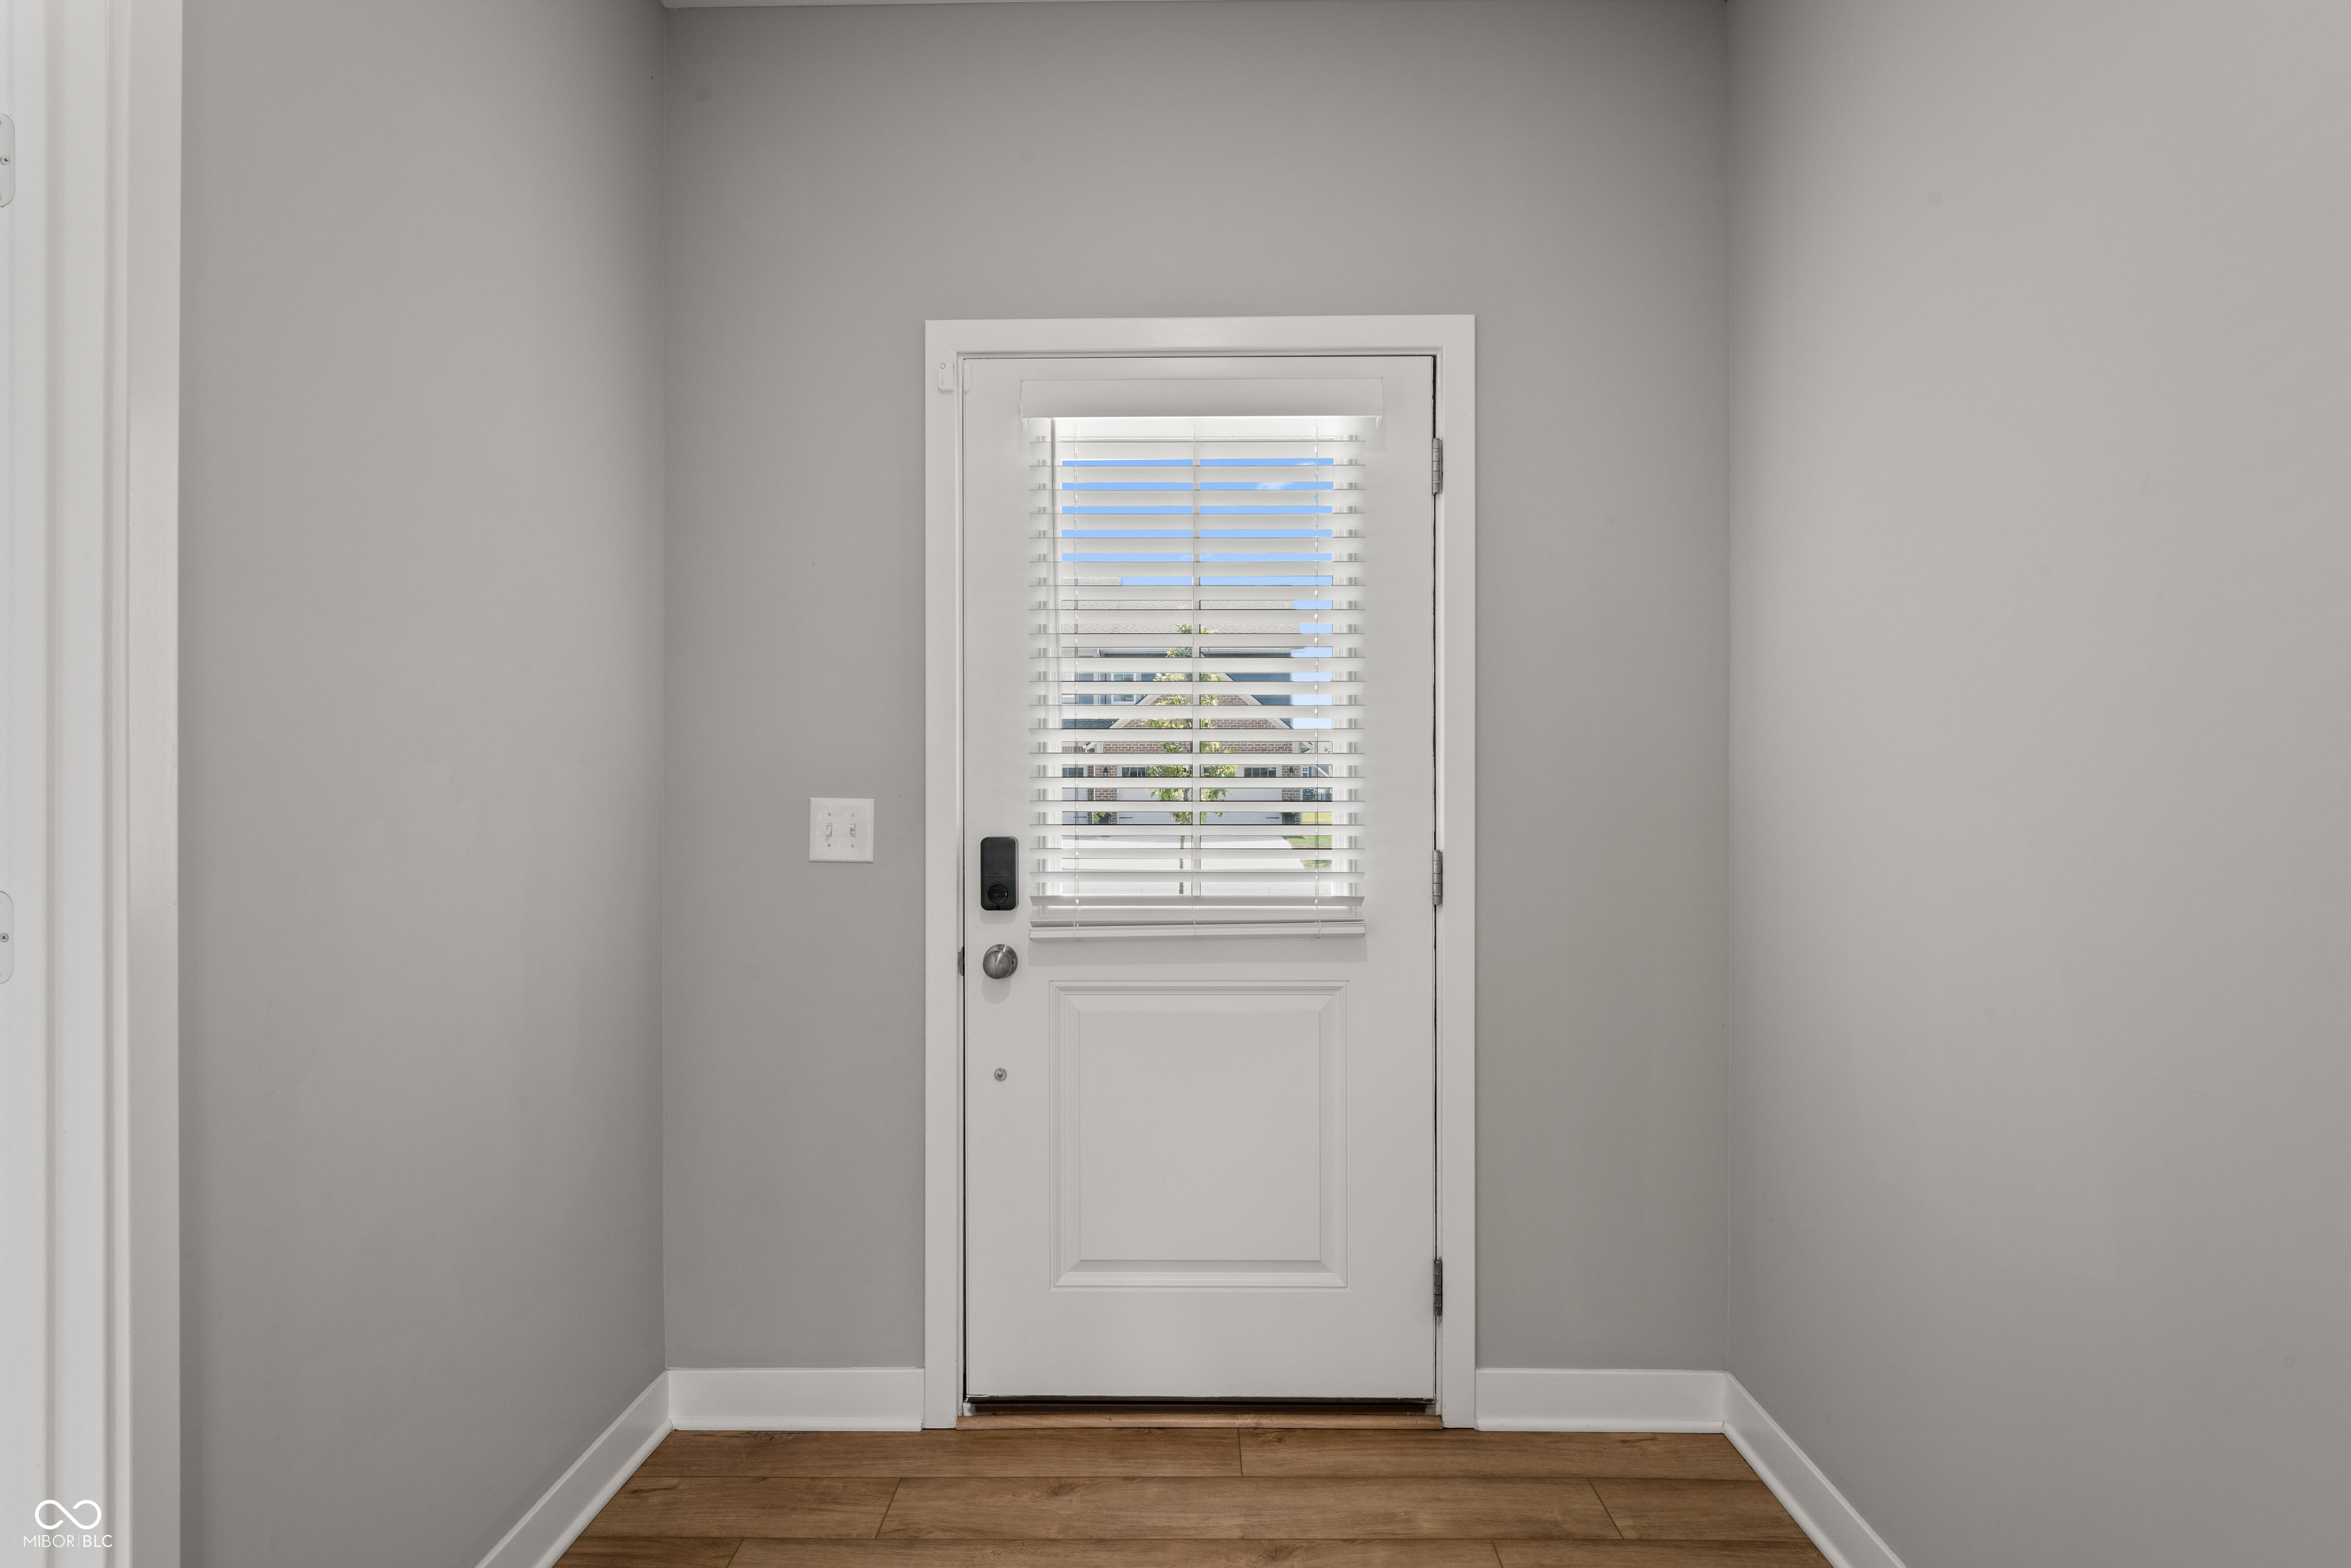
Entryway with a white front door, horizontal blinds, gray walls, and wood-look flooring.
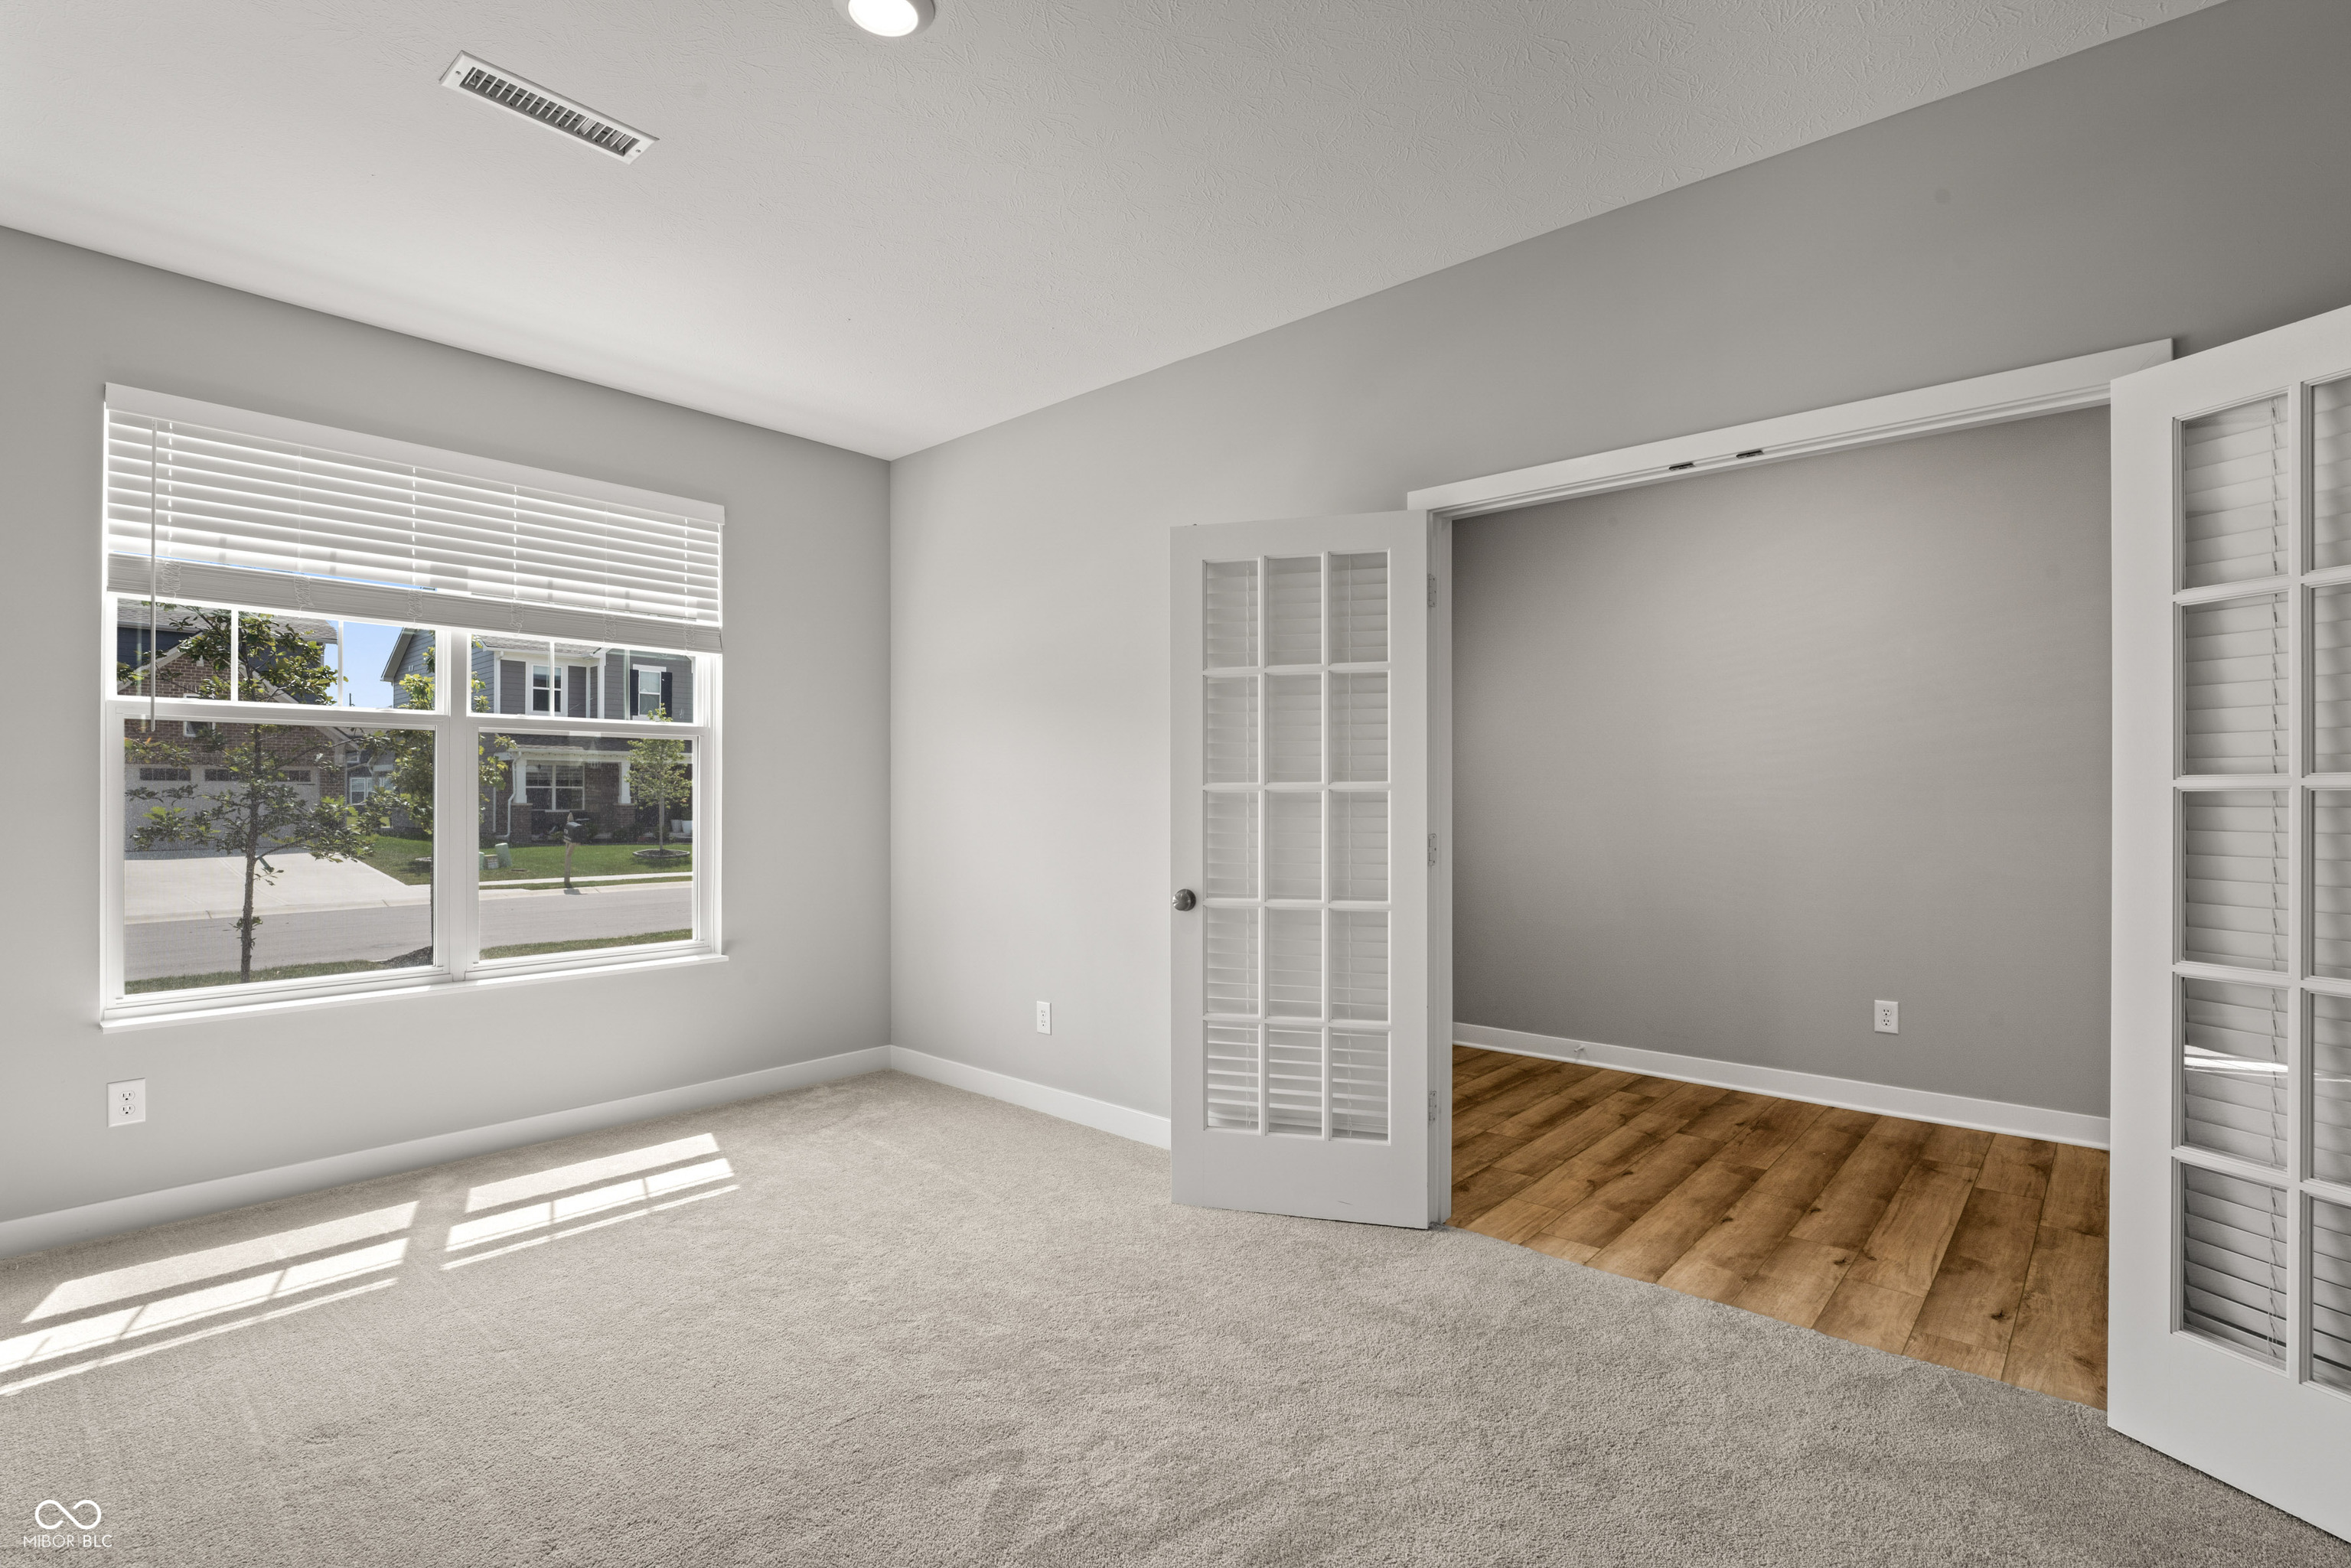
Vacant carpeted room with a wide window and open French doors to a wood-floored room.
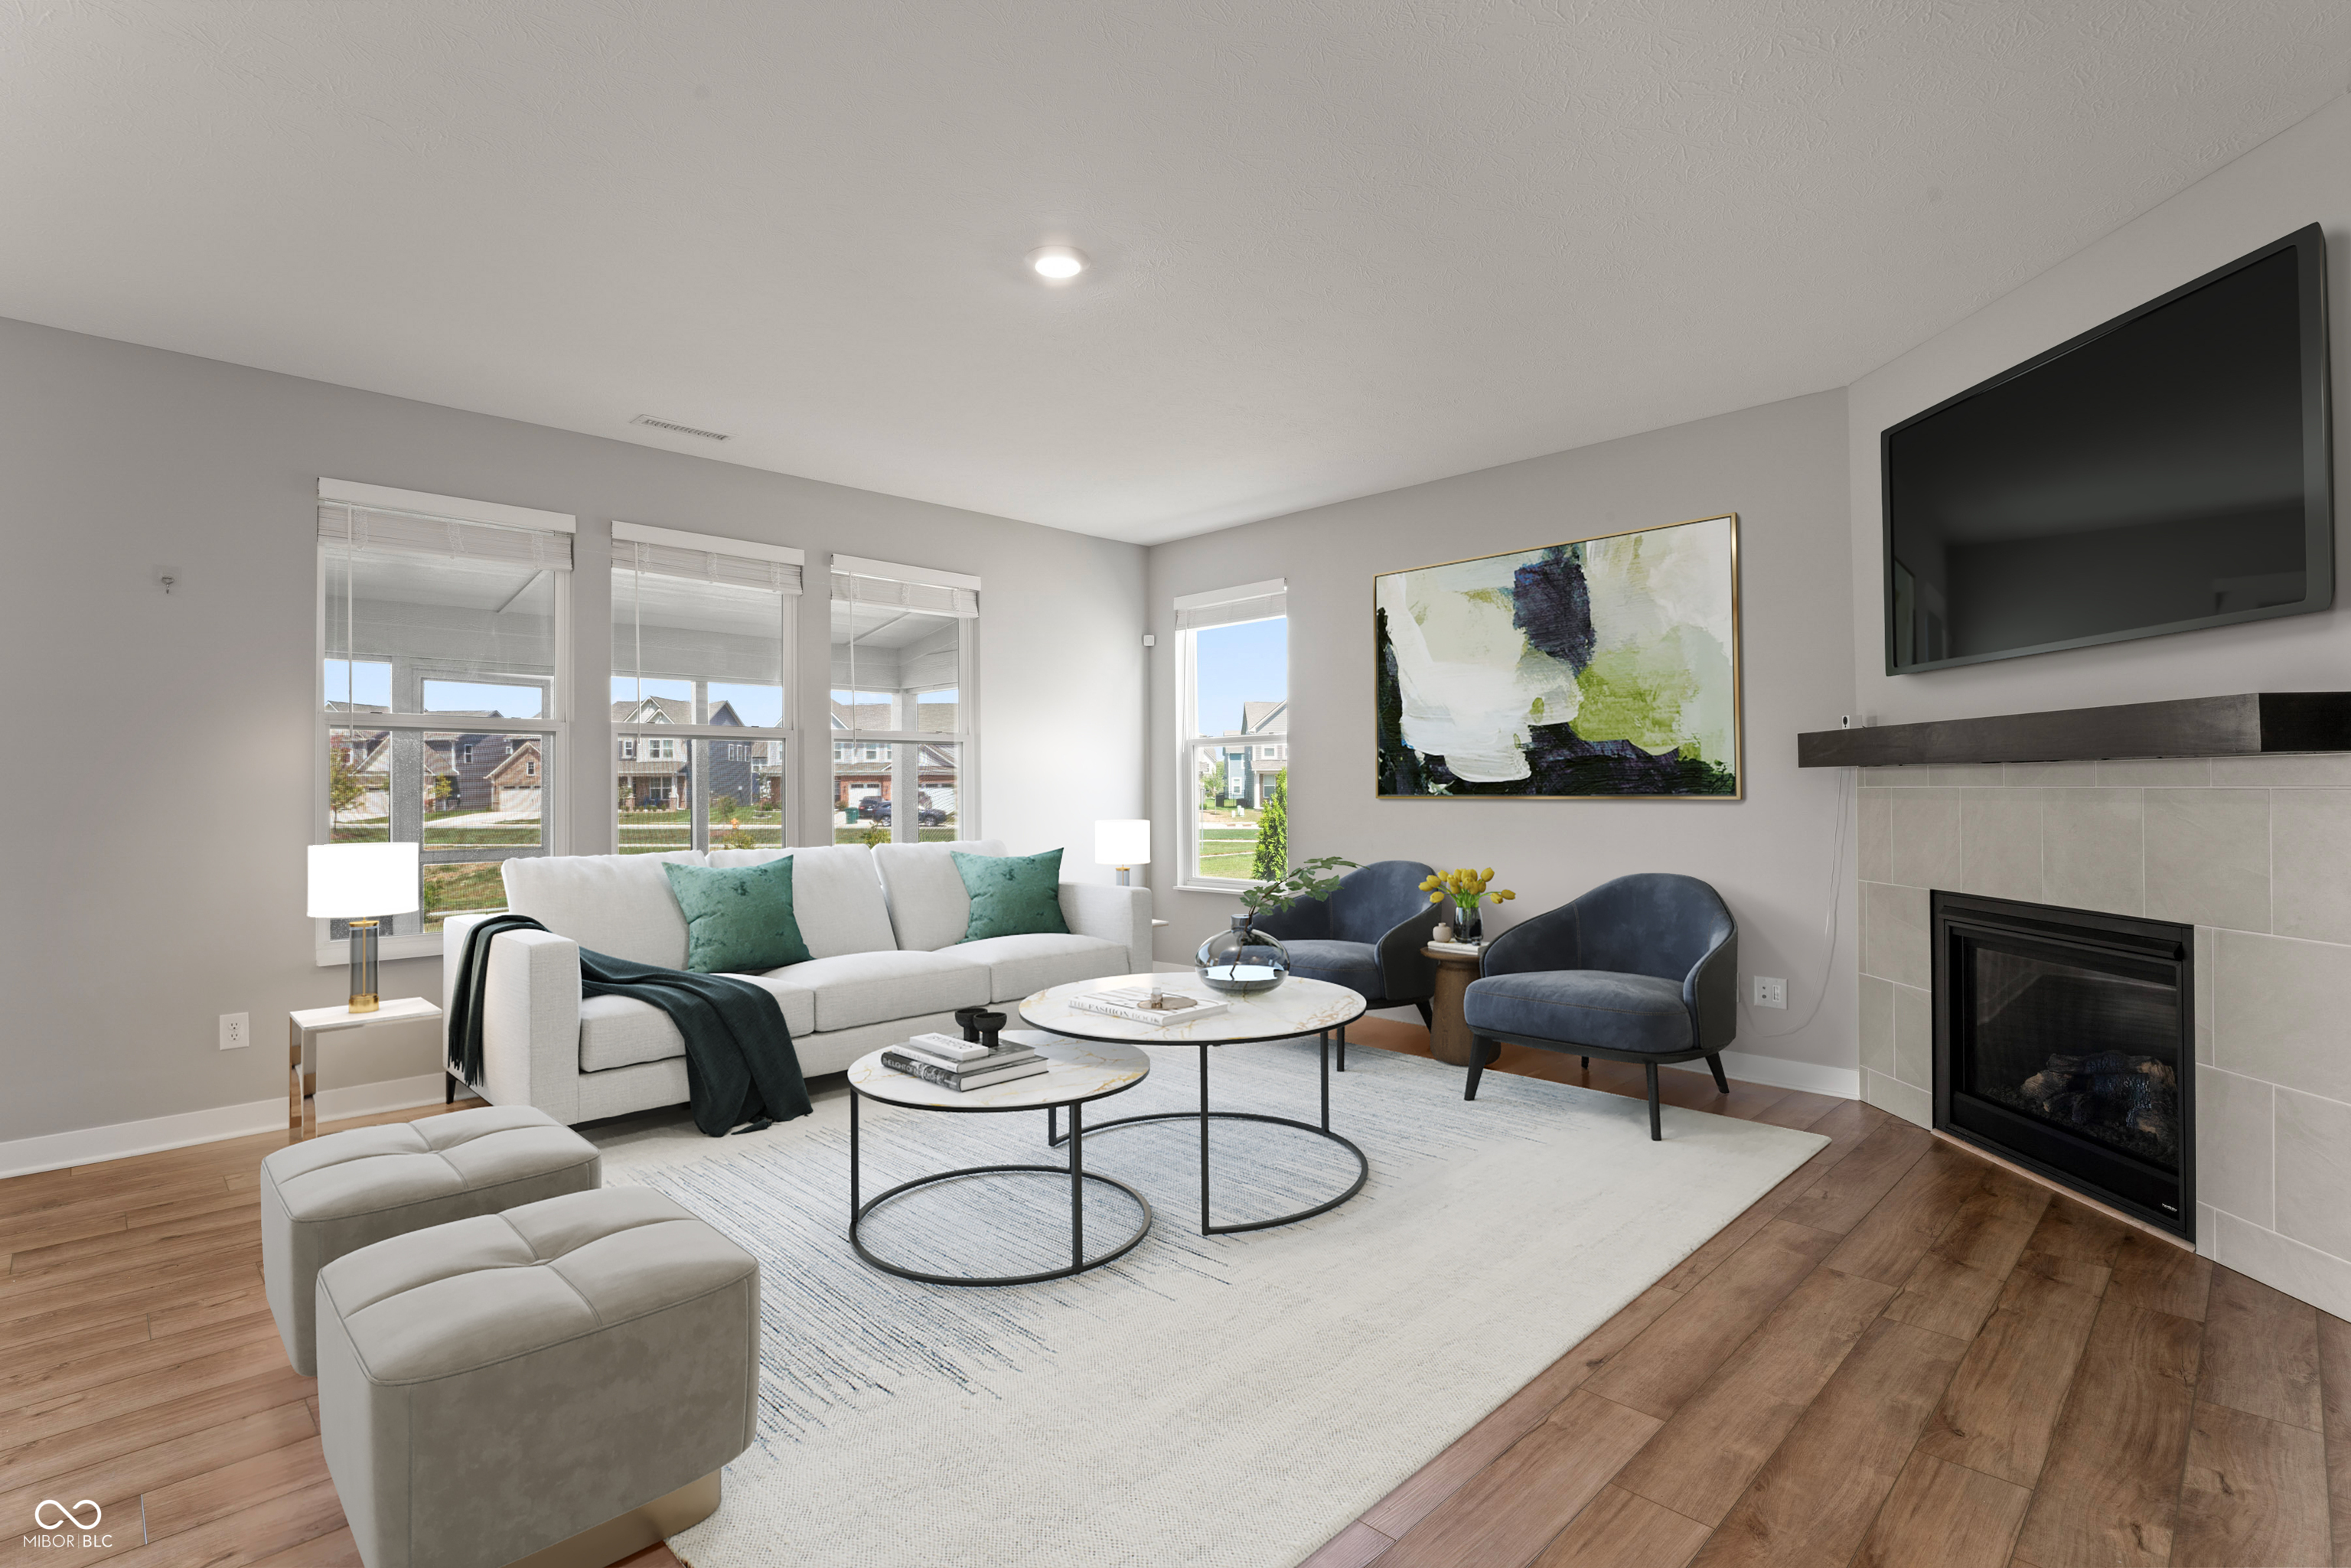
Staged living room with a white sofa, blue-gray chairs, wall-mounted TV, and tiled fireplace.
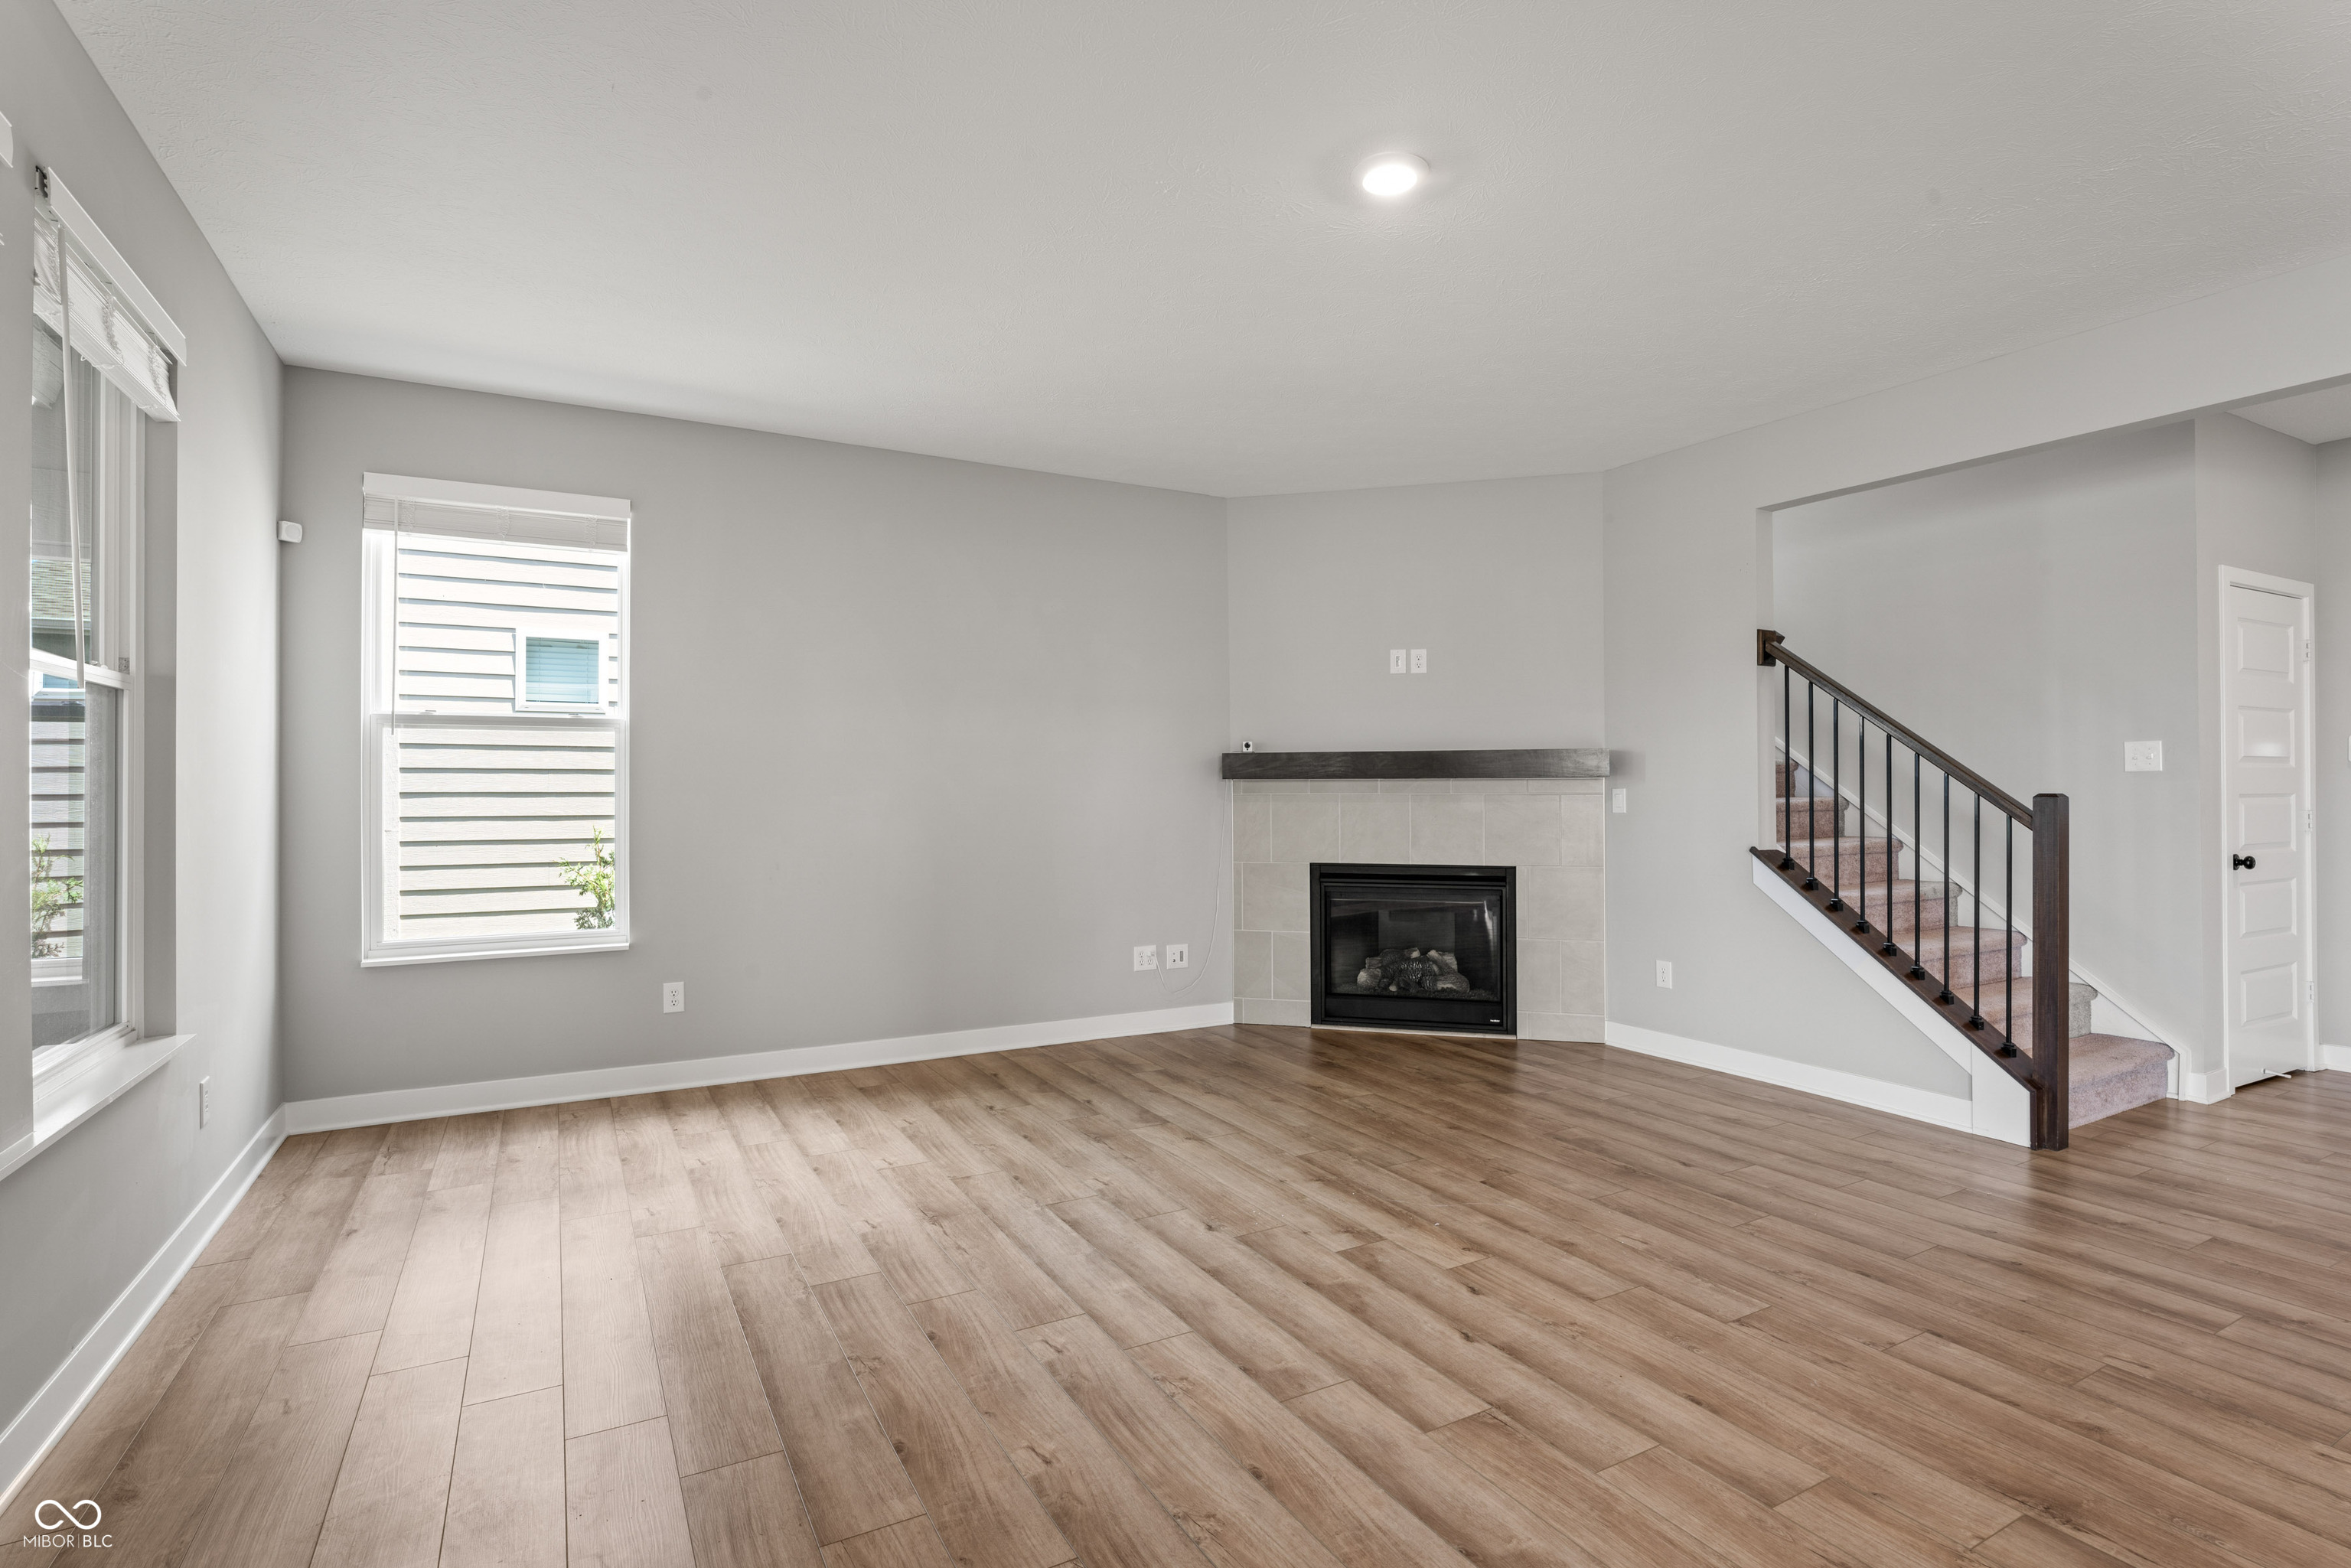
Empty living room with wood-look floors, tiled fireplace, large windows, and a carpeted staircase.
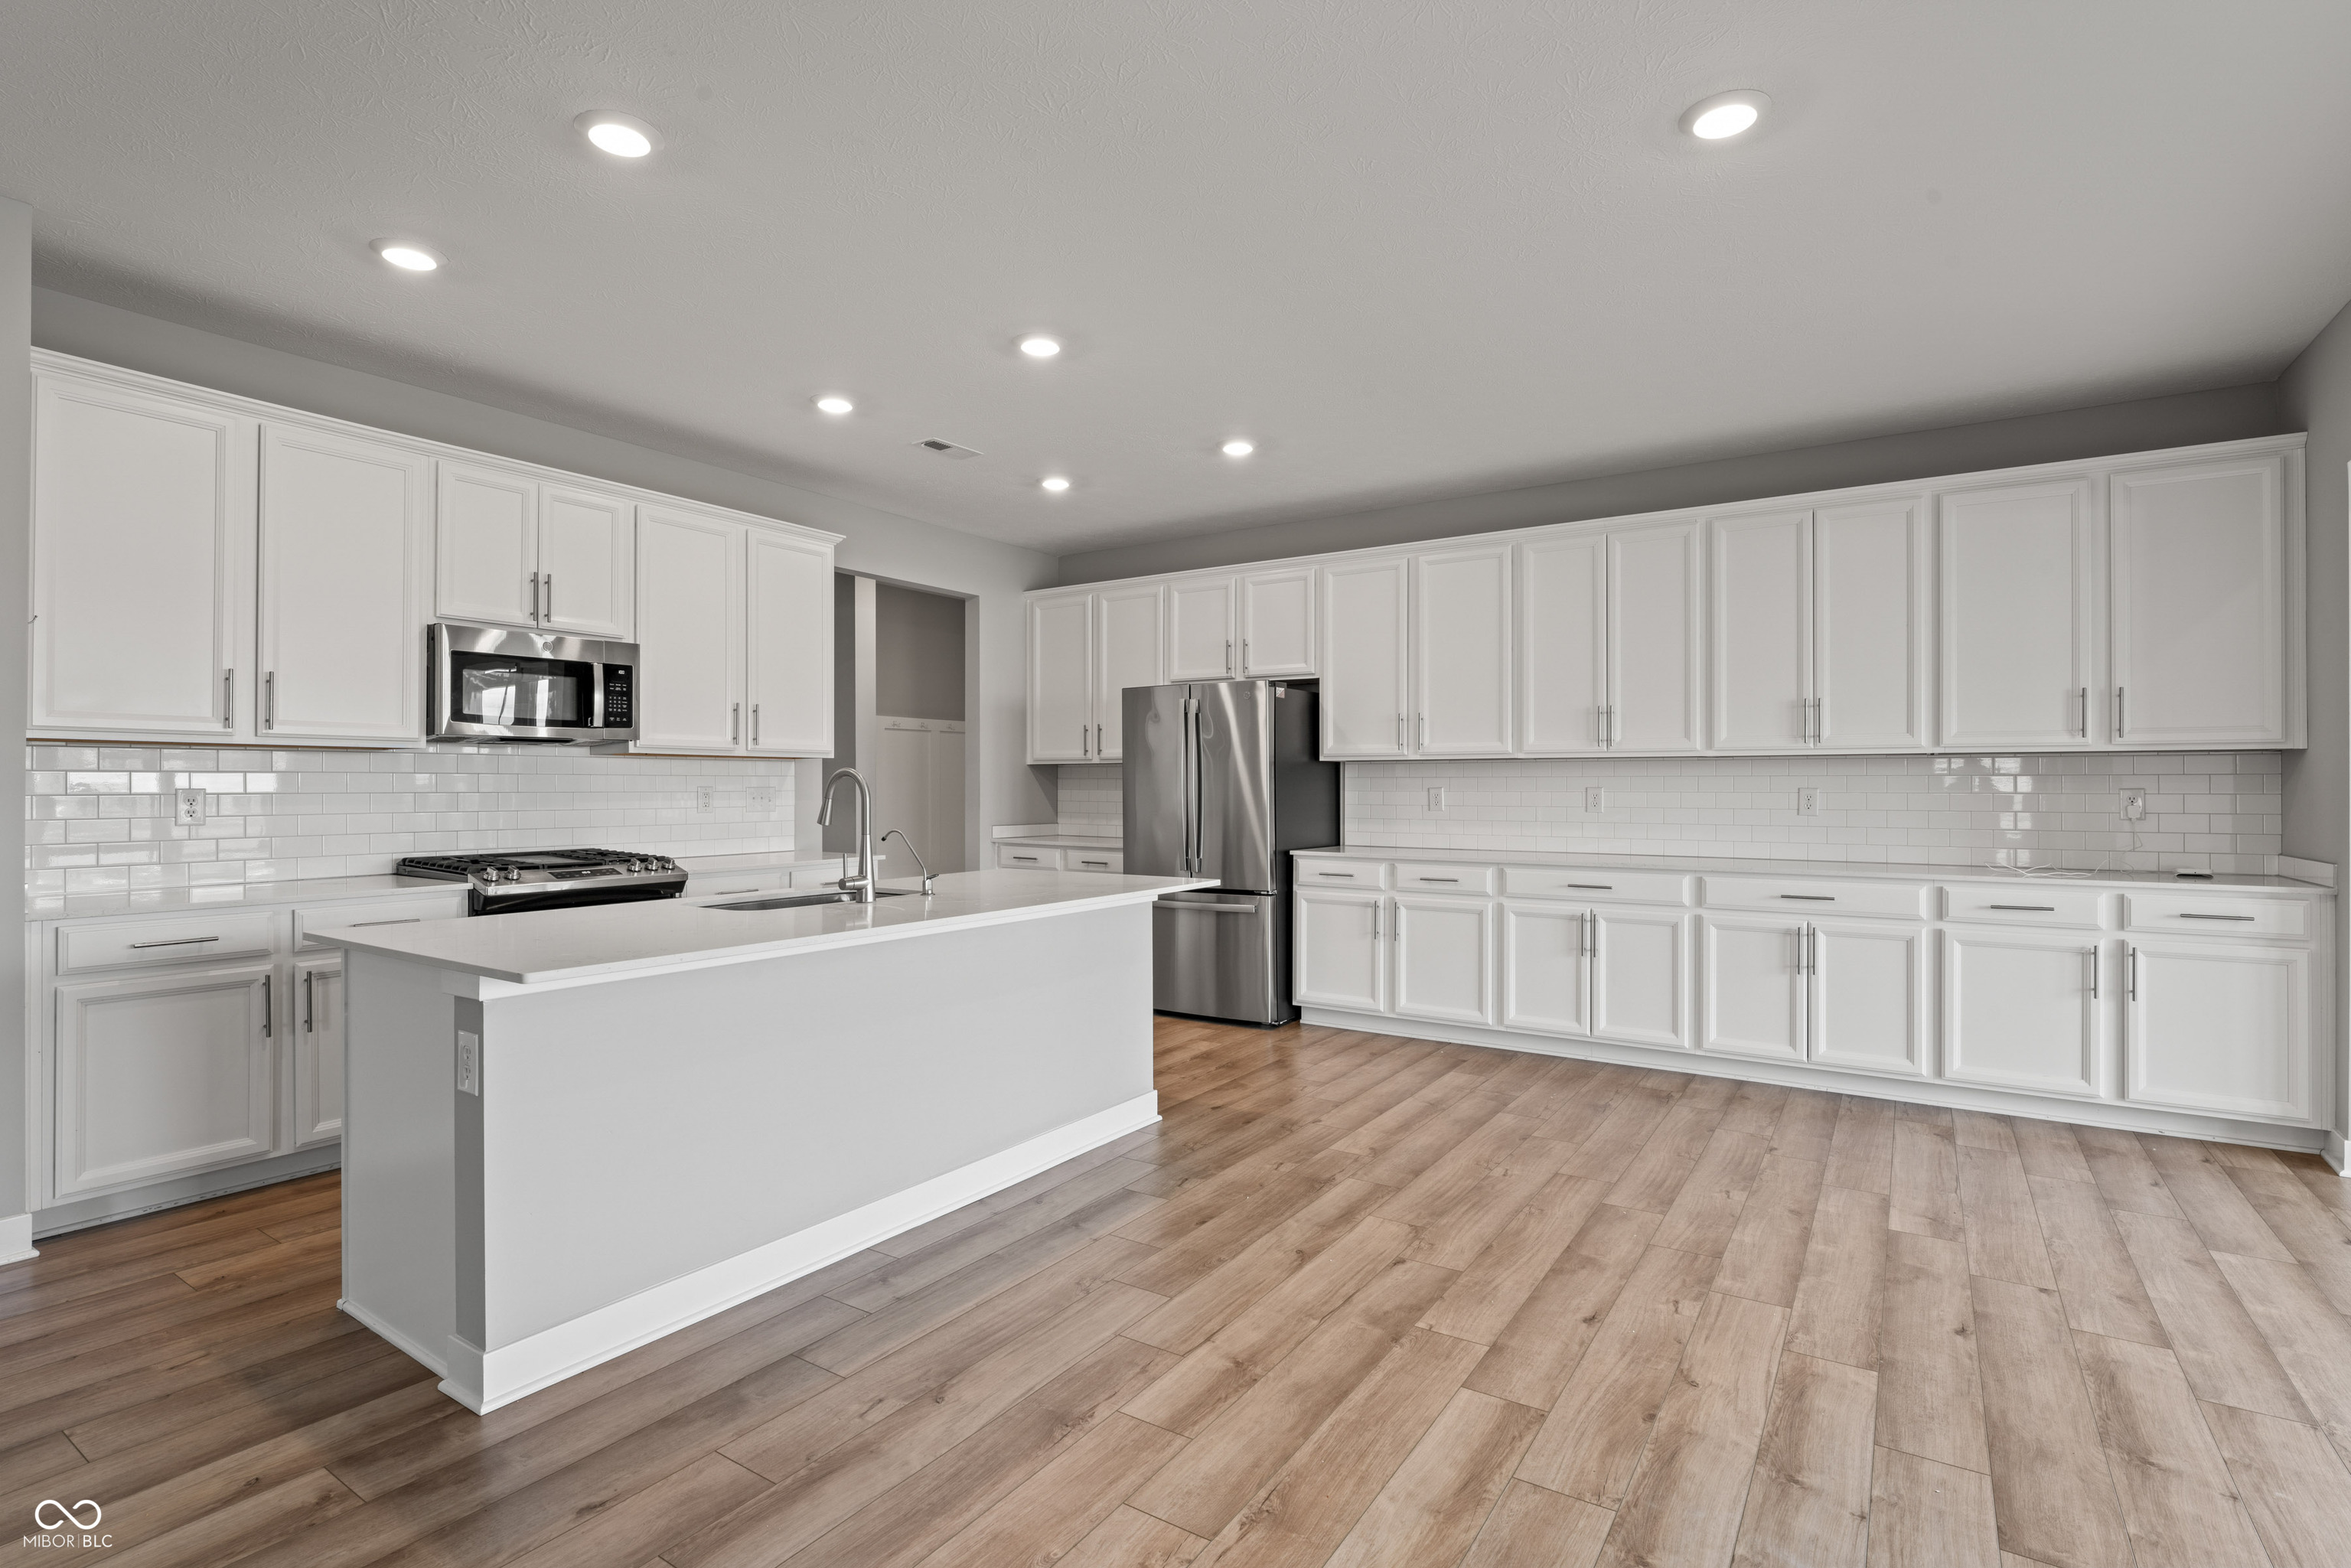
Spacious kitchen with white cabinets, stainless steel appliances, a large island, and wood-look flooring.
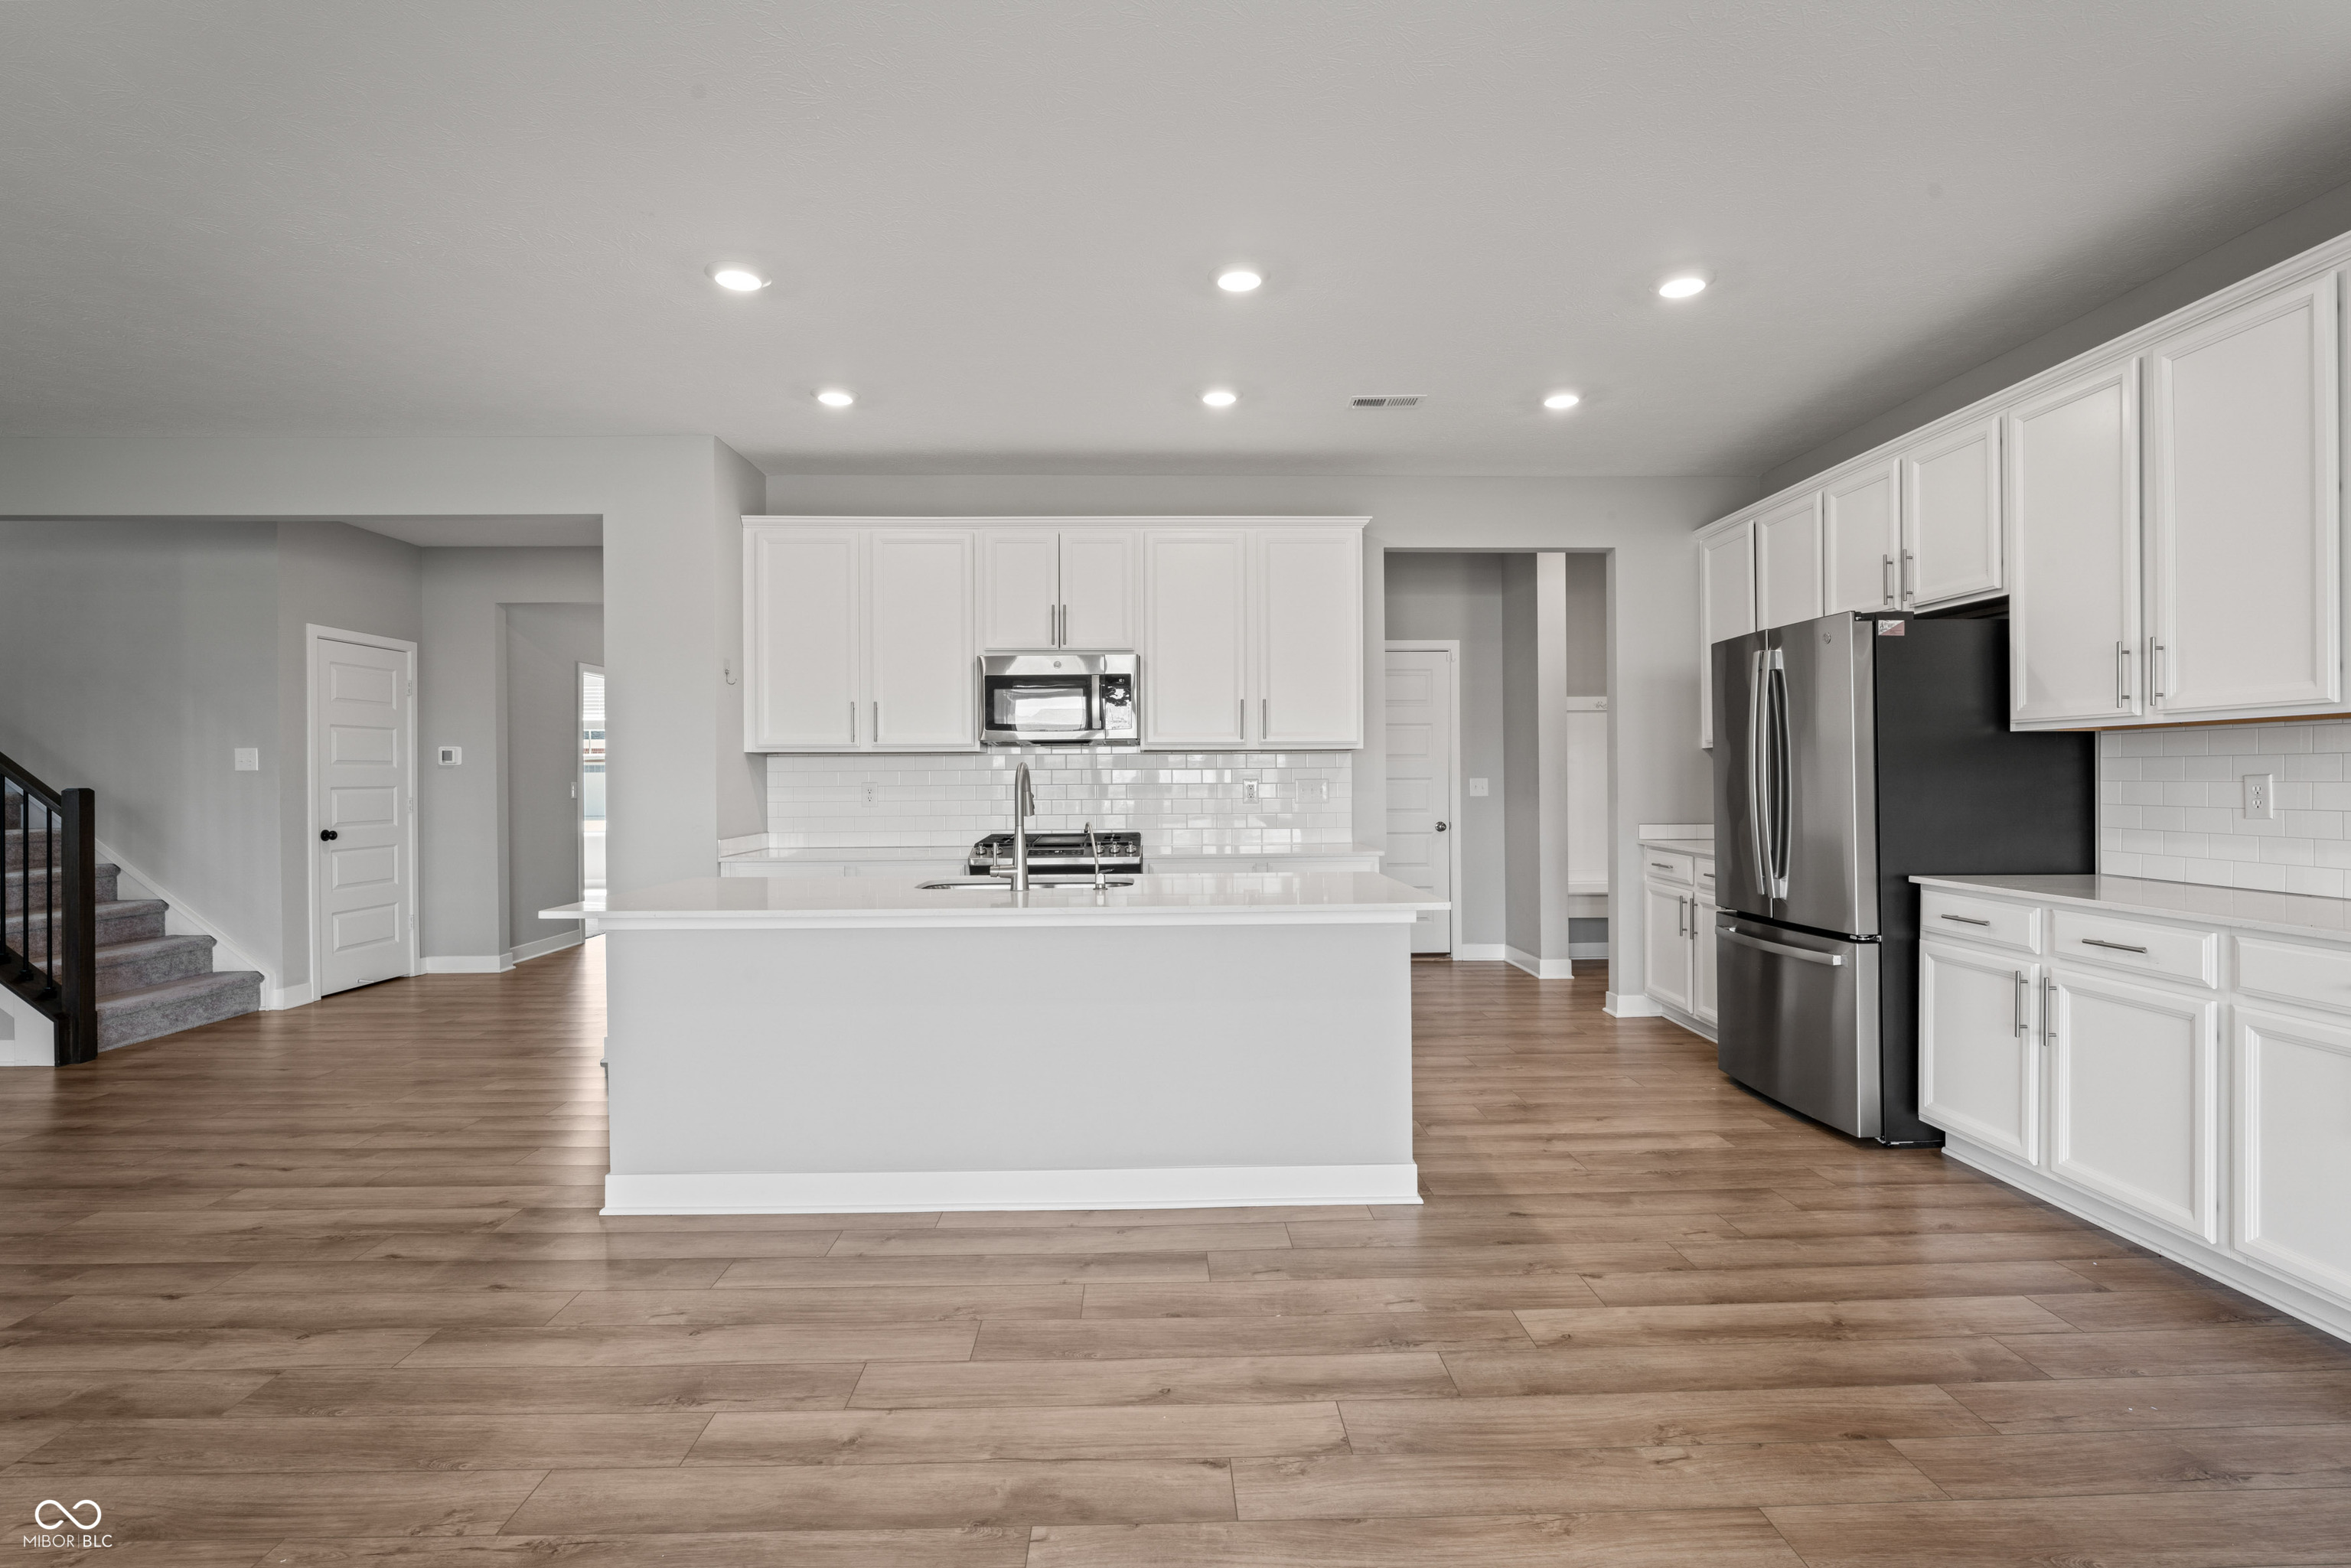
Kitchen with a large white island, stainless steel appliances, and warm wood-look flooring.
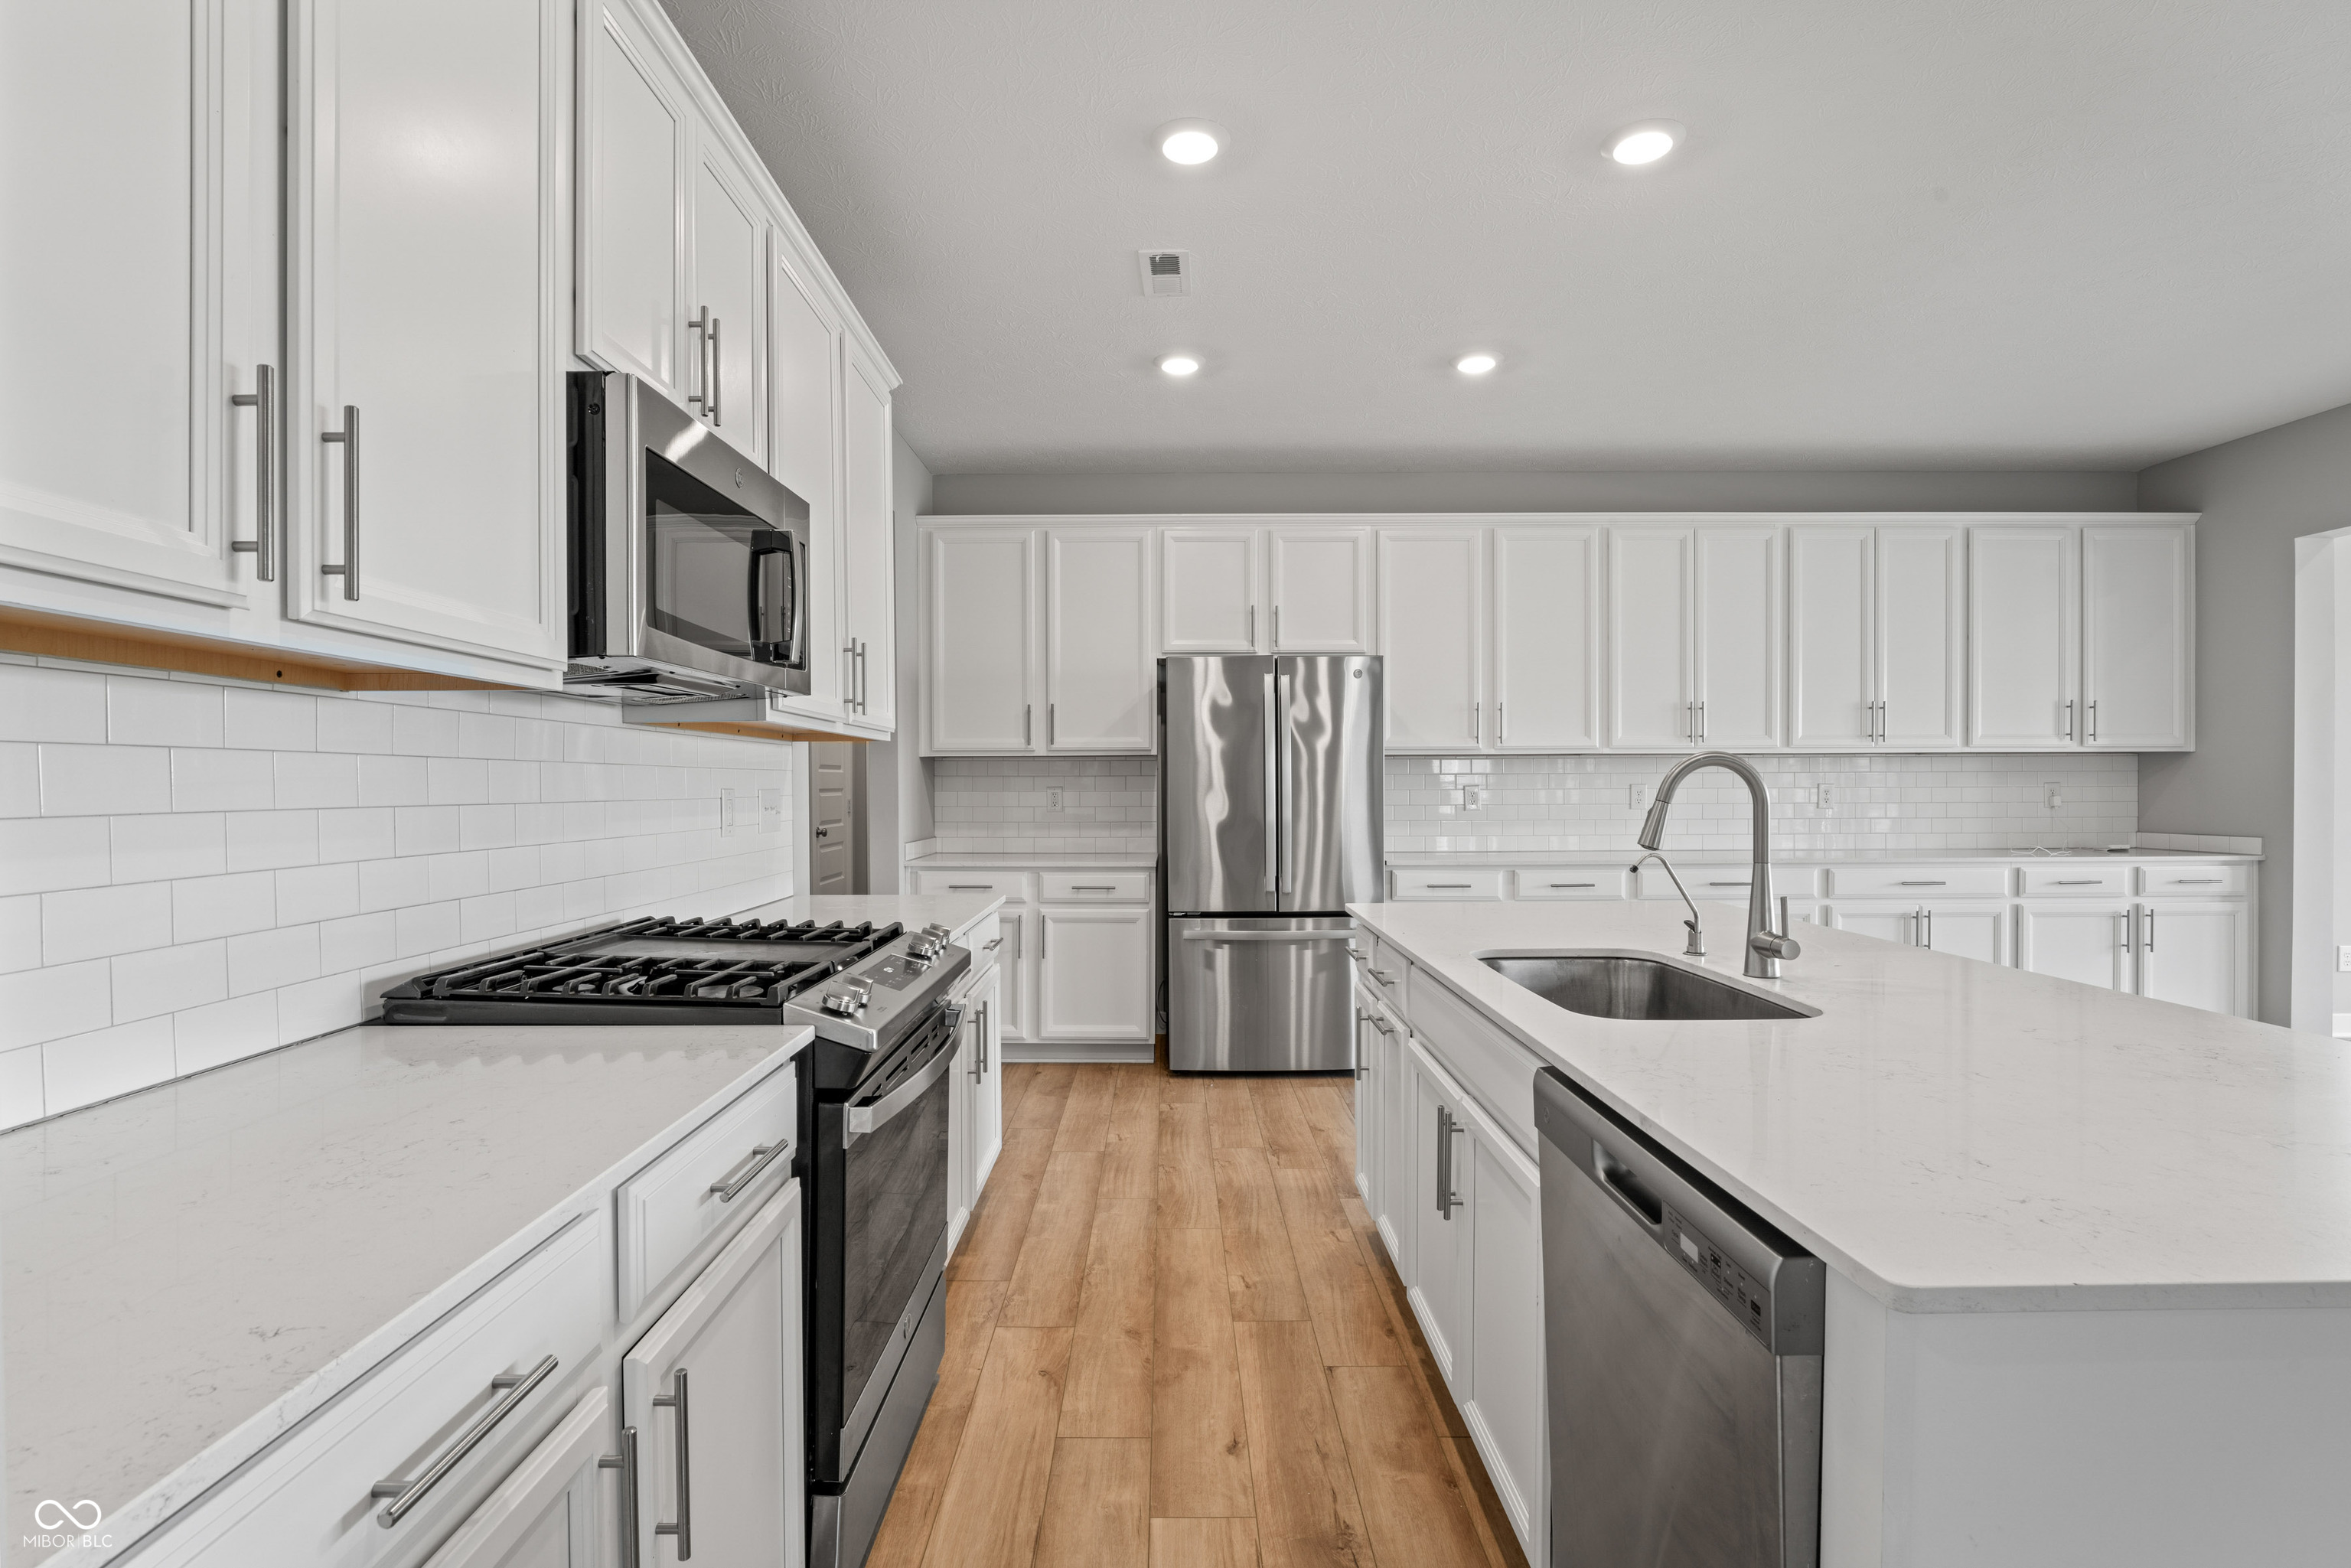
Kitchen with white cabinets, stainless steel appliances, gas range, and a large island with a sink
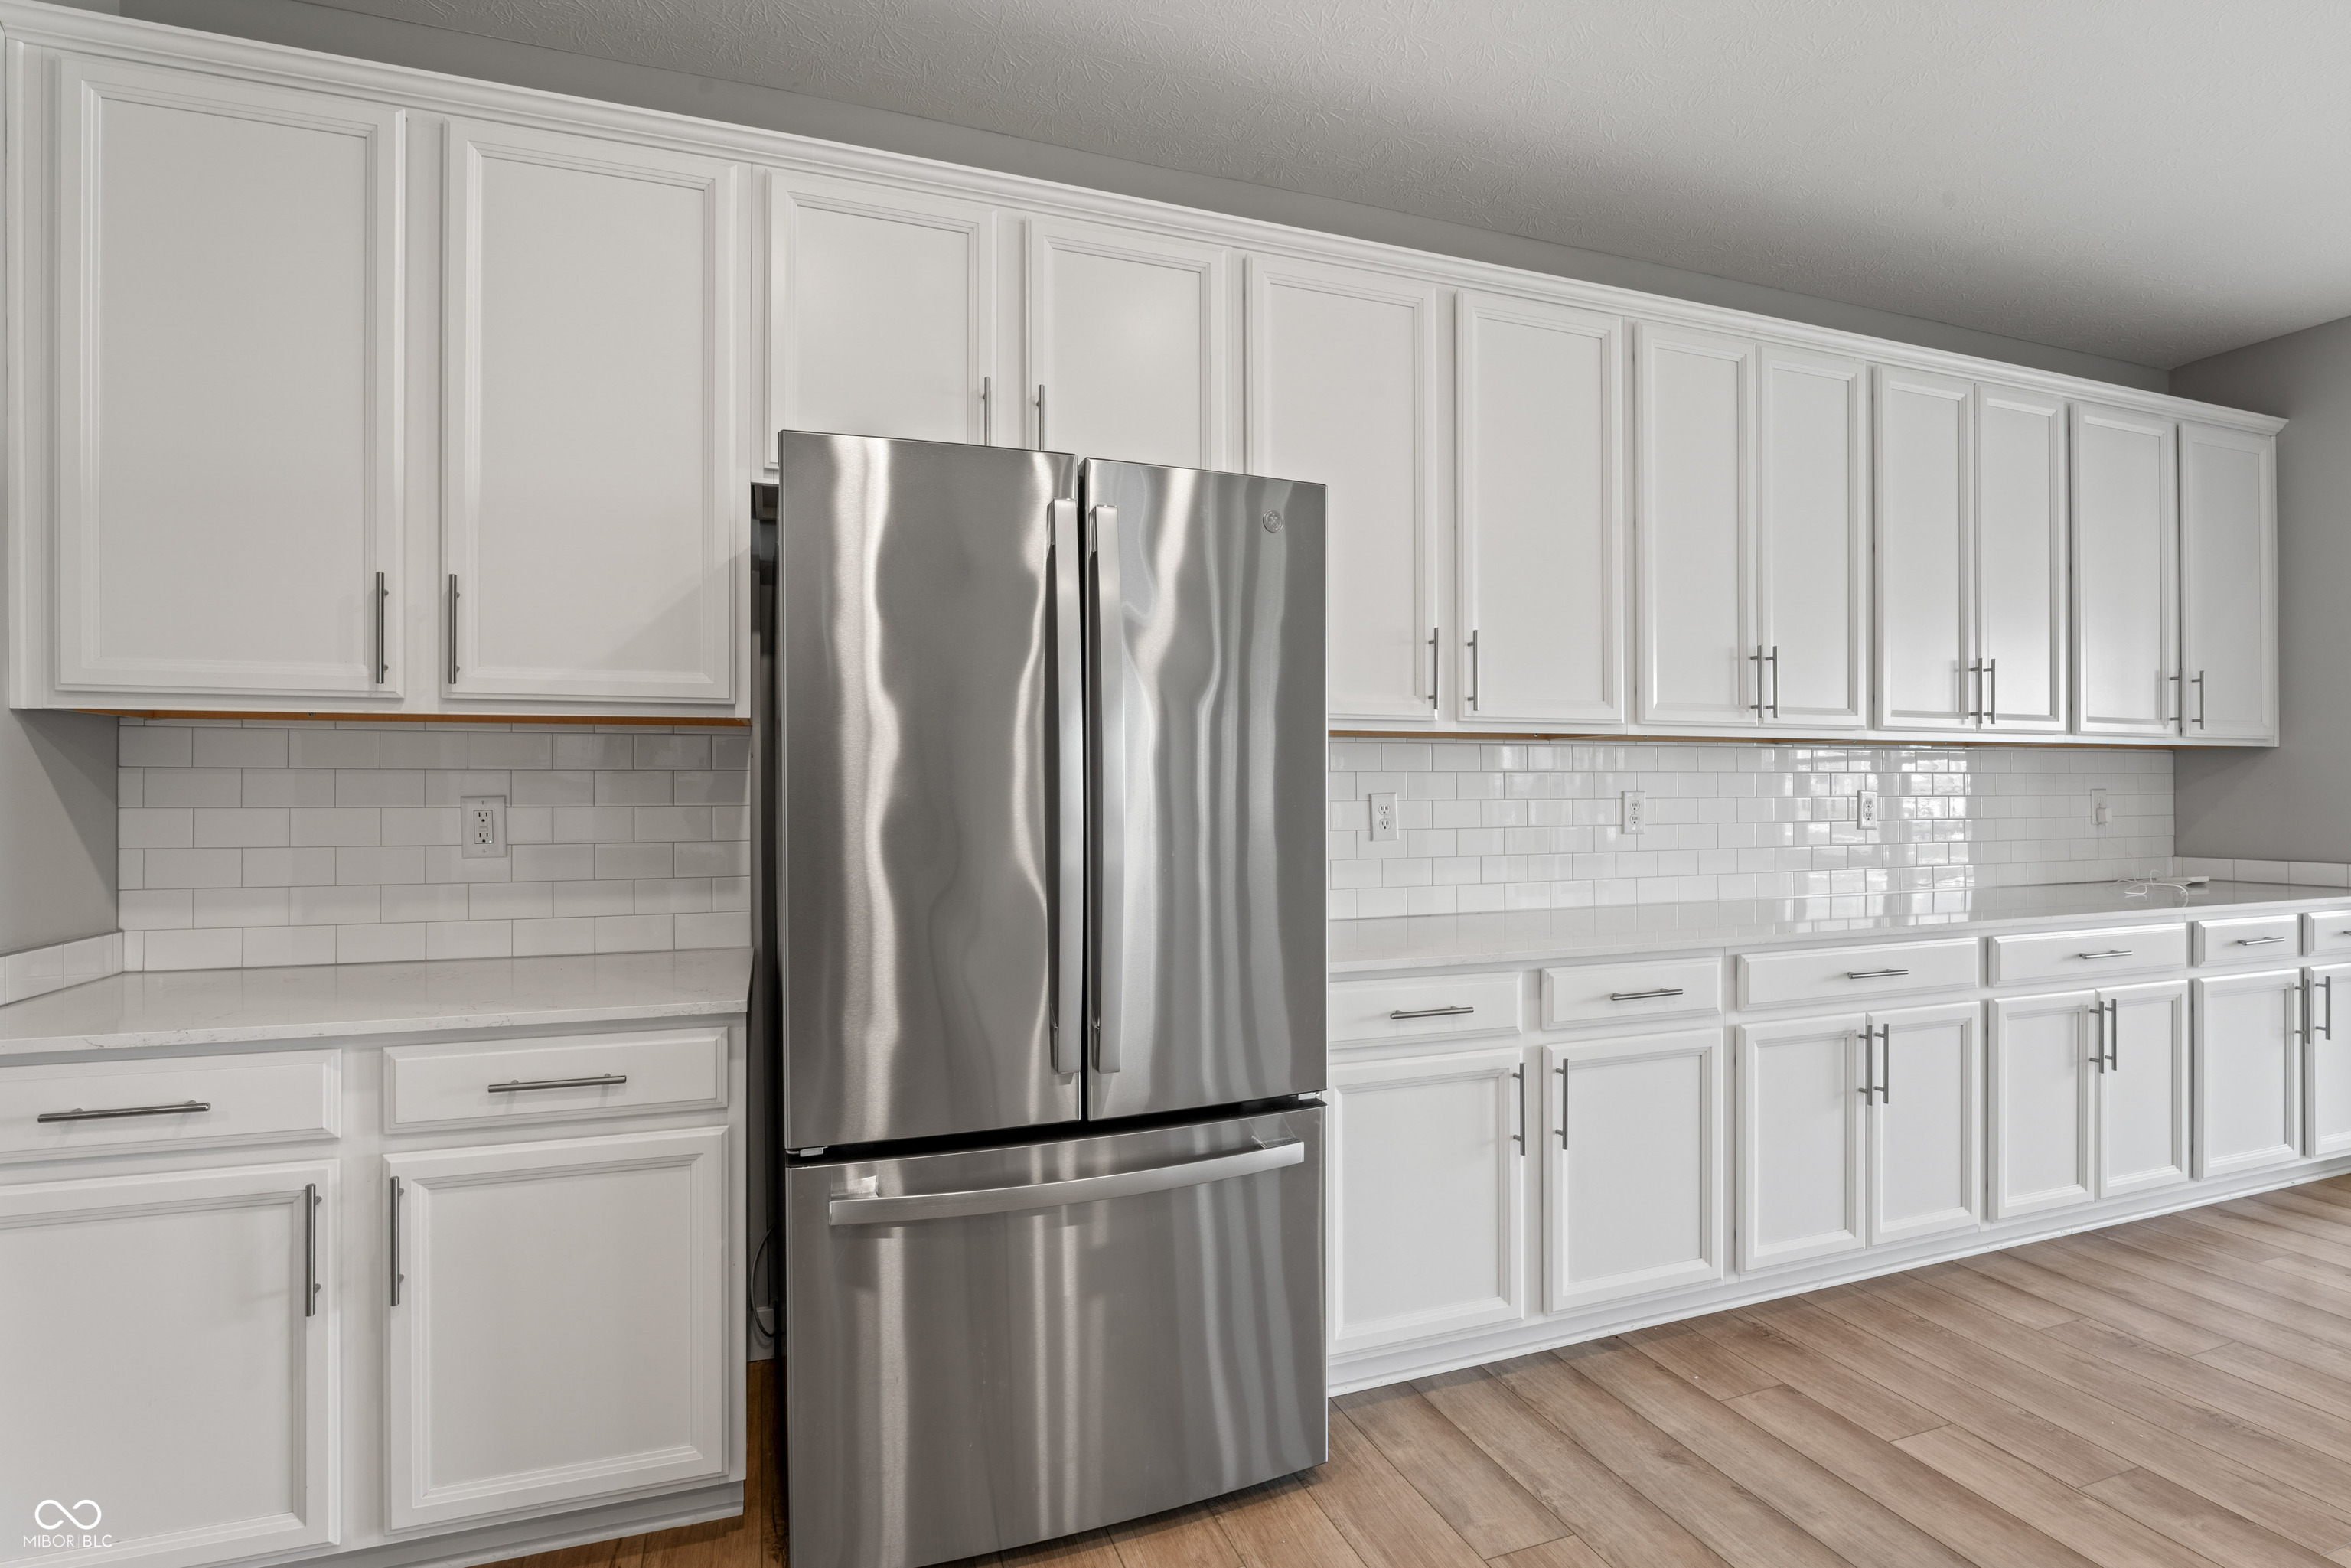
Kitchen with white cabinetry, subway tile backsplash, stainless steel refrigerator, and wood-look flooring.
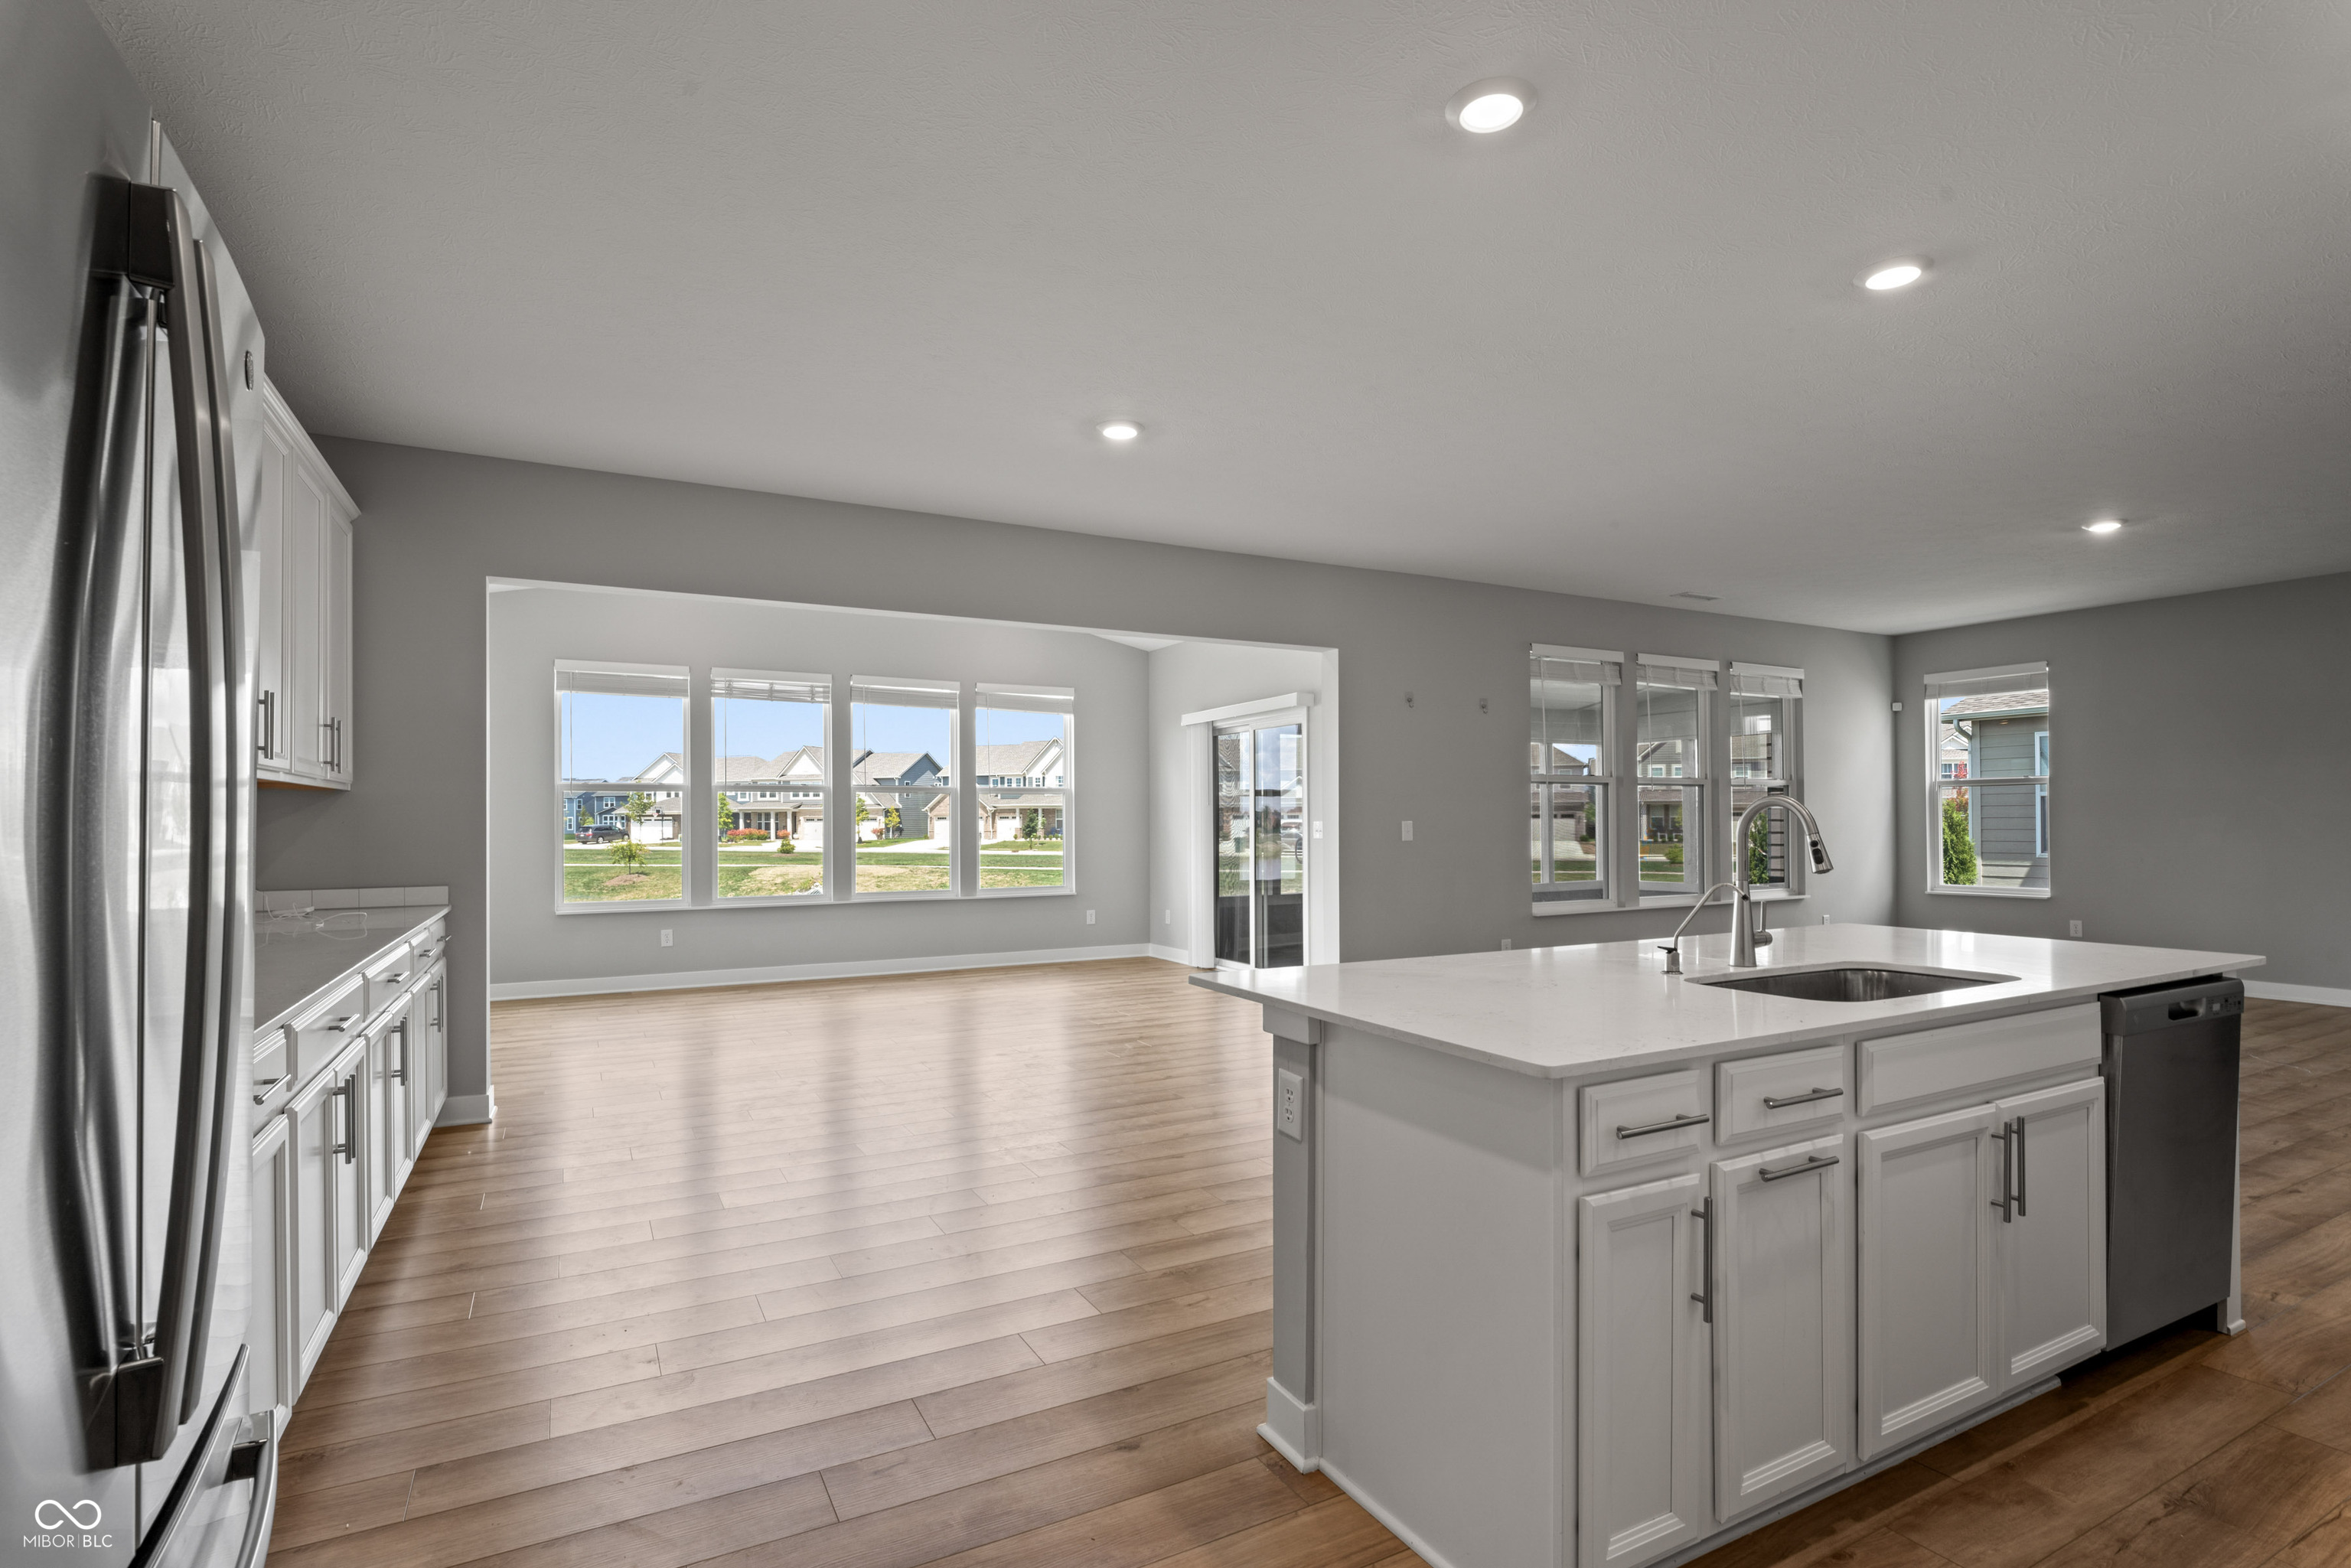
Open kitchen and living area with a large white island, stainless appliances, and wide windows.
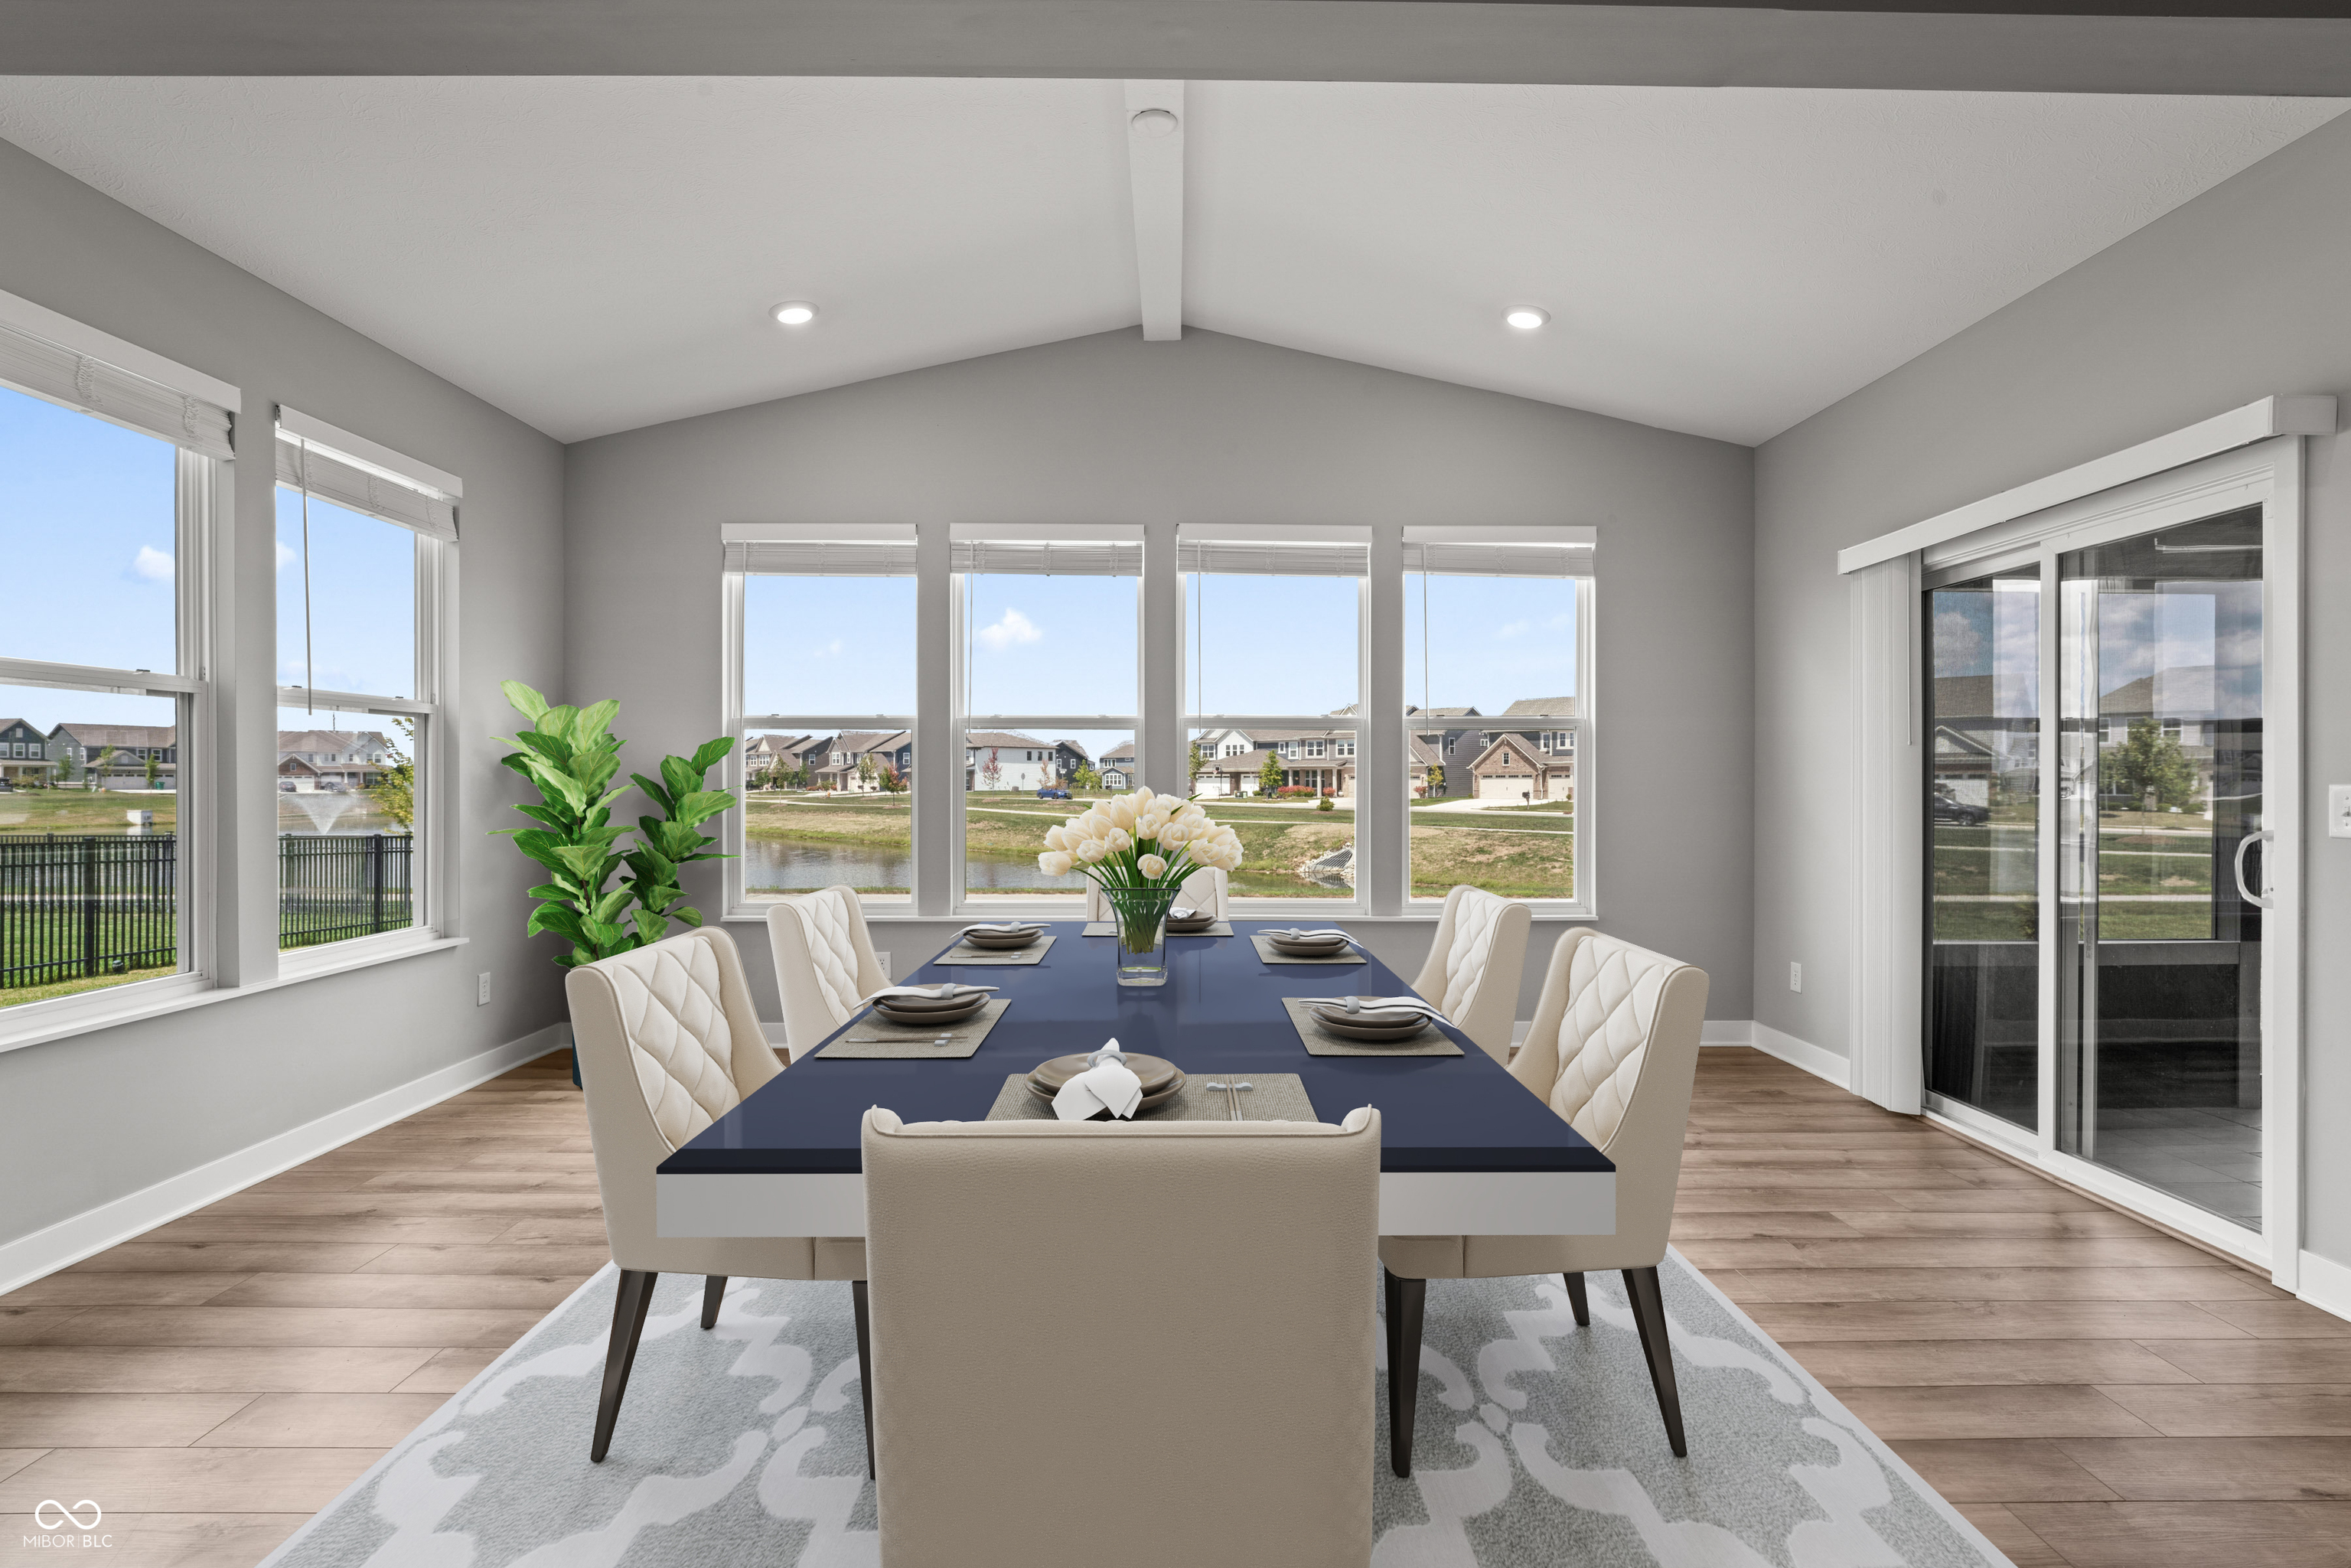
Dining room with a navy table and large windows overlooking a pond.
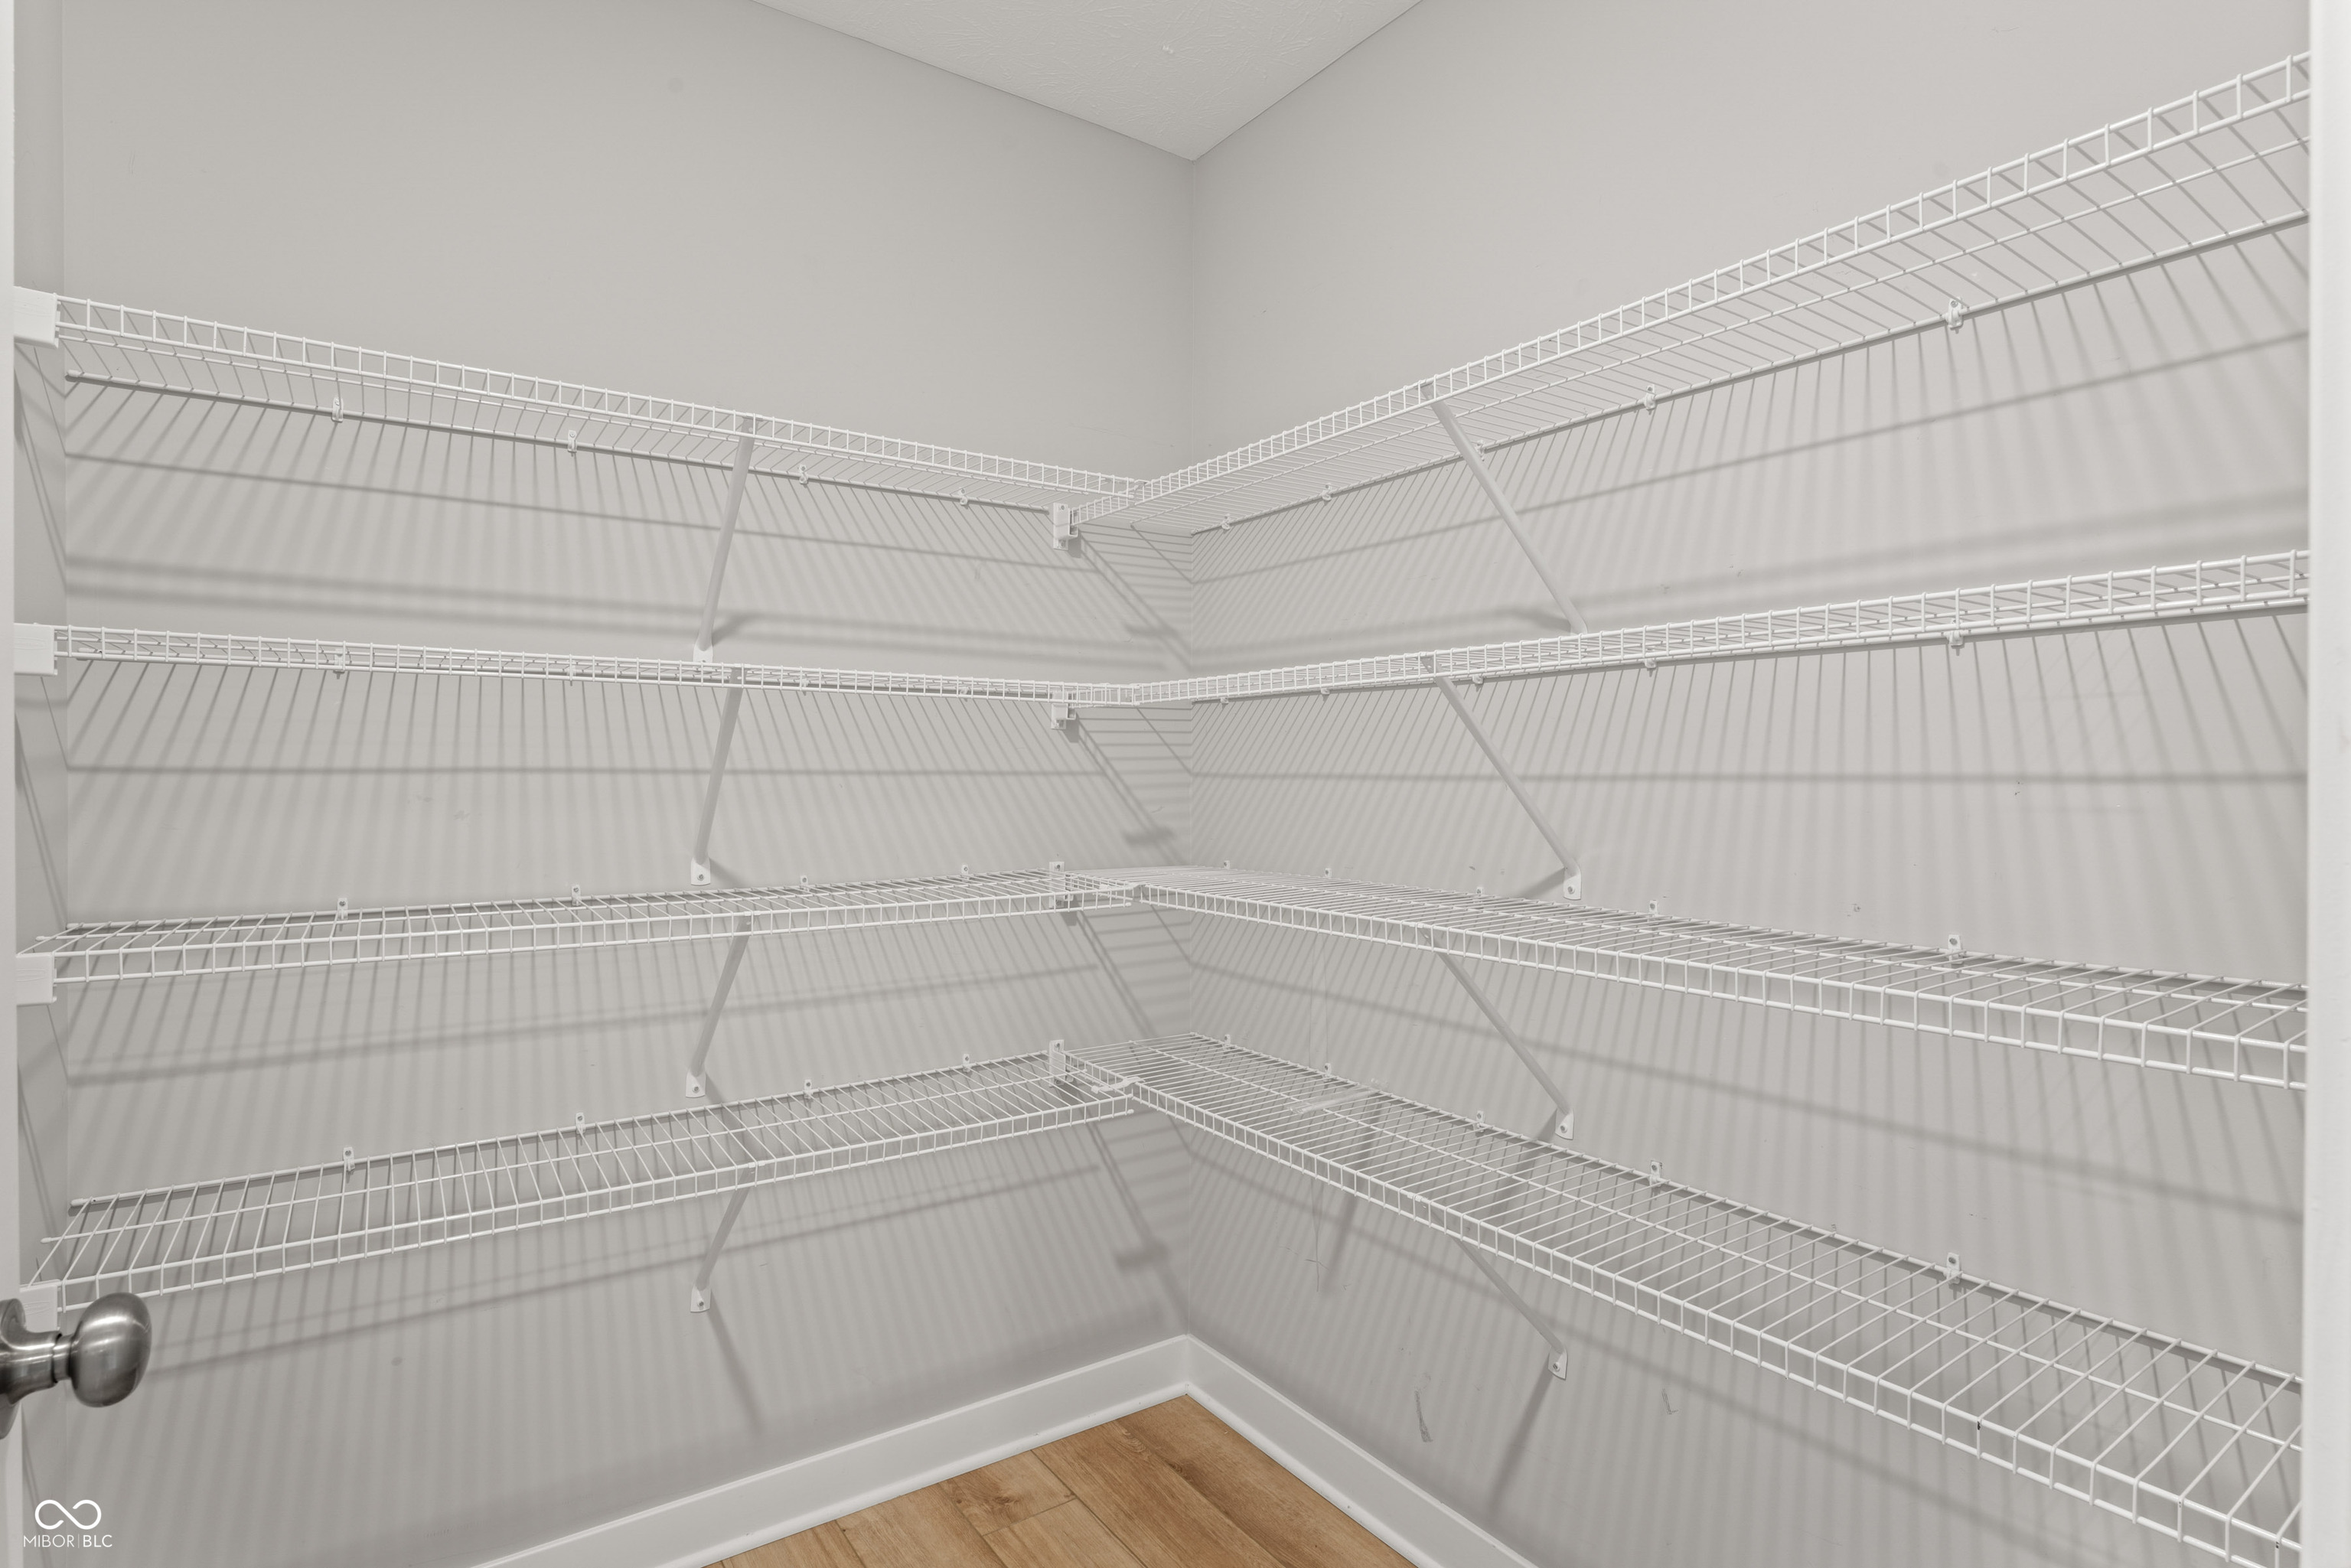
Empty walk-in closet with white wire shelves on three walls and light wood flooring.
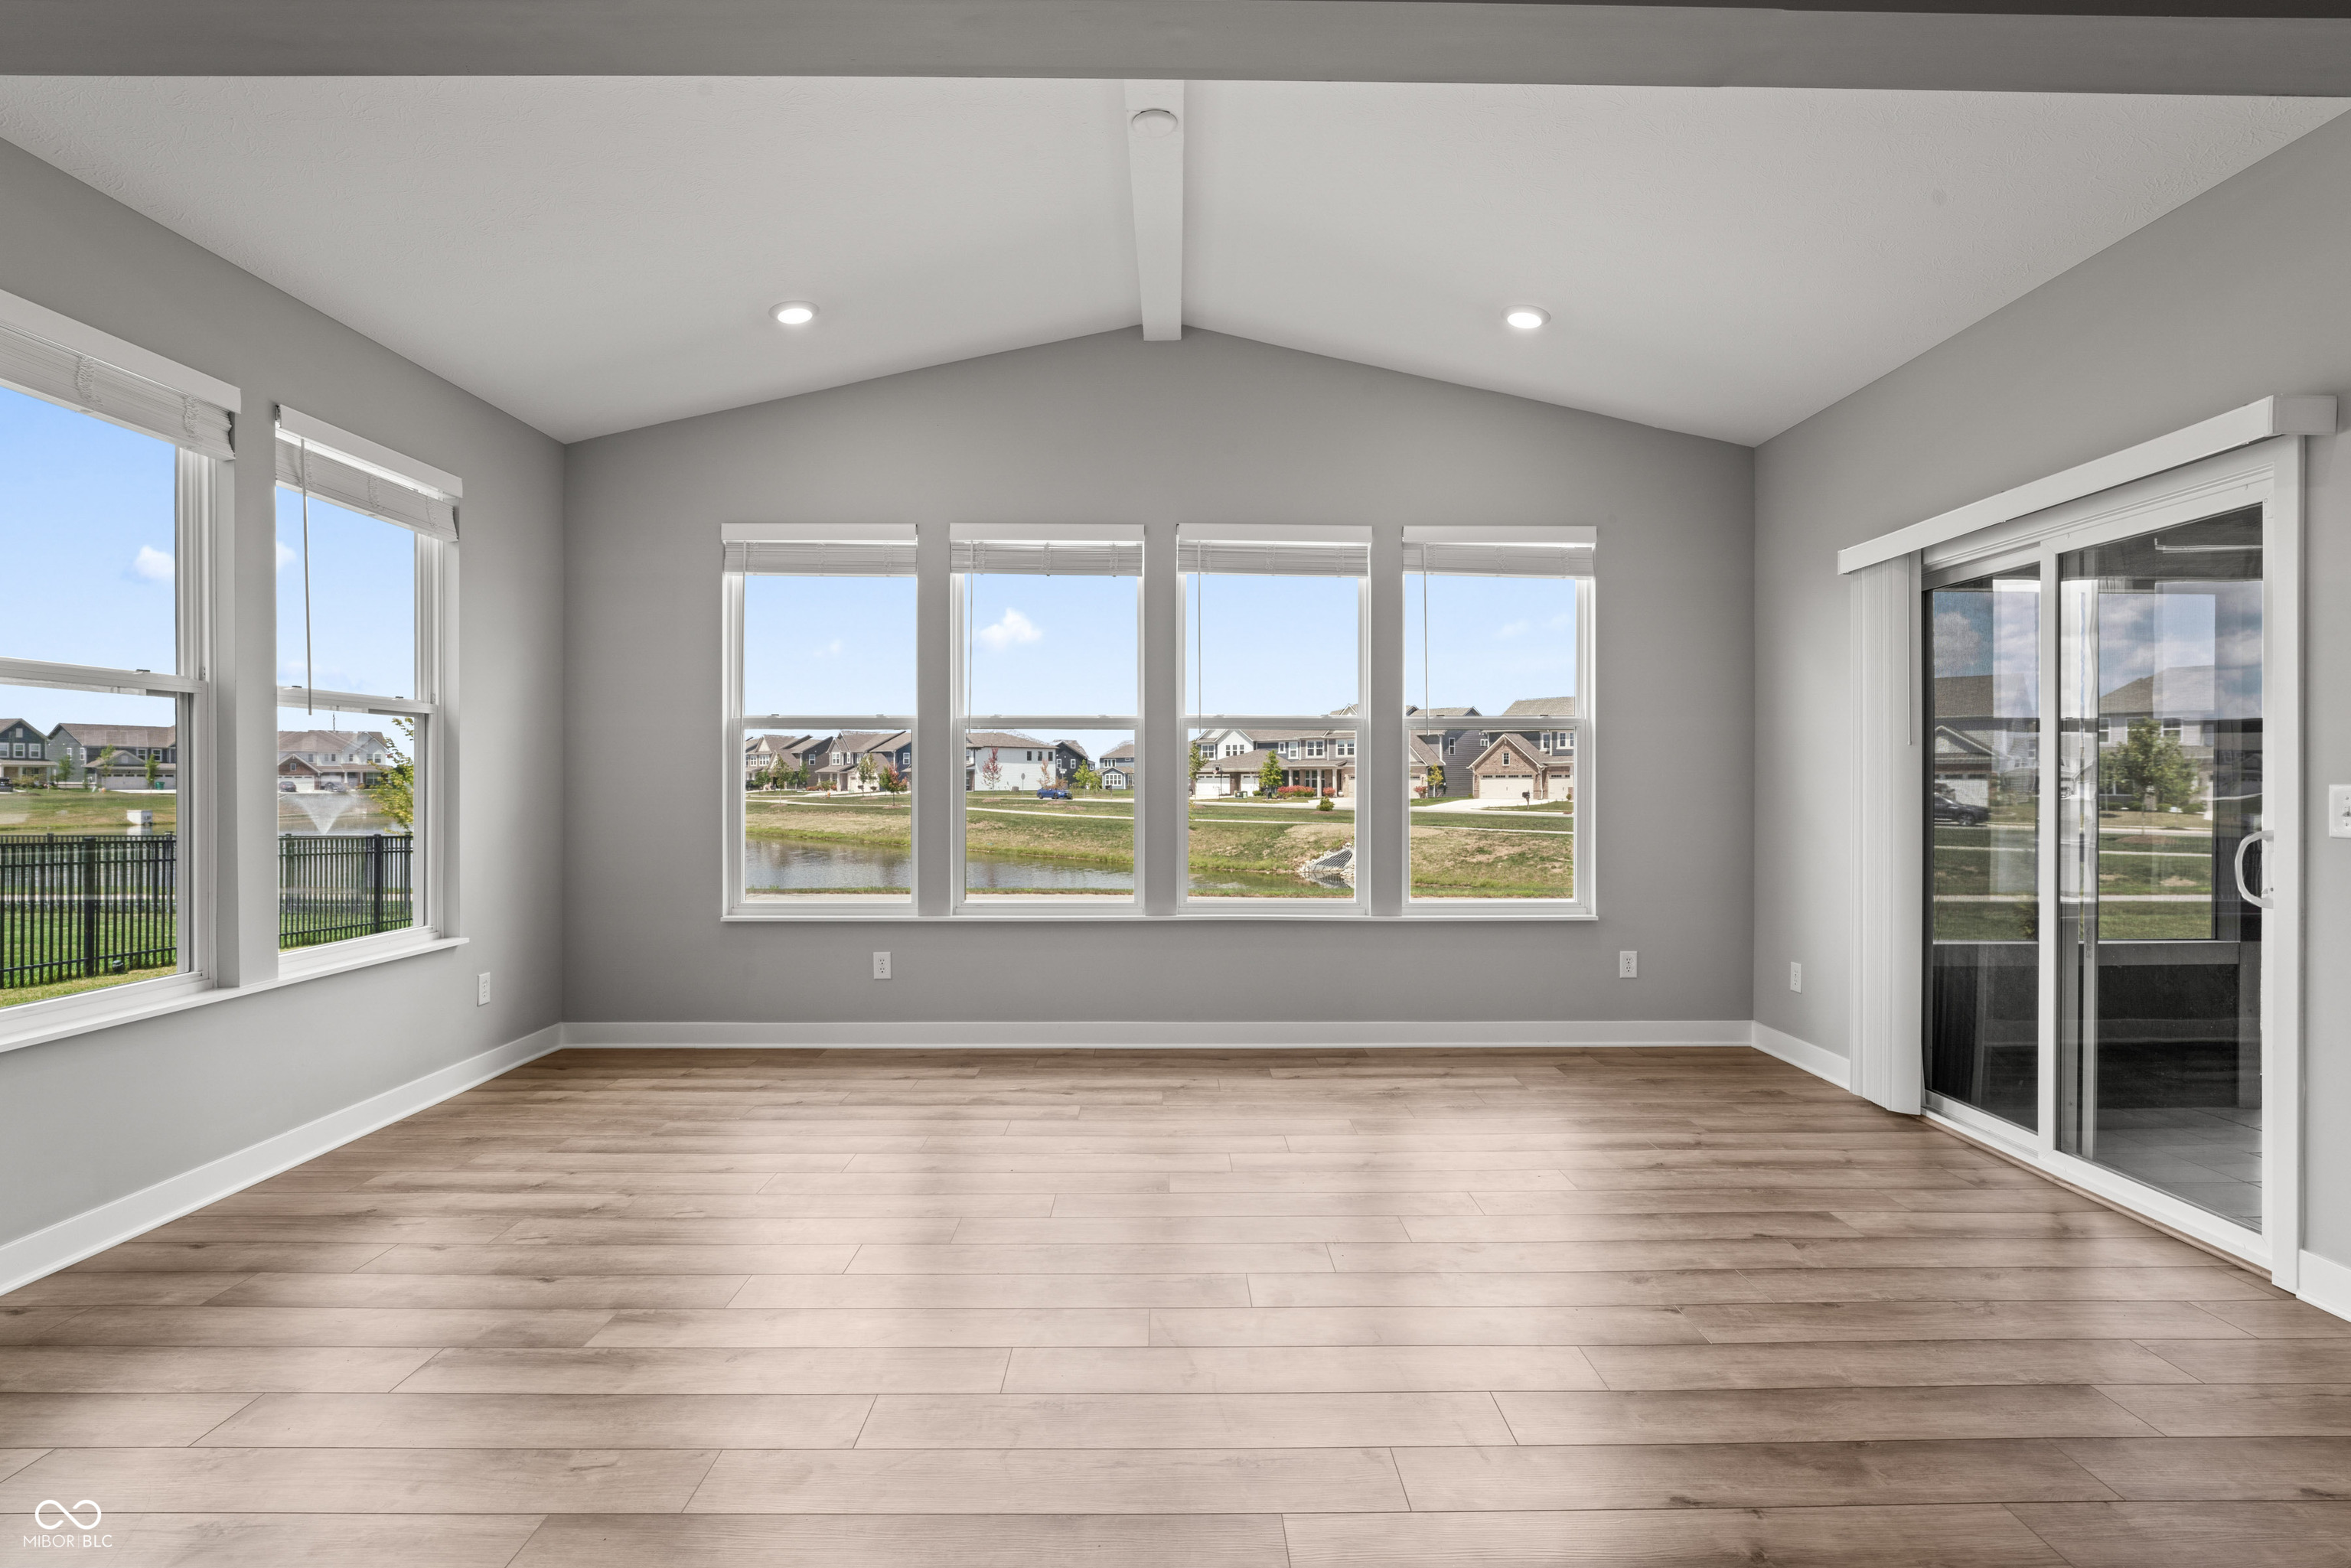
Empty room with wood-look flooring, large windows overlooking a pond, and a sliding glass door.
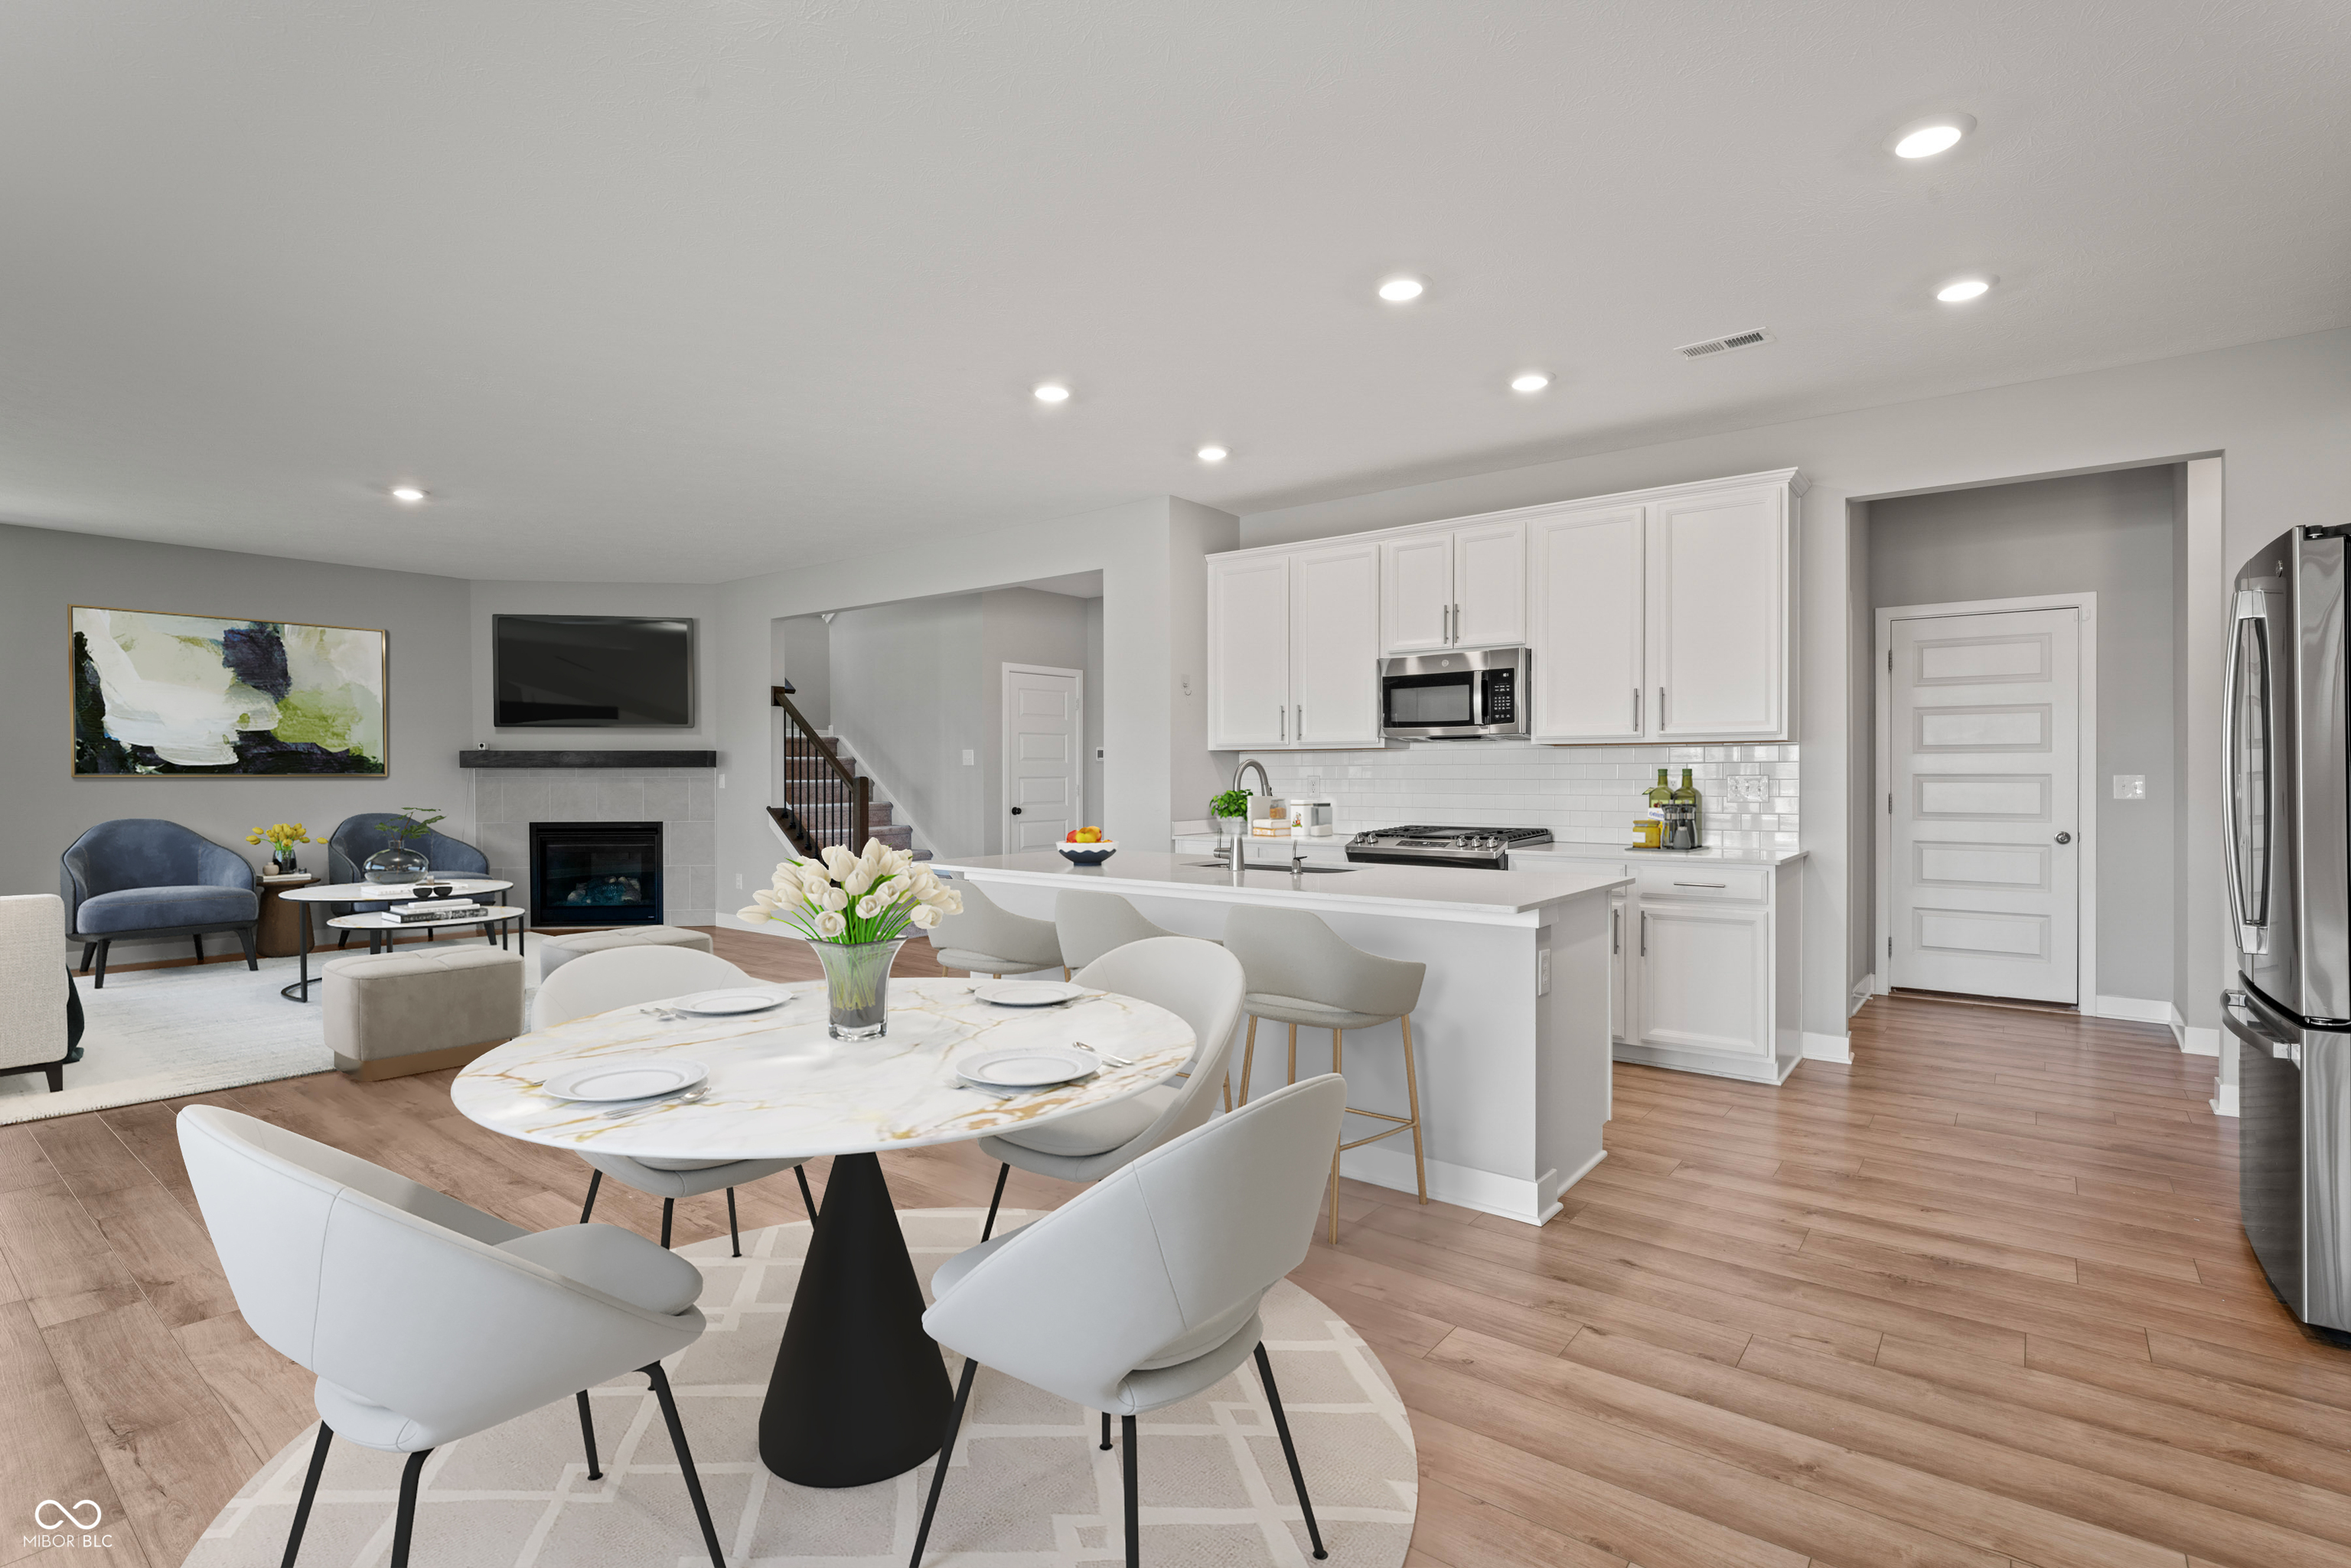
Open-plan kitchen and living room with a white island, round dining table, and fireplace.
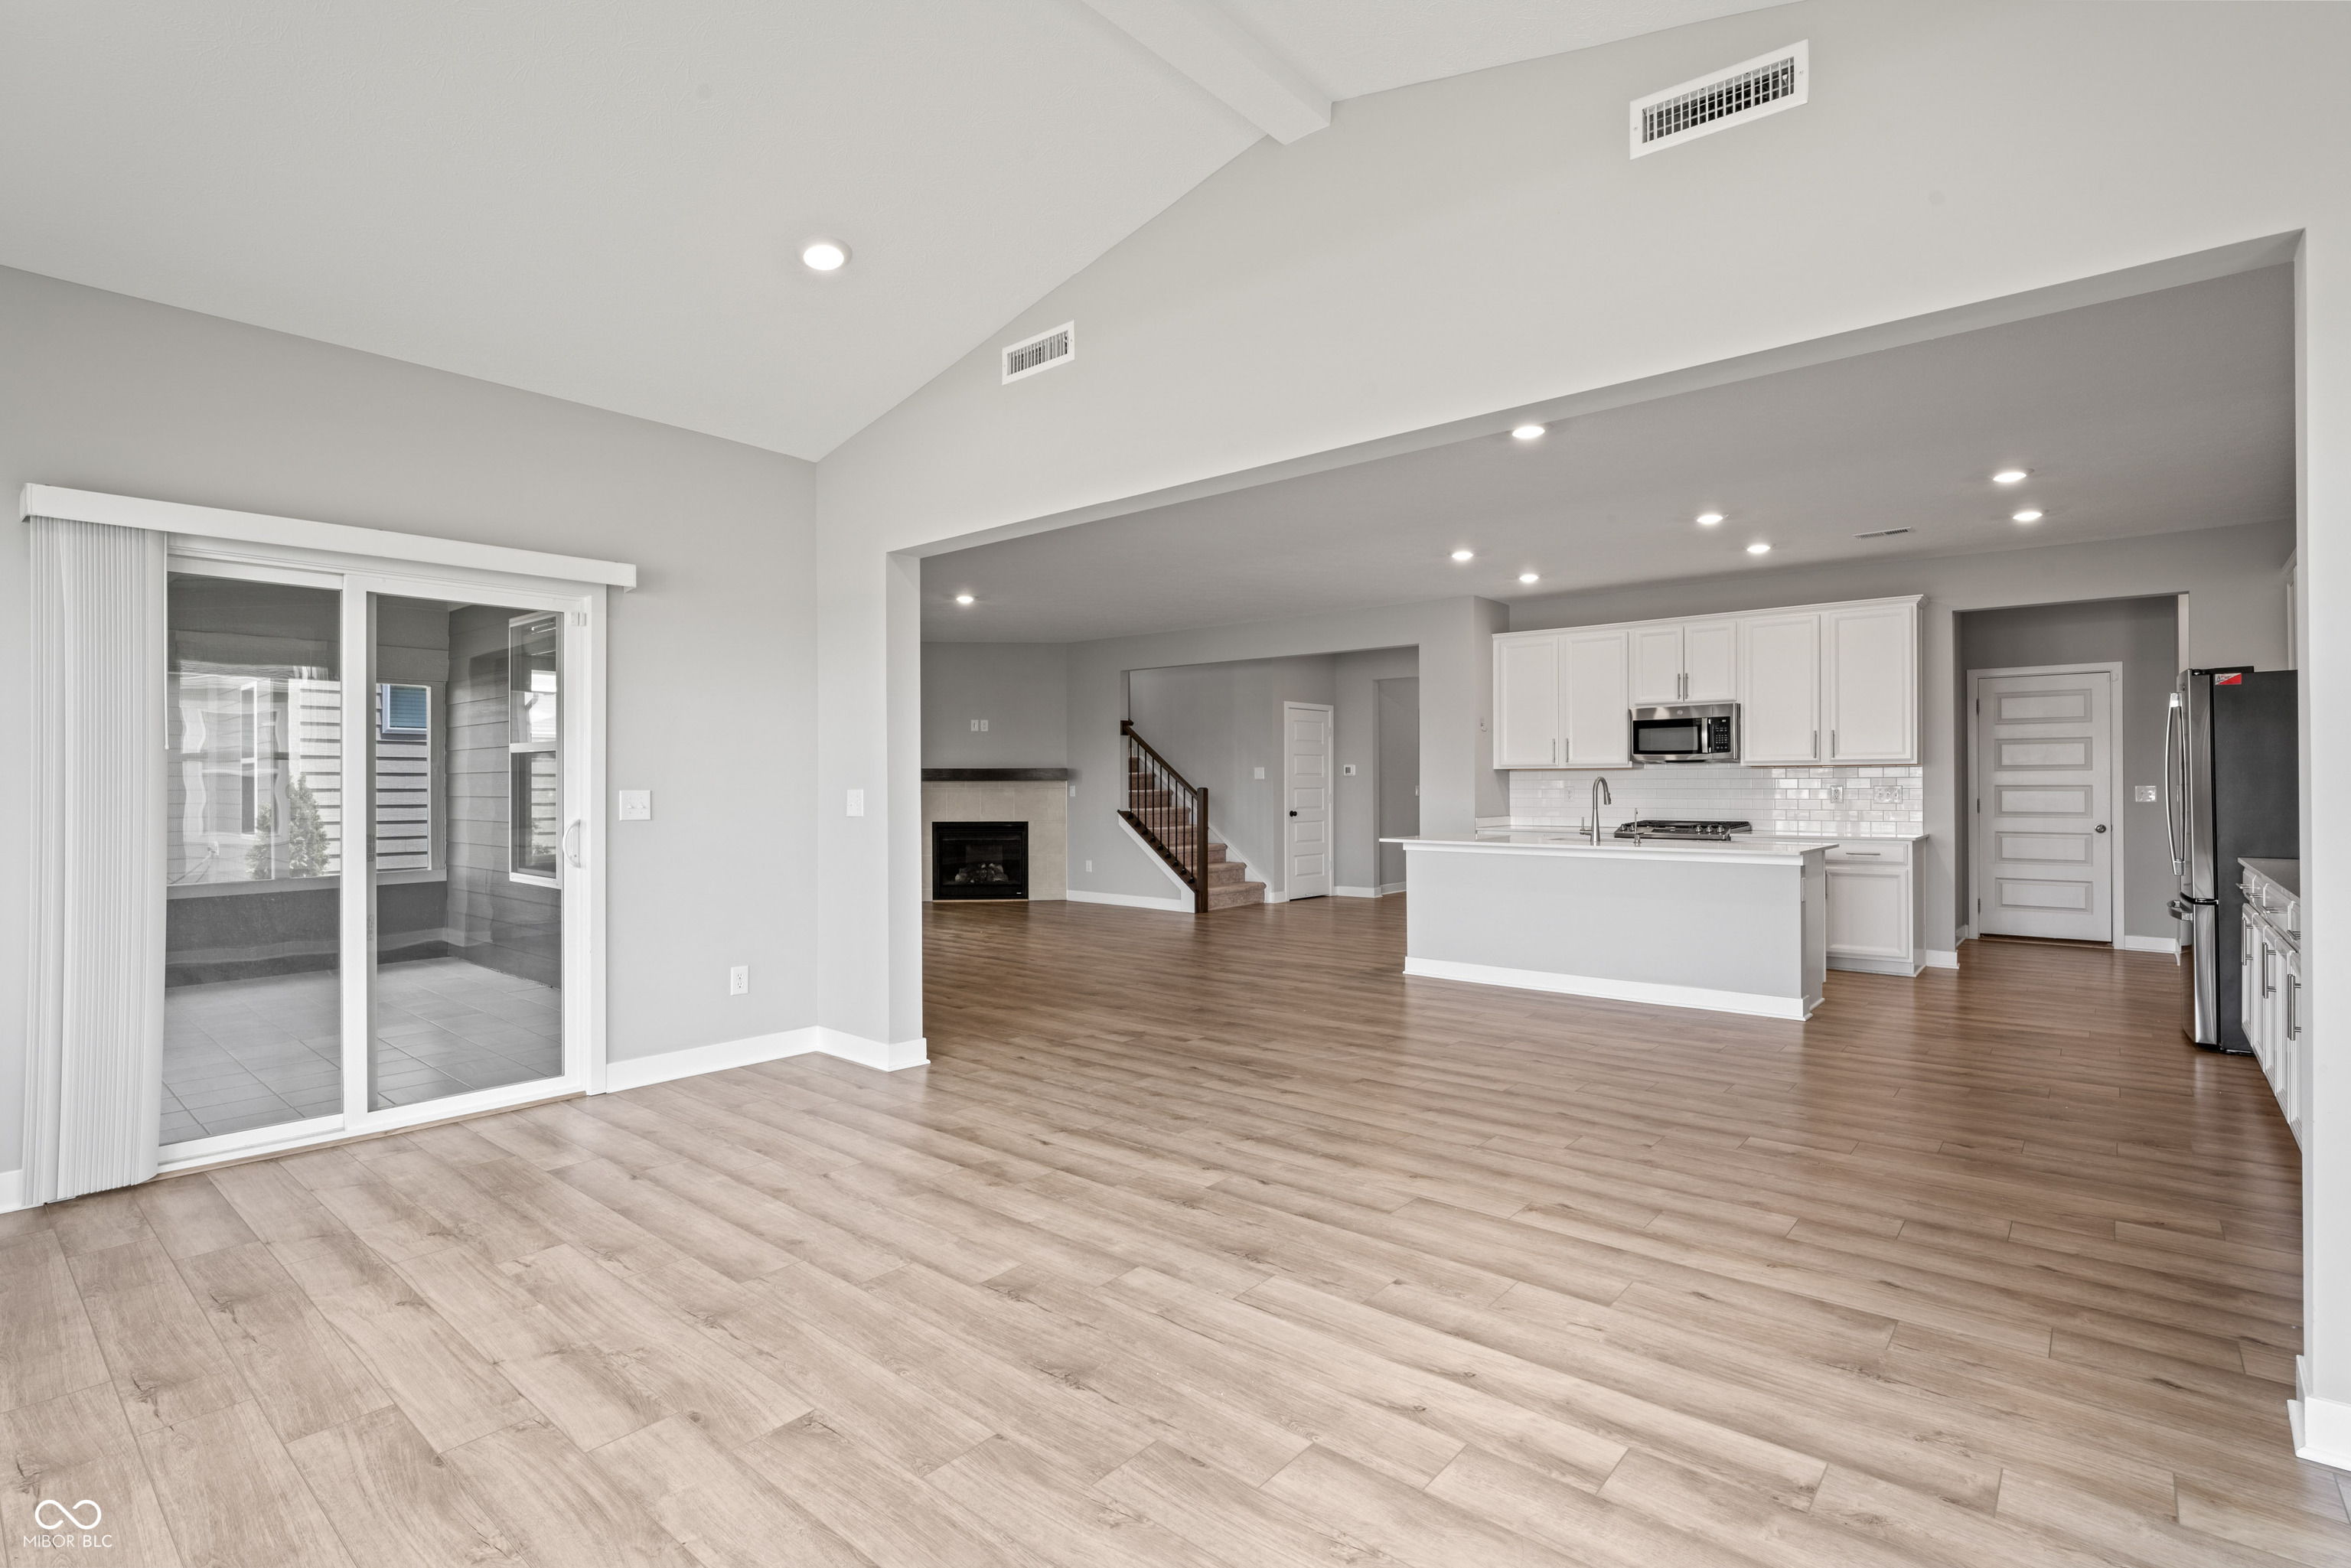
Open living room and kitchen with wood-look floors, fireplace, island, and sliding patio doors.
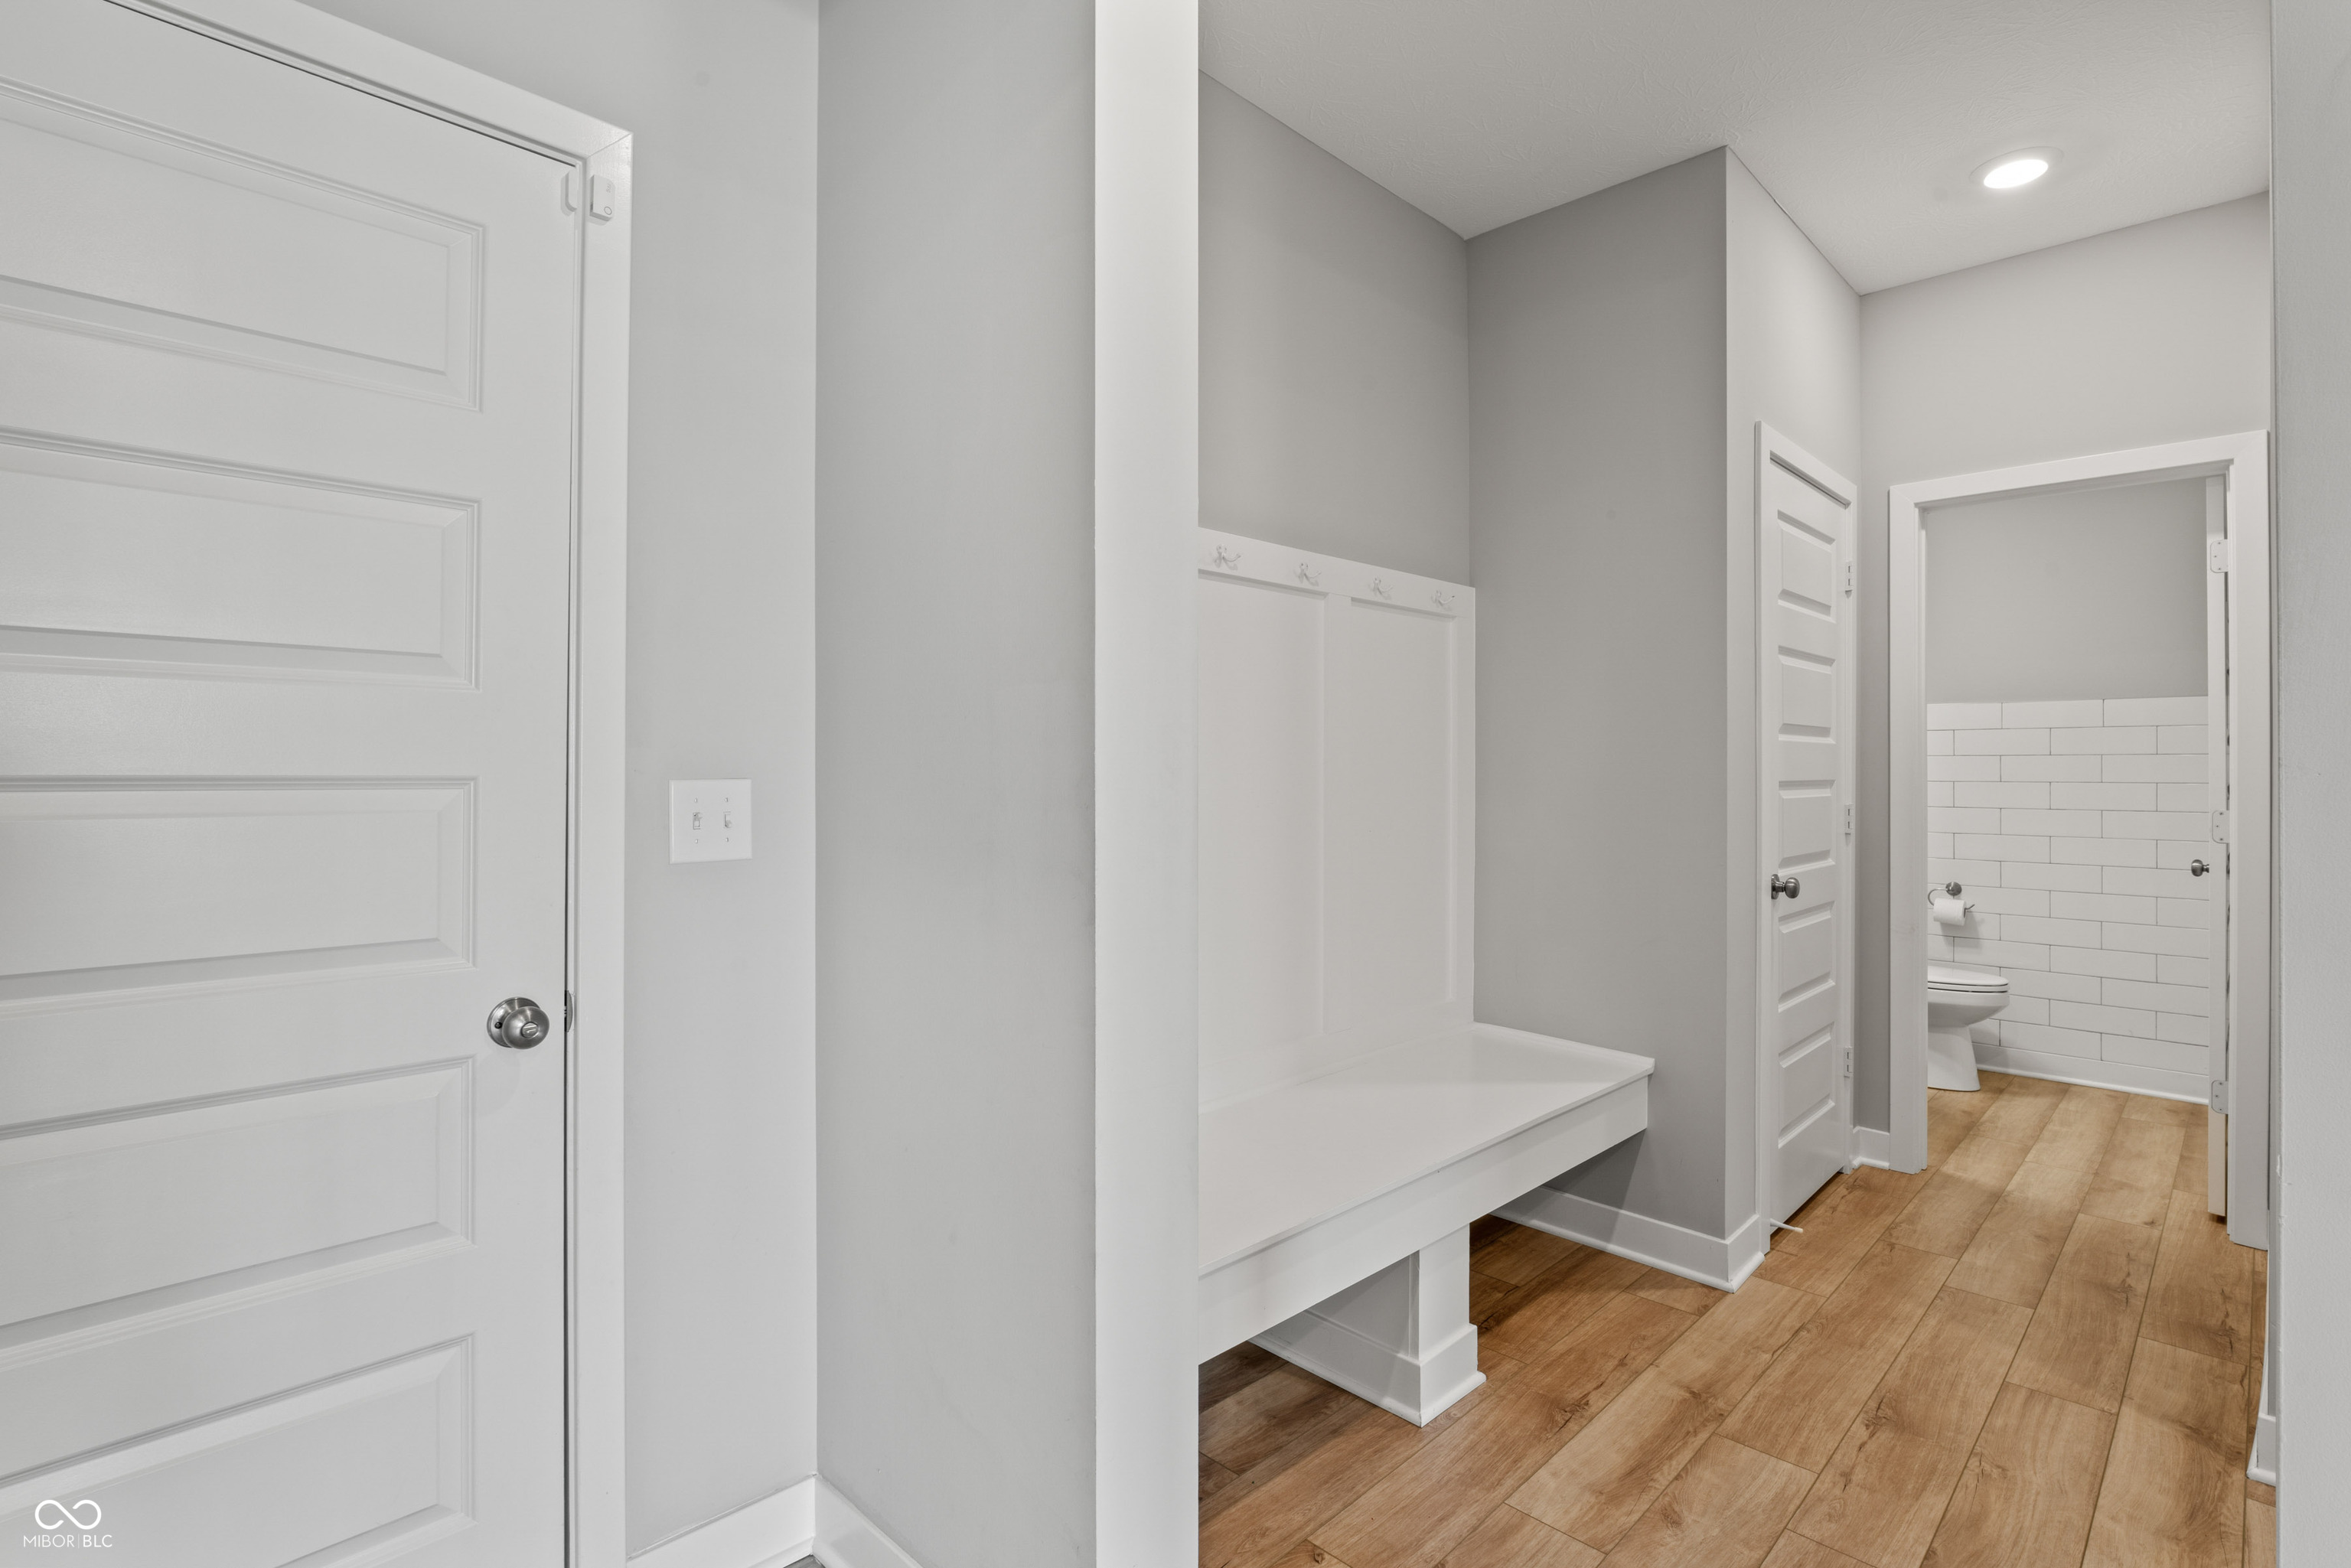
Mudroom with built-in bench and coat hooks beside a tiled bathroom.
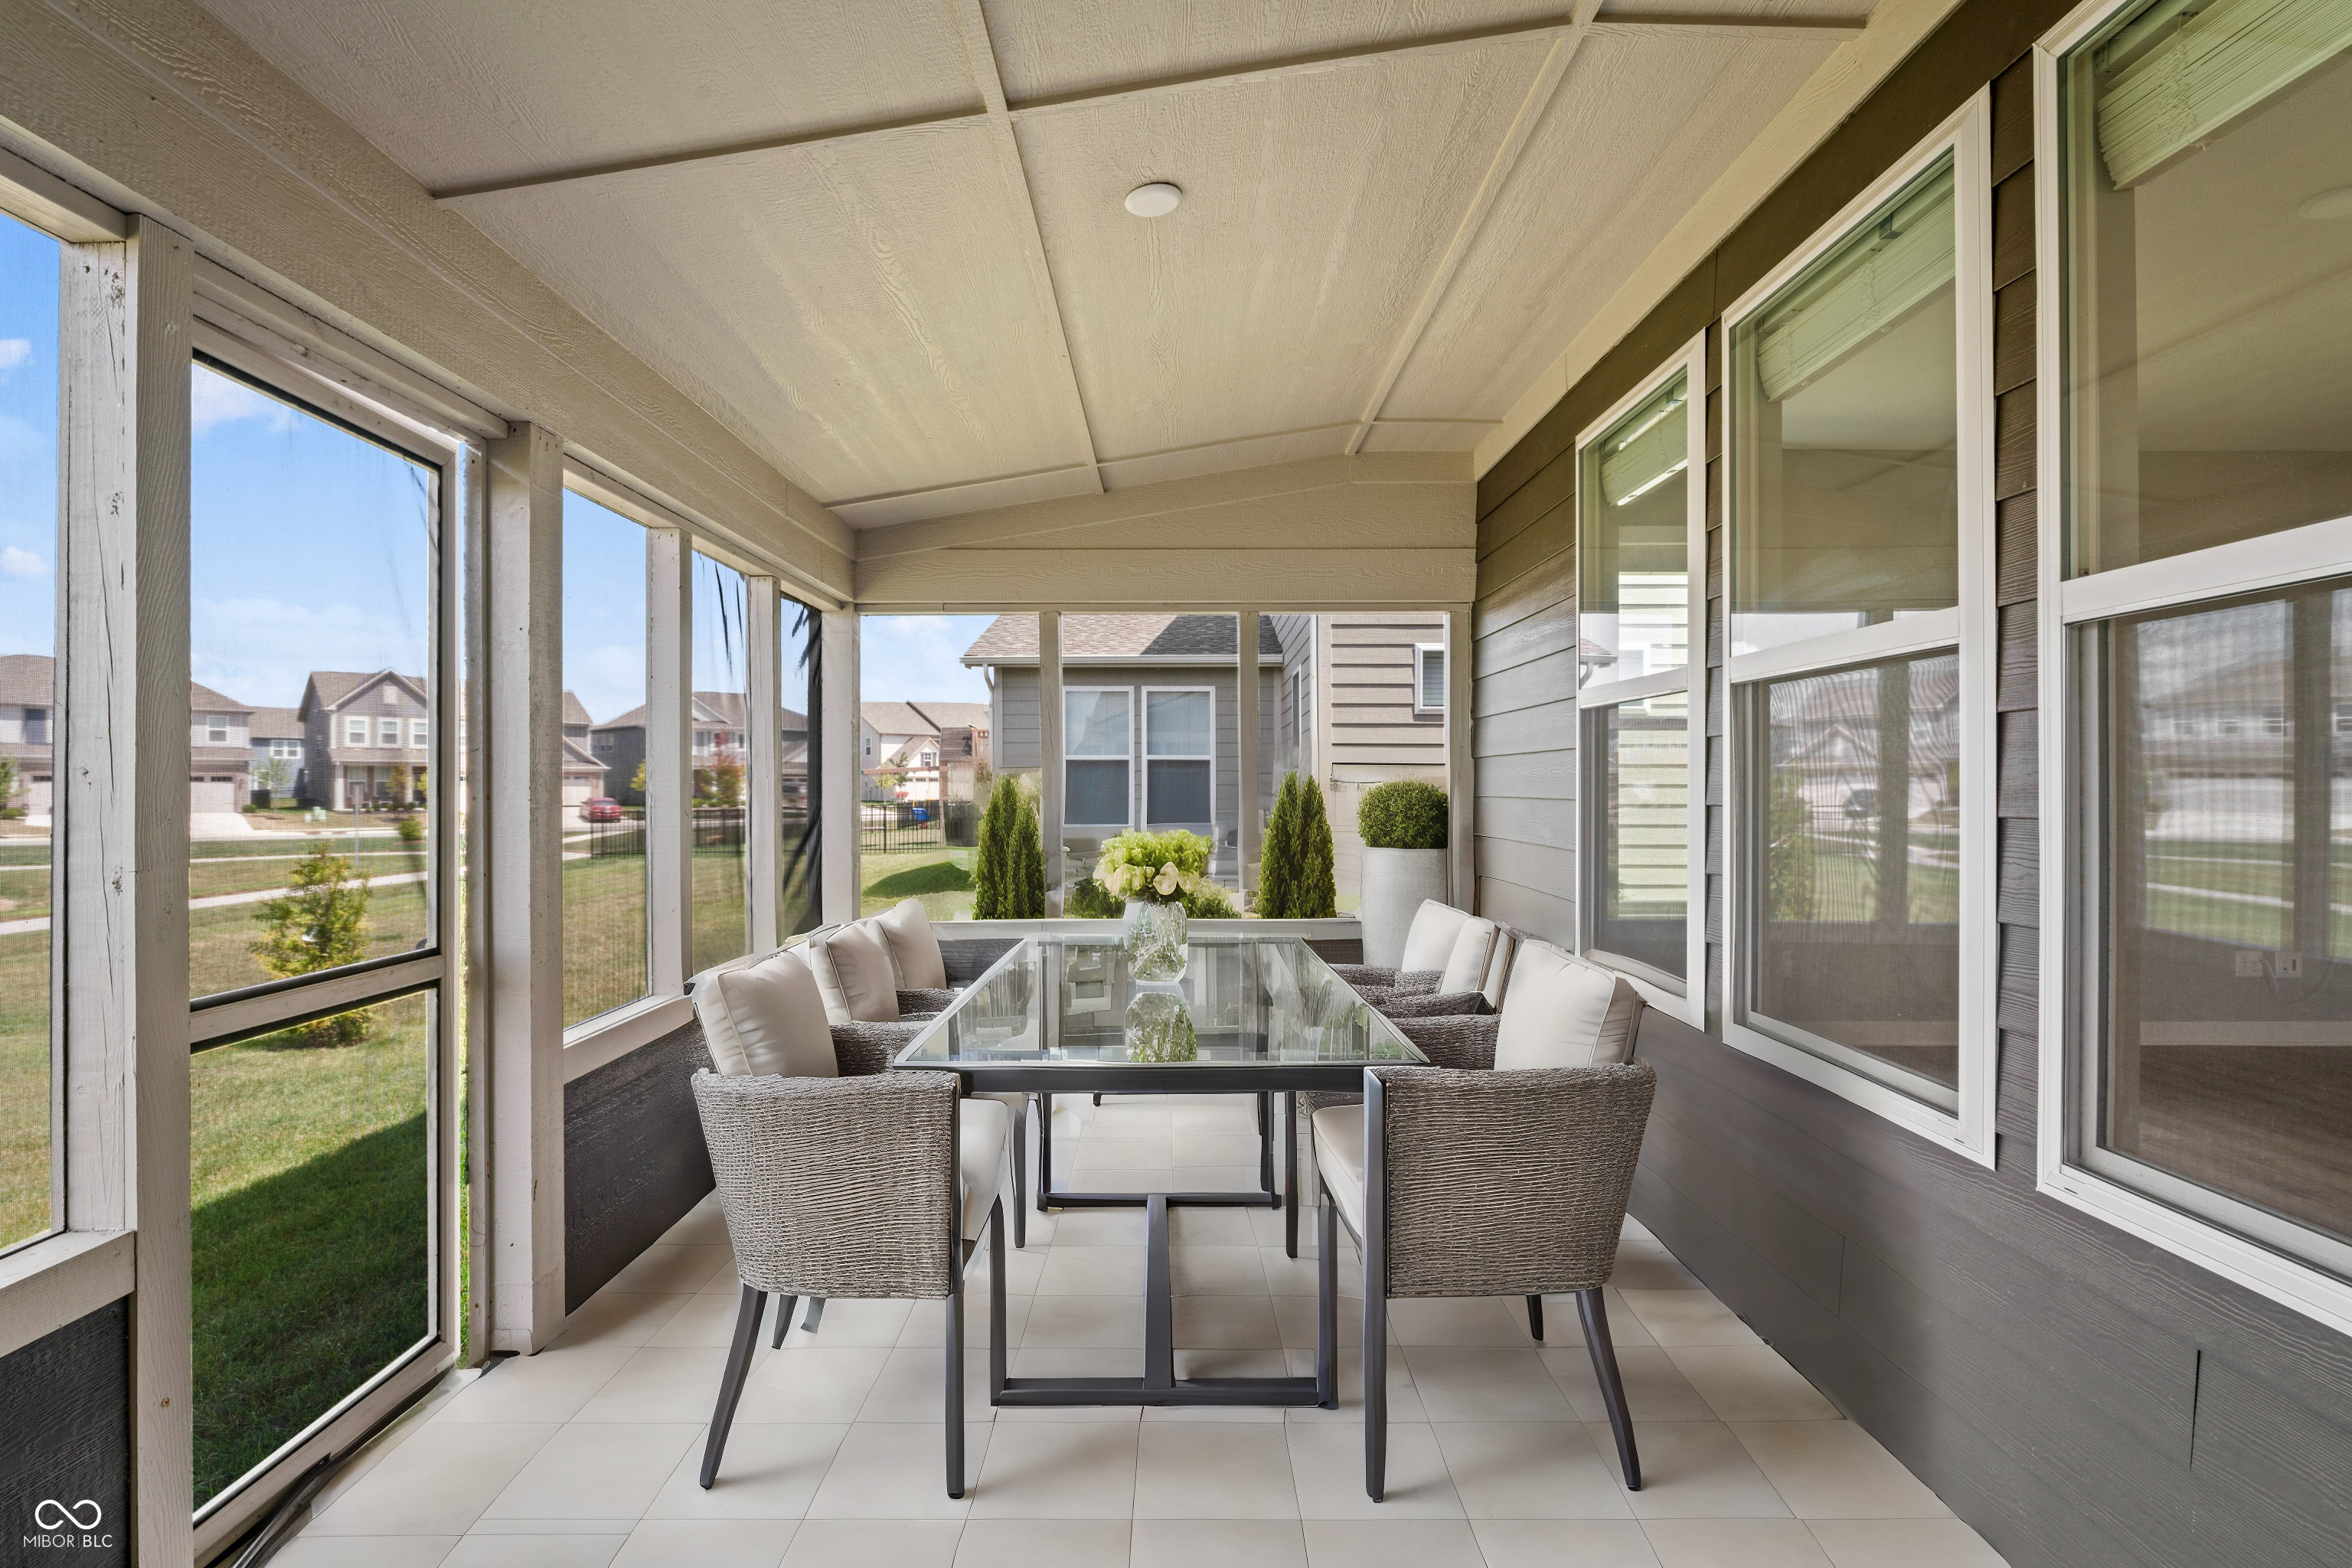
Screened-in porch with a glass dining table, wicker chairs, and views of the lawn and neighboring homes.
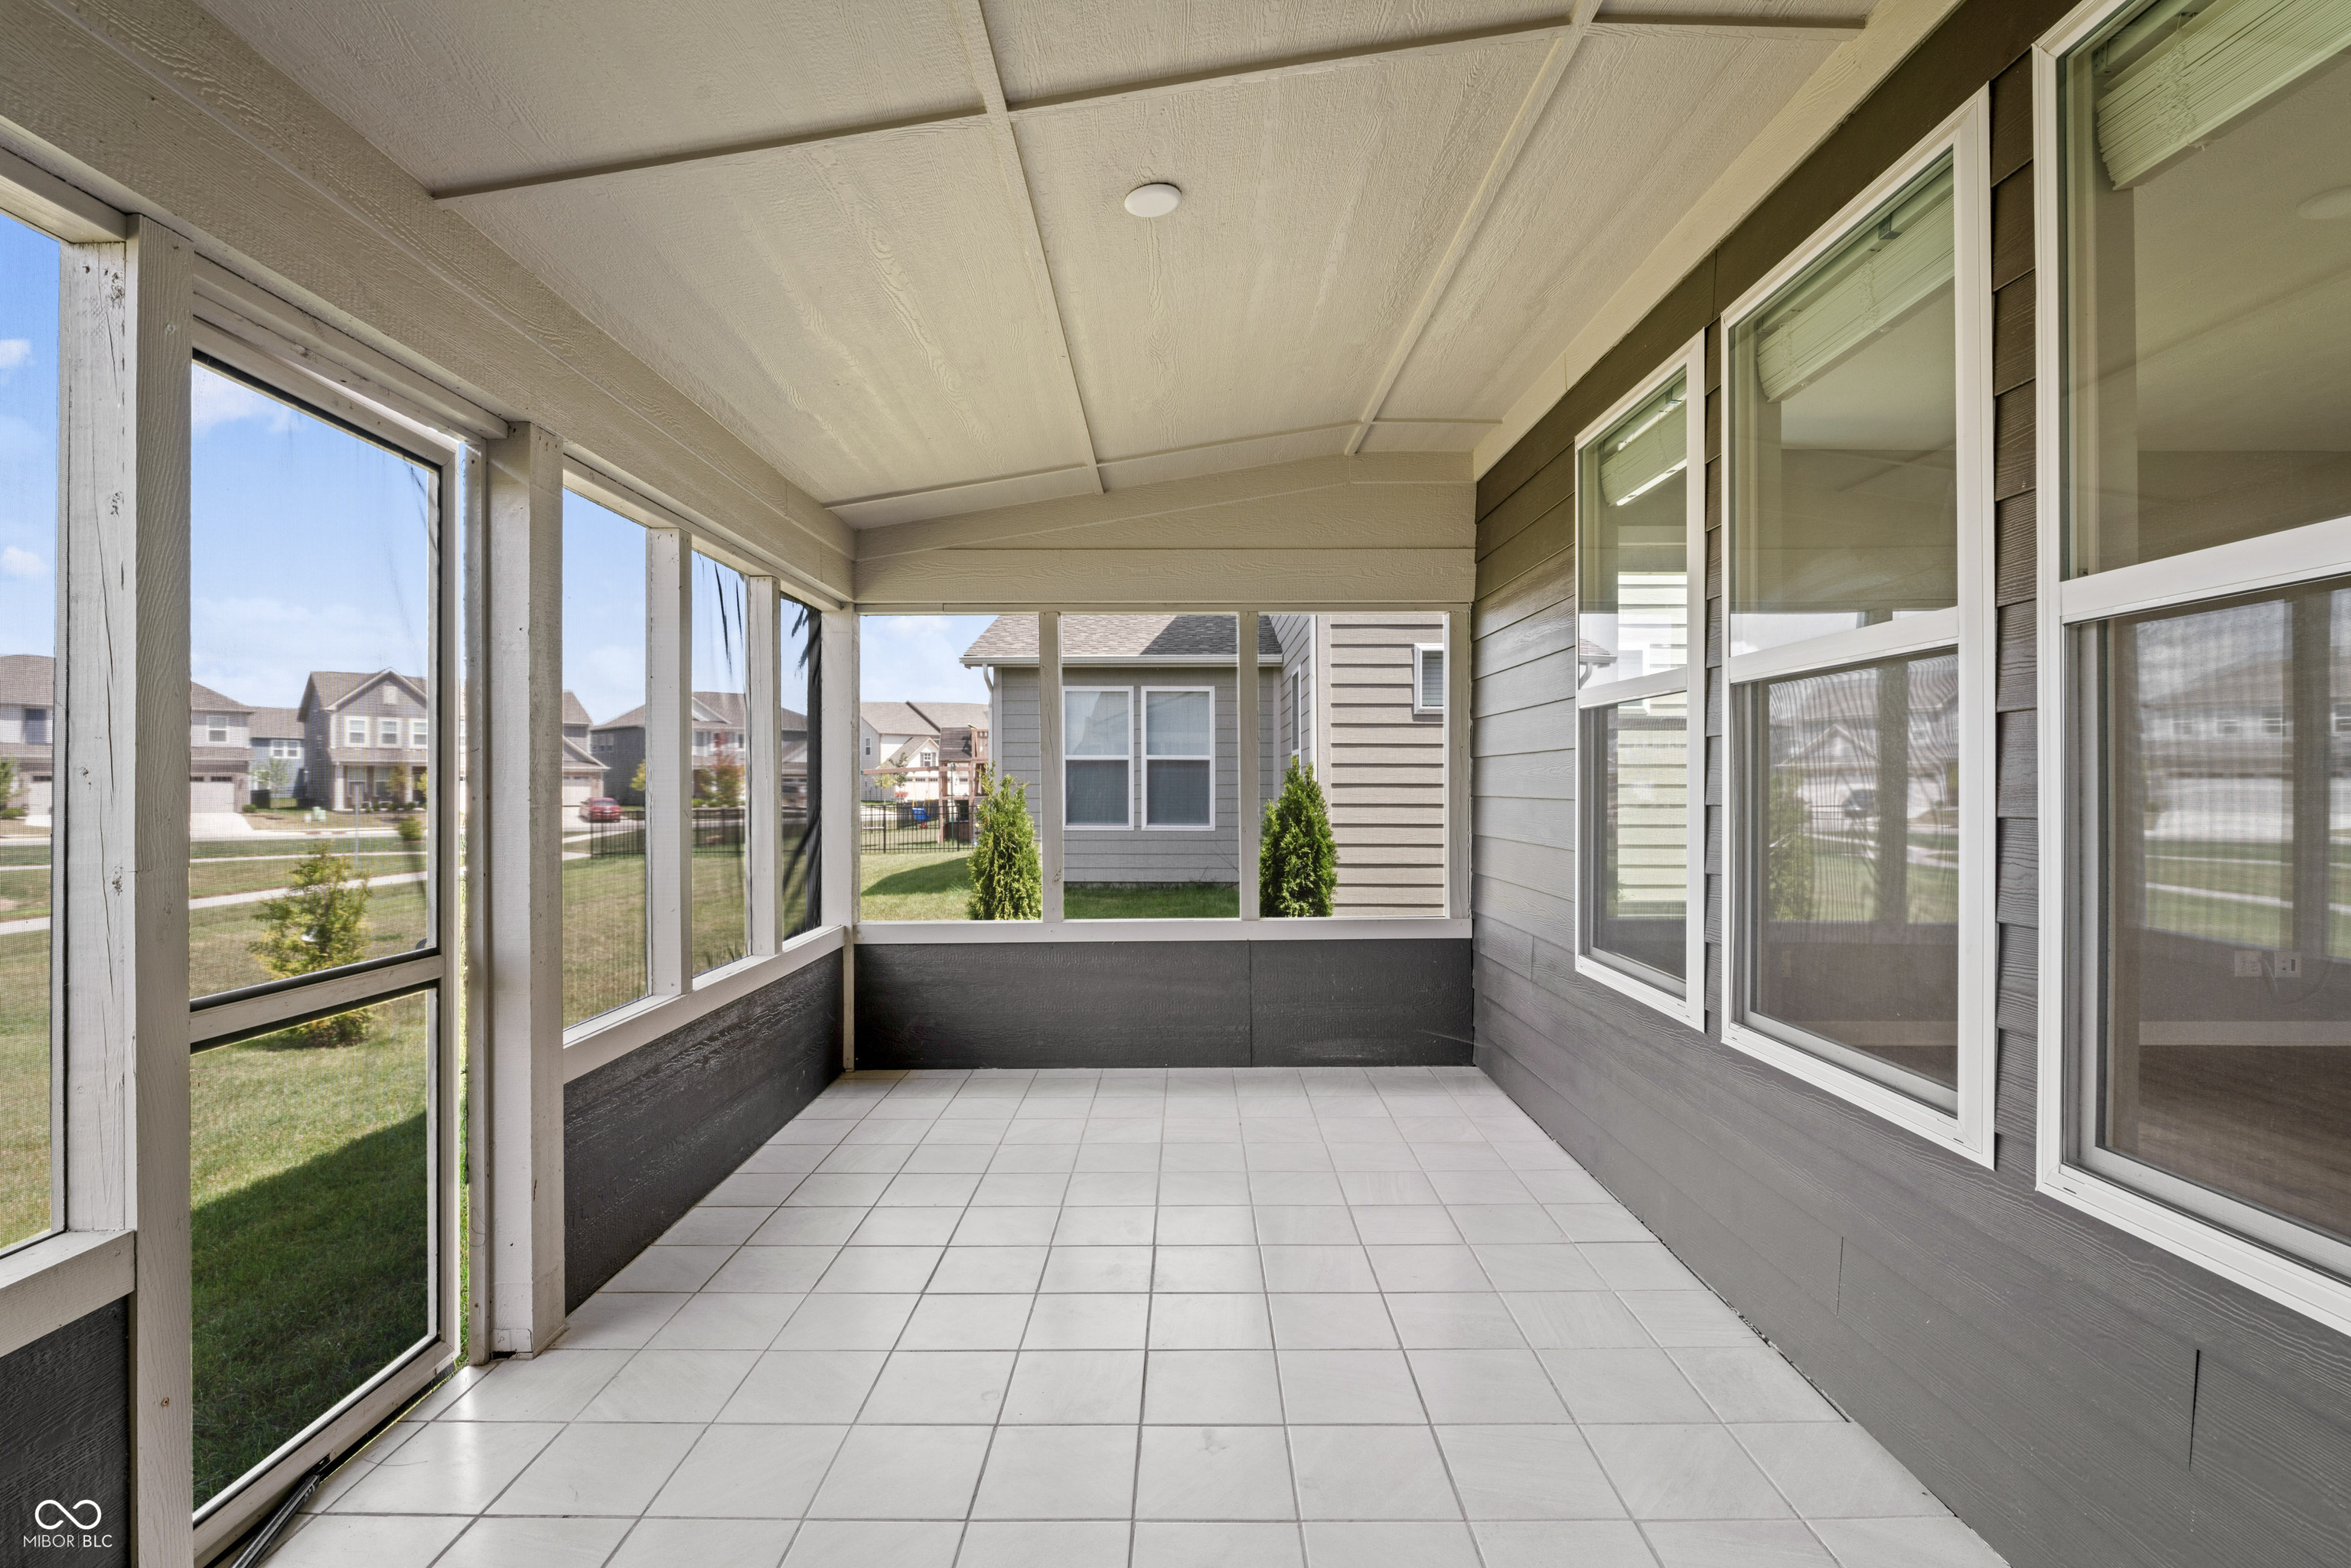
Empty screened-in porch with tiled floor and windows overlooking a suburban yard.
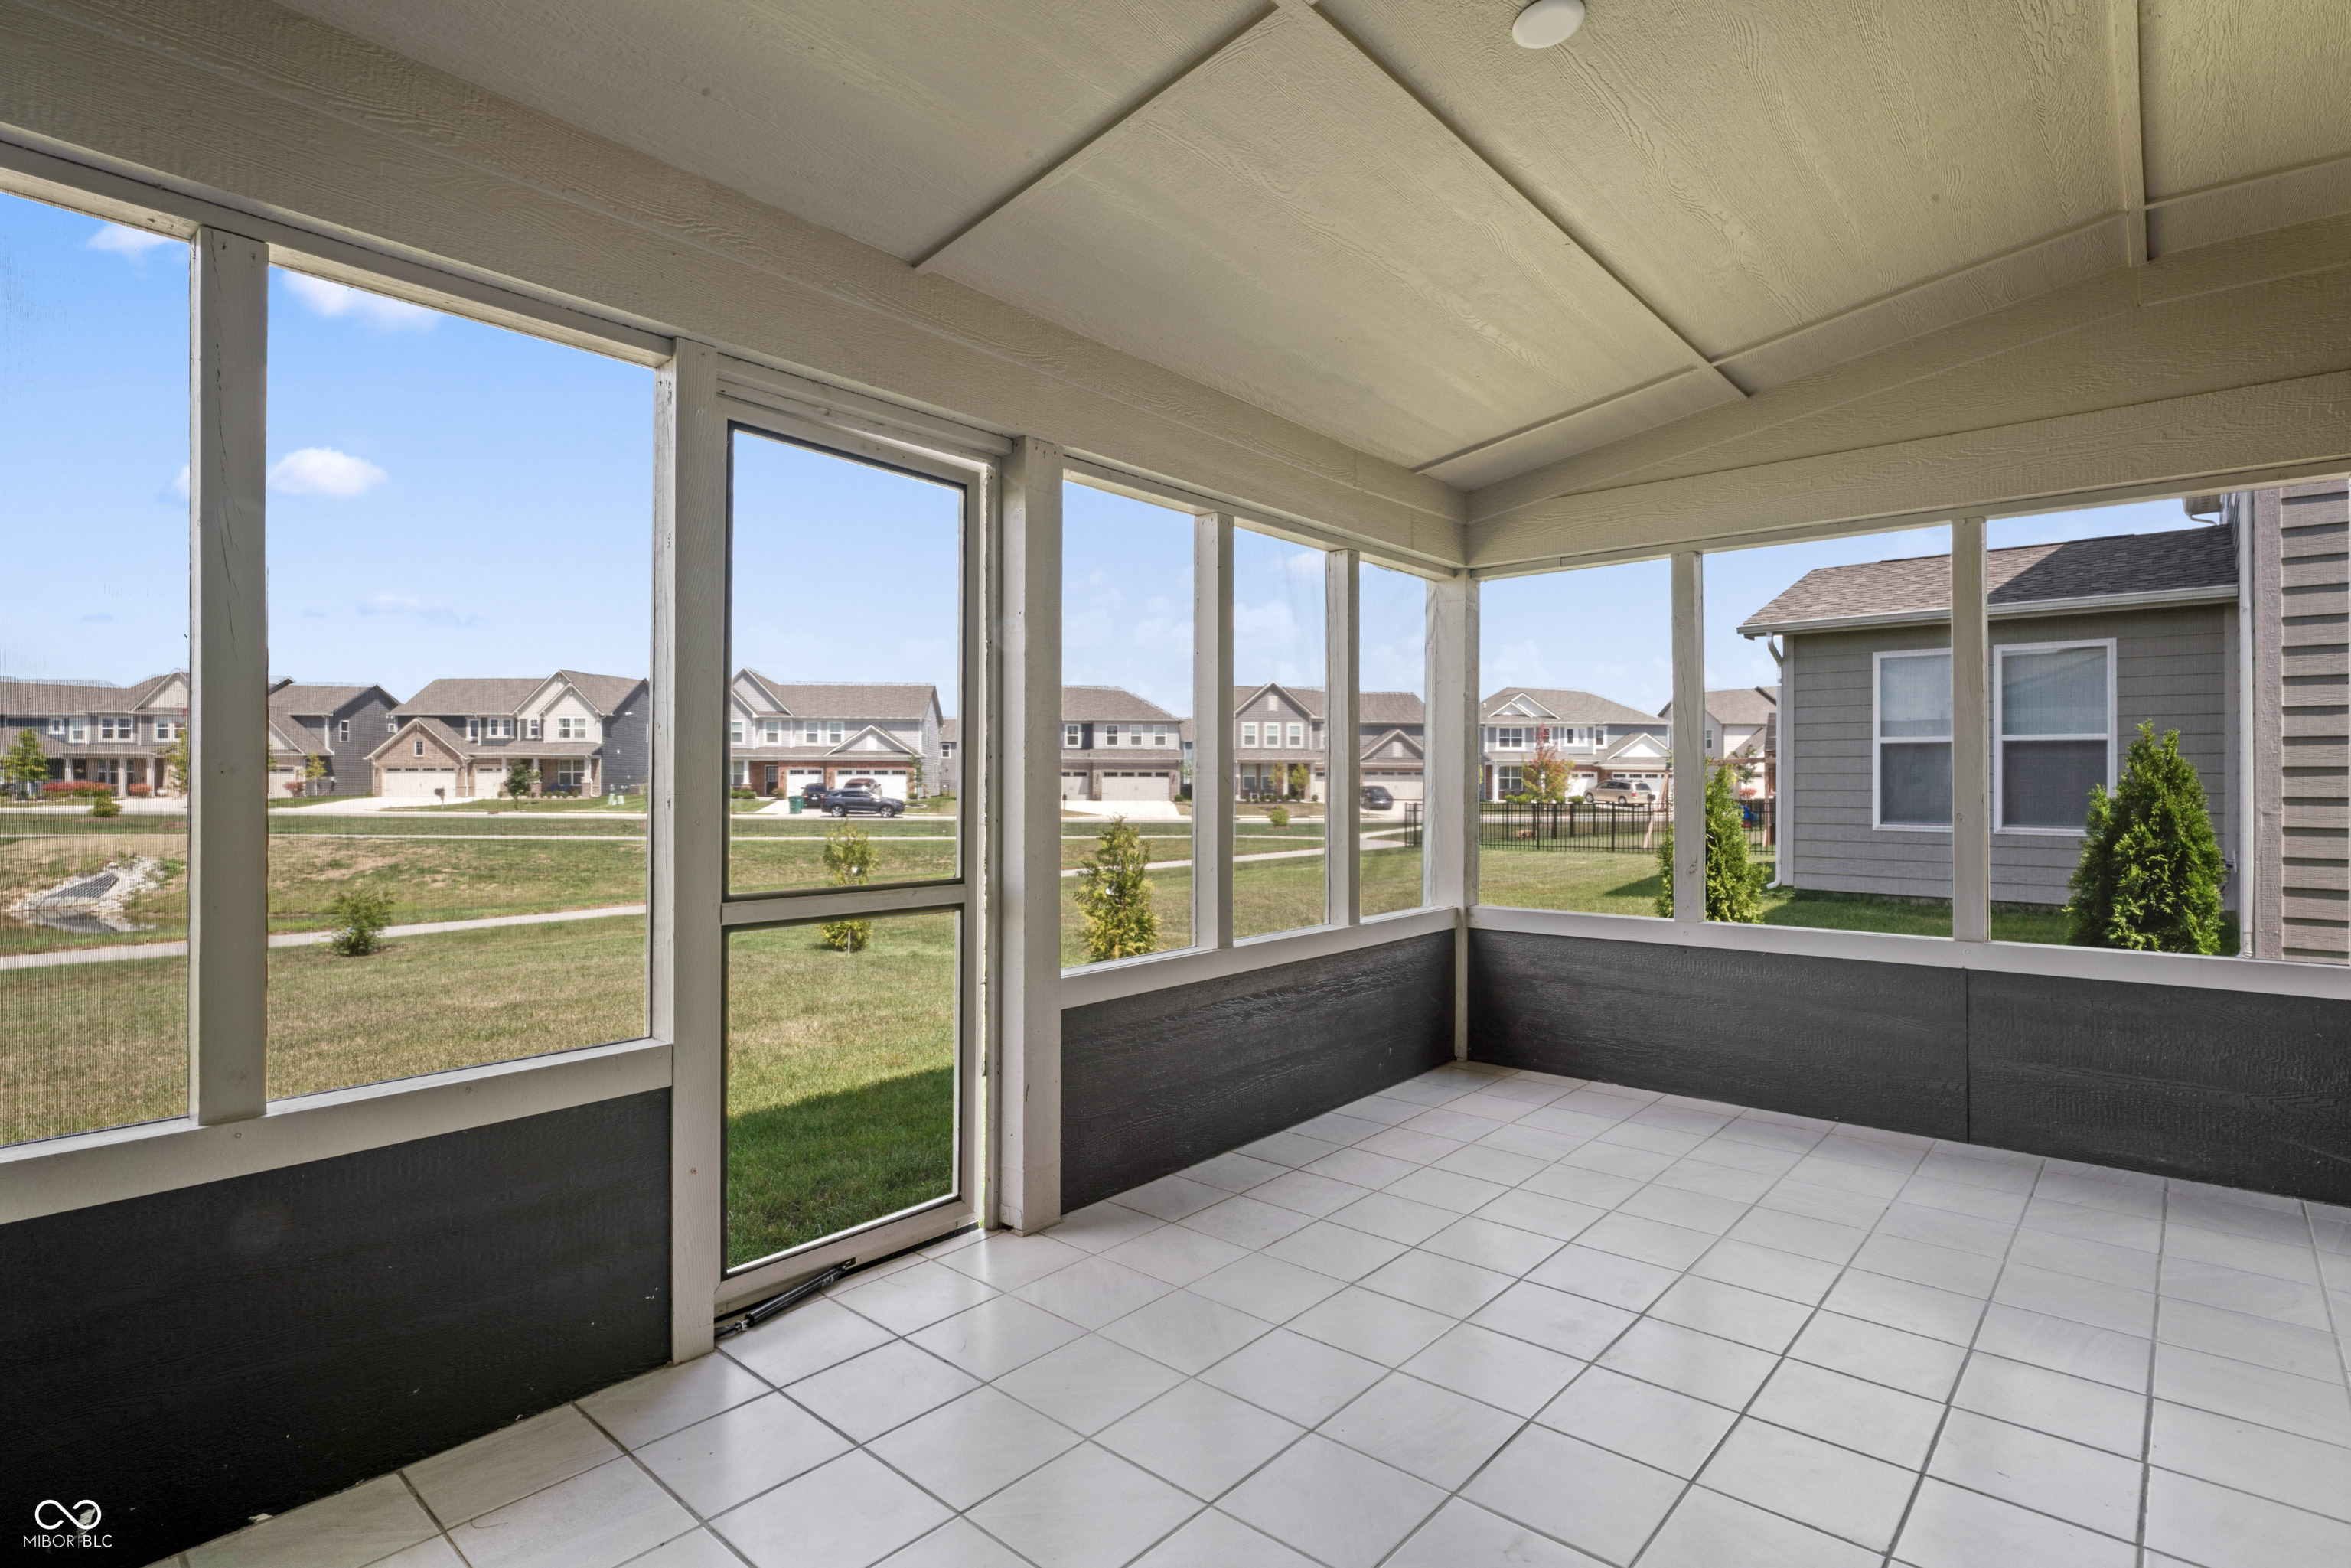
Screened porch with a tiled floor and wide windows overlooking neighboring homes.
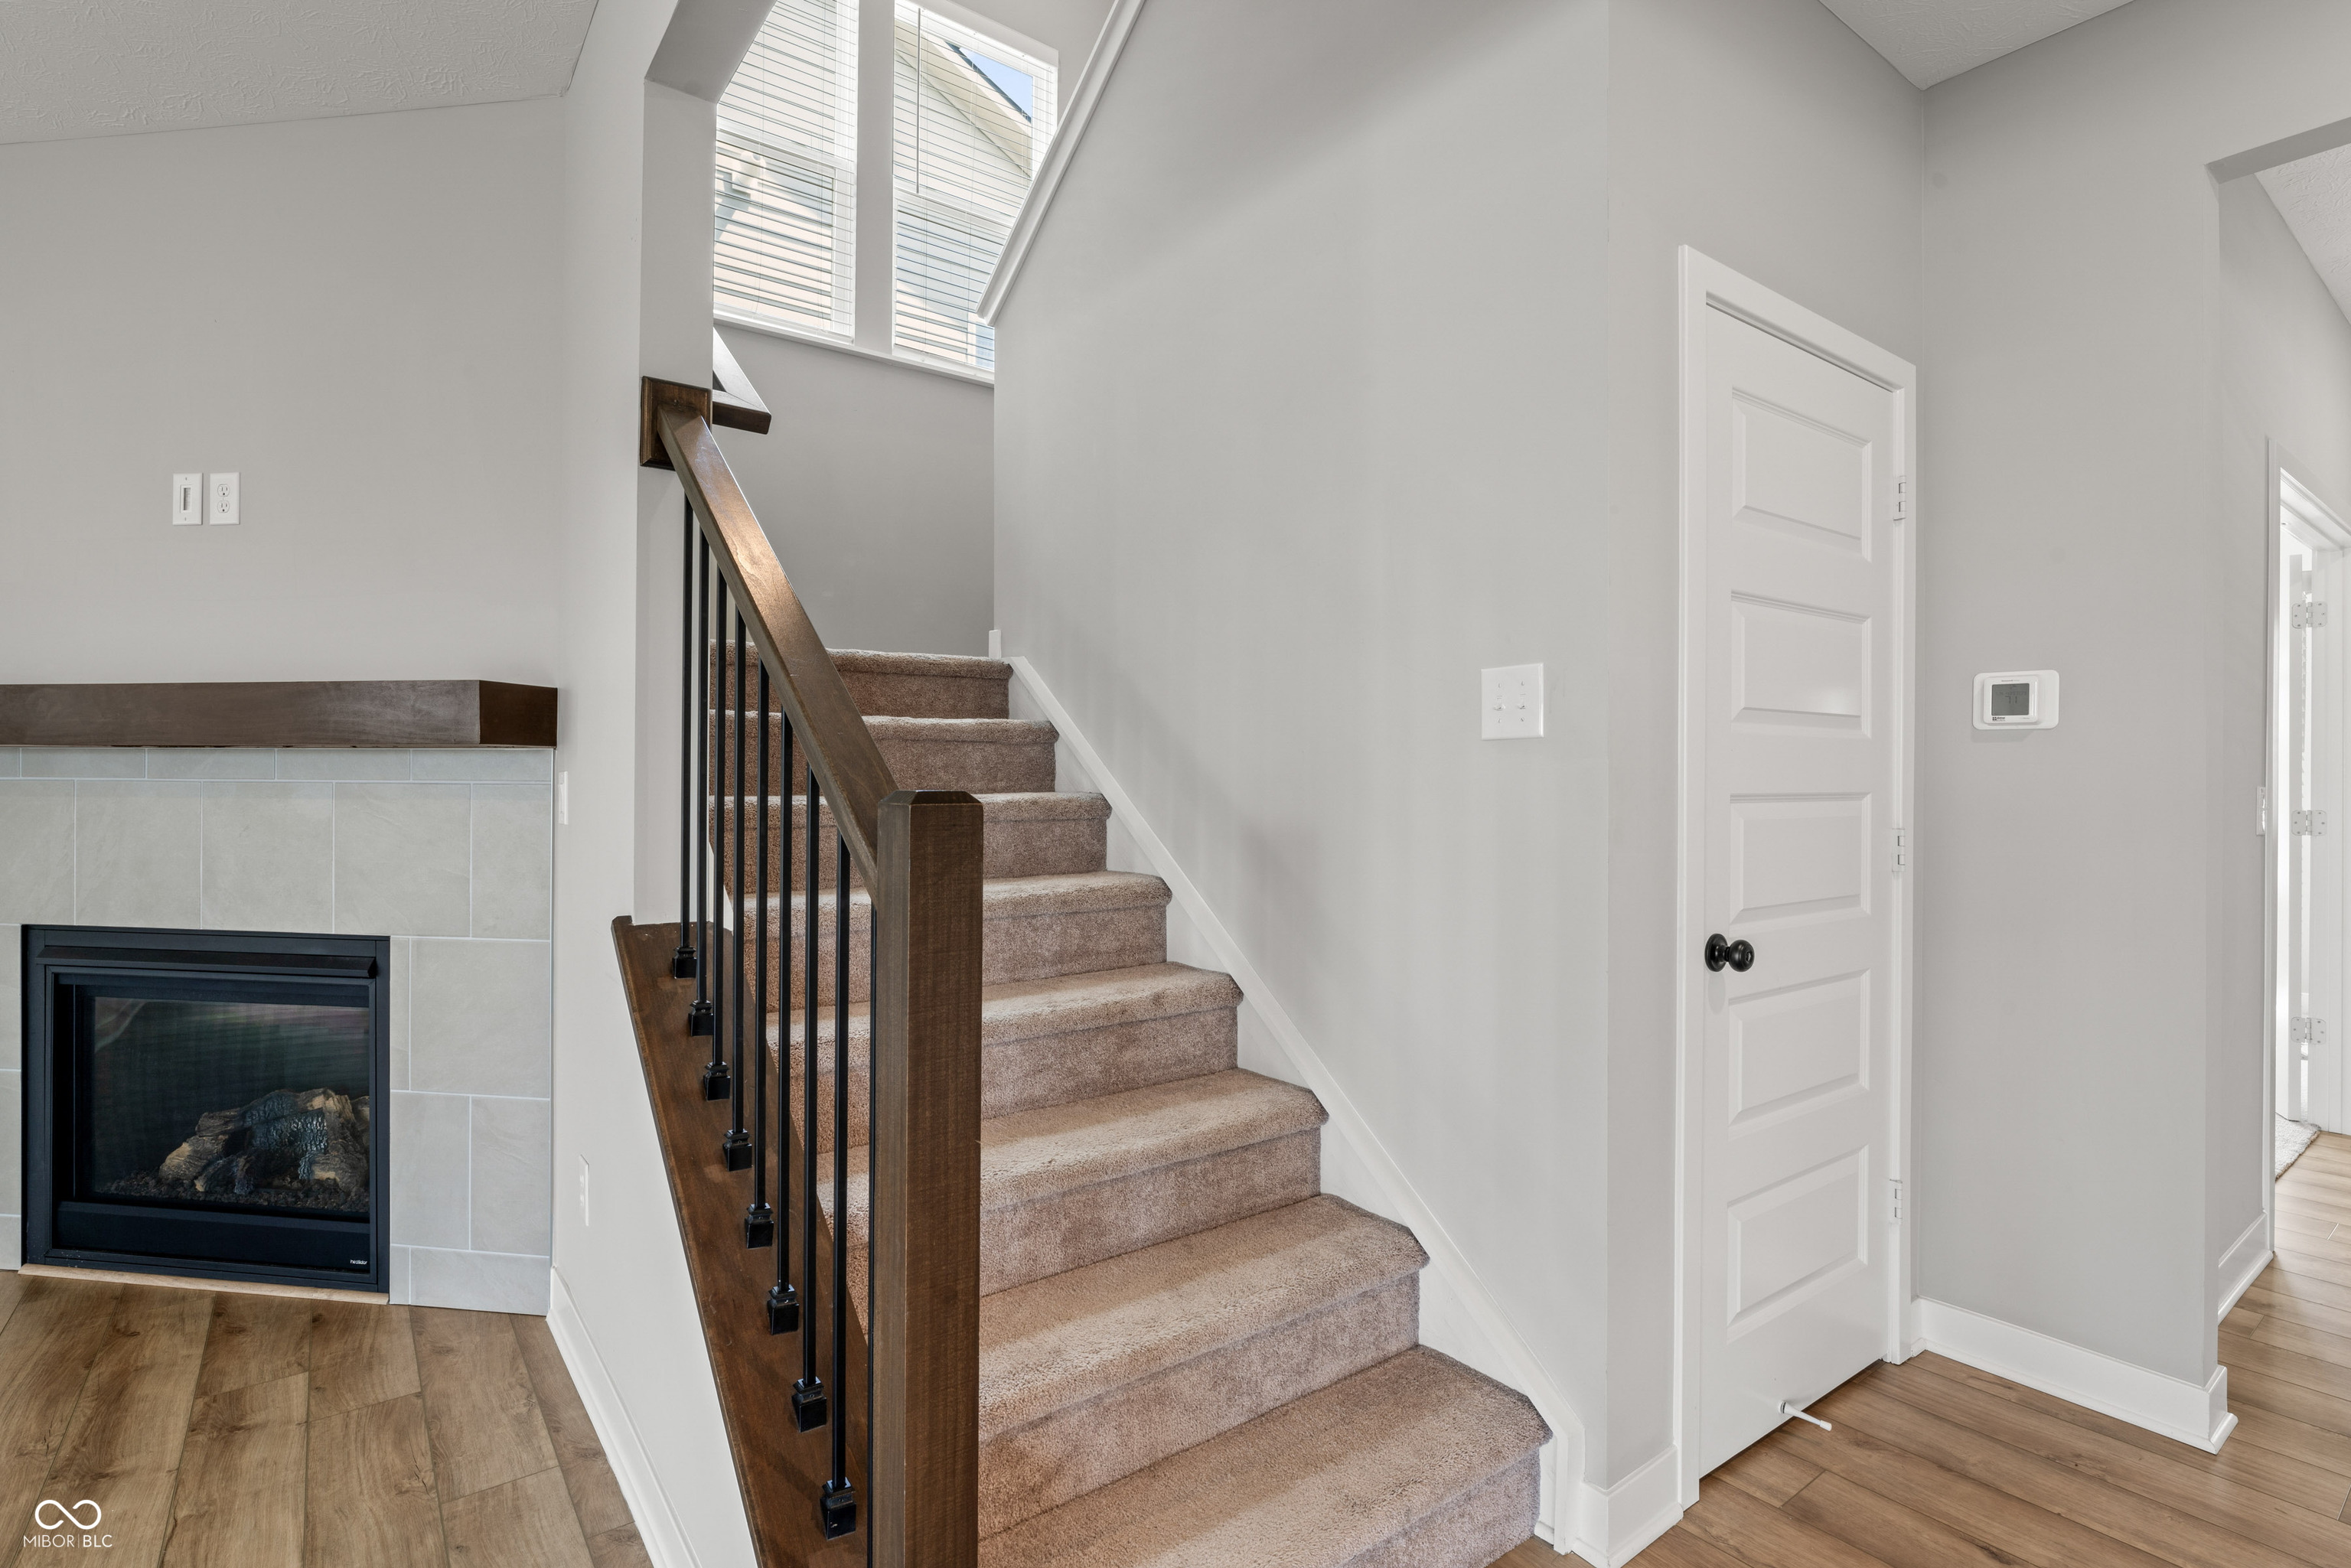
Entryway with a carpeted staircase, dark wood railing, tiled fireplace, and tall windows.
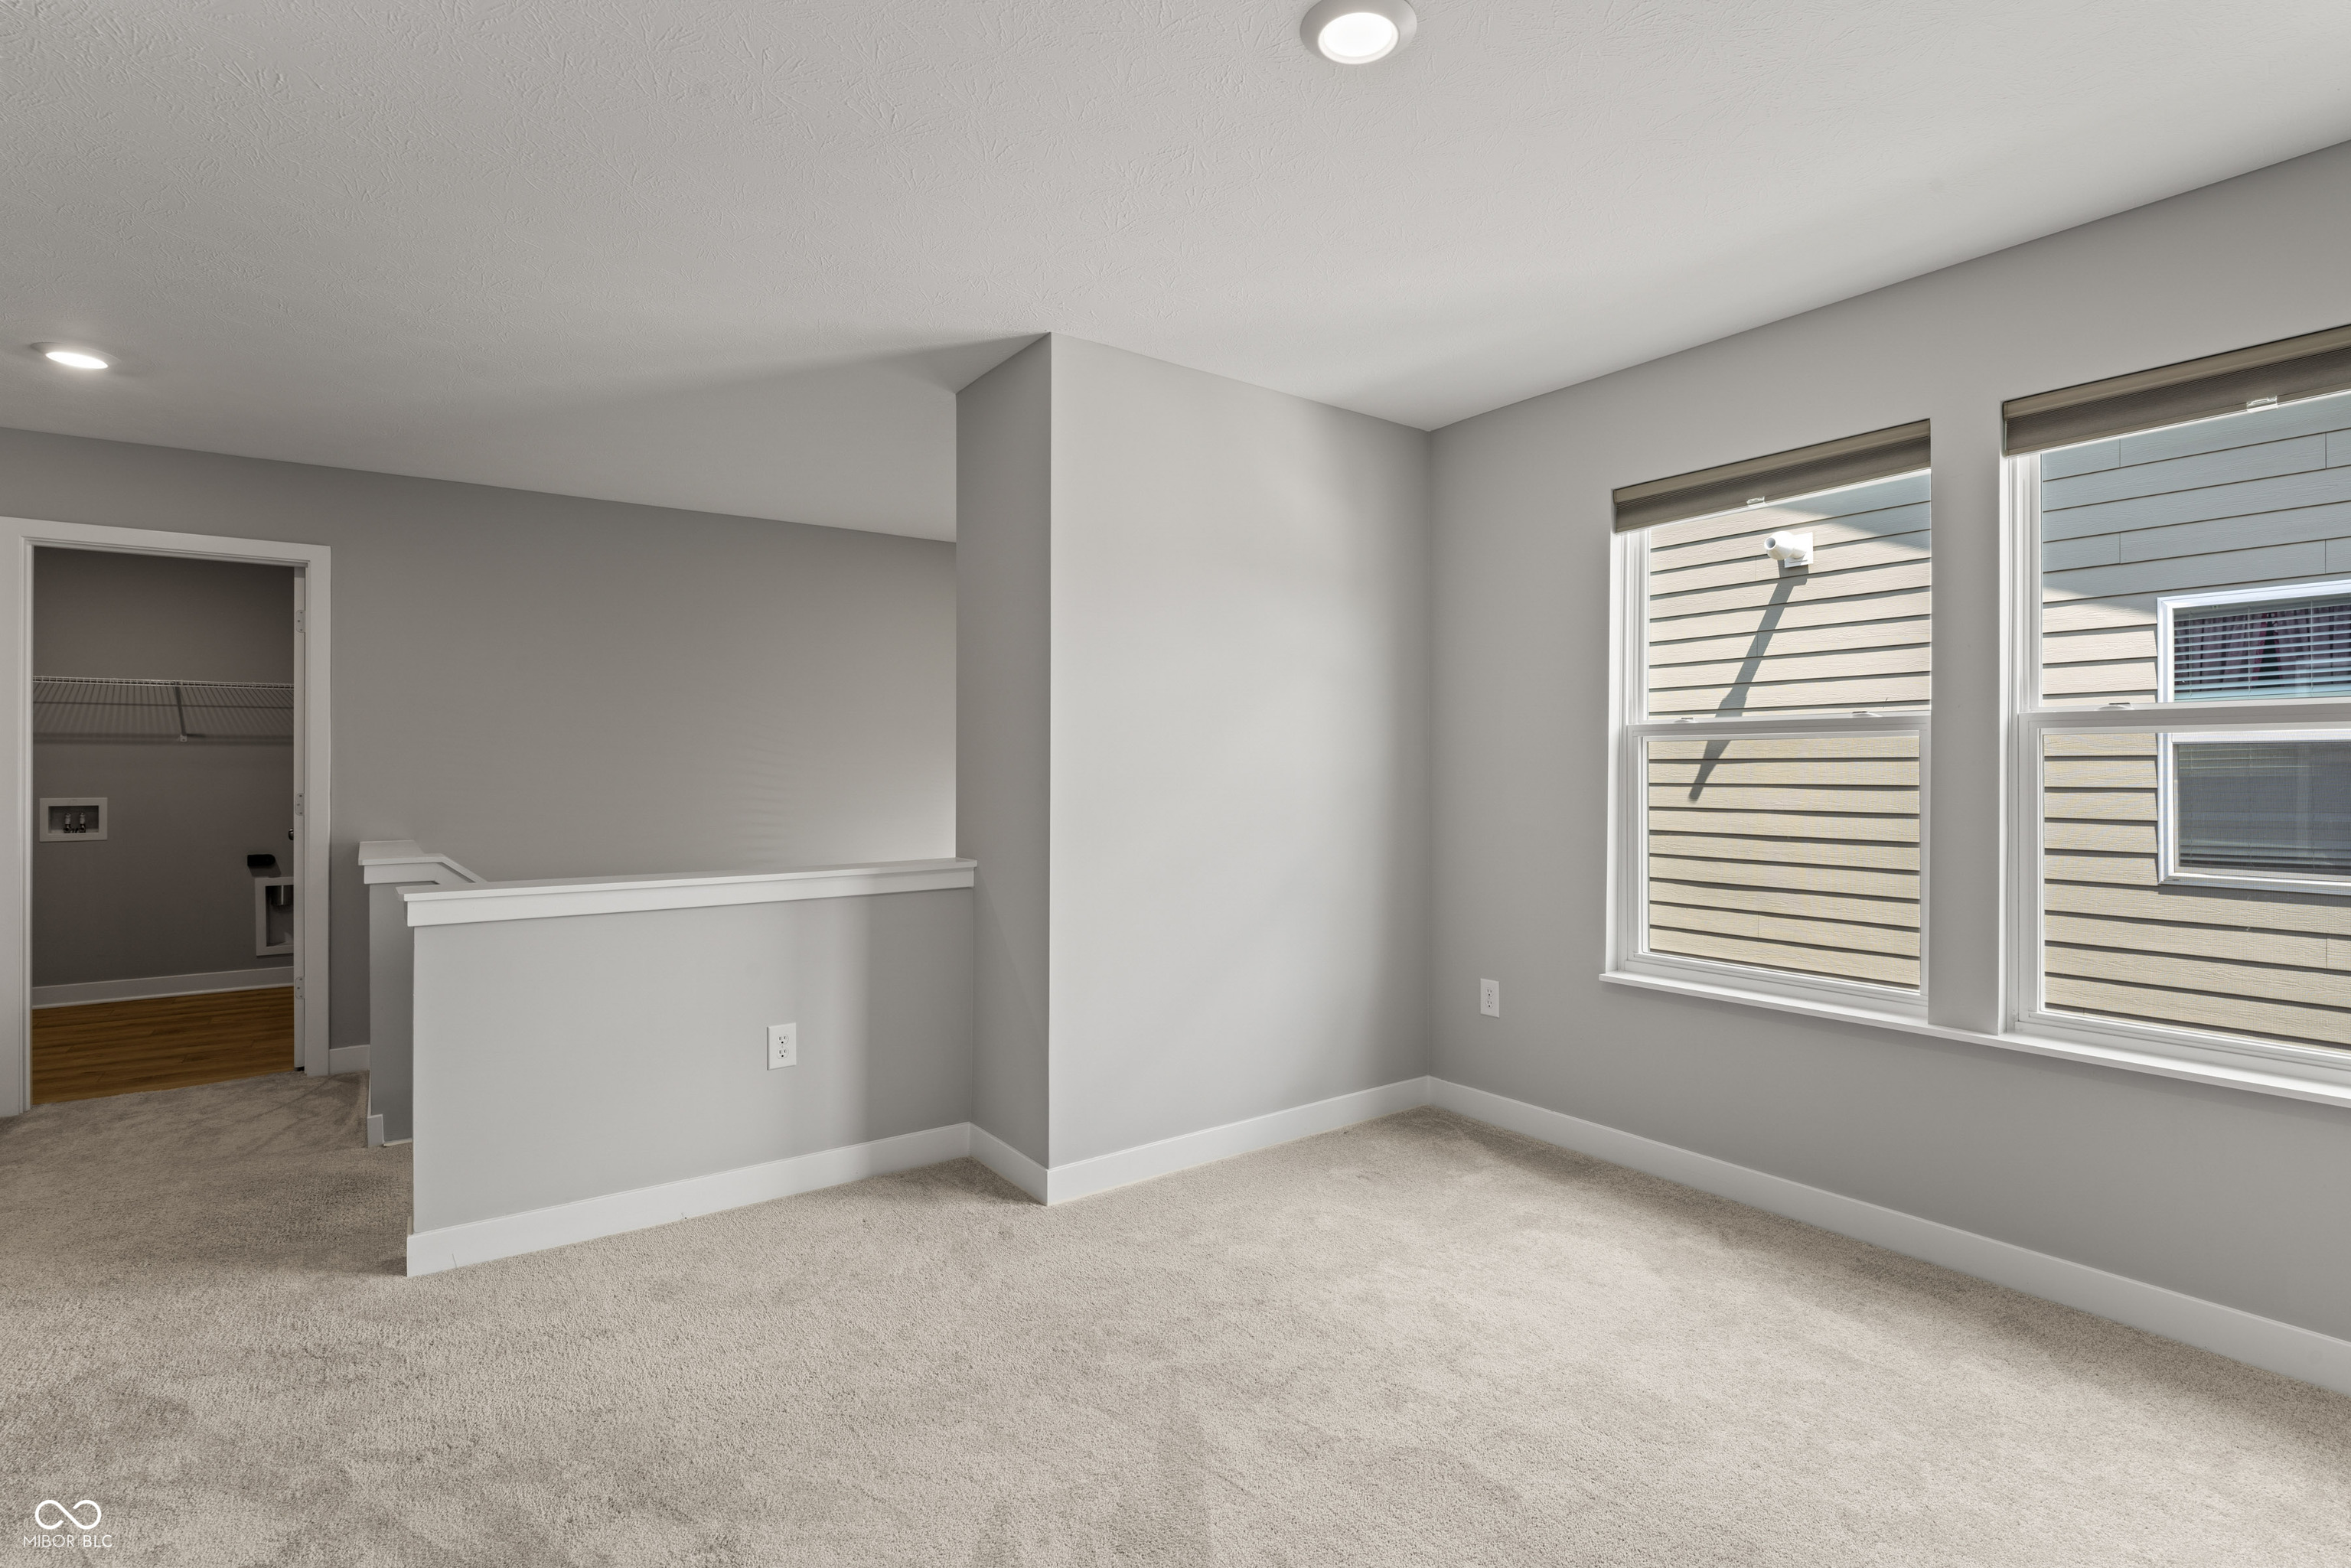
Empty carpeted bedroom with two windows and a half-height railing beside the stairwell.
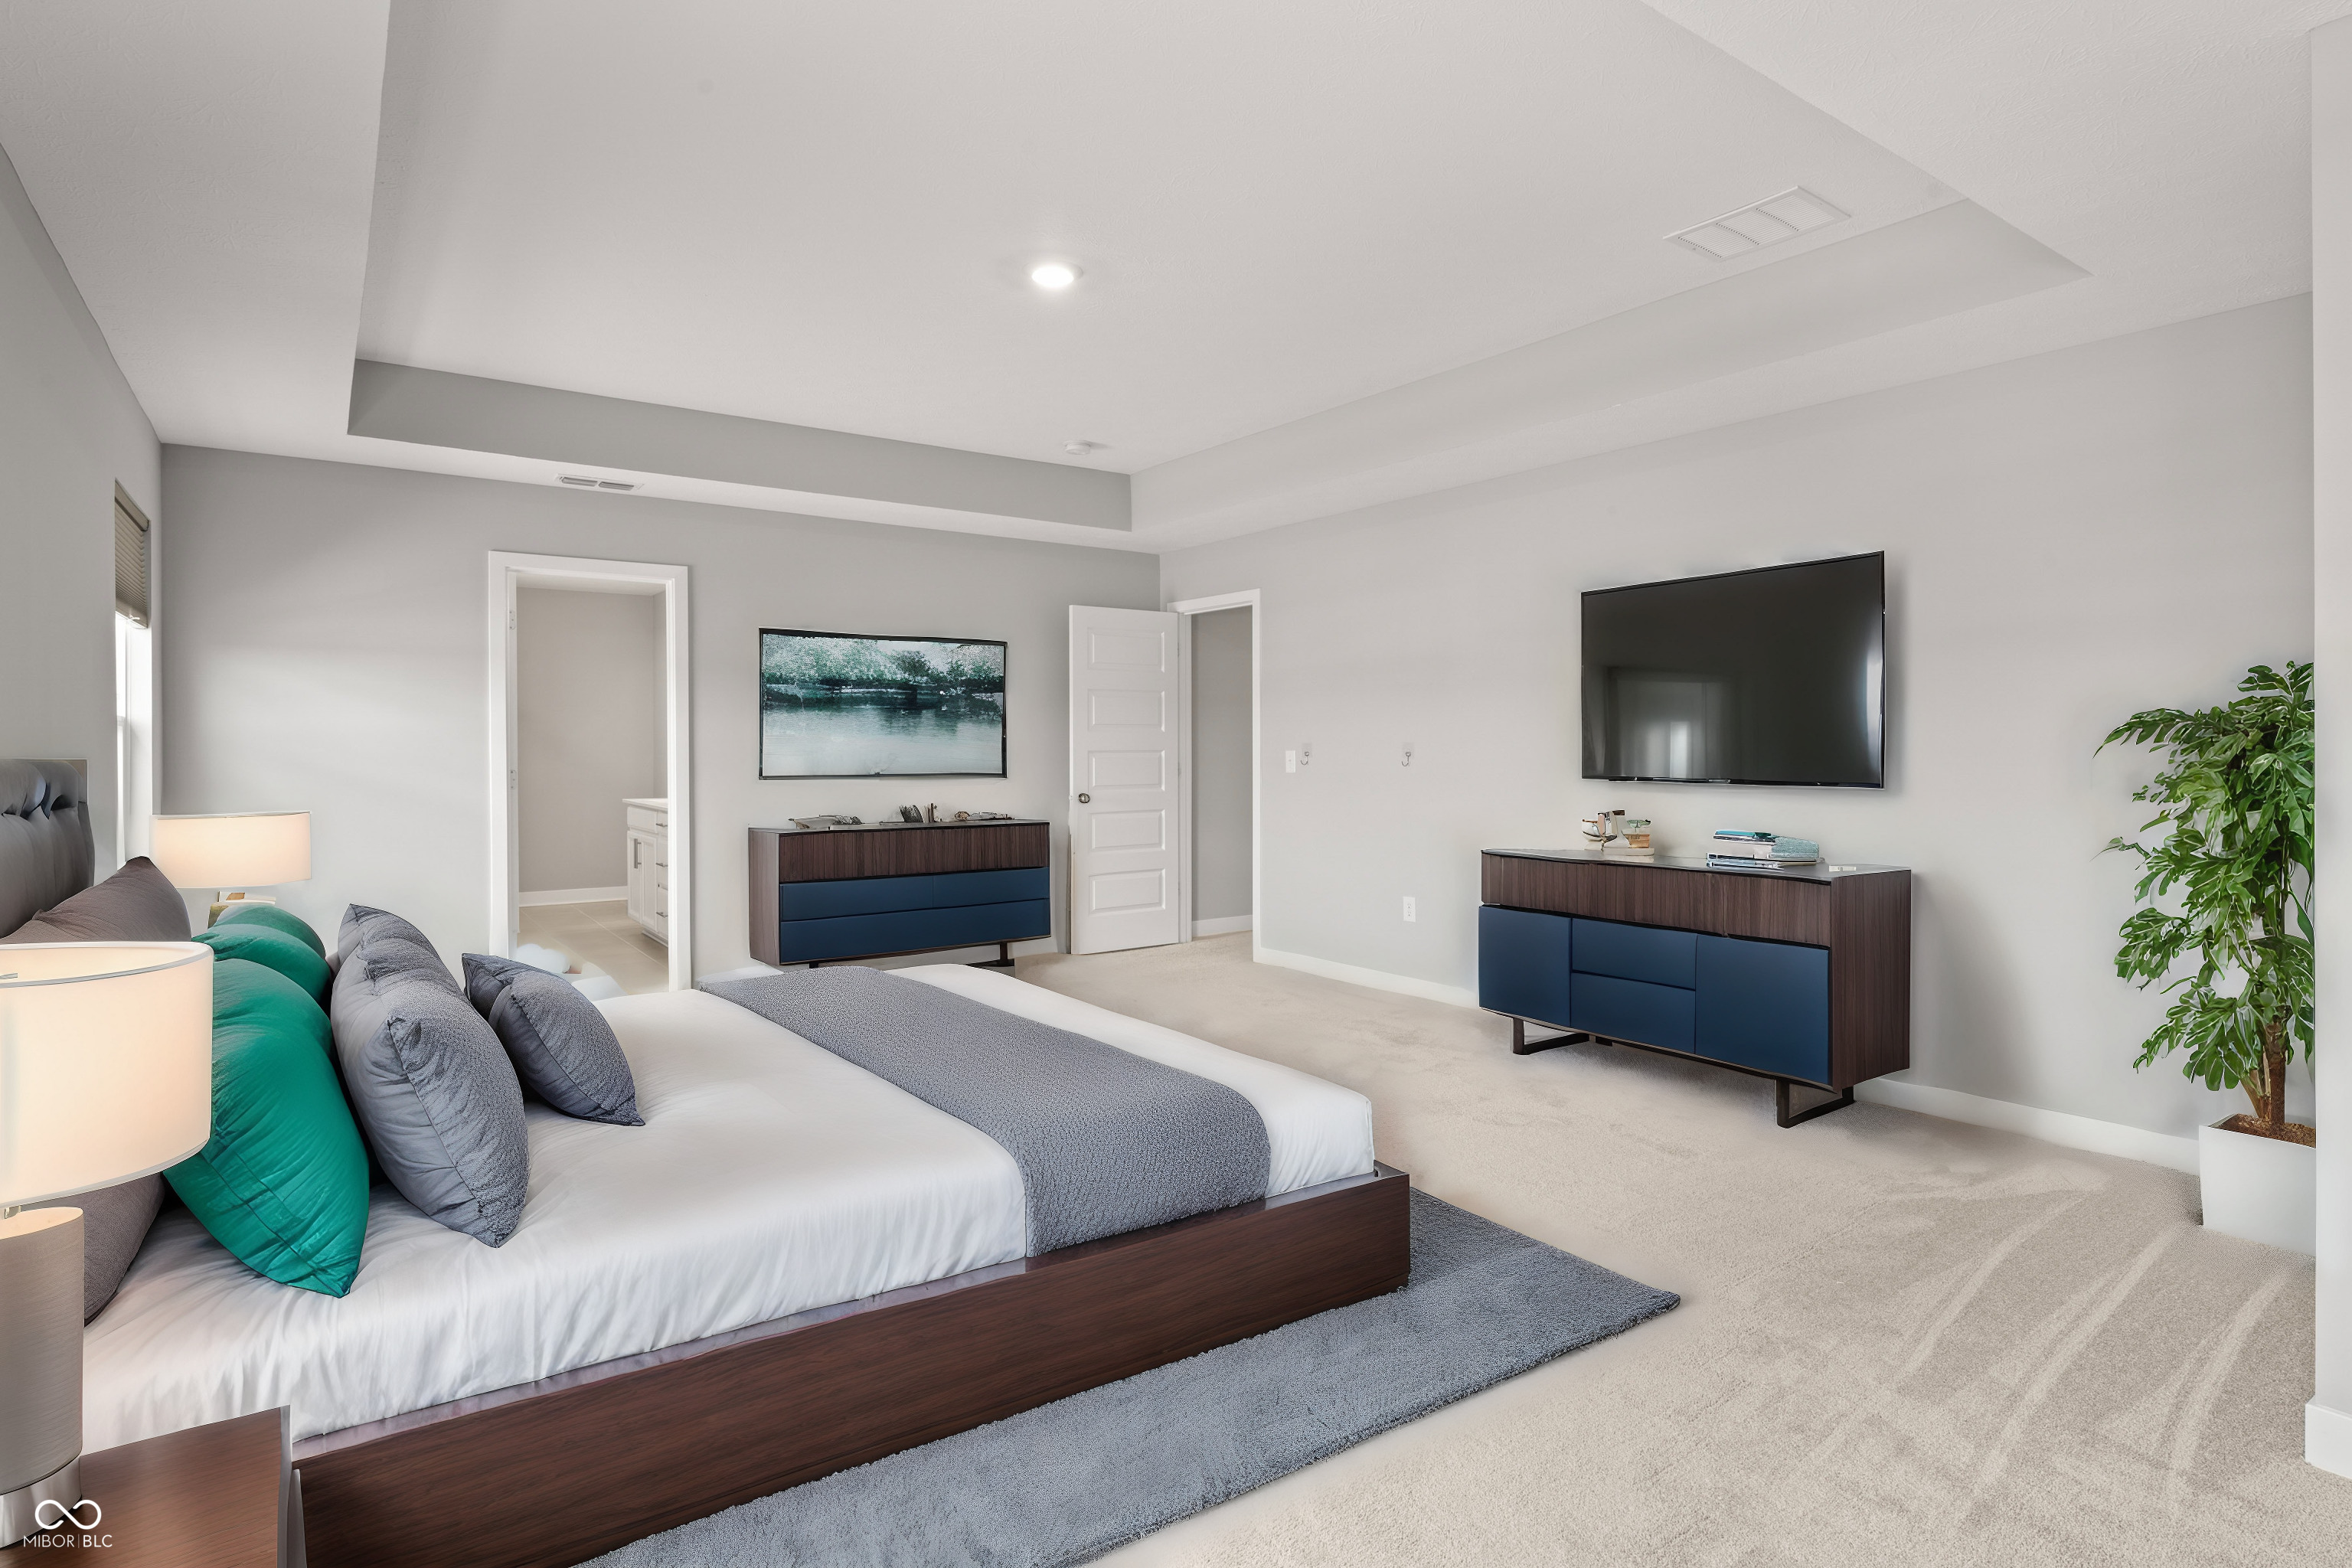
Staged bedroom with a dark wood bed, teal pillows, wall-mounted television, and matching dressers.
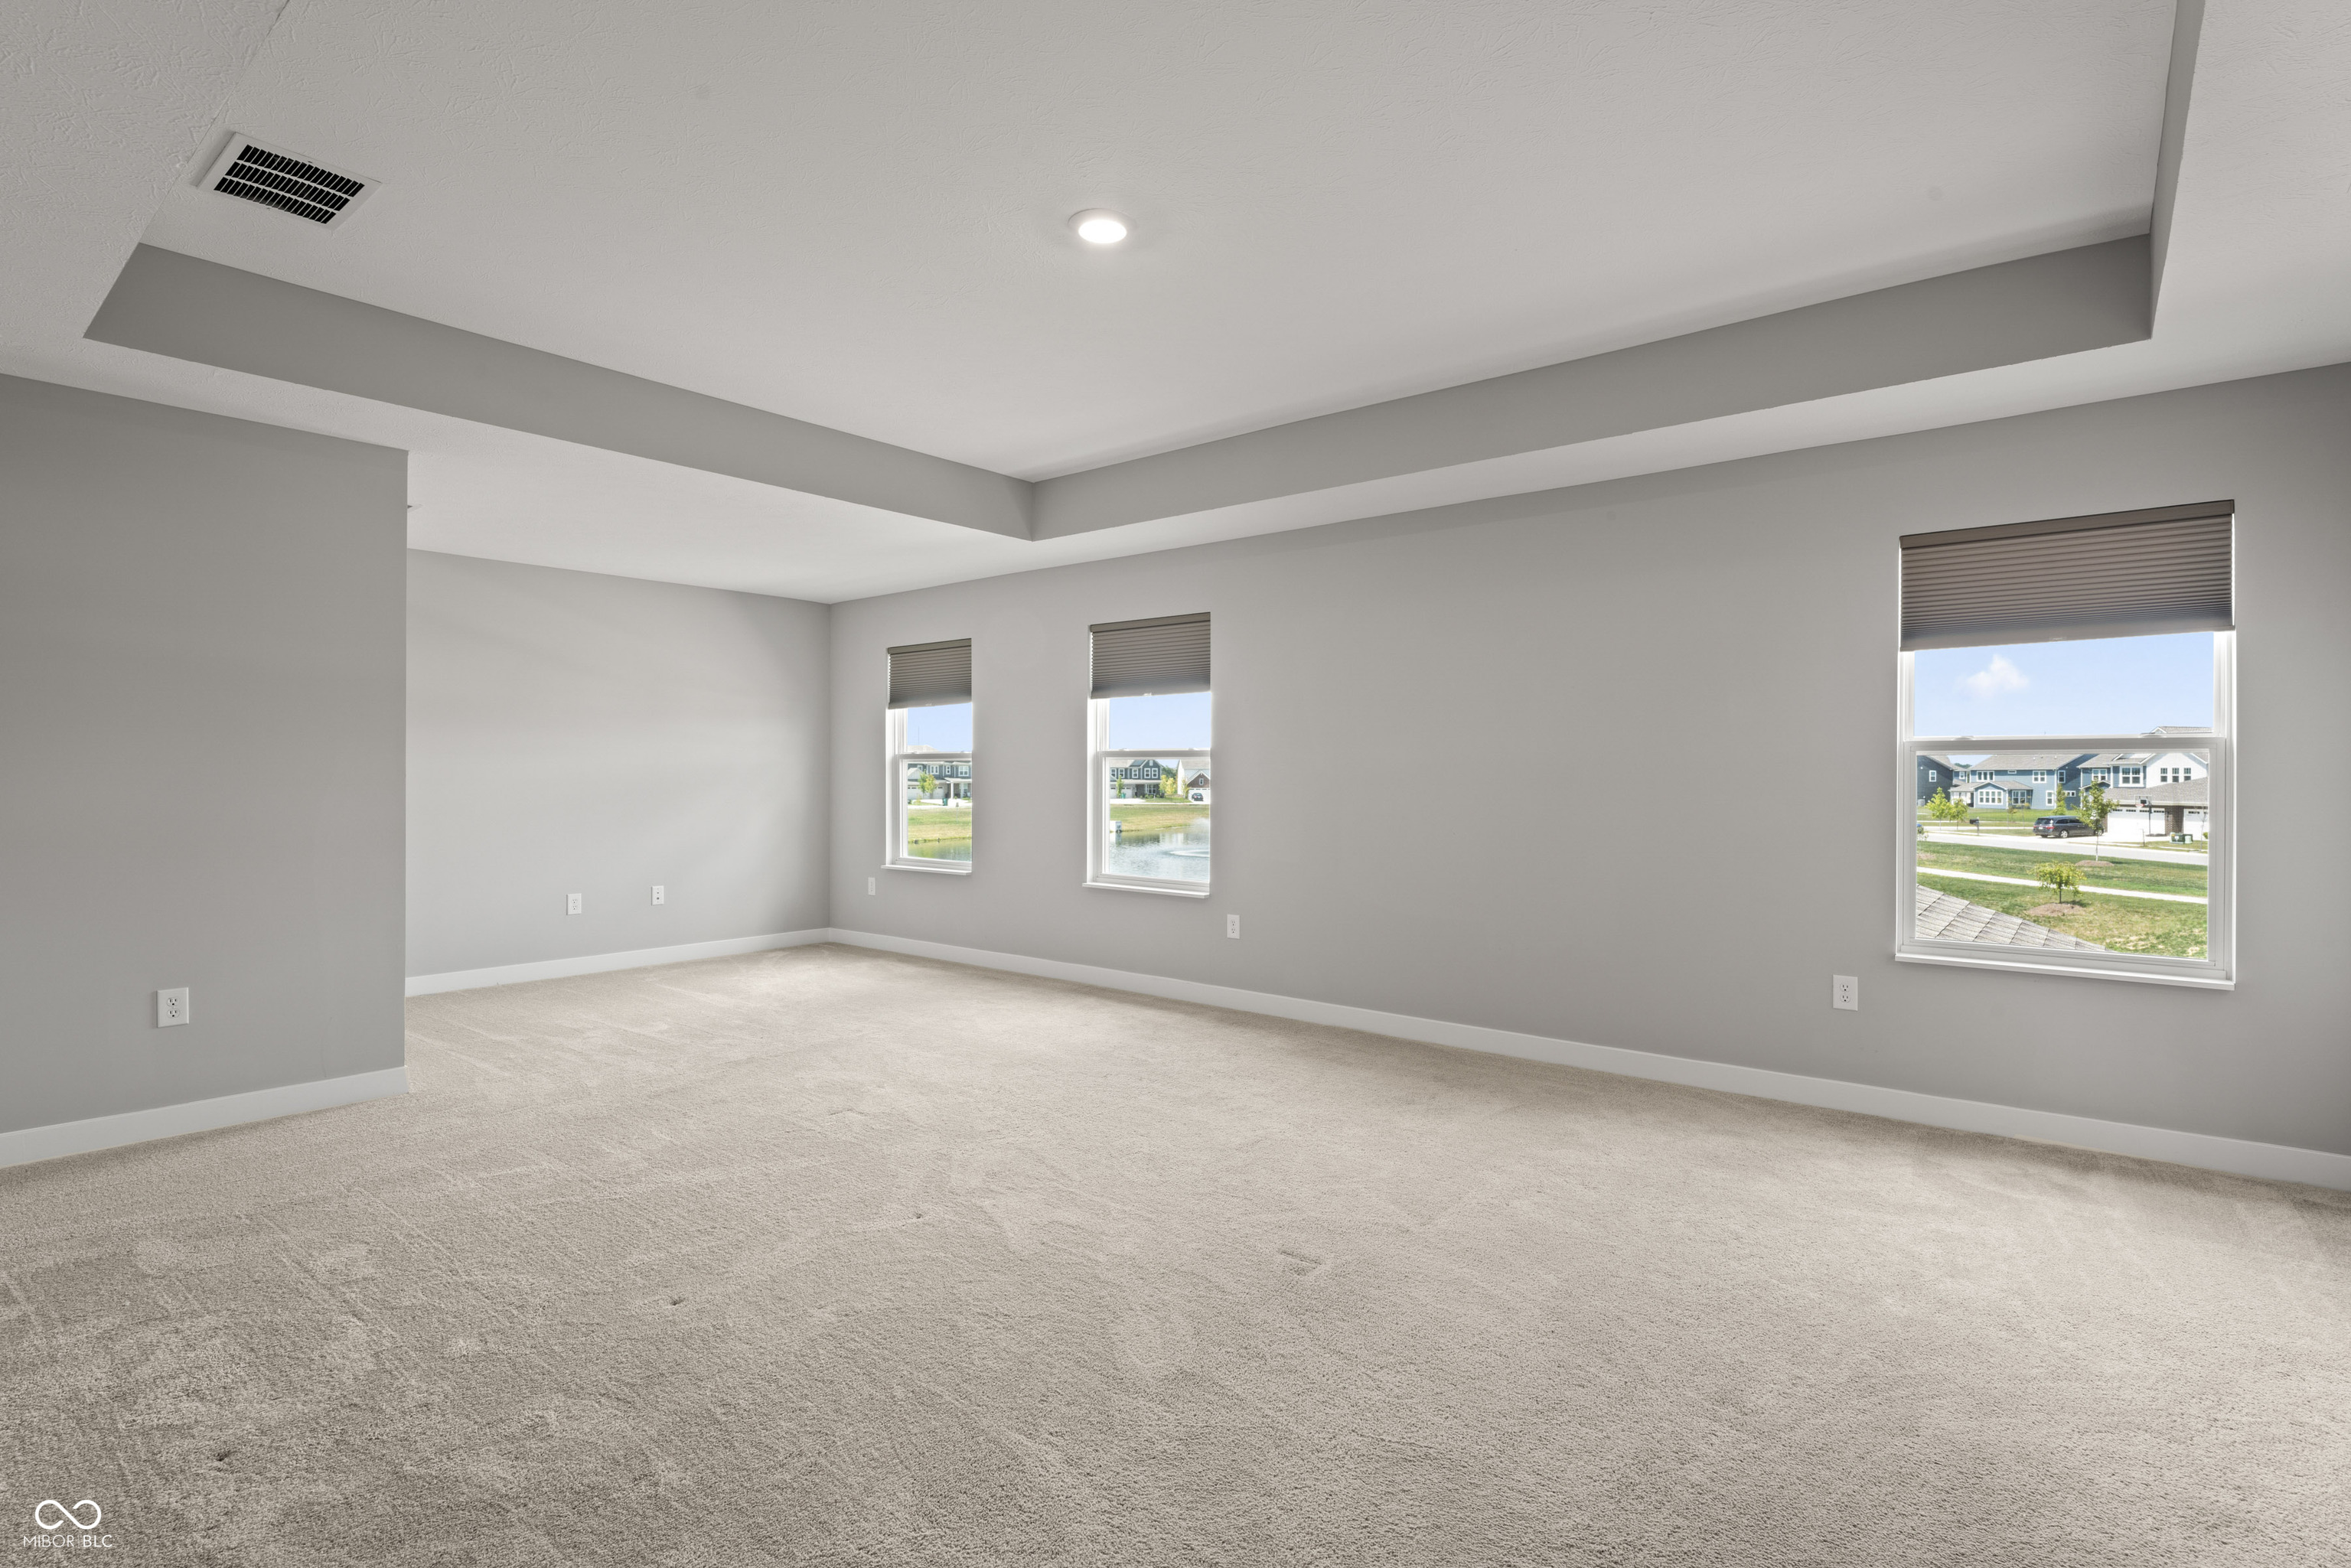
Empty carpeted room with a tray ceiling and three windows overlooking a pond and neighboring homes.
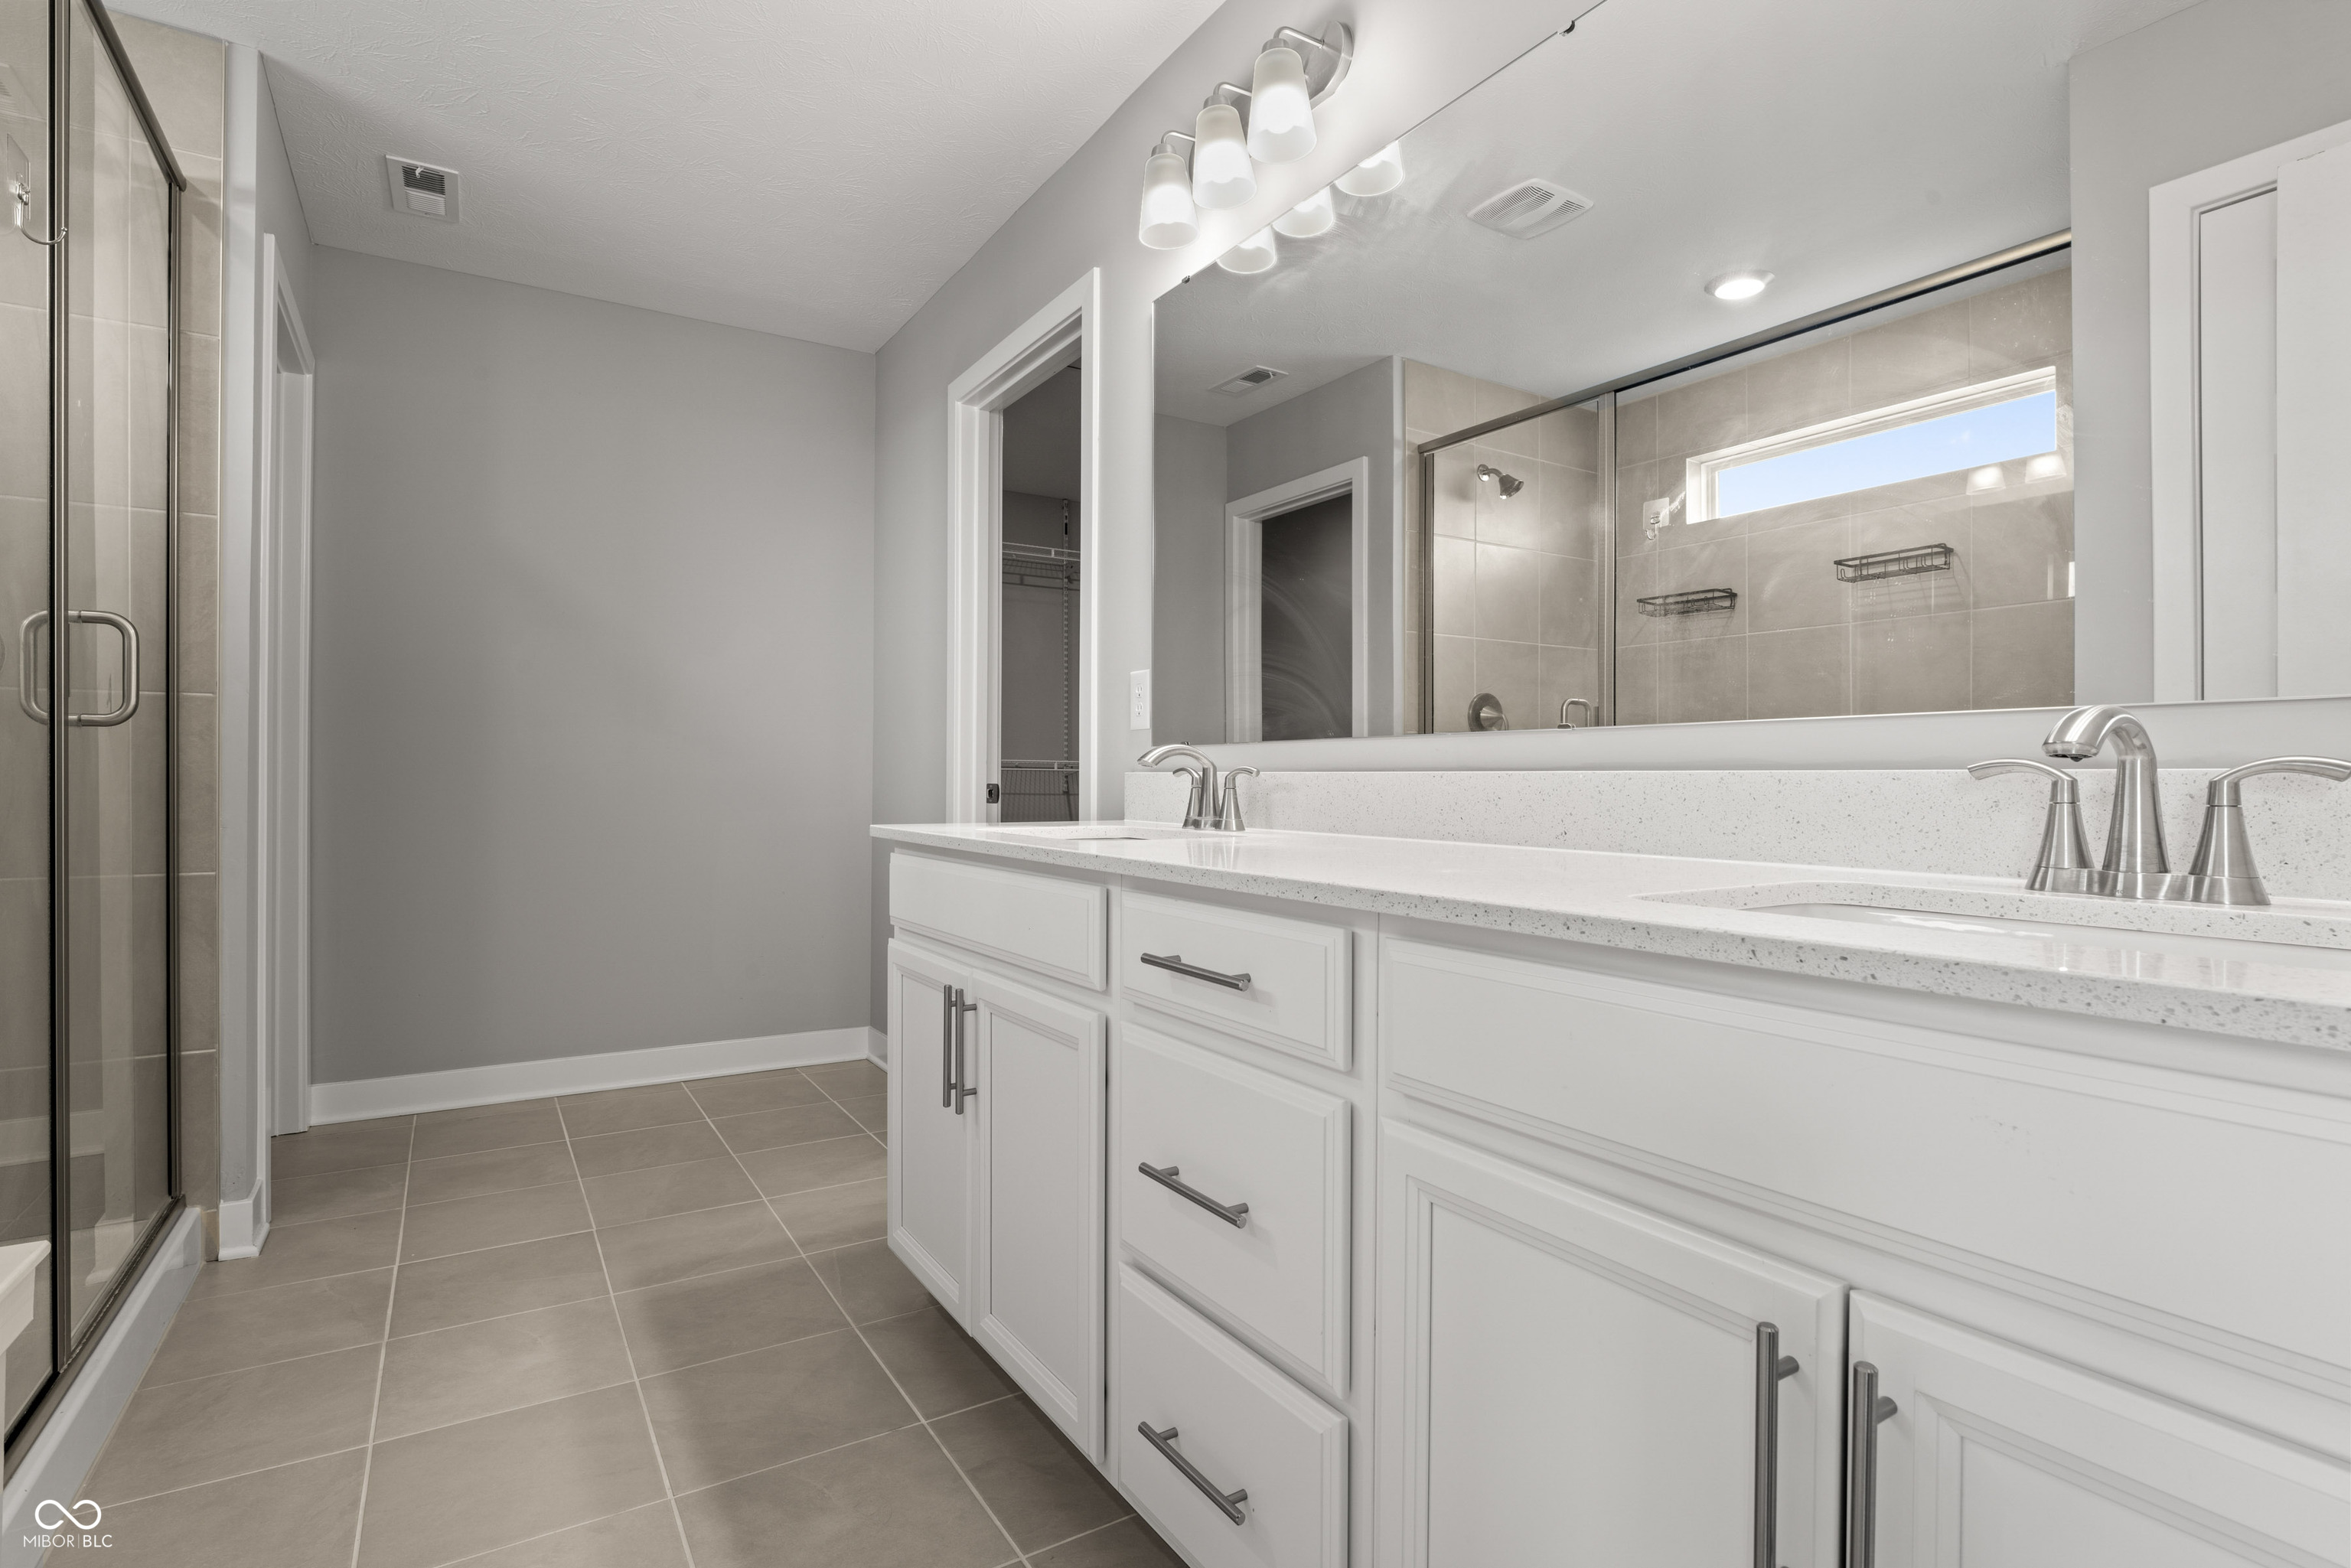
Bathroom with a long white vanity, double sinks, tiled floor, and glass-enclosed shower.
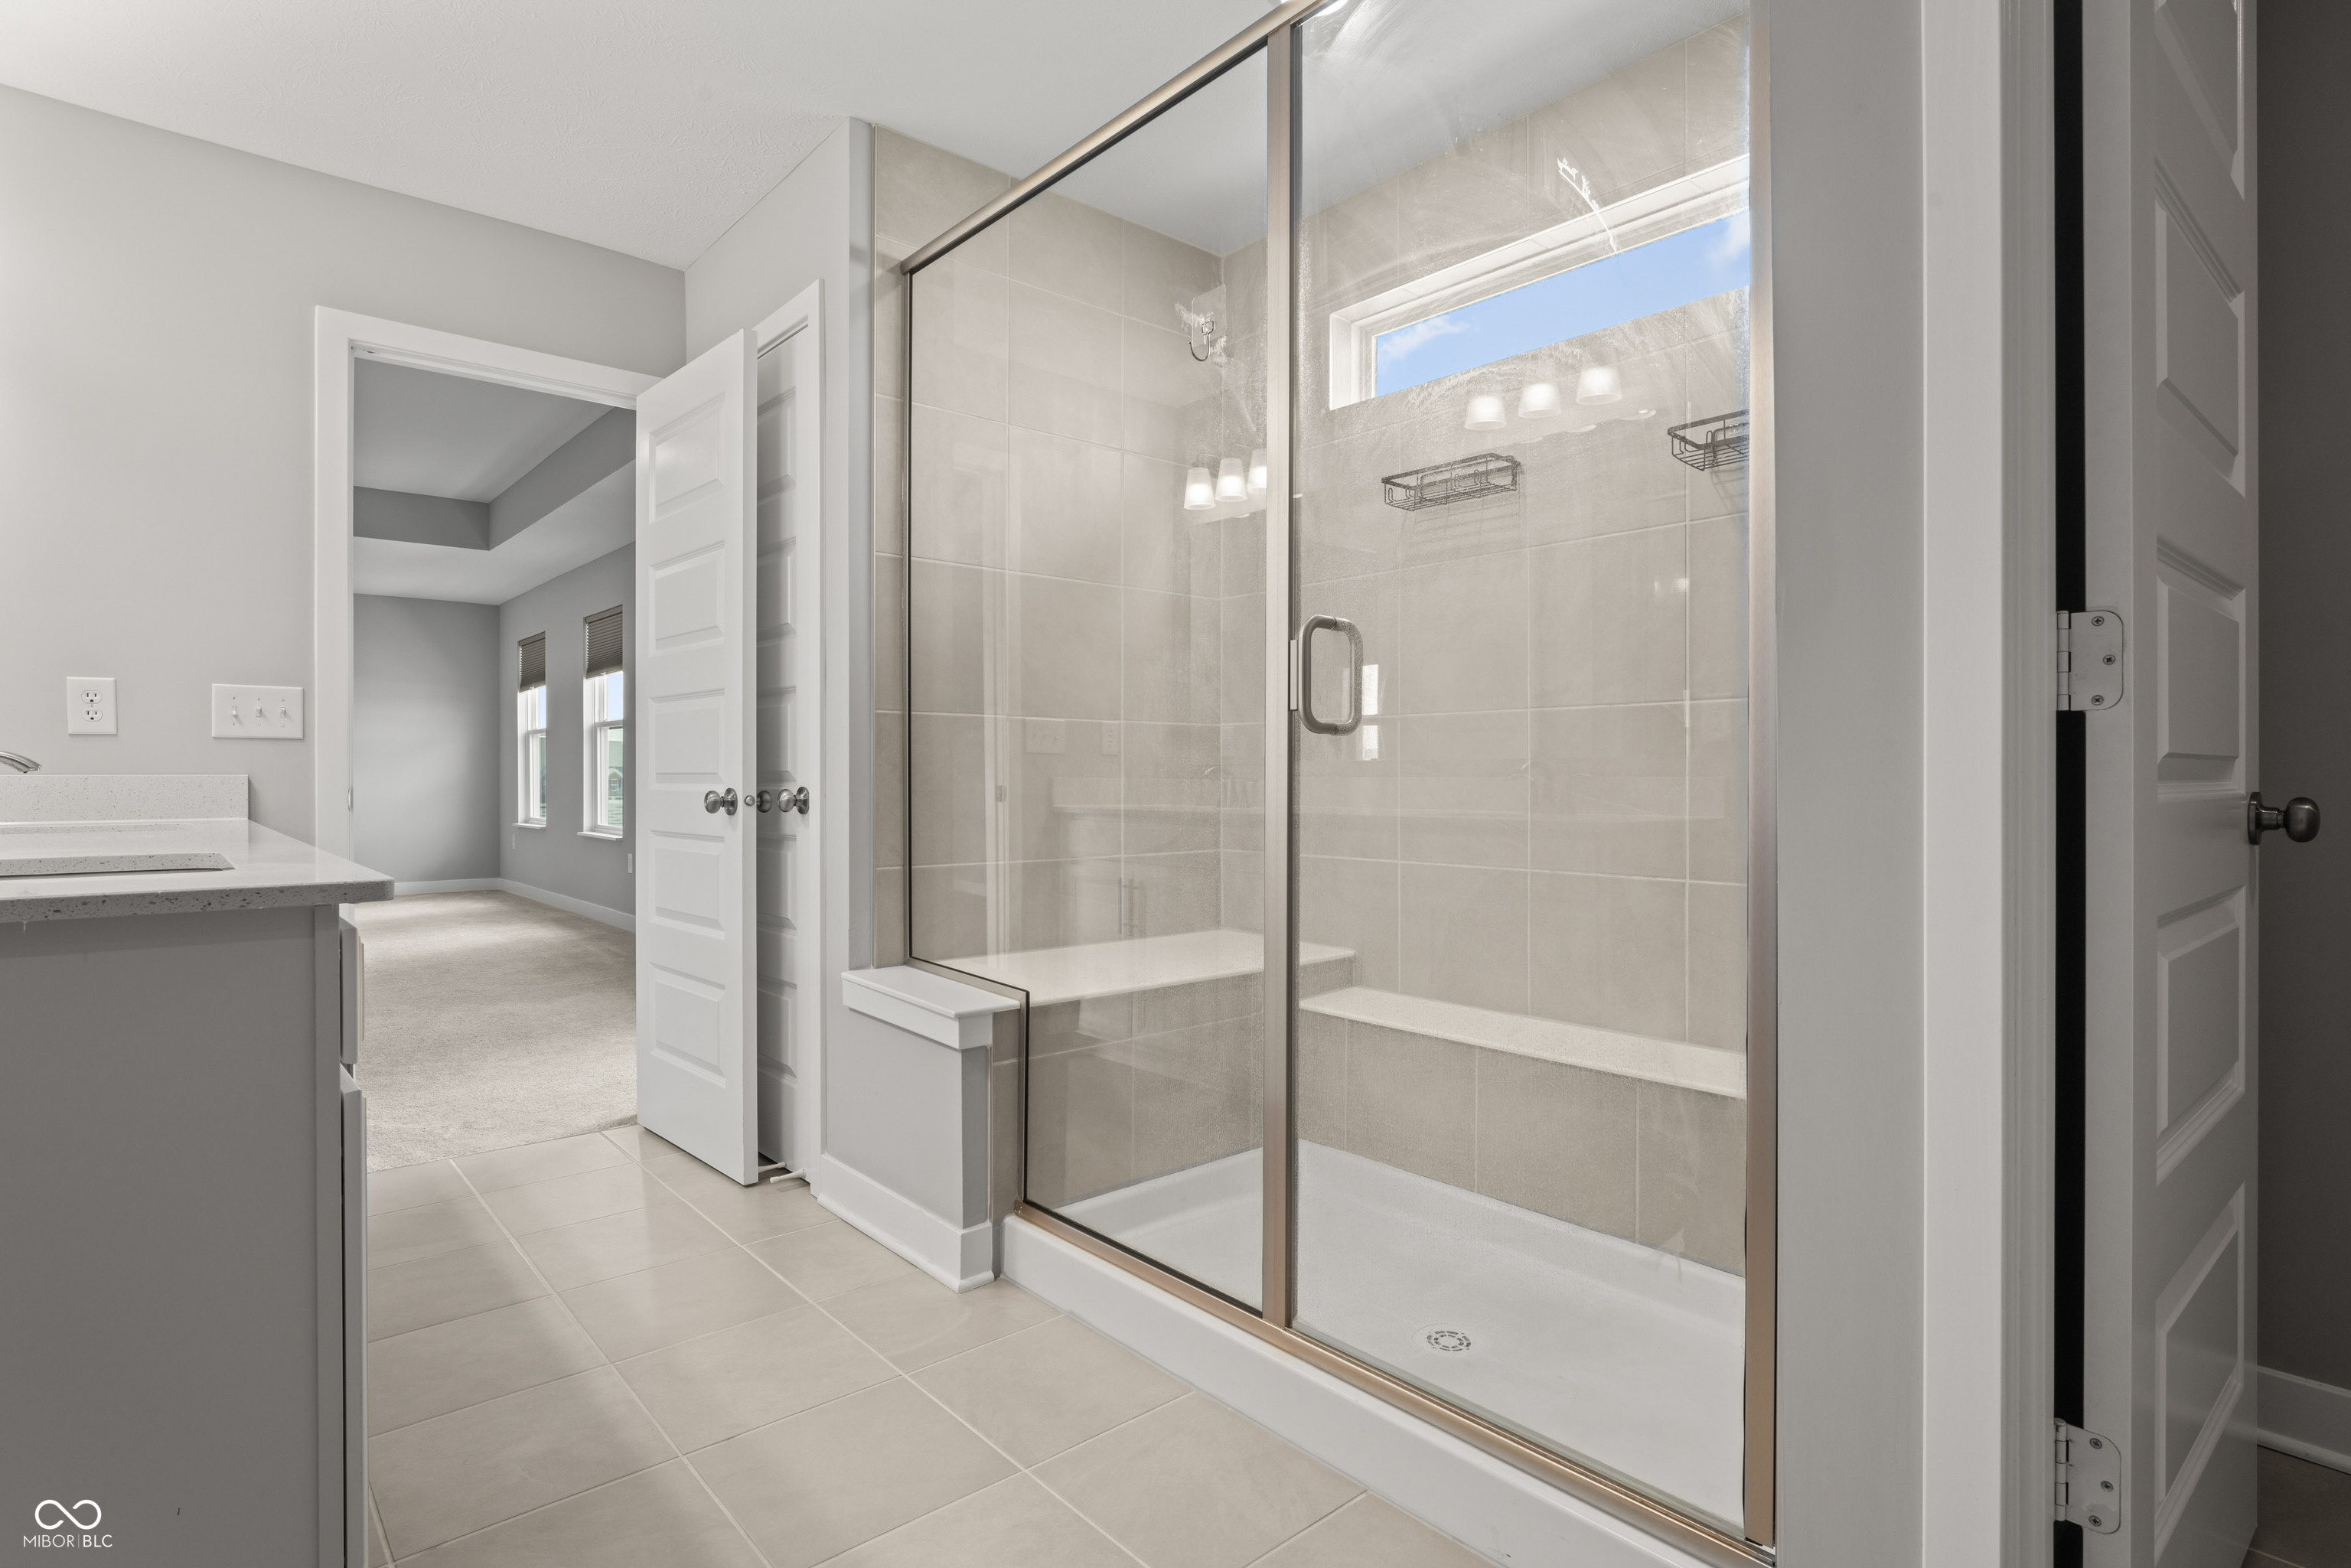
Bathroom with a glass-enclosed tiled shower, built-in bench, and high window.
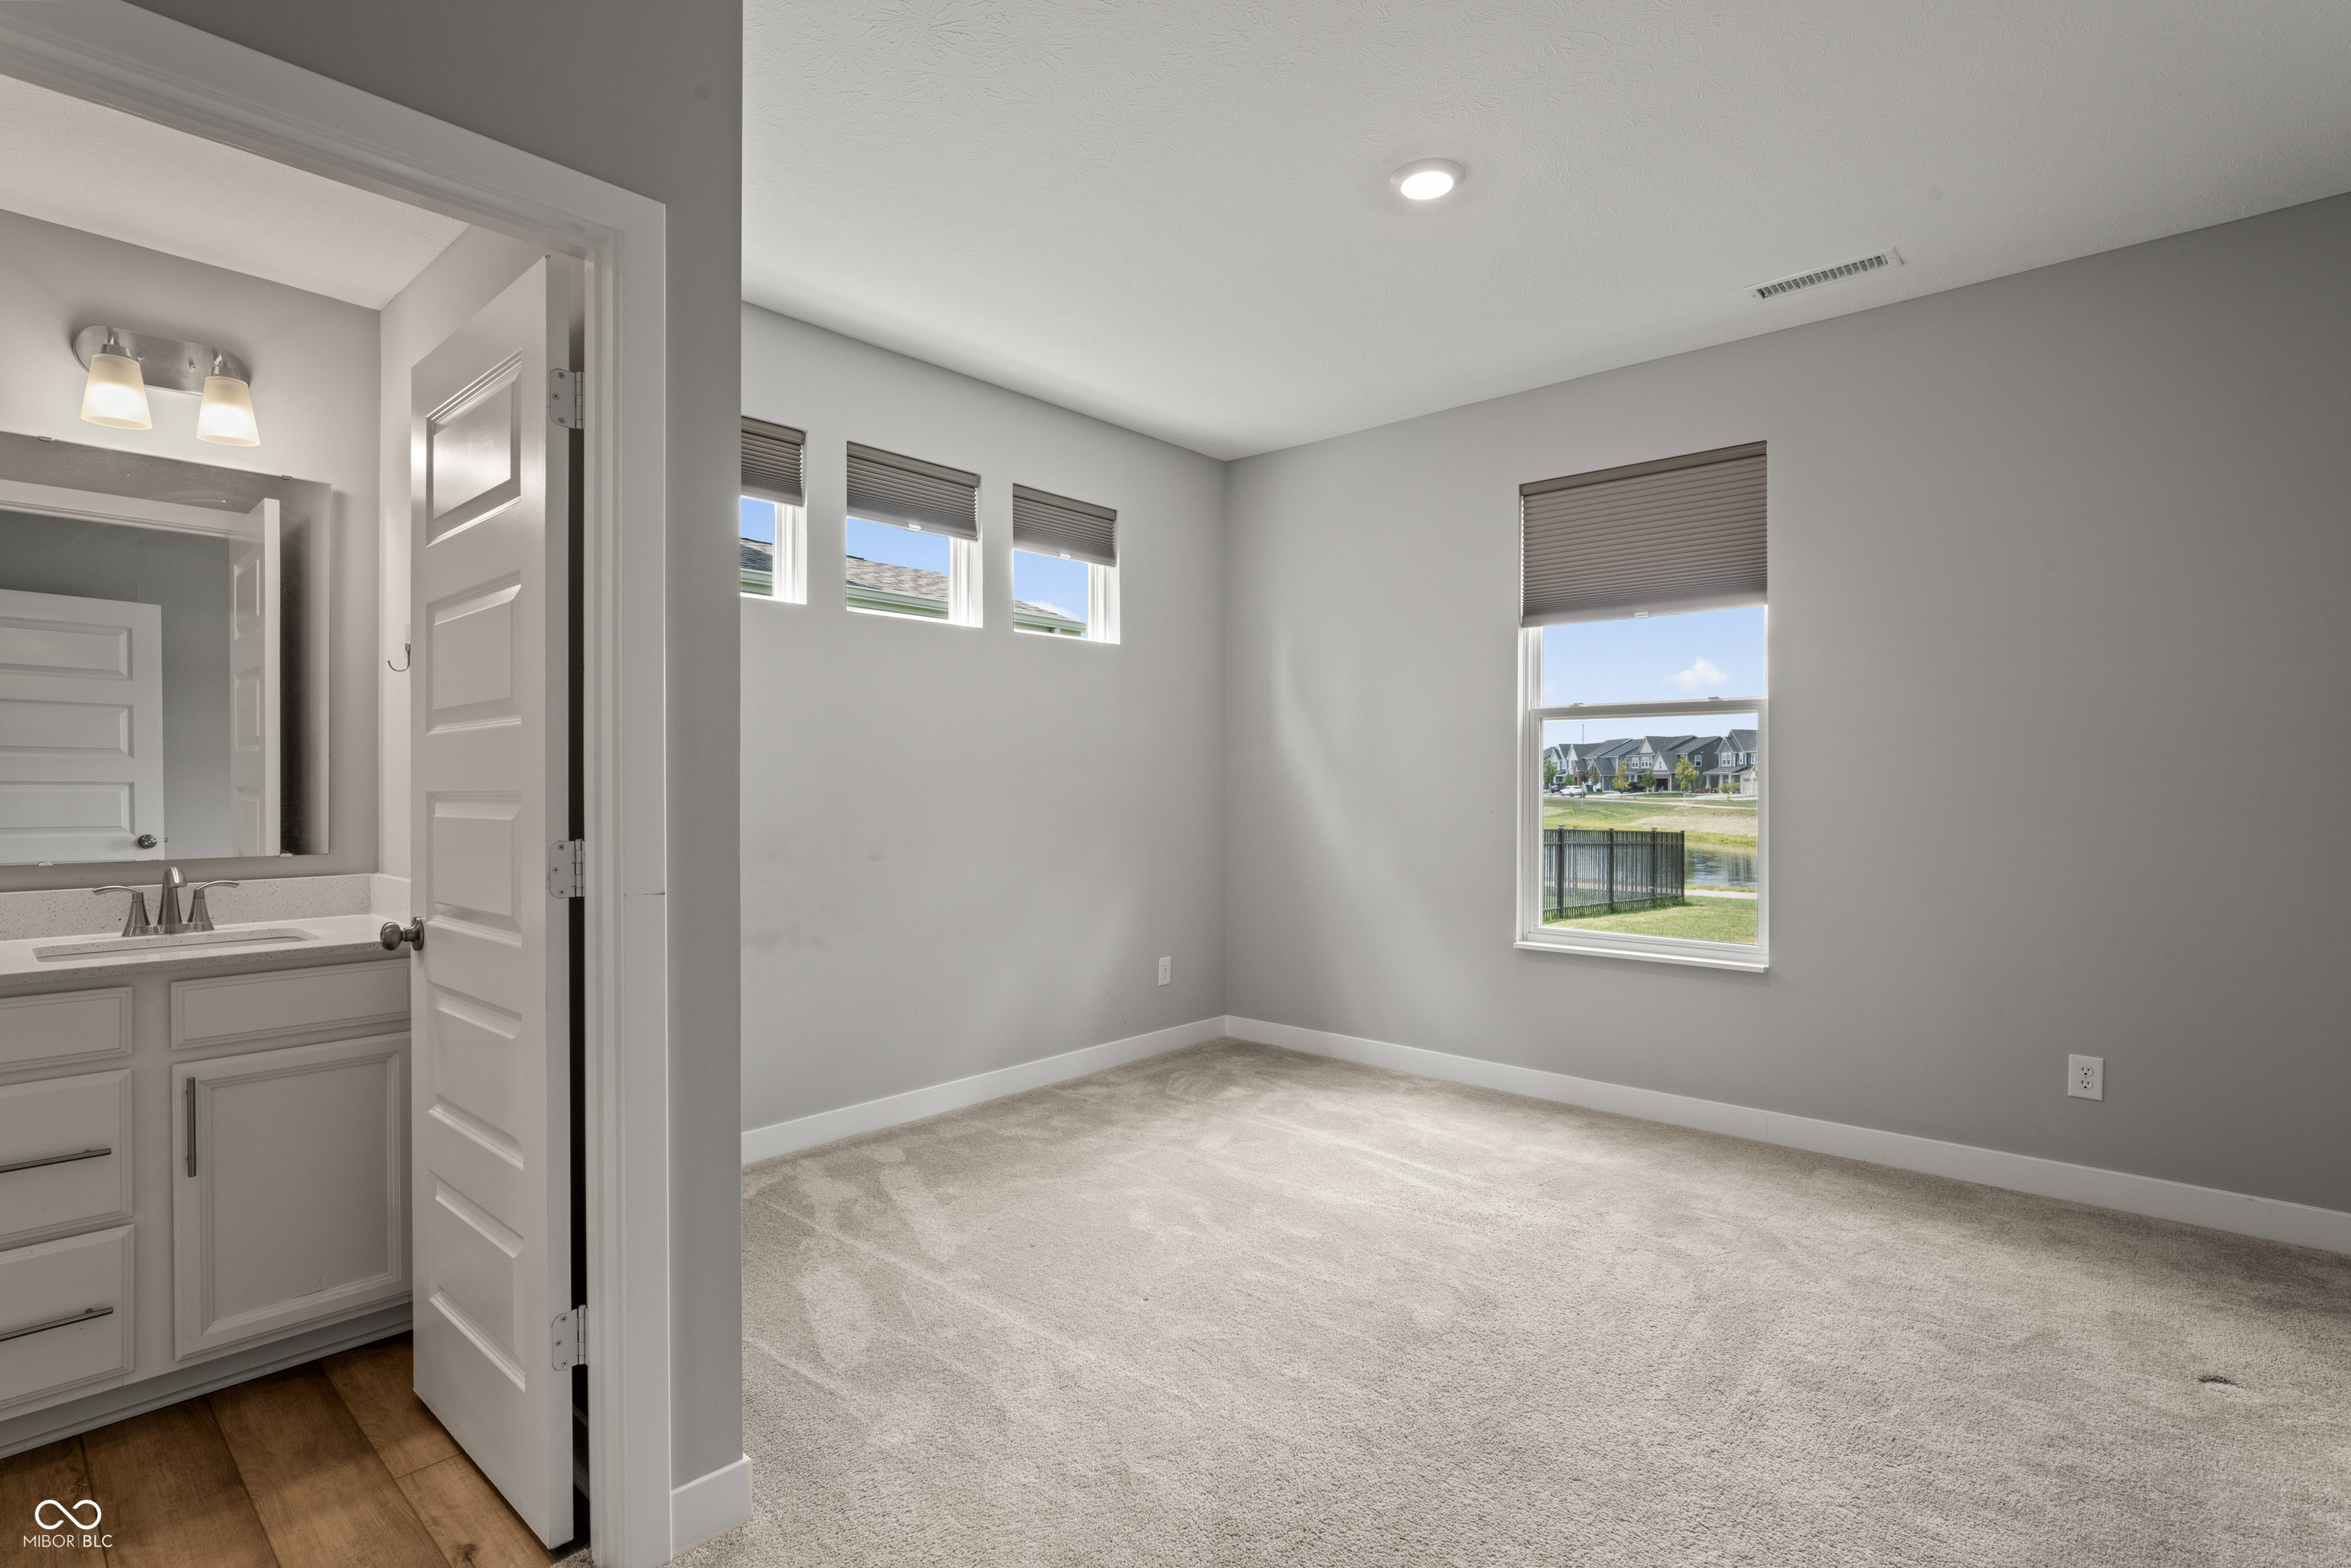
Empty carpeted bedroom with an adjoining bathroom vanity and a window overlooking a pond.
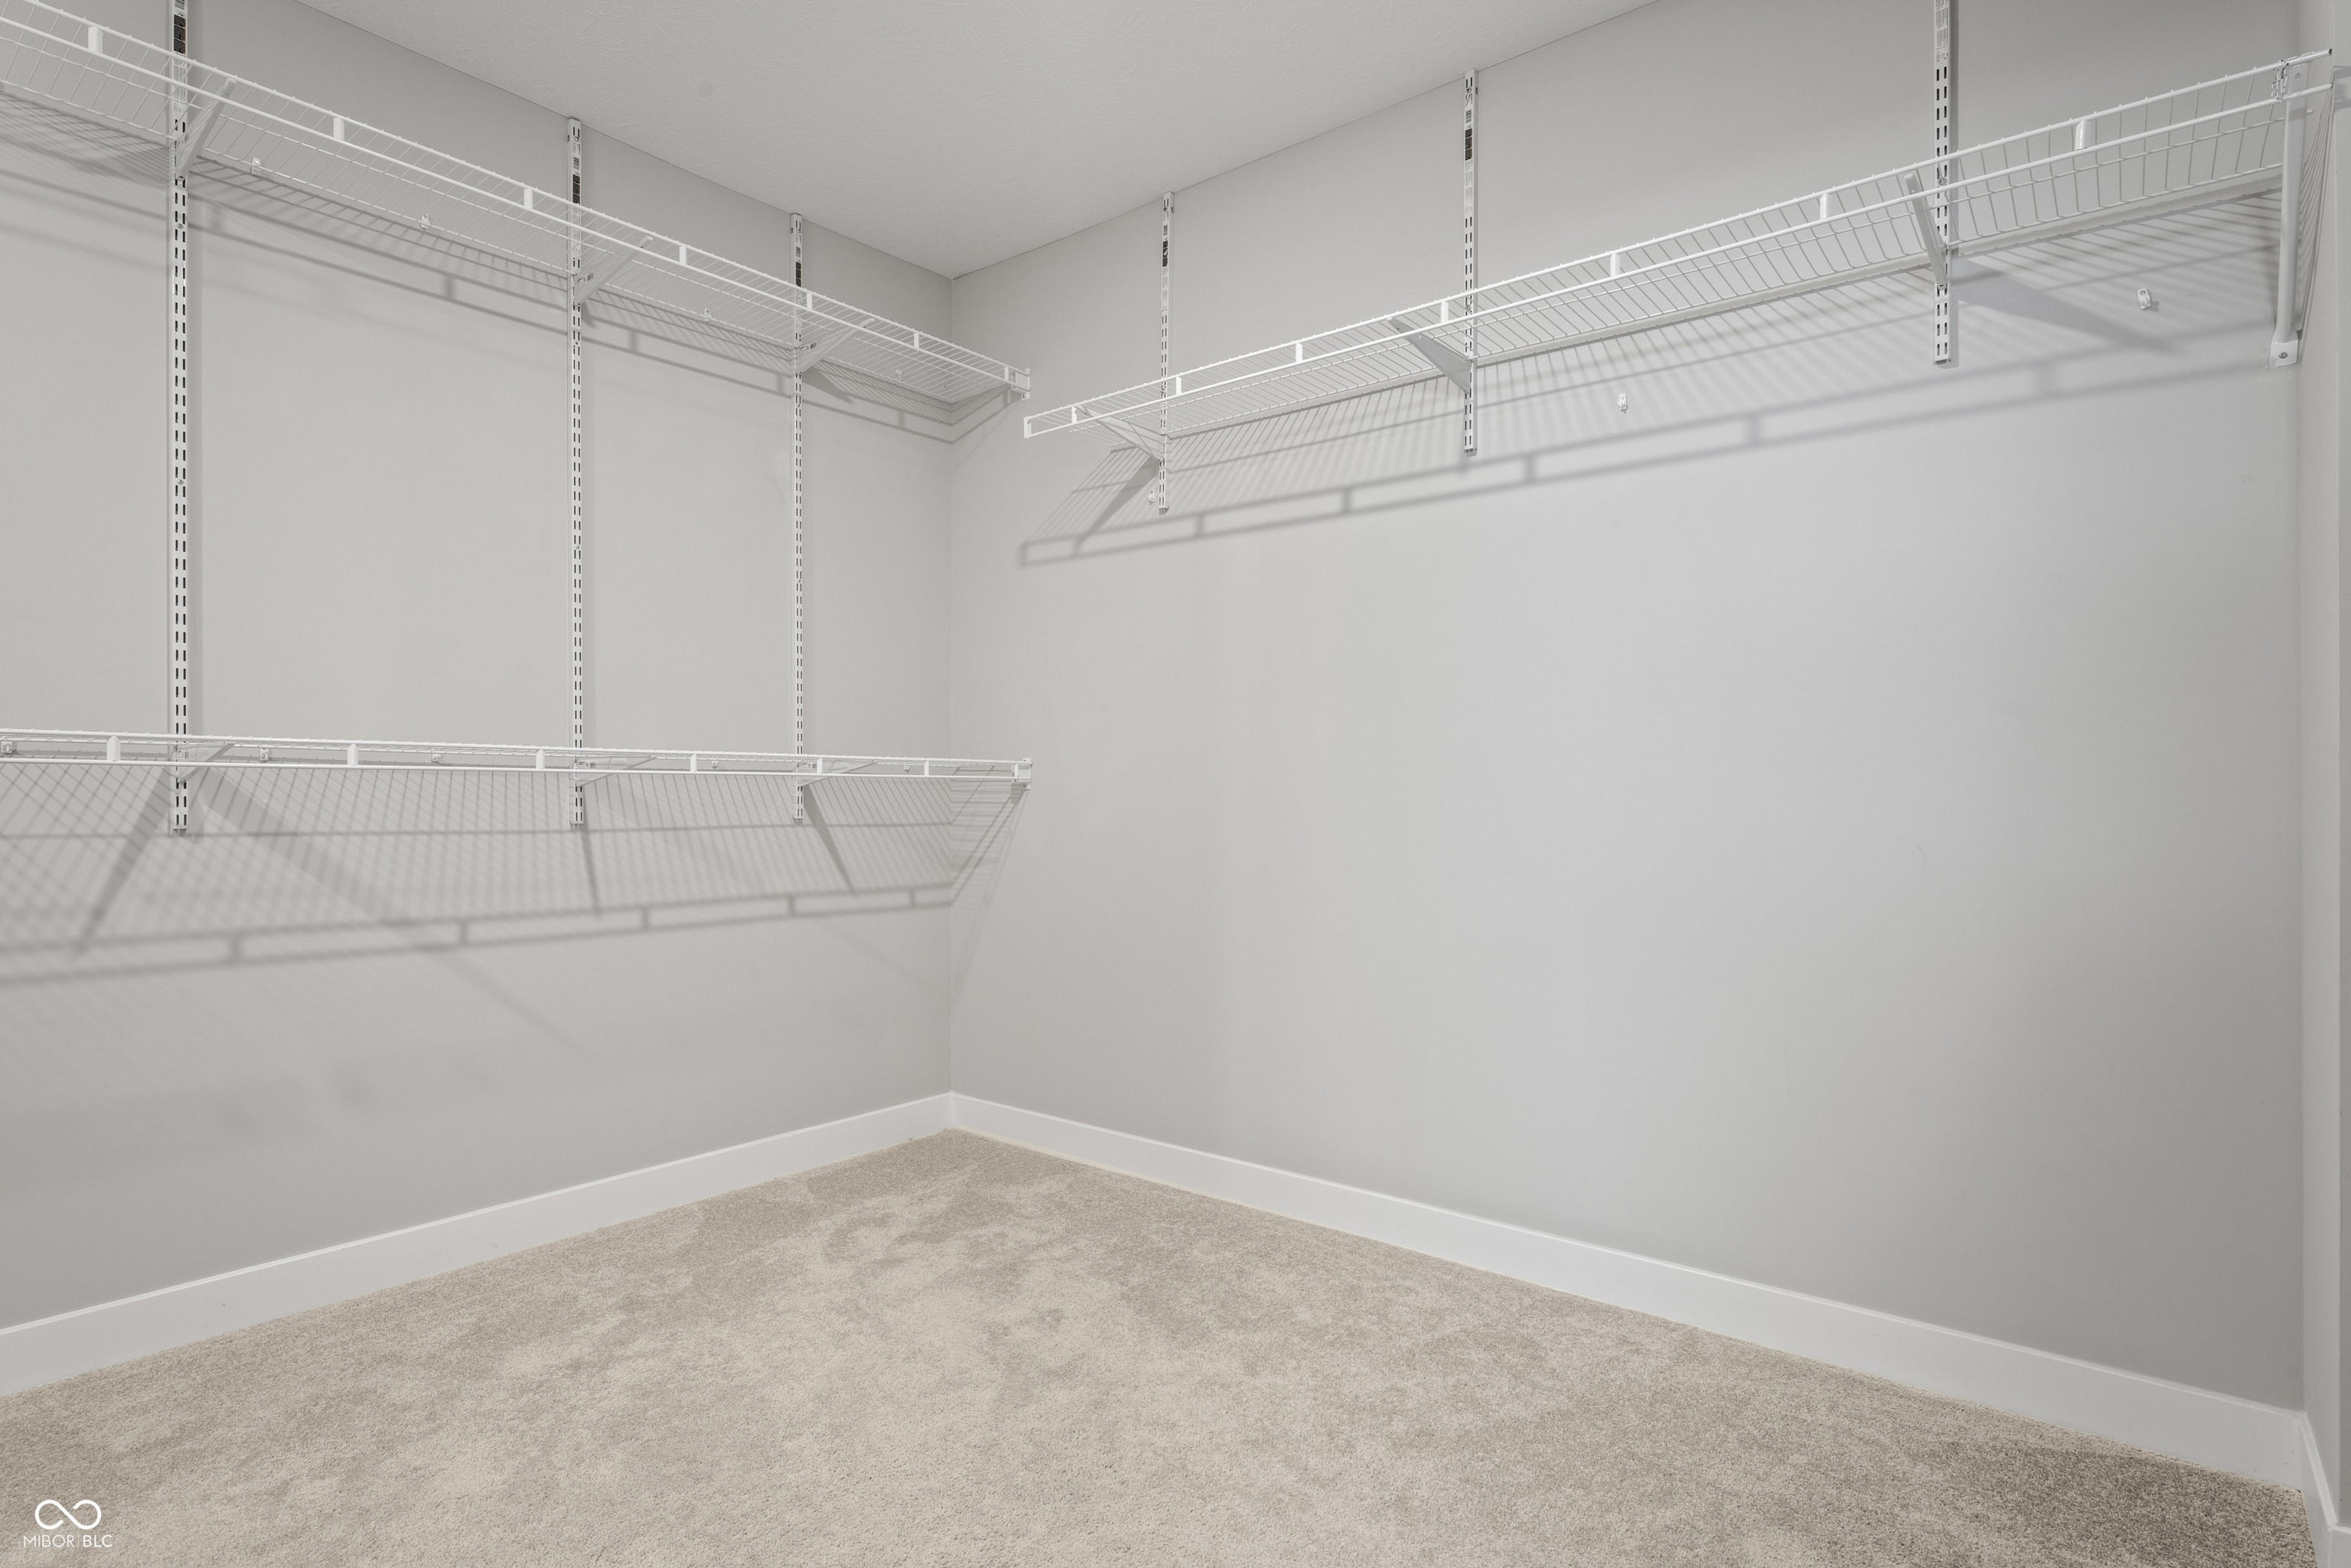
Empty walk-in closet with white wire shelves along three walls and beige carpet.
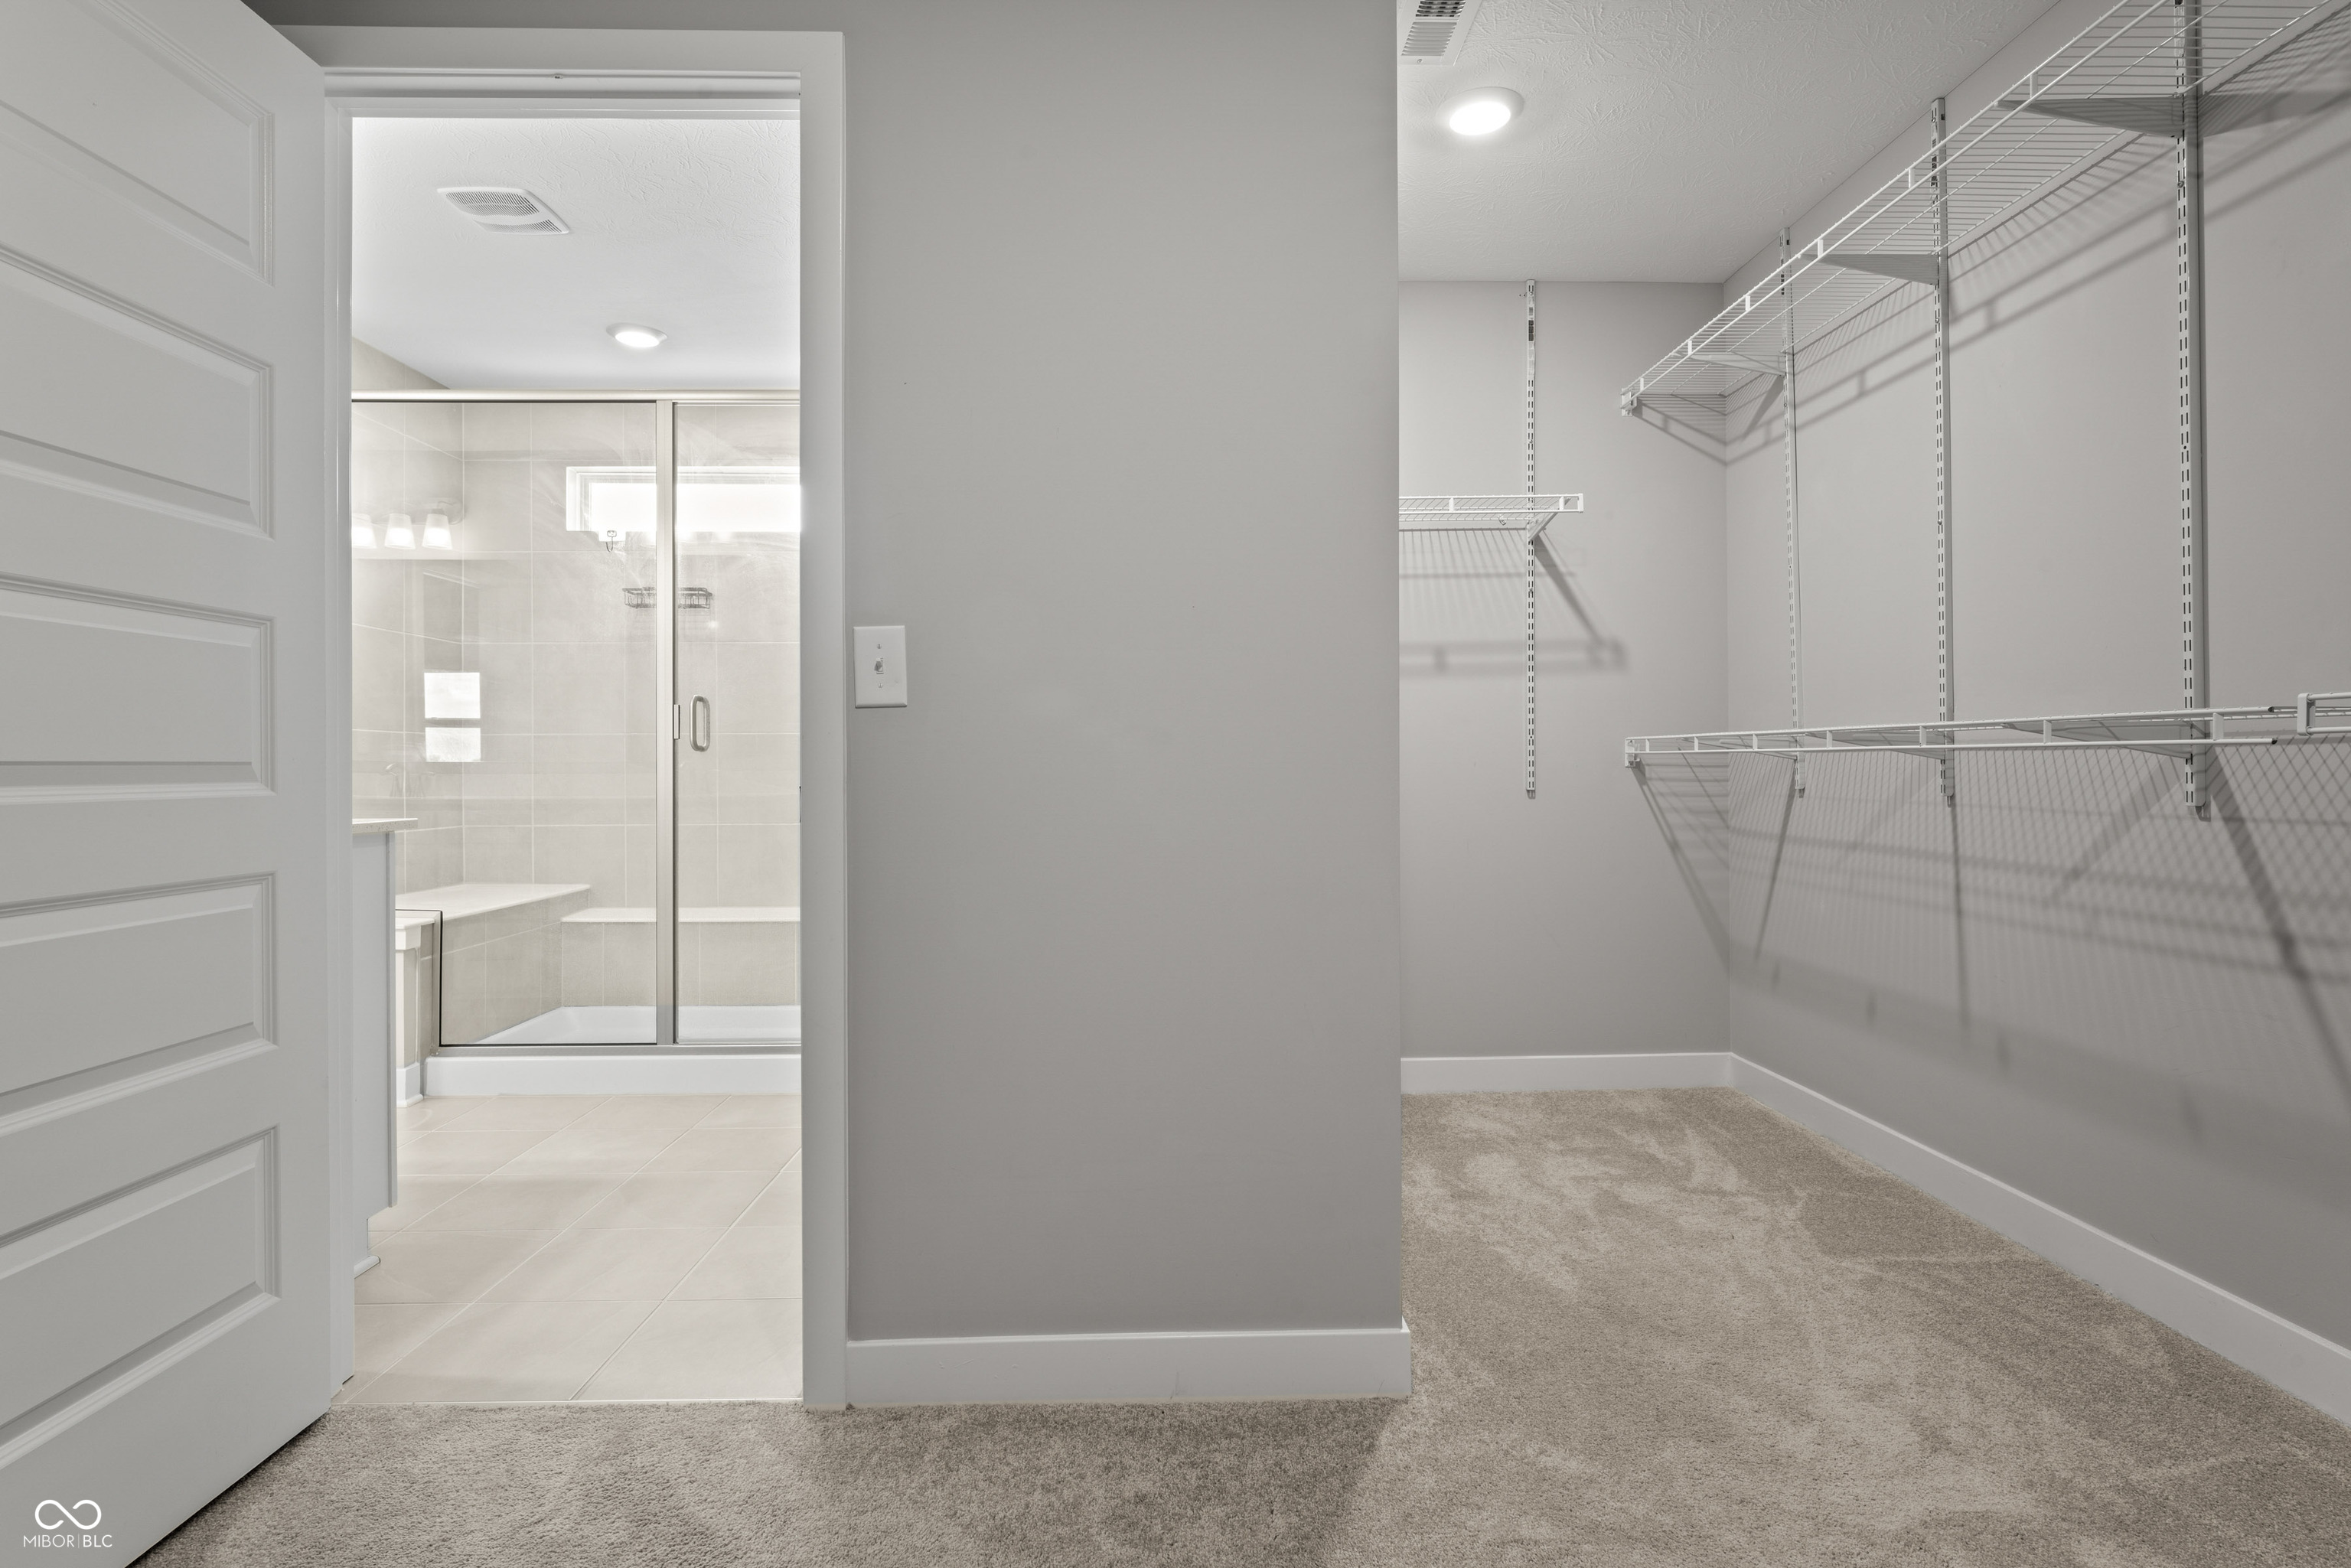
Walk-in closet with white wire shelving and carpet, beside a tiled bathroom with a glass shower.
Empty carpeted bedroom with a window, open closet, and doorway.
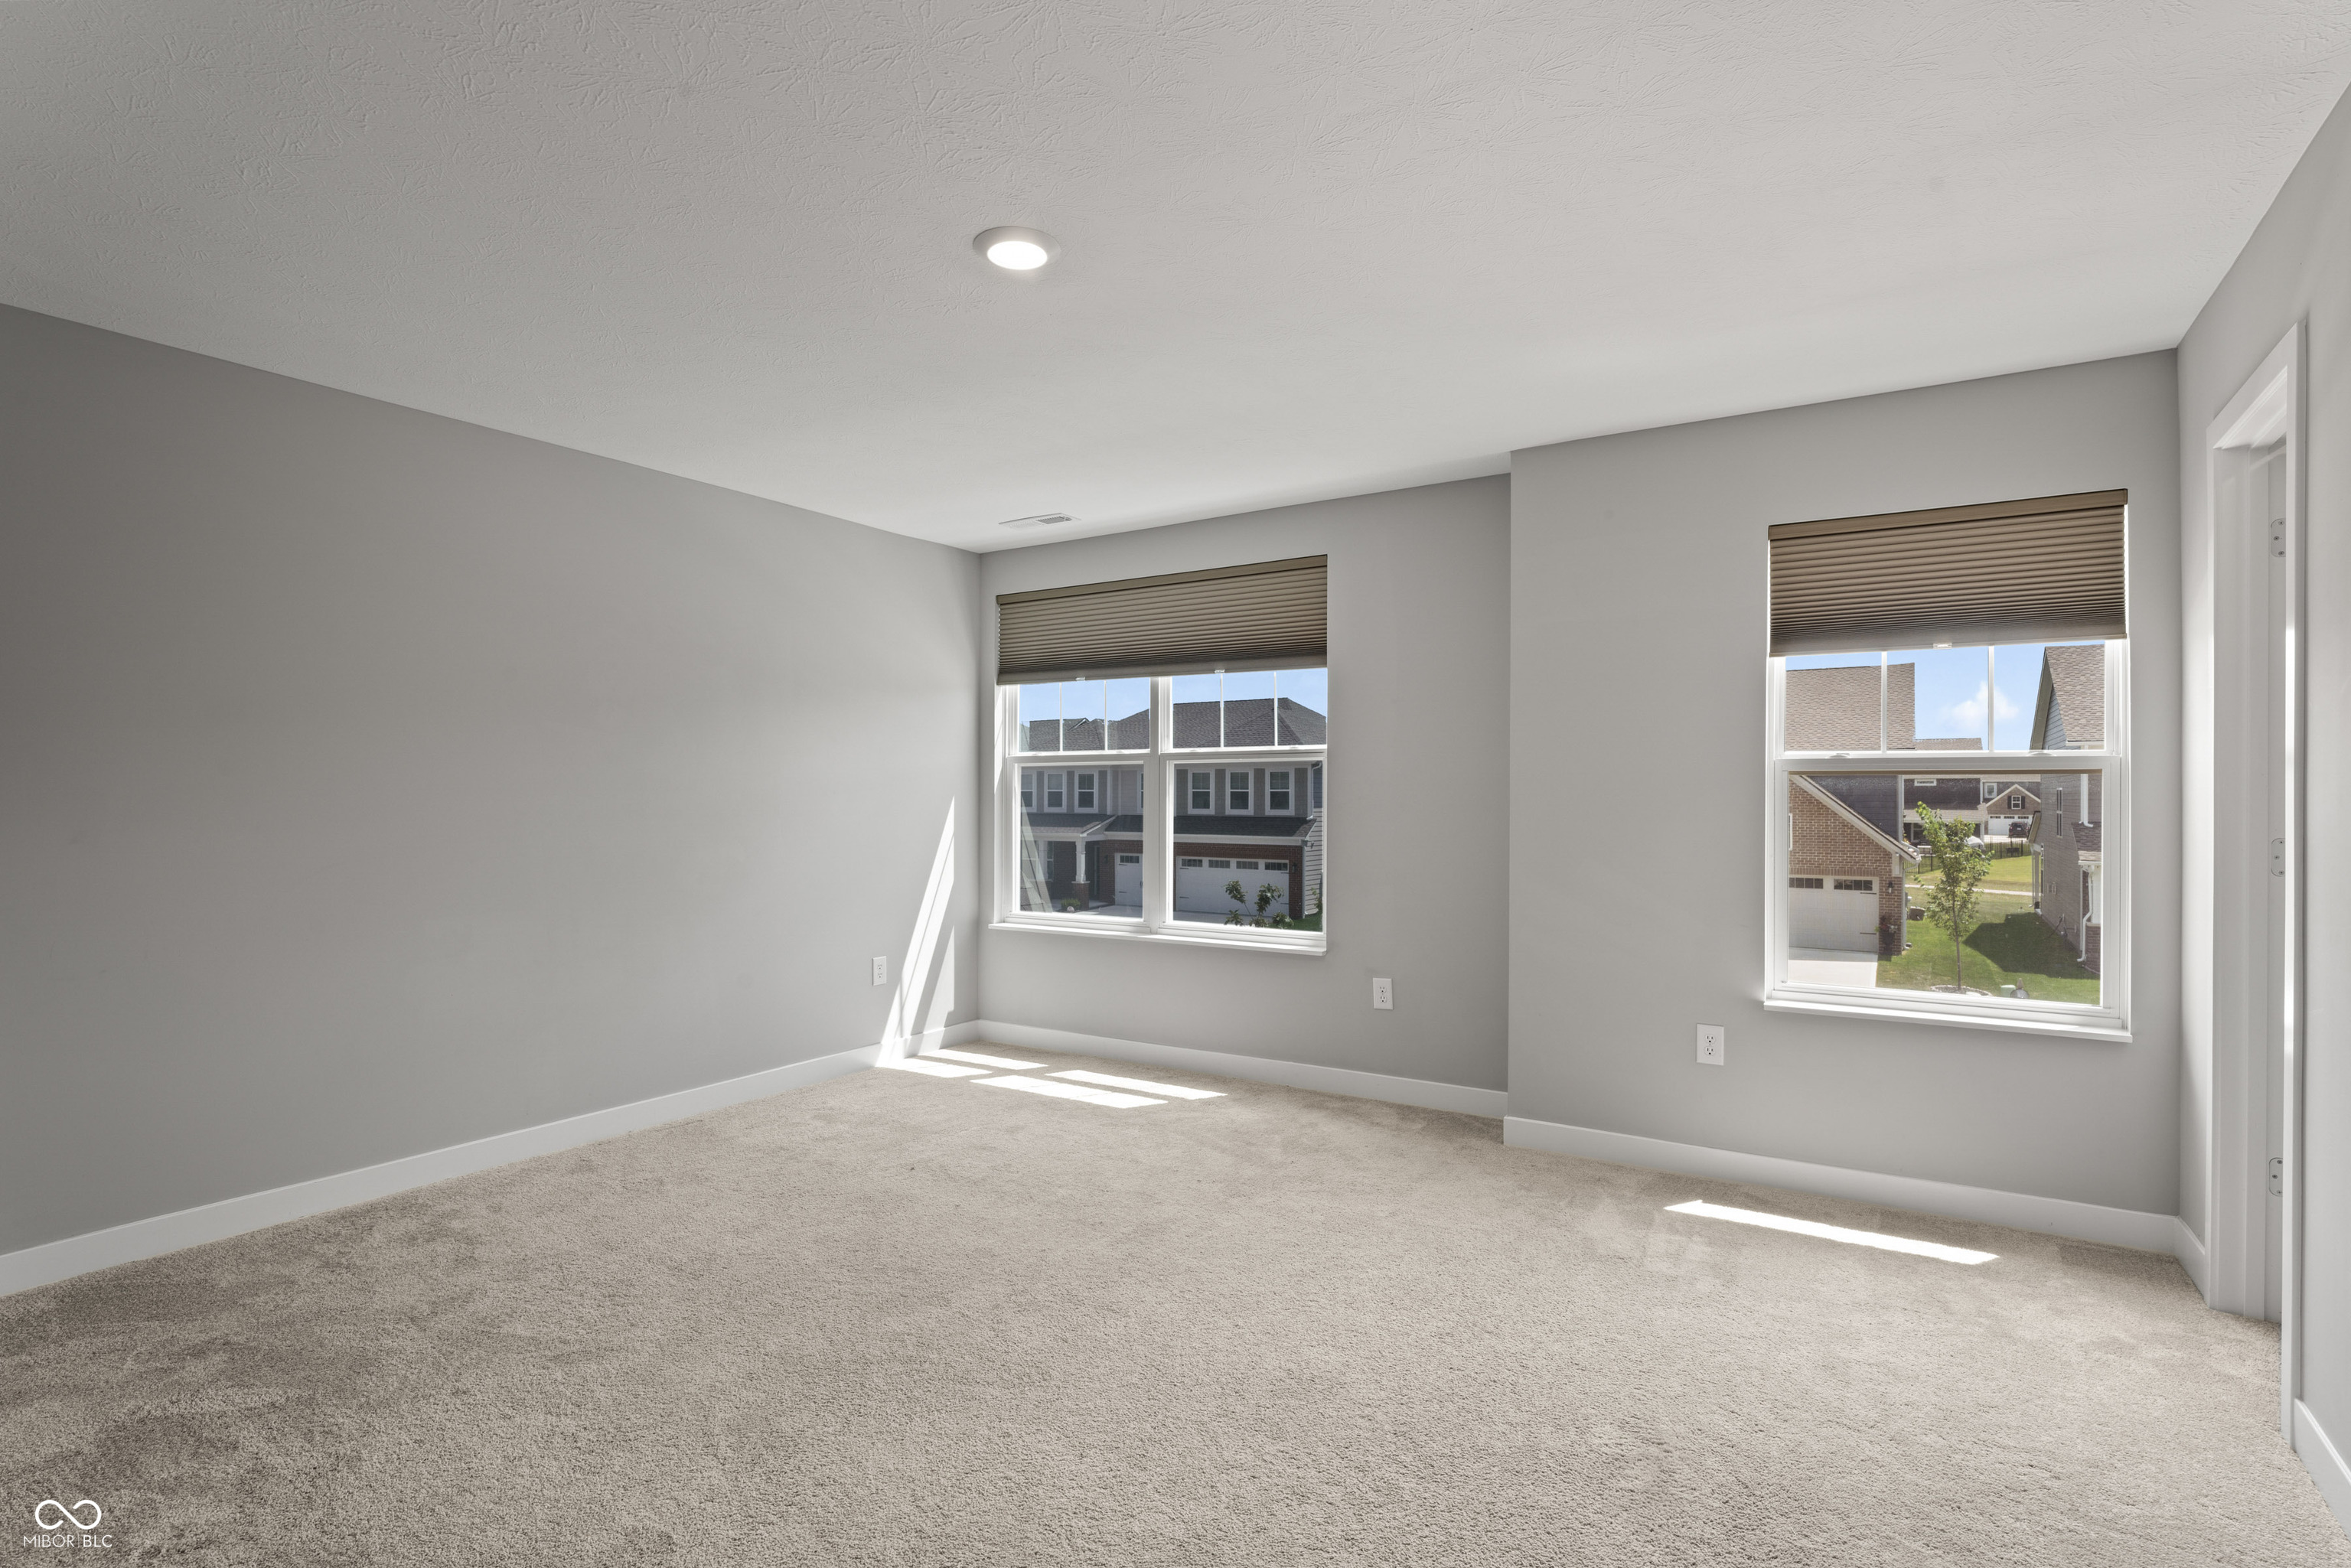
Vacant carpeted room with gray walls and two windows overlooking neighboring homes.
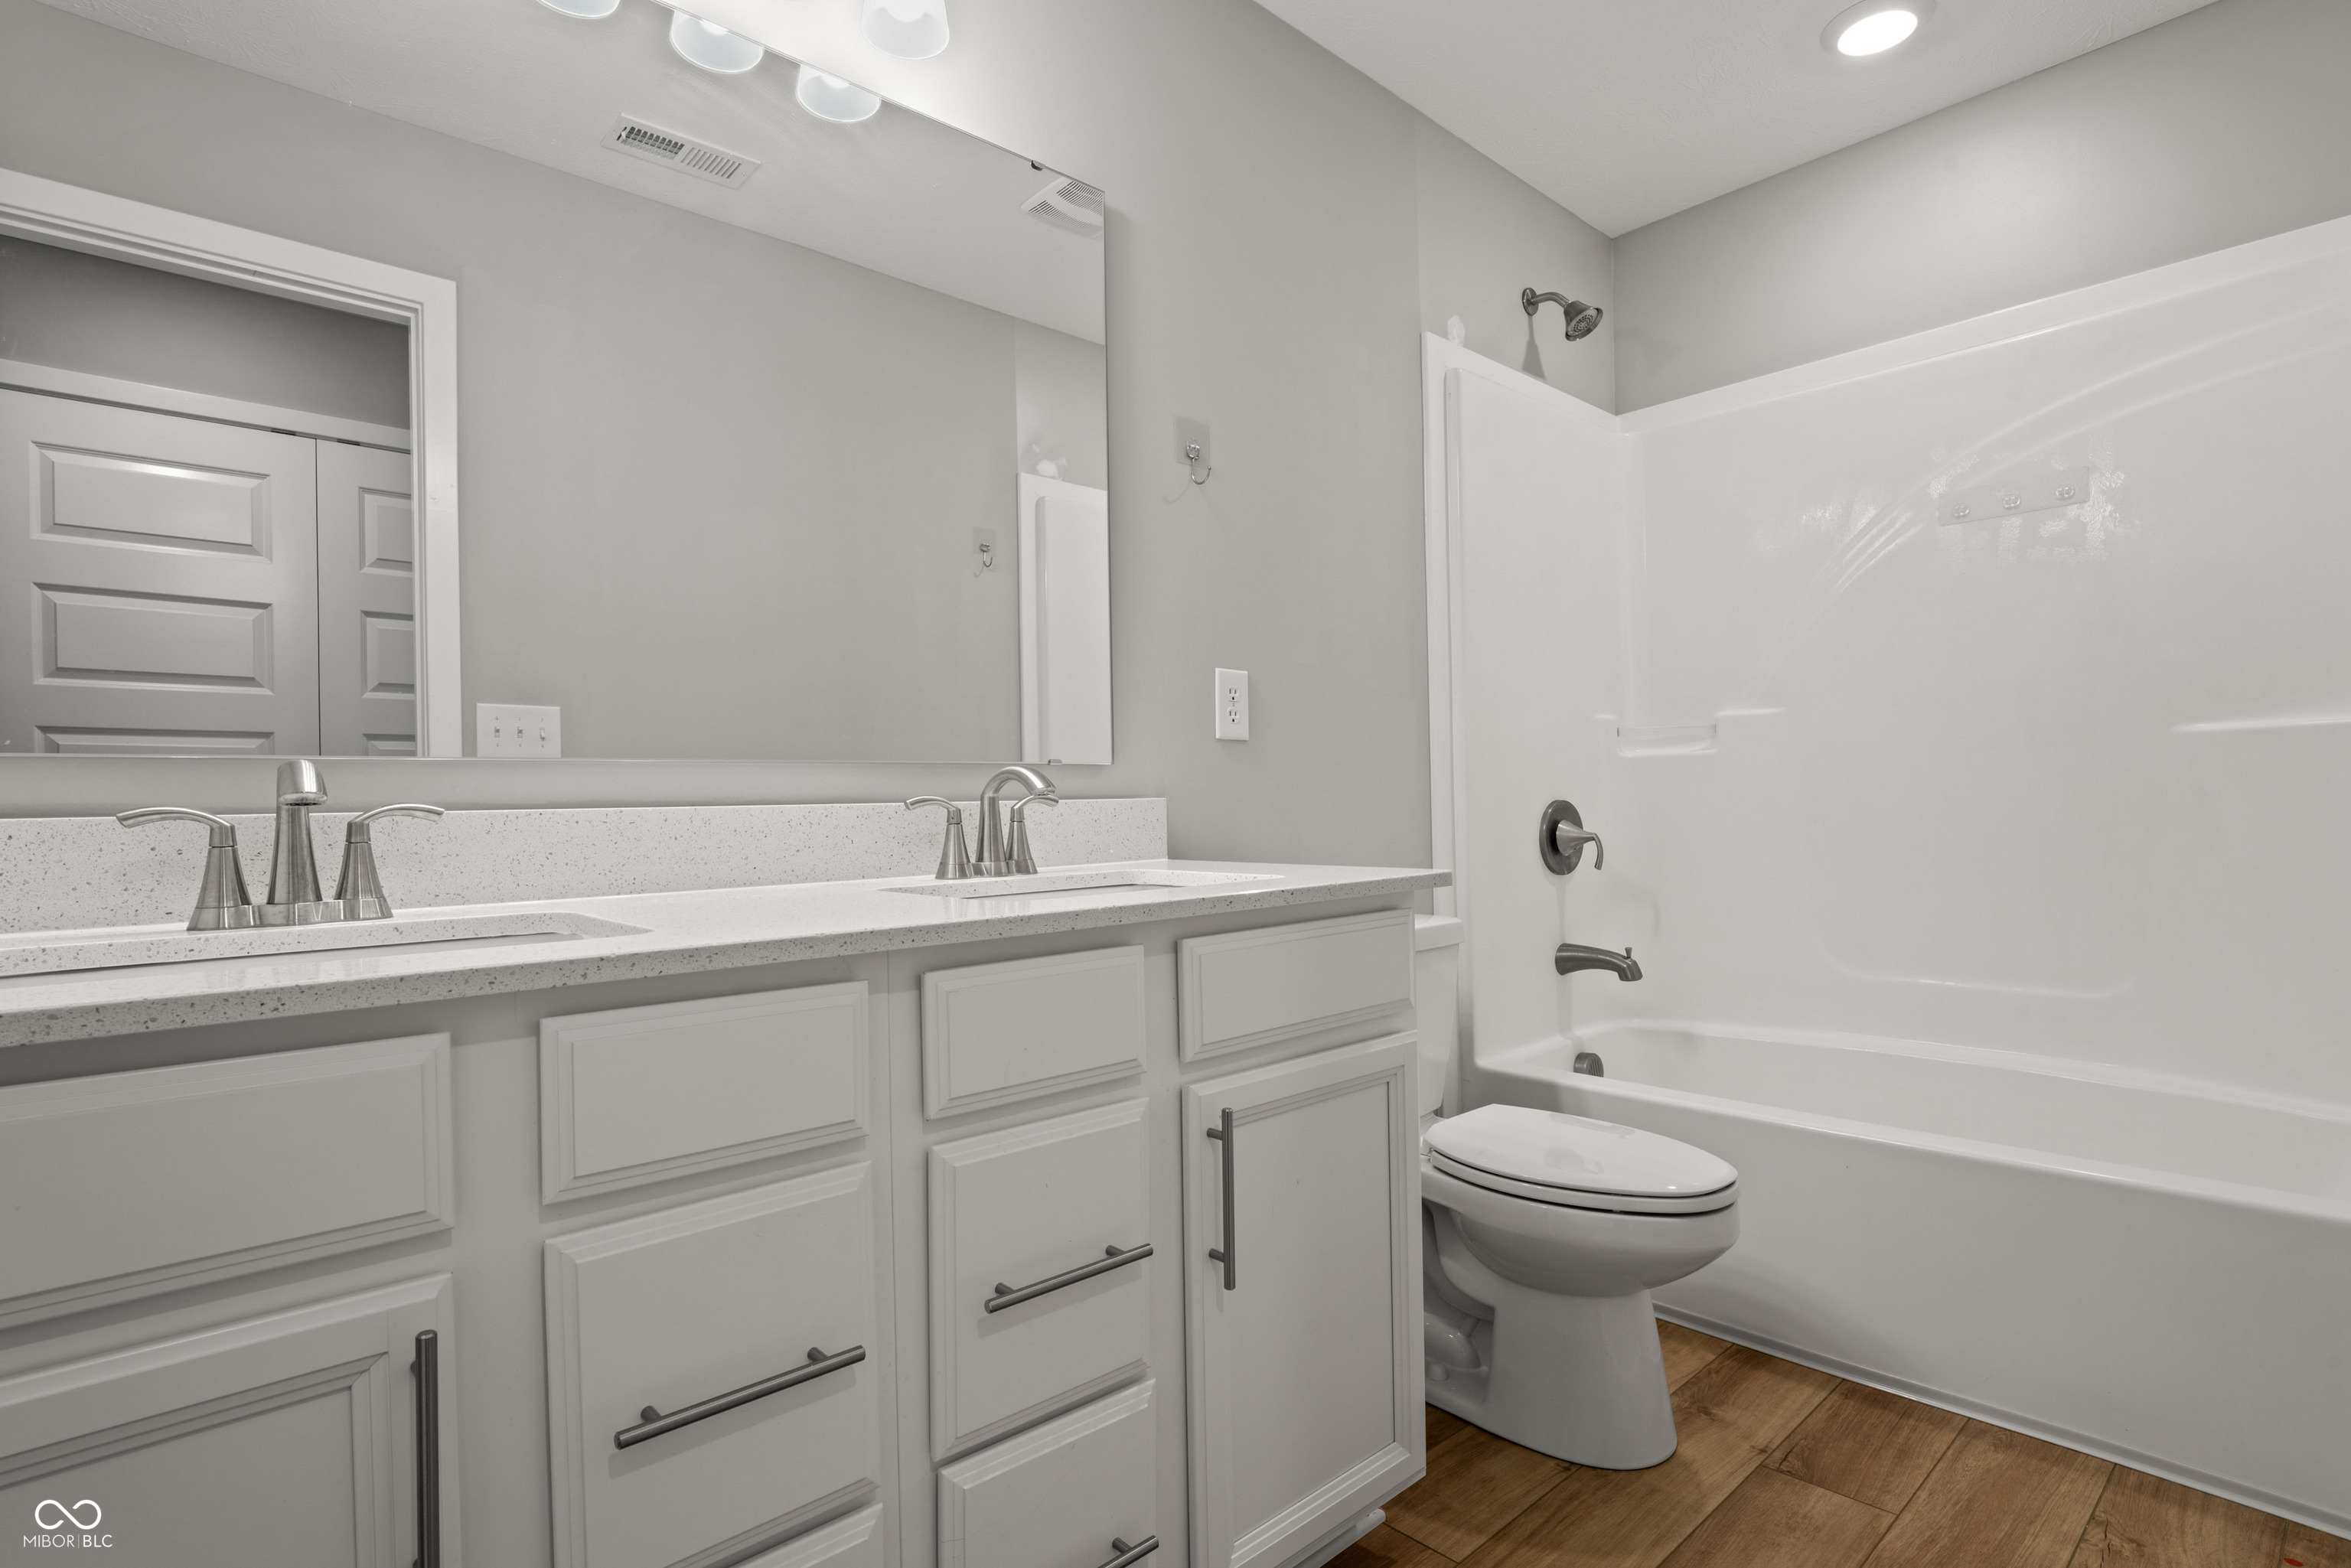
Bathroom with a white double-sink vanity, large mirror, and tub-shower.
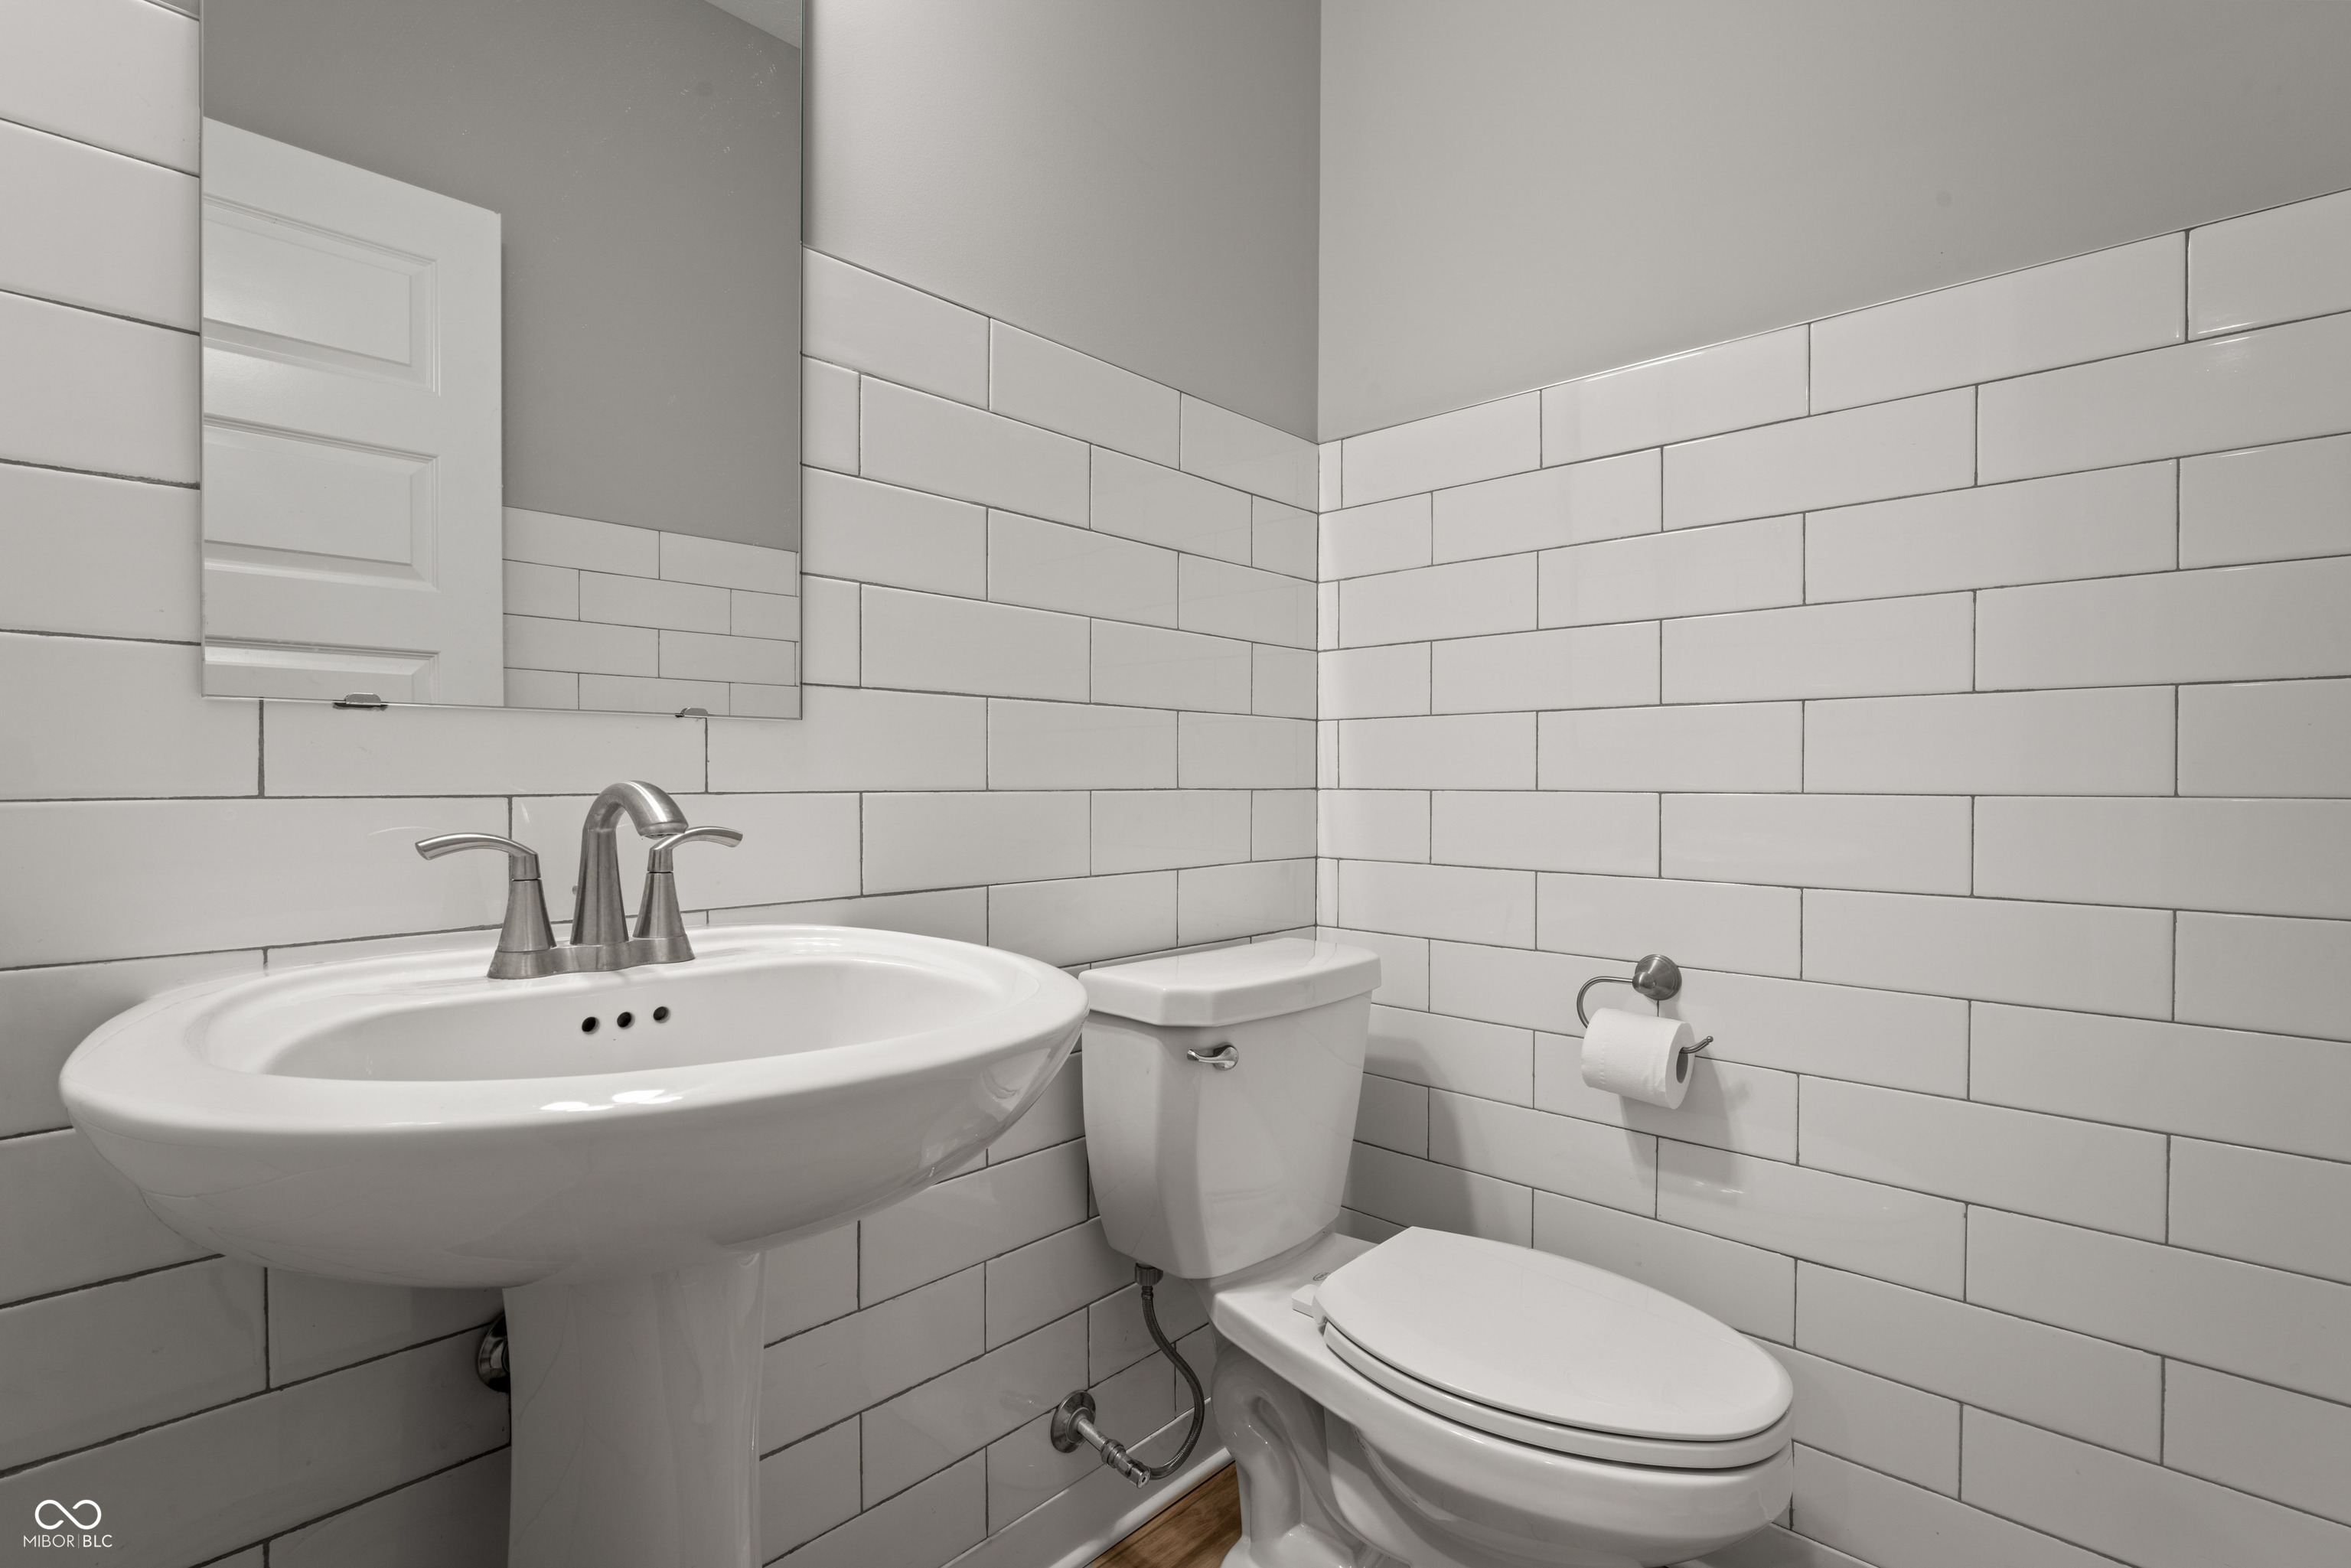
Bathroom with a white pedestal sink, toilet, subway tile walls, and a large mirror.
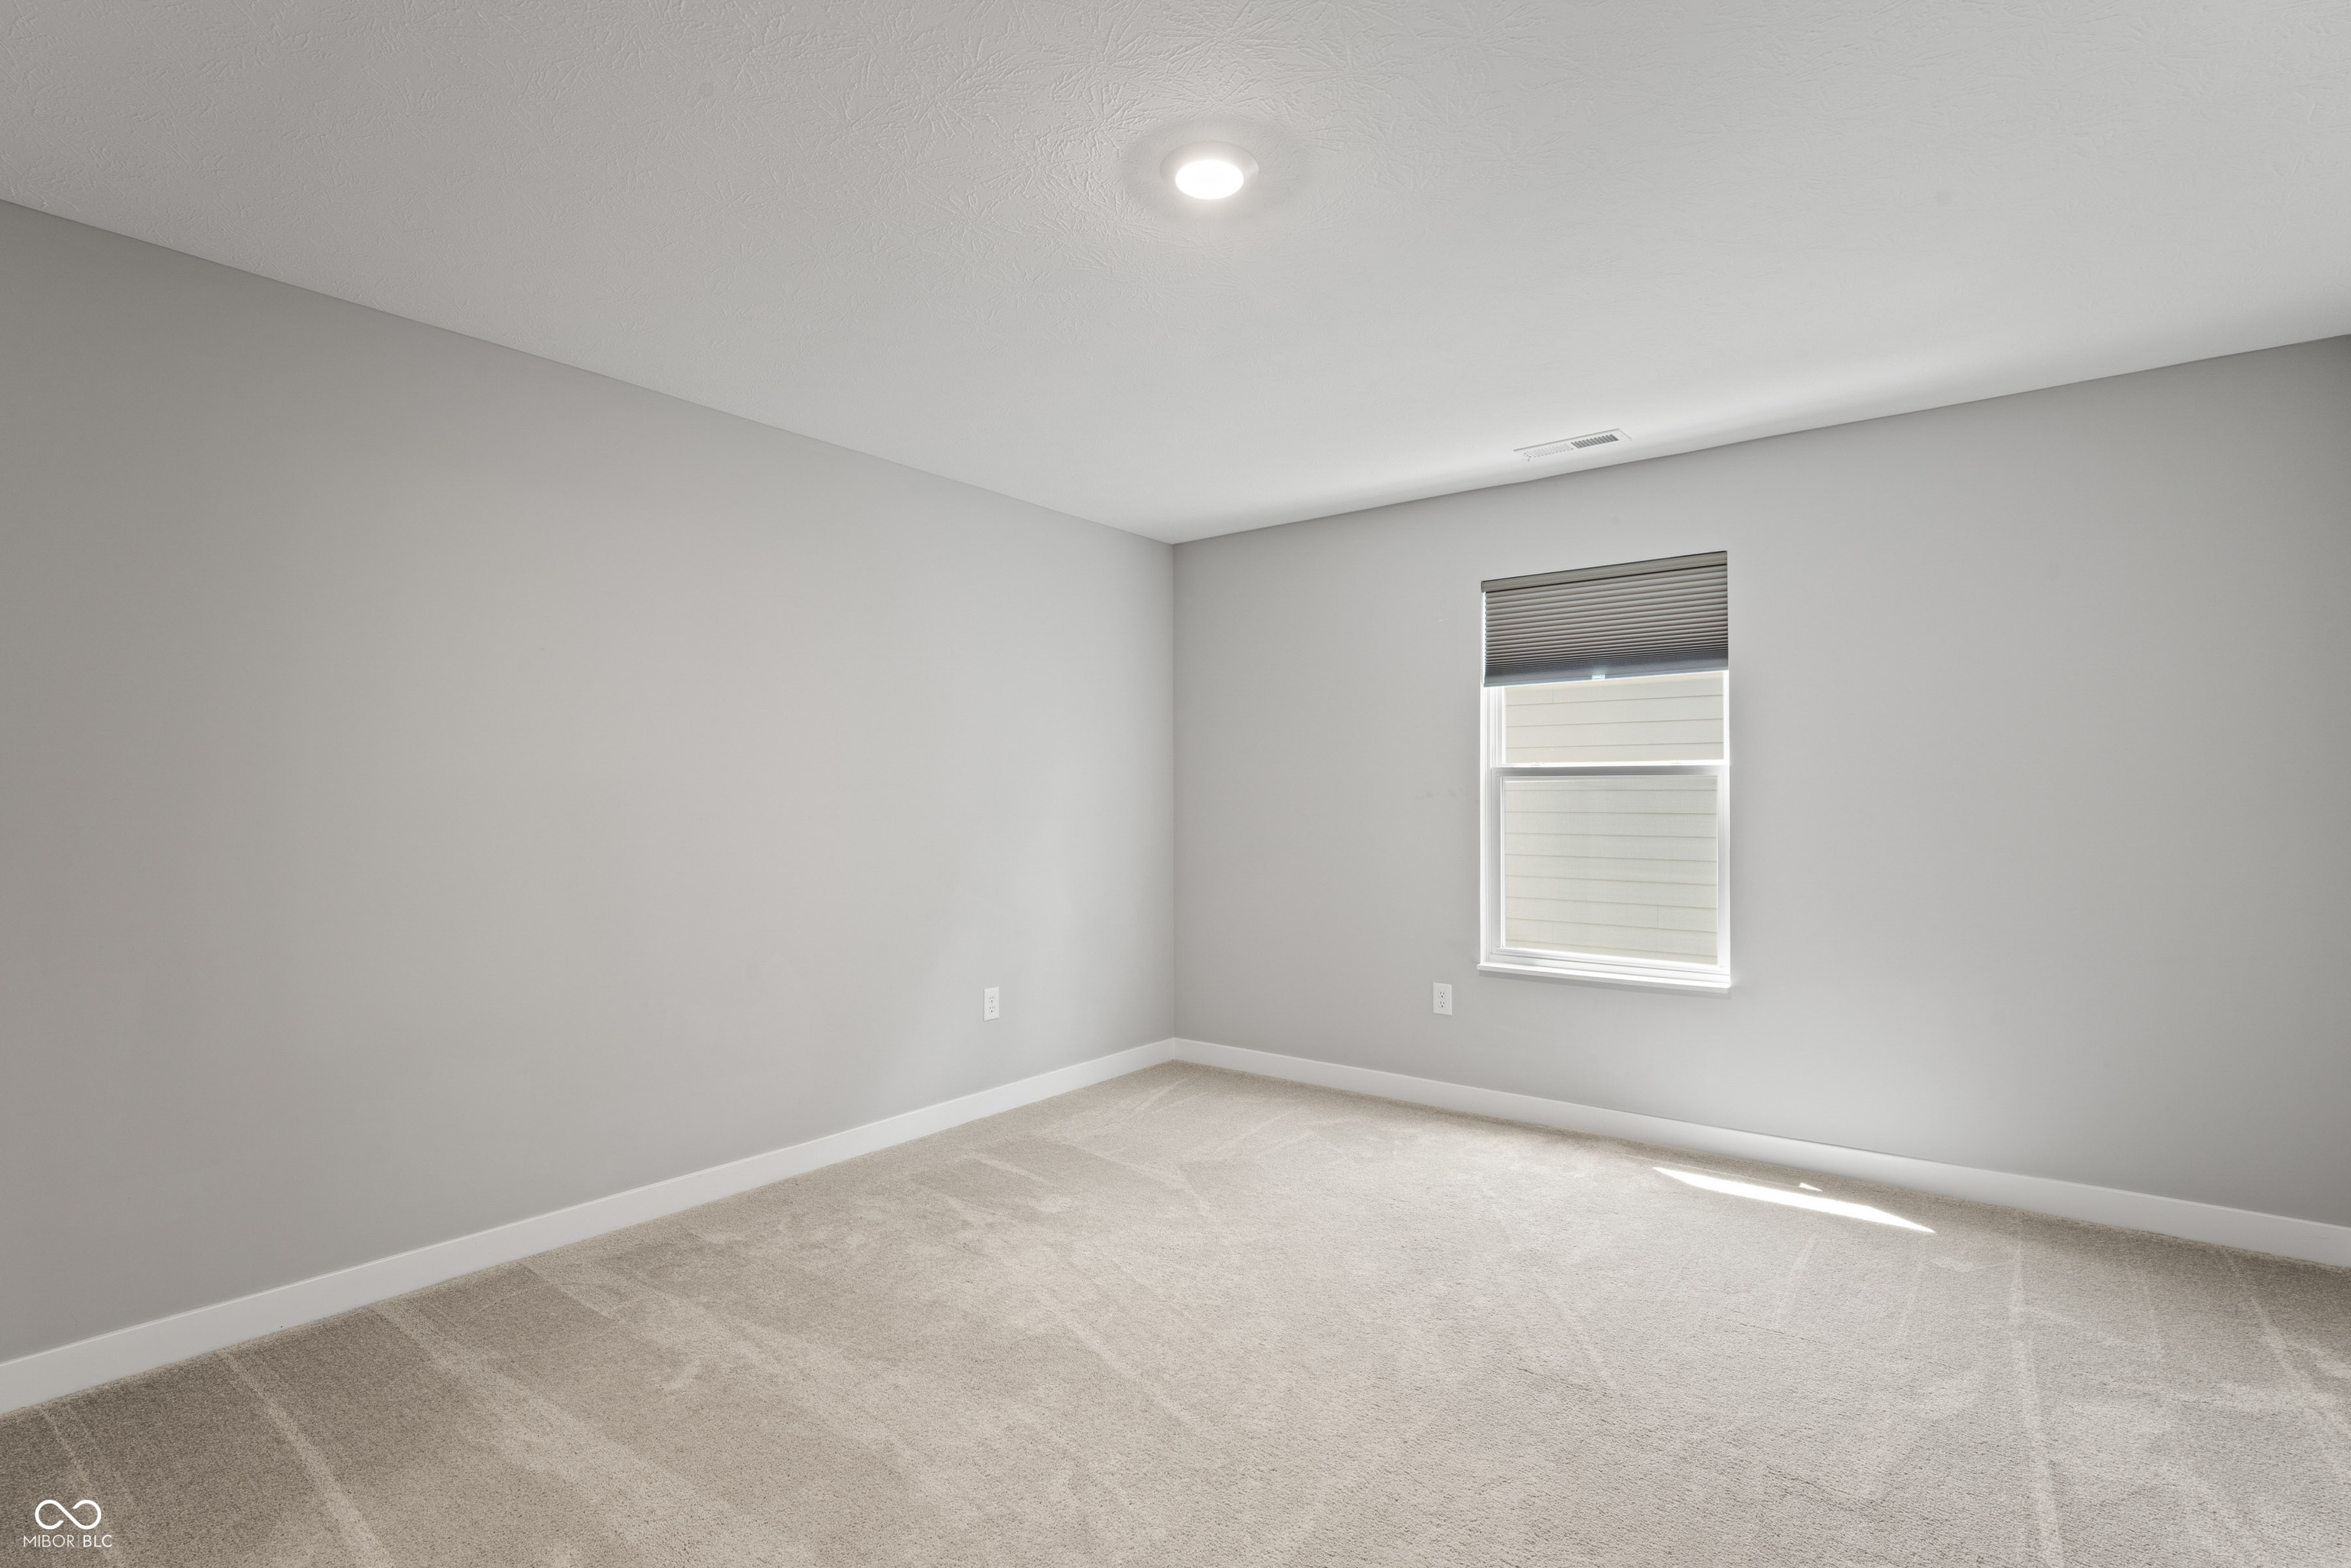
Empty bedroom with beige carpet, gray walls, and a window with blinds.
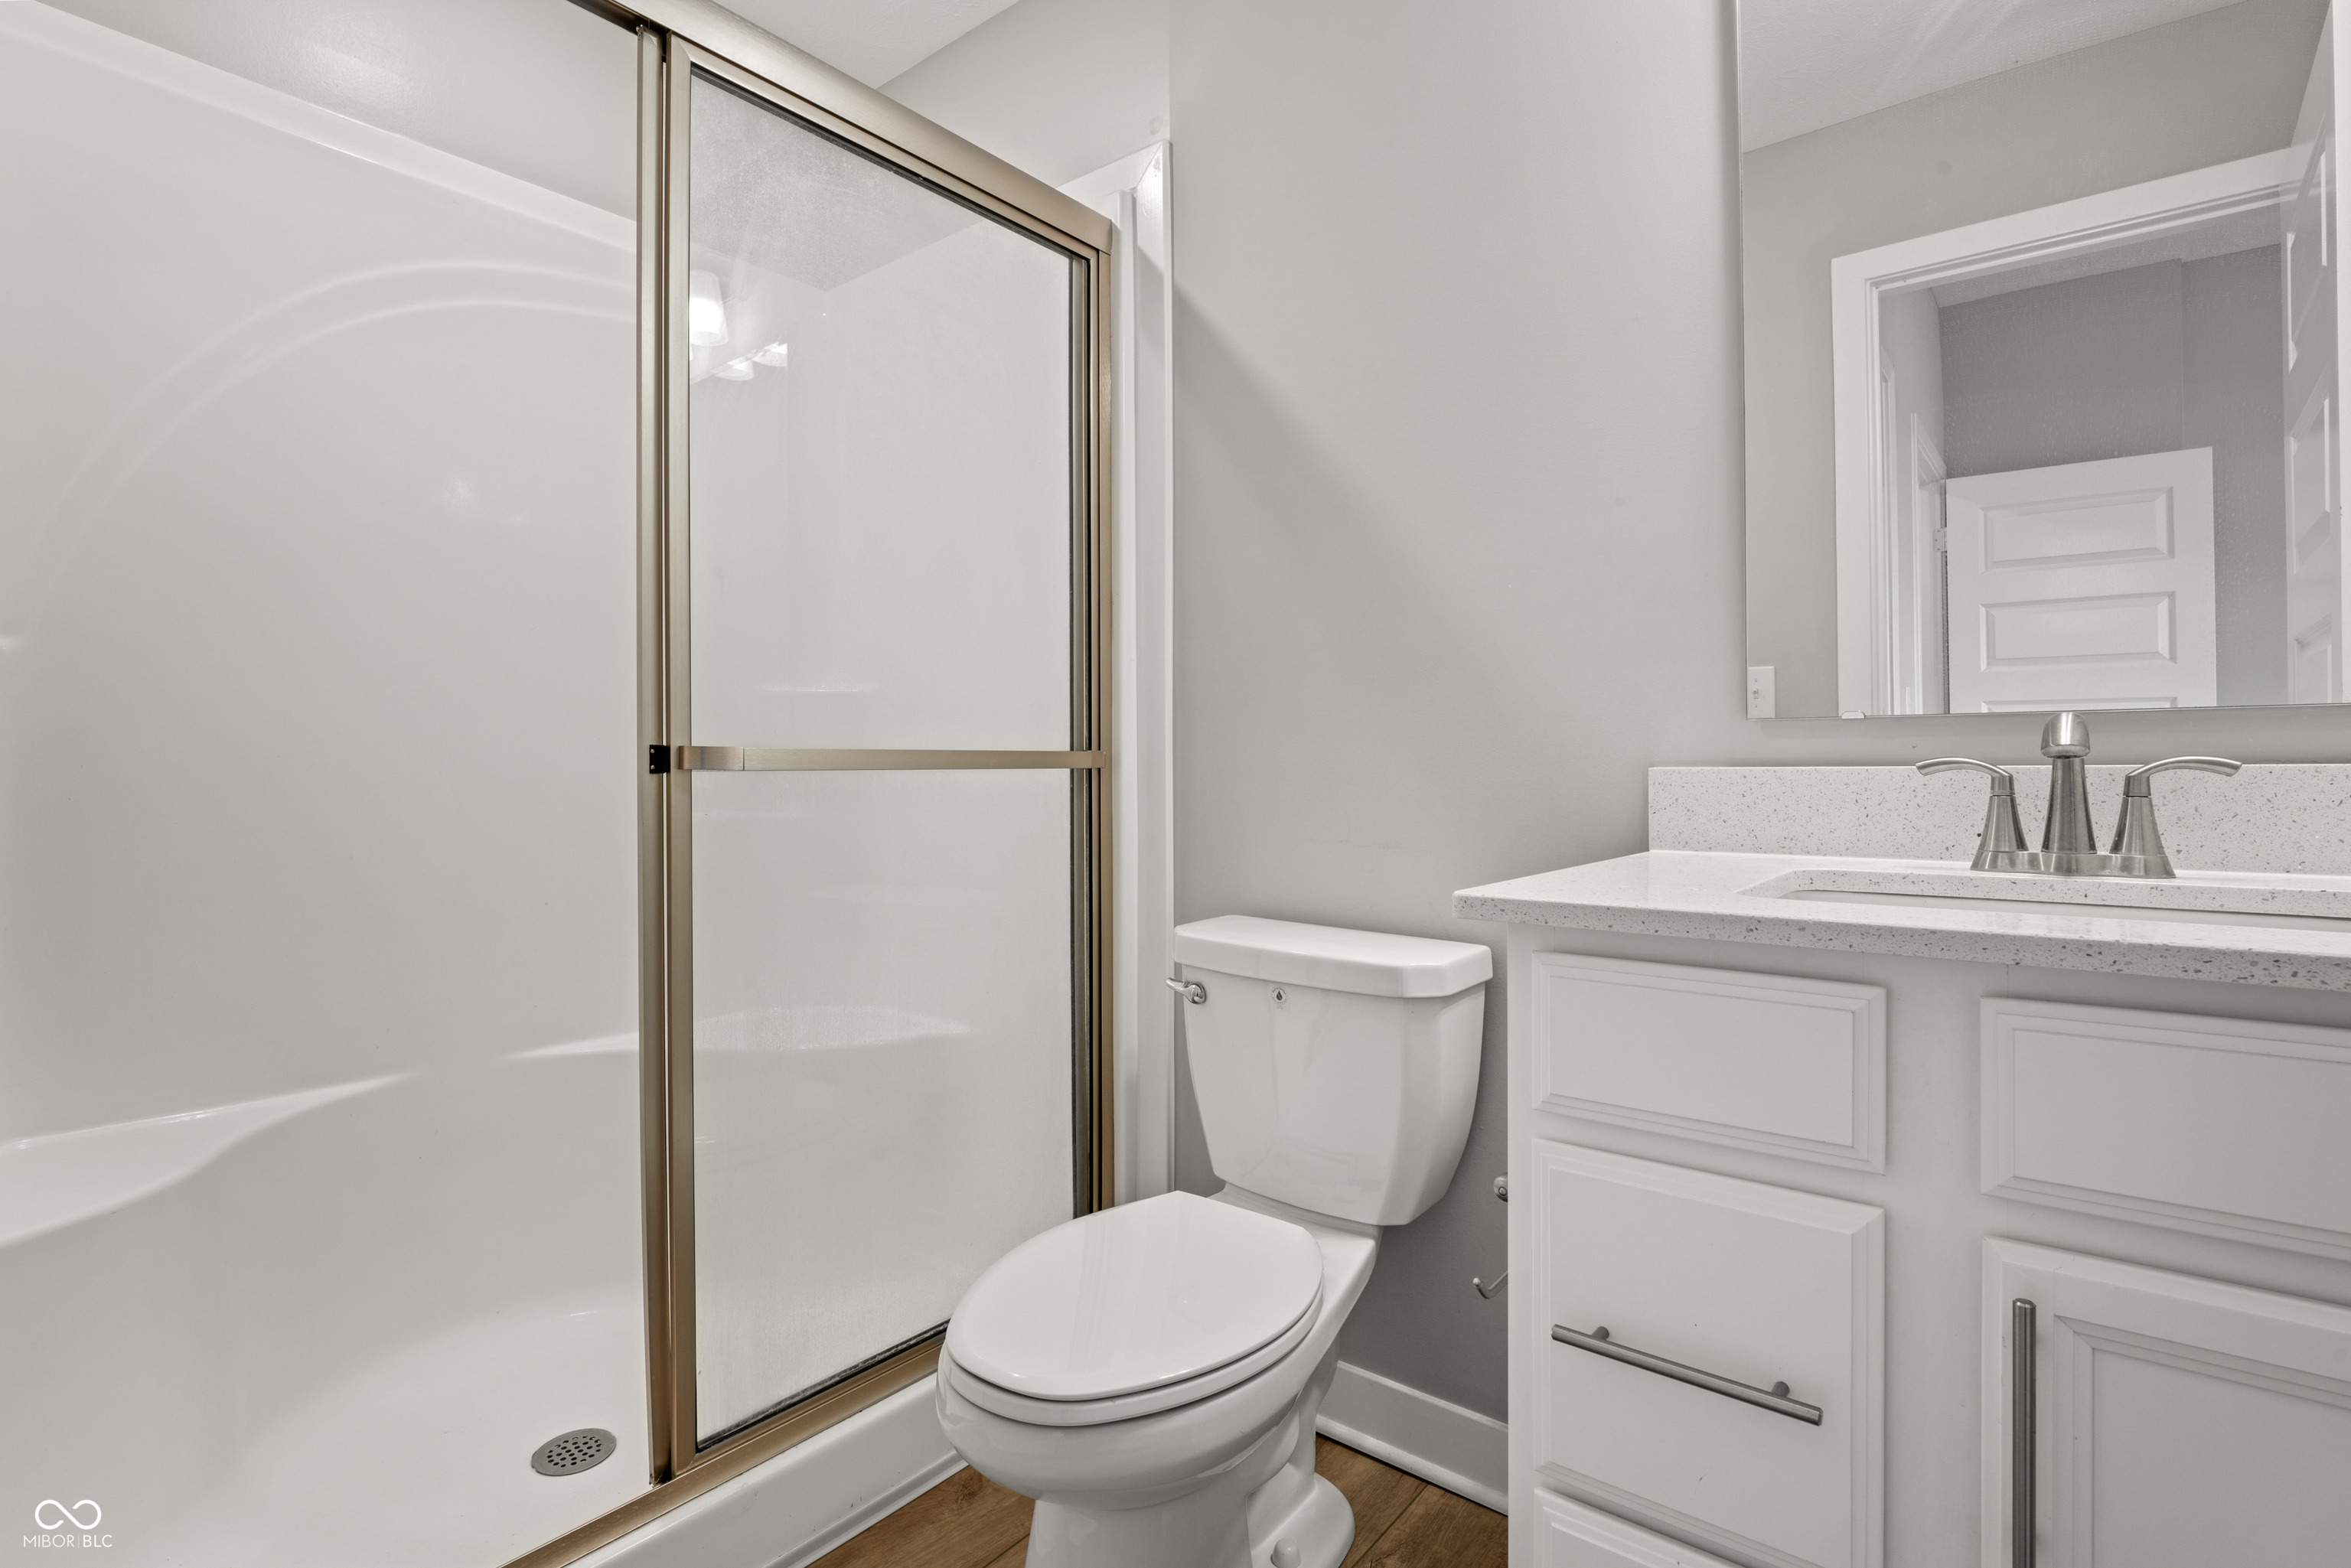
Bathroom with a framed shower, toilet, and white vanity with speckled countertop.
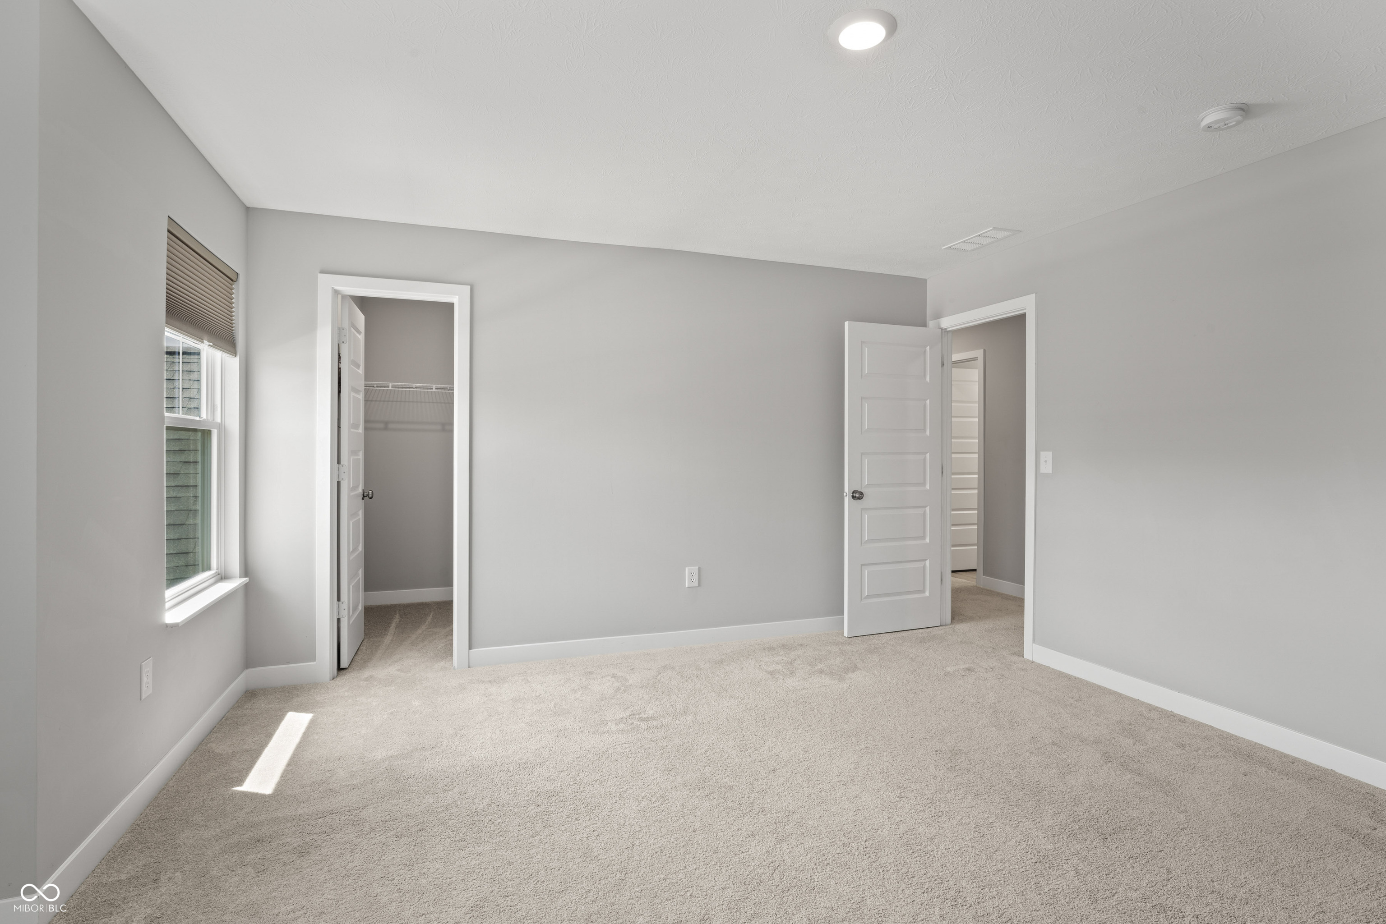
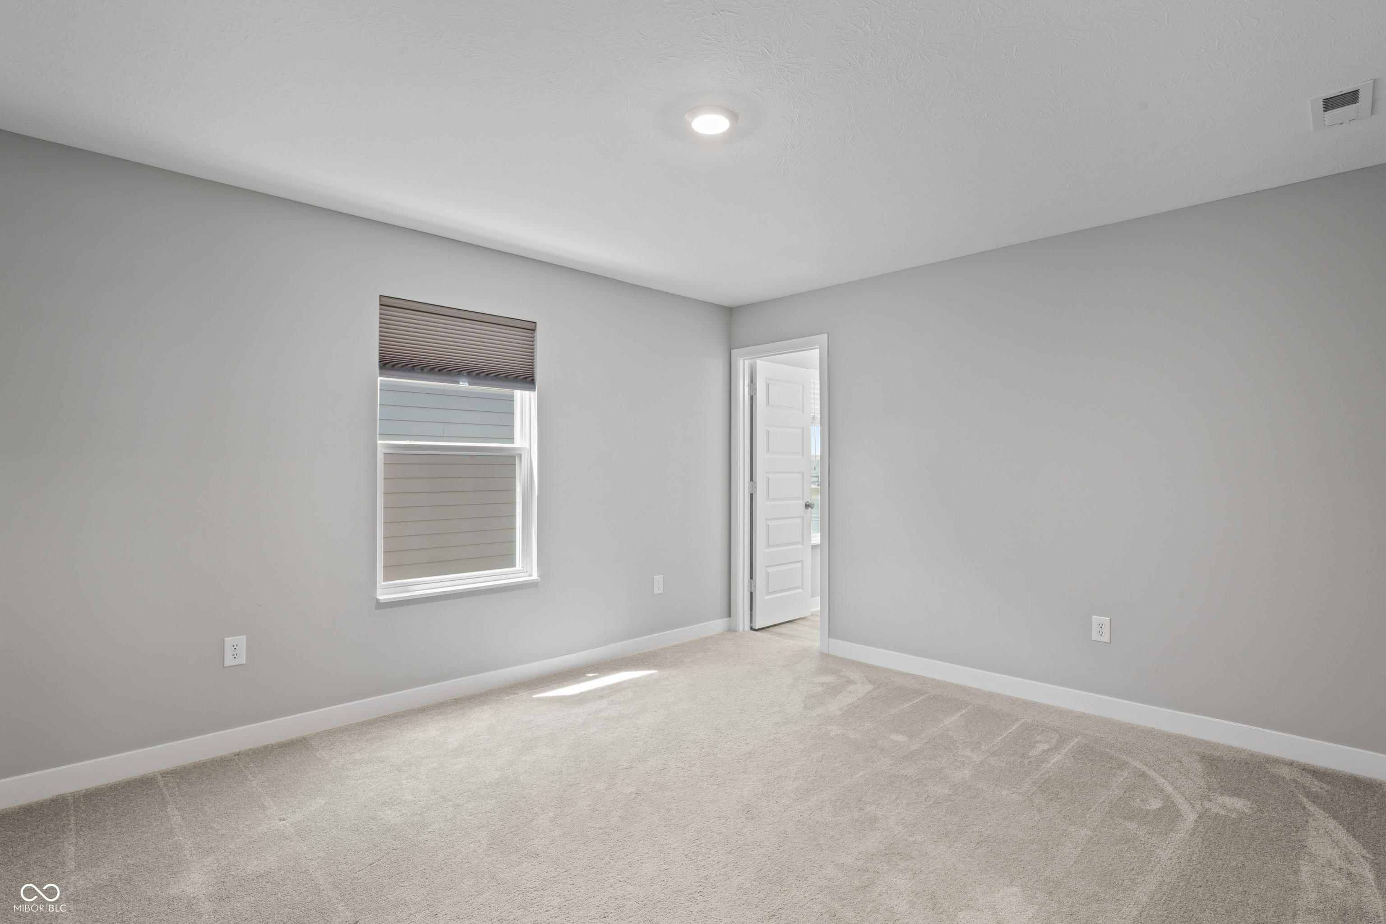
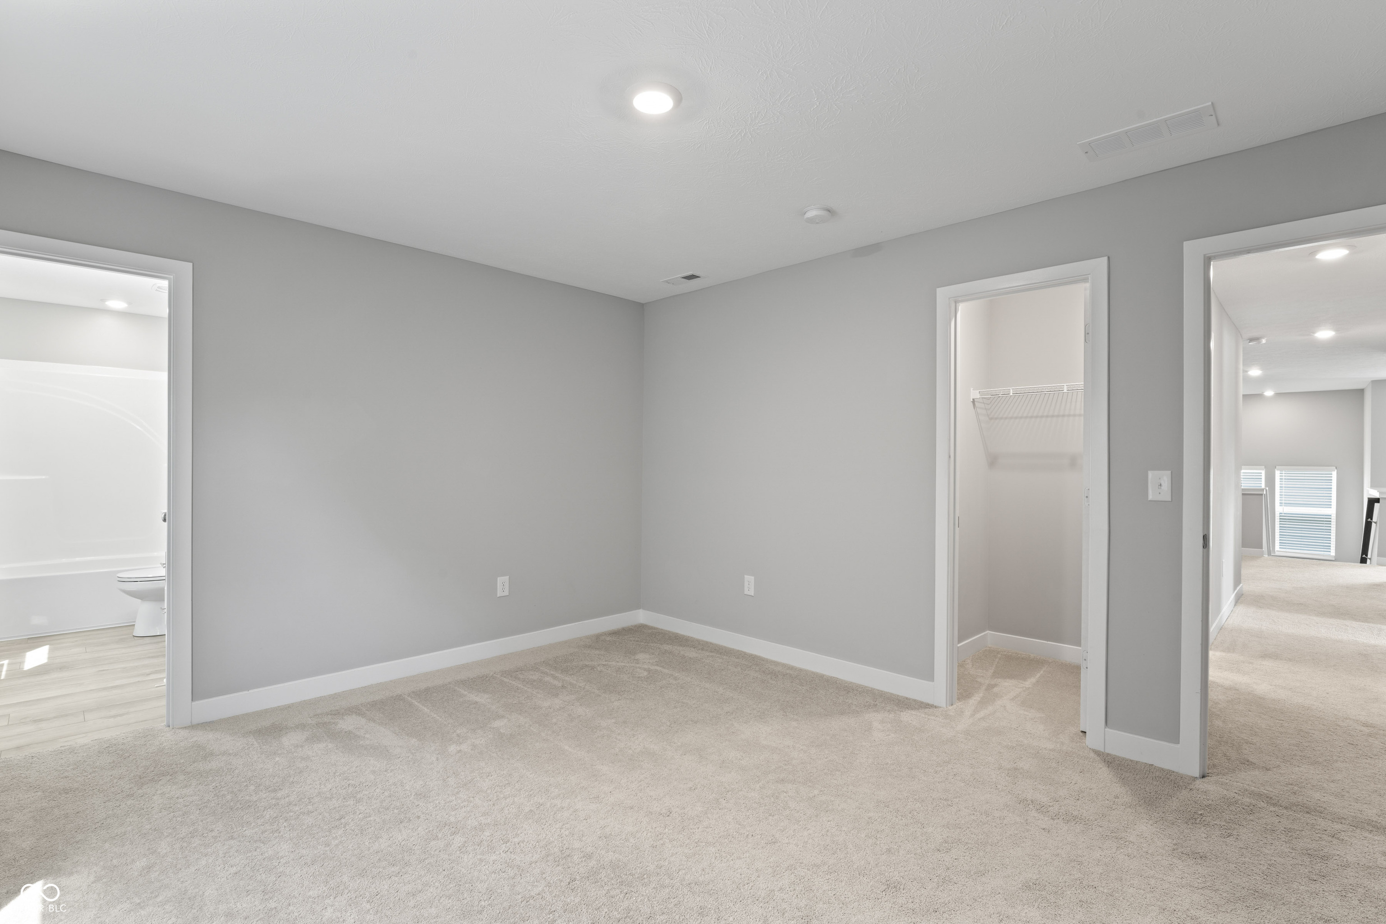
Empty carpeted bedroom with an open closet, bathroom doorway, and adjoining hallway.
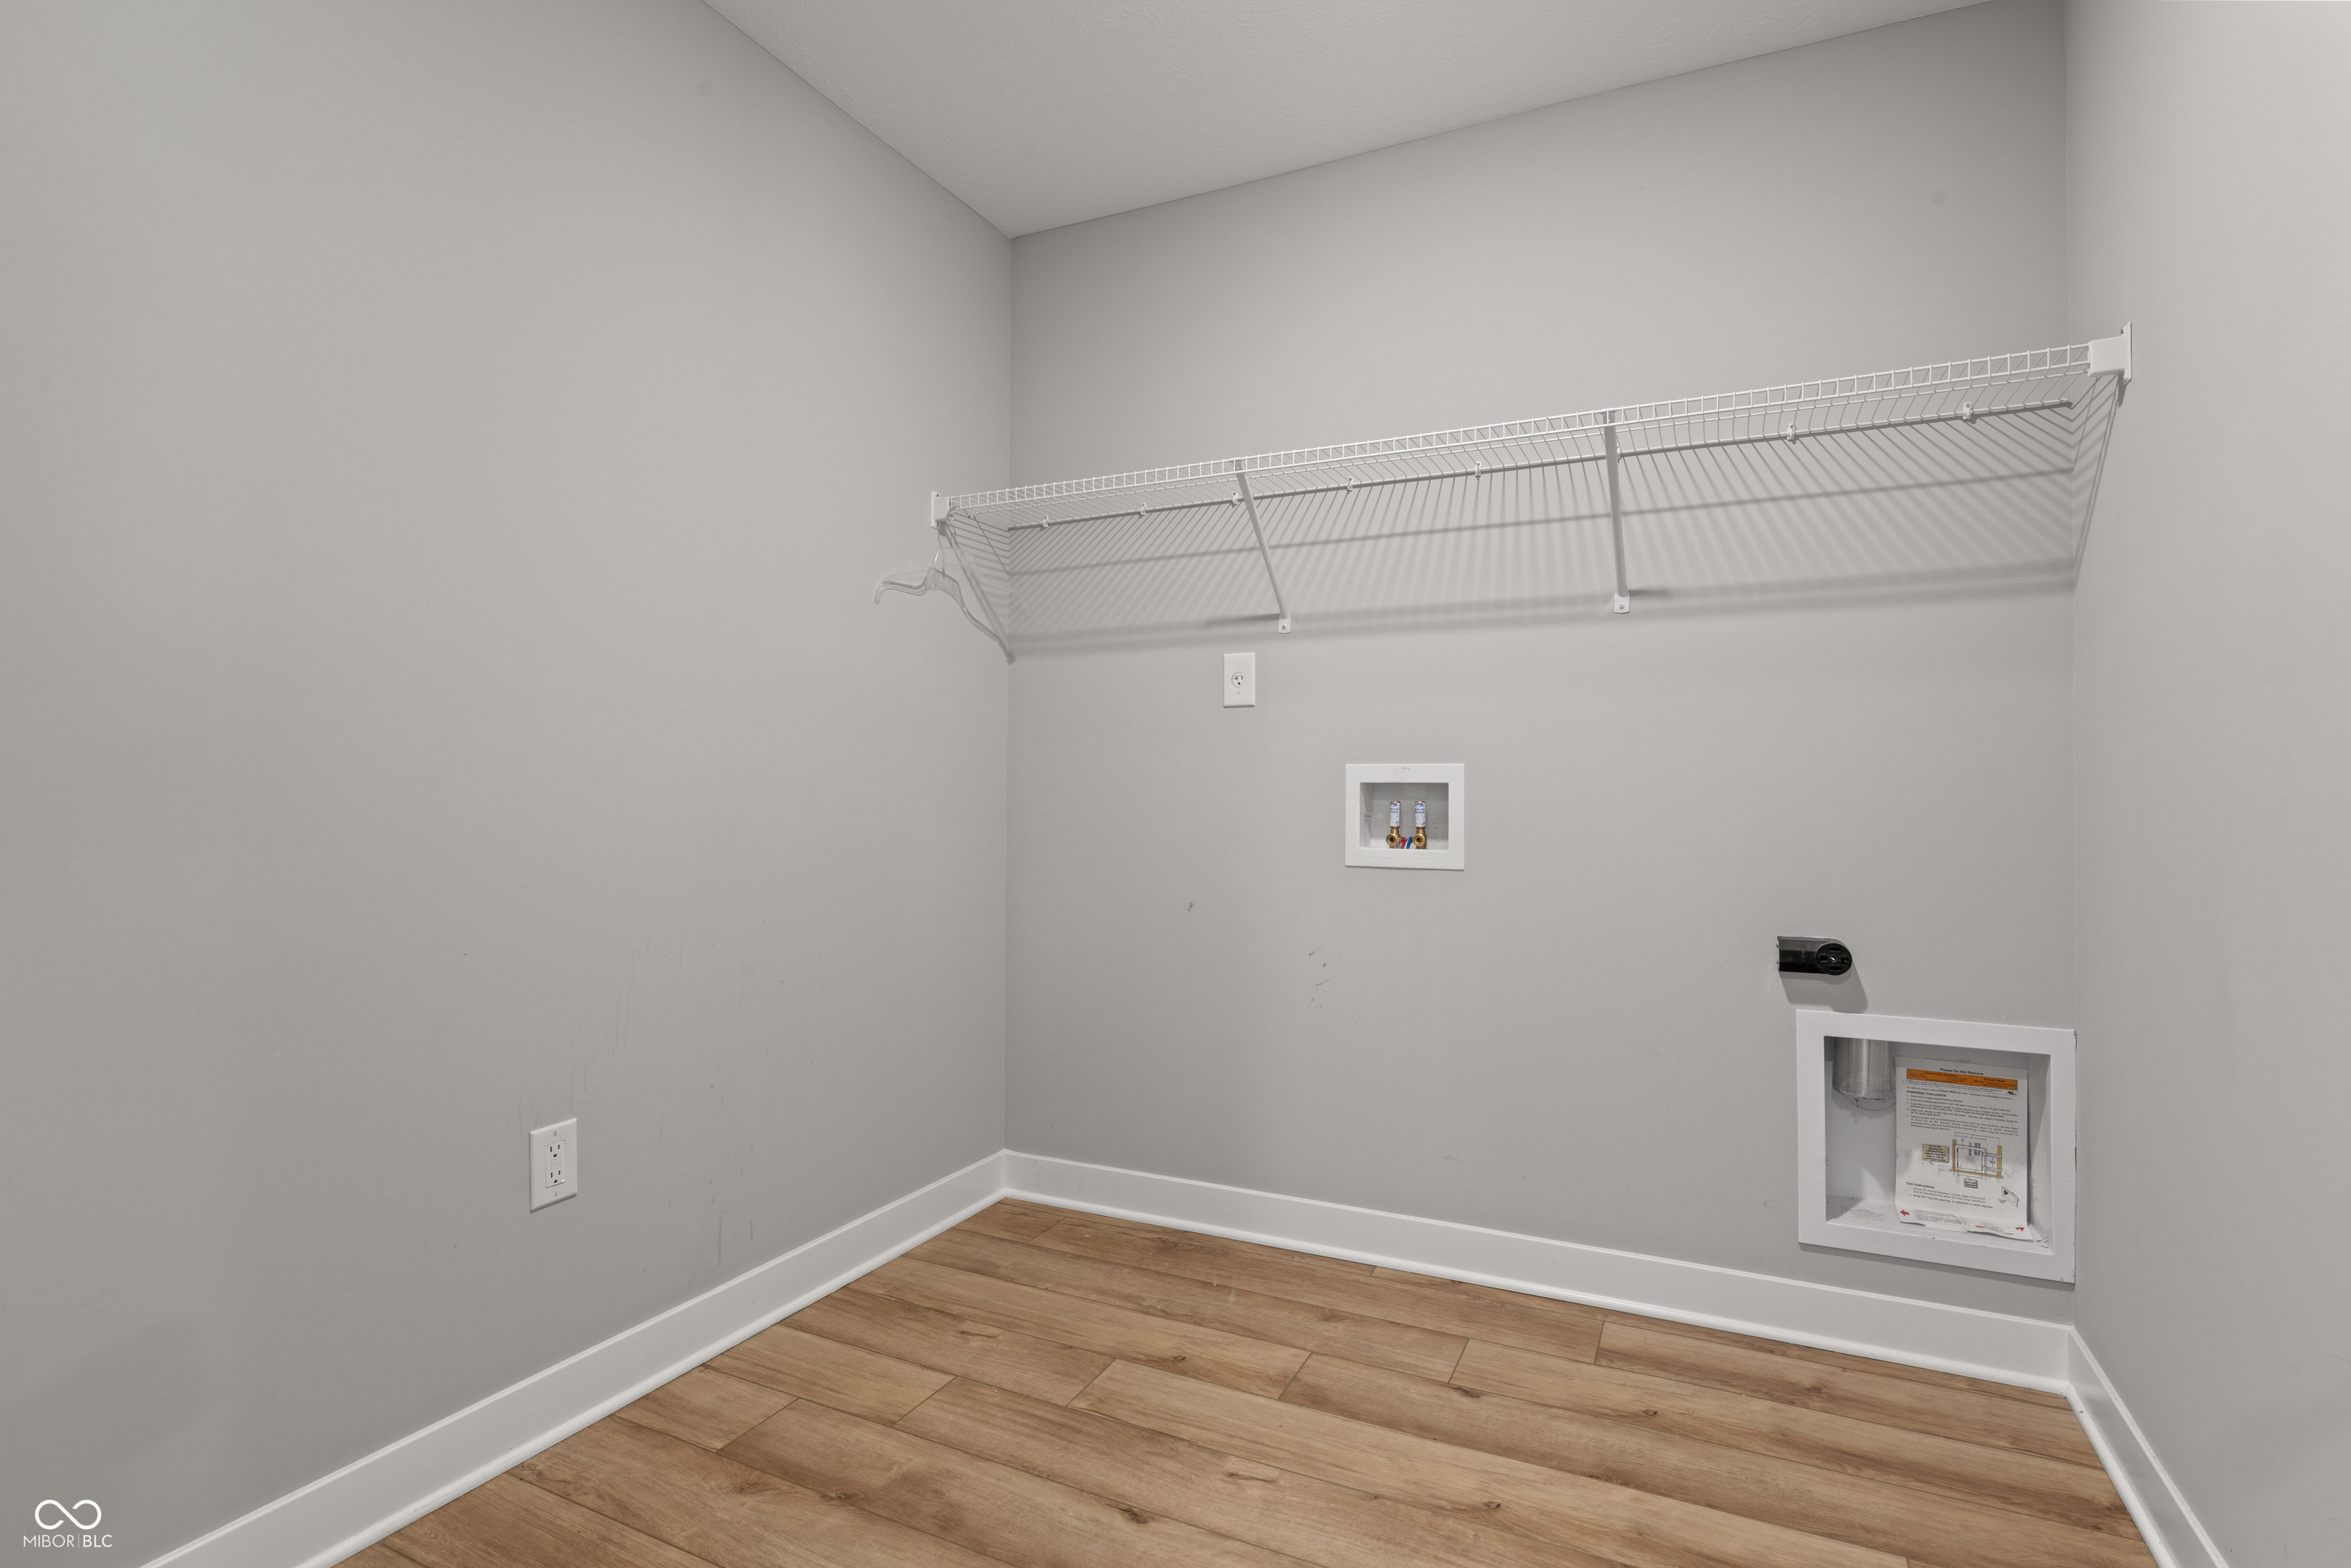
Empty laundry room with a long wire shelf, washer hookups, and dryer vent.
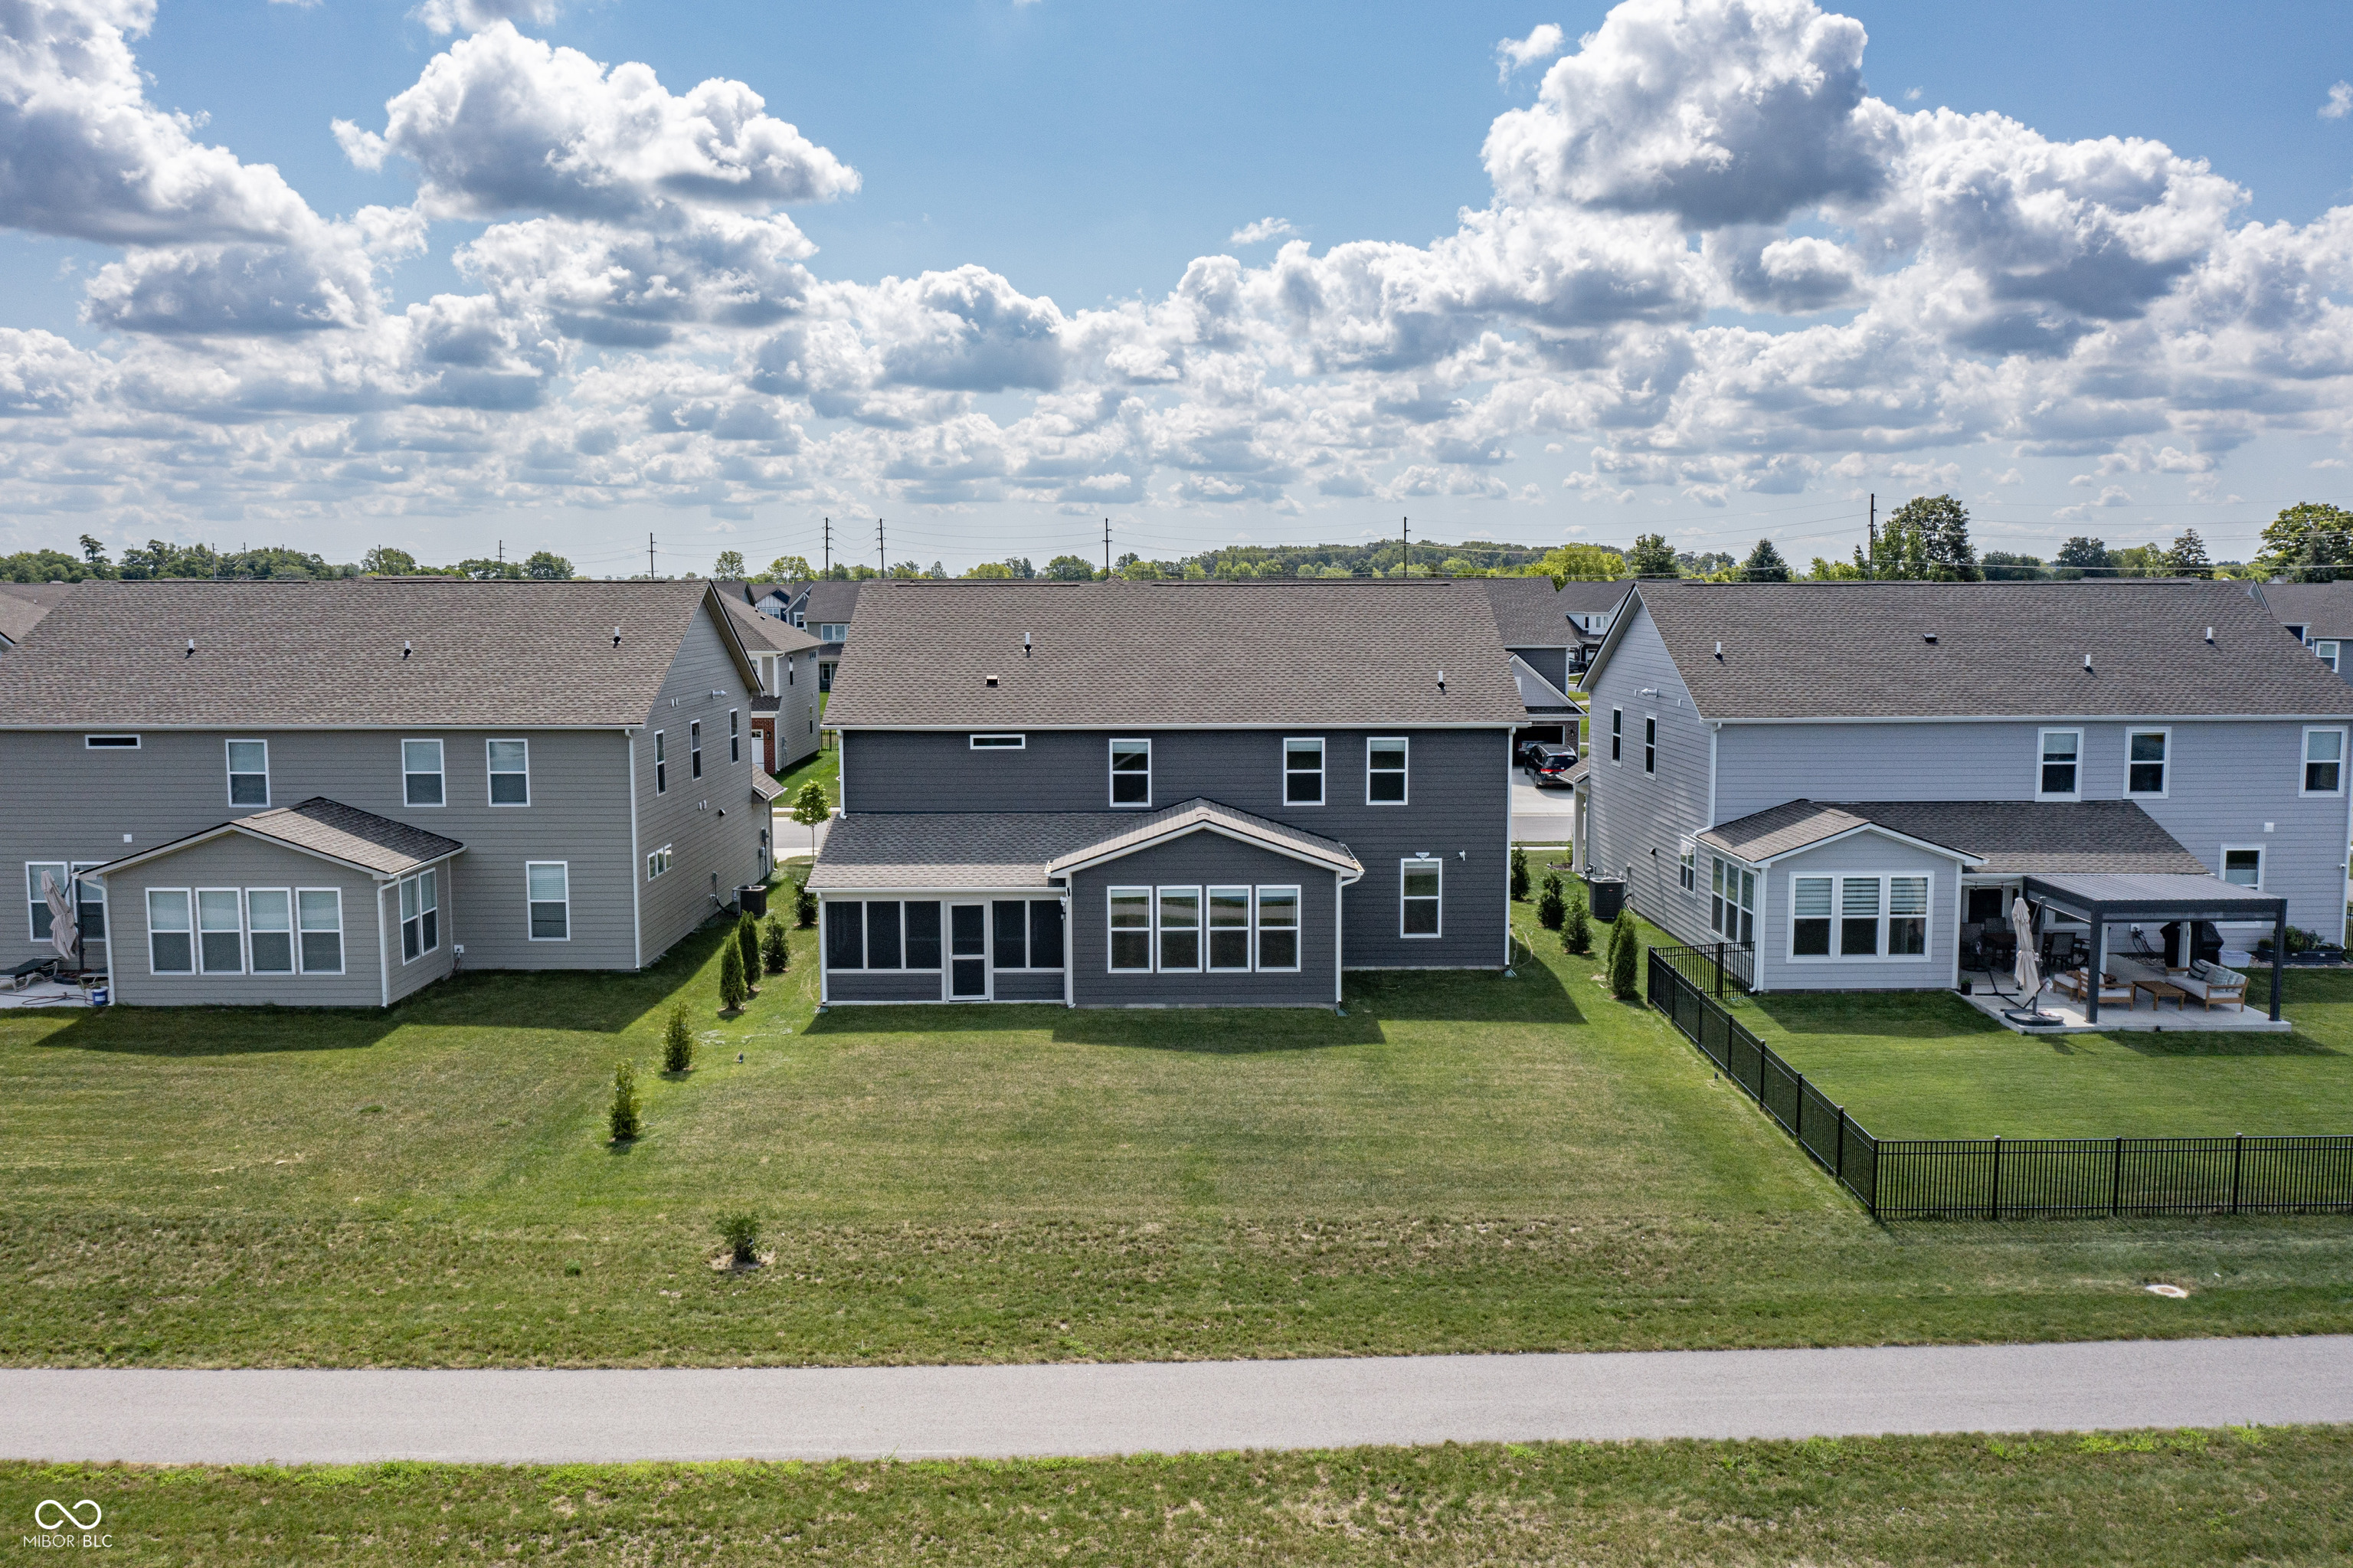
Rear of a dark gray home with a large enclosed porch and broad lawn.
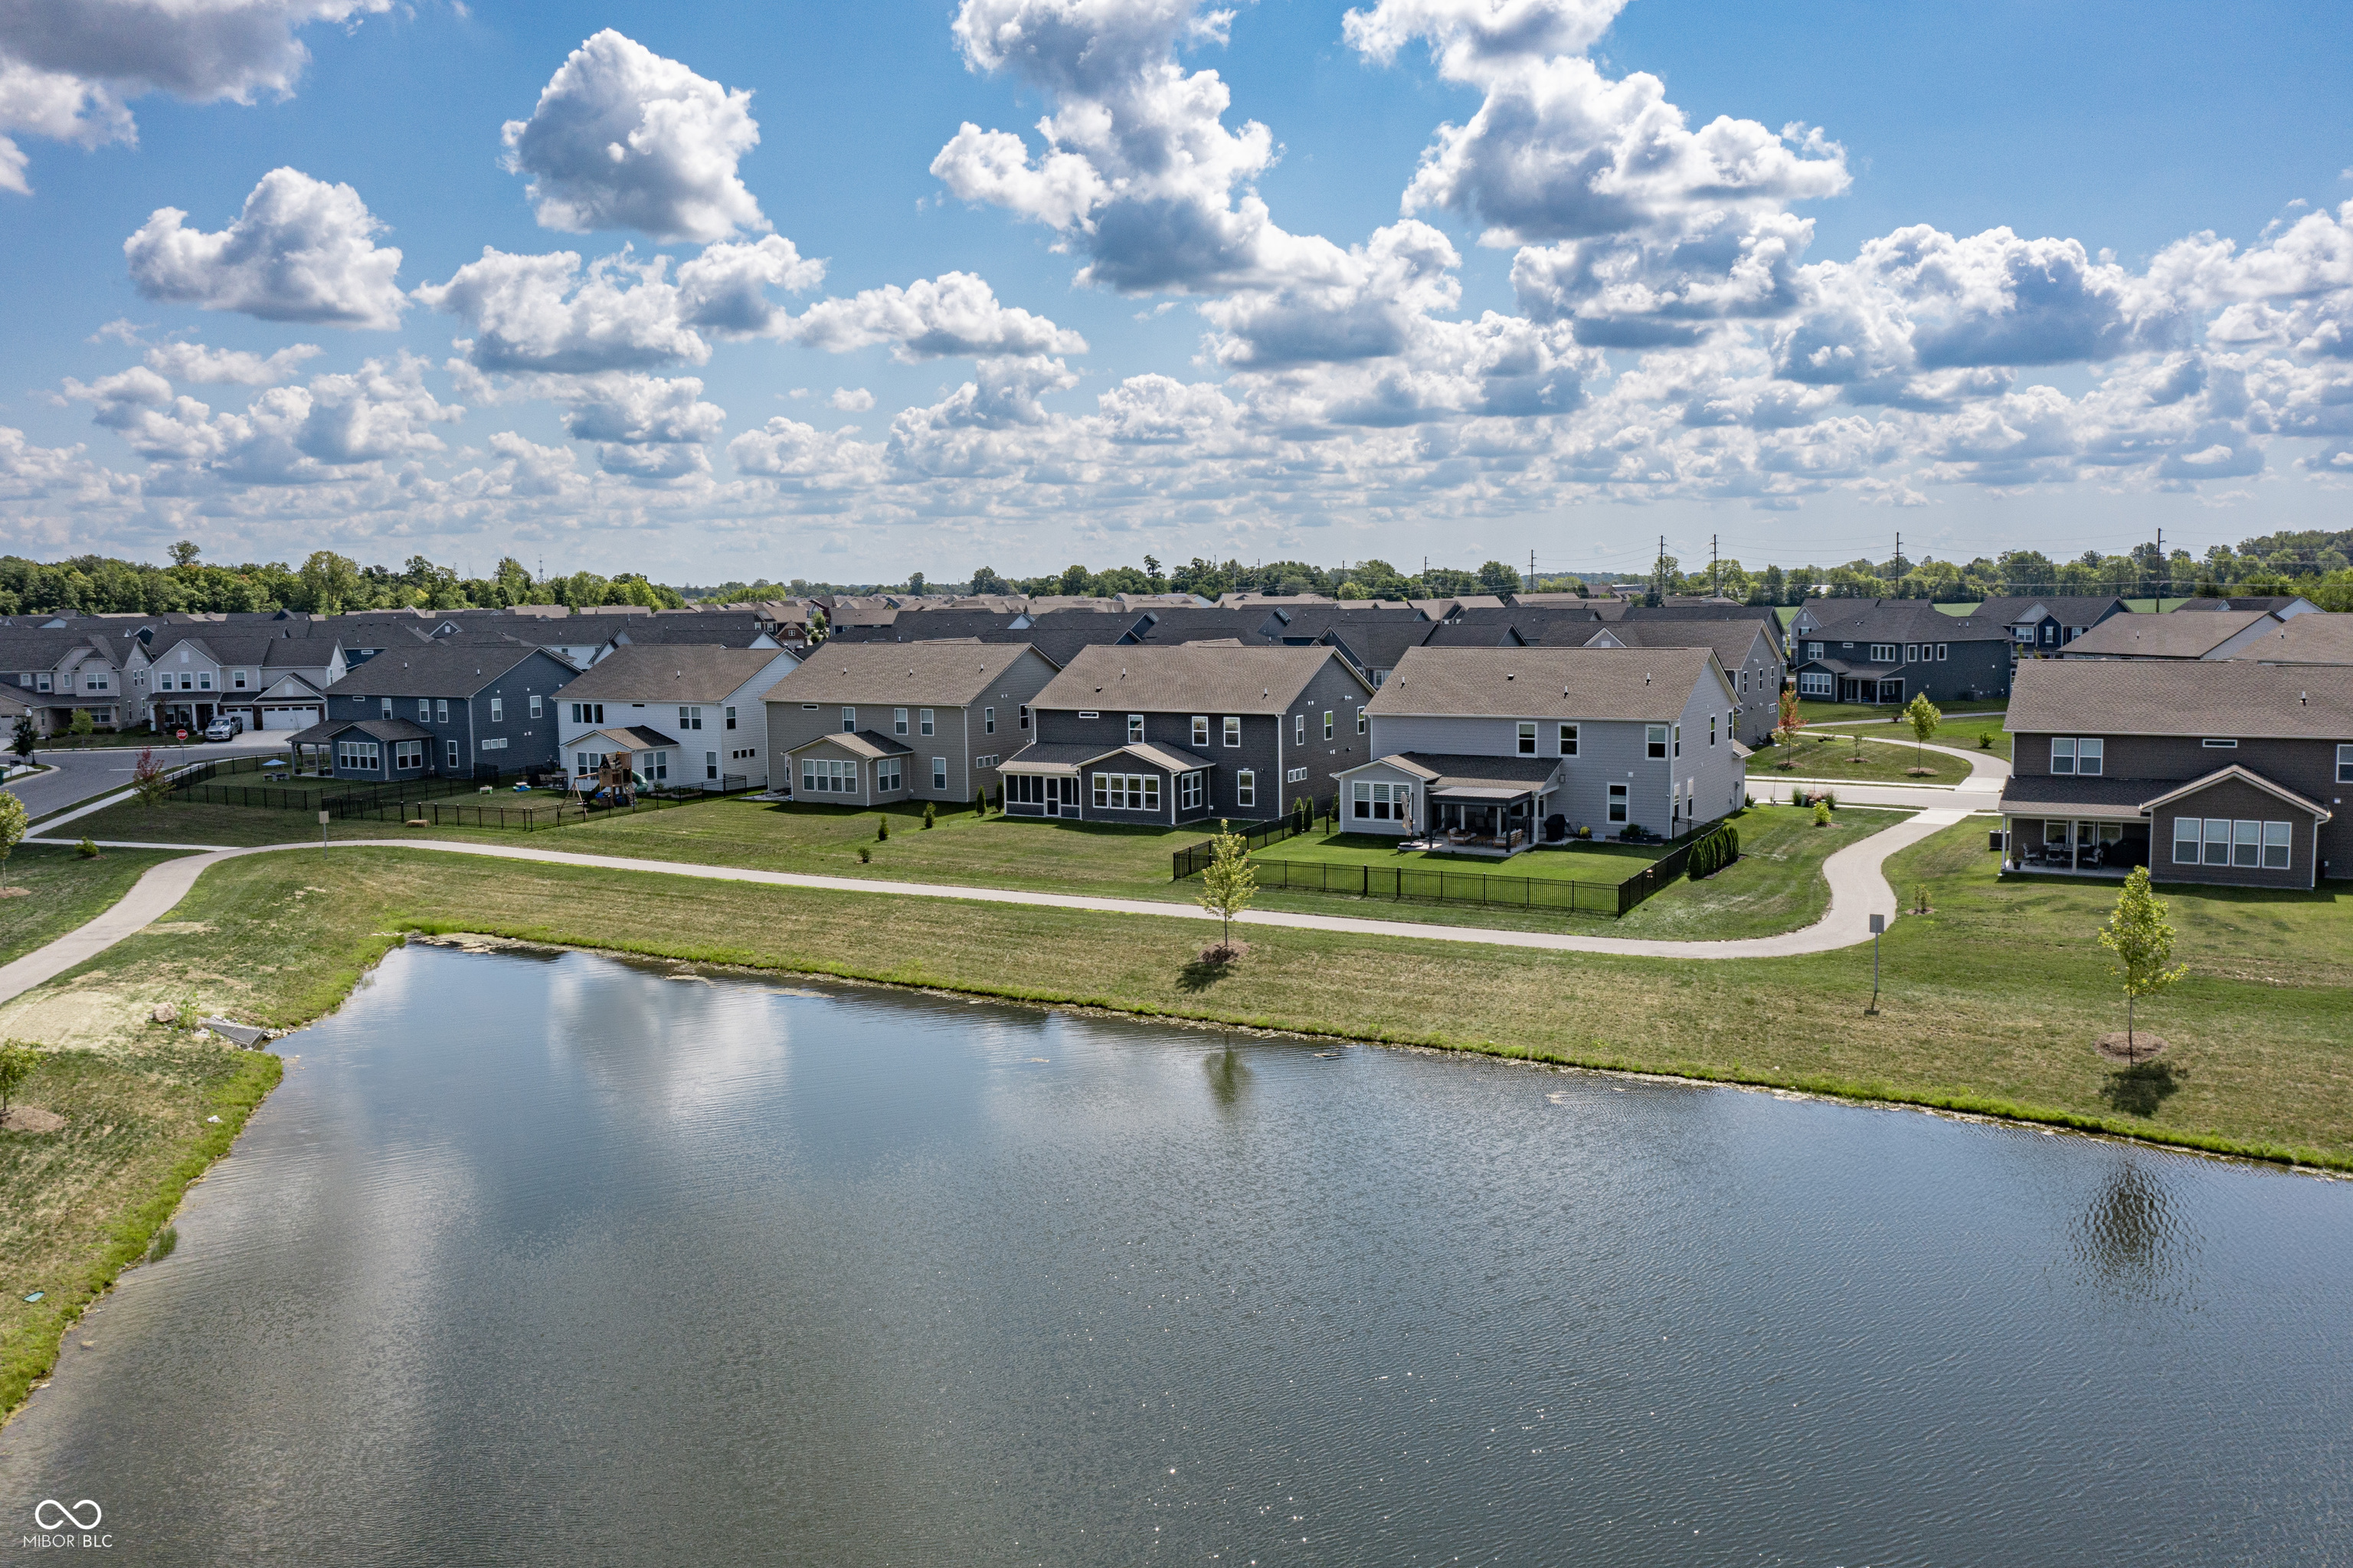
Aerial view of a neighborhood beside a pond, with rows of homes and curving sidewalks.
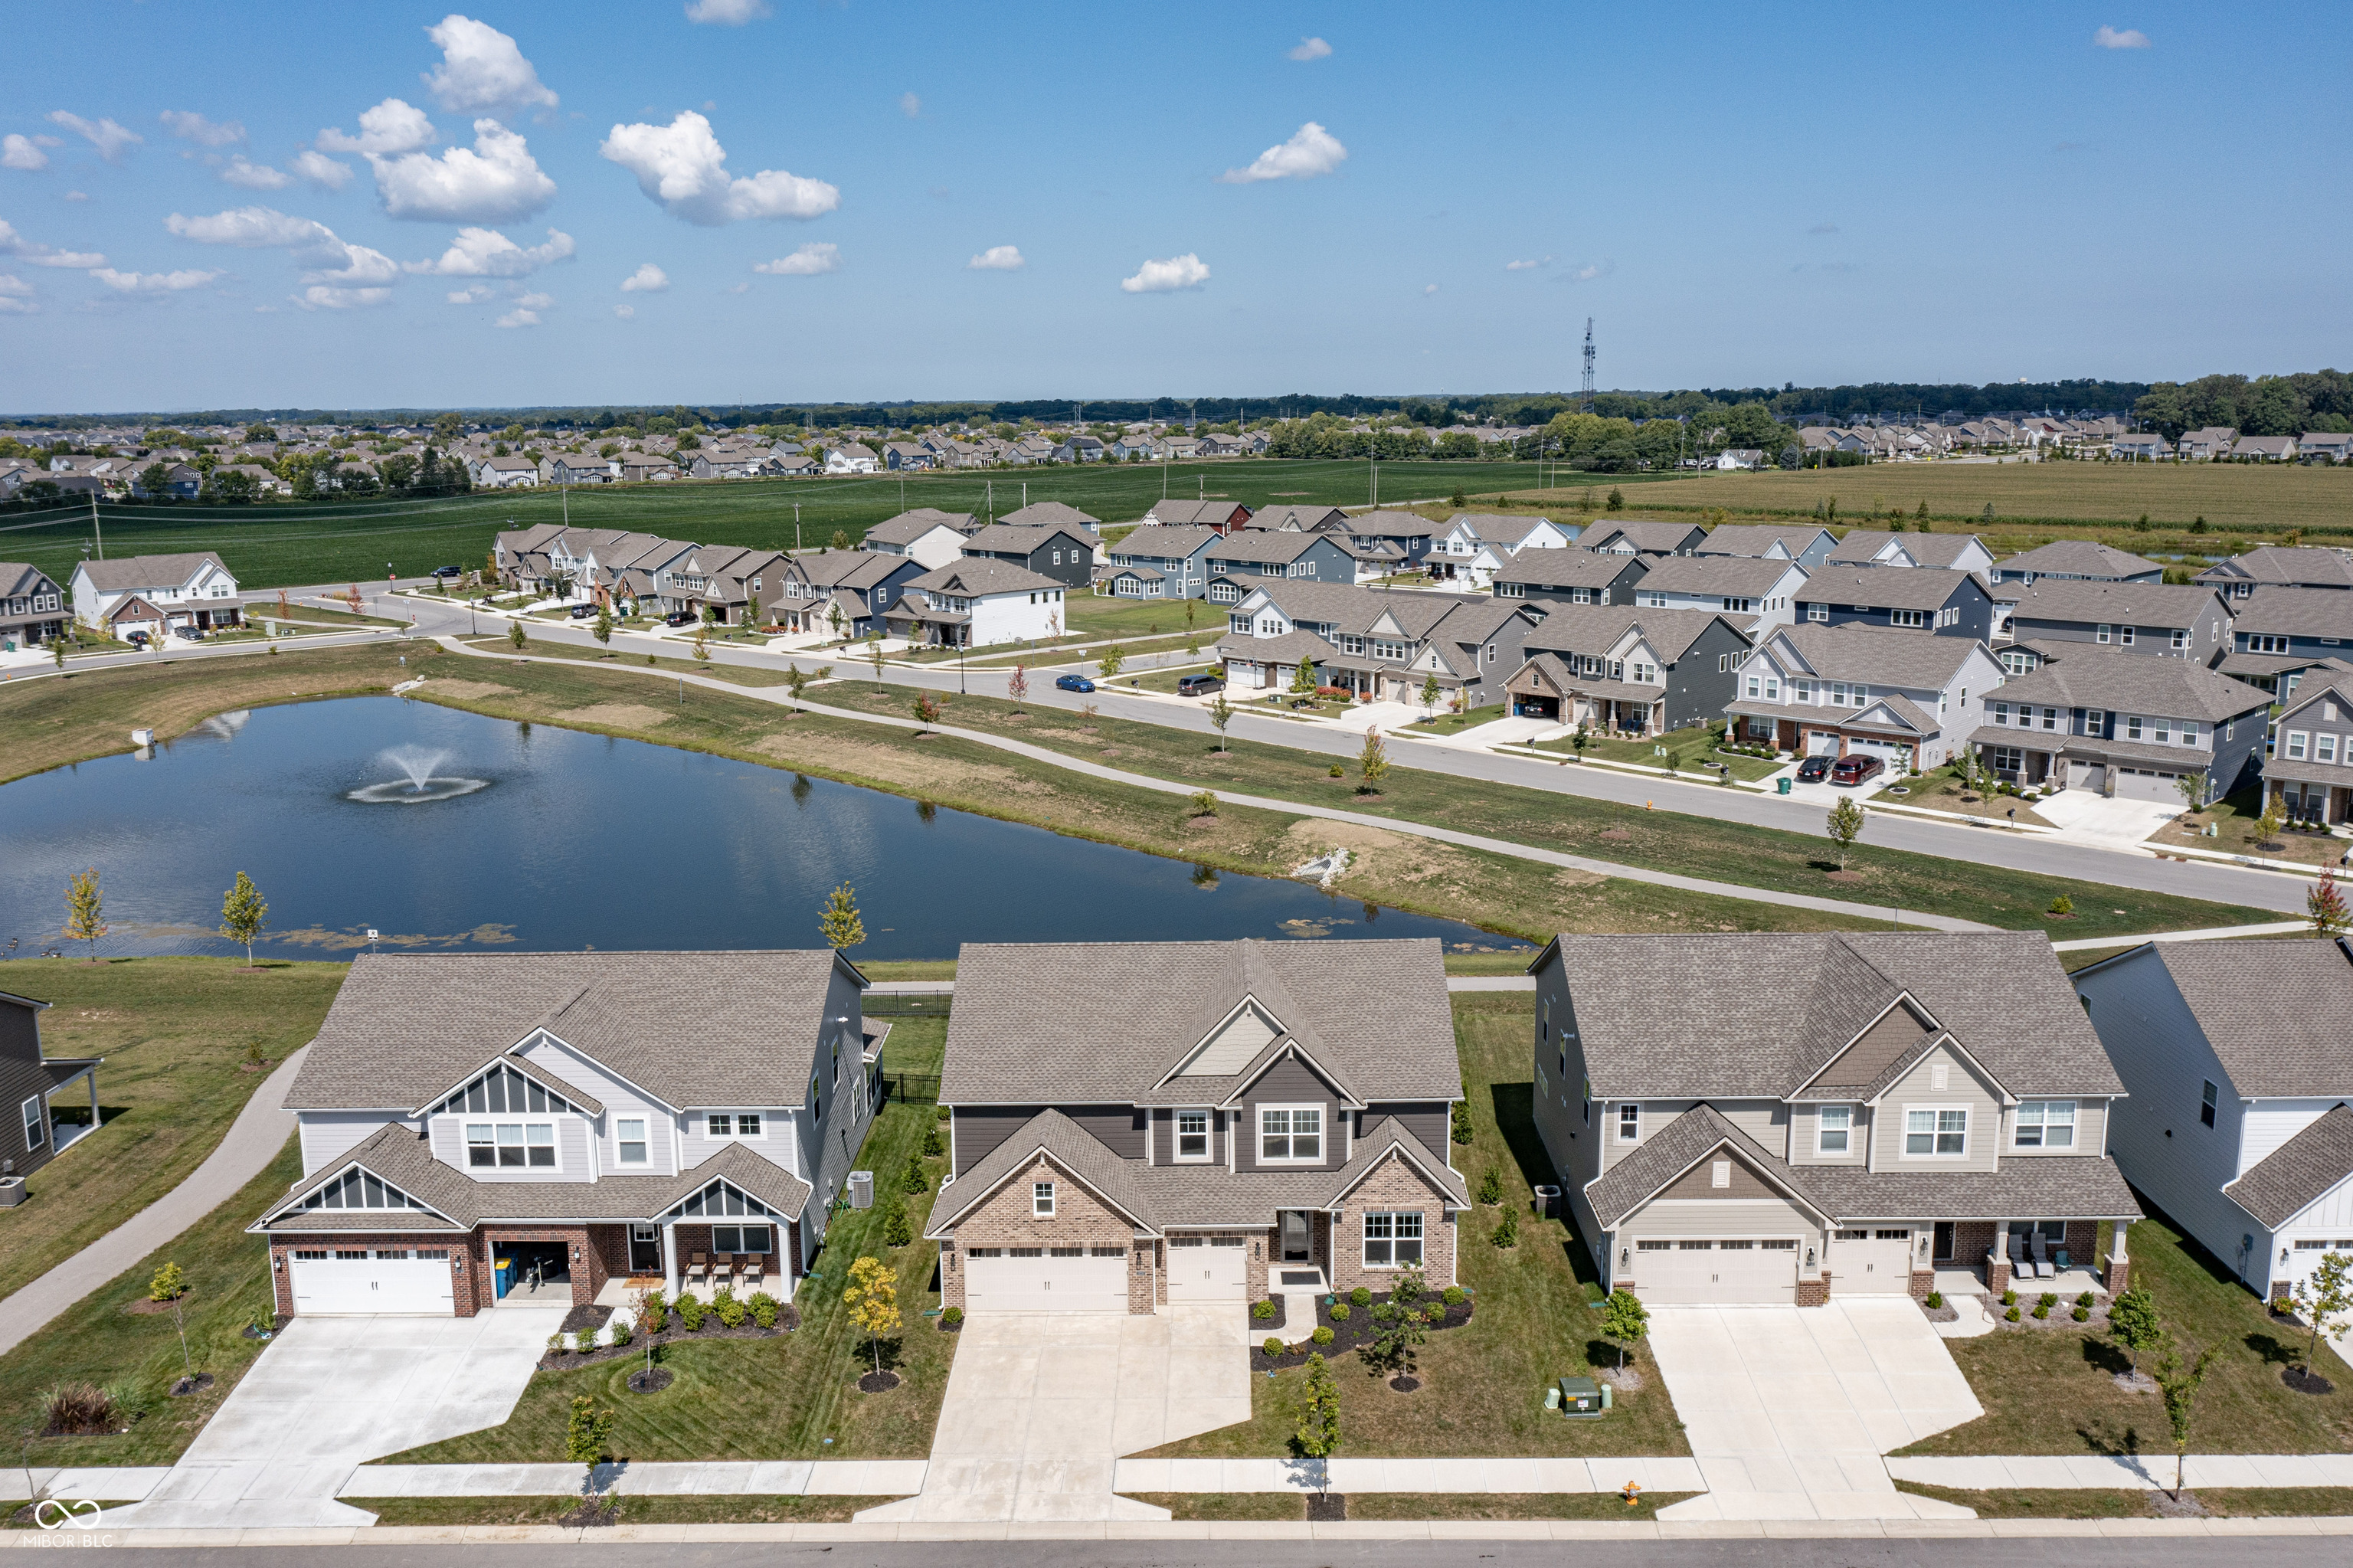
Aerial view of three suburban homes beside a pond with a fountain.
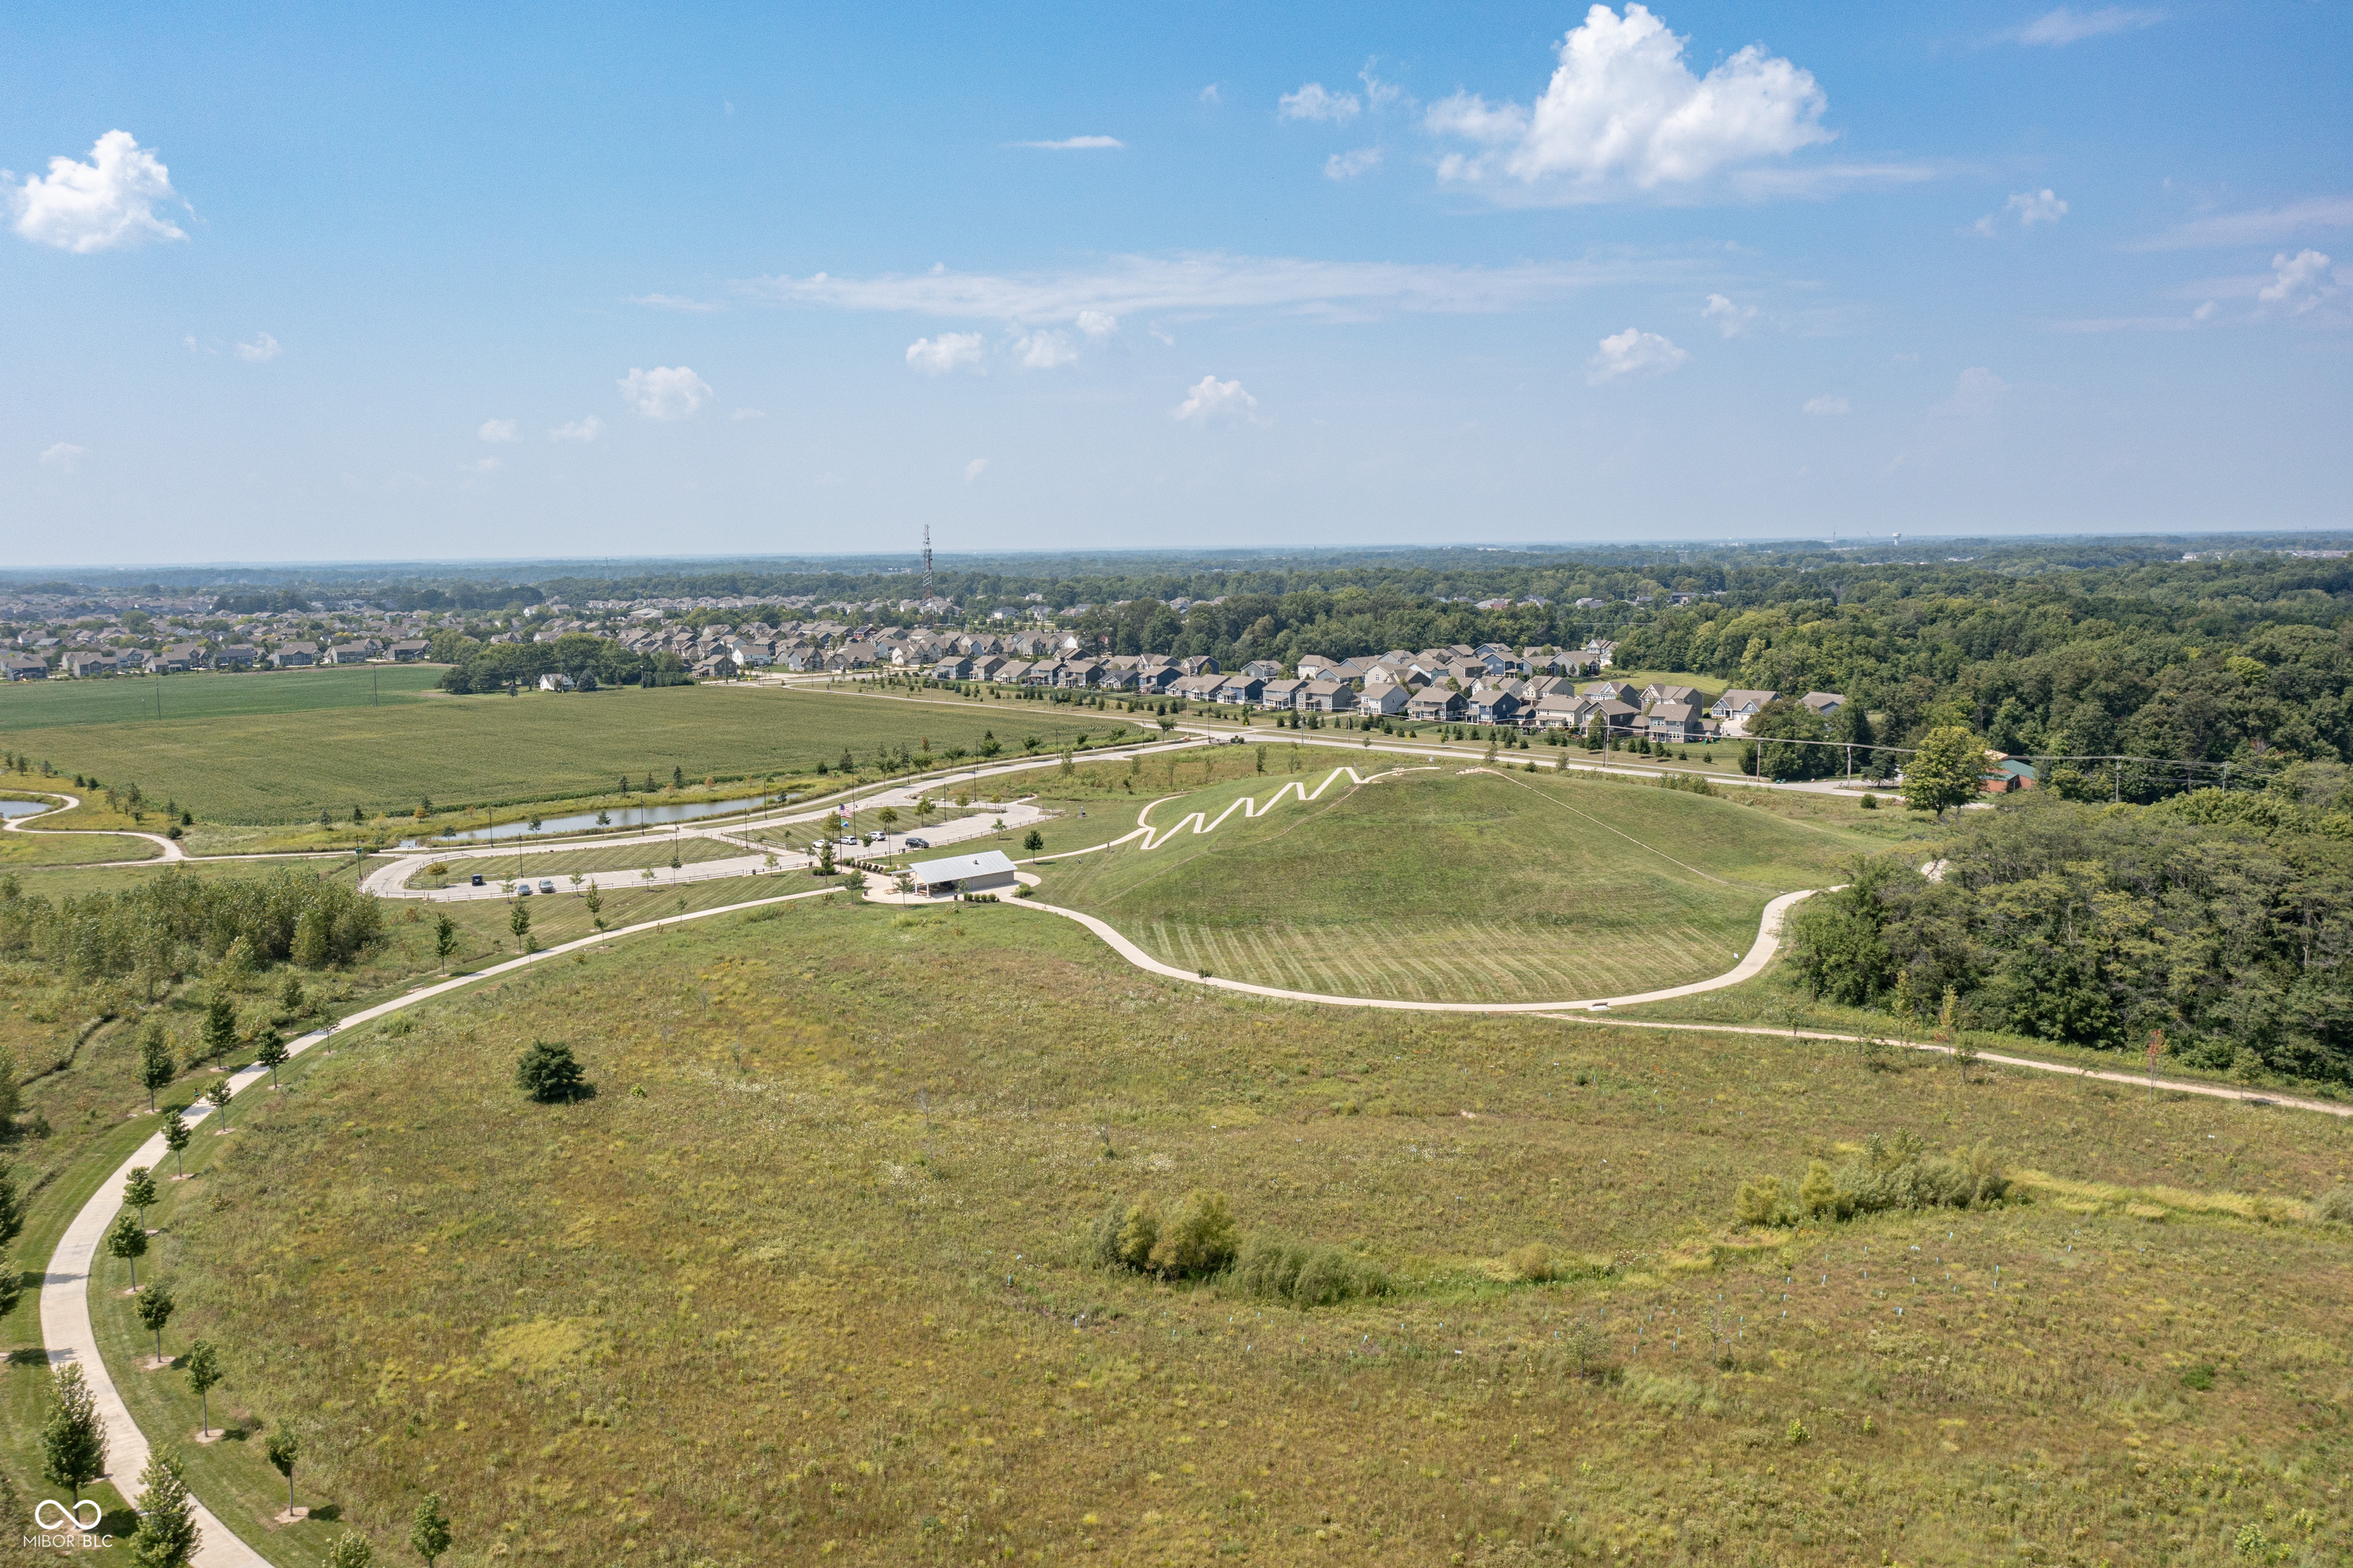
Aerial view of open grassy land with winding paths, a pavilion, and homes in the distance.
VIEW PHOTOS
Courtesy of Keller Williams Indpls Metro N, Meighan Wise Listing Contact: [email protected] 
$575,000

9738 Virginia Pine Drive

5 Beds 5 Baths 3,733 Sq.Ft. 8,712 Sq.Ft.

Description

Welcome to your dream home in the coveted HSE School District, just a short stroll from Flat Fork Park. This stunning 5-bedroom, 4.5-bathroom residence offers a perfect blend of luxury and comfort. A guest bedroom on the main level provides privacy for visitors, while the 20x30 ft screened-in porch transforms into a 3-season room over looking the pond, allowing you to enjoy the outdoors year-round. The primary suite boasts a huge walk-in closet, providing ample storage. A loft area offers extra space for relaxation or work. Situated on a premium pond lot, the property features new landscaping that enhances its curb appeal. With just one meticulous owner, this home is in pristine condition, waiting for you to make it your own. Don't miss this opportunity to live in a vibrant community with easy access to parks and amenities!

Share Property

Location

9738 Virginia Pine Drive, Fishers, IN 46040

Status

Sold

Date Sold

February 10, 2025

Property Amenities

Interior
Laundry room Upper Level
Fireplace Gas Log, Great Room
Appliances Dishwasher, Disposal, Gas Oven, Refrigerator, Micro Hood, Electric Water Heater
Total Bedrooms: 5
Half Bathrooms: 1
Full Bathrooms: 4
Other Interior Features Attic Access, Walk-in Closet(s), Screens Complete, Windows Vinyl, Wood Work Painted, Center Island, Pantry, Programmable Thermostat
Area & Lot
Total area 3,733 Sq.Ft.
Lot Area 8,712 Sq.Ft.
Living area 3,733 Sq.Ft.
MLS® ID 21996148
Year Built 2022
School District Hamilton Southeastern Schools
High School Hamilton Southeastern HS
Middle School Hamilton SE Int and Jr High Sch
Architecture Styles Traditonal American
Type Residential
Status Sold
Date Sold February 10, 2025
Exterior
Stories 2
Air conditioning Central Electric
Heat type High Efficiency (90 AFUE ), Gas
Water Source Municipal/City
Garage Space 3.0
Other Exterior Features Smart Lock(s)
Parking Attached
Finance
Sales Price $575,000
HOA Fees $545 yearly

Work With Mya

Experience personalized service, honest communication, and dedicated support from your first consultation through closing day. Partner with Mya Williams for expert guidance, local knowledge, and a client-first approach to every real estate transaction.