Leave a Message

Thank you for your message. I will be in touch with you shortly.

9950 Glenburr Court
9950 Glenburr Court
9950 Glenburr Court
9950 Glenburr Court
9950 Glenburr Court
9950 Glenburr Court
9950 Glenburr Court
9950 Glenburr Court
9950 Glenburr Court
9950 Glenburr Court
9950 Glenburr Court
9950 Glenburr Court
9950 Glenburr Court
9950 Glenburr Court
9950 Glenburr Court
9950 Glenburr Court
9950 Glenburr Court
9950 Glenburr Court
9950 Glenburr Court
9950 Glenburr Court
9950 Glenburr Court
9950 Glenburr Court
9950 Glenburr Court
9950 Glenburr Court
9950 Glenburr Court
9950 Glenburr Court
9950 Glenburr Court
9950 Glenburr Court
9950 Glenburr Court
9950 Glenburr Court
9950 Glenburr Court
9950 Glenburr Court
9950 Glenburr Court
9950 Glenburr Court
9950 Glenburr Court
9950 Glenburr Court
9950 Glenburr Court
9950 Glenburr Court
9950 Glenburr Court
9950 Glenburr Court
VIEW PHOTOS
Courtesy of F.C. Tucker Company, Kay Kammeyer Listing Contact:  
$309,000

9950 Glenburr Court

3 Beds 2 Baths 1,420 Sq.Ft. 10,454 Sq.Ft.

Description

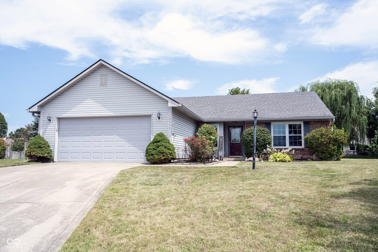
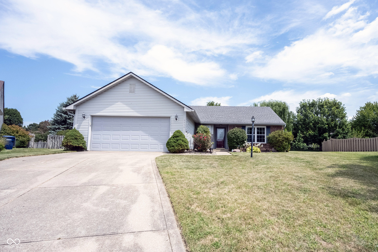
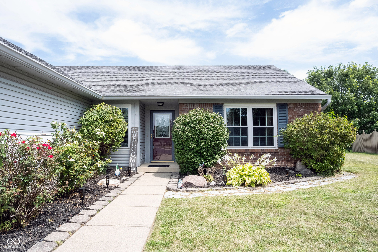
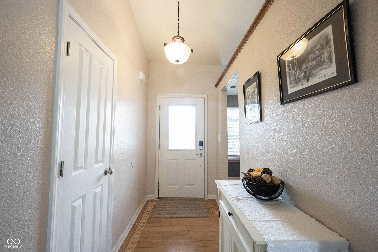
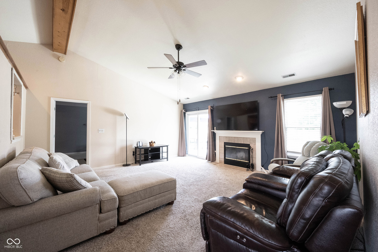
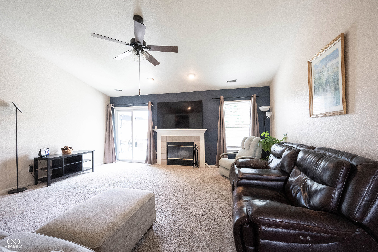
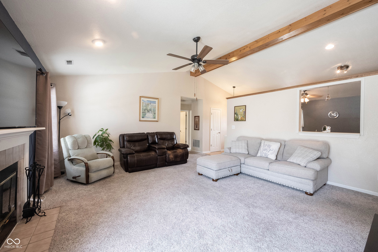
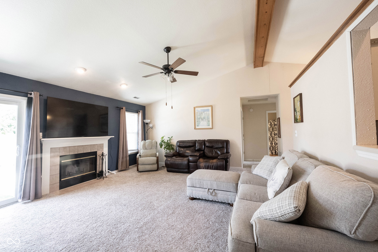
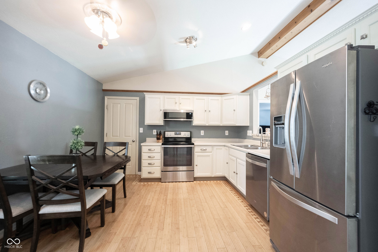
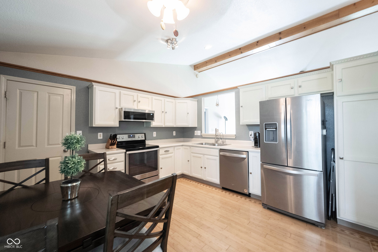
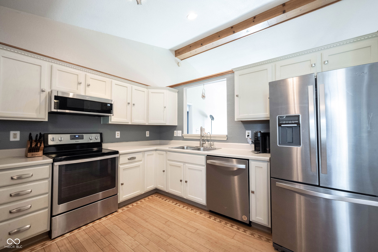
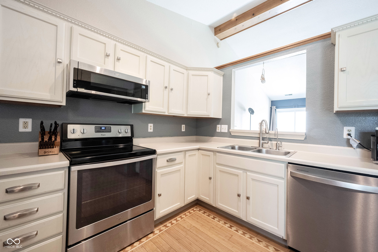
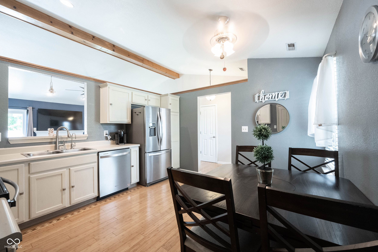
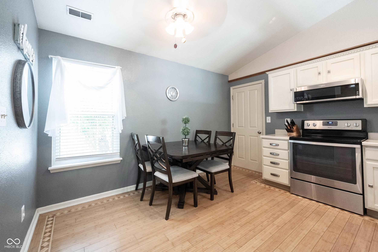
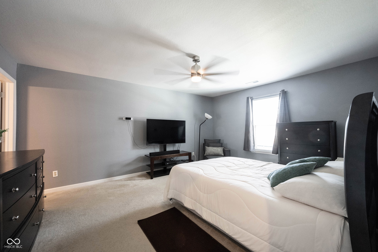
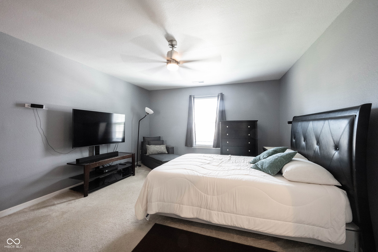
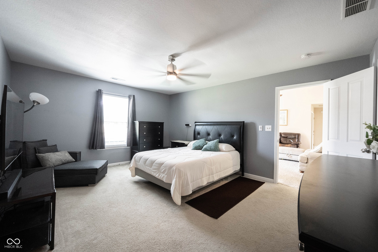
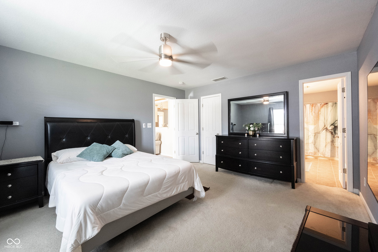
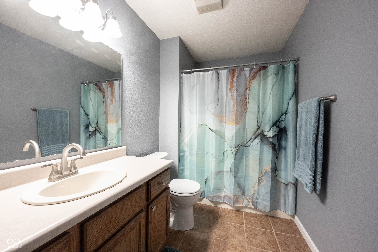
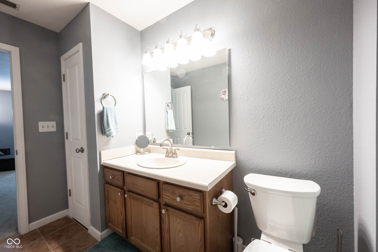
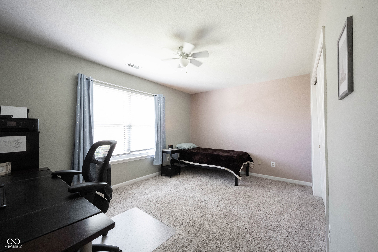
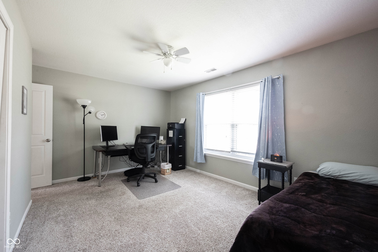
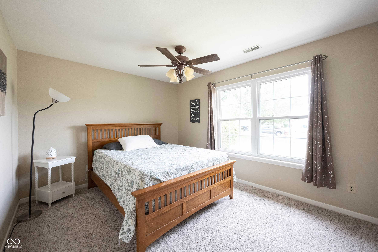
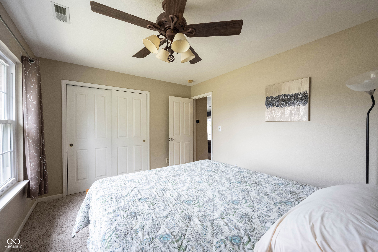
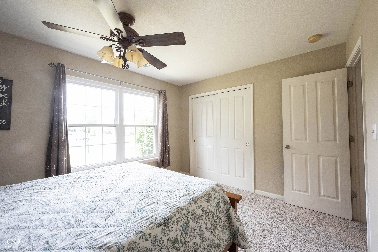
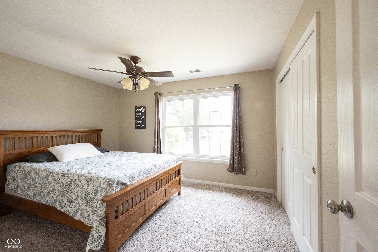
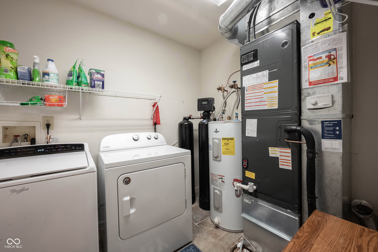
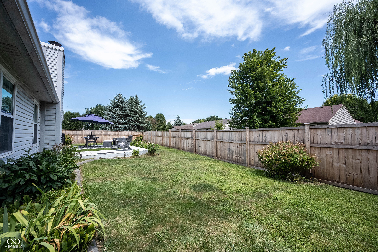
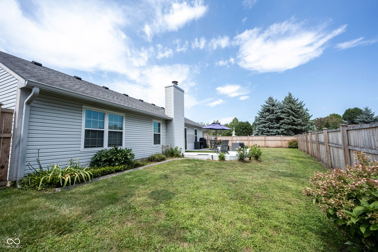
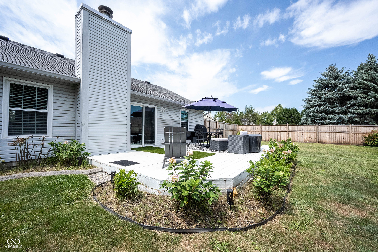
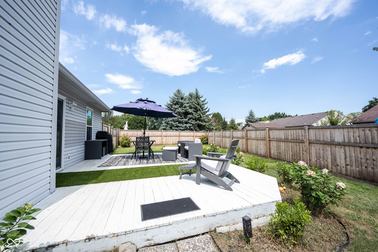
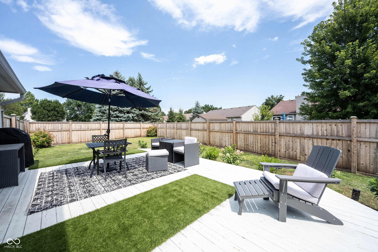
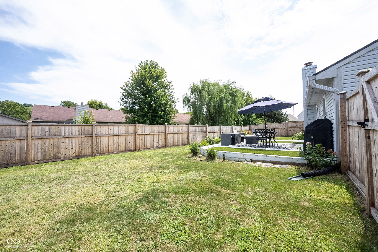
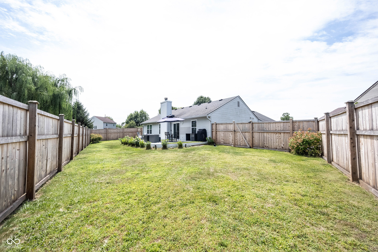
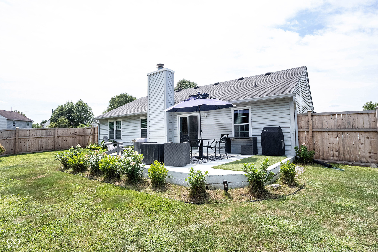
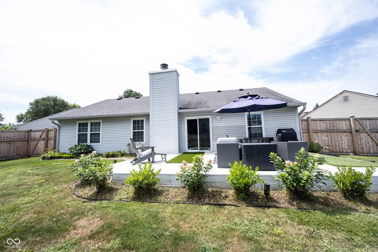
Hard to find ranch home situated on a quiet cul-de-sac in a great Fishers location! Soaring vaulted ceilings accentuated by wood beam enhances the spacious great room w/ cozy fireplace. Functional & spacious eat-in kitchen w/ tons of cabinets, stainless steel appliances & beautiful hardwood floors. Convenient split-bedroom floorplan! Large primary suite w/ attached bath & walk-in closet. Two additional oversized bedrooms! Enjoy outdoor entertaining on the large deck overlooking the newly fenced backyard. Ecobee smart thermostat w/ new furnace & A/C. All new windows! This move-in ready home is centrally located to downtown Fishers, Hamilton Town Center, Fishers District w/ many shops & restaurants plus easy access to 69!

Share Property

Location

9950 Glenburr Court, Fishers, IN 46038

Status

Sold

Date Sold

September 16, 2024

Property Amenities

Interior
Laundry room Main Level
Fireplace Great Room, Wood Burning
Appliances Dishwasher, Disposal, Electric Oven, Range Hood, Refrigerator, Electric Water Heater
Total Bedrooms: 3
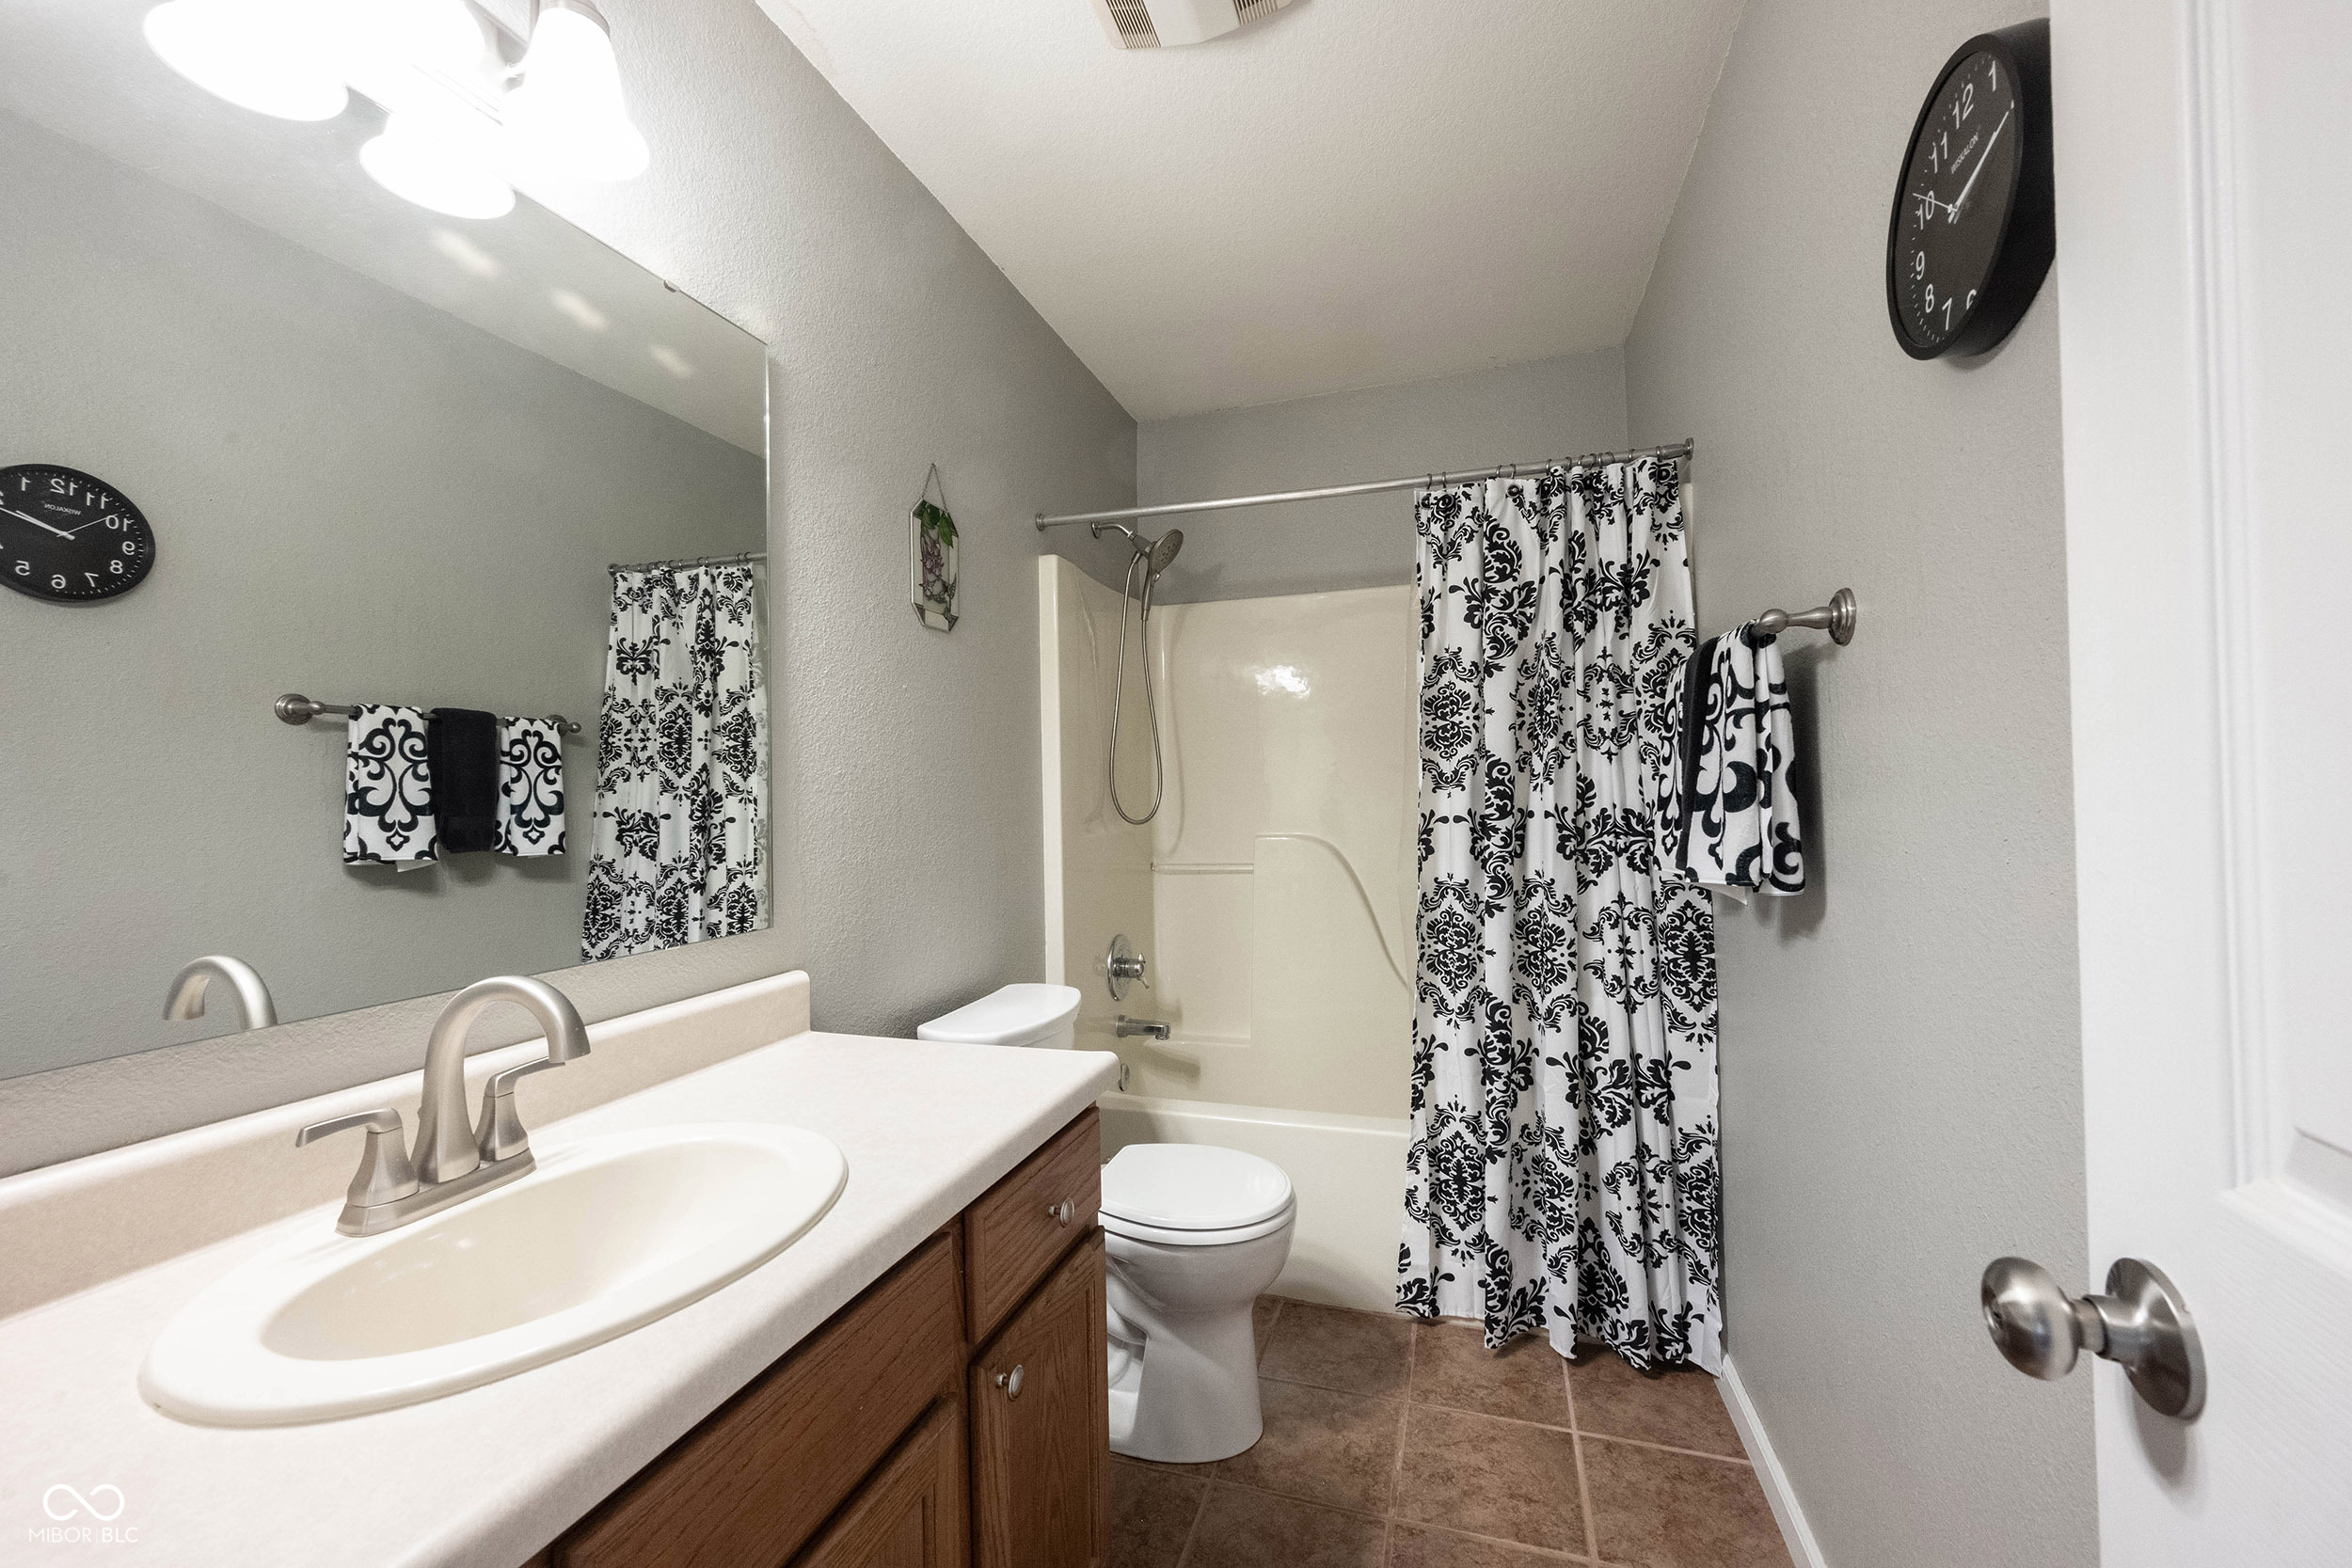
Full Bathrooms: 2
Other Interior Features Attic Access, Vaulted Ceiling(s), Walk-In Closet(s), Hardwood Floors, Paddle Fan, Eat-in Kitchen, Entrance Foyer, Hi-Speed Internet Availbl
Area & Lot
Total area 1,420 Sq.Ft.
Lot Area 10,454 Sq.Ft.
Living area 1,420 Sq.Ft.
MLS® ID 21995106
Year Built 1999
School District Hamilton Southeastern Schools
Elementary School Cumberland Road Elem School
Architecture Styles Ranch
Type Residential
Status Sold
Exterior
Stories 1
Air conditioning Central Air
Heat type Forced Air, Heat Pump, Electric
Water Source Public
Garage Space 2.0
Parking Attached
Lot Features Cul-De-Sac, Sidewalks, Storm Sewer, Street Lights
Utilities Cable Connected
Finance
Sales Price $309,000
HOA Fees $200 yearly

360 Virtual Tour

Take a tour of this property

Work With Mya

Experience personalized service, honest communication, and dedicated support from your first consultation through closing day. Partner with Mya Williams for expert guidance, local knowledge, and a client-first approach to every real estate transaction.